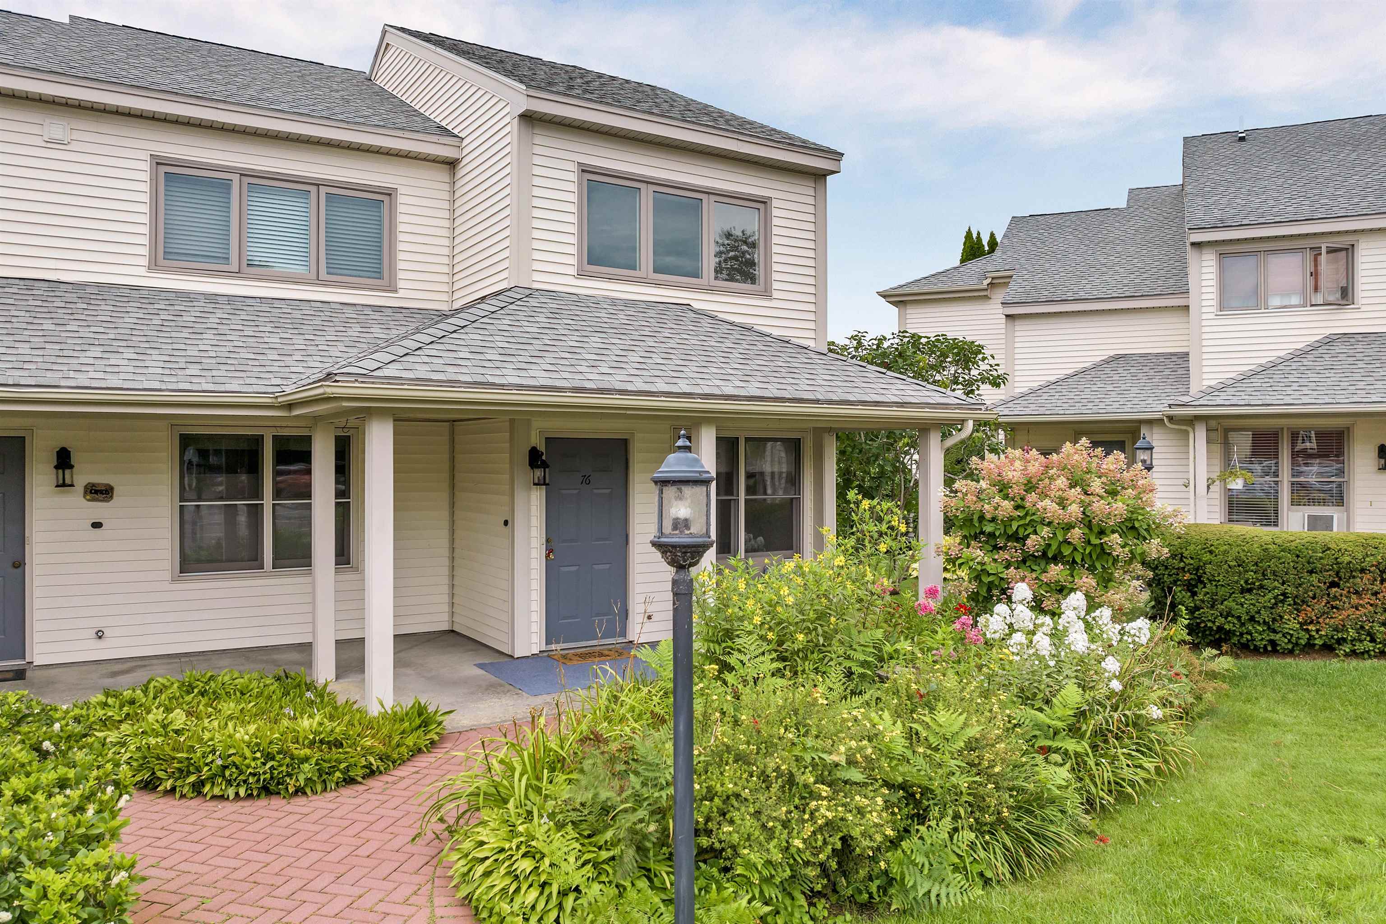
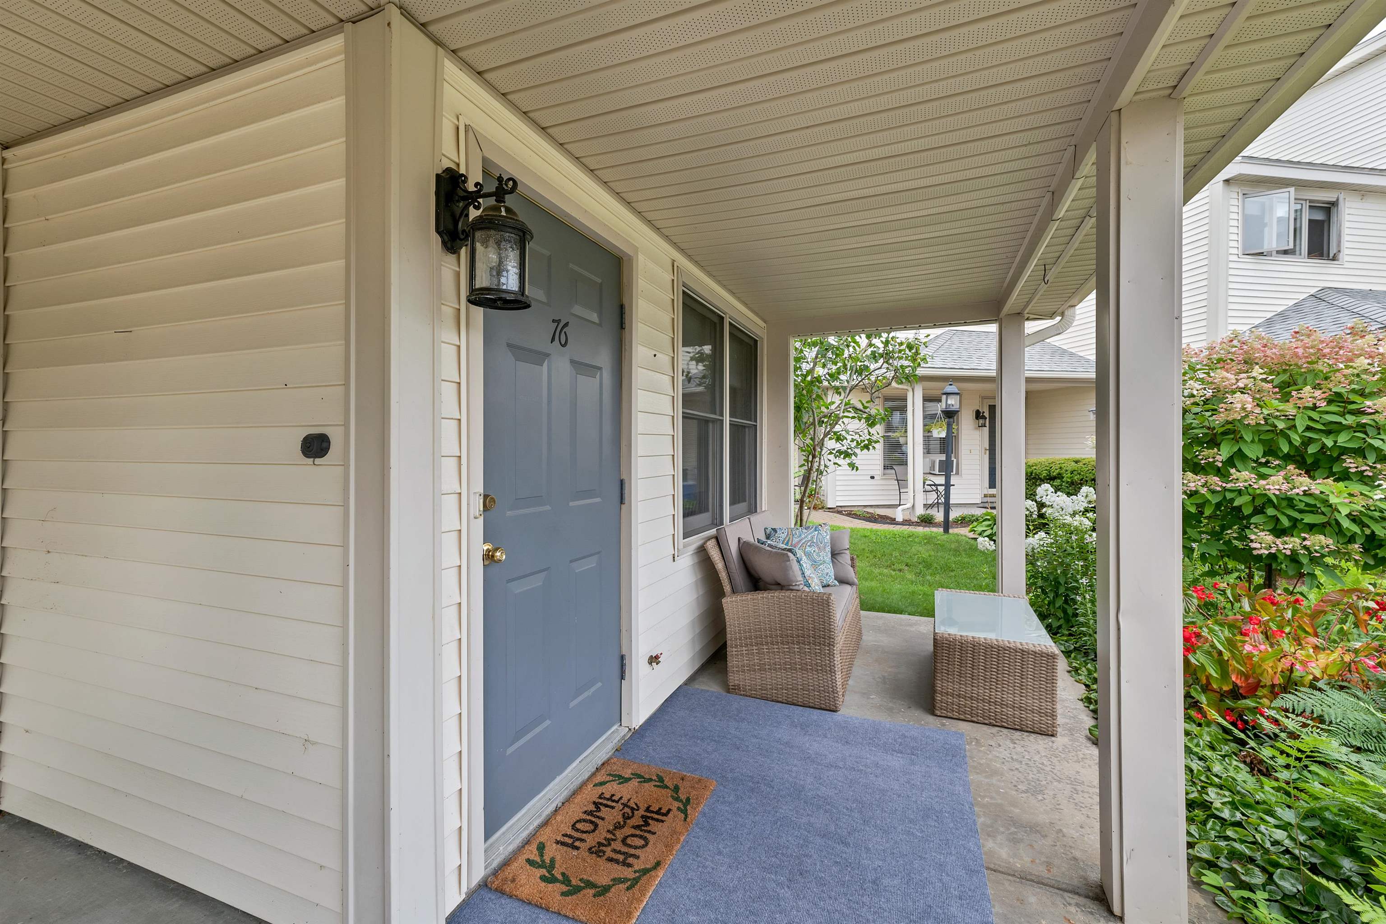
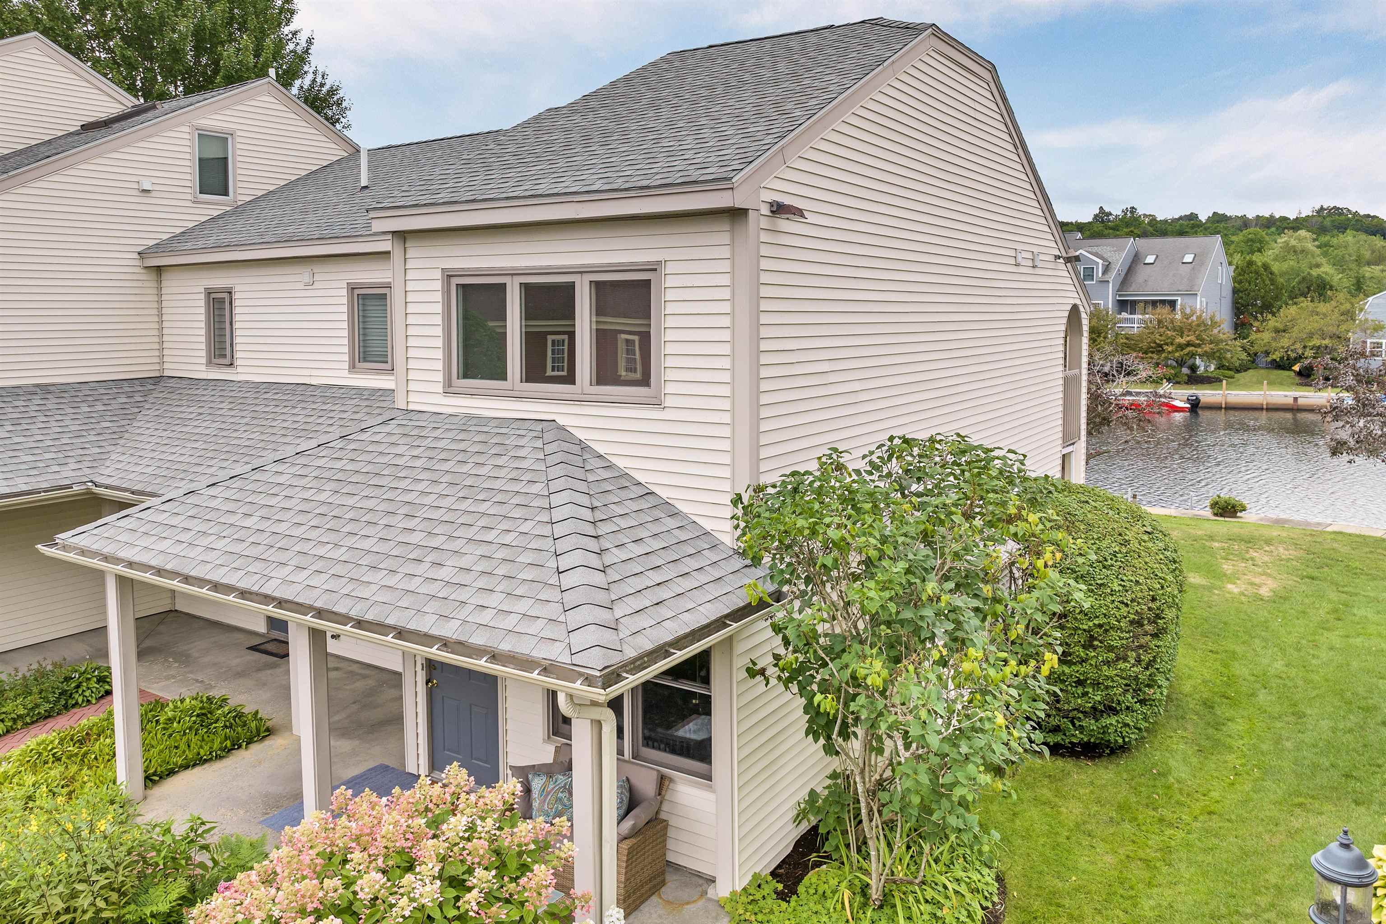
Residential building entrance with a blue-gray door marked 76, brick walkway, and landscaped flower beds.
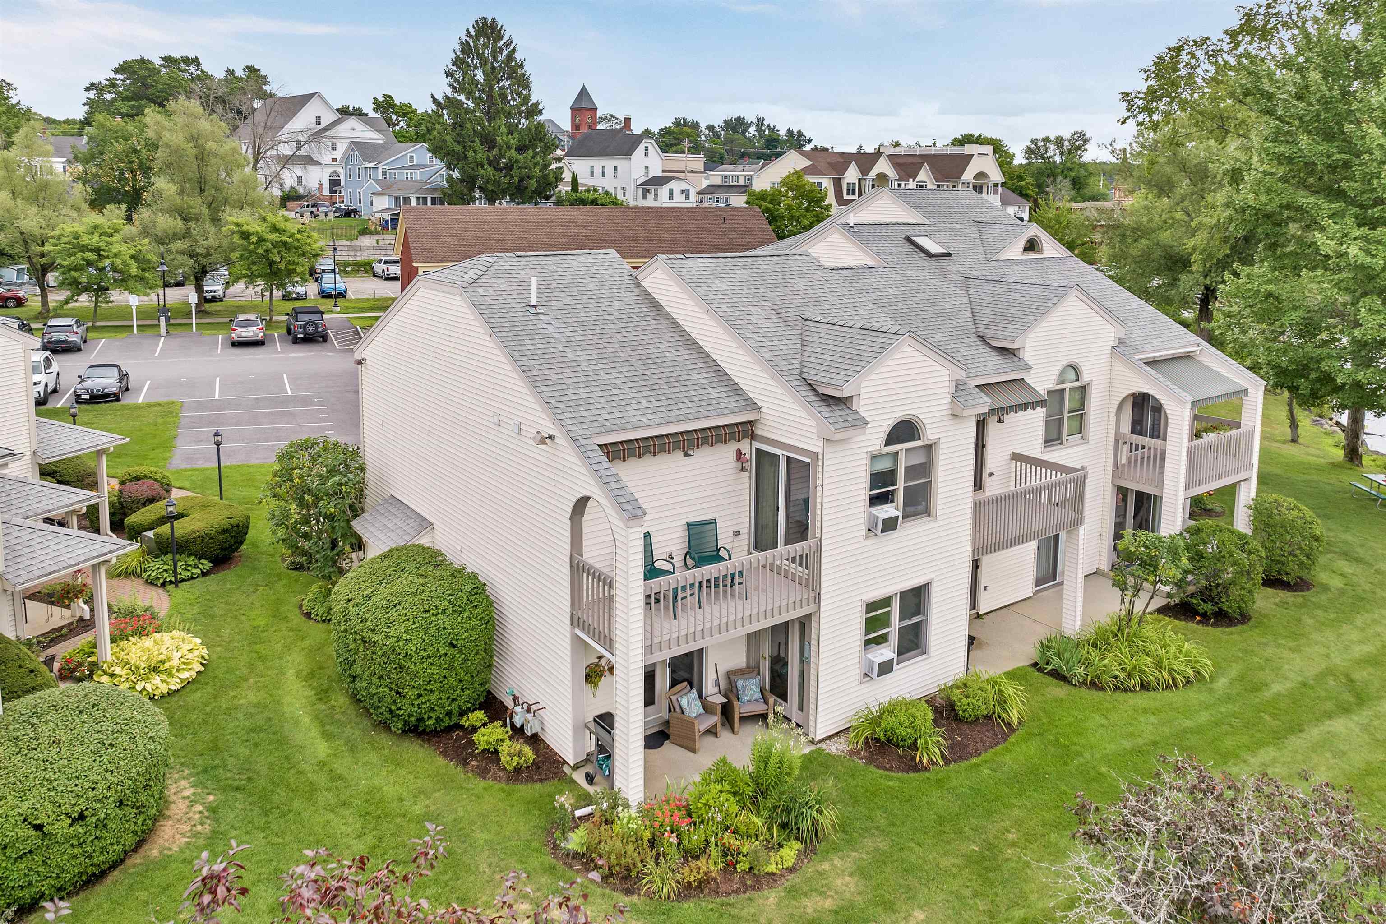
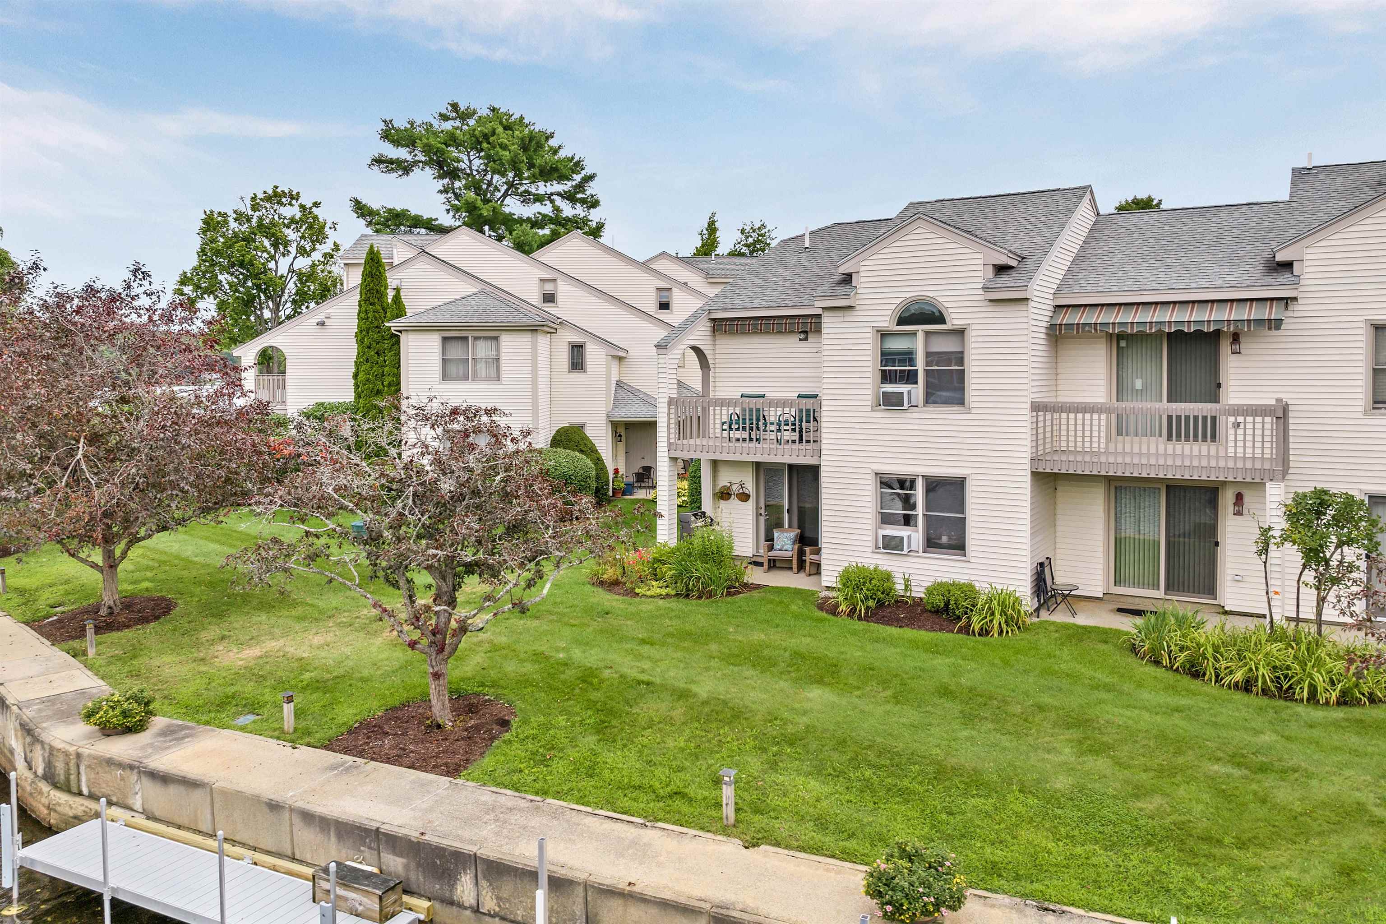
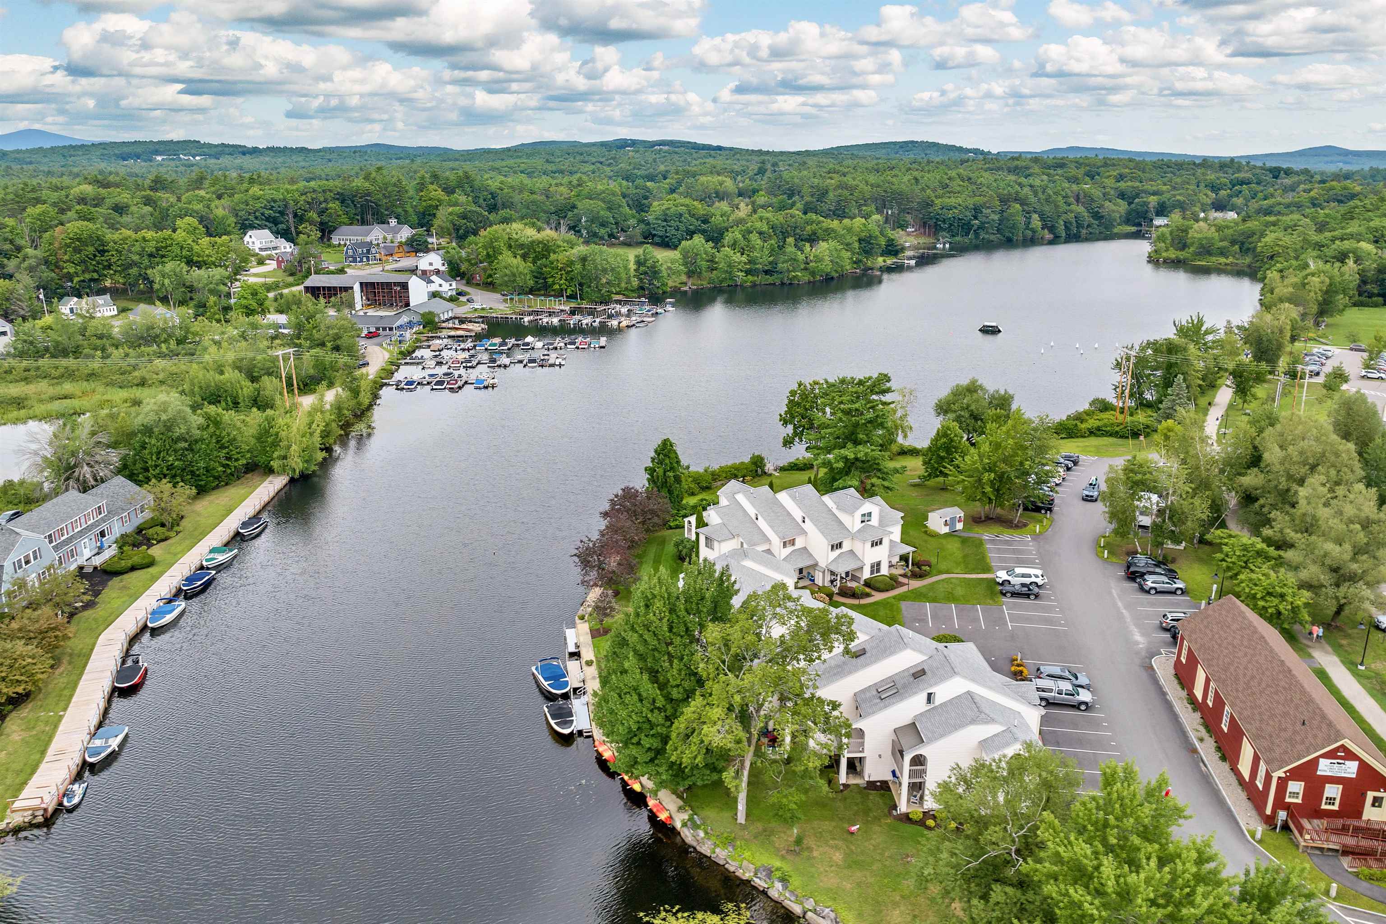
White multi-unit building with balconies, landscaped grounds, and a parking lot nearby.
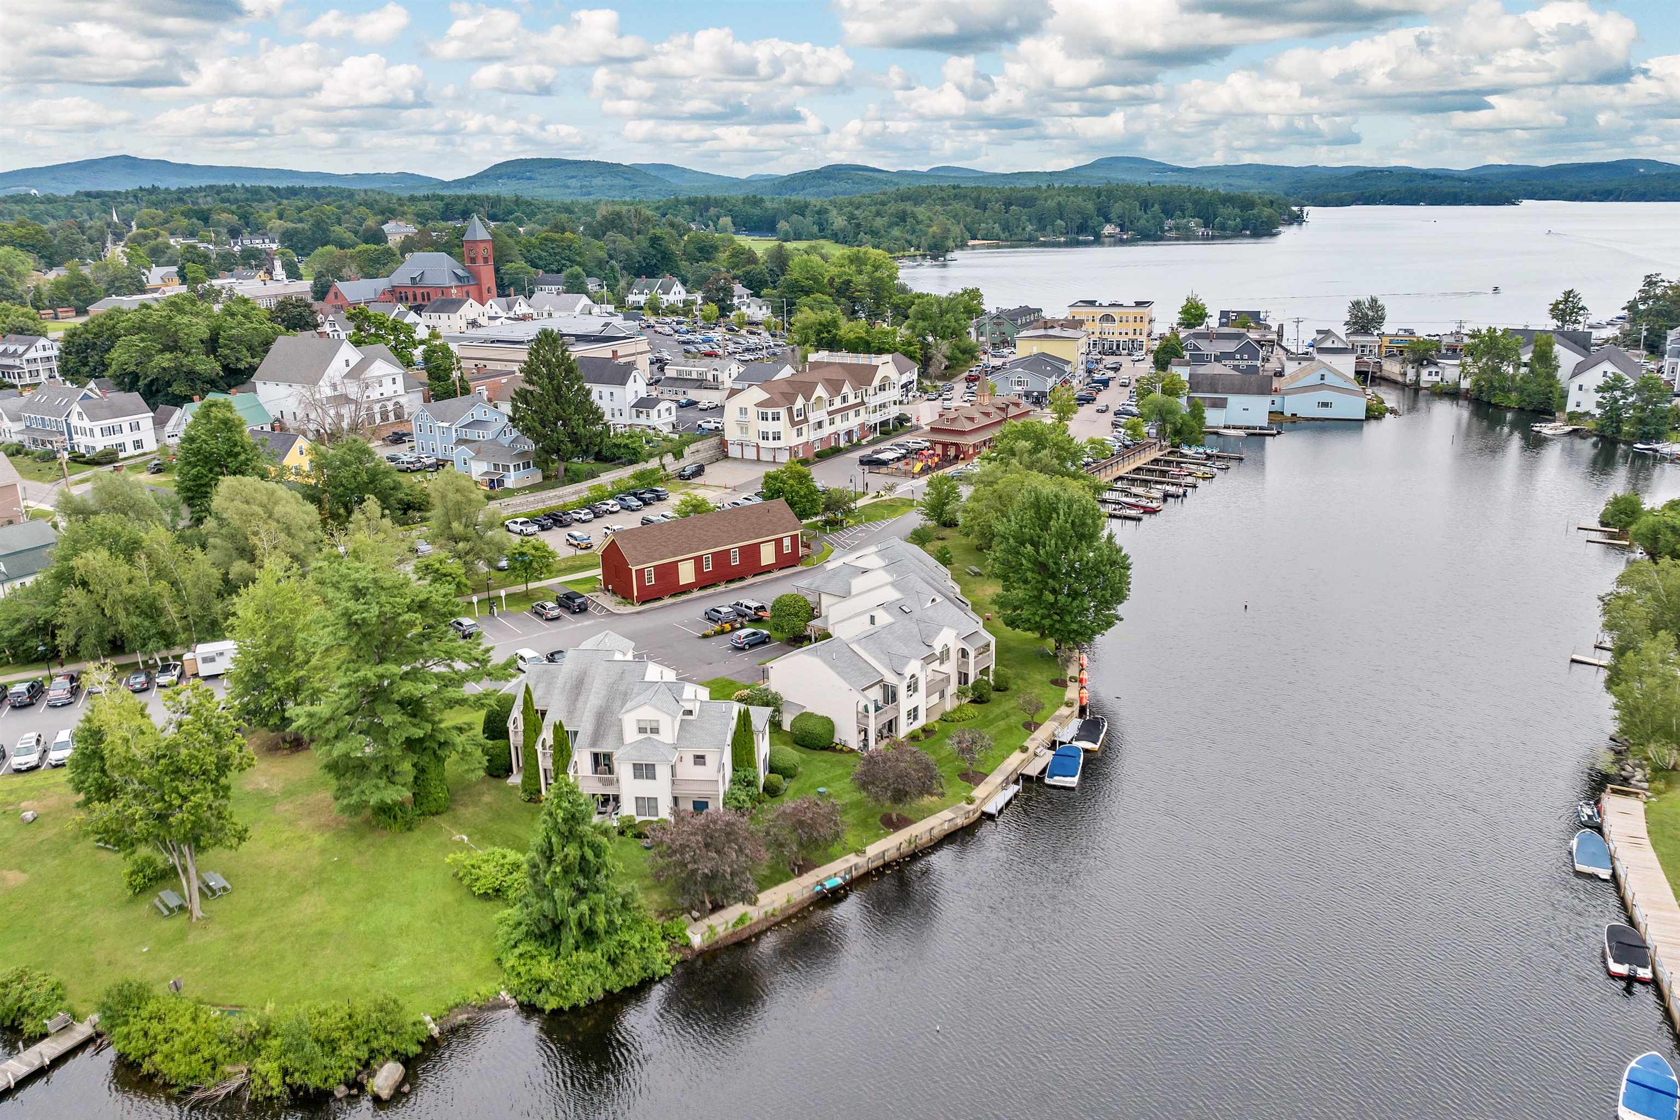
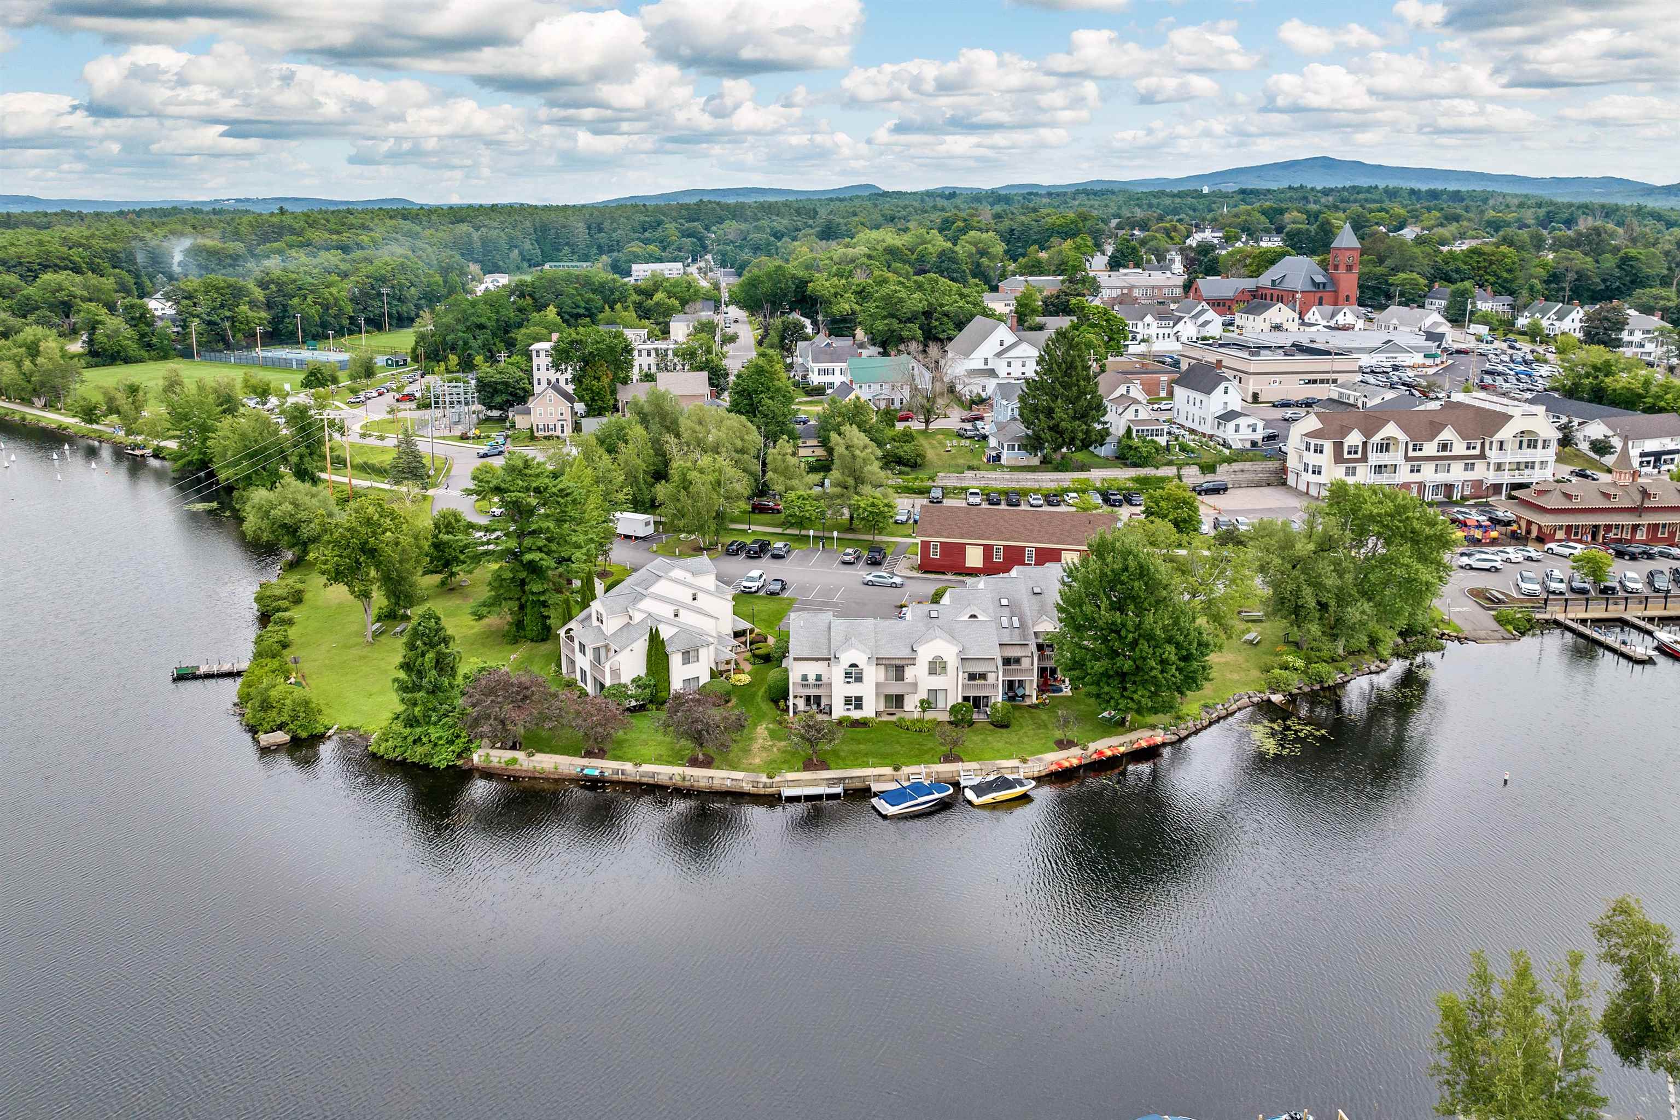
Aerial view of a lakeside town with waterfront homes, docks, and wooded hills.
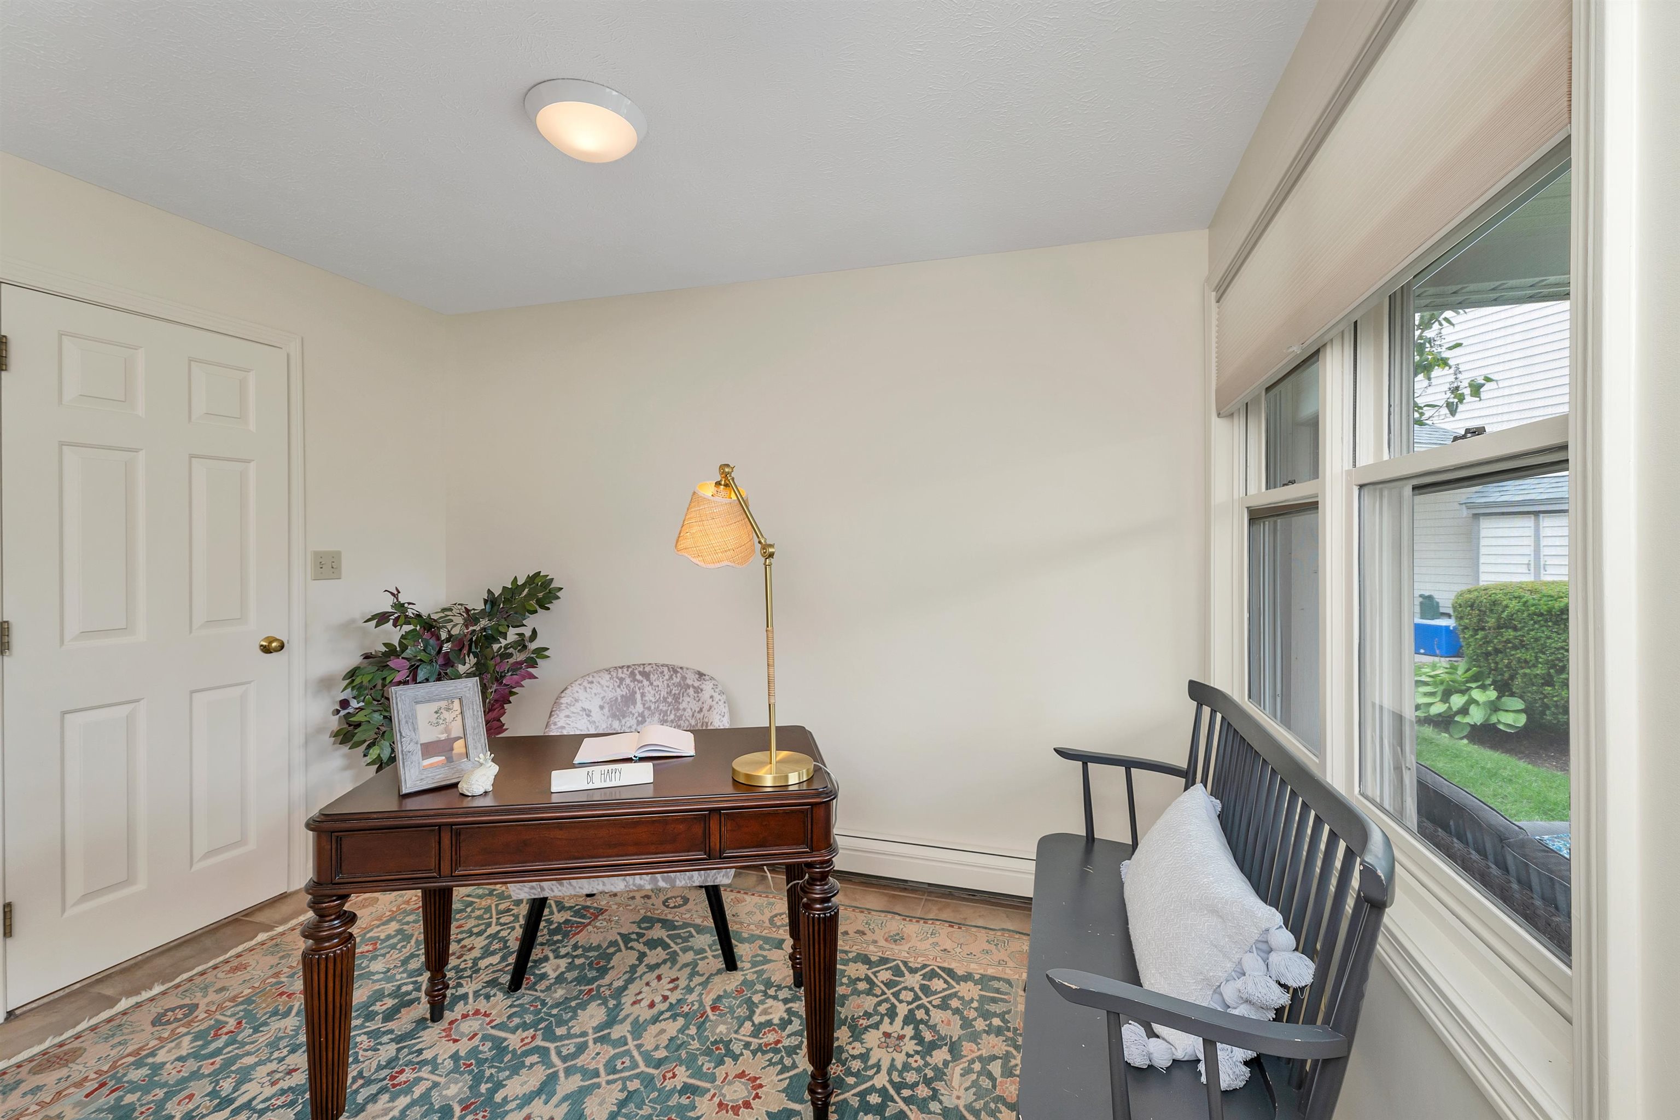
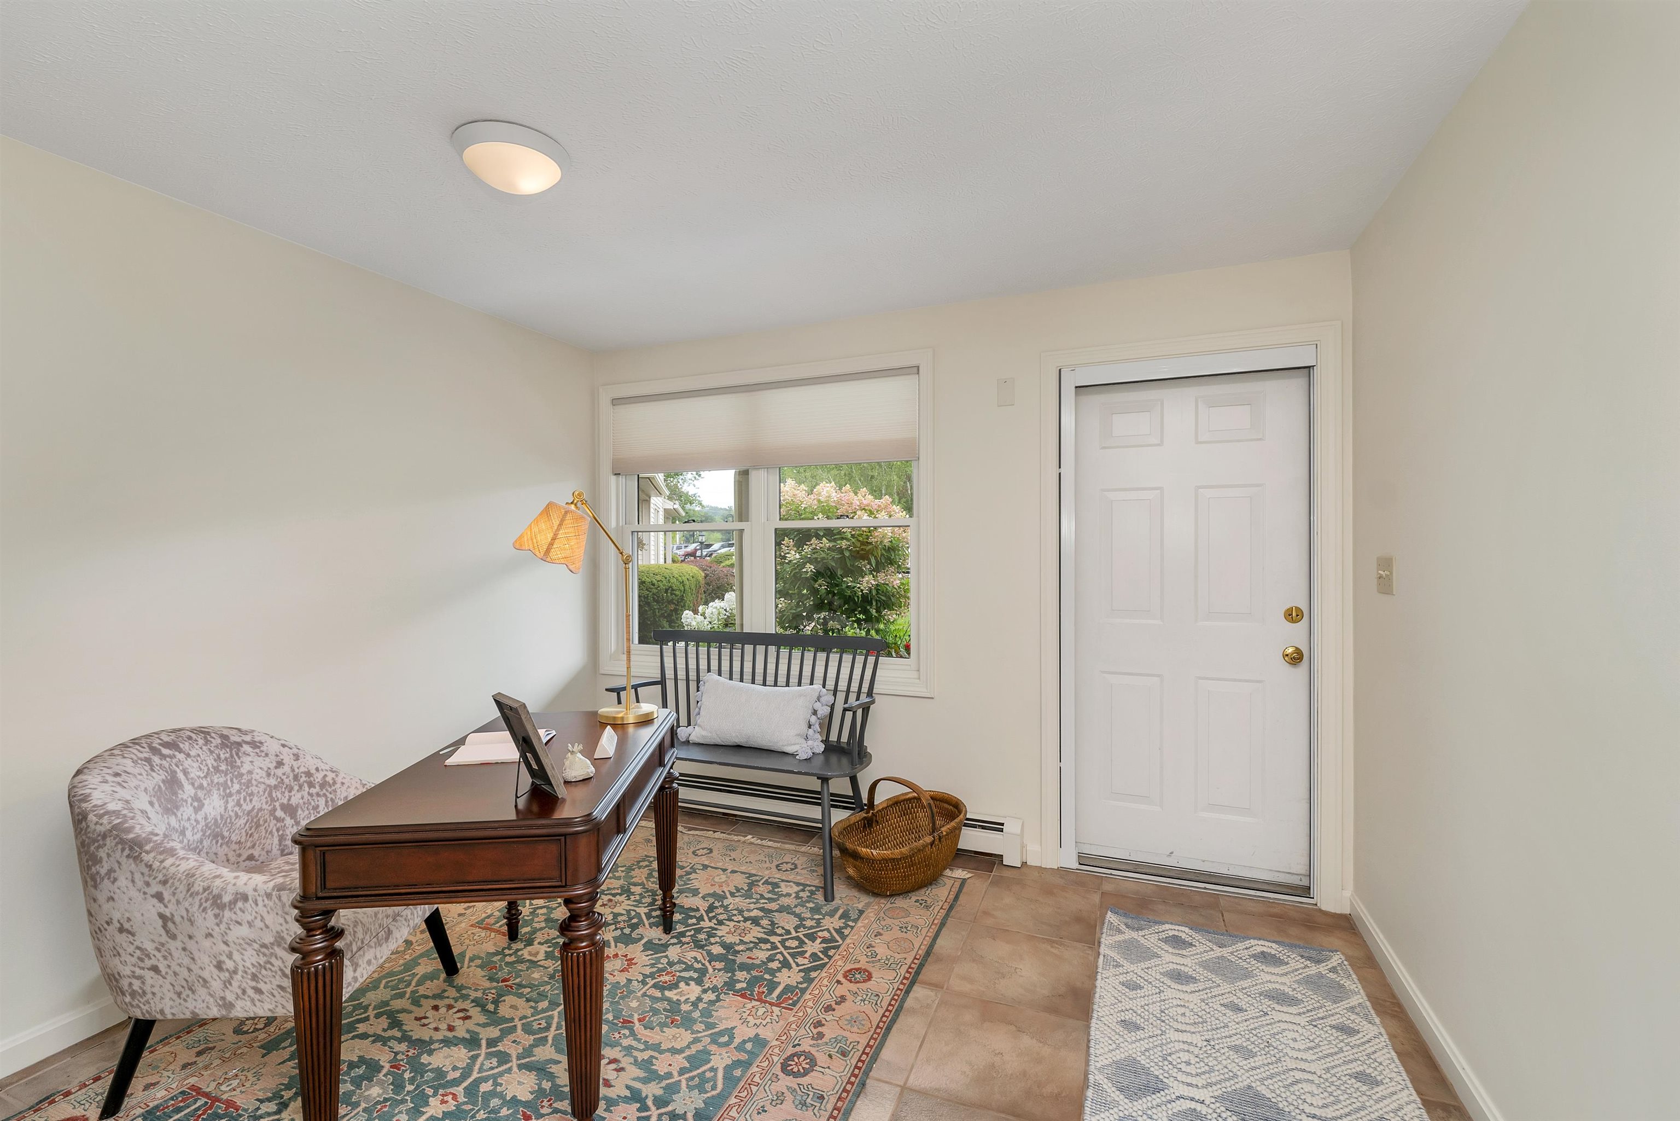
Furnished home office with a dark wood desk and window-side bench.
Furnished entryway with a dark wood desk, patterned rugs, and a bench beneath the window.
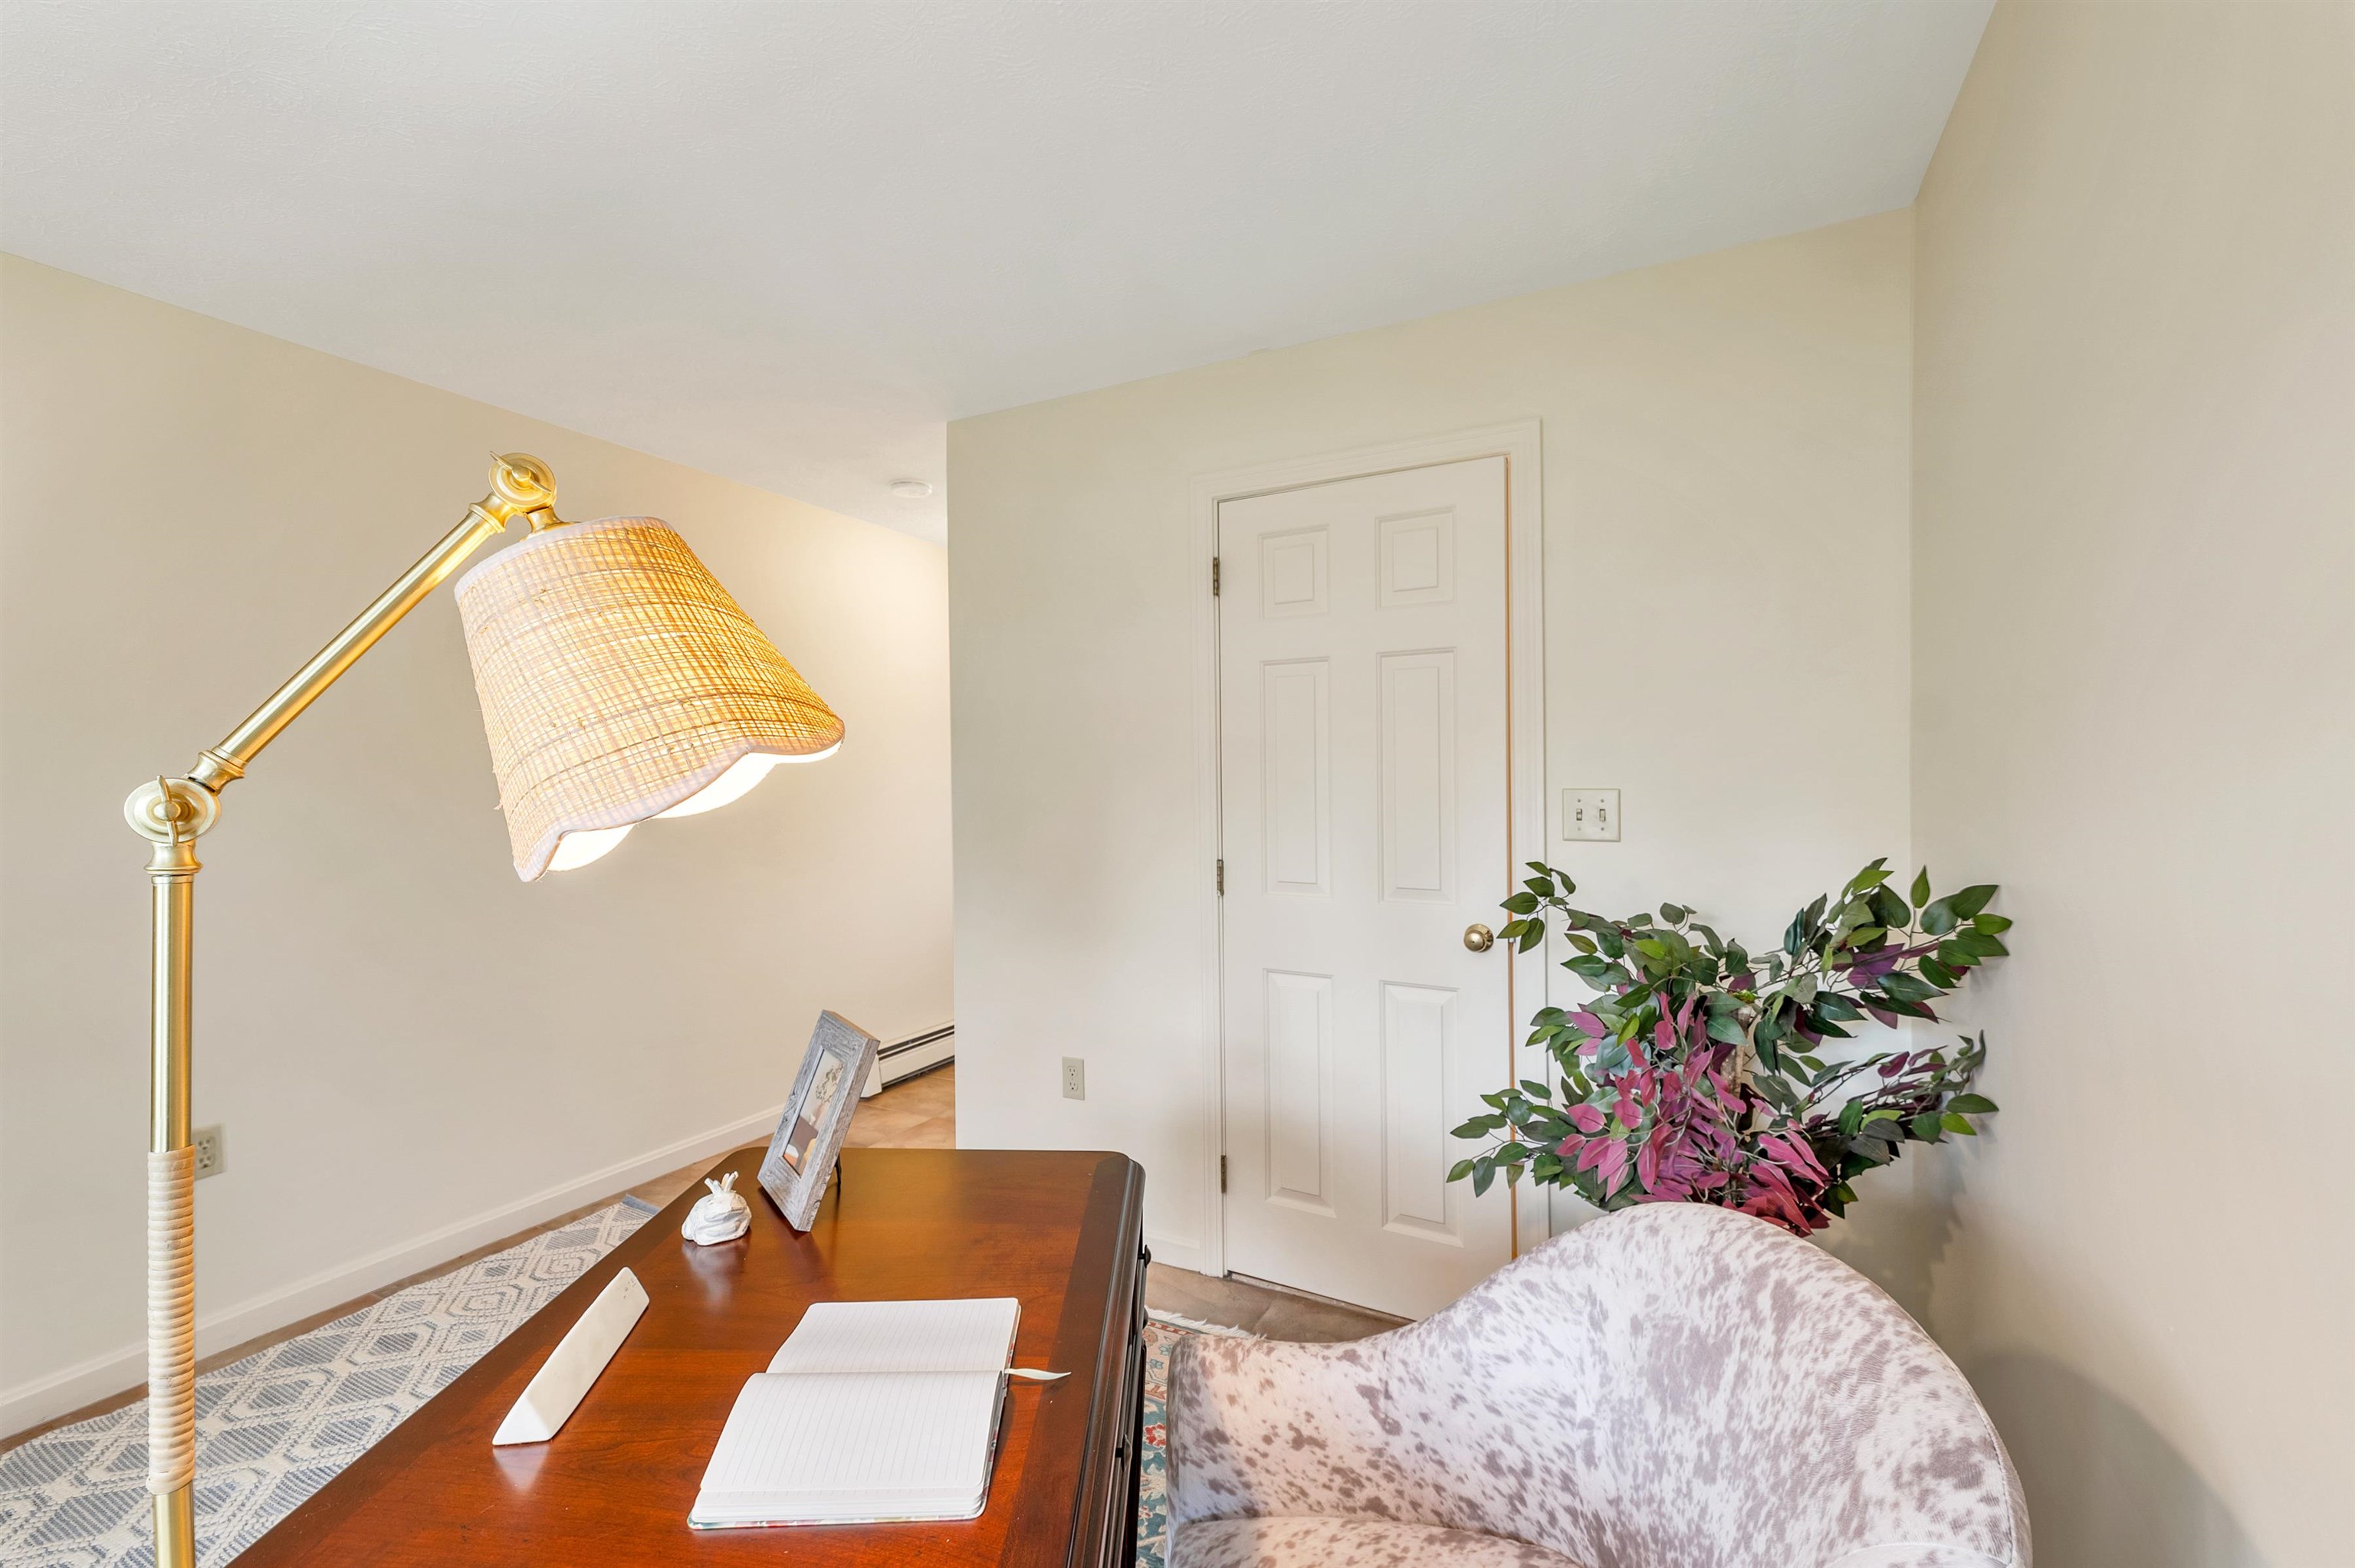
Staged home office with a wooden desk, brass floor lamp, and patterned upholstered chair.
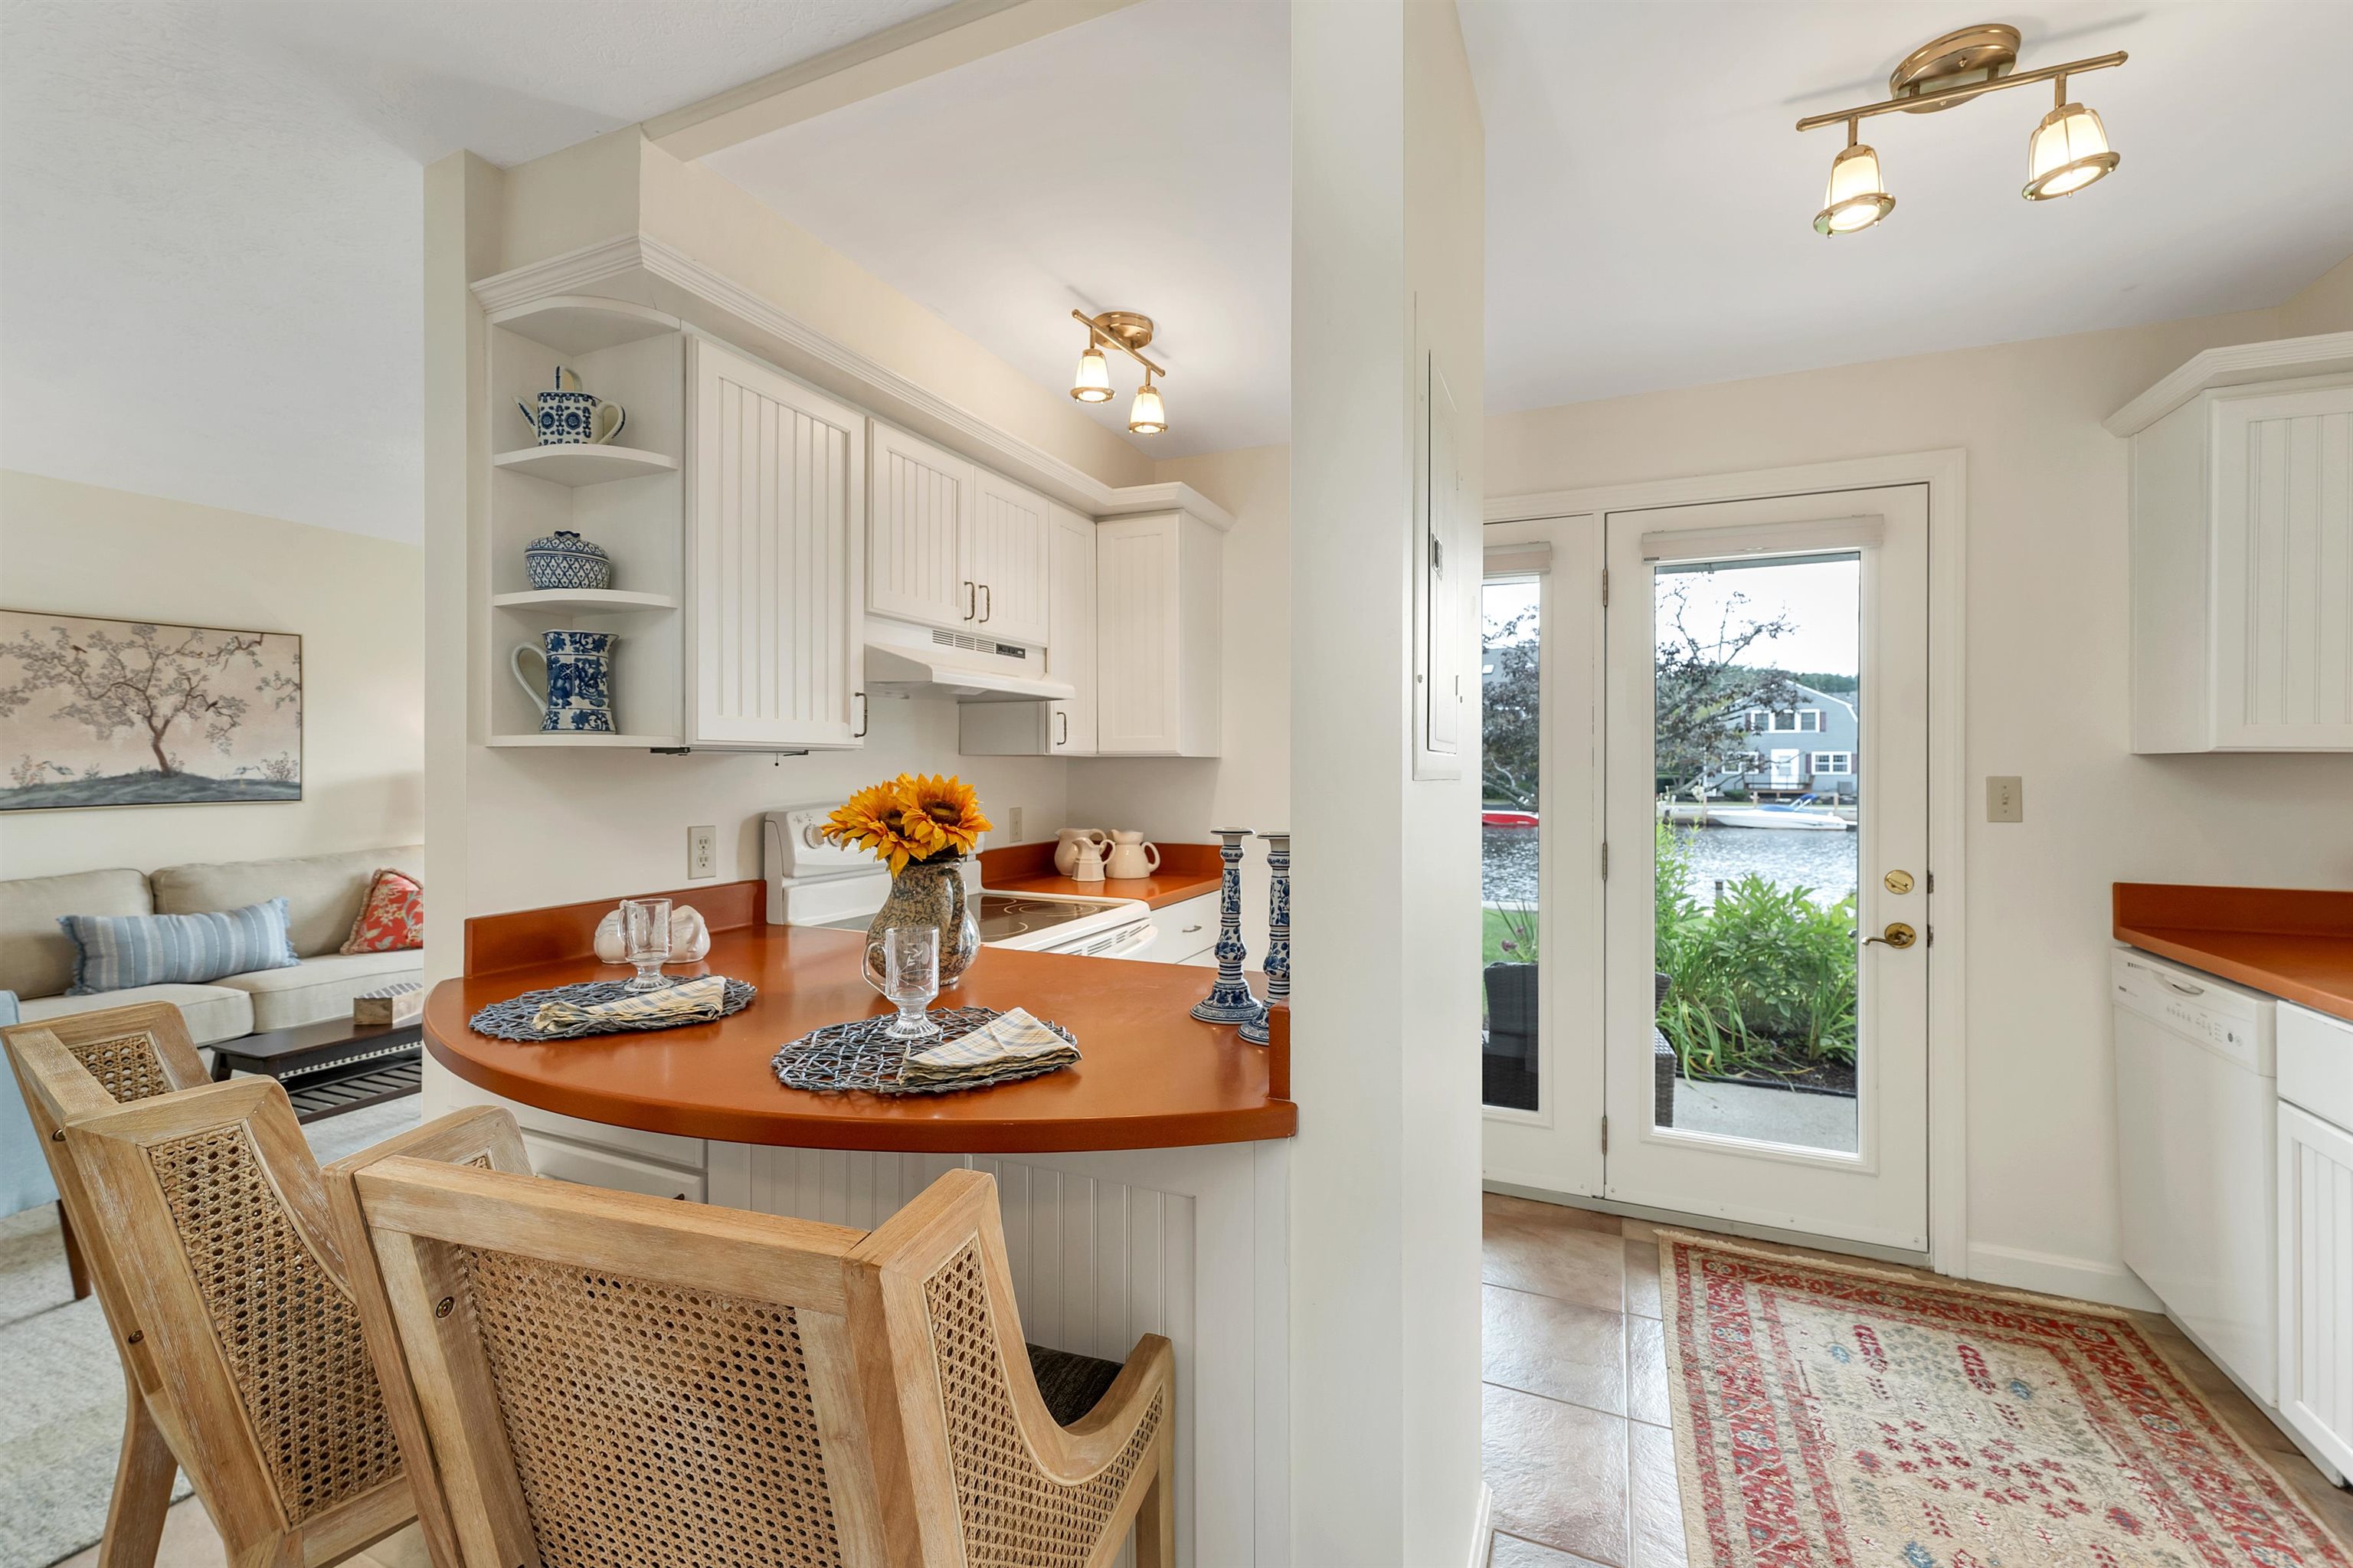
Kitchen with white cabinets and a curved breakfast counter overlooking the water through French doors.
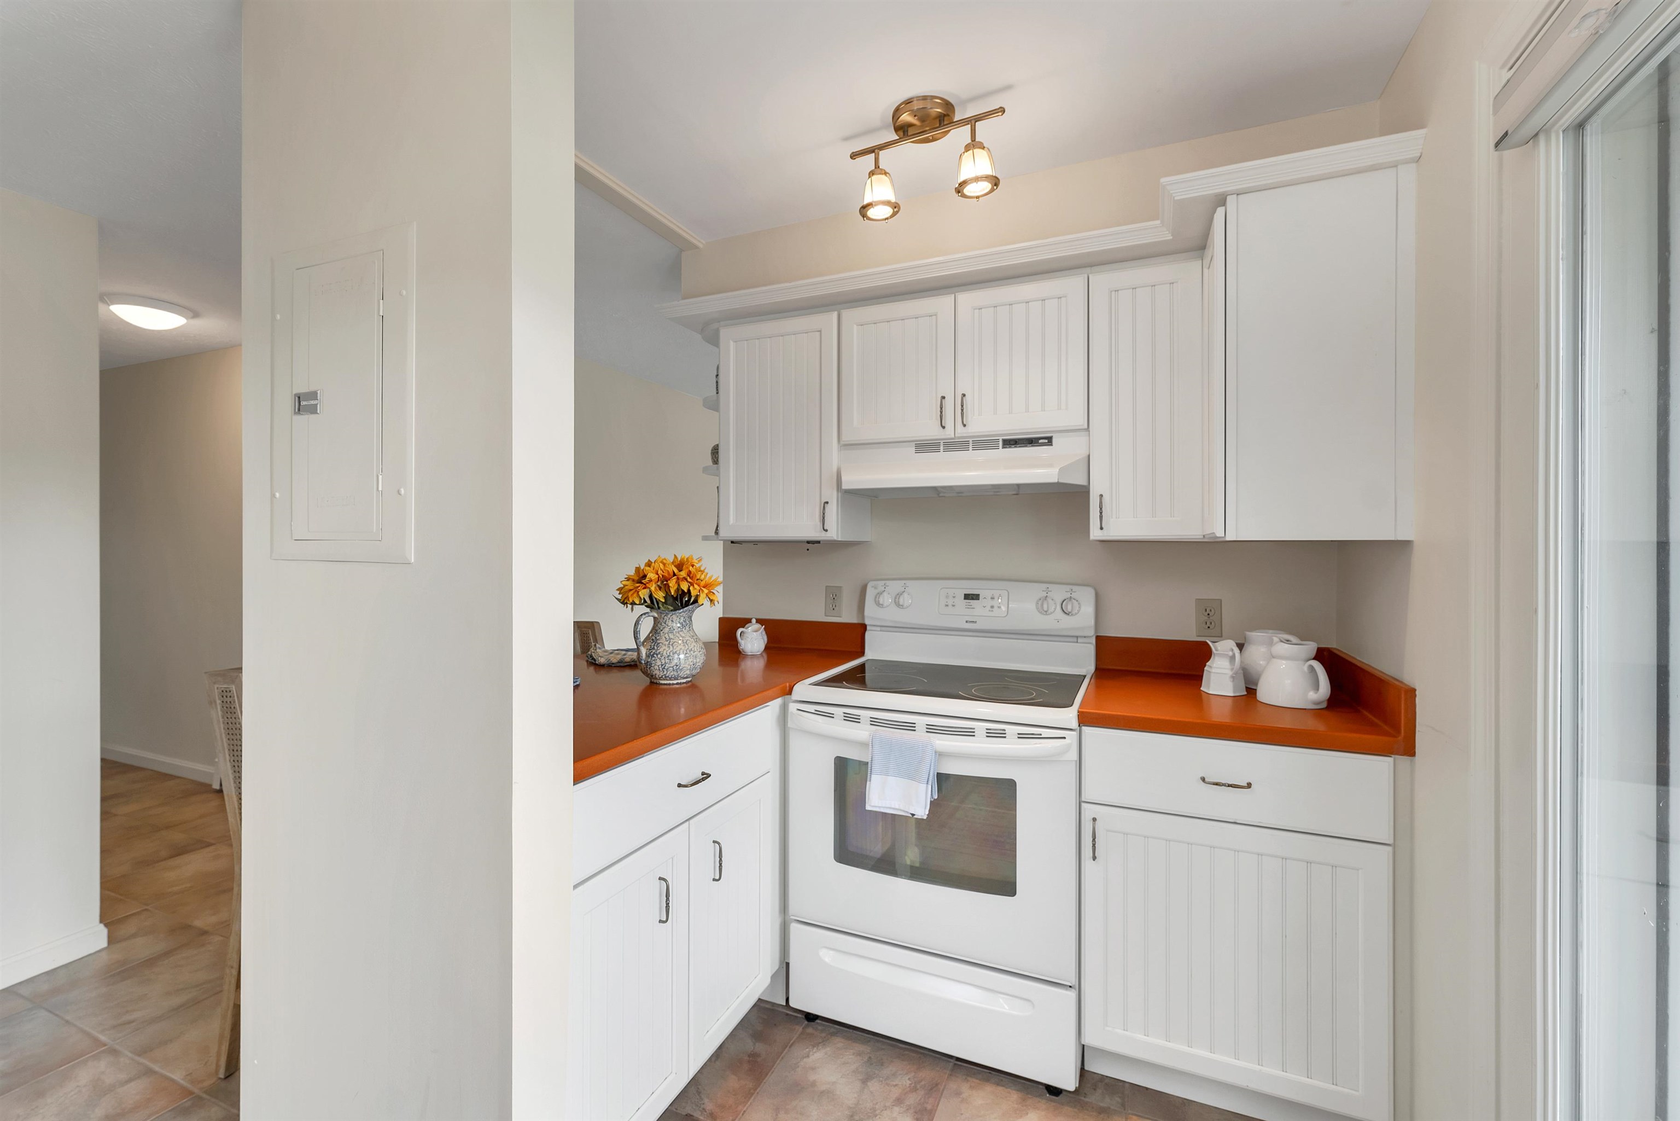
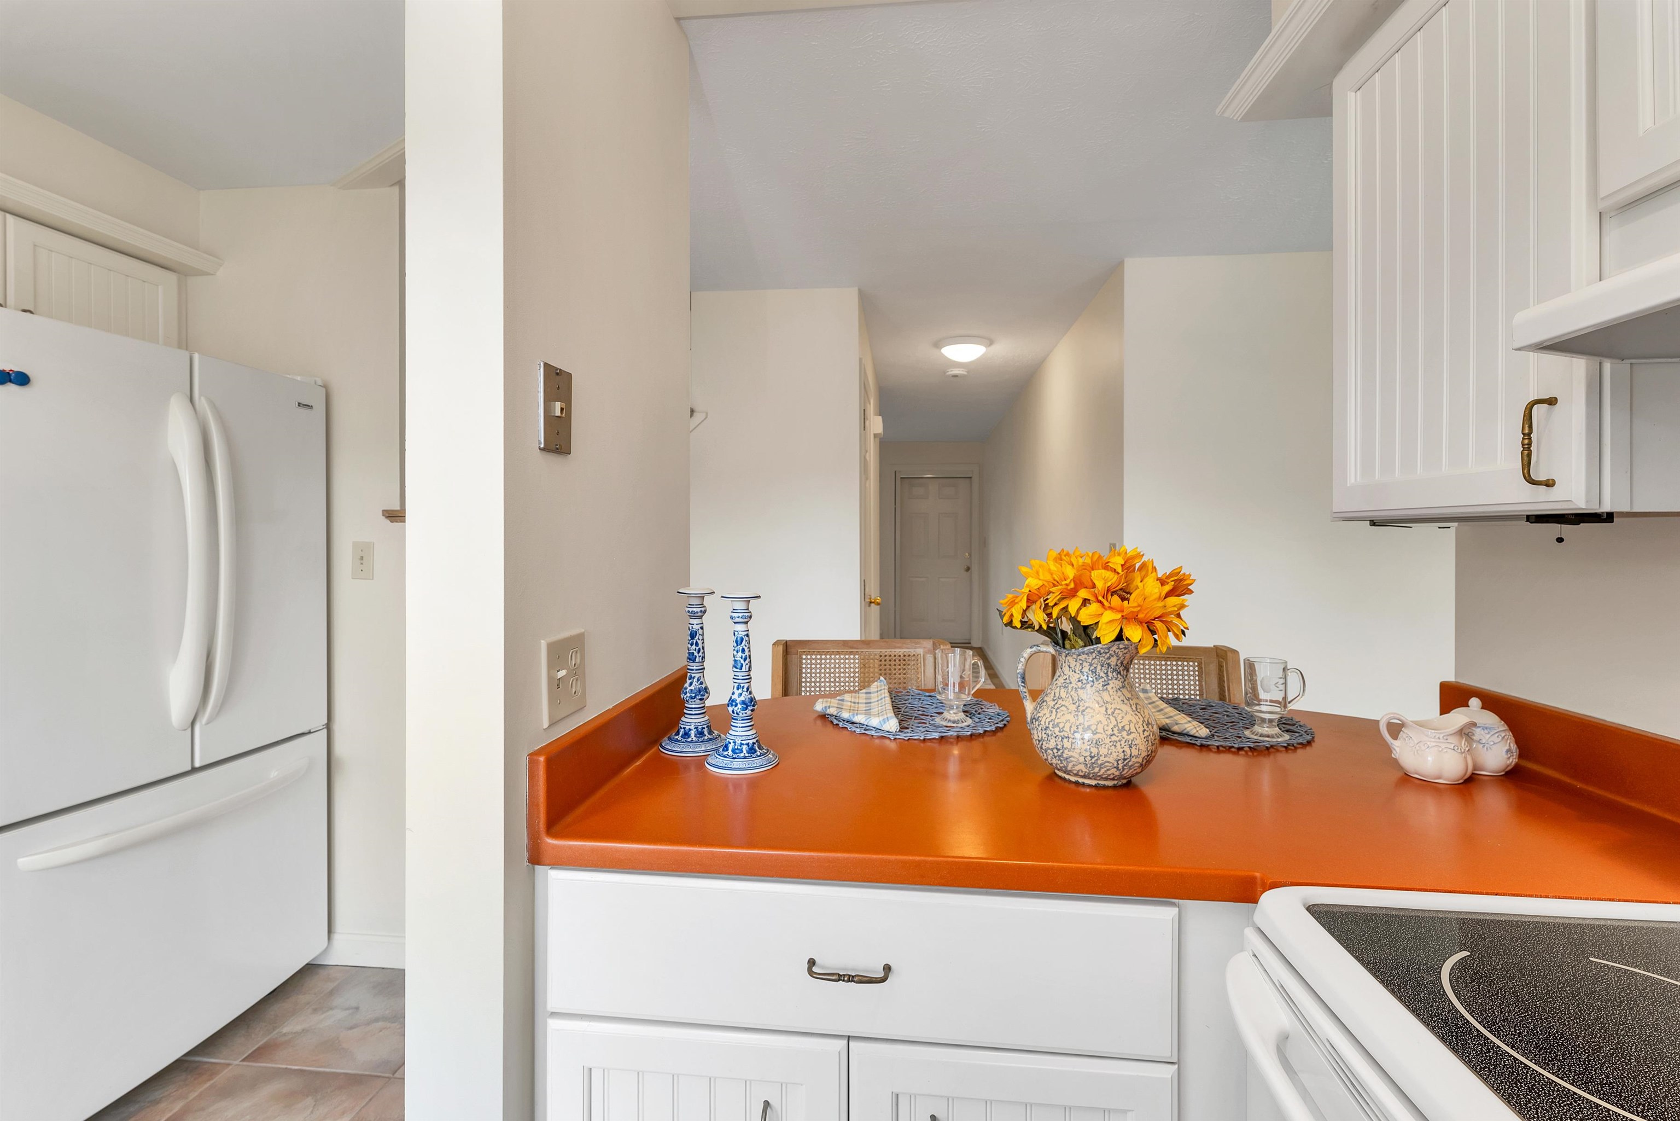
Kitchen with white paneled cabinets, a white electric range, and rust-orange countertops.
Kitchen with white cabinets, an orange countertop, and a small flower-decorated dining area.
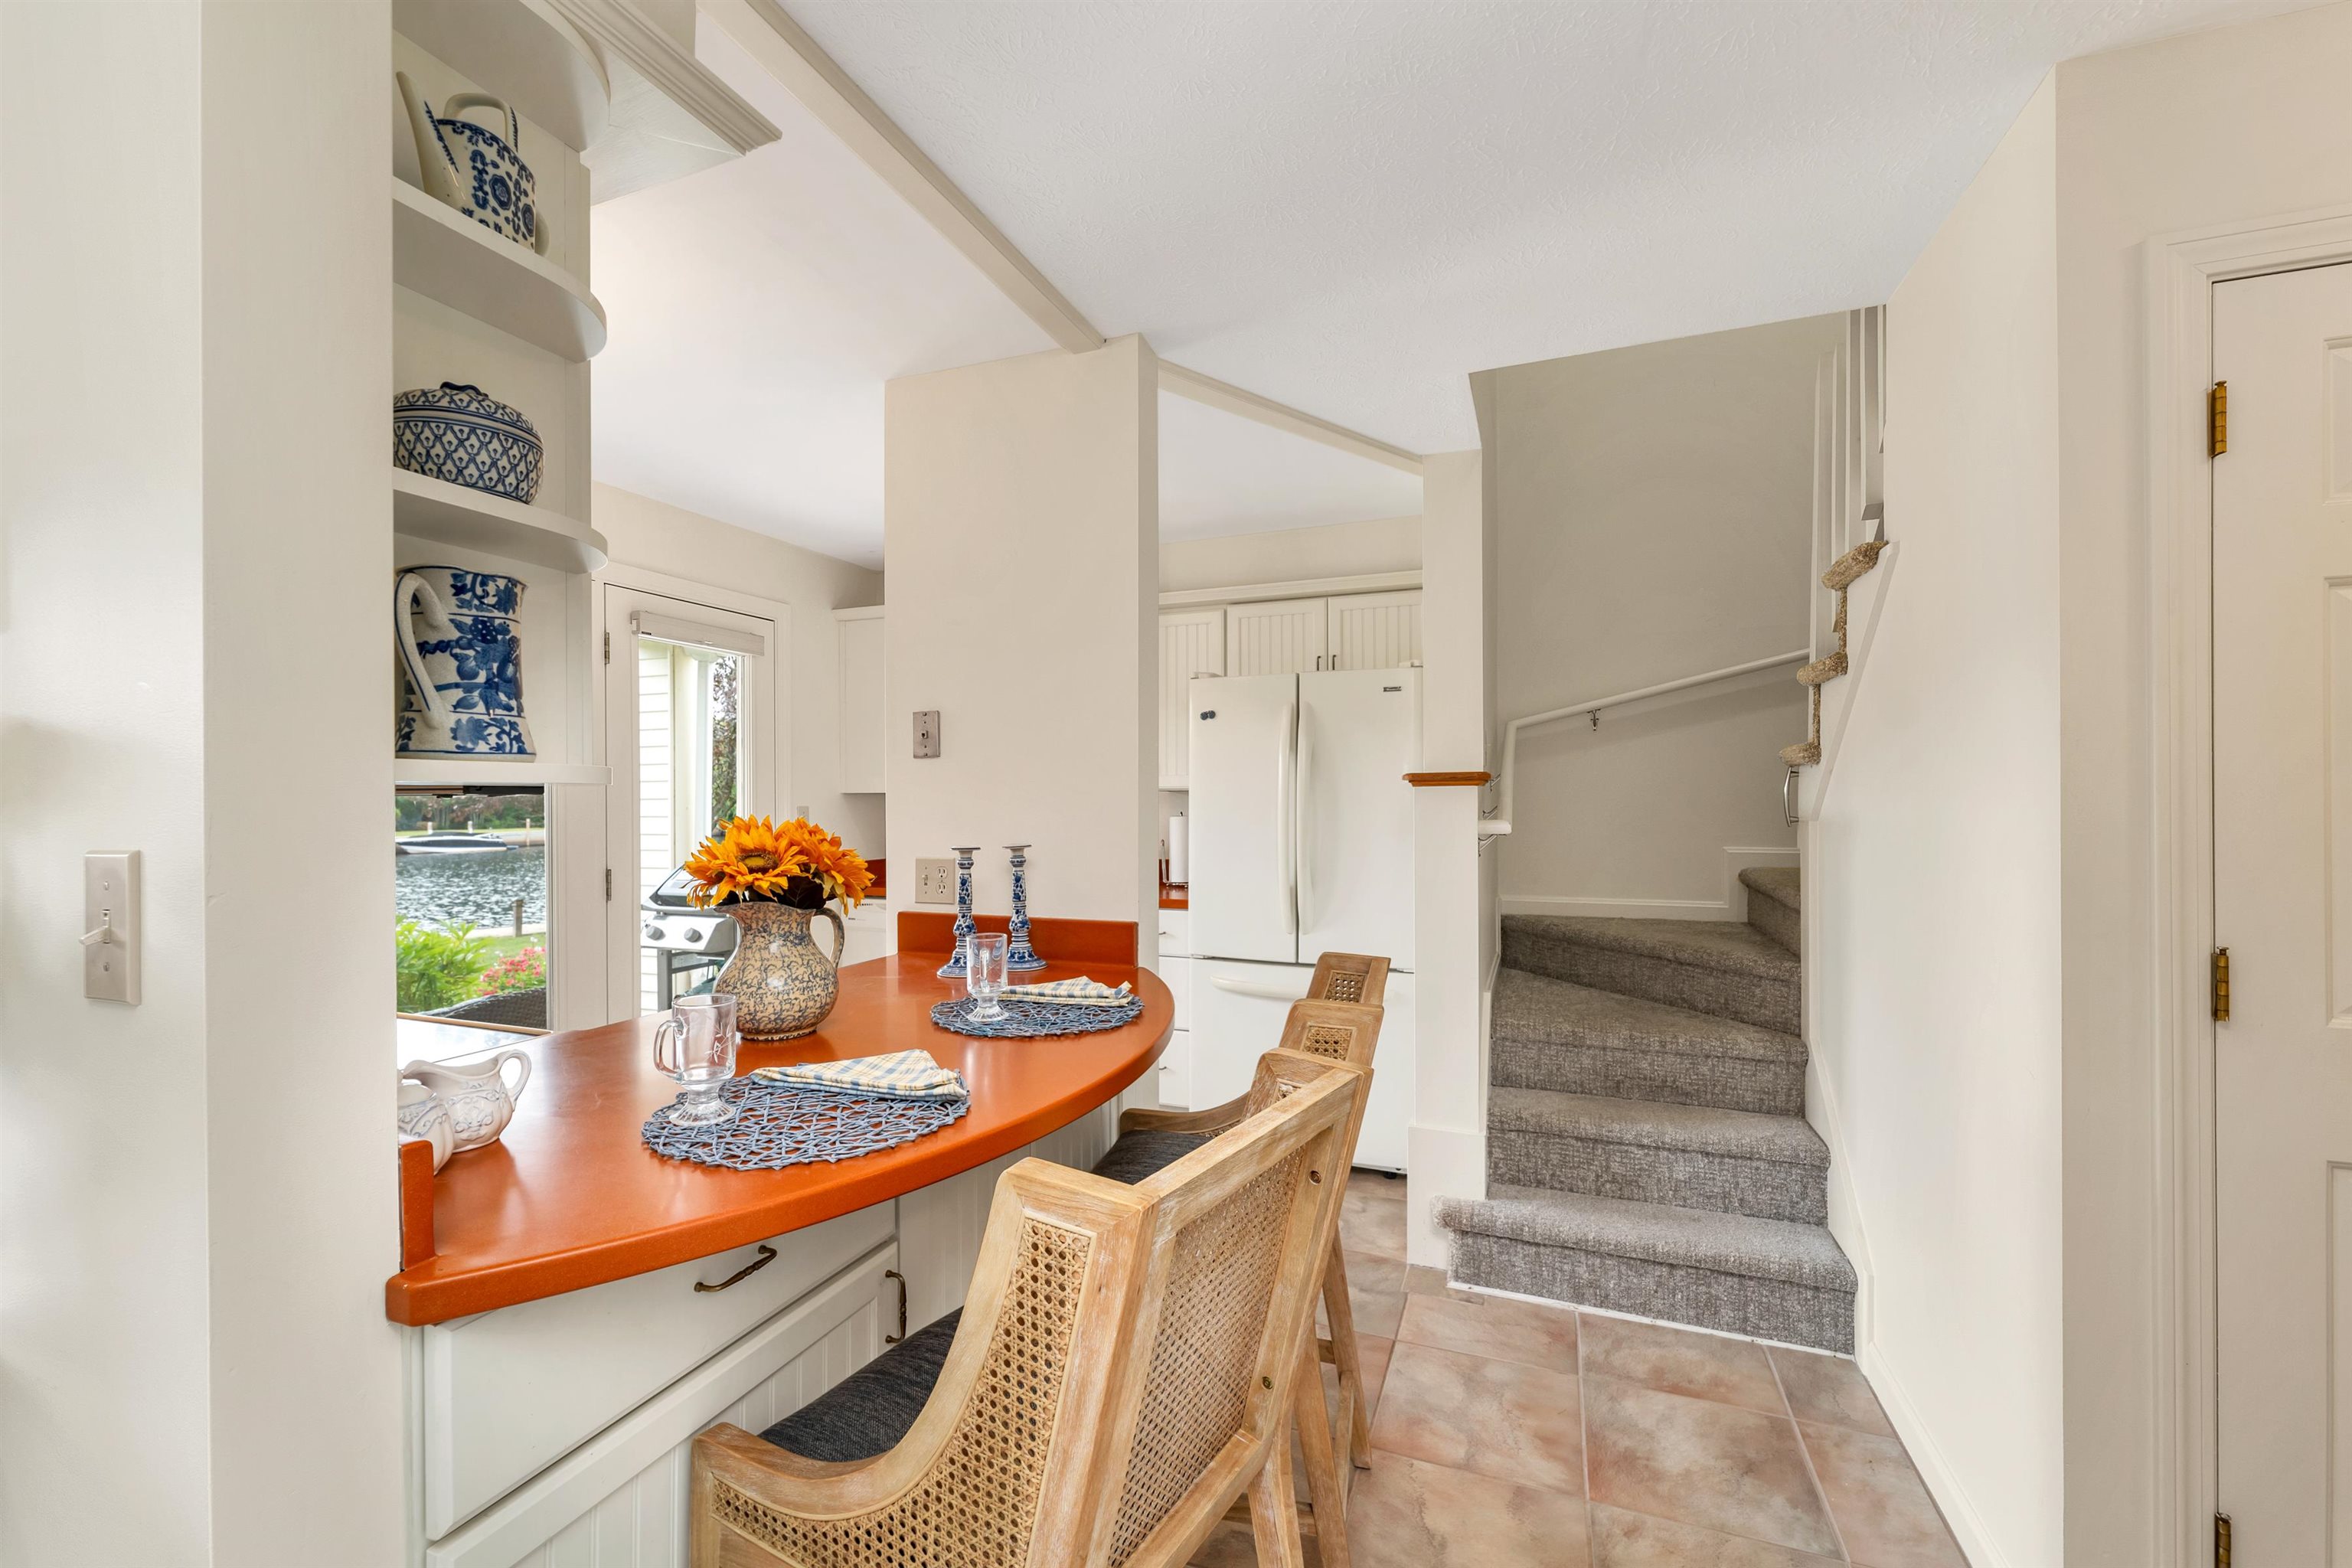
Kitchen with orange breakfast bar and stairs, overlooking the water through a side window.
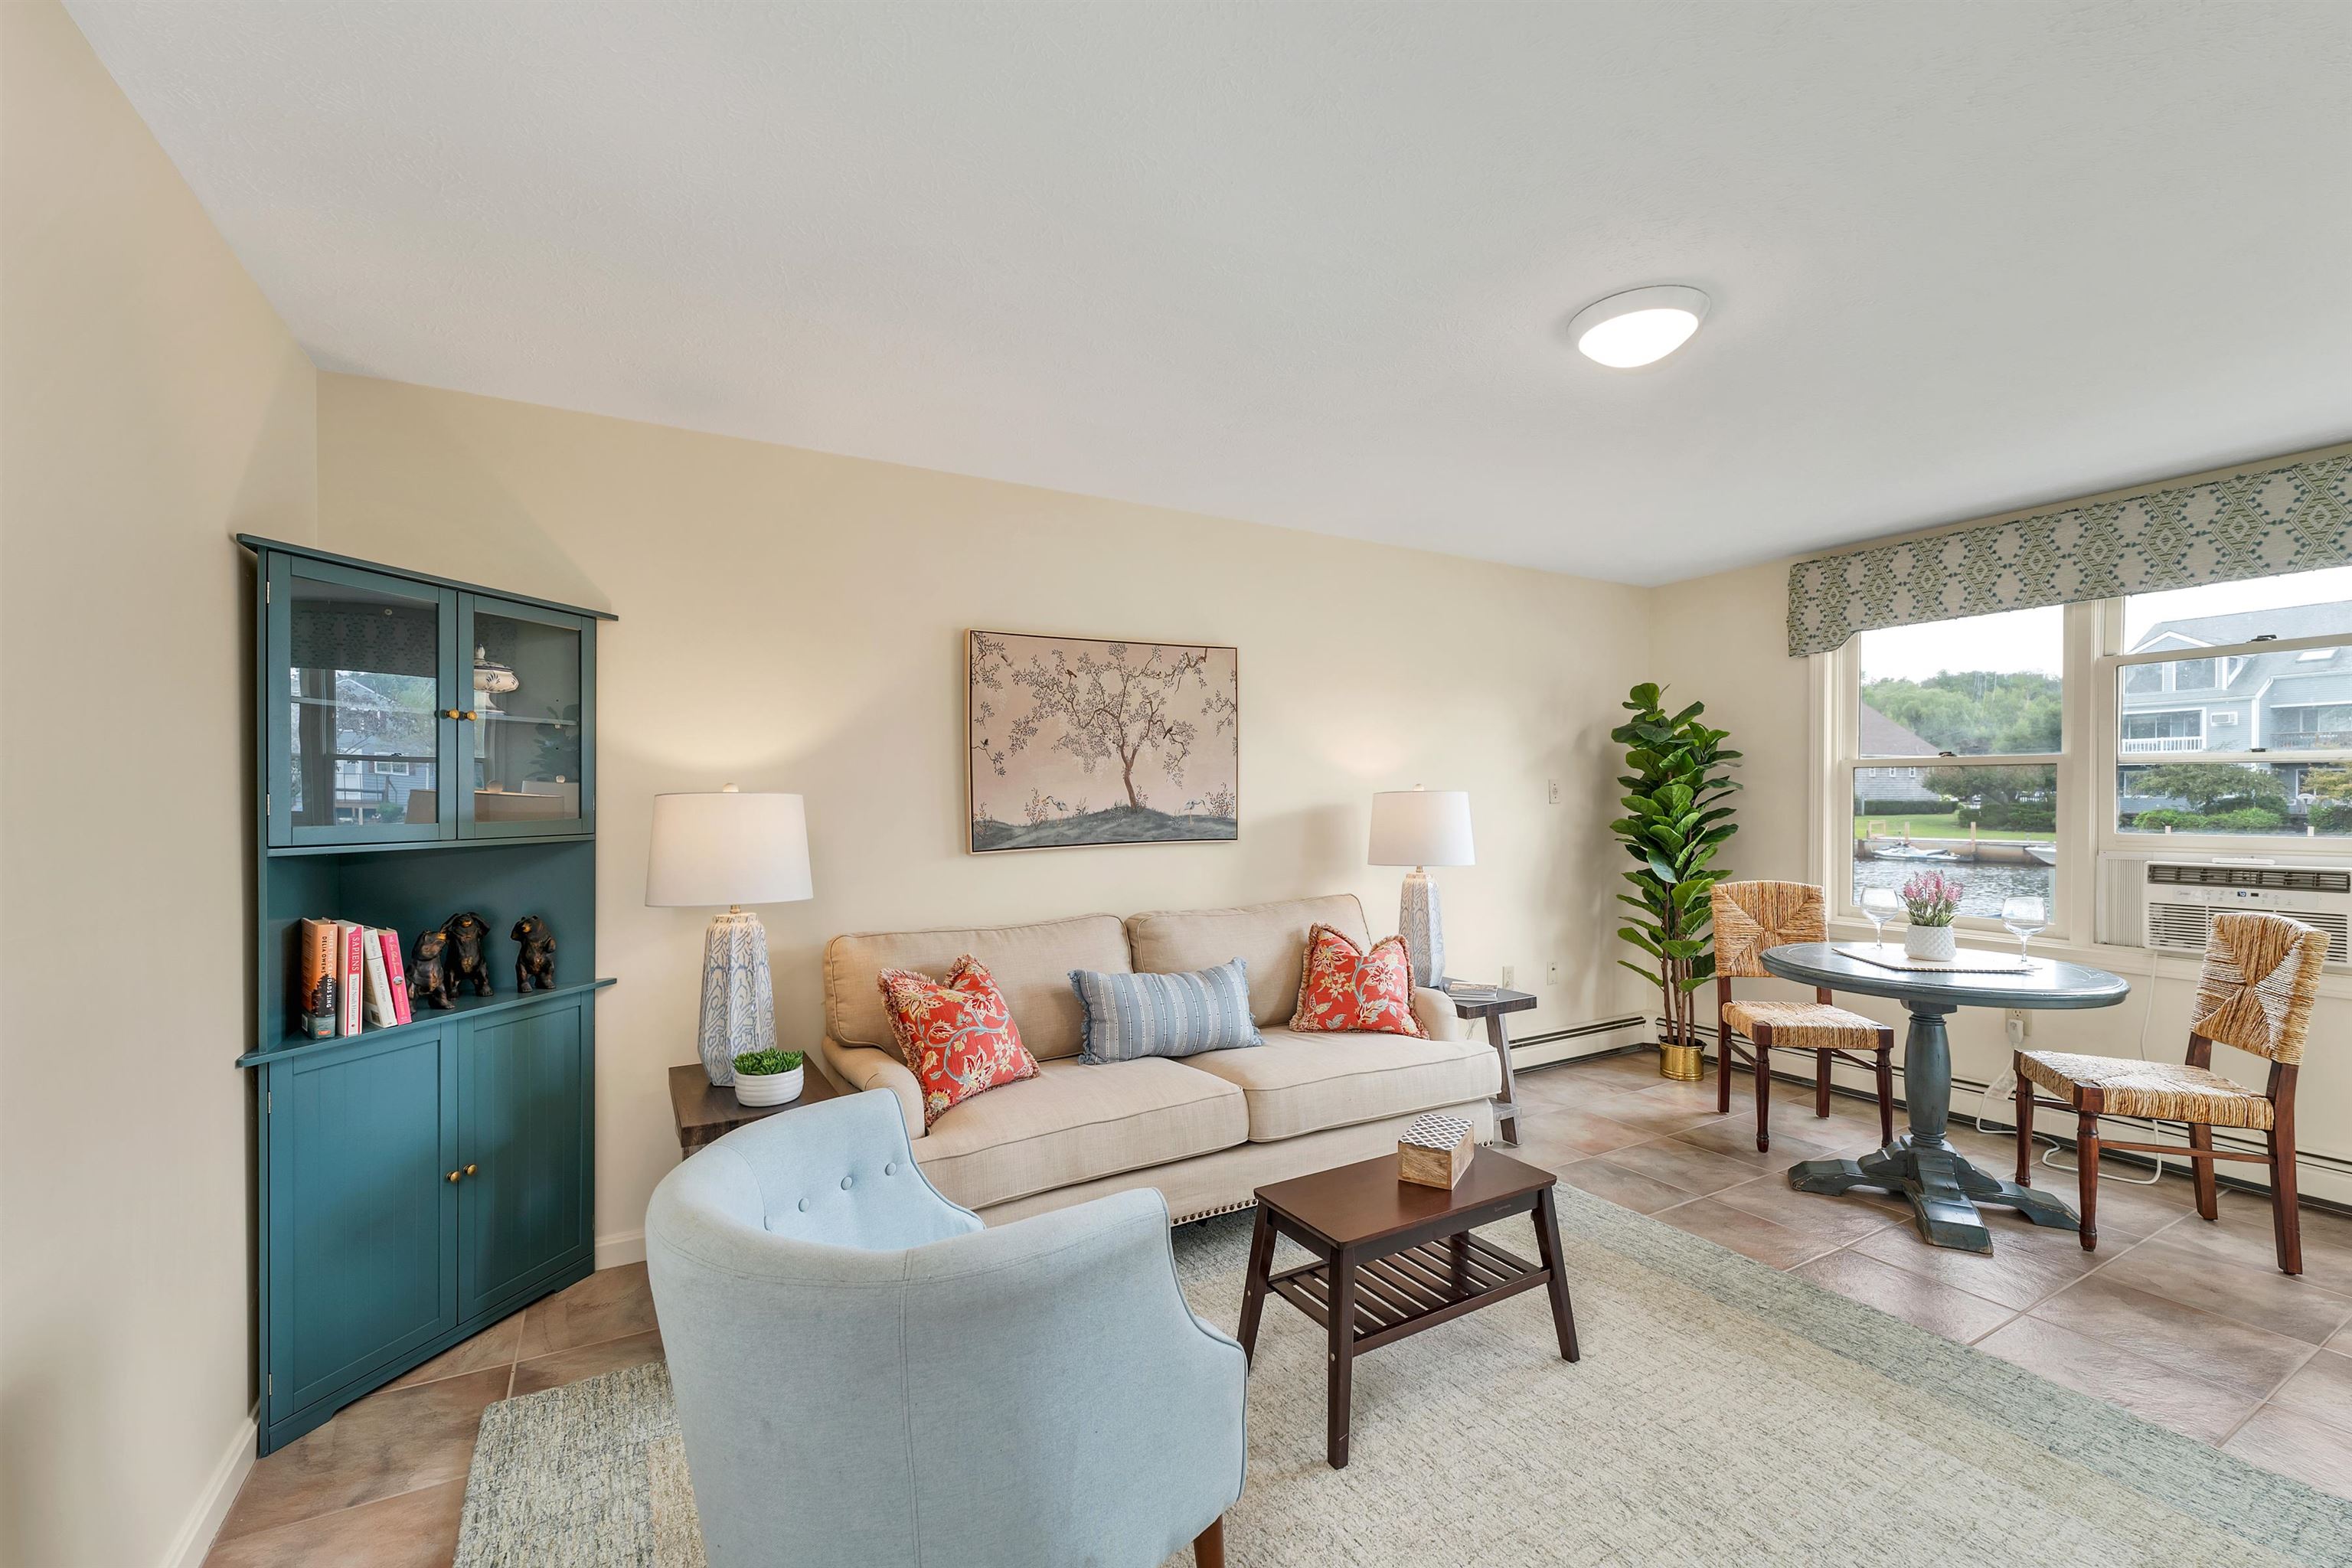
Living room with a teal cabinet, beige sofa, and dining table by windows overlooking the water.
Living room with a dining nook, tiled floor, and water visible through the windows.
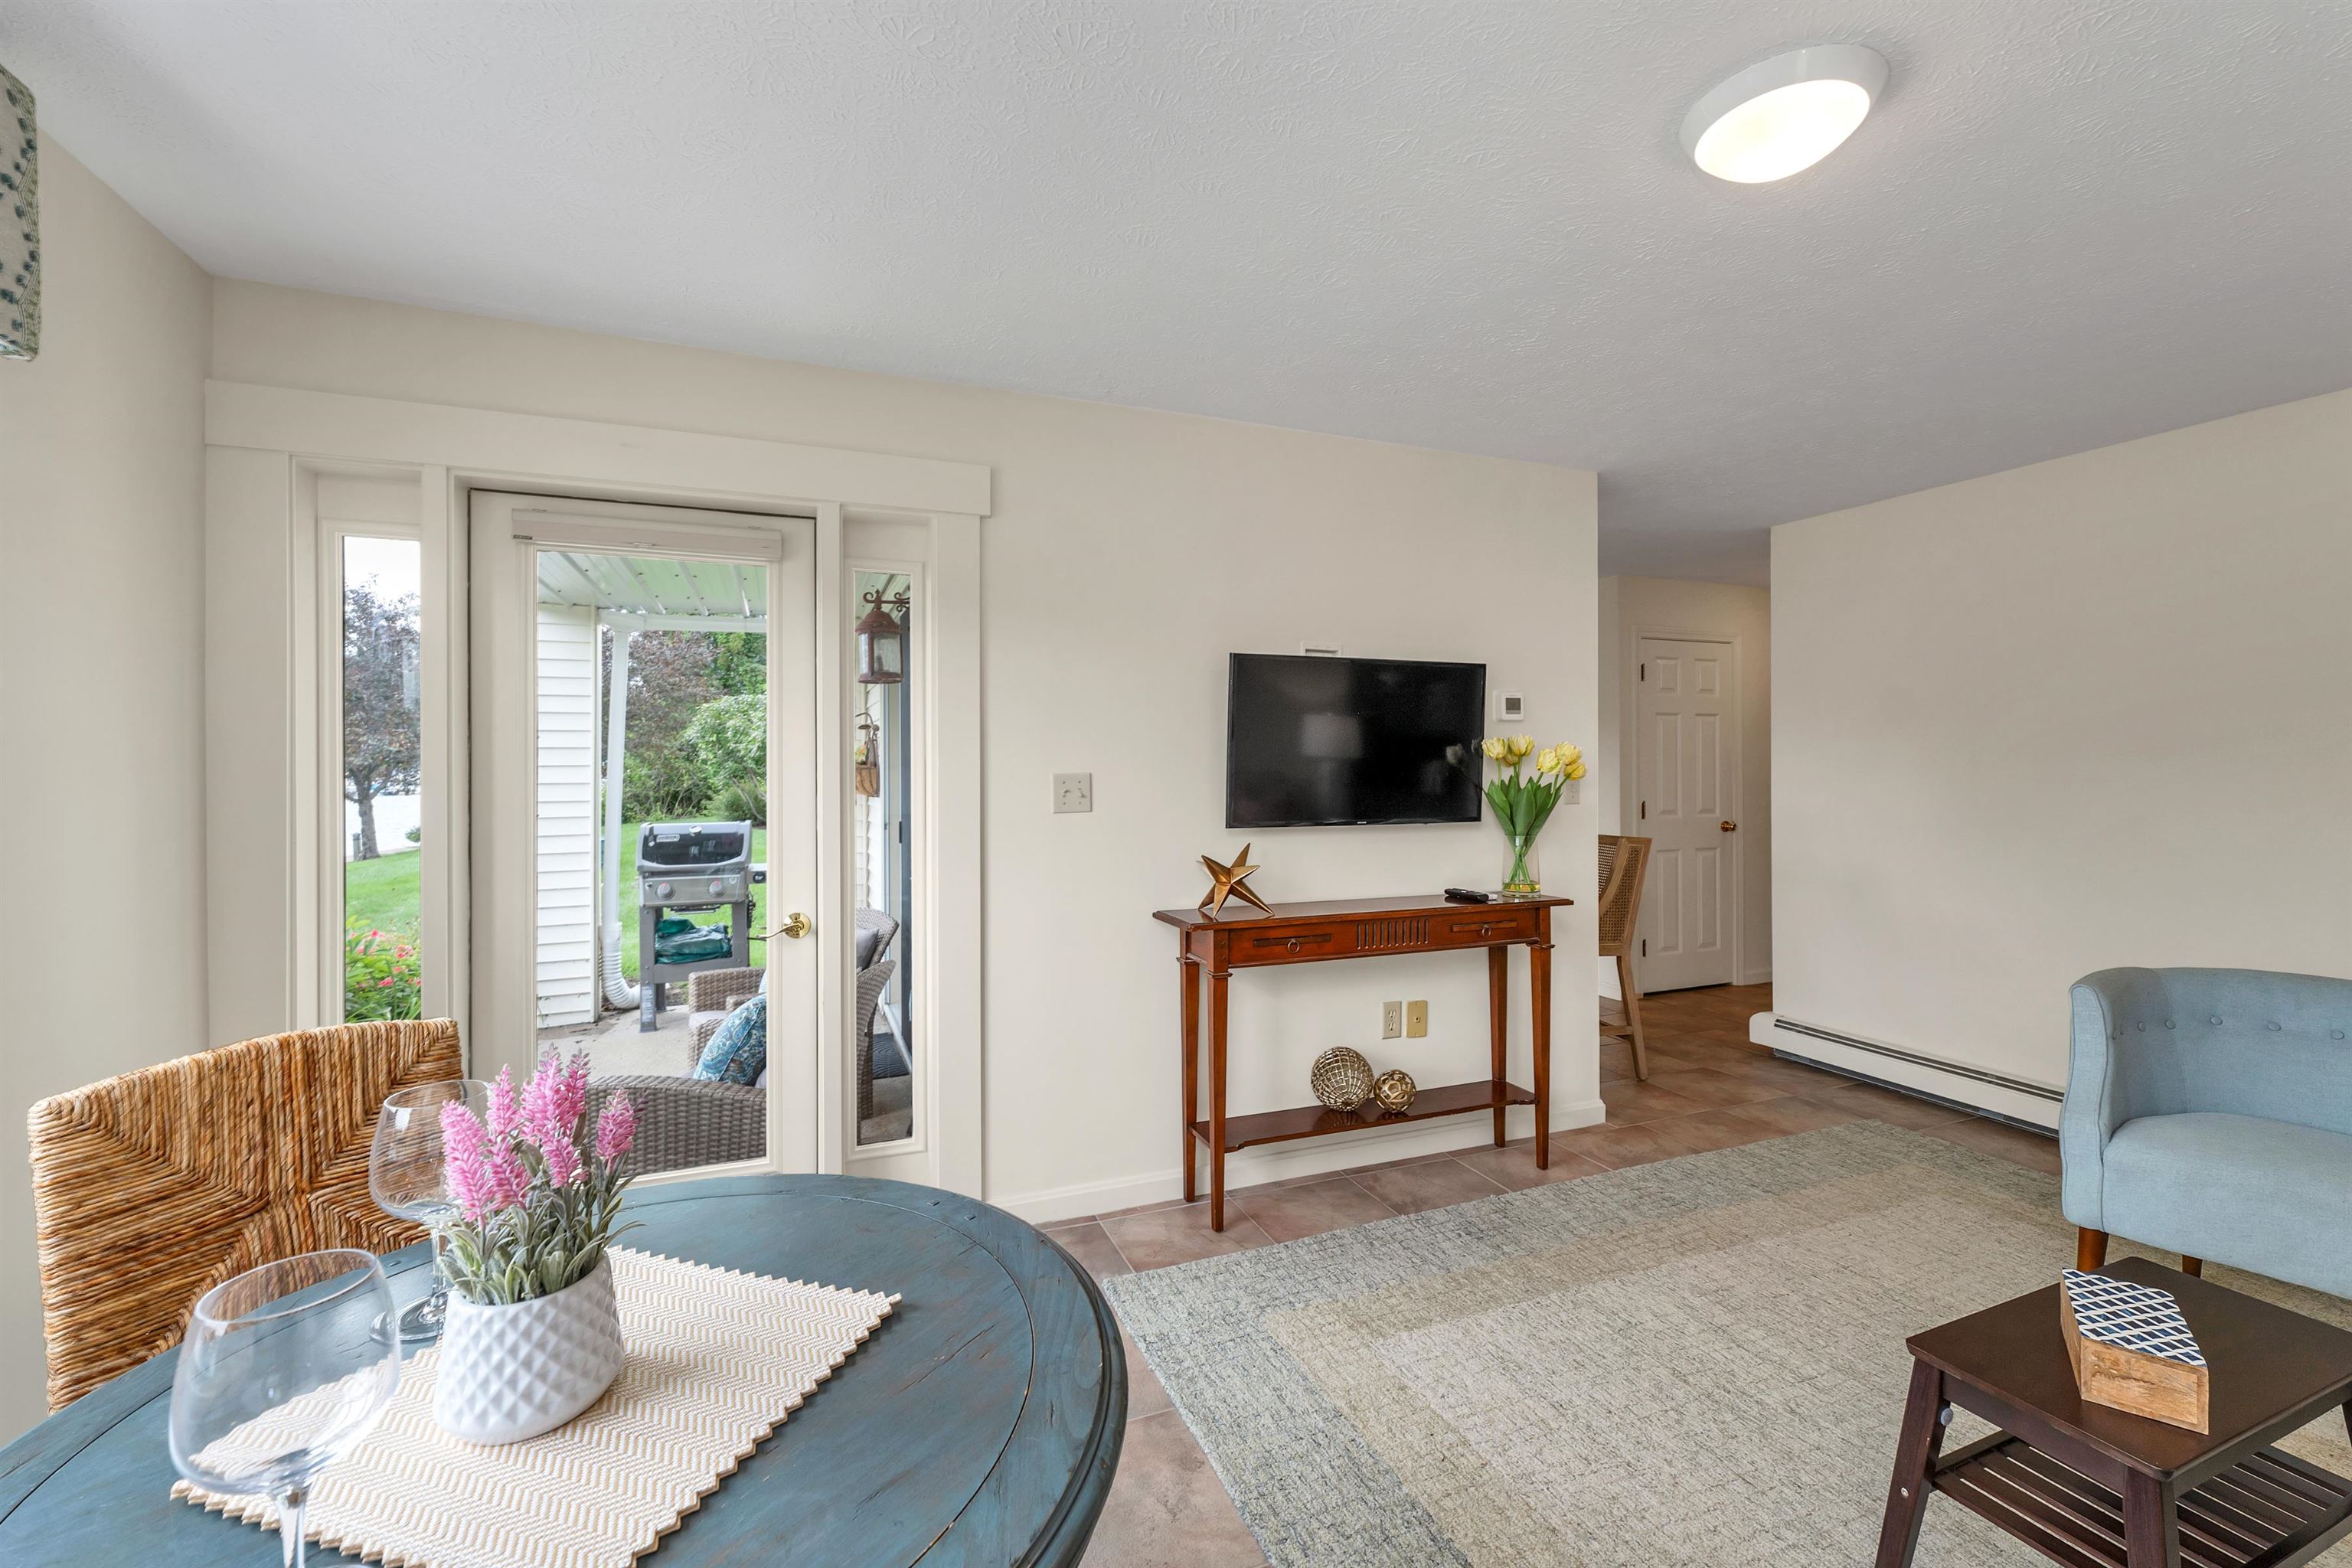
Furnished living room with sliding glass doors opening onto a patio and lawn.
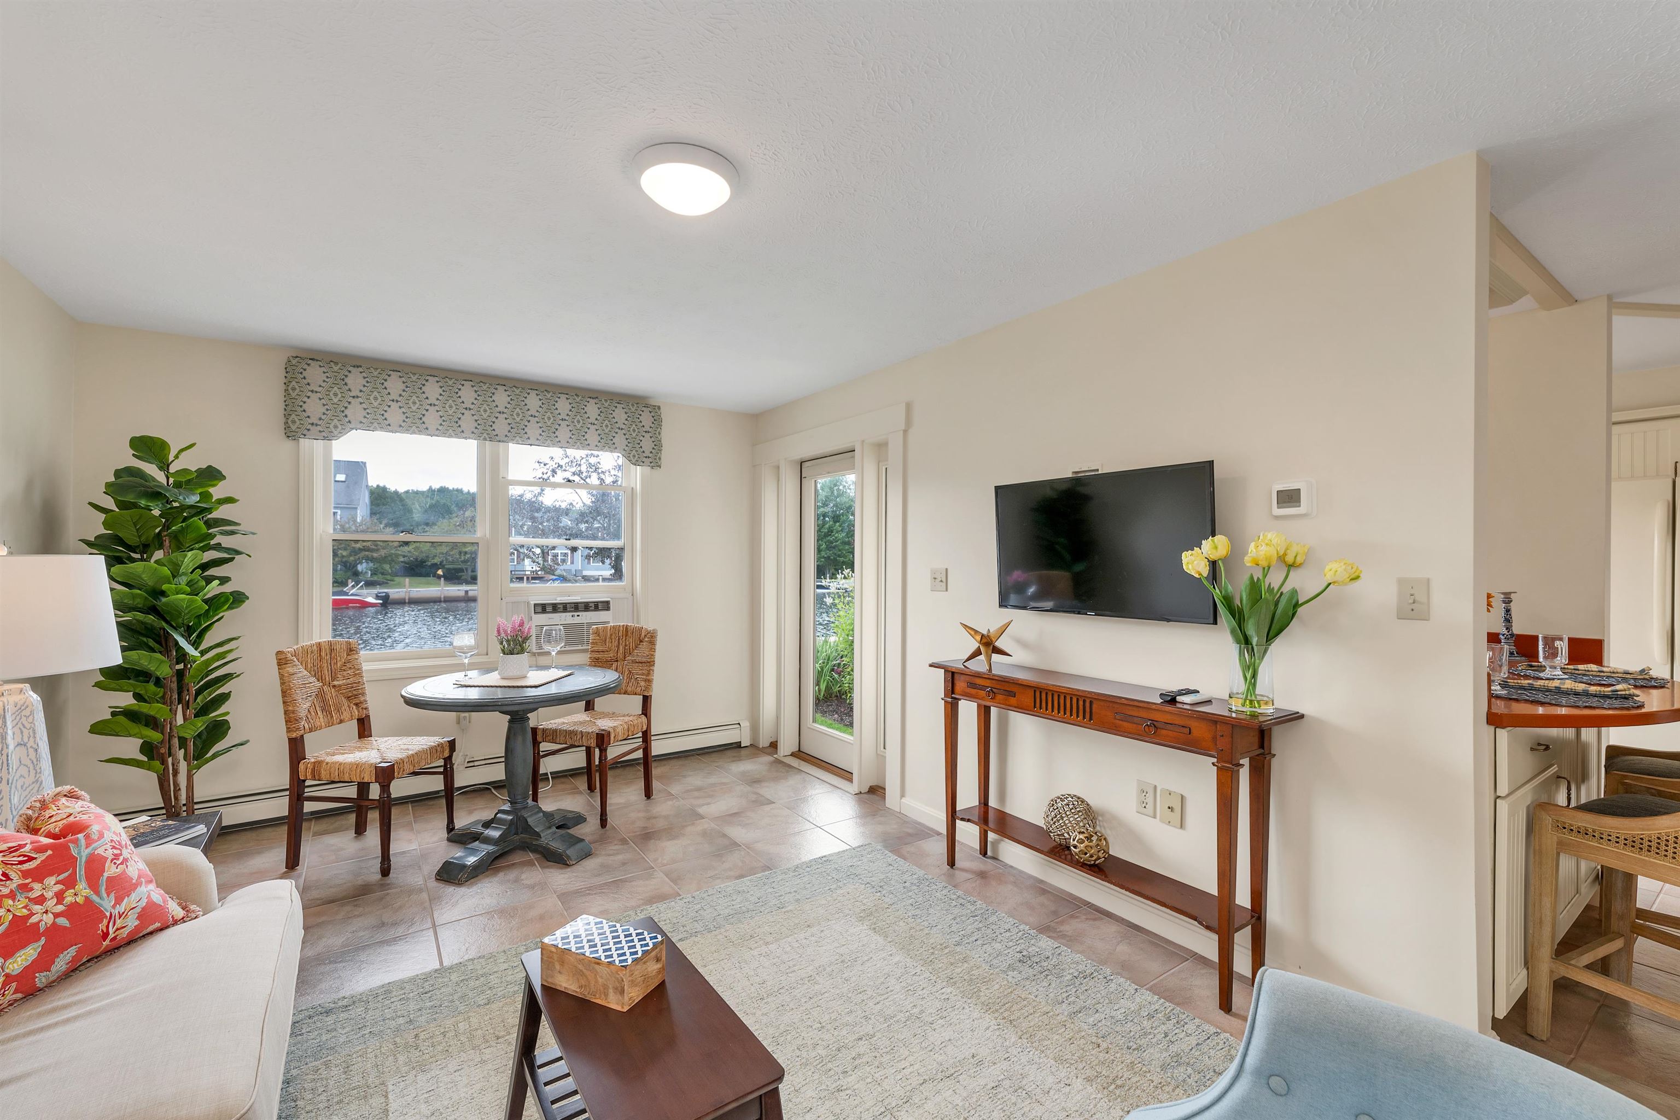
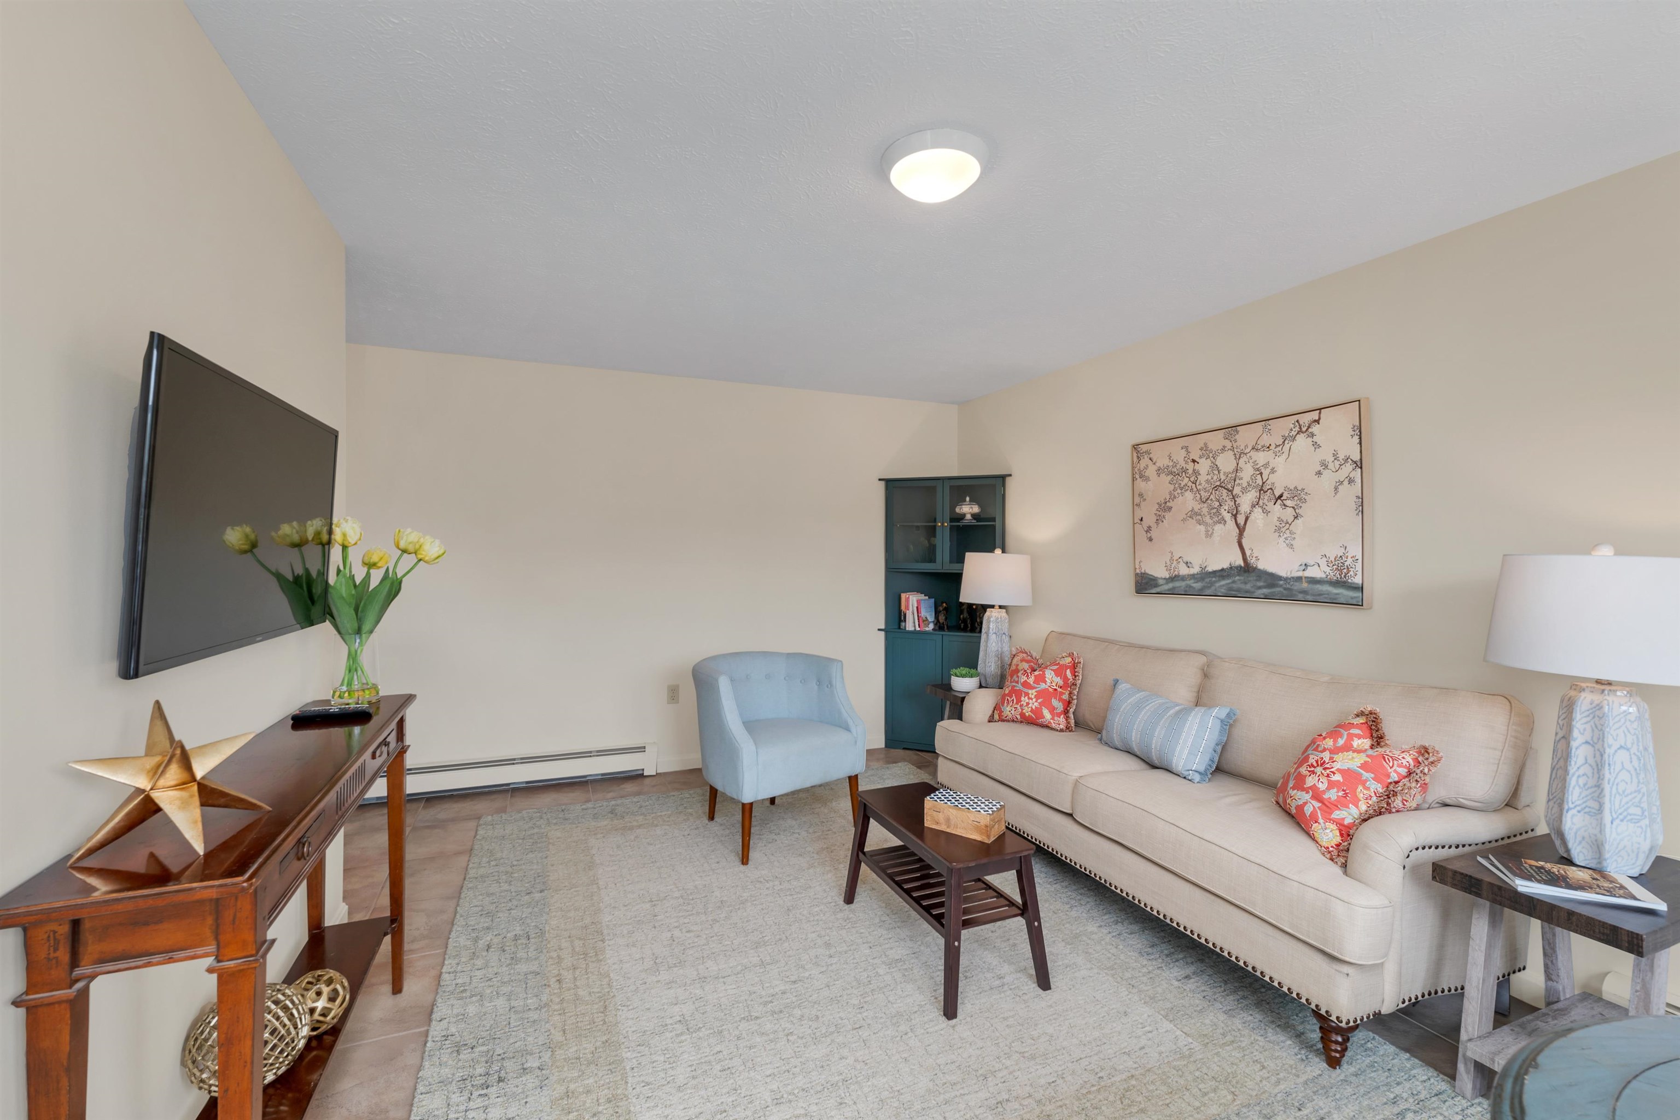
Living room with a beige sofa, blue chair, and wall-mounted television.
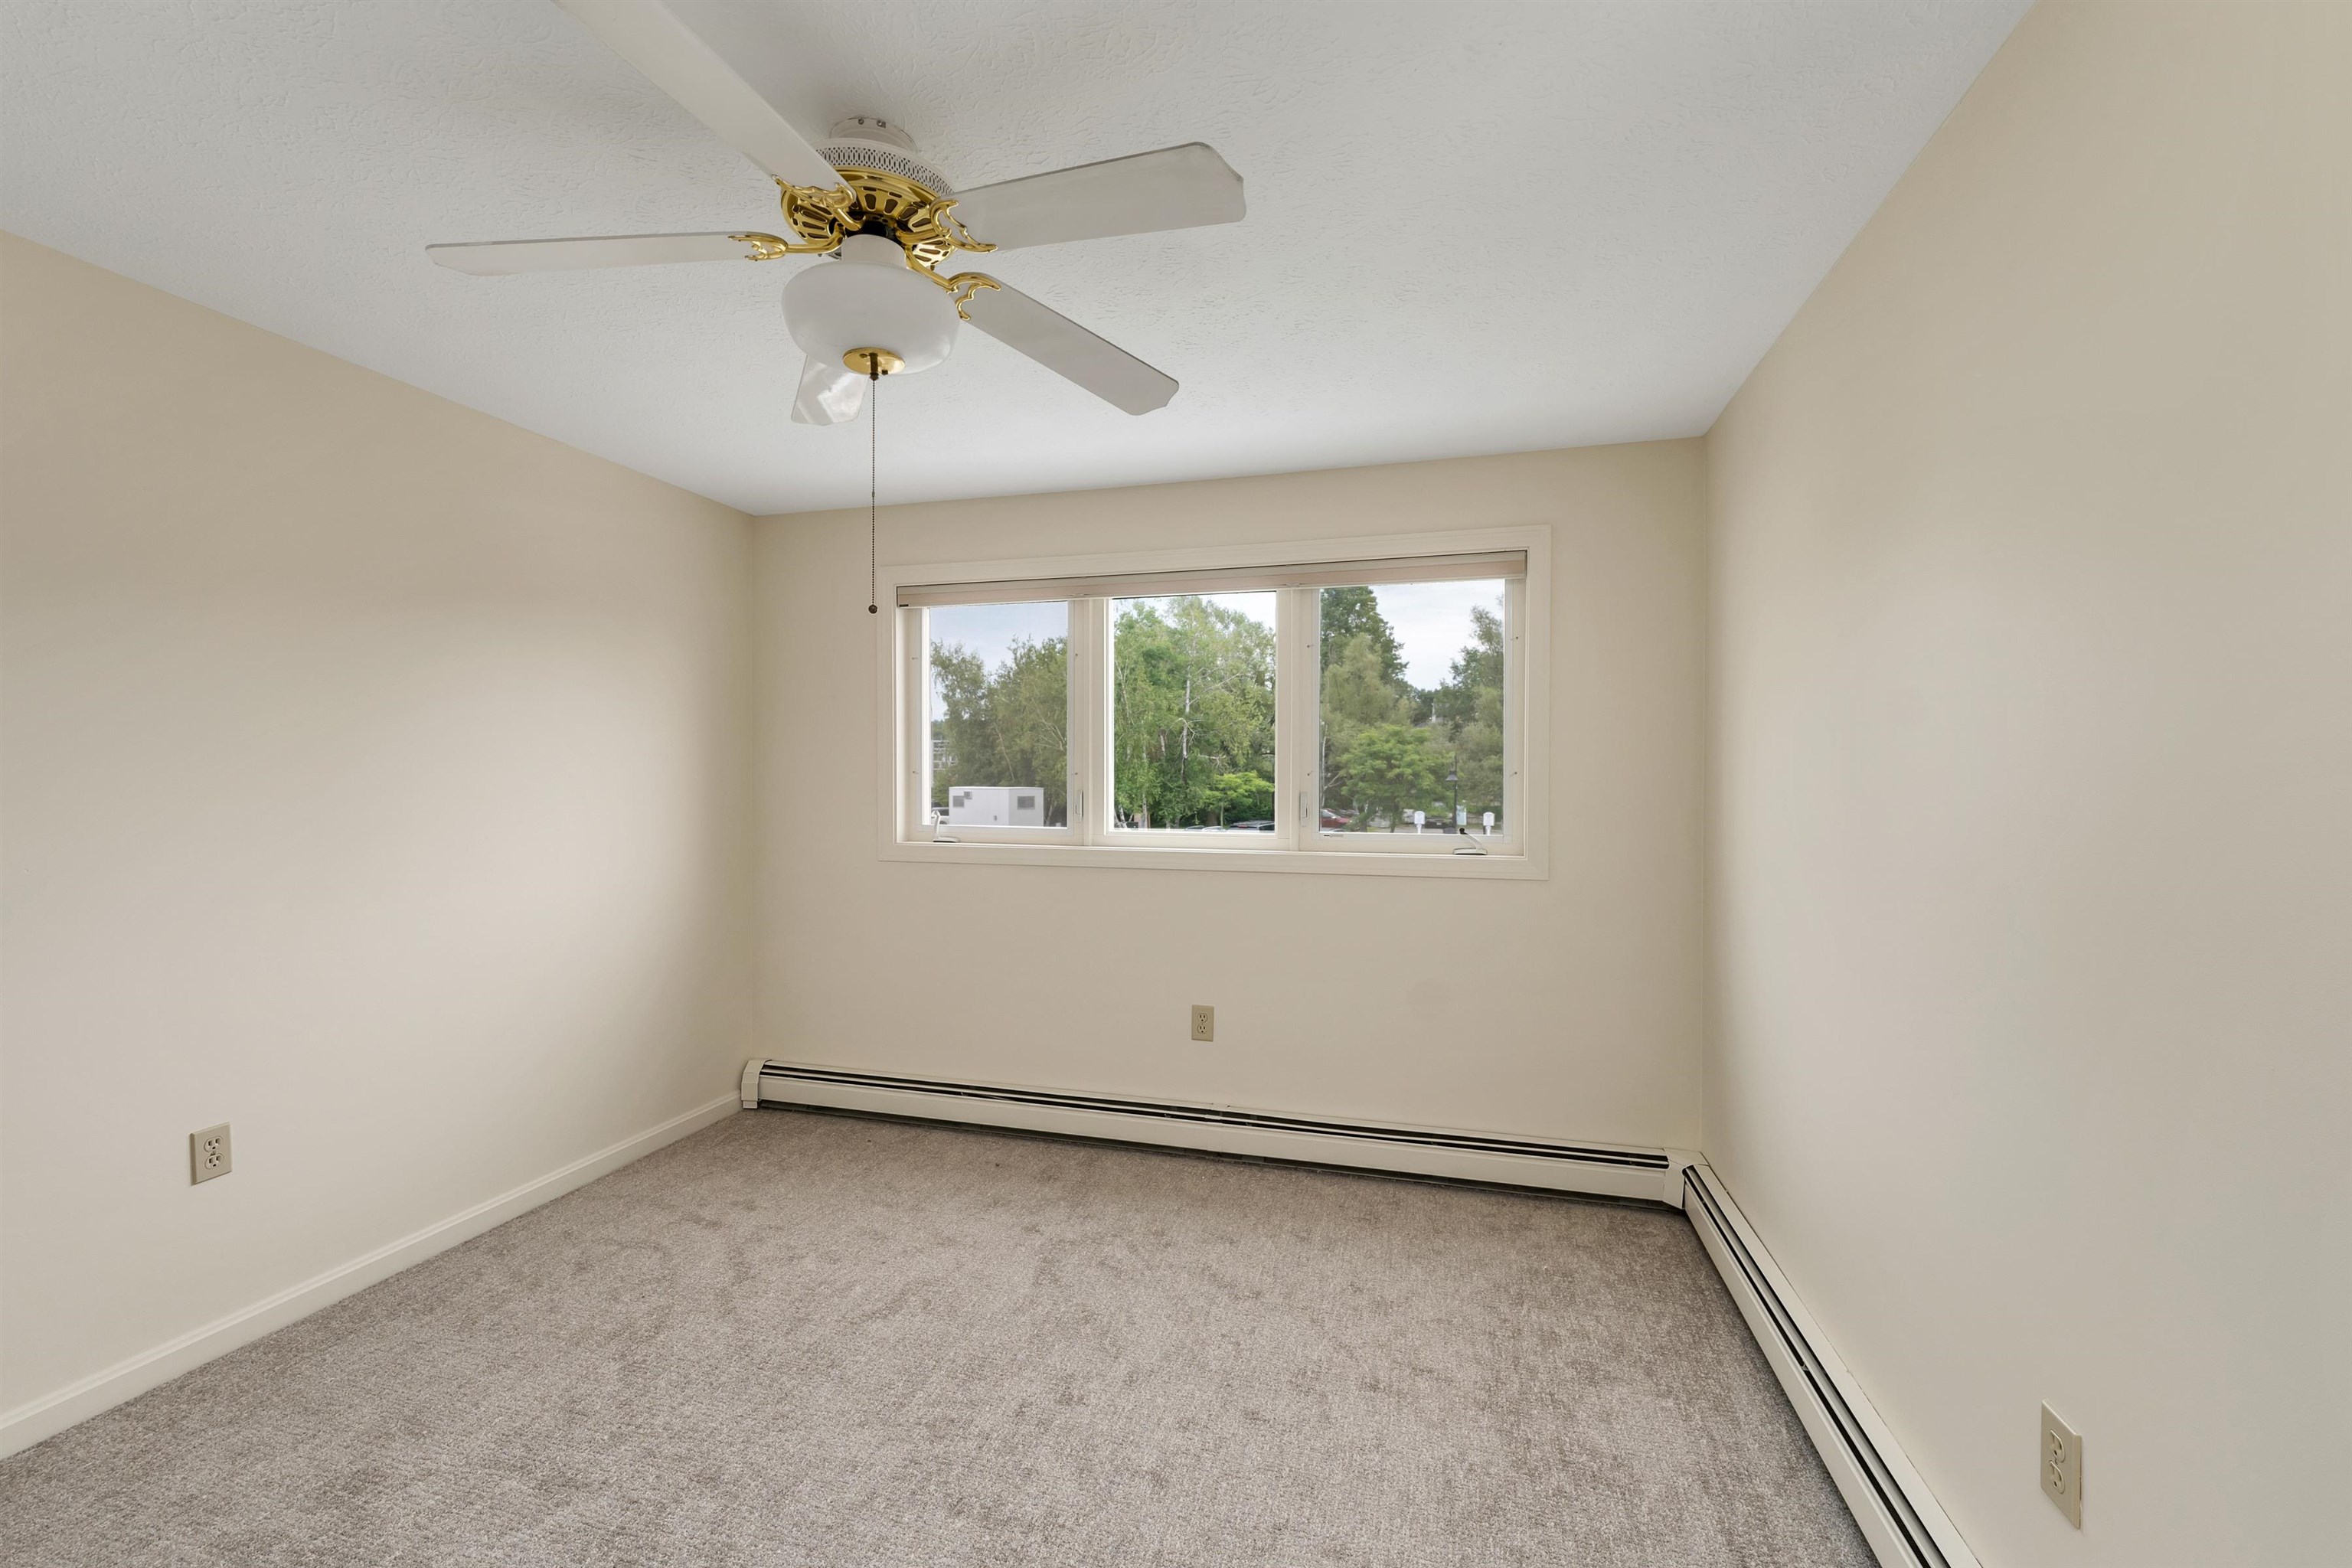
Empty carpeted bedroom with a ceiling fan, baseboard heaters, and a wide window overlooking trees.
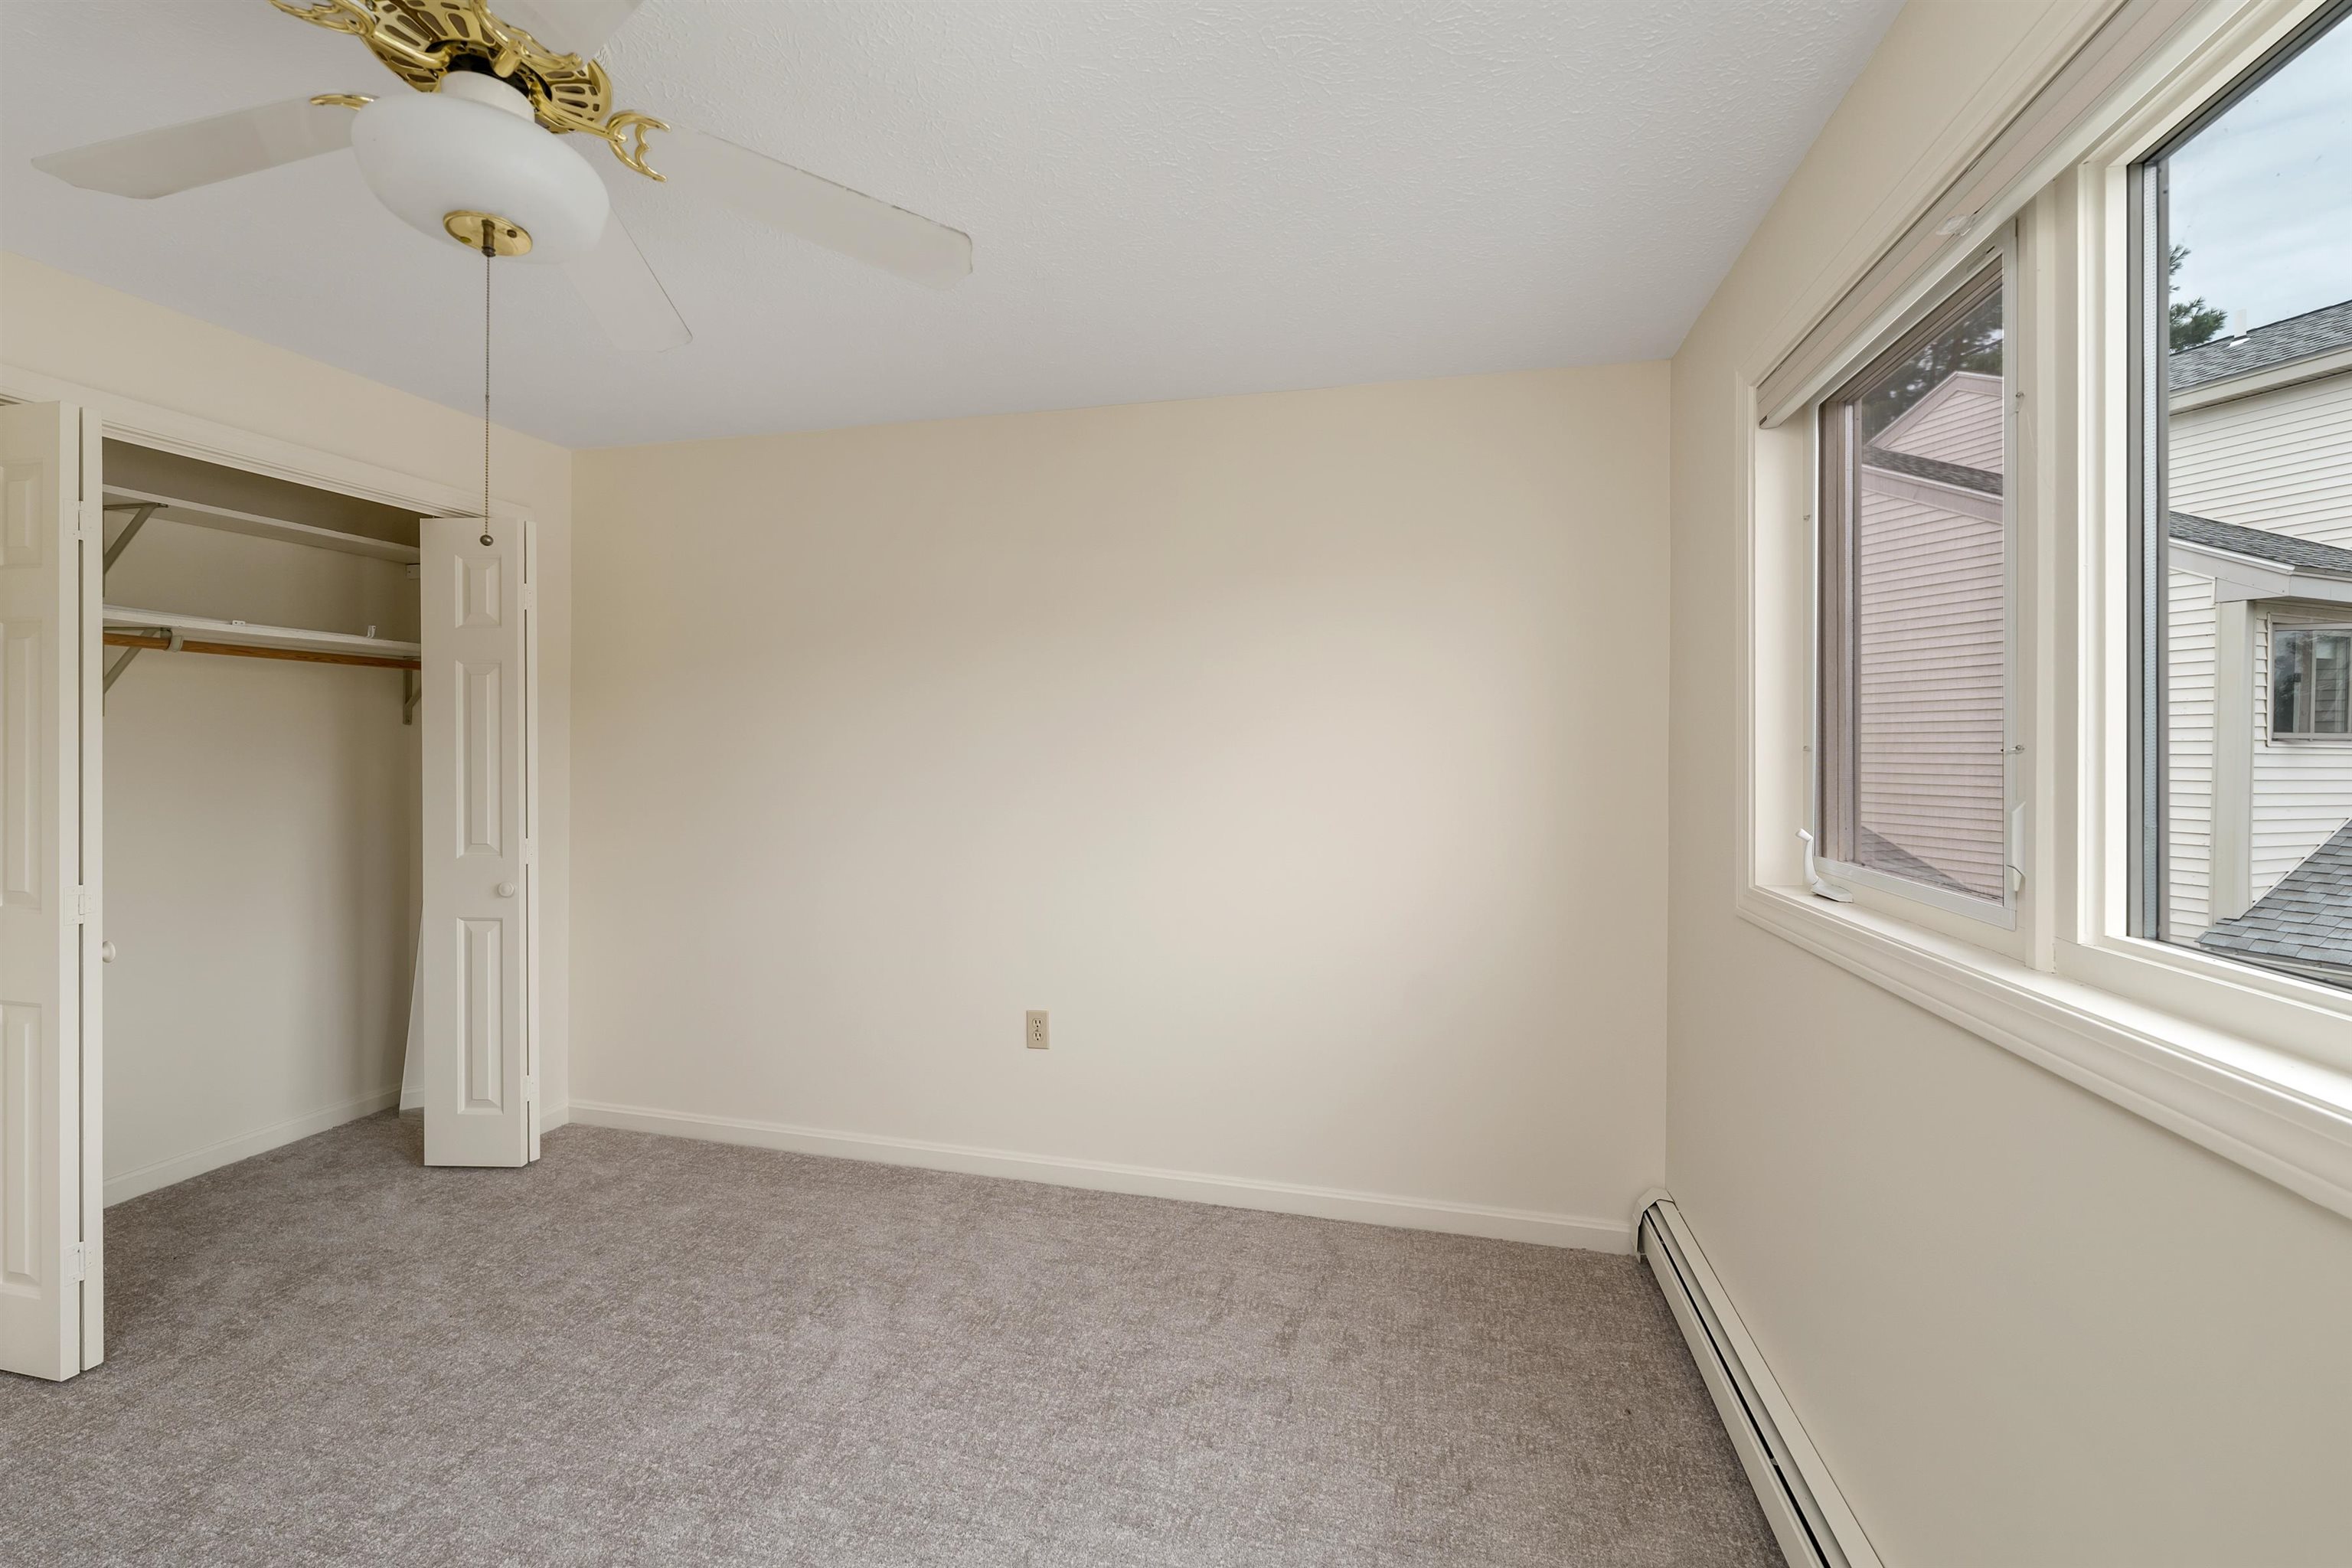
Empty carpeted bedroom with an open closet, ceiling fan, and large windows.
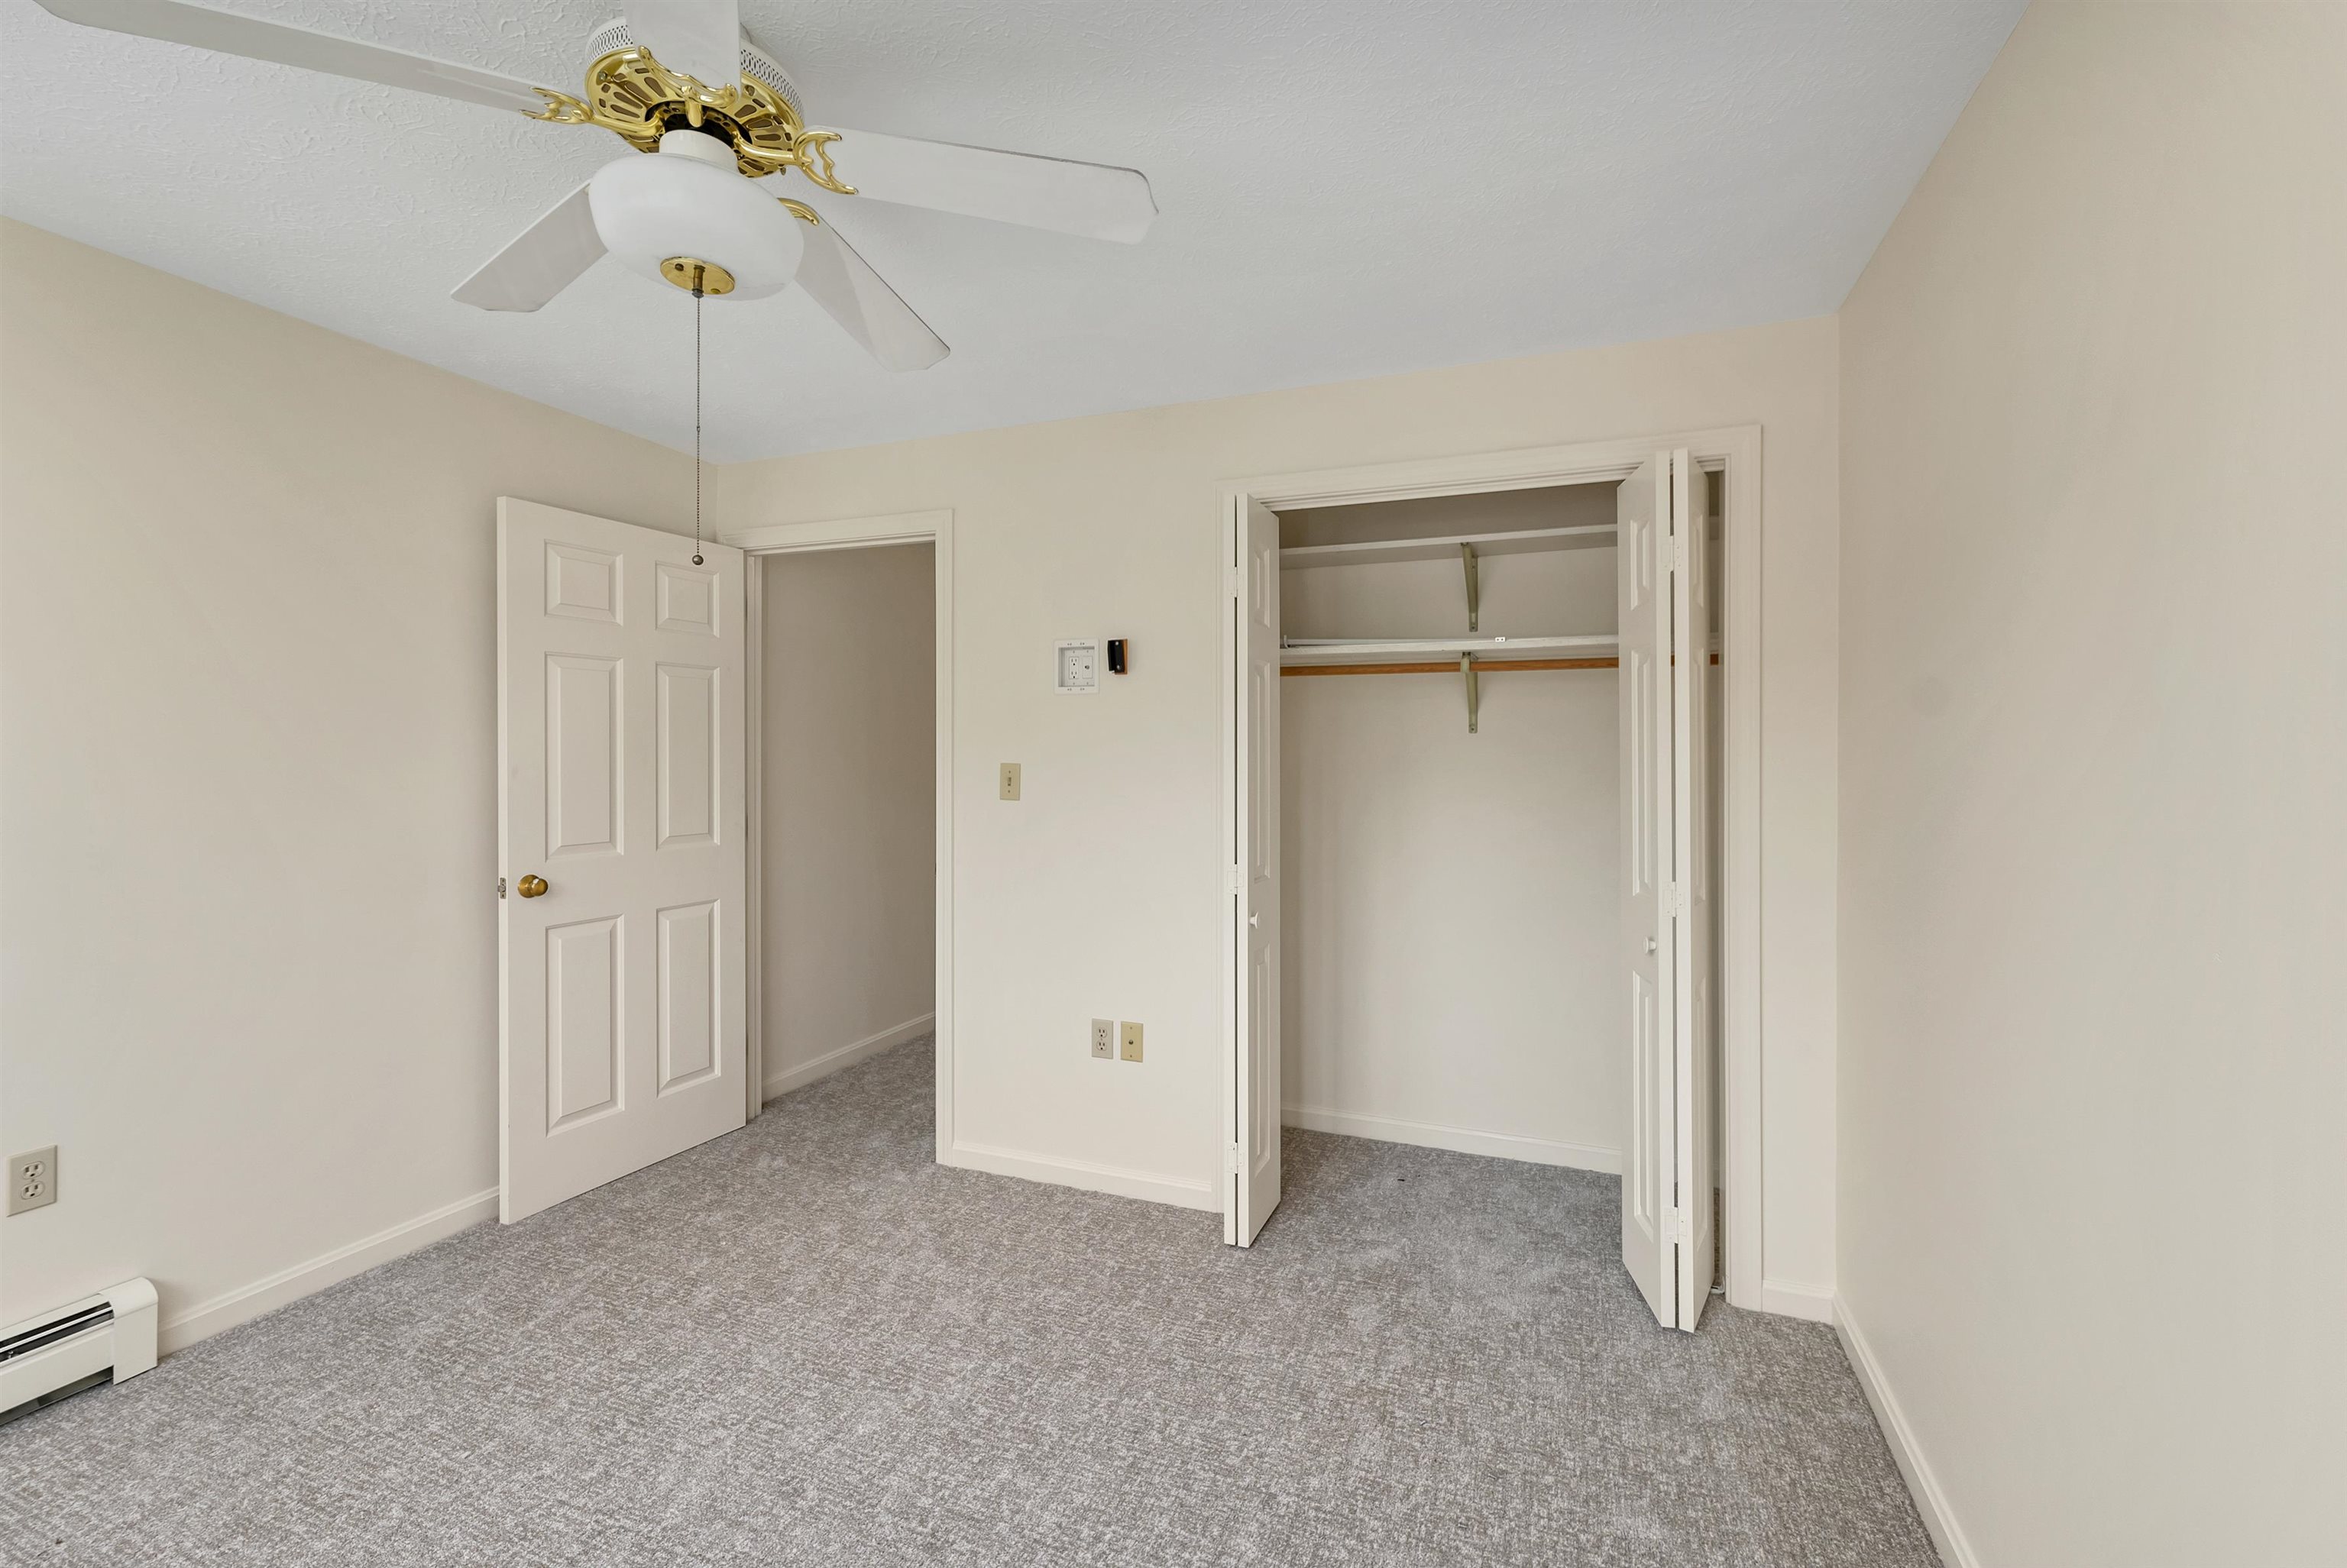
Empty bedroom with gray carpet, a ceiling fan, and an open closet with shelves.
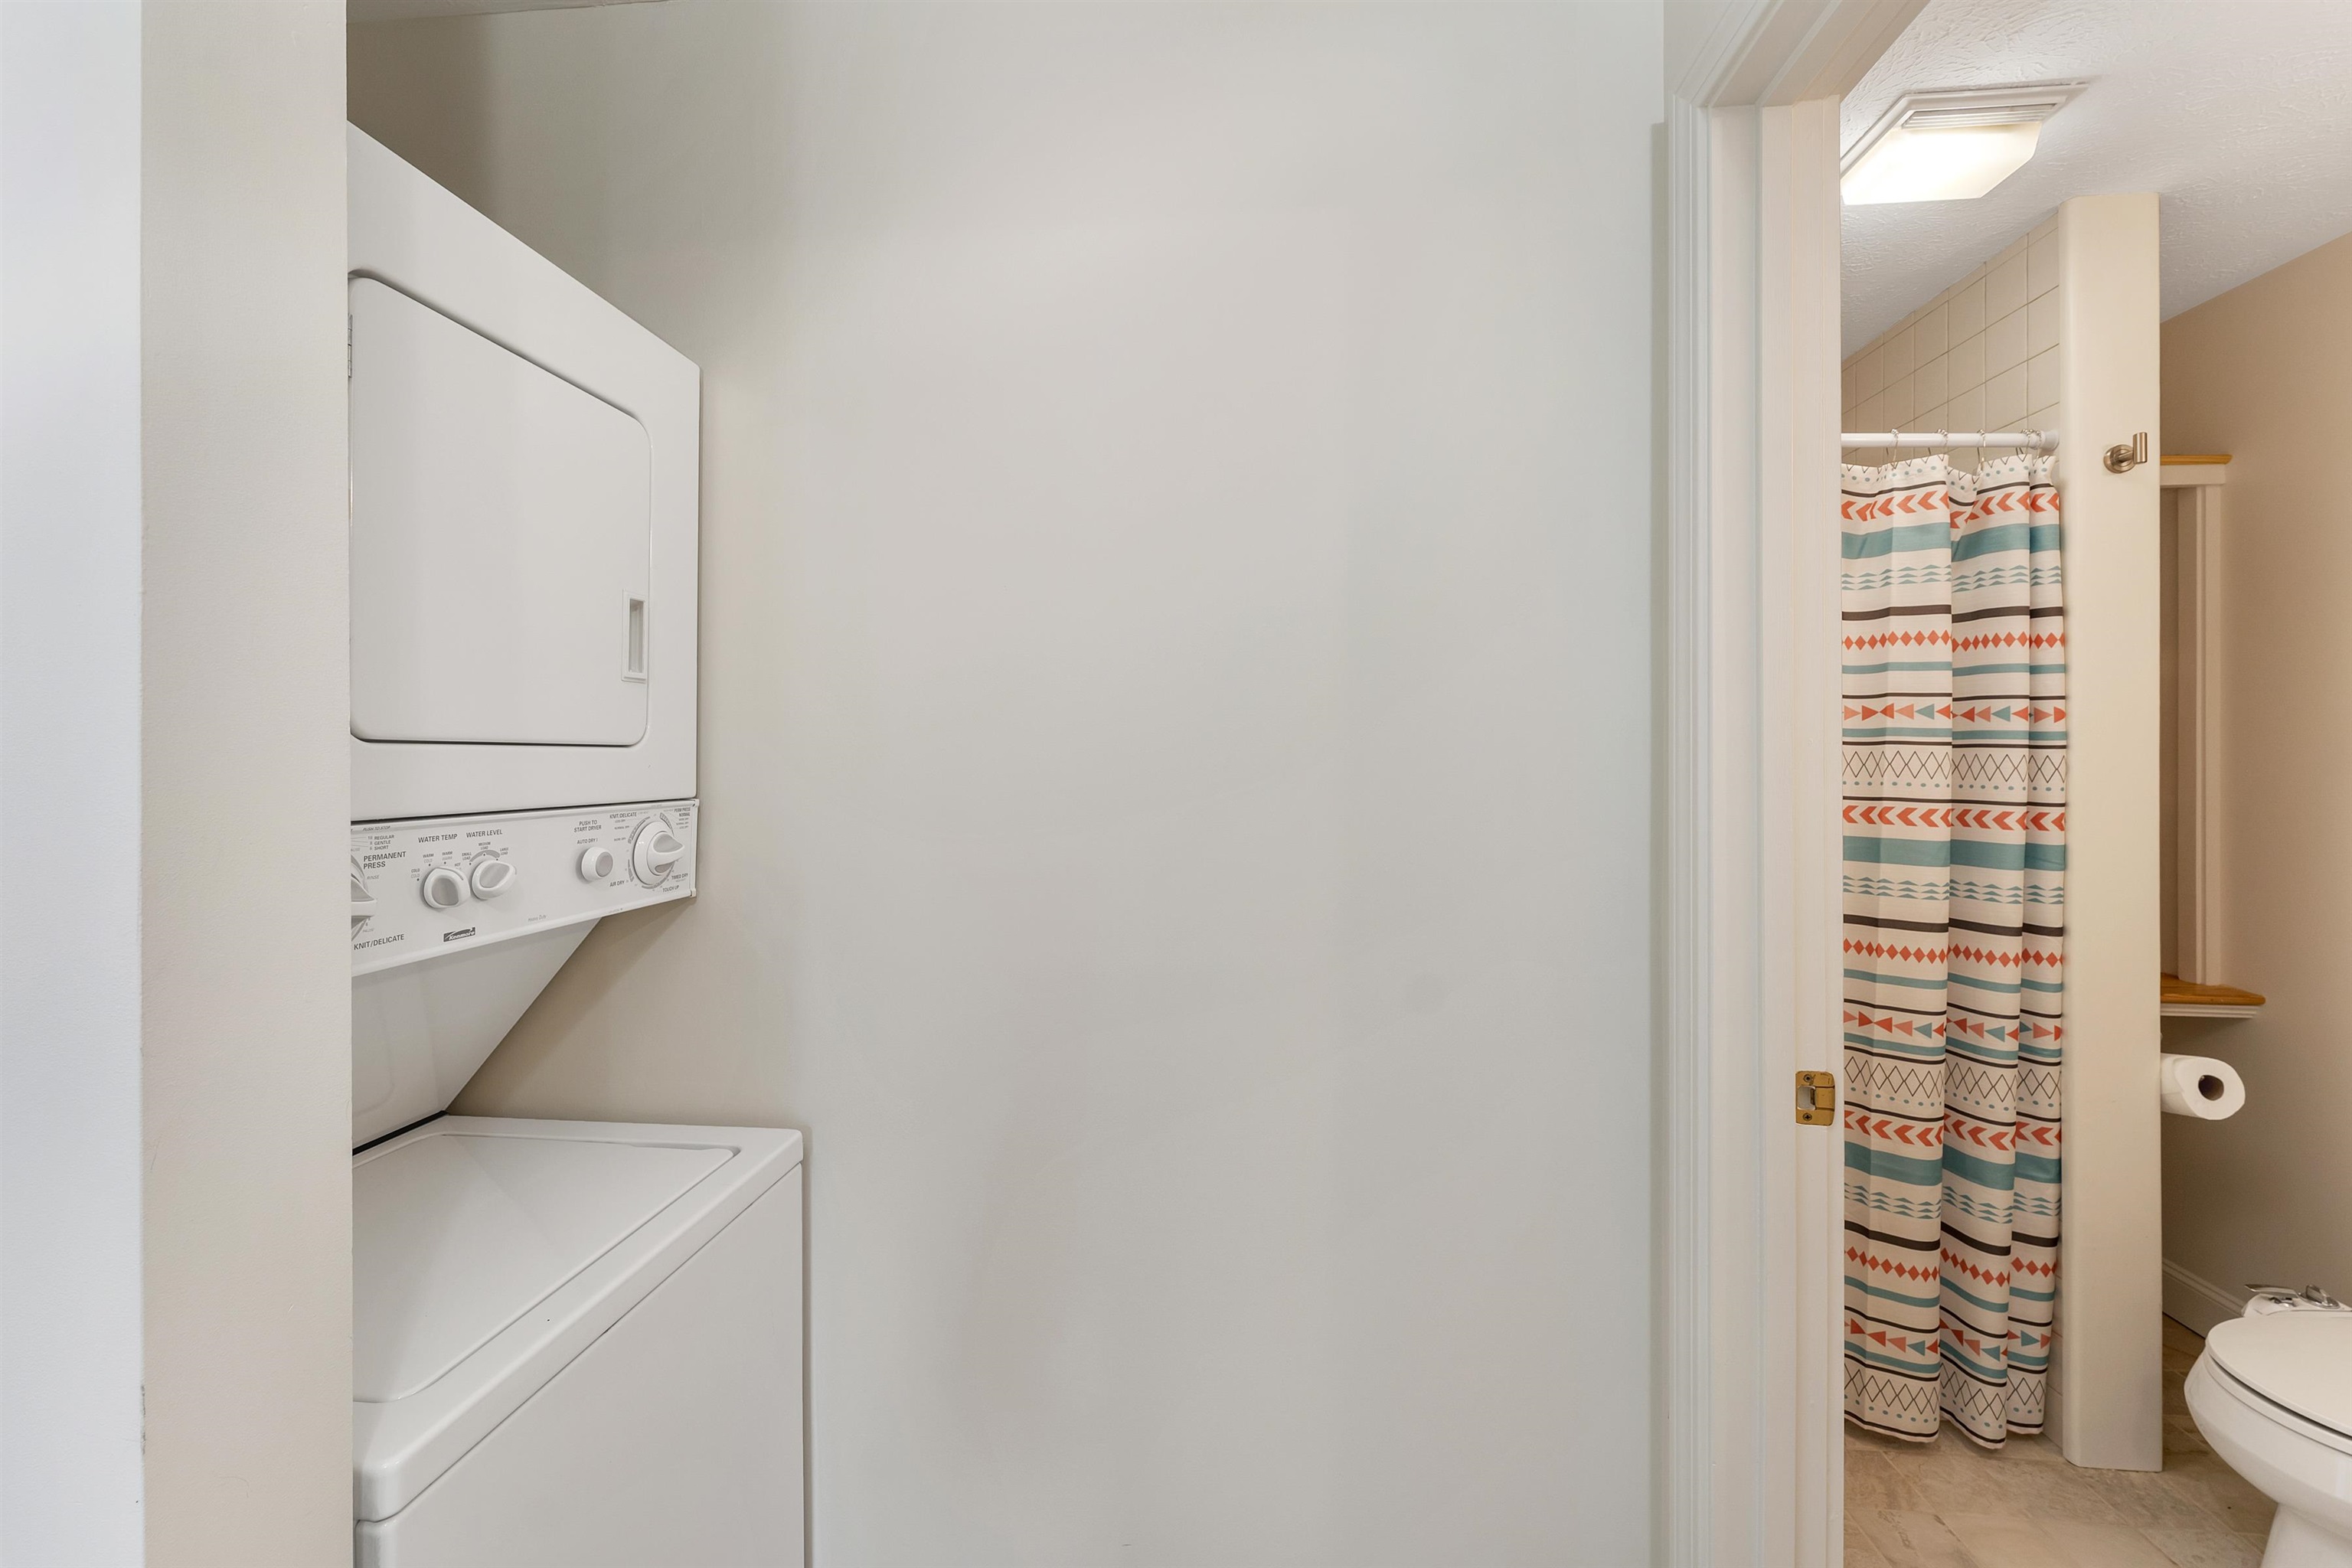
Stacked washer and dryer beside a bathroom with a patterned shower curtain.
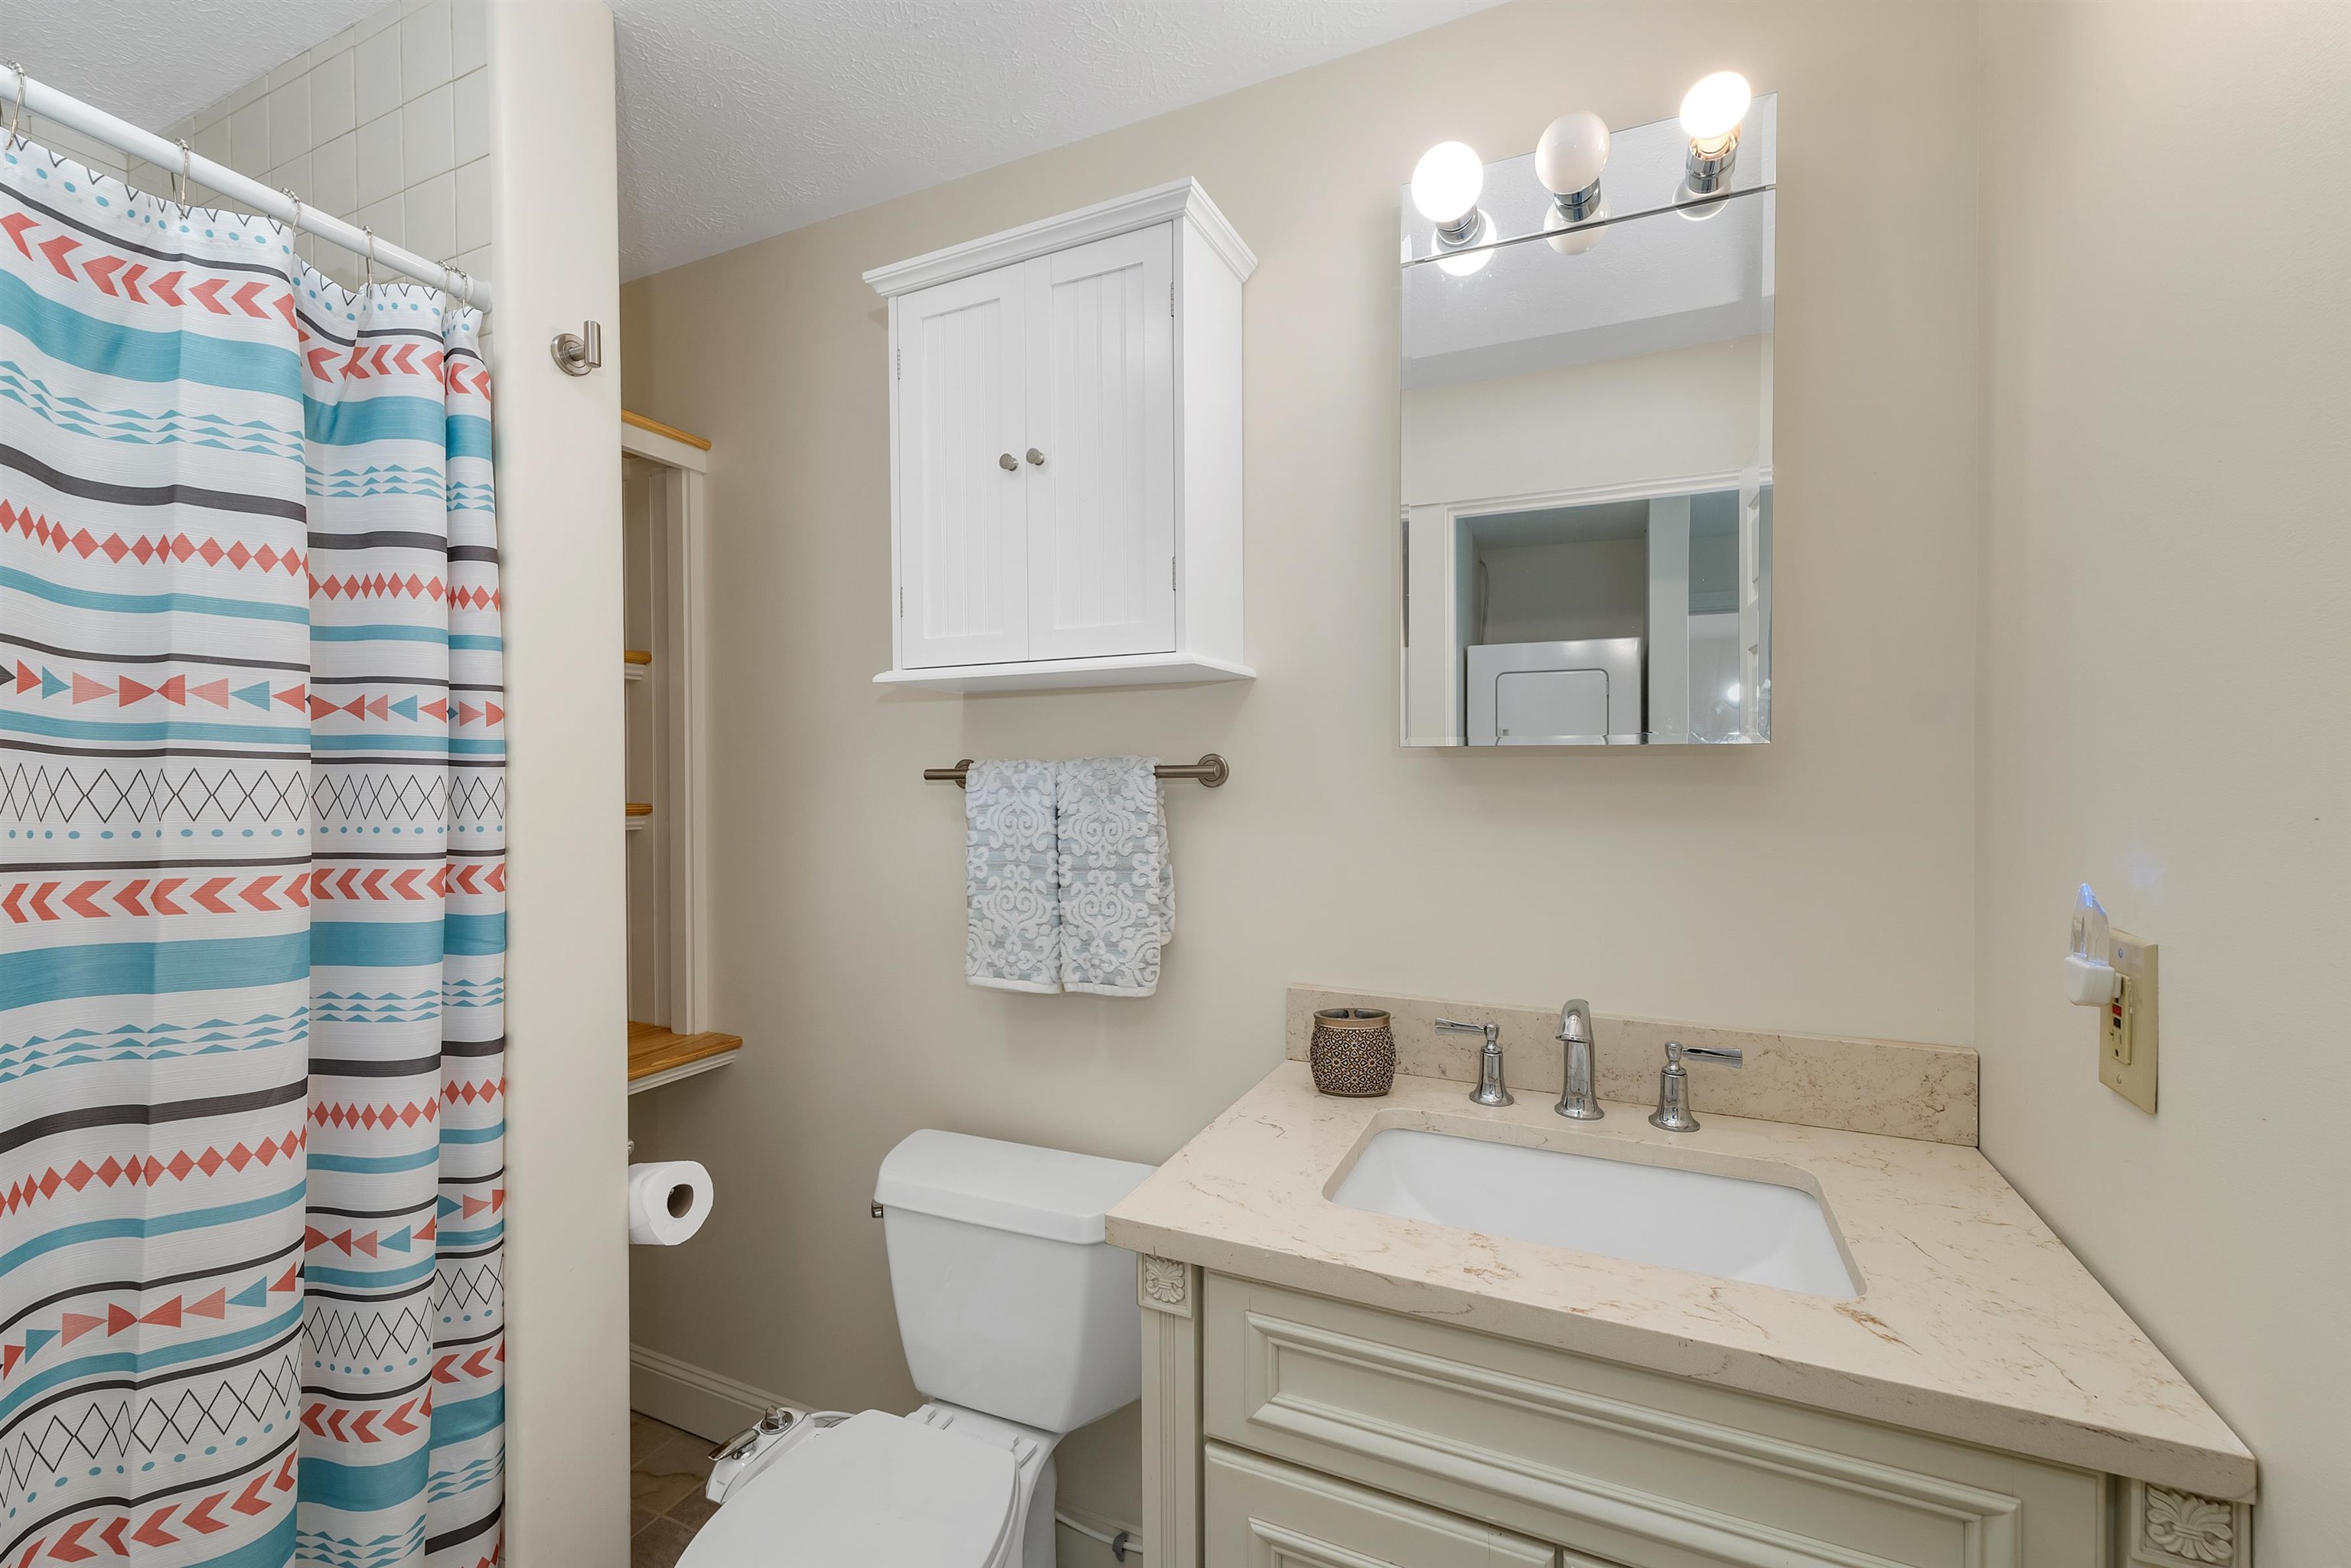
Bathroom with a cream vanity and stone countertop beside a colorful geometric shower curtain.
Bedroom with a patterned bed, wicker chairs, and a window overlooking the water.
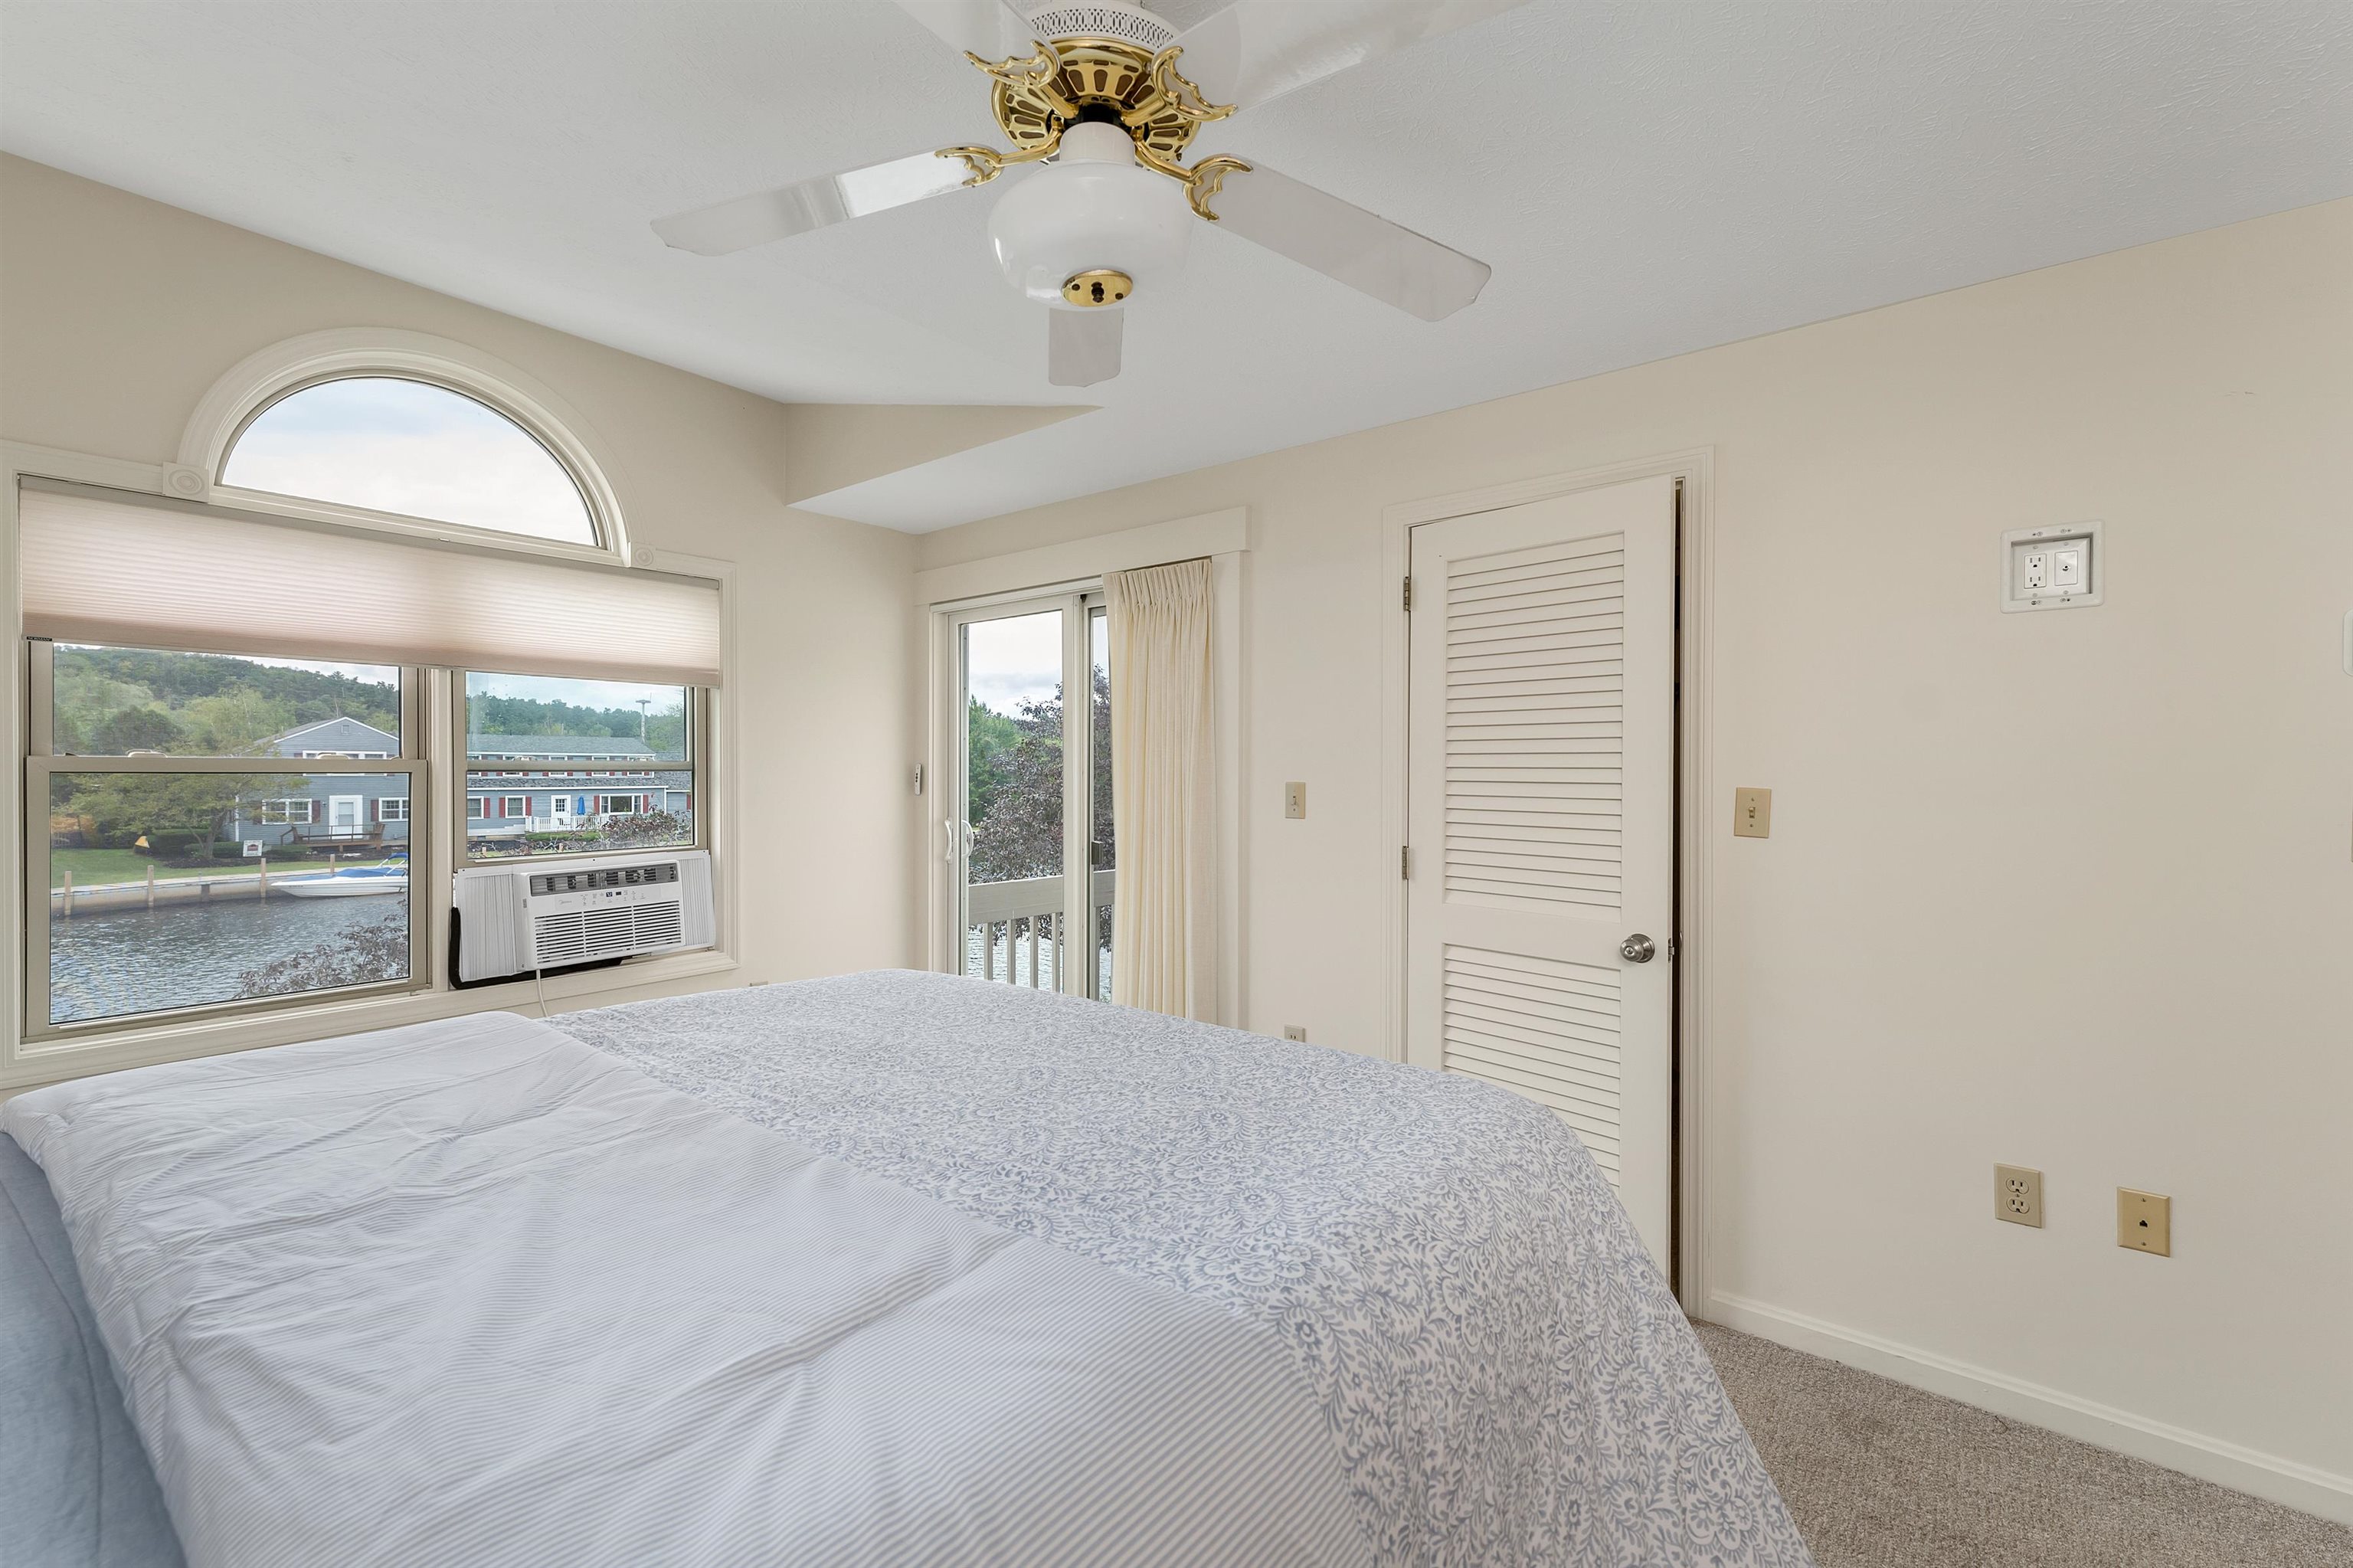
Bedroom with a large bed and arched window overlooking the water.
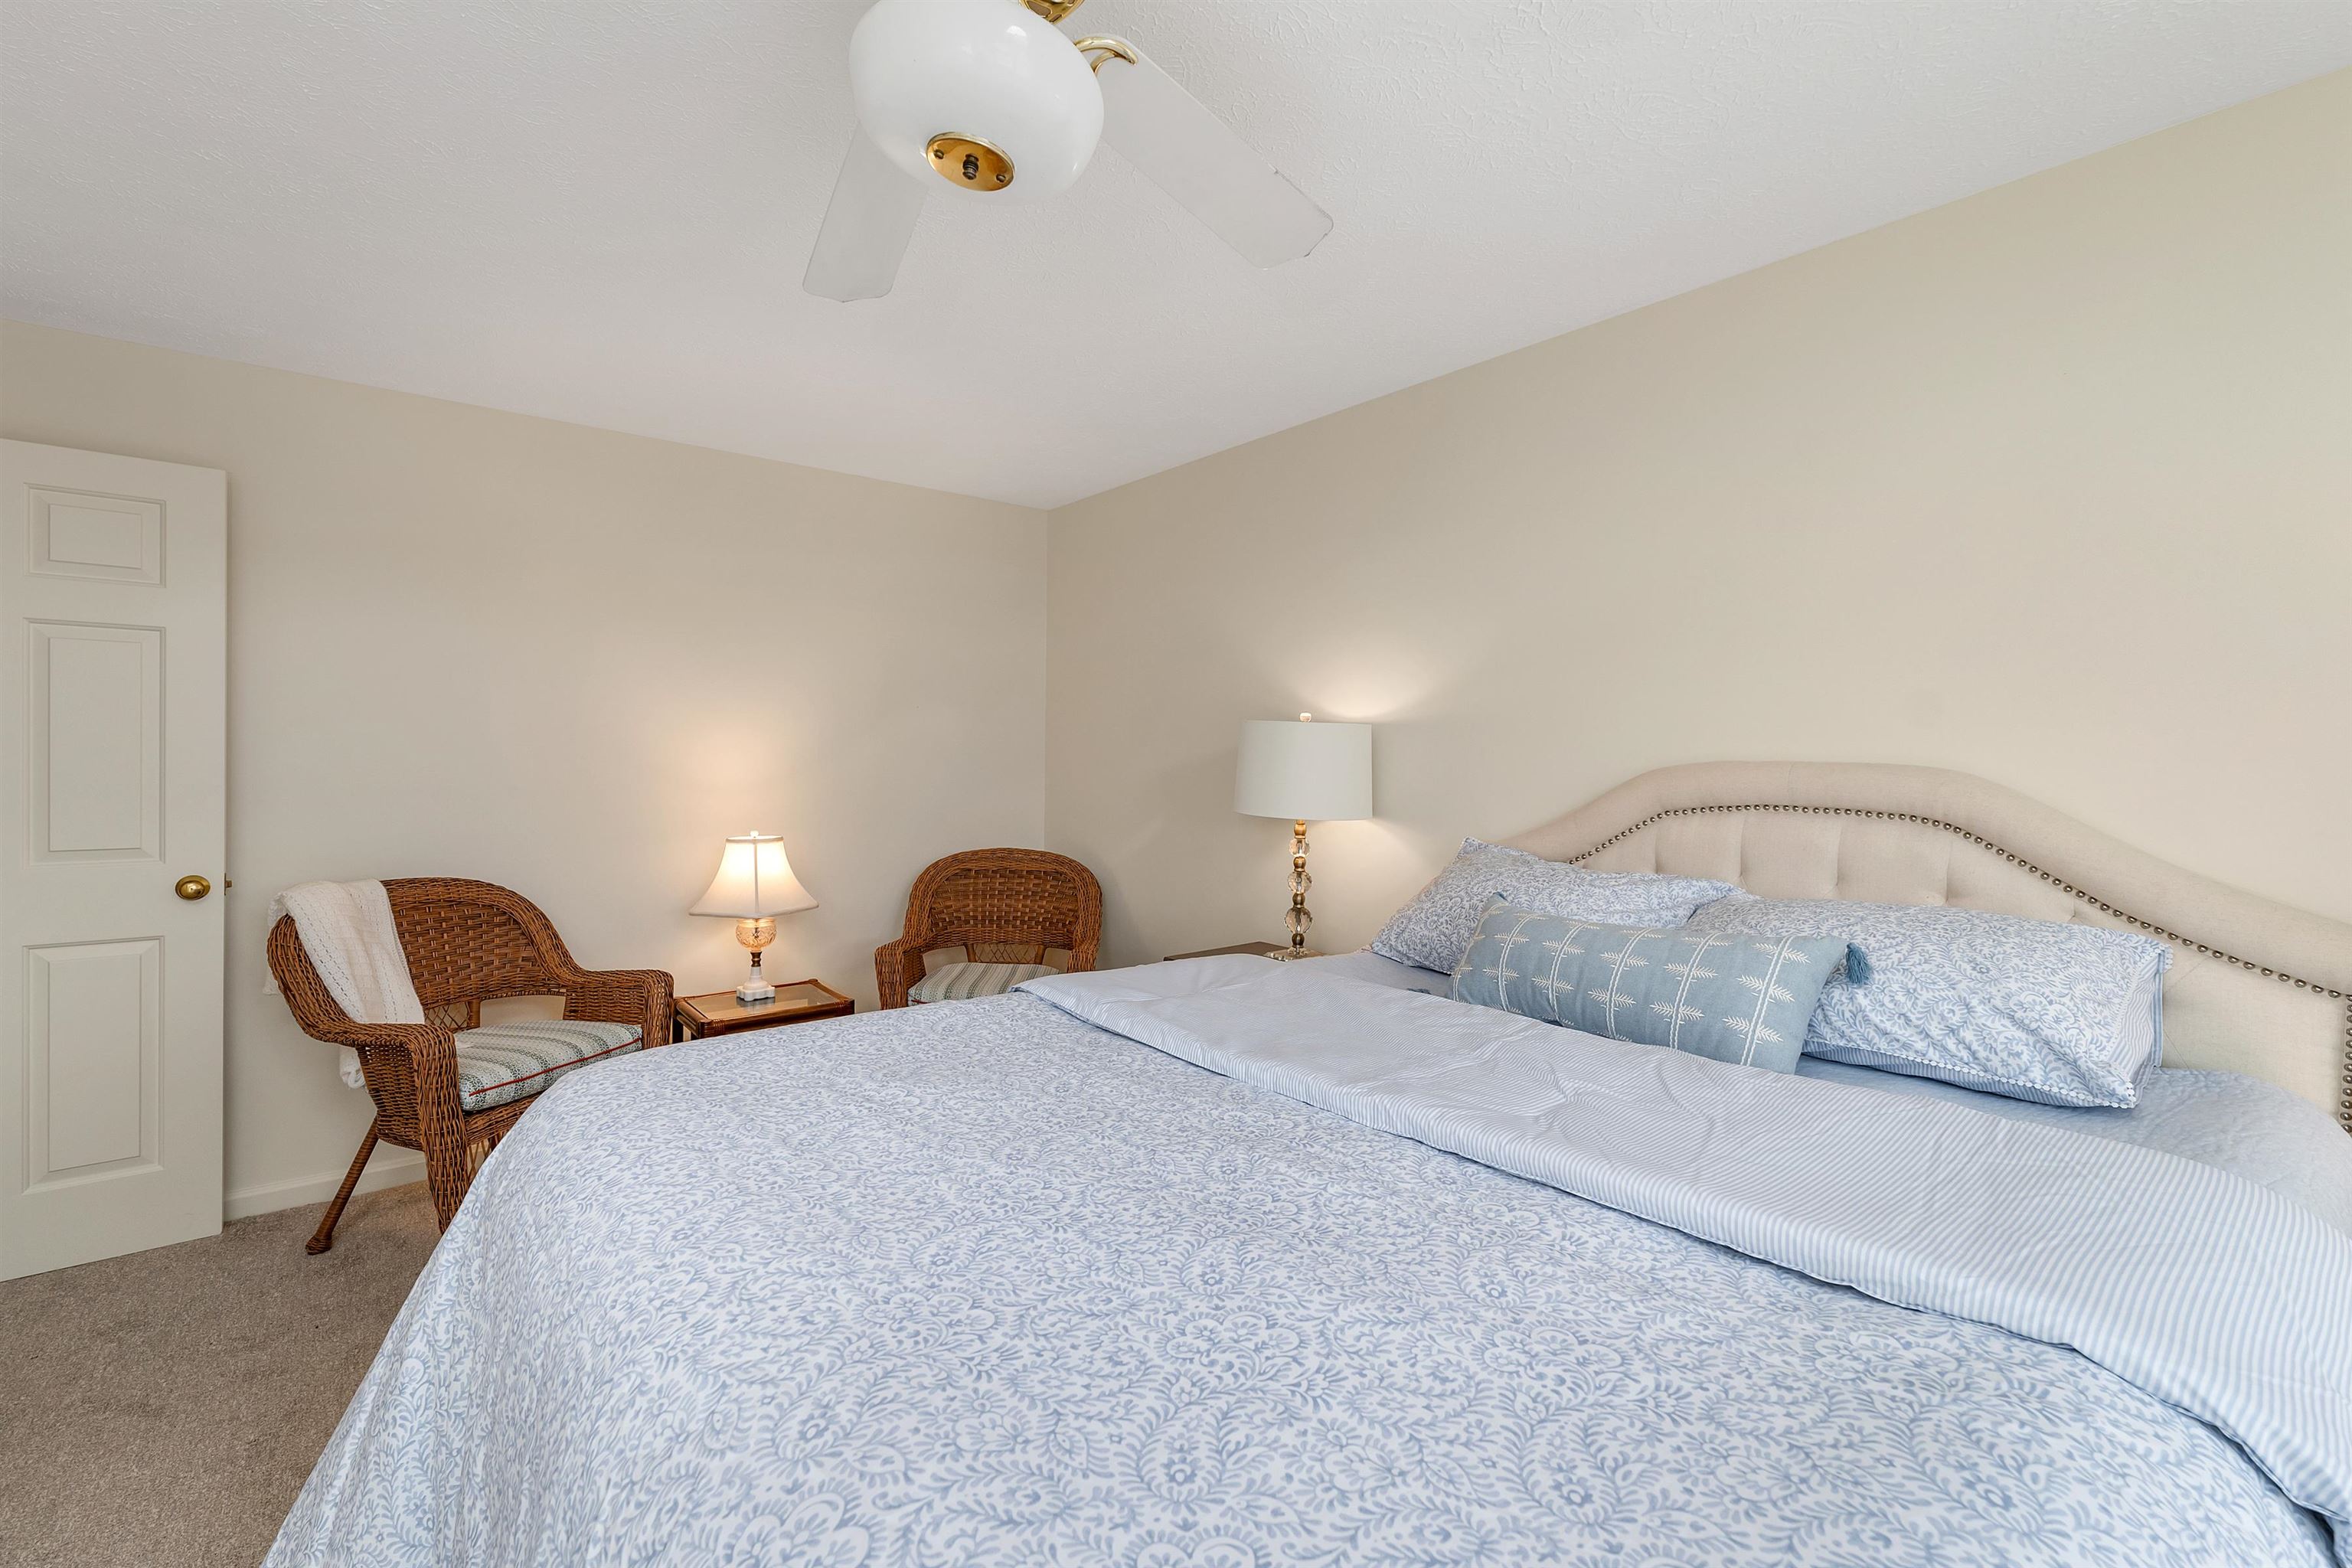
Bedroom with pale blue patterned bedding, a curved upholstered headboard, and wicker chairs.
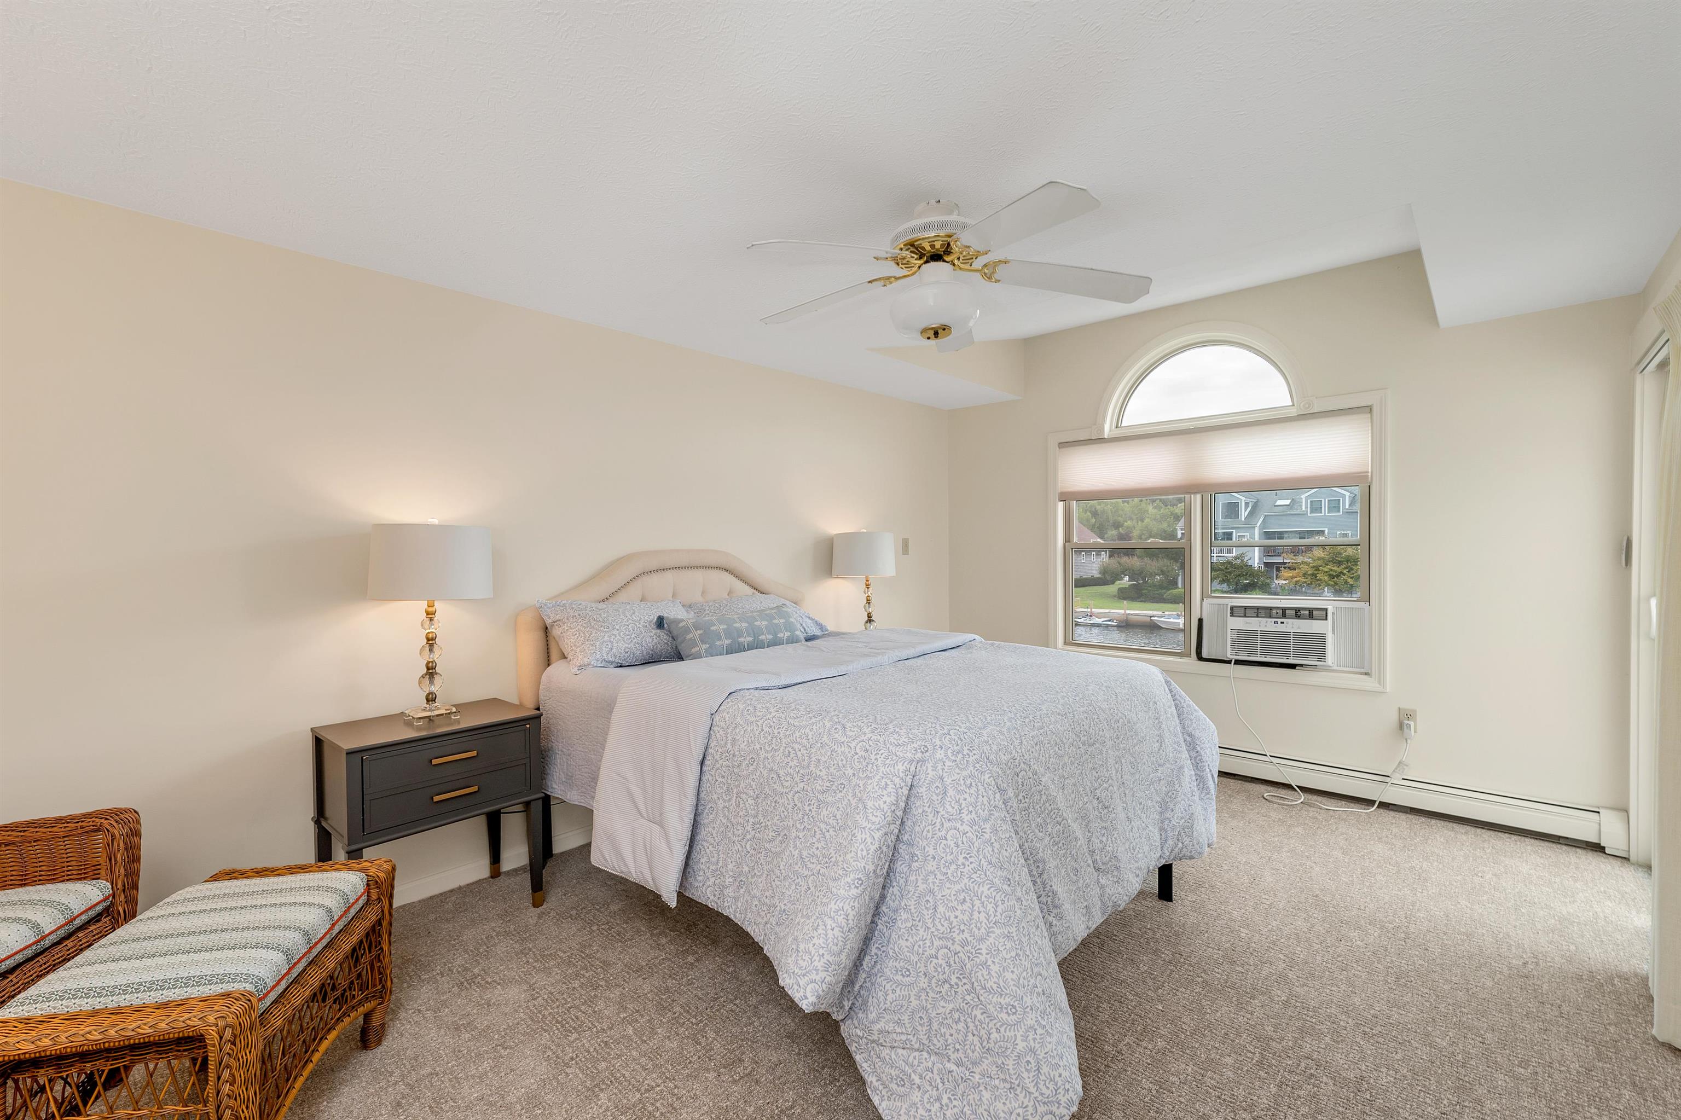
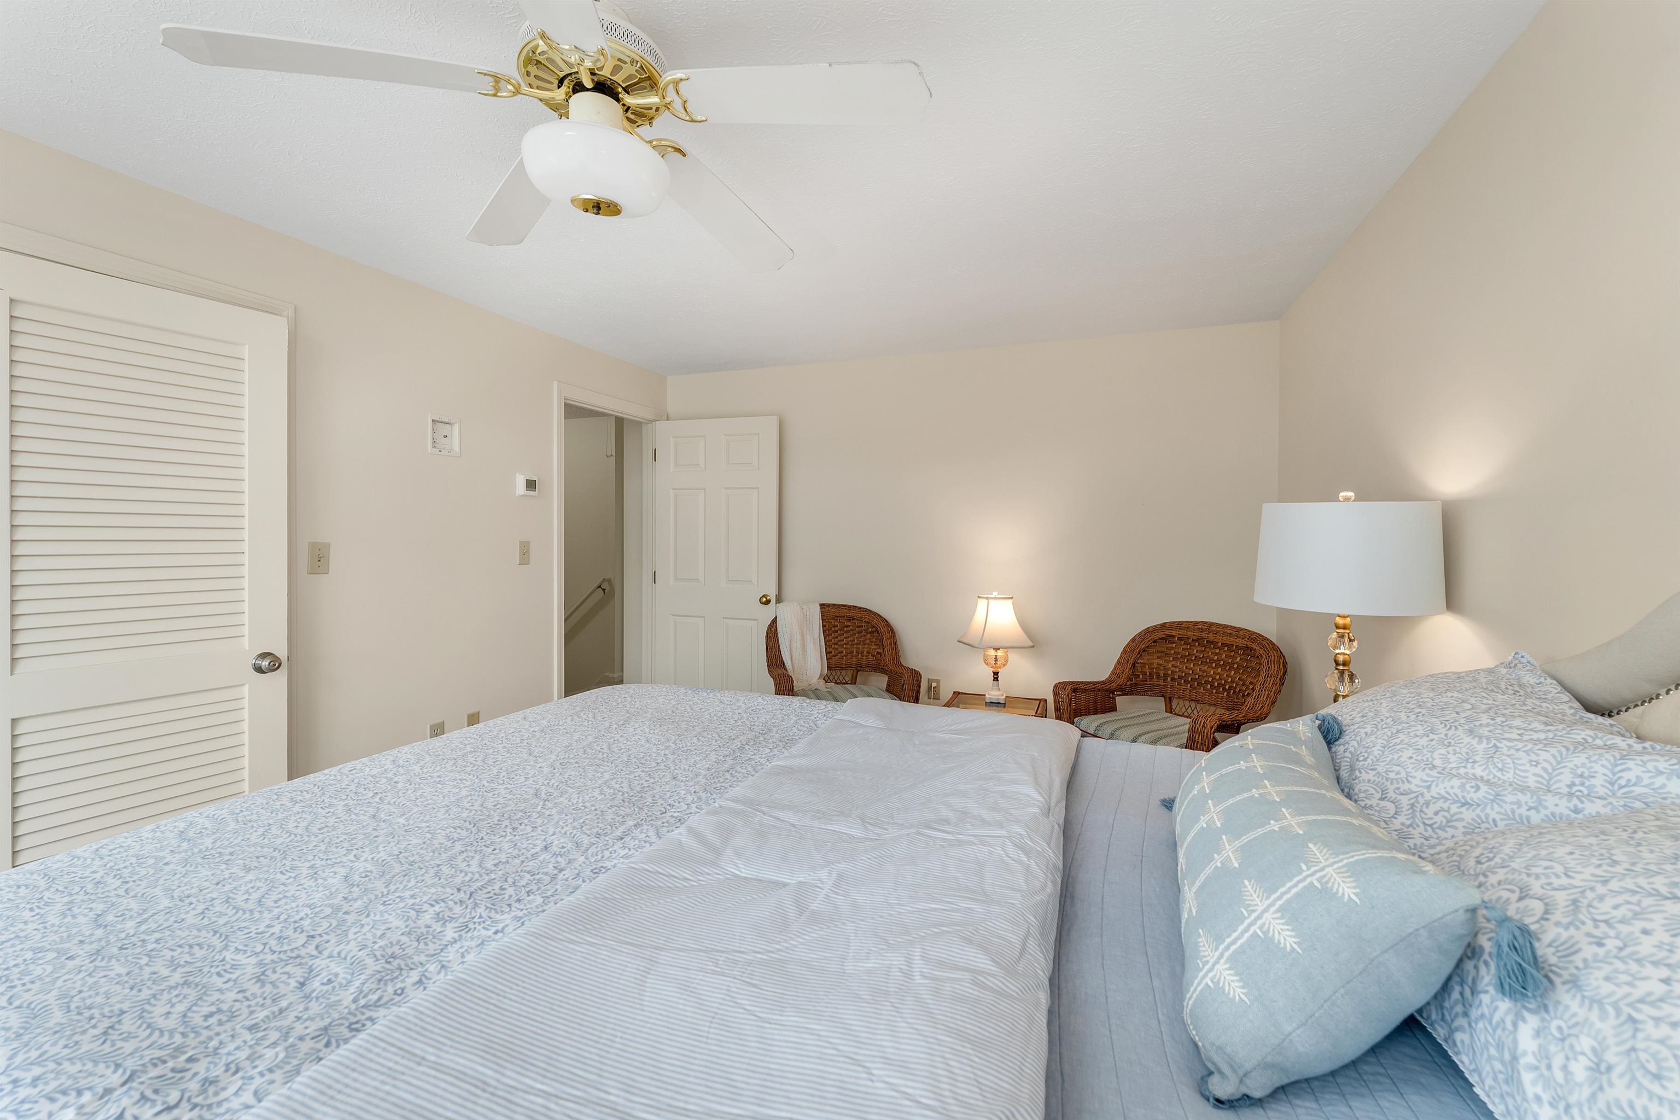
Furnished bedroom with blue patterned bedding, wicker chairs, and a ceiling fan.
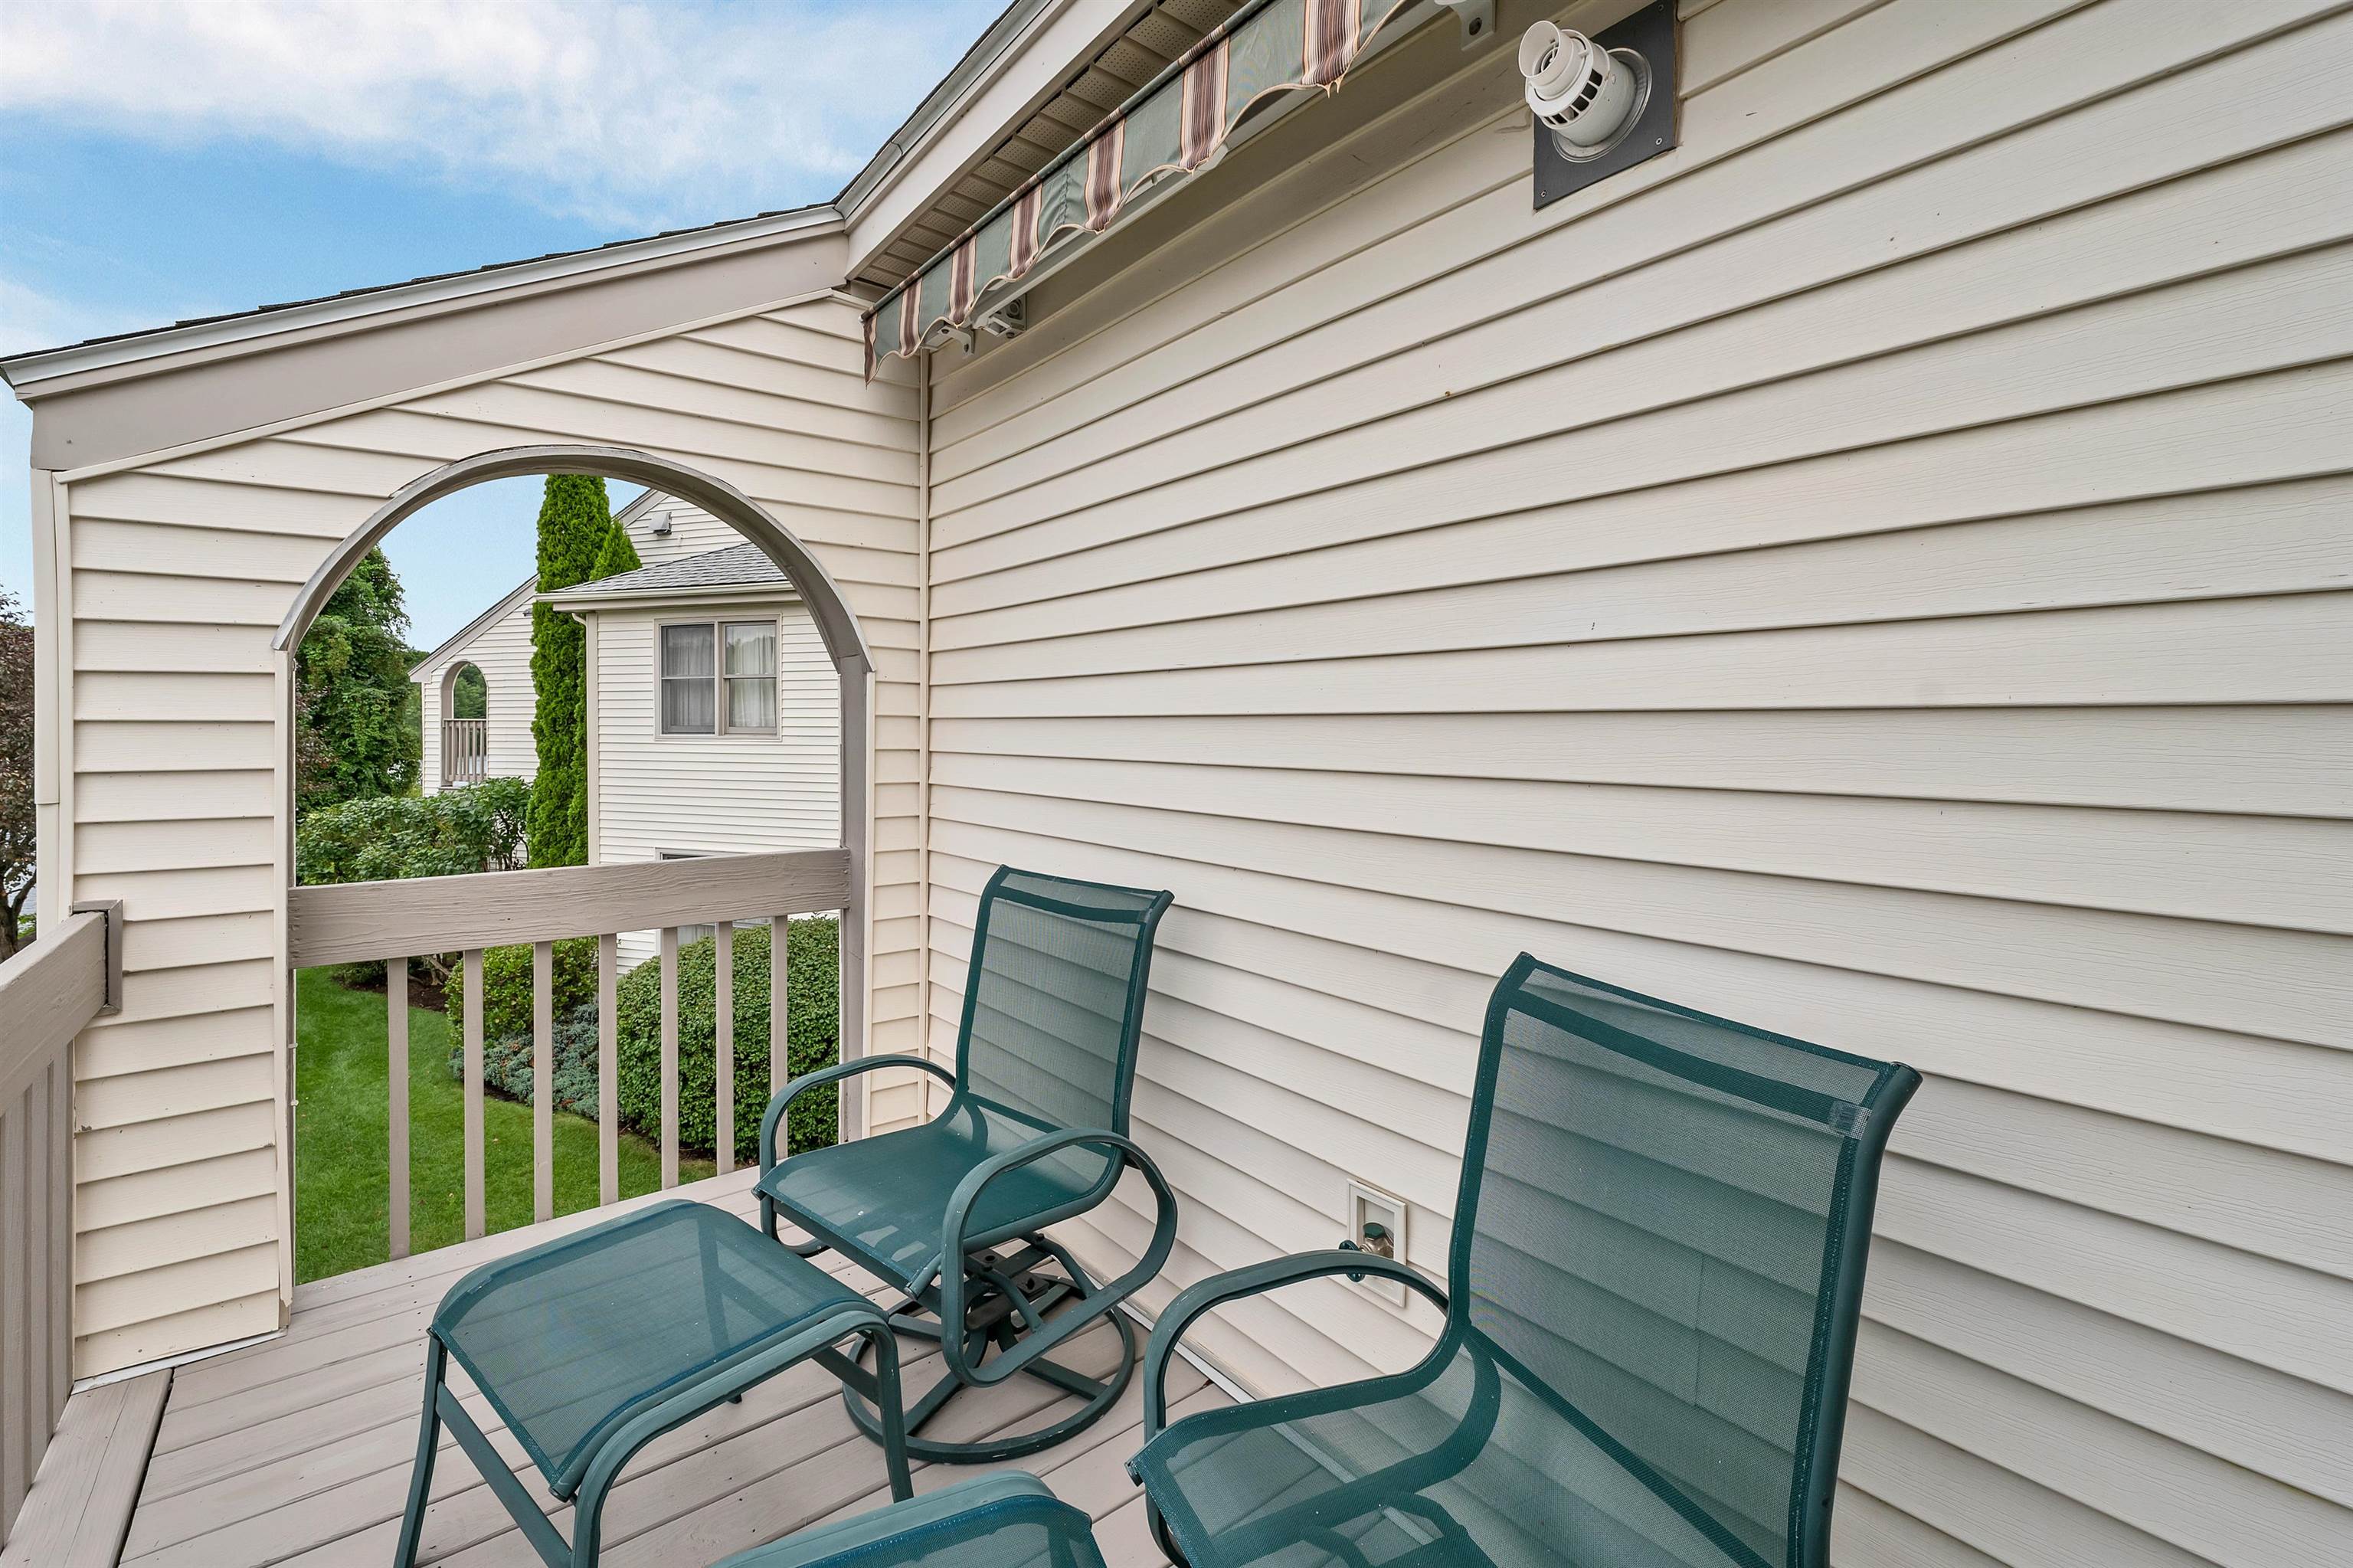
Deck with mesh patio chairs, an arched railing opening, and views of the lawn and neighboring building.
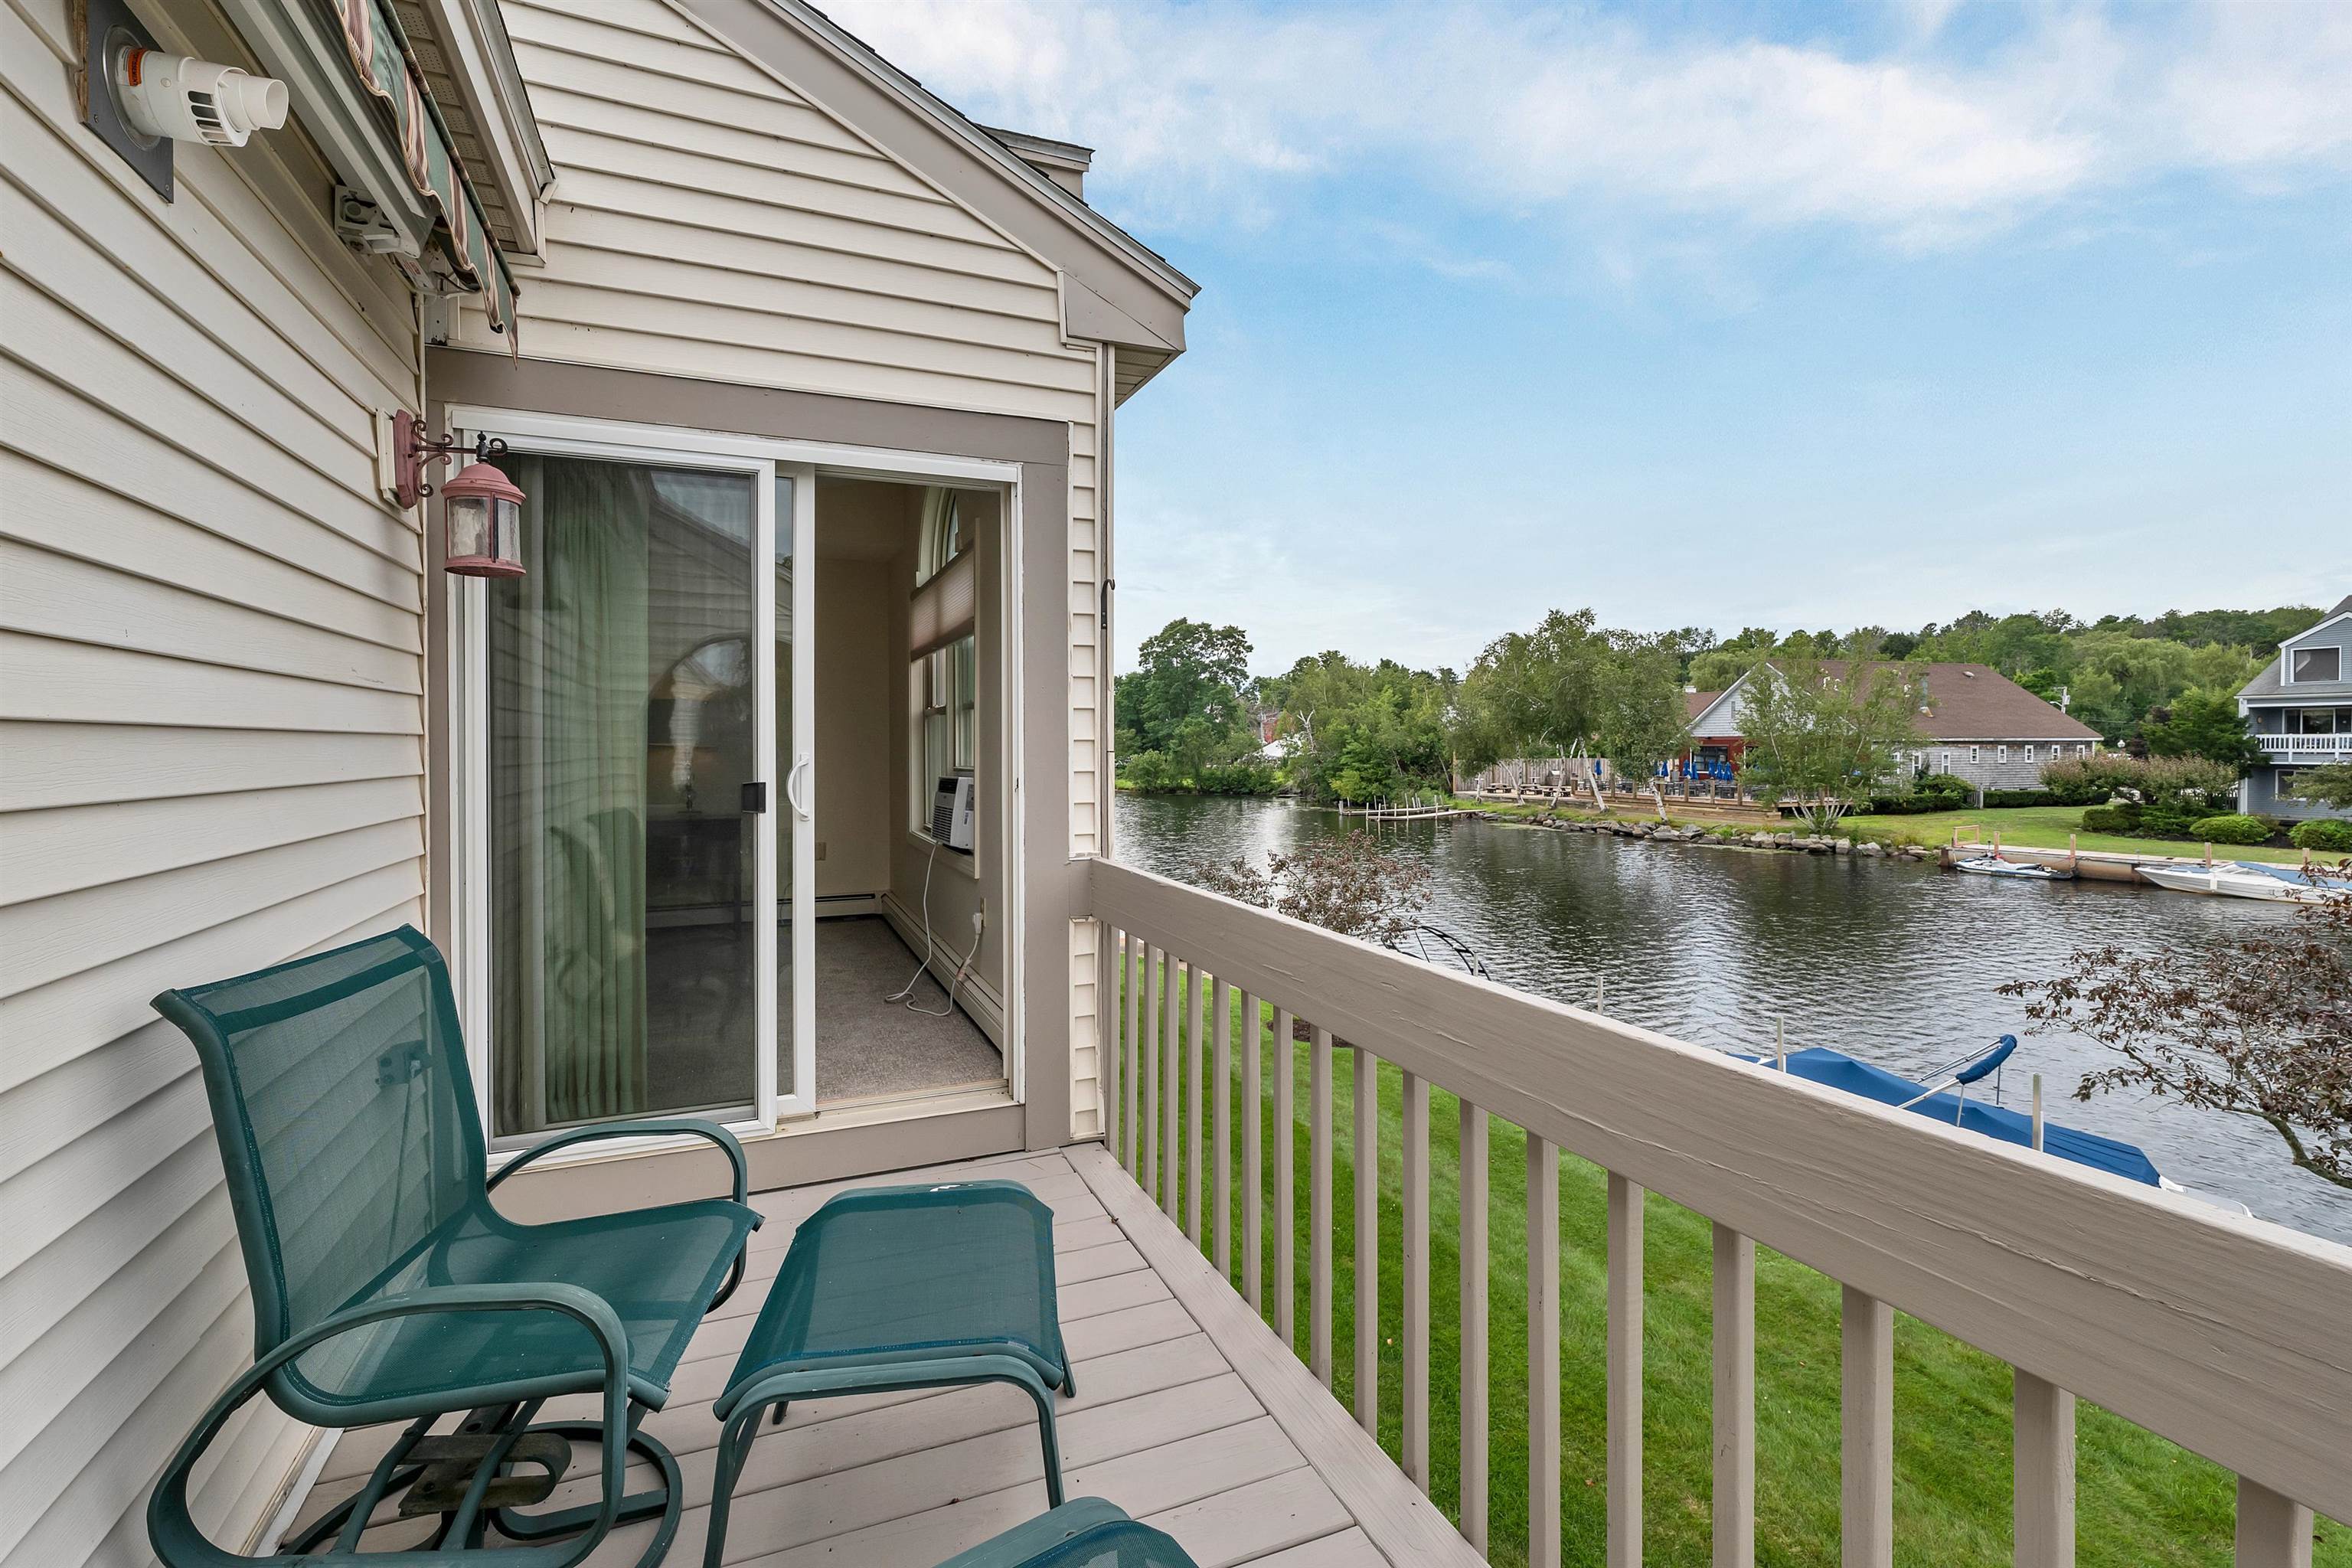
Balcony overlooking the river, furnished with teal chairs and a small table.
Covered front porch with a blue door, wicker seating, and flowering garden.
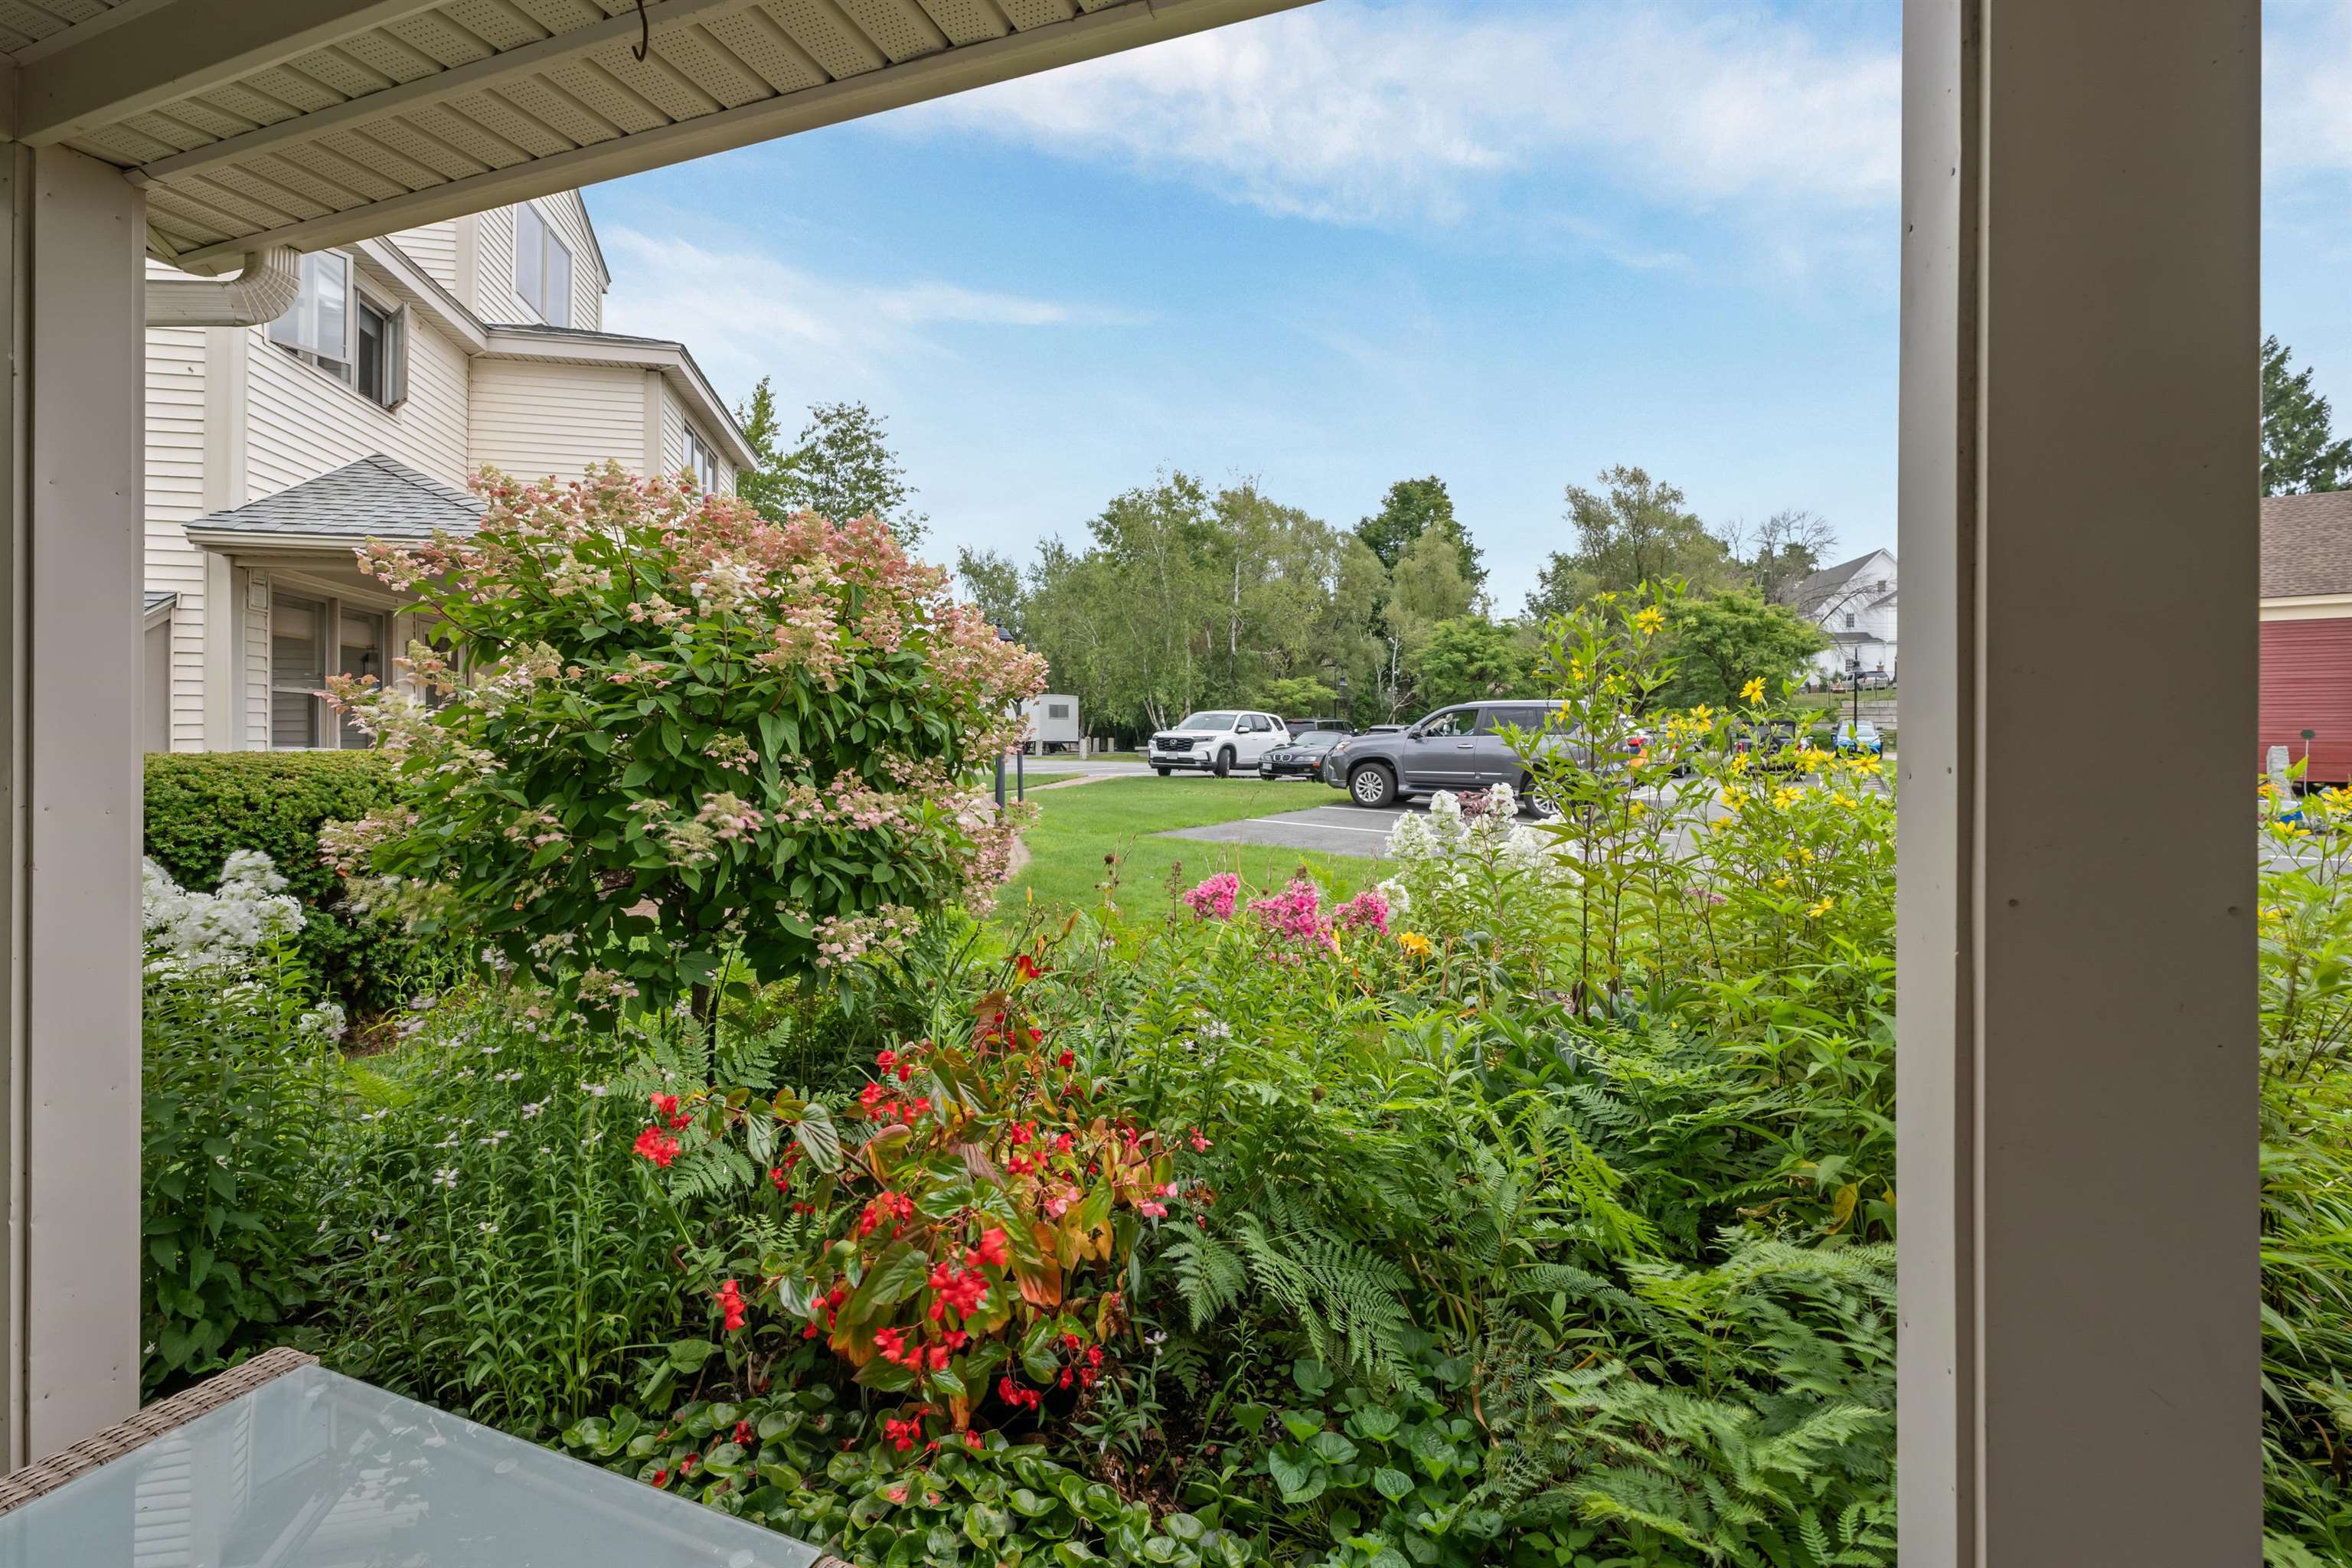
Covered porch overlooks lush flower gardens and a parking area.
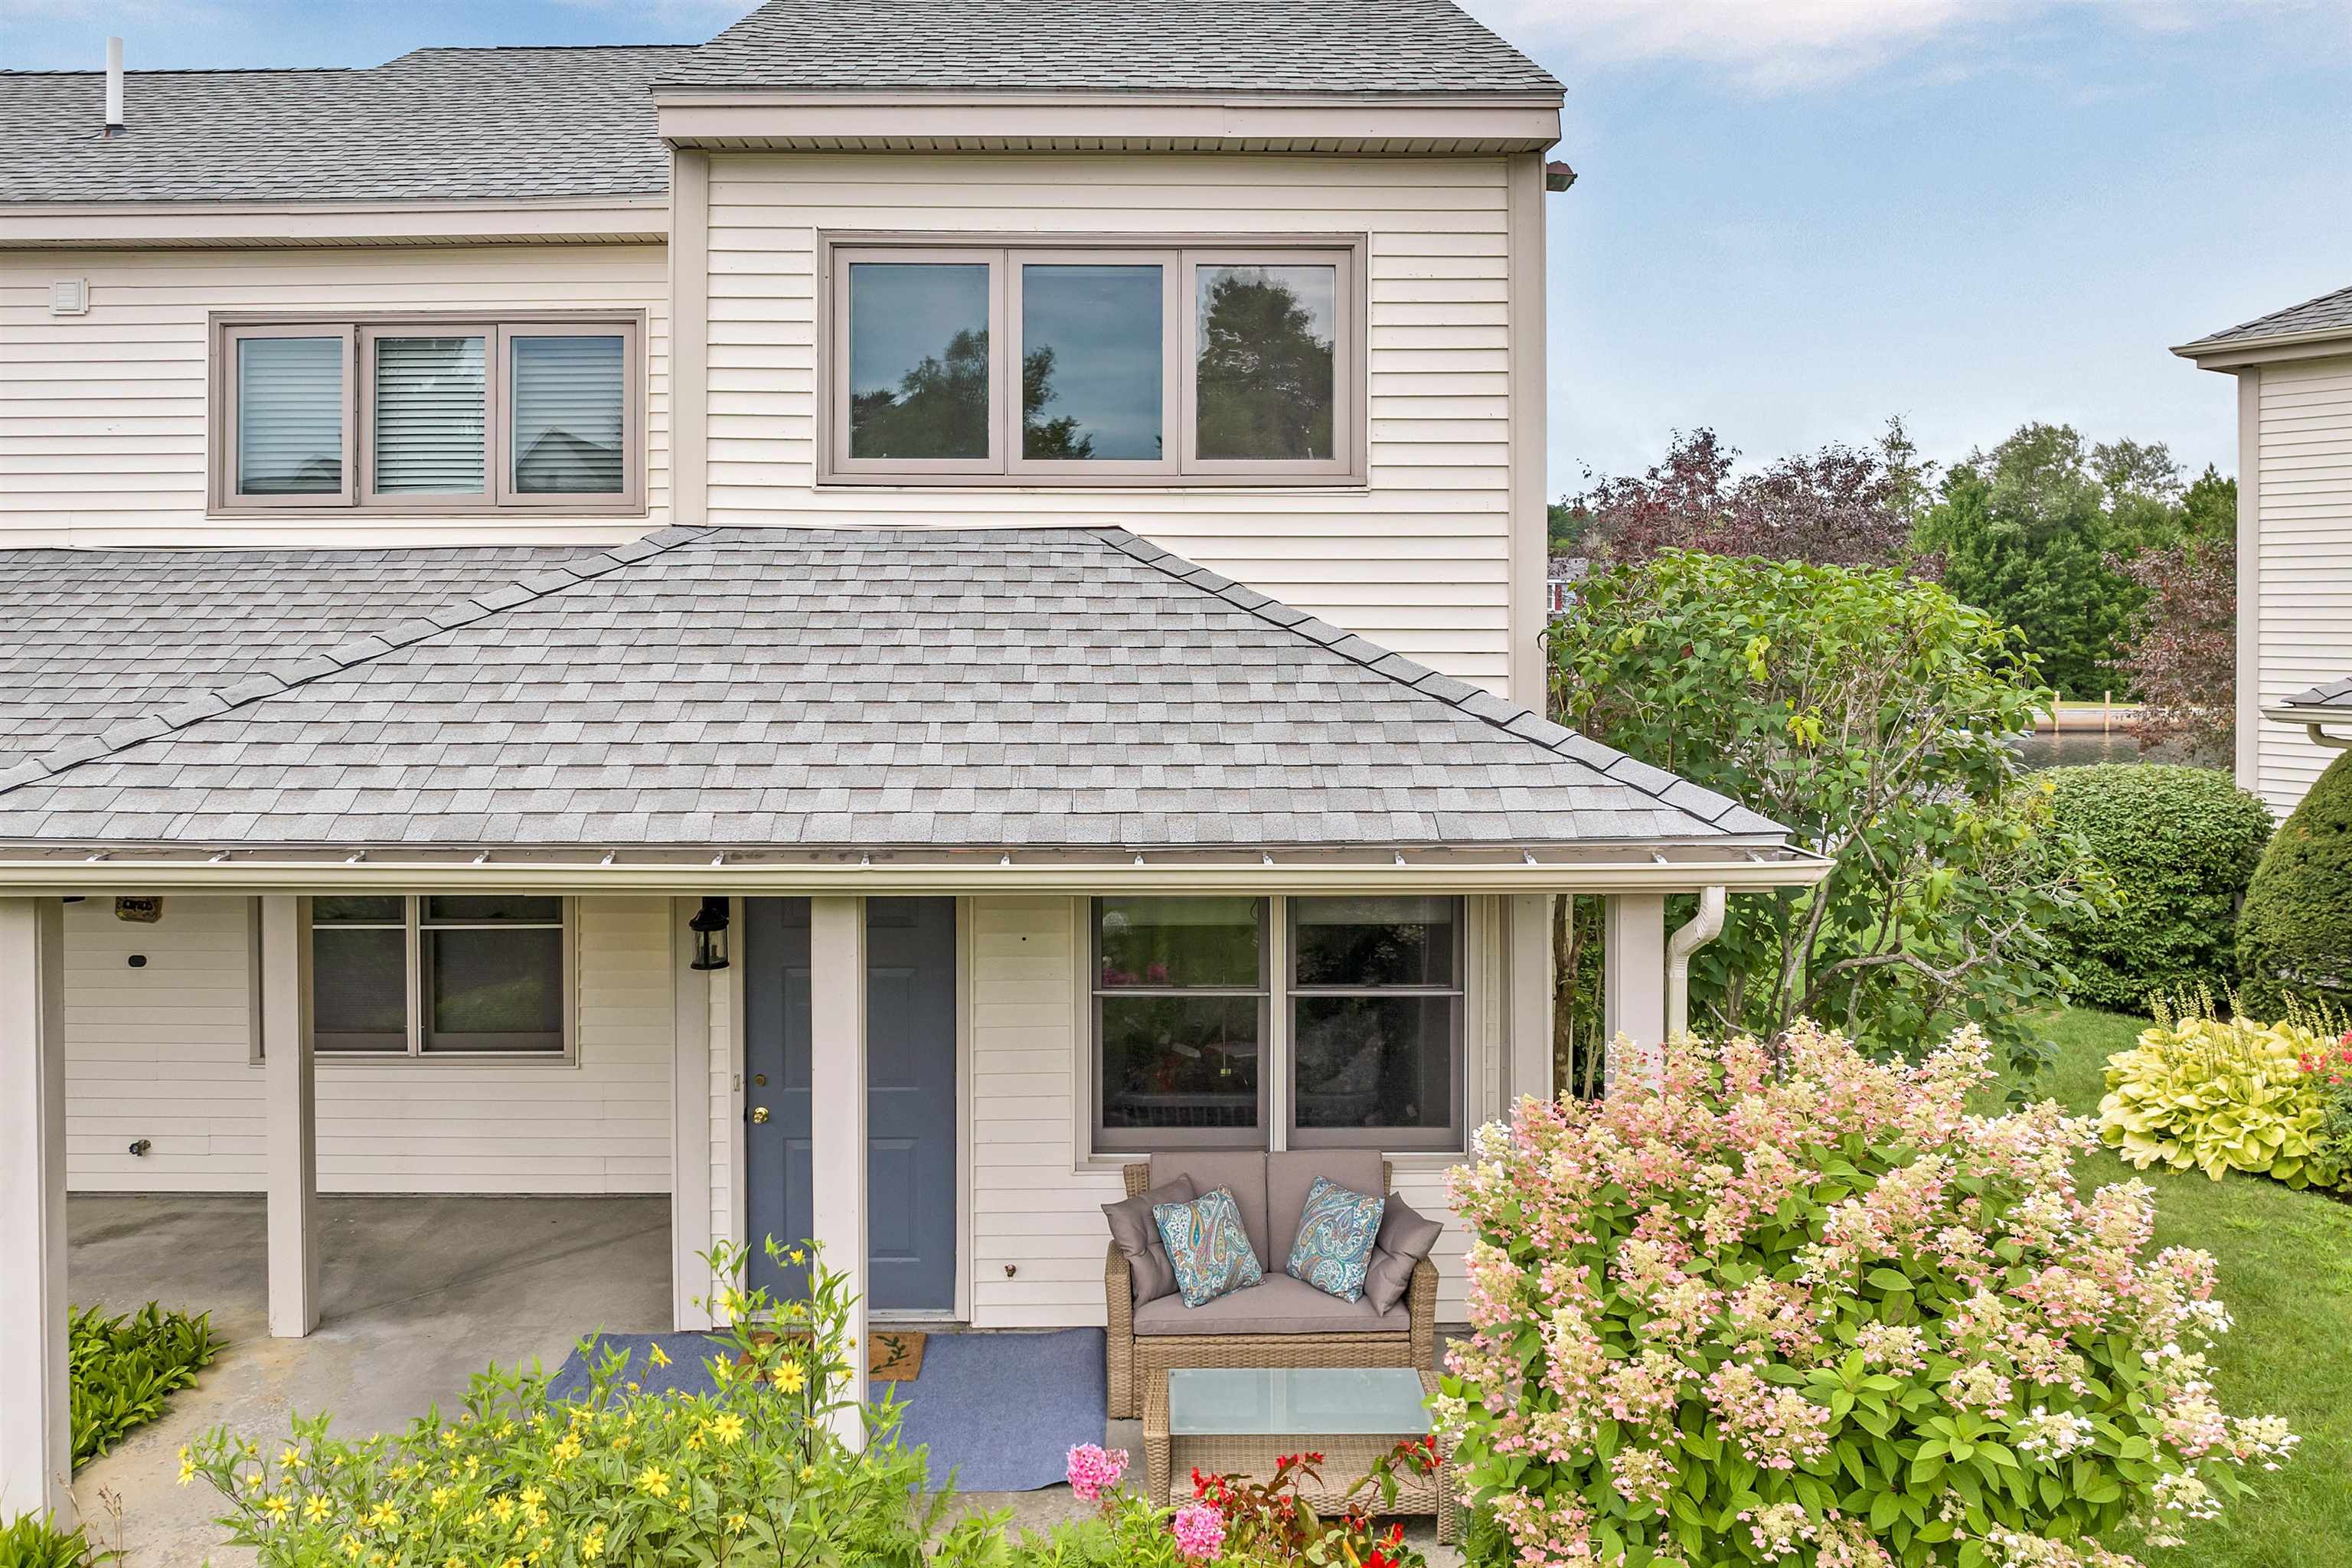
Rear of a two-story home with a covered patio, blue door, and flowering garden shrubs.
Light-sided home with a covered porch and landscaped yard beside the water.
Multi-unit building with balconies and striped awnings beside a landscaped lawn and small dock.
Aerial view of a waterfront neighborhood with shoreline buildings, docks, and boats.
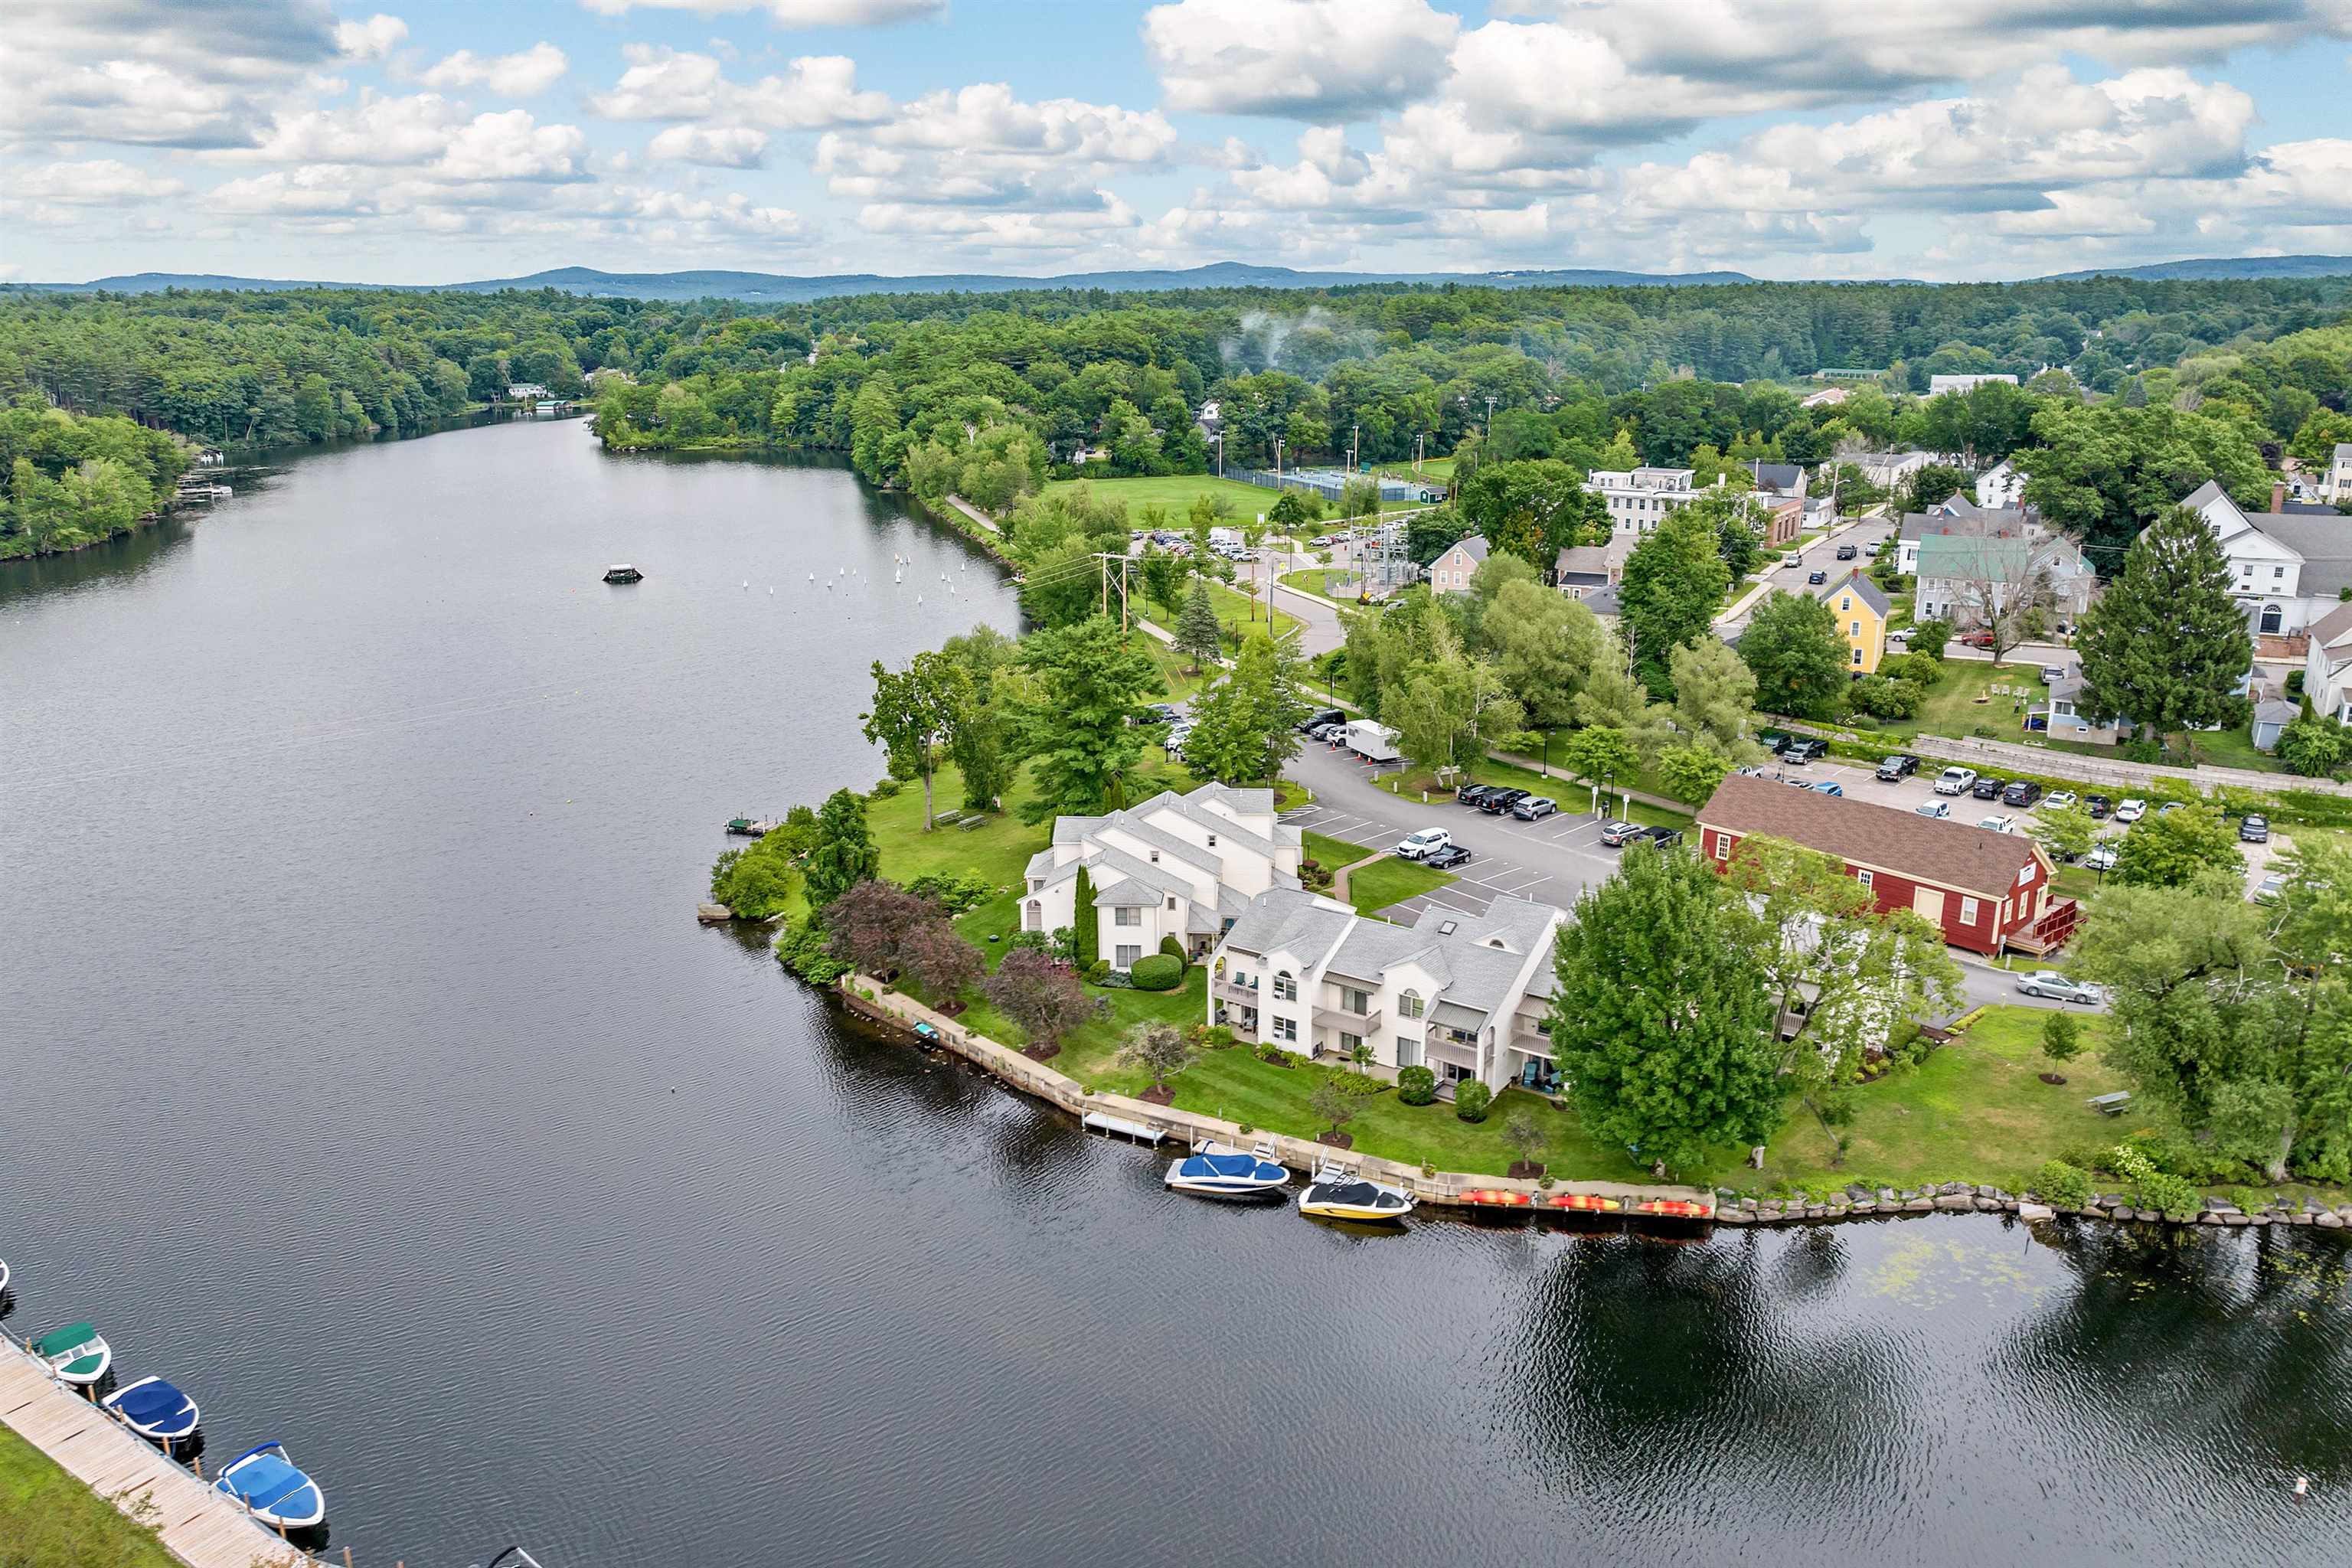
Aerial view of waterfront residences with docks and boats along a wooded lake.
Aerial view of waterfront buildings, parking, and docks beside a lake with boats.
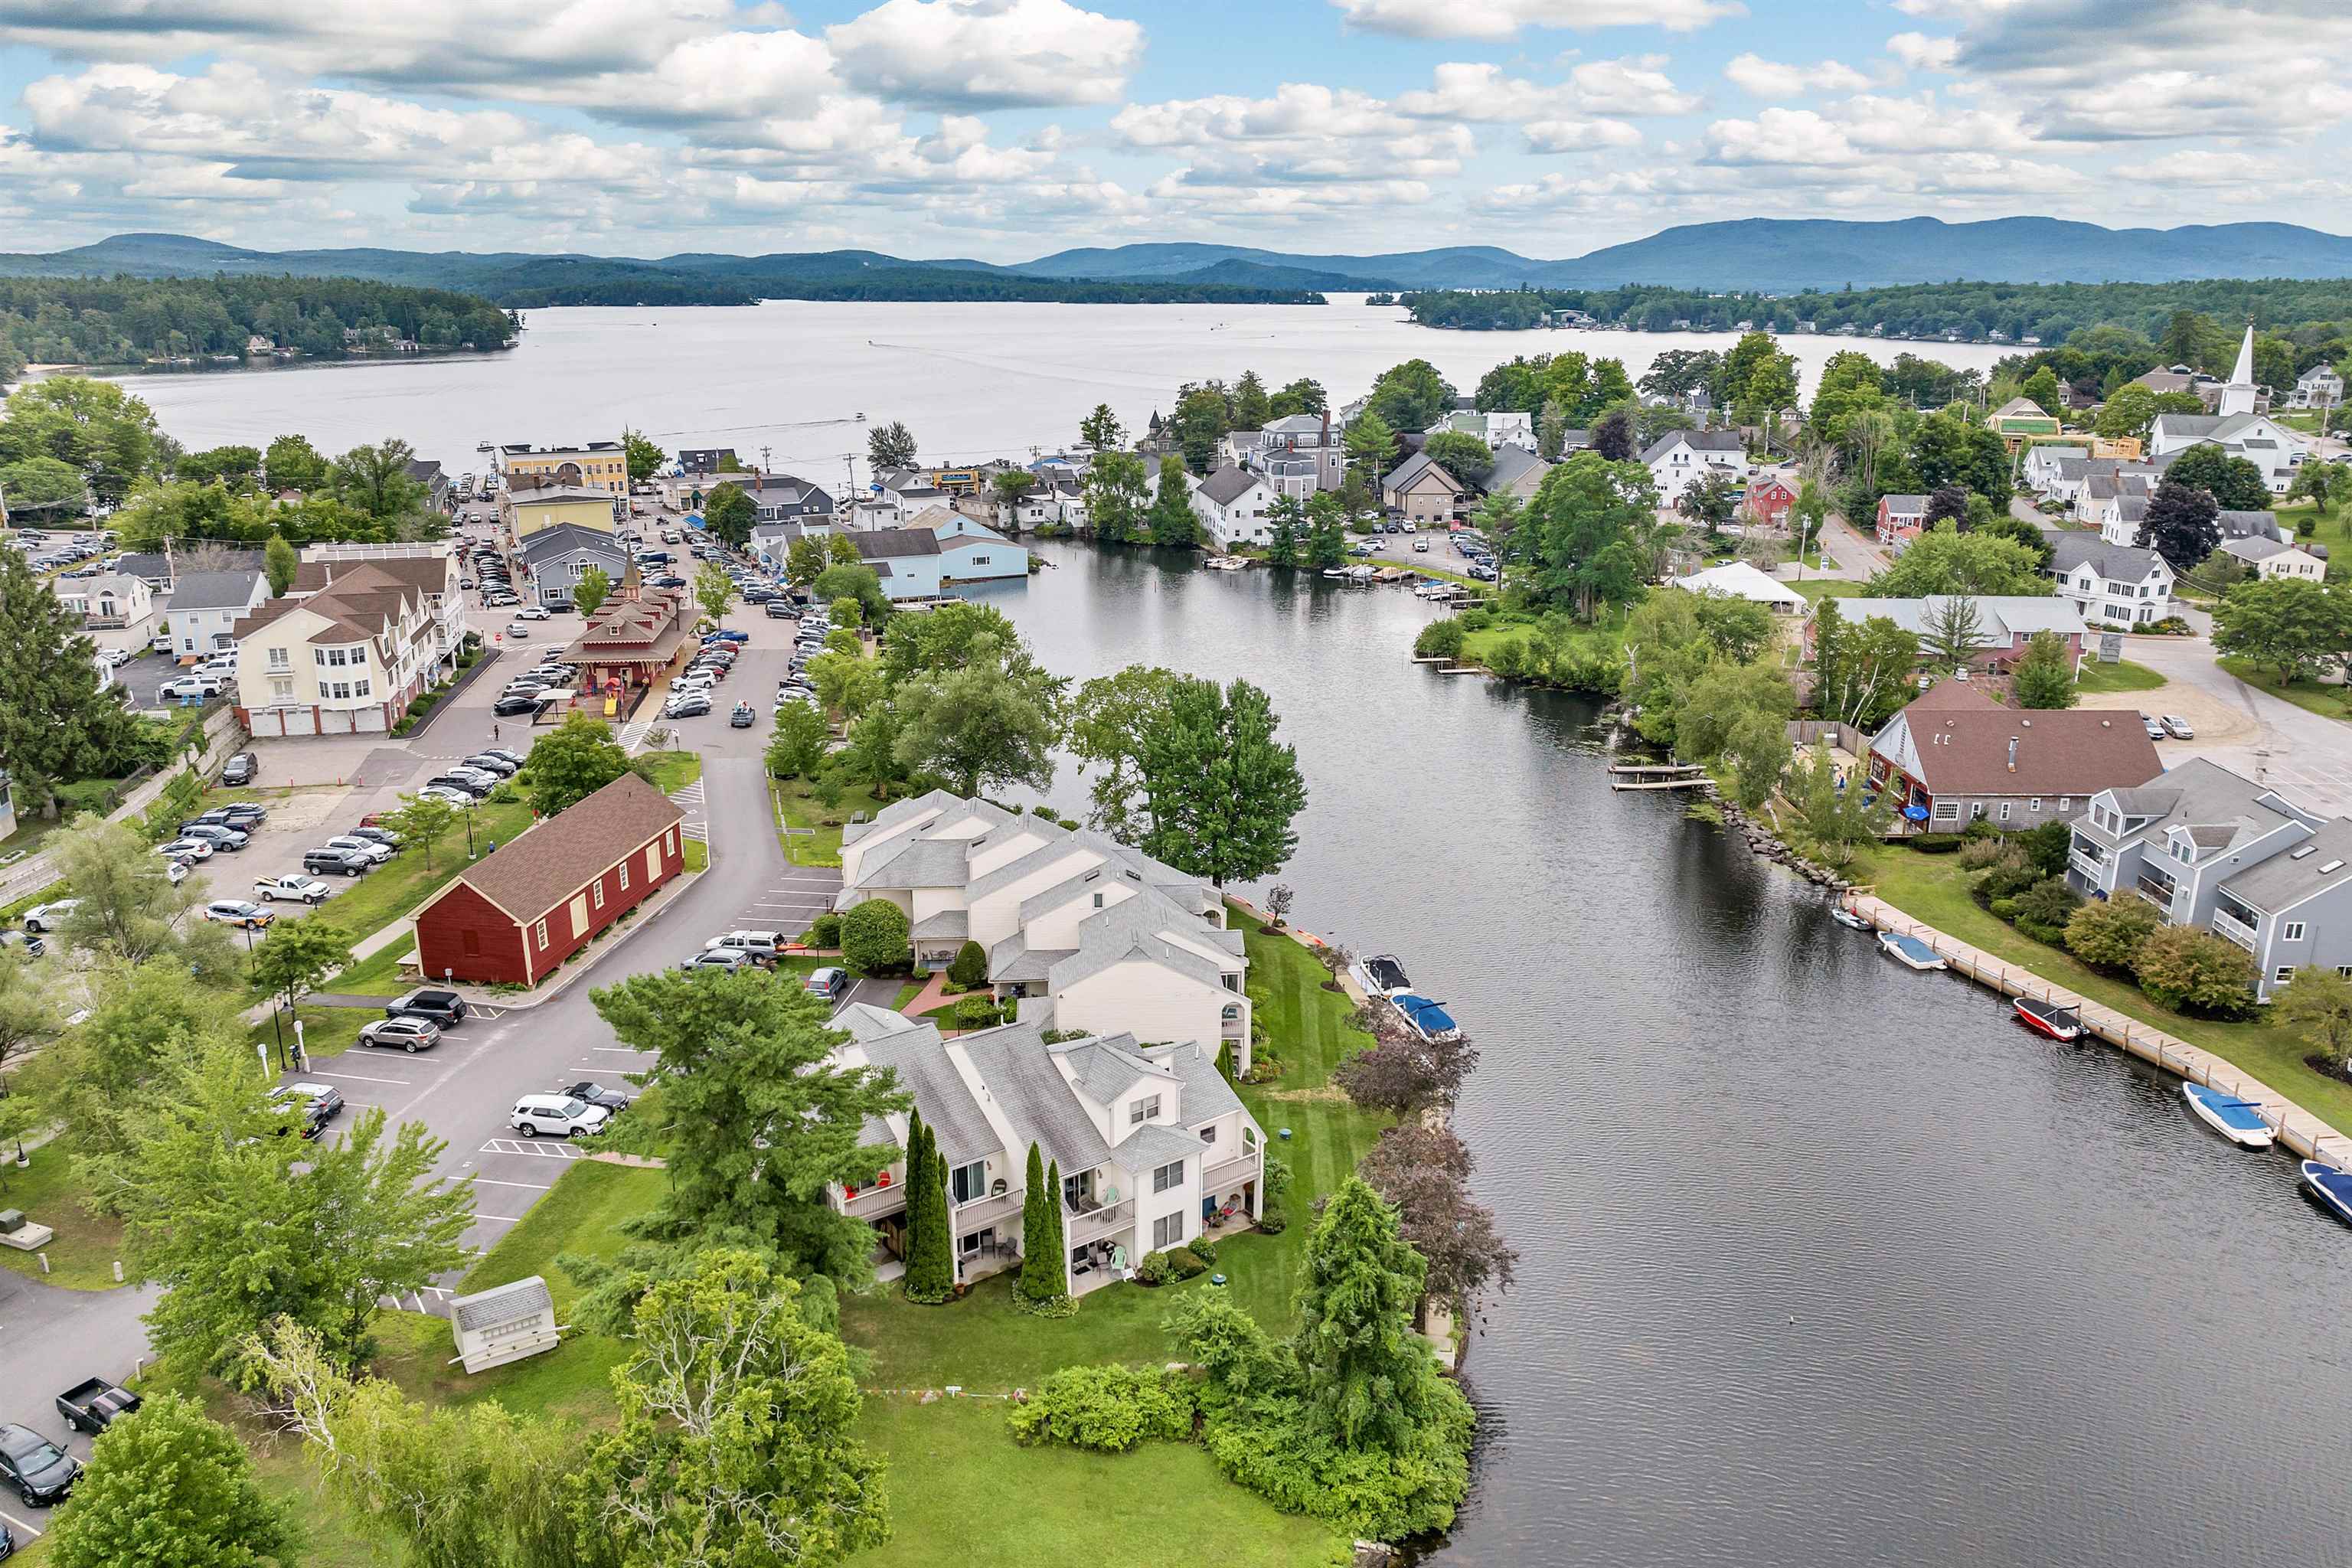
Aerial view of a lakeside town, with a waterfront neighborhood, boats, and wooded hills beyond the lake.
SEE ALL PHOTOS
Residential building entrance with a blue-gray door marked 76, brick walkway, and landscaped flower beds.
White multi-unit building with balconies, landscaped grounds, and a parking lot nearby.
Aerial view of a lakeside town with waterfront homes, docks, and wooded hills.
Furnished home office with a dark wood desk and window-side bench.
Furnished entryway with a dark wood desk, patterned rugs, and a bench beneath the window.
Staged home office with a wooden desk, brass floor lamp, and patterned upholstered chair.
Kitchen with white cabinets and a curved breakfast counter overlooking the water through French doors.
Kitchen with white paneled cabinets, a white electric range, and rust-orange countertops.
Kitchen with white cabinets, an orange countertop, and a small flower-decorated dining area.
Kitchen with orange breakfast bar and stairs, overlooking the water through a side window.
Living room with a teal cabinet, beige sofa, and dining table by windows overlooking the water.
Living room with a dining nook, tiled floor, and water visible through the windows.
Furnished living room with sliding glass doors opening onto a patio and lawn.
Living room with a beige sofa, blue chair, and wall-mounted television.
Empty carpeted bedroom with a ceiling fan, baseboard heaters, and a wide window overlooking trees.
Empty carpeted bedroom with an open closet, ceiling fan, and large windows.
Empty bedroom with gray carpet, a ceiling fan, and an open closet with shelves.
Stacked washer and dryer beside a bathroom with a patterned shower curtain.
Bathroom with a cream vanity and stone countertop beside a colorful geometric shower curtain.
Bedroom with a patterned bed, wicker chairs, and a window overlooking the water.
Bedroom with a large bed and arched window overlooking the water.
Bedroom with pale blue patterned bedding, a curved upholstered headboard, and wicker chairs.
Furnished bedroom with blue patterned bedding, wicker chairs, and a ceiling fan.
Deck with mesh patio chairs, an arched railing opening, and views of the lawn and neighboring building.
Balcony overlooking the river, furnished with teal chairs and a small table.
Covered front porch with a blue door, wicker seating, and flowering garden.
Covered porch overlooks lush flower gardens and a parking area.
Rear of a two-story home with a covered patio, blue door, and flowering garden shrubs.
Light-sided home with a covered porch and landscaped yard beside the water.
Multi-unit building with balconies and striped awnings beside a landscaped lawn and small dock.
Aerial view of a waterfront neighborhood with shoreline buildings, docks, and boats.
Aerial view of waterfront residences with docks and boats along a wooded lake.
Aerial view of waterfront buildings, parking, and docks beside a lake with boats.
Aerial view of a lakeside town, with a waterfront neighborhood, boats, and wooded hills beyond the lake.
Bought with Chip Hornbeek with Coldwell Banker Realty Gilford NH and Listed by Kristina Maus with Maxfield Real Estate/Wolfeboro 603-569-3128
Sold

76 Railroad Avenue

76 Railroad Avenue, Wolfeboro, NH 03894

$685,000
Discover this beautiful waterfront condo in the heart of downtown Wolfeboro, offering a blend of convenience and peaceful living. The 2-bedroom, 2-bathroom end-unit is just steps from a variety of local shops, restaurants, and amenities. Overlooking Back Bay on Lake Winnipesaukee, it features a private patio and a balcony off the primary, with views of the water to enjoy serene mornings and beautiful sunsets. Inside, the condo provides a comfortable layout which highlights the water views and proximity to town. This condo combines the tranquility of lakeside living with easy access to the vibrant life of downtown. The common acreage is beautifully landscaped for a private retreat. The home comes with a kayak rack for easy enjoyment of the lake right outside your doorstep. Schedule a private showing today.

2
beds

2
baths

1,152 Sq.Ft. LIVING AREA

Chip Hornbeek

Chip Hornbeek

Features & Amenities

Interior

  • total bedrooms2
  • Total bathrooms2
  • three quarter bathroom1
  • half bathroom1
  • Laundry room 2nd Floor Laundry
  • Flooring Carpet, Tile
  • APPLIANCES Dishwasher, Dryer, Microwave, Electric Range, Refrigerator, Washer, Gas Water Heater
  • other interior Features Ceiling Fan, Walk-in Closet

Area & Lot

  • Status Sold
  • Date Sold February 14, 2025
  • Living Area1,152 Sq.Ft.
  • Total Area1,152 Sq.Ft.
  • MLS® ID5008732
  • TypeCondo
  • YEAR BUILT1988
  • Water FrontageLake, Directly Adjoining, Shared-Private
  • Elementary SchoolCarpenter Elementary
  • Middle SchoolKingswood Regional Middle
  • High SchoolKingswood Regional High School
  • School DistrictGovernor Wentworth Regional

Exterior

  • STORIES2
  • roofShingle
  • HEAT TYPEPropane, Baseboard, Gas Heater, Hot Water, Multi Zone
  • AIR CONDITIONINGNone
  • sewerPublic
  • HOA AmenitiesMaster Insurance, Landscaping, Common Acreage, Snow Removal, Trash Removal

Financial

  • Sales Price$685,000
  • Real Estate Tax $4,024/yr
  • HOA $300/mo

Work With Chip

Partner with Chip for expert guidance, personalized service, and a hands-on approach to making your dream home a reality. Contact him today!

Follow Me on Instagram