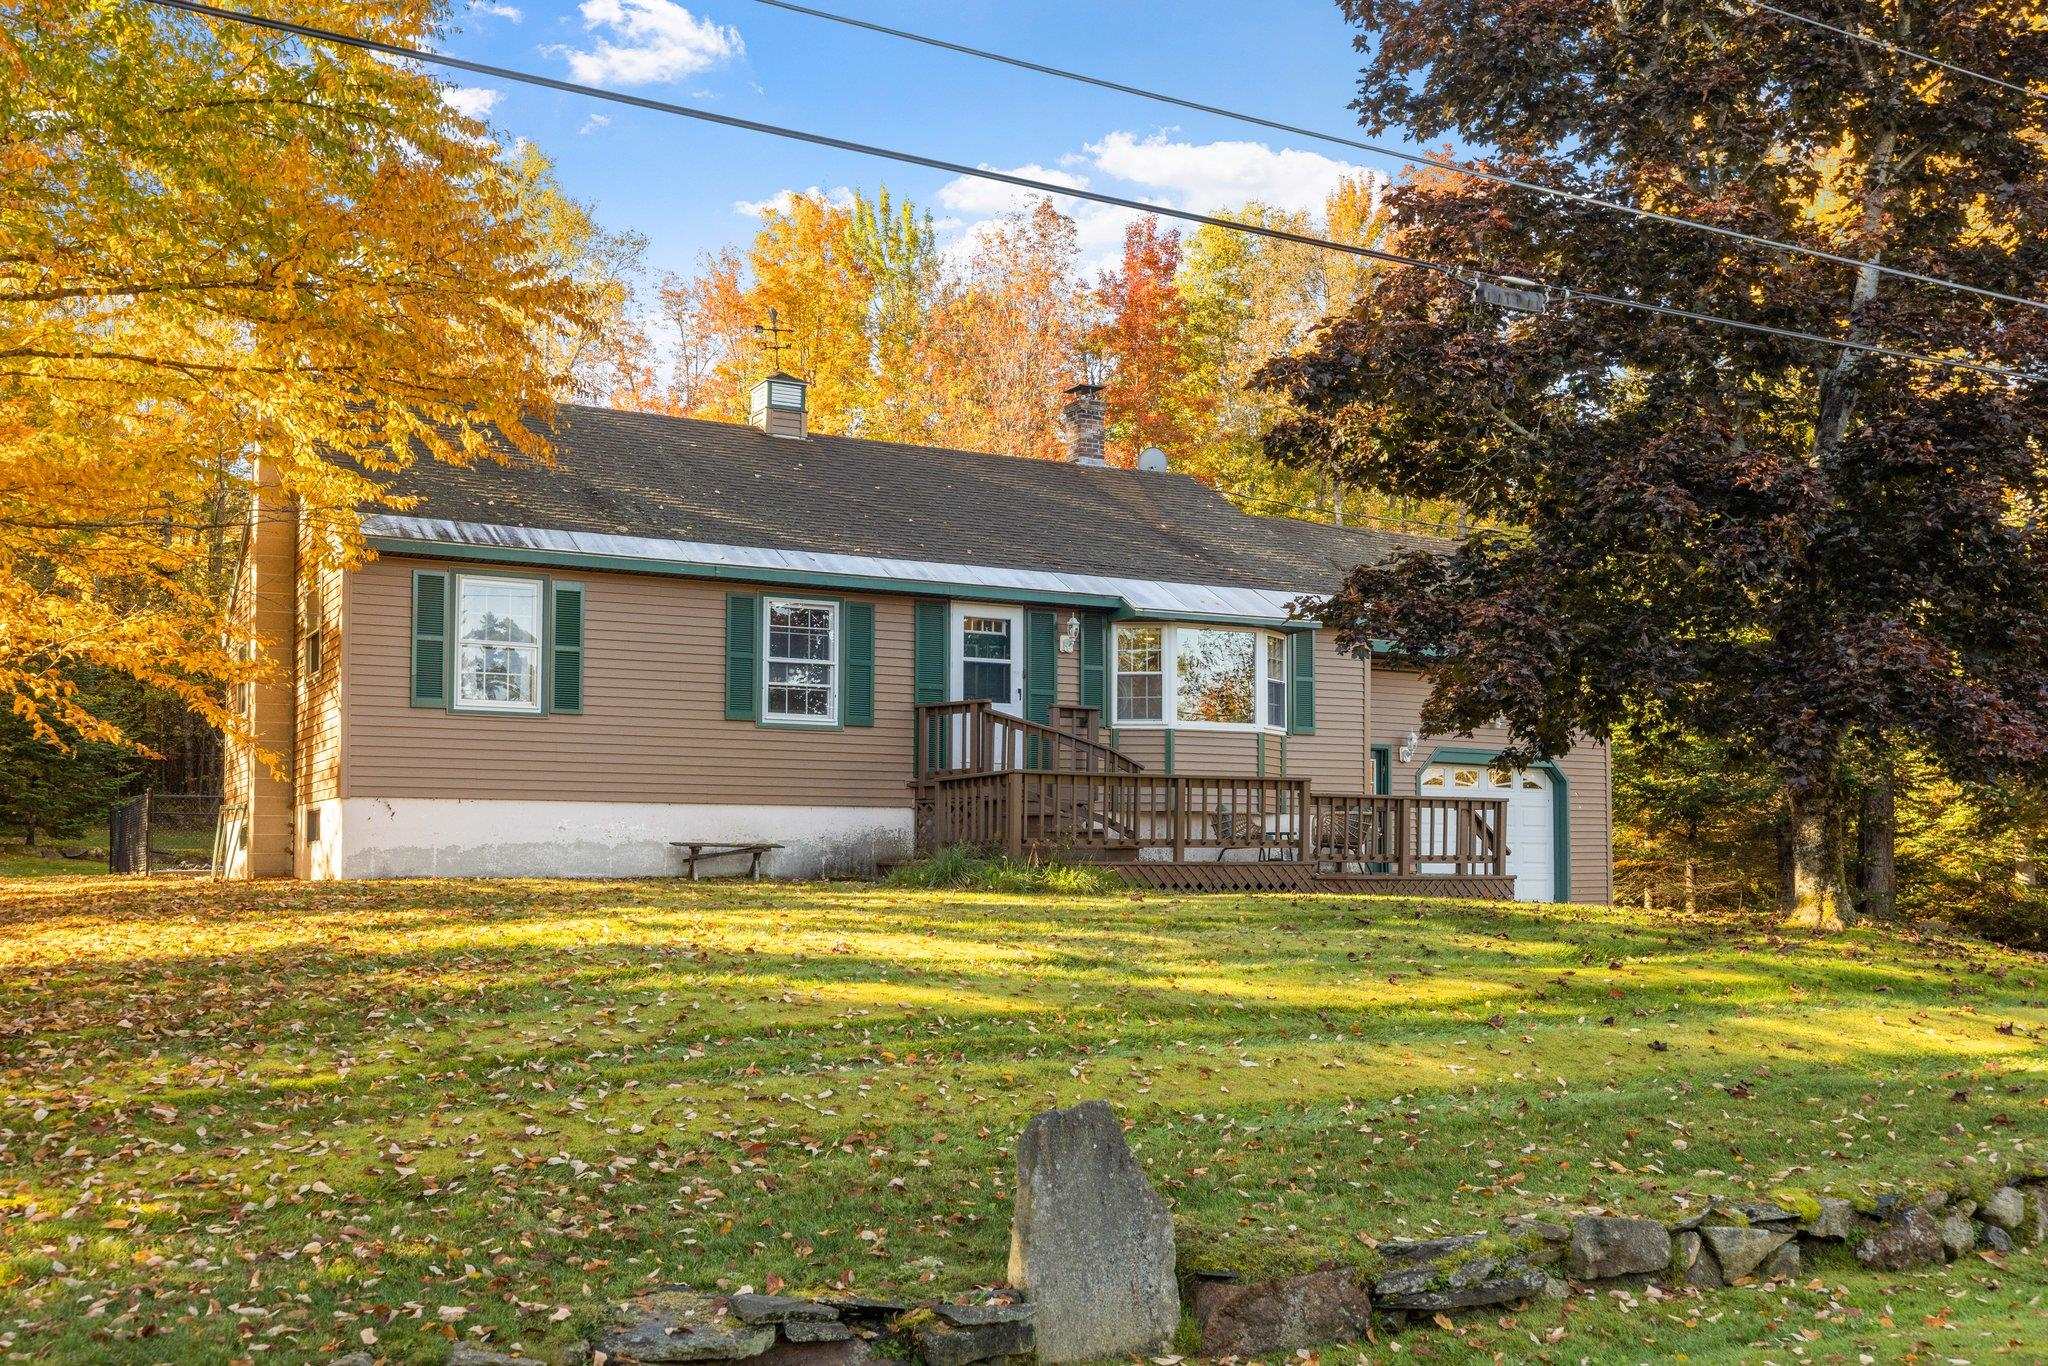
Tan single-story home with green shutters, a wooden deck, and autumn trees.
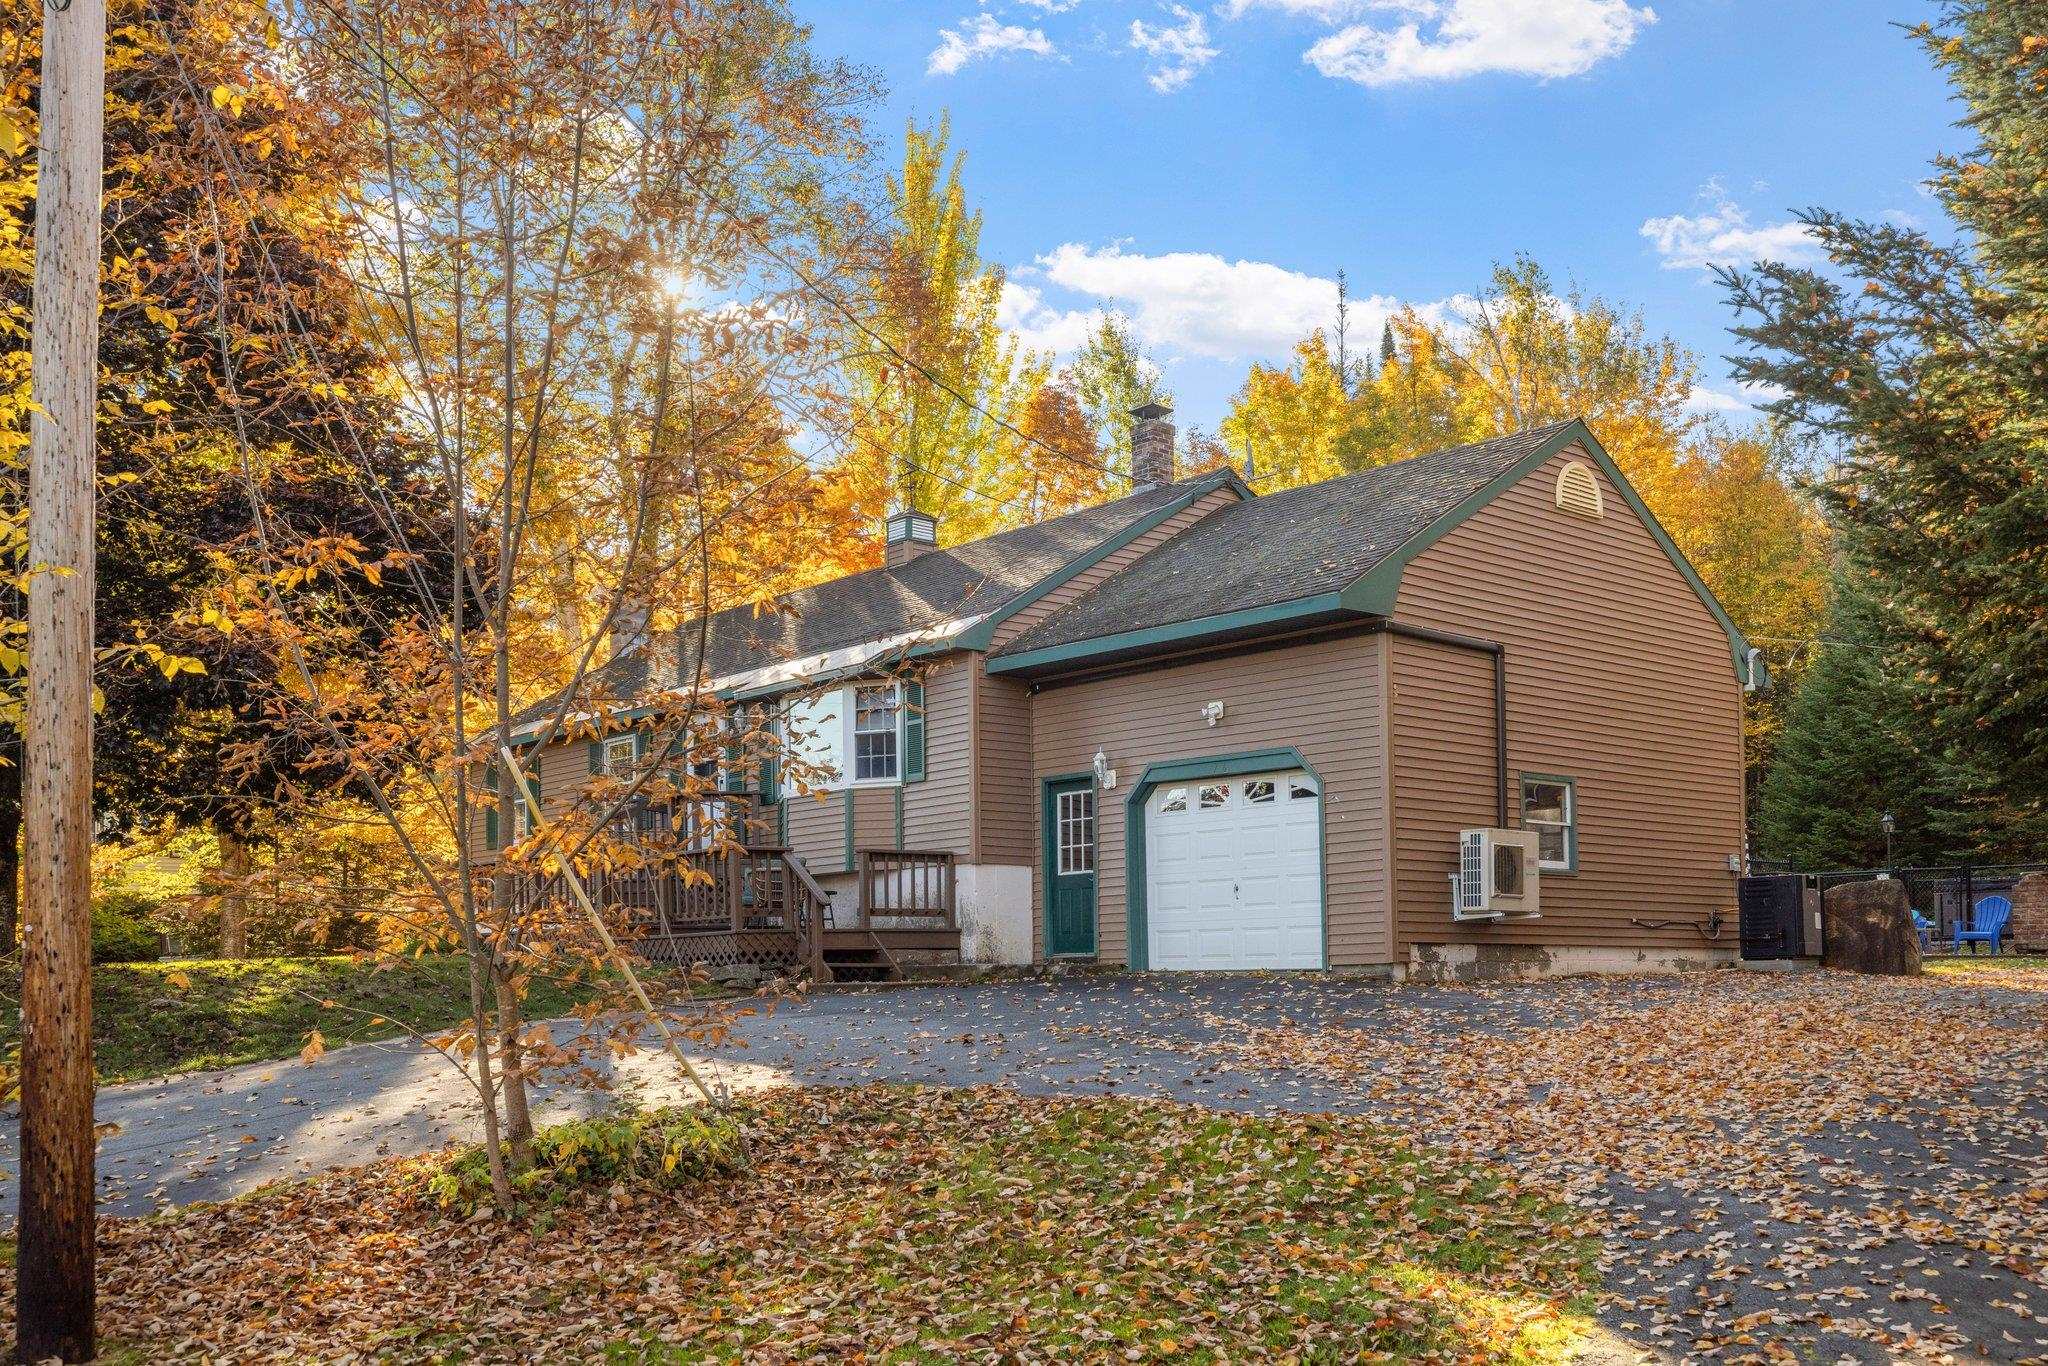
Brown home with green trim and attached garage amid autumn foliage.
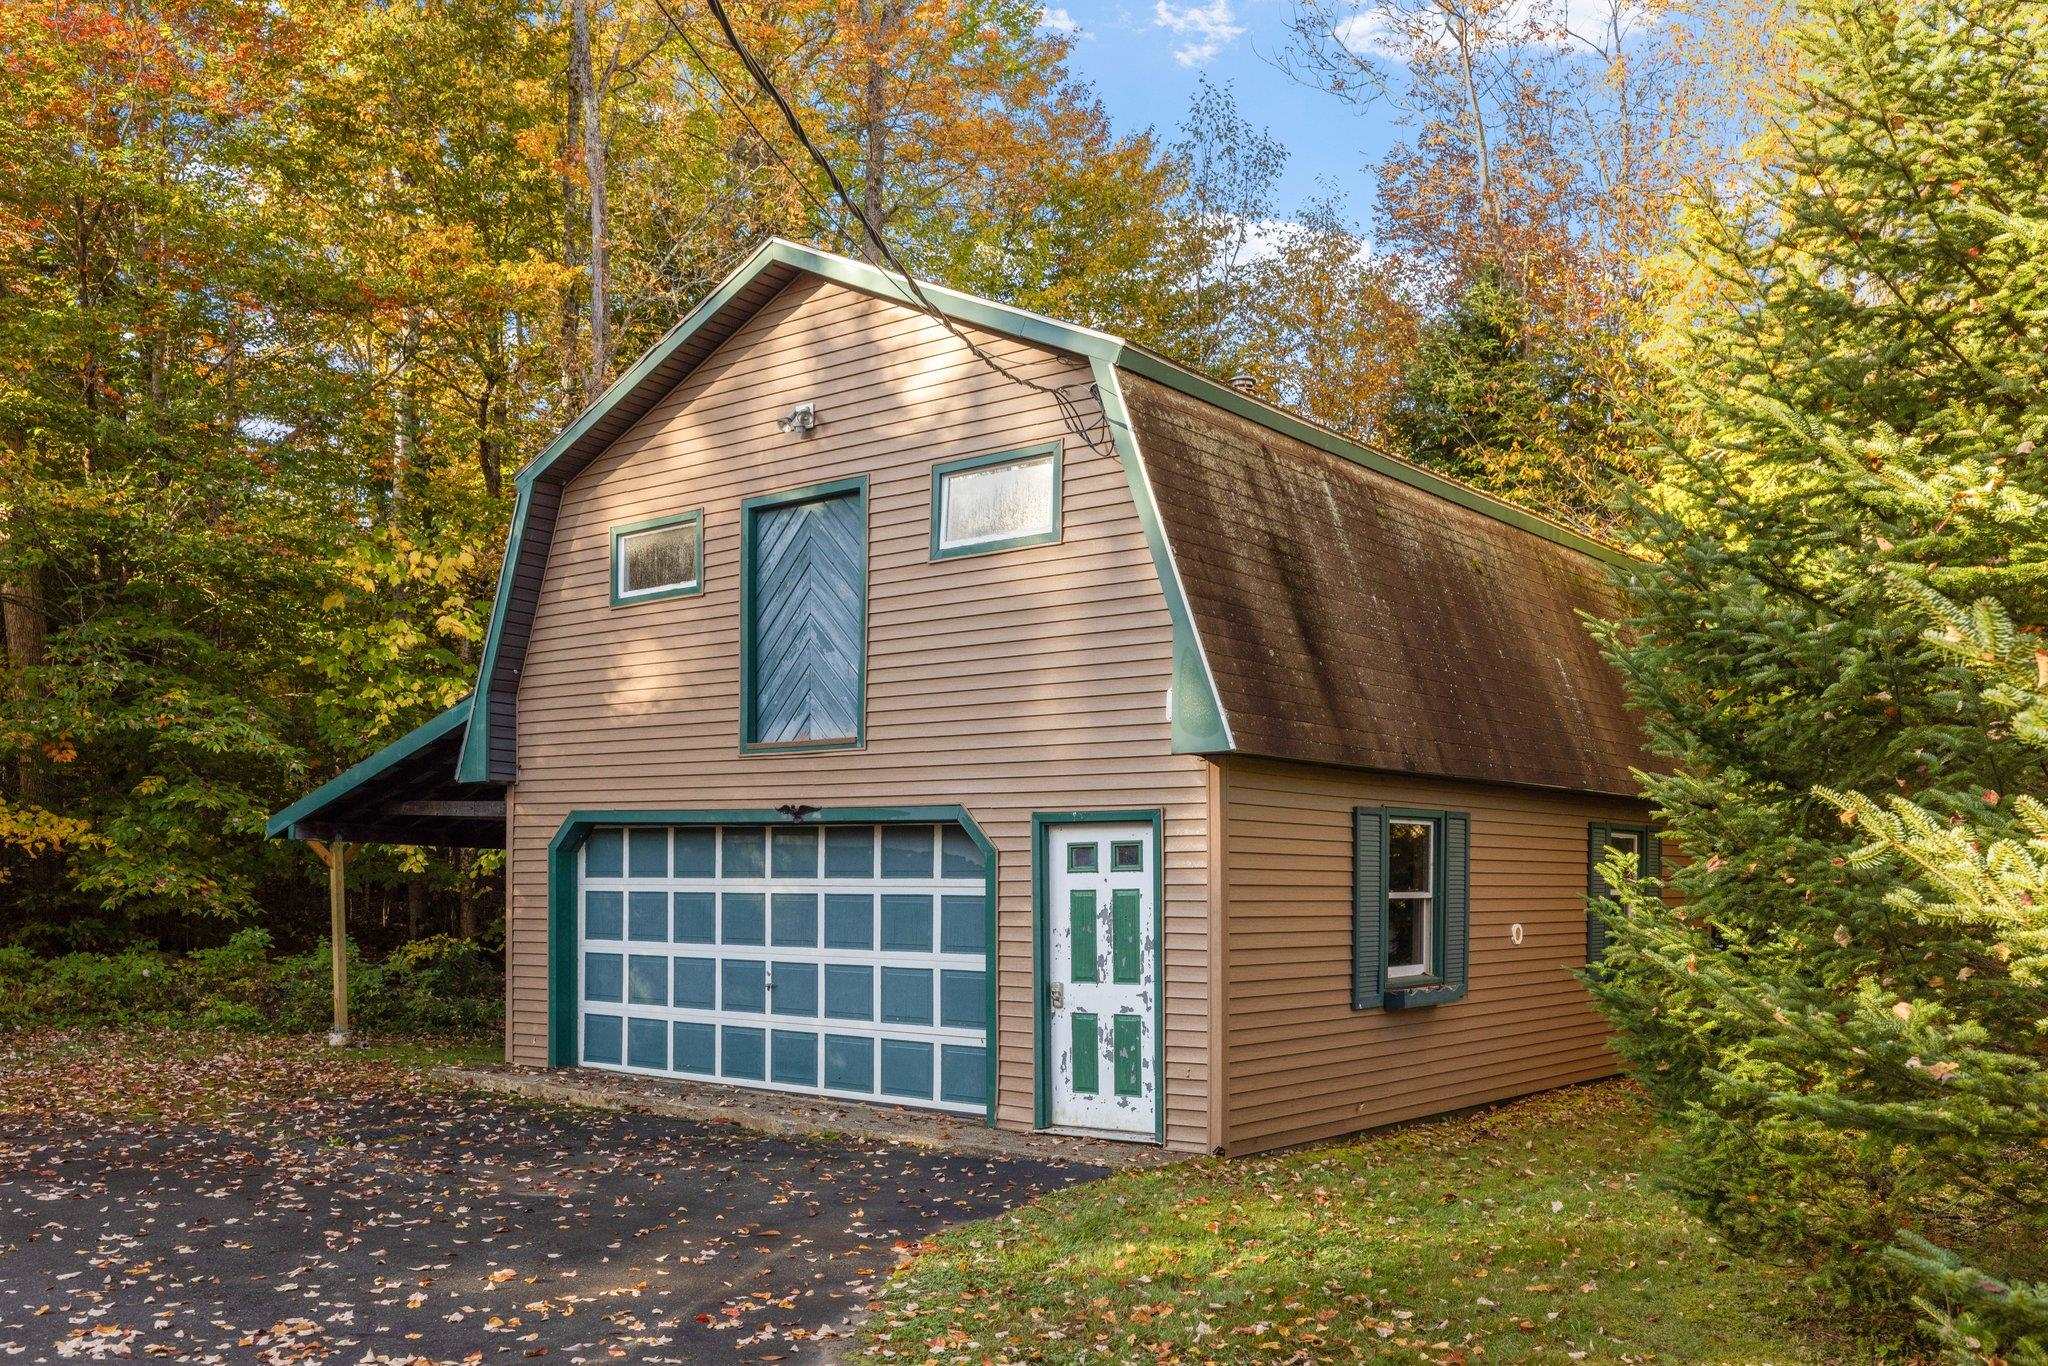
Tan-sided home with teal trim, a large garage door, and a covered carport among autumn trees.
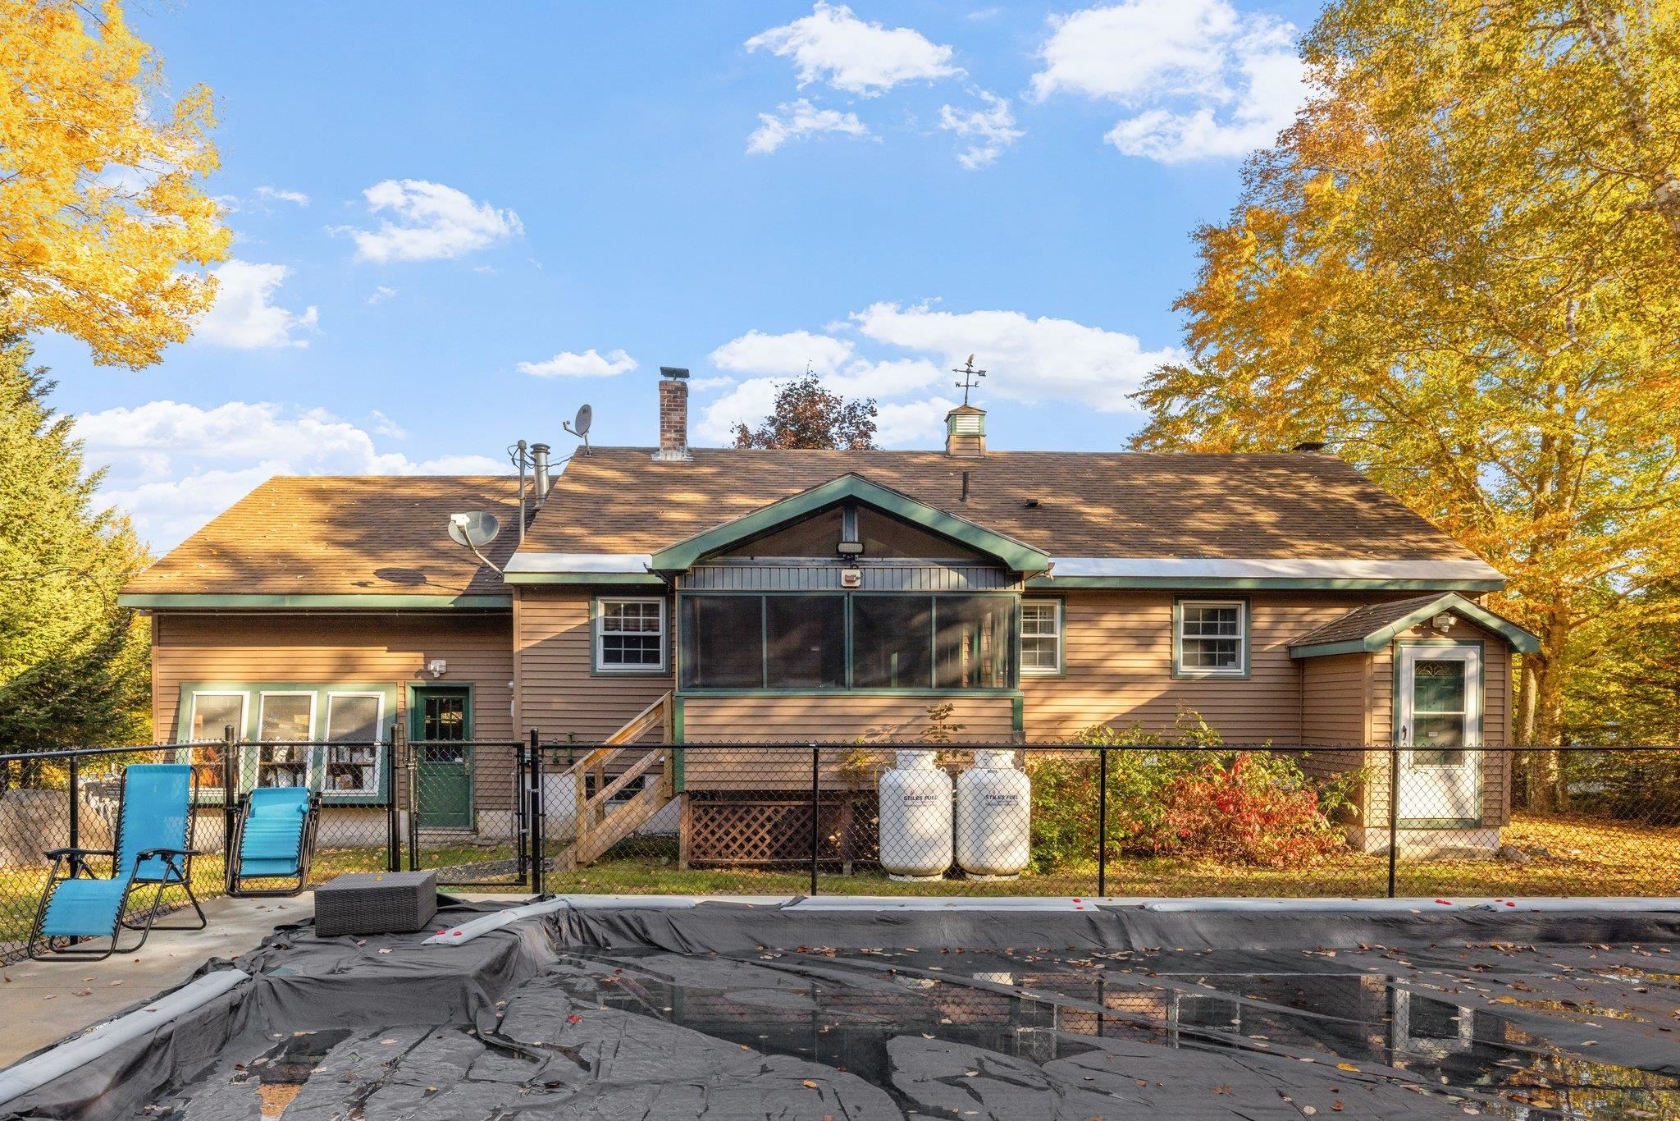
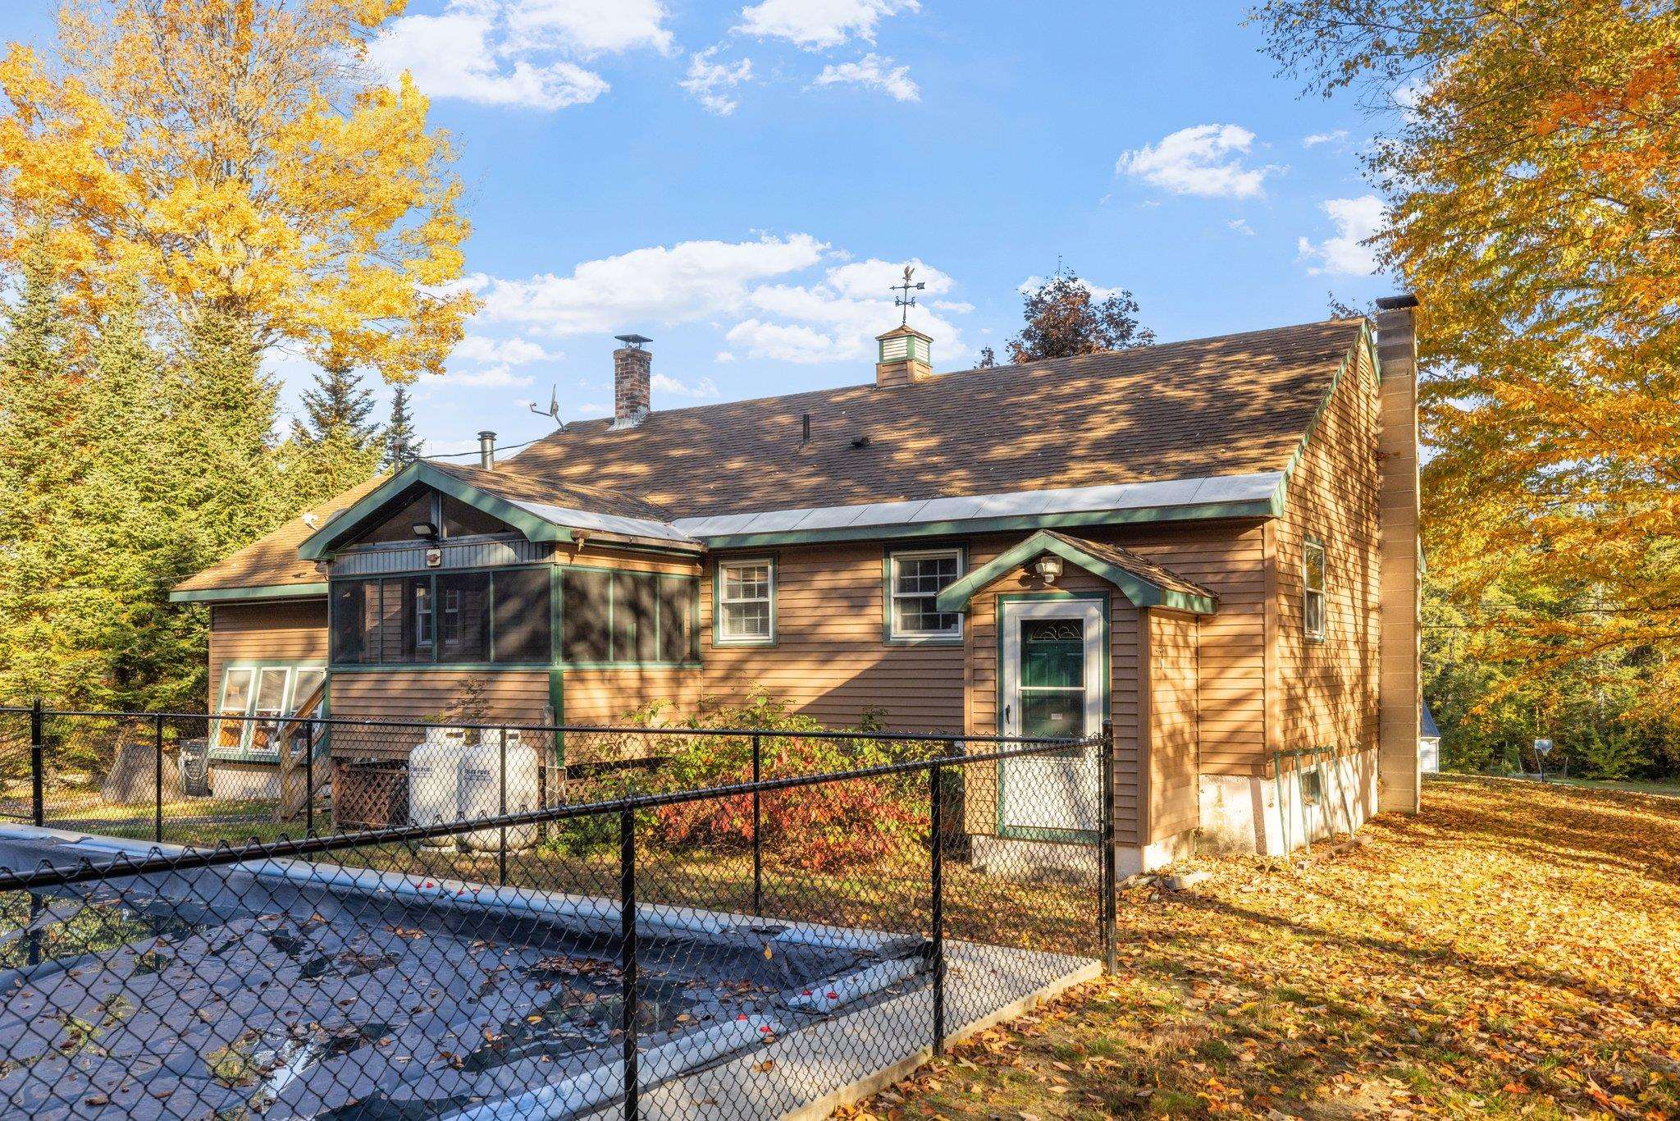
House rear with screened porch, fenced yard, and covered swimming pool in autumn.
Brown house with green trim and screened porch behind a chain-link fence in autumn.
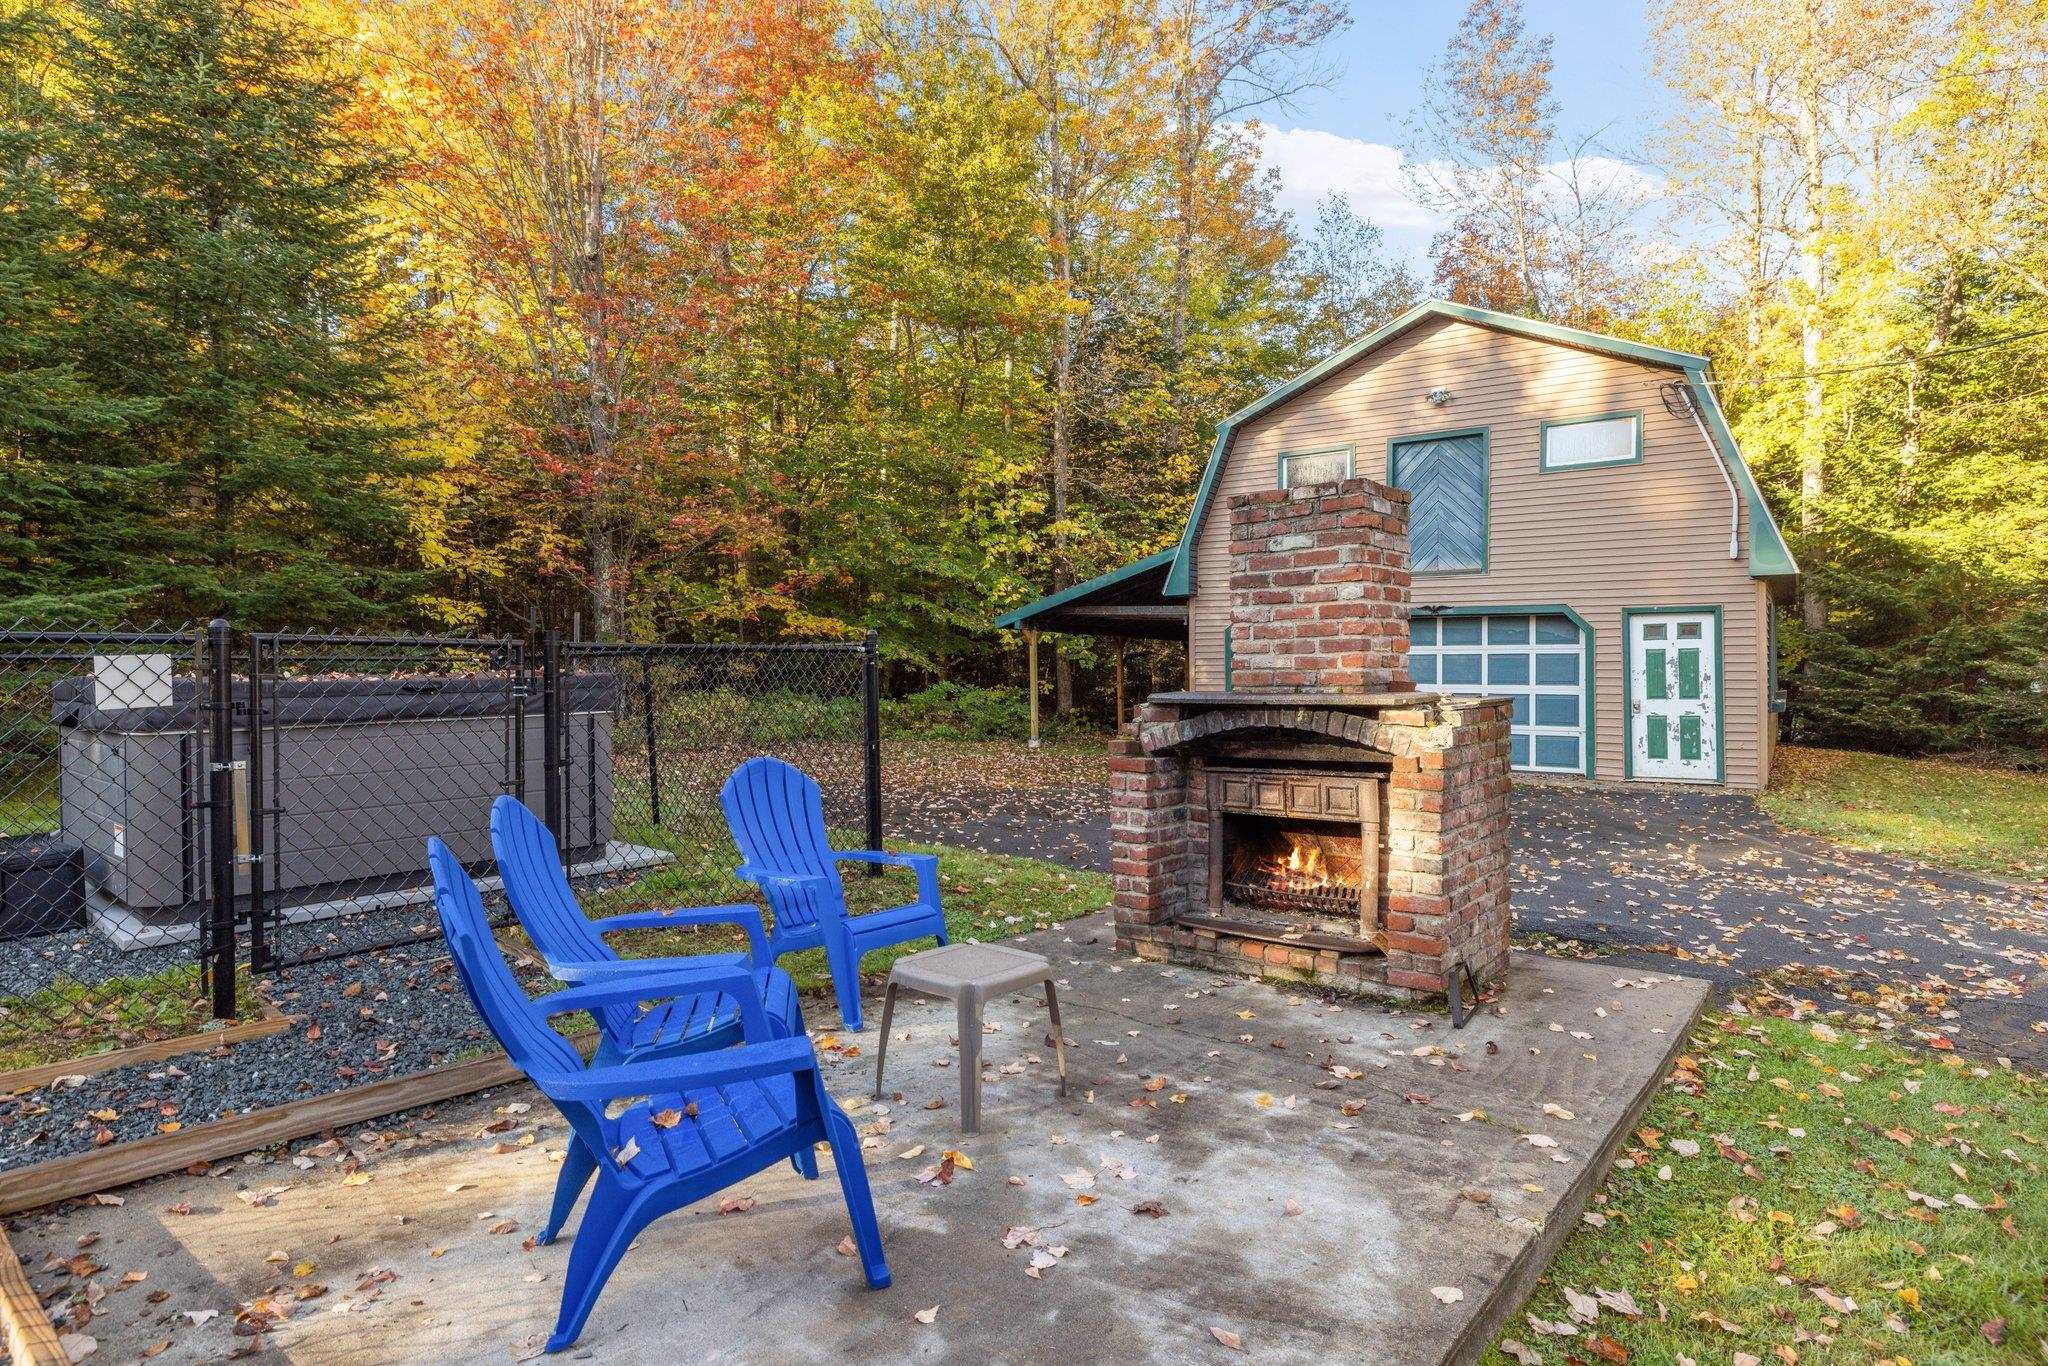
Outdoor patio with brick fireplace, blue Adirondack chairs, and a garage amid autumn trees.
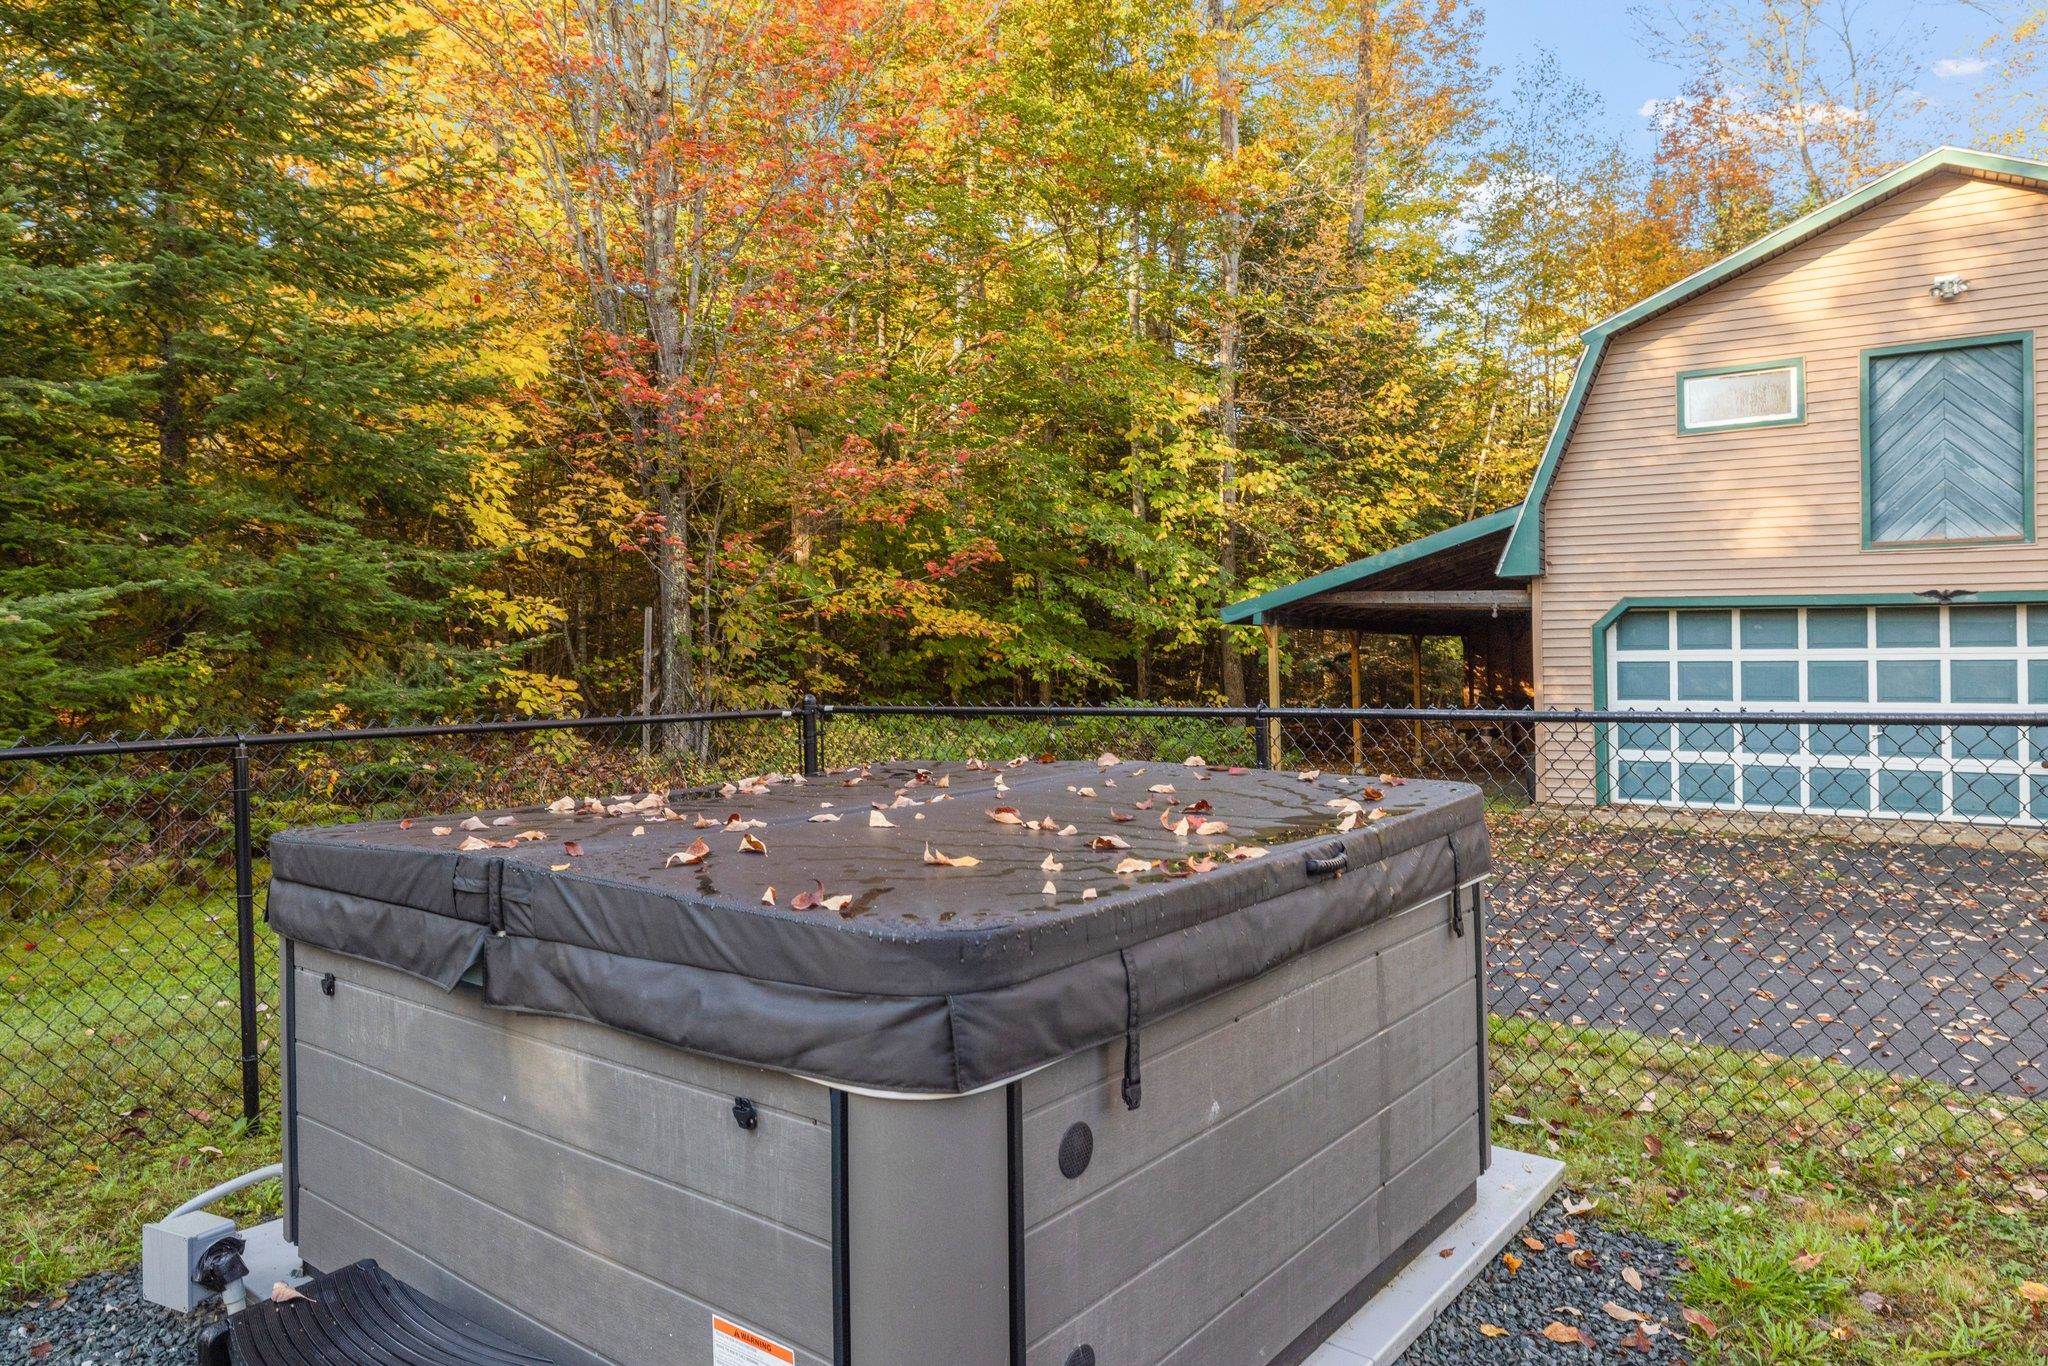
Covered hot tub in a fenced backyard beside a garage and autumn trees.
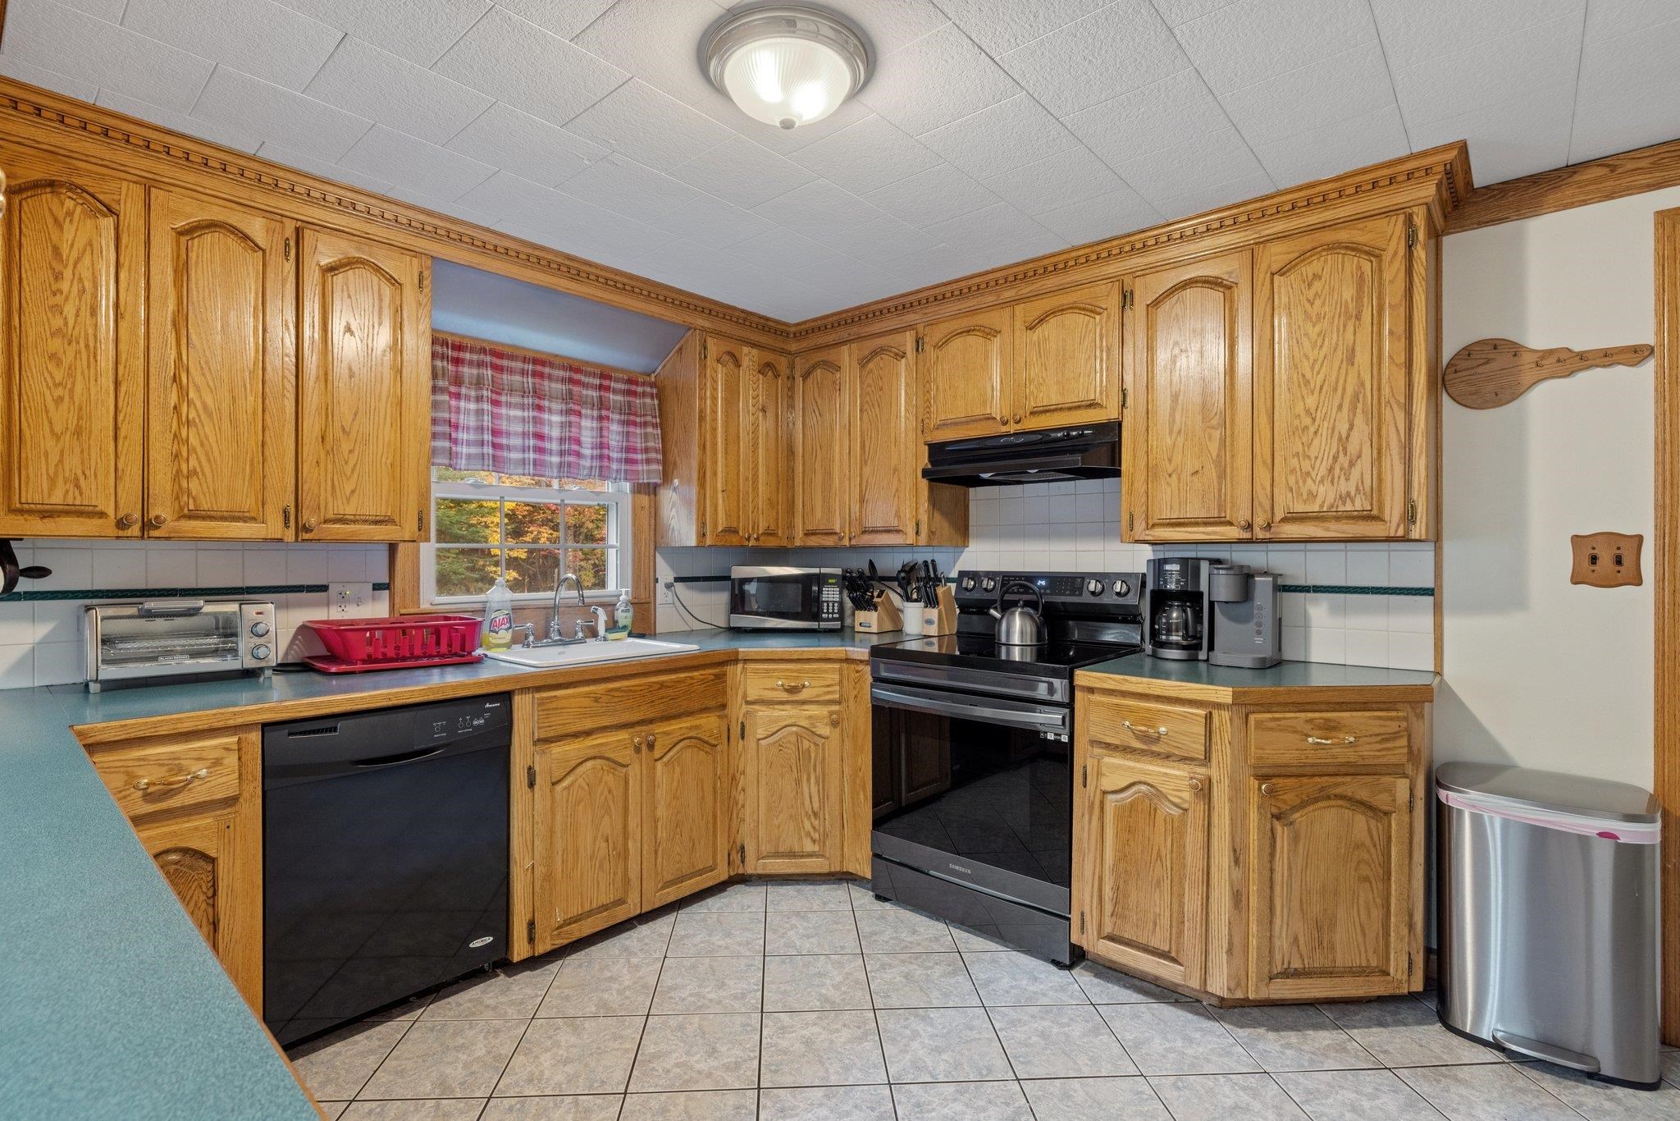
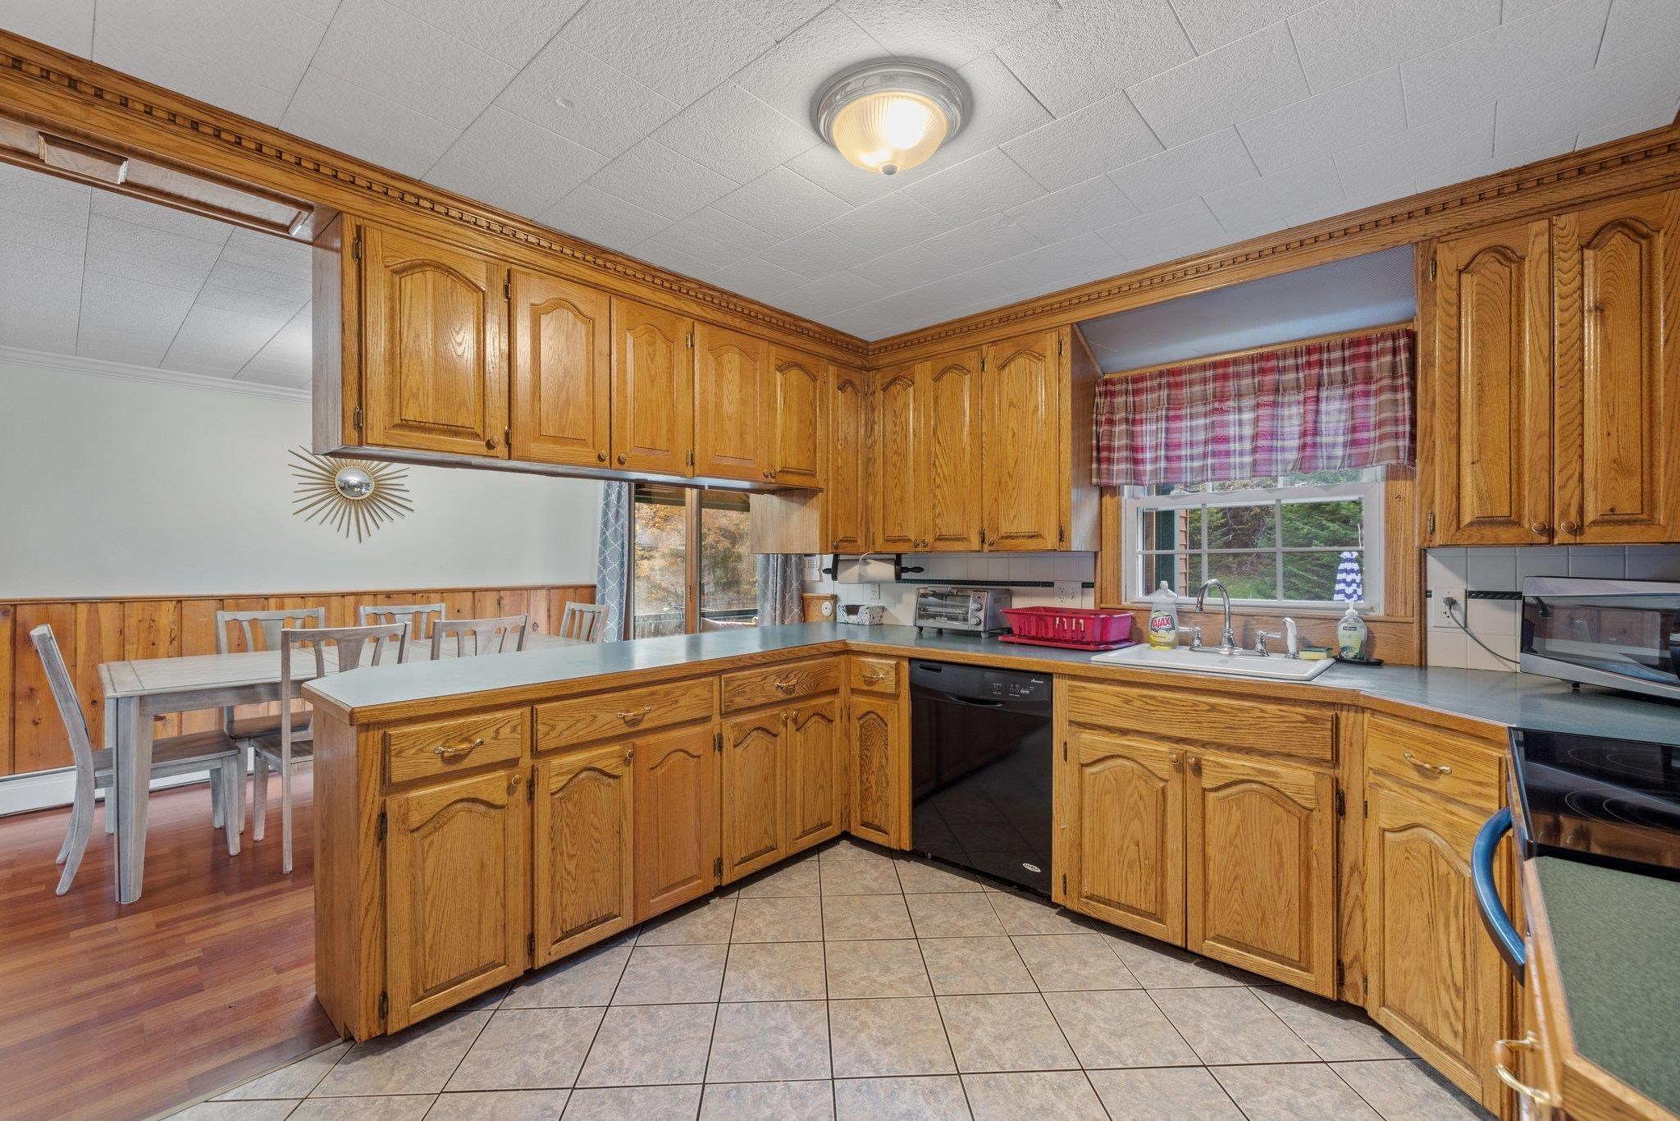
Kitchen with honey-oak cabinets, blue-green countertops, black appliances, and a window overlooking autumn foliage.
Kitchen with honey-oak cabinets, a tiled floor, and an adjoining dining area.
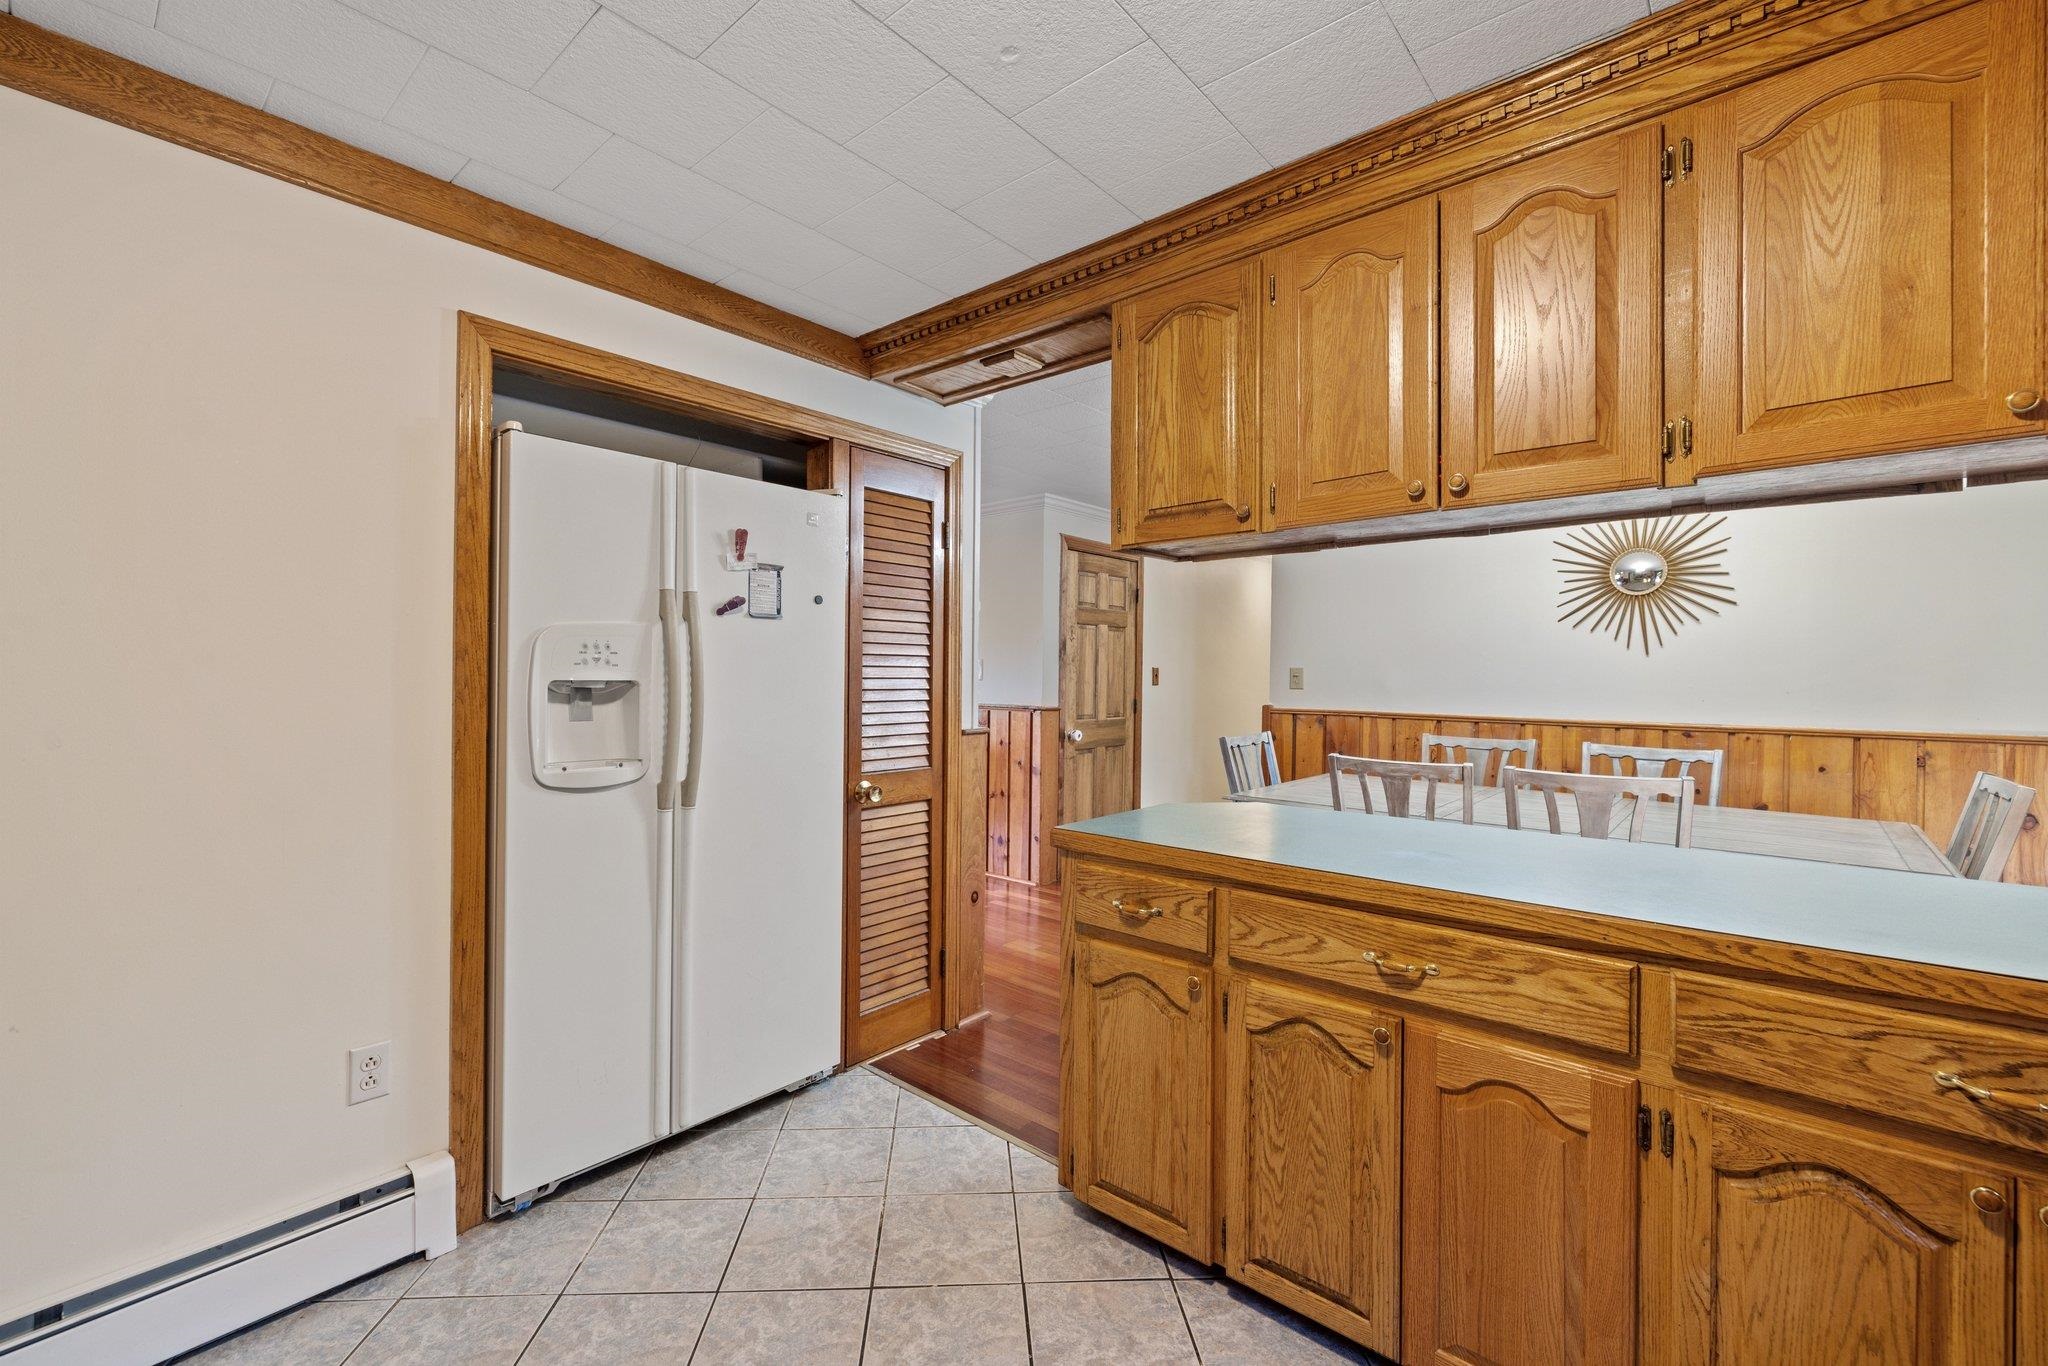
Kitchen with honey-toned wood cabinets, a white refrigerator, and an adjoining dining area.
Dining area with oak kitchen cabinetry and island beside sliding glass doors to a deck.
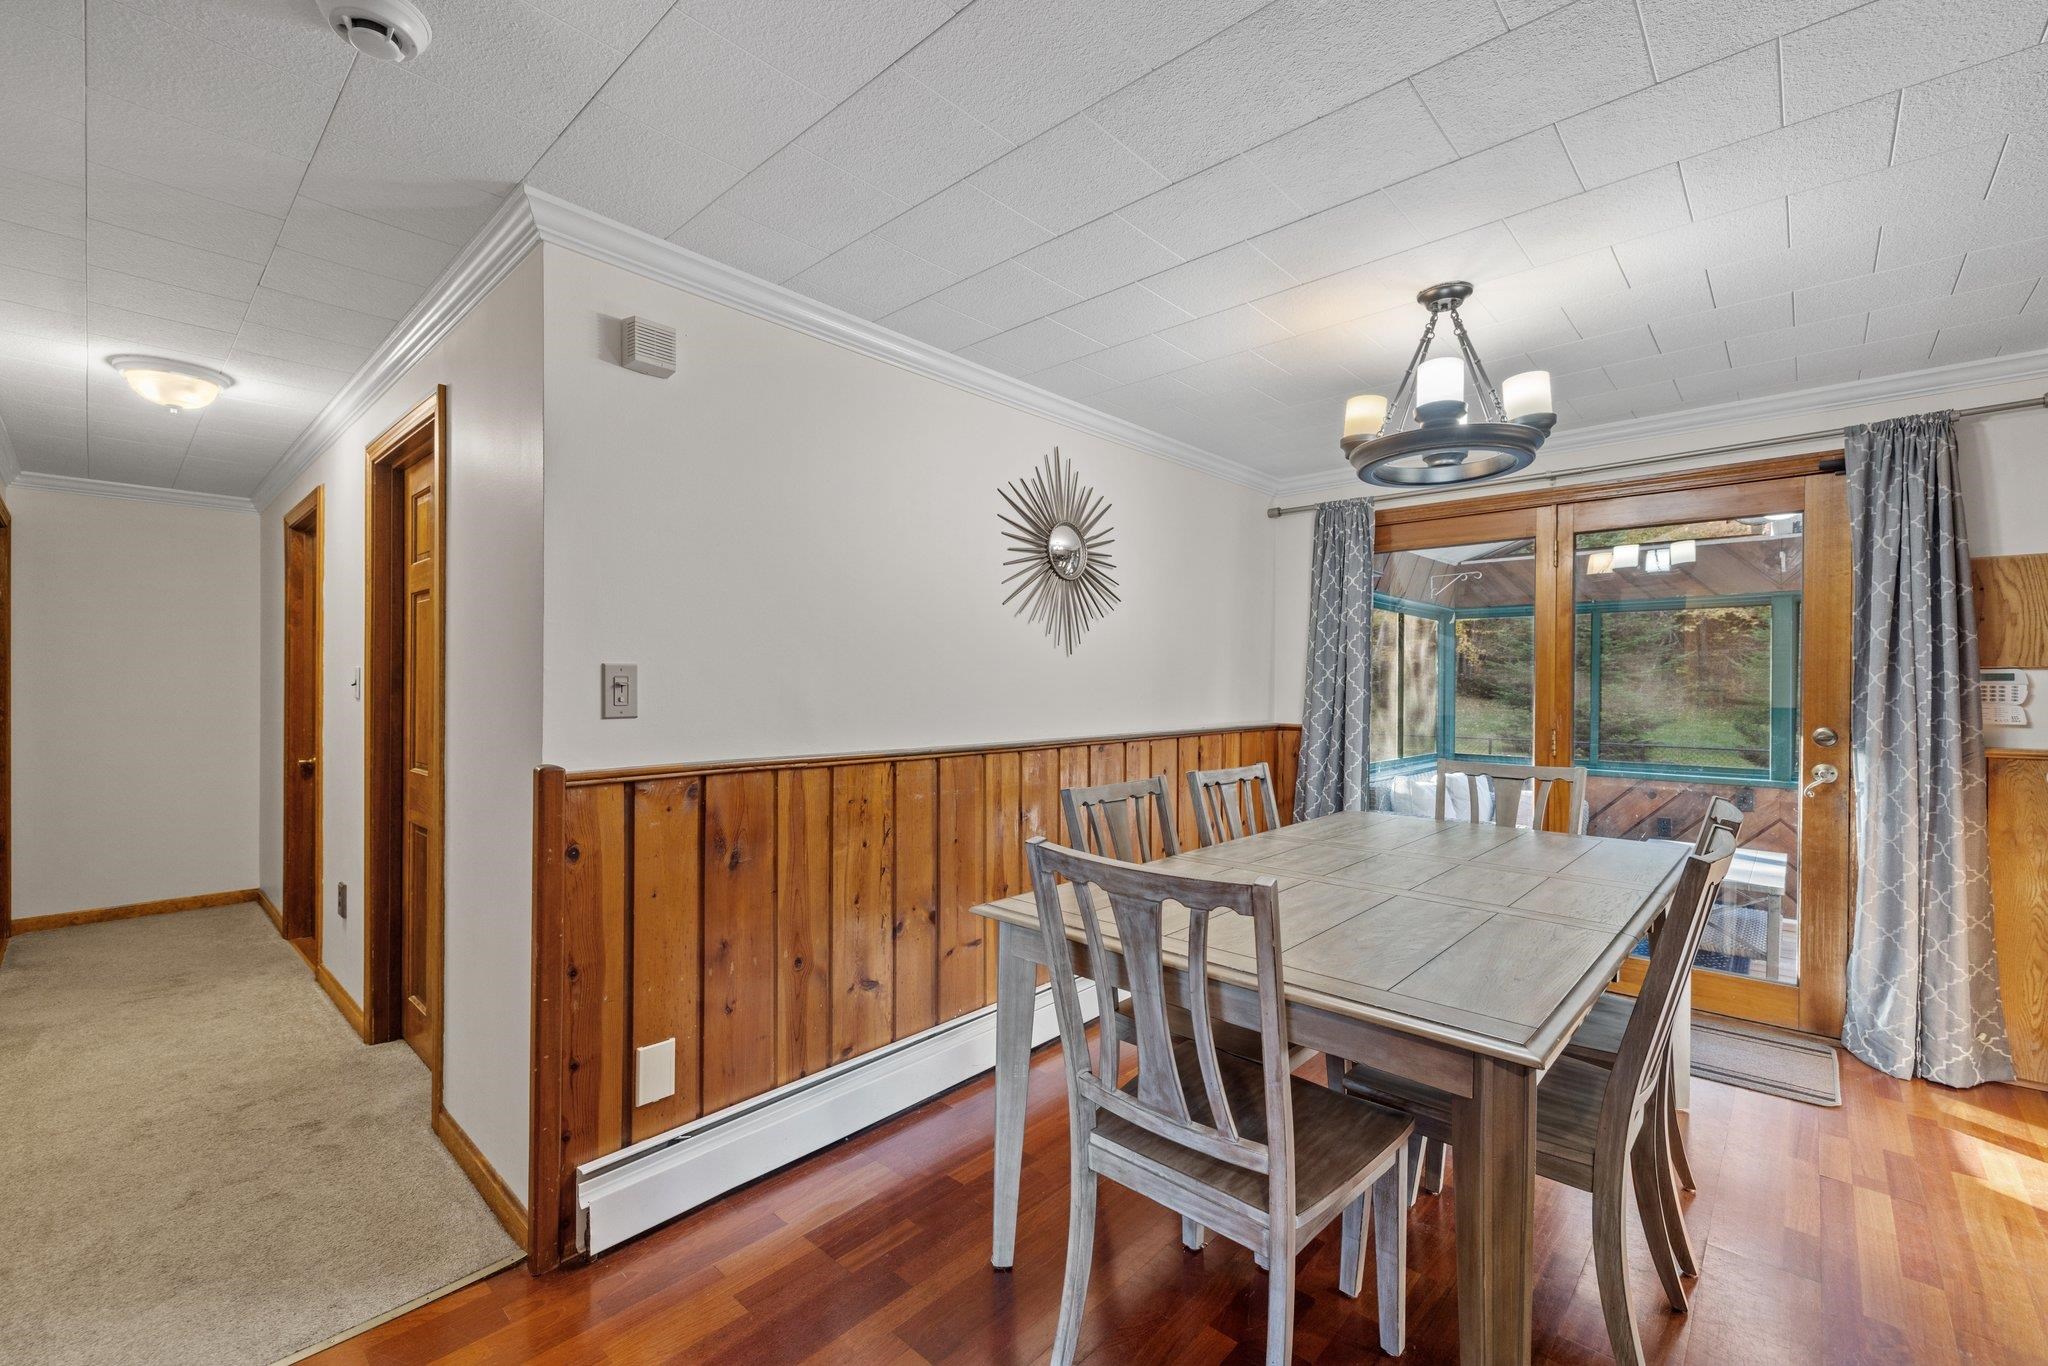
Dining room with a wood table and chairs beside glass doors to a sunroom.
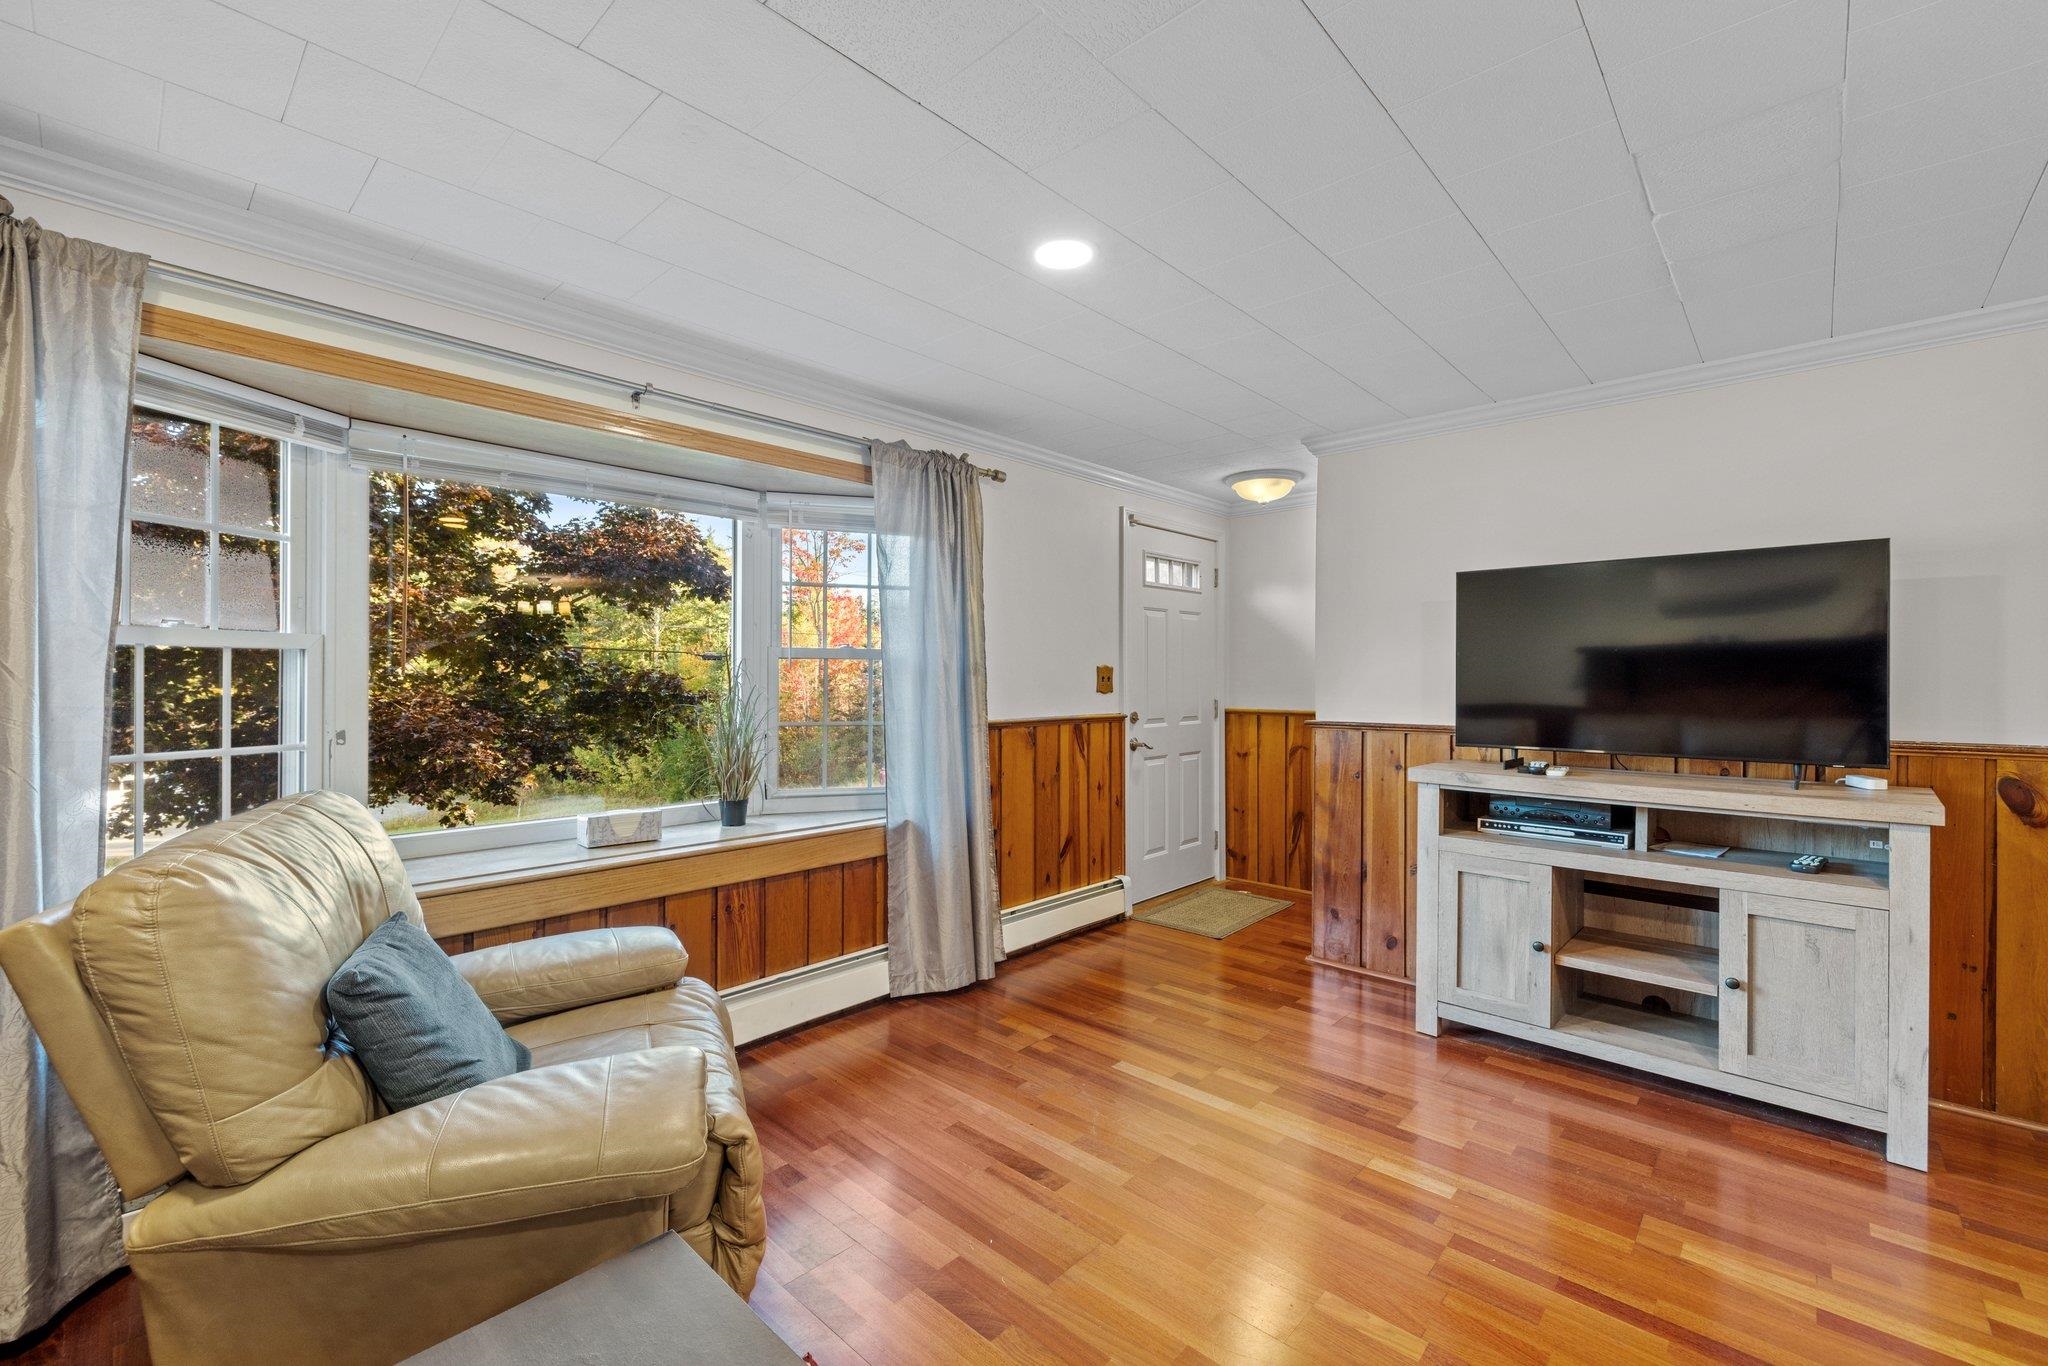
Living room with tan leather sofa, autumn views through large windows, wood paneling, and hardwood floors.
Living room with beige leather seating, wood paneling, and a large window overlooking trees.
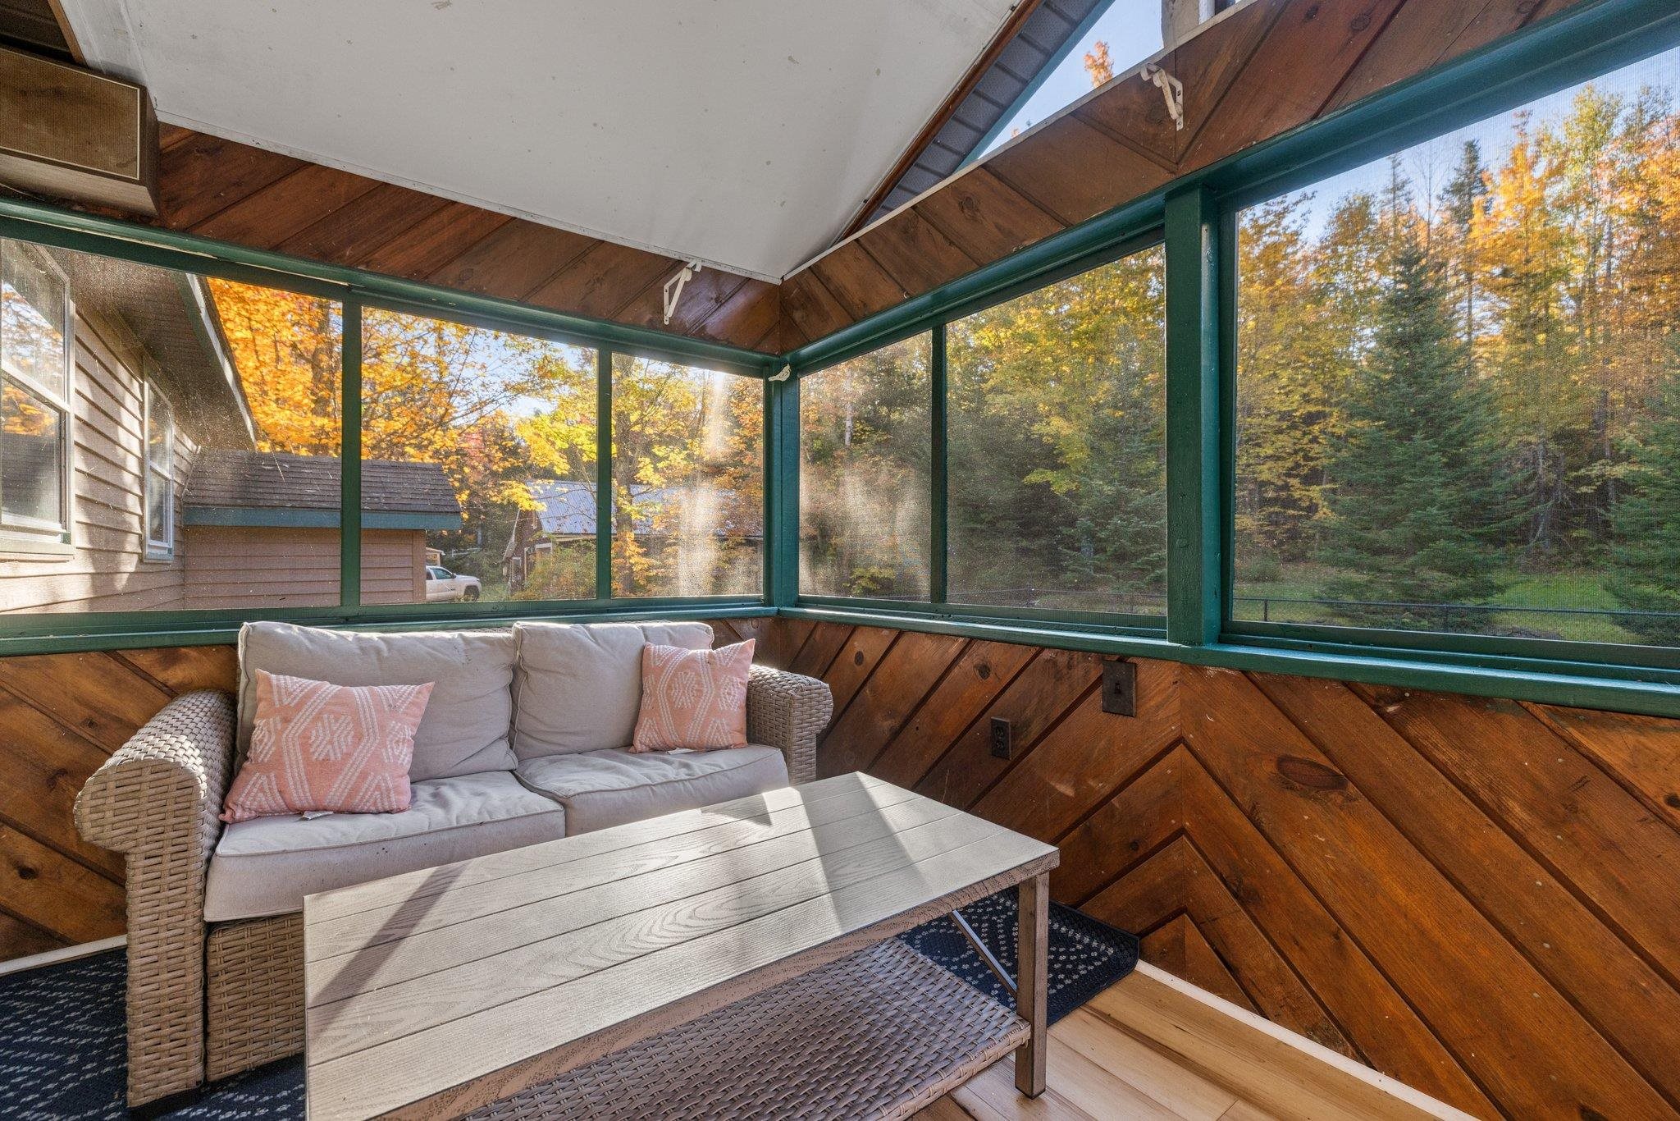
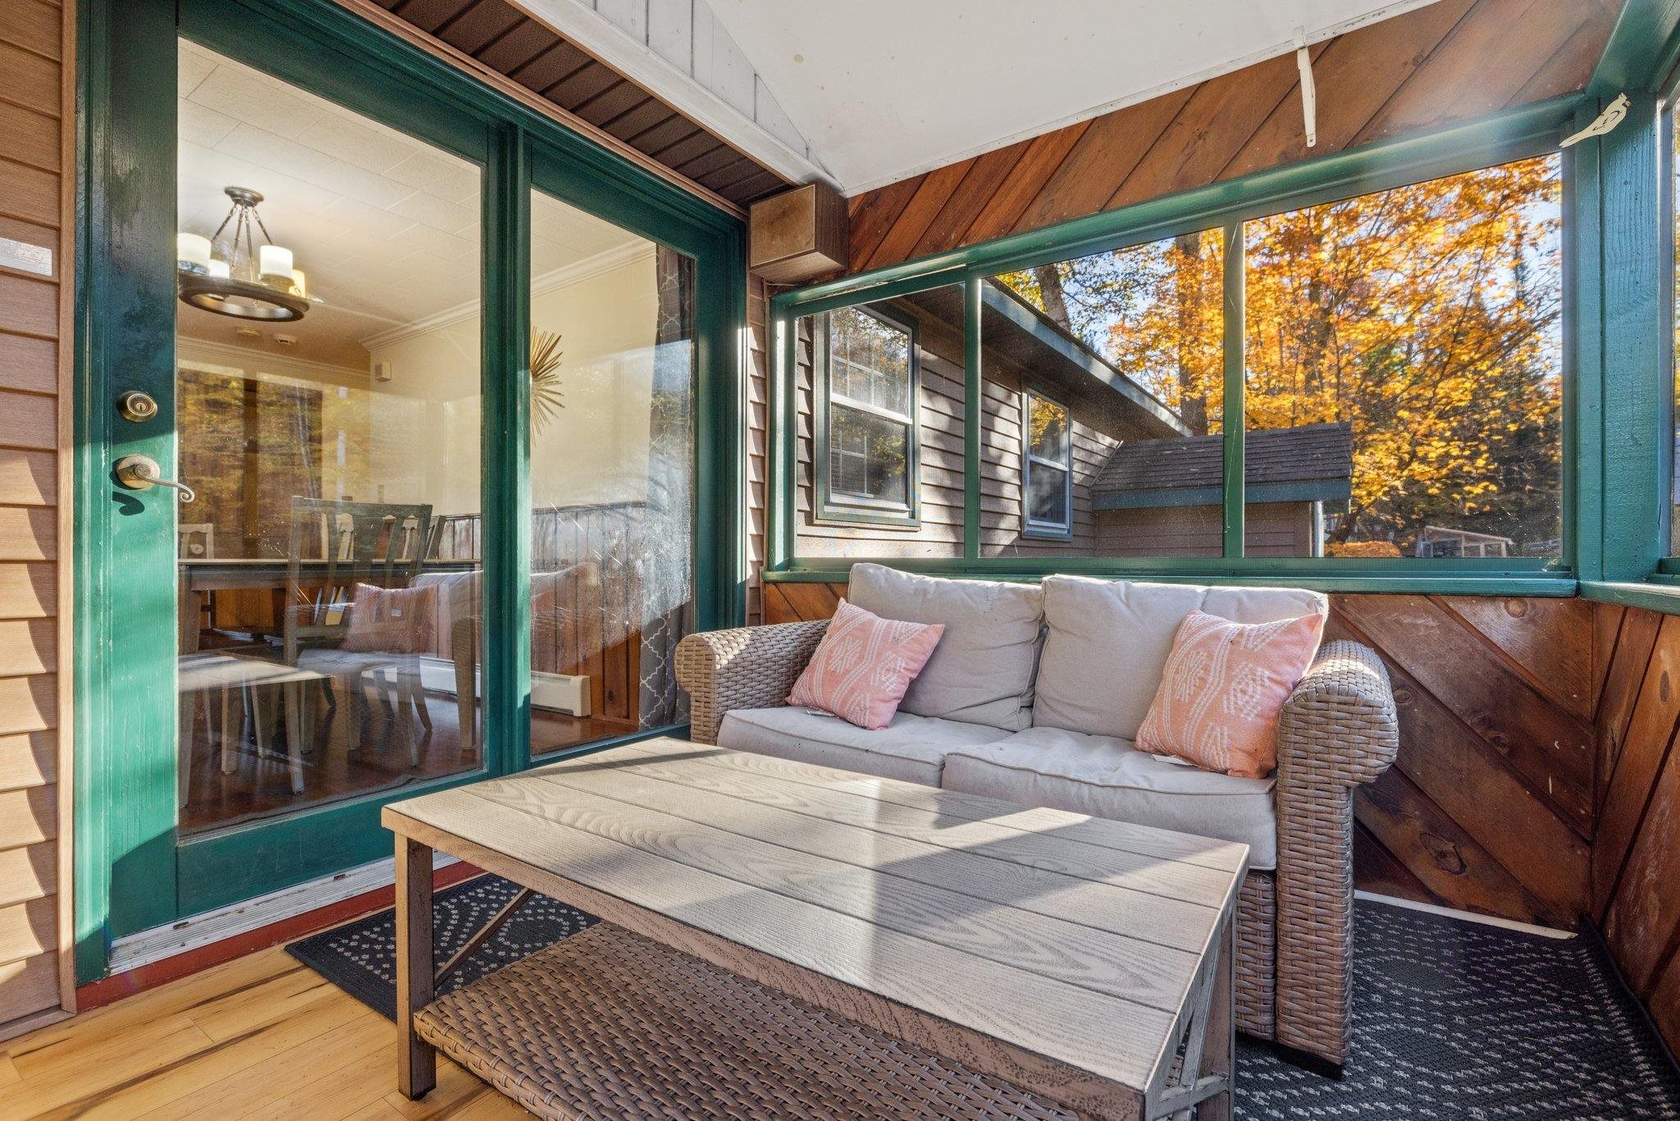
Screened porch with a wicker sofa and coffee table overlooking autumn woods.
Enclosed porch with a wicker sofa and coffee table, overlooking autumn trees through large windows.
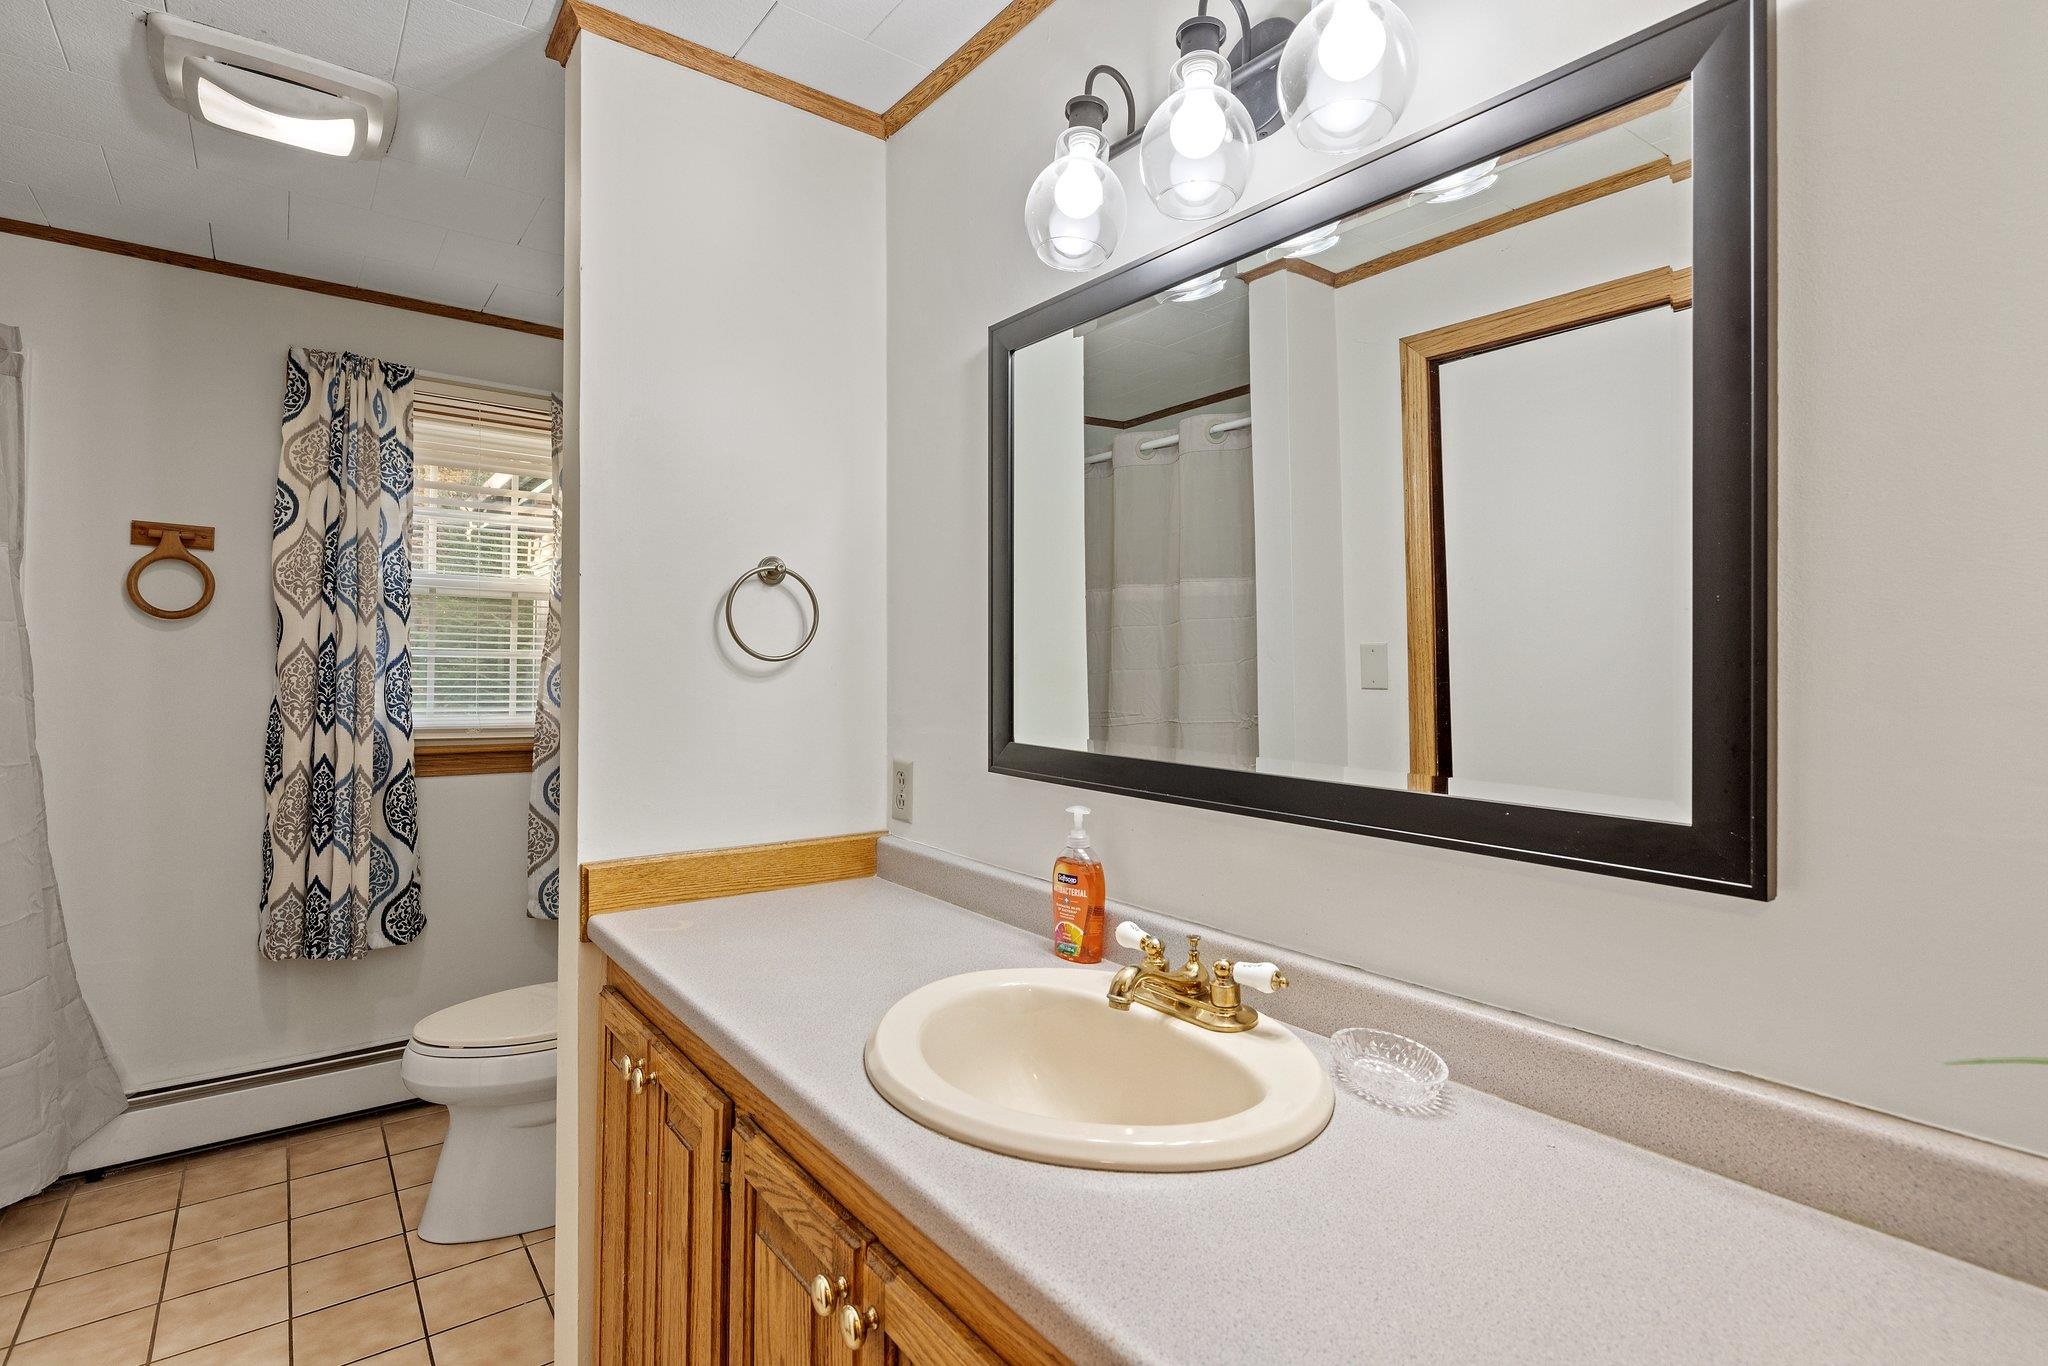
Bathroom with a long wood vanity, oval sink, large mirror, and shower with patterned curtains.
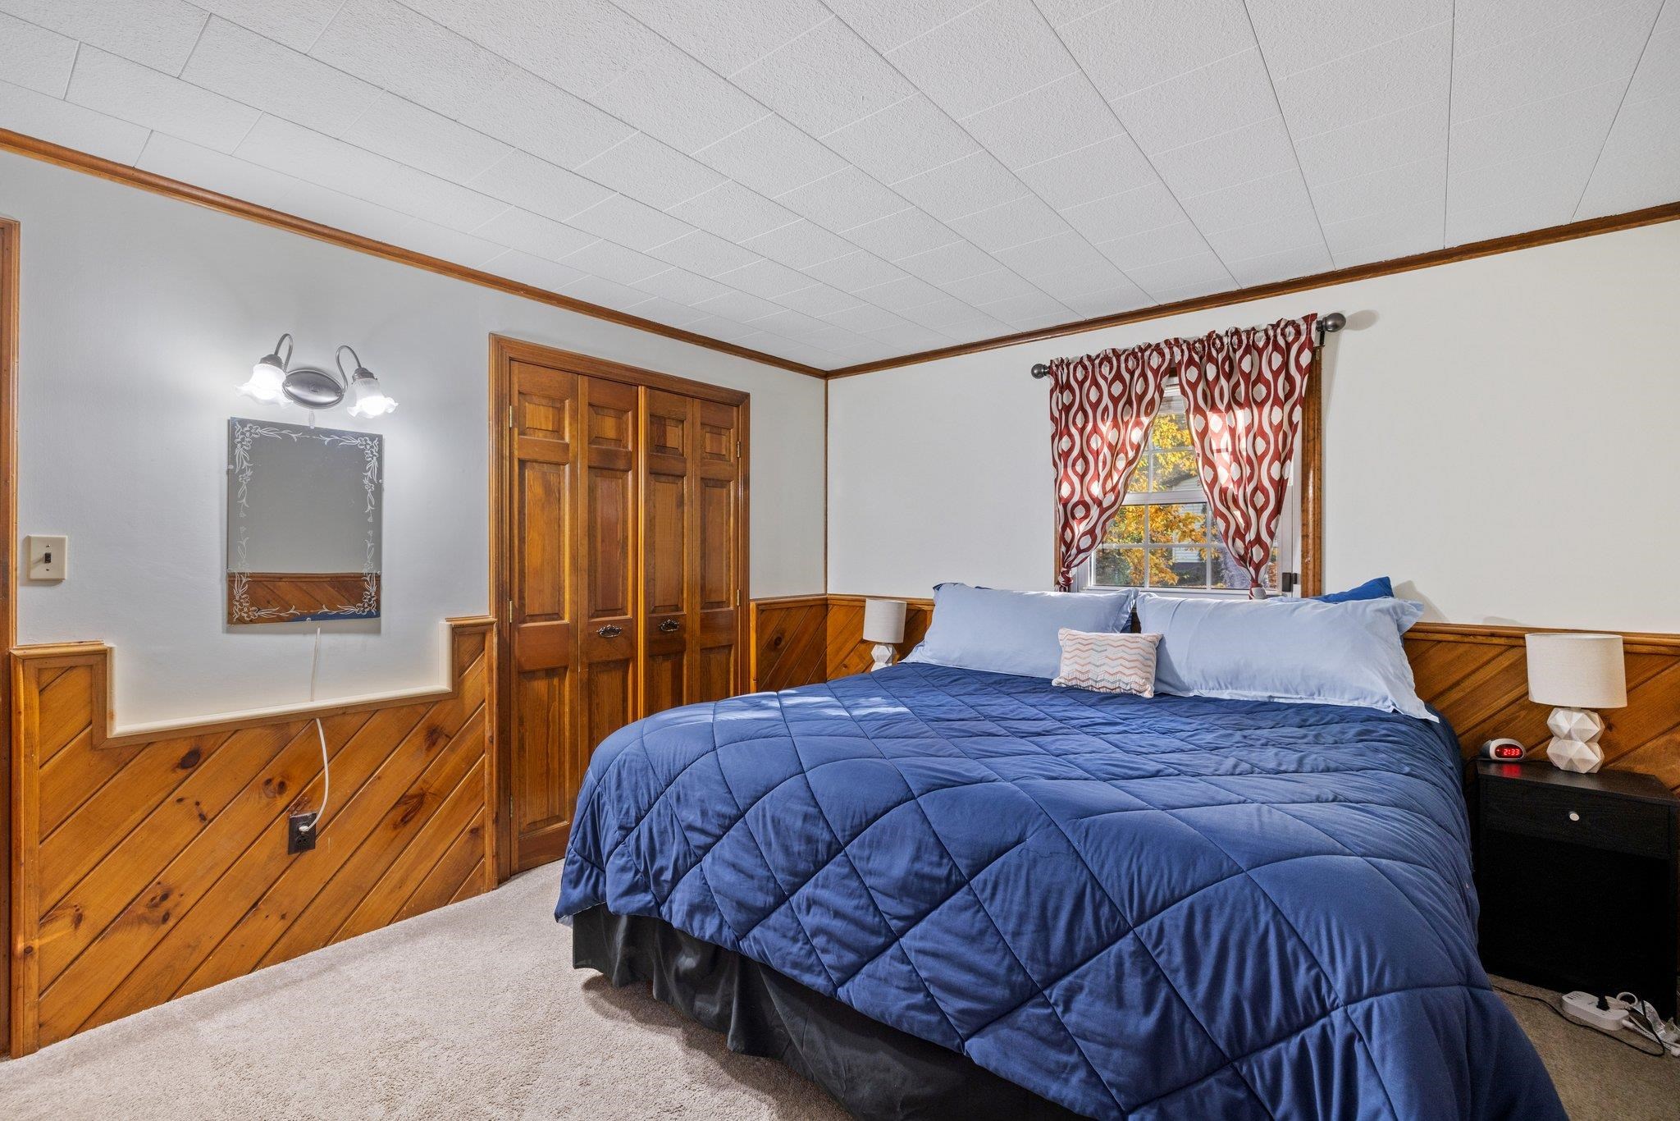
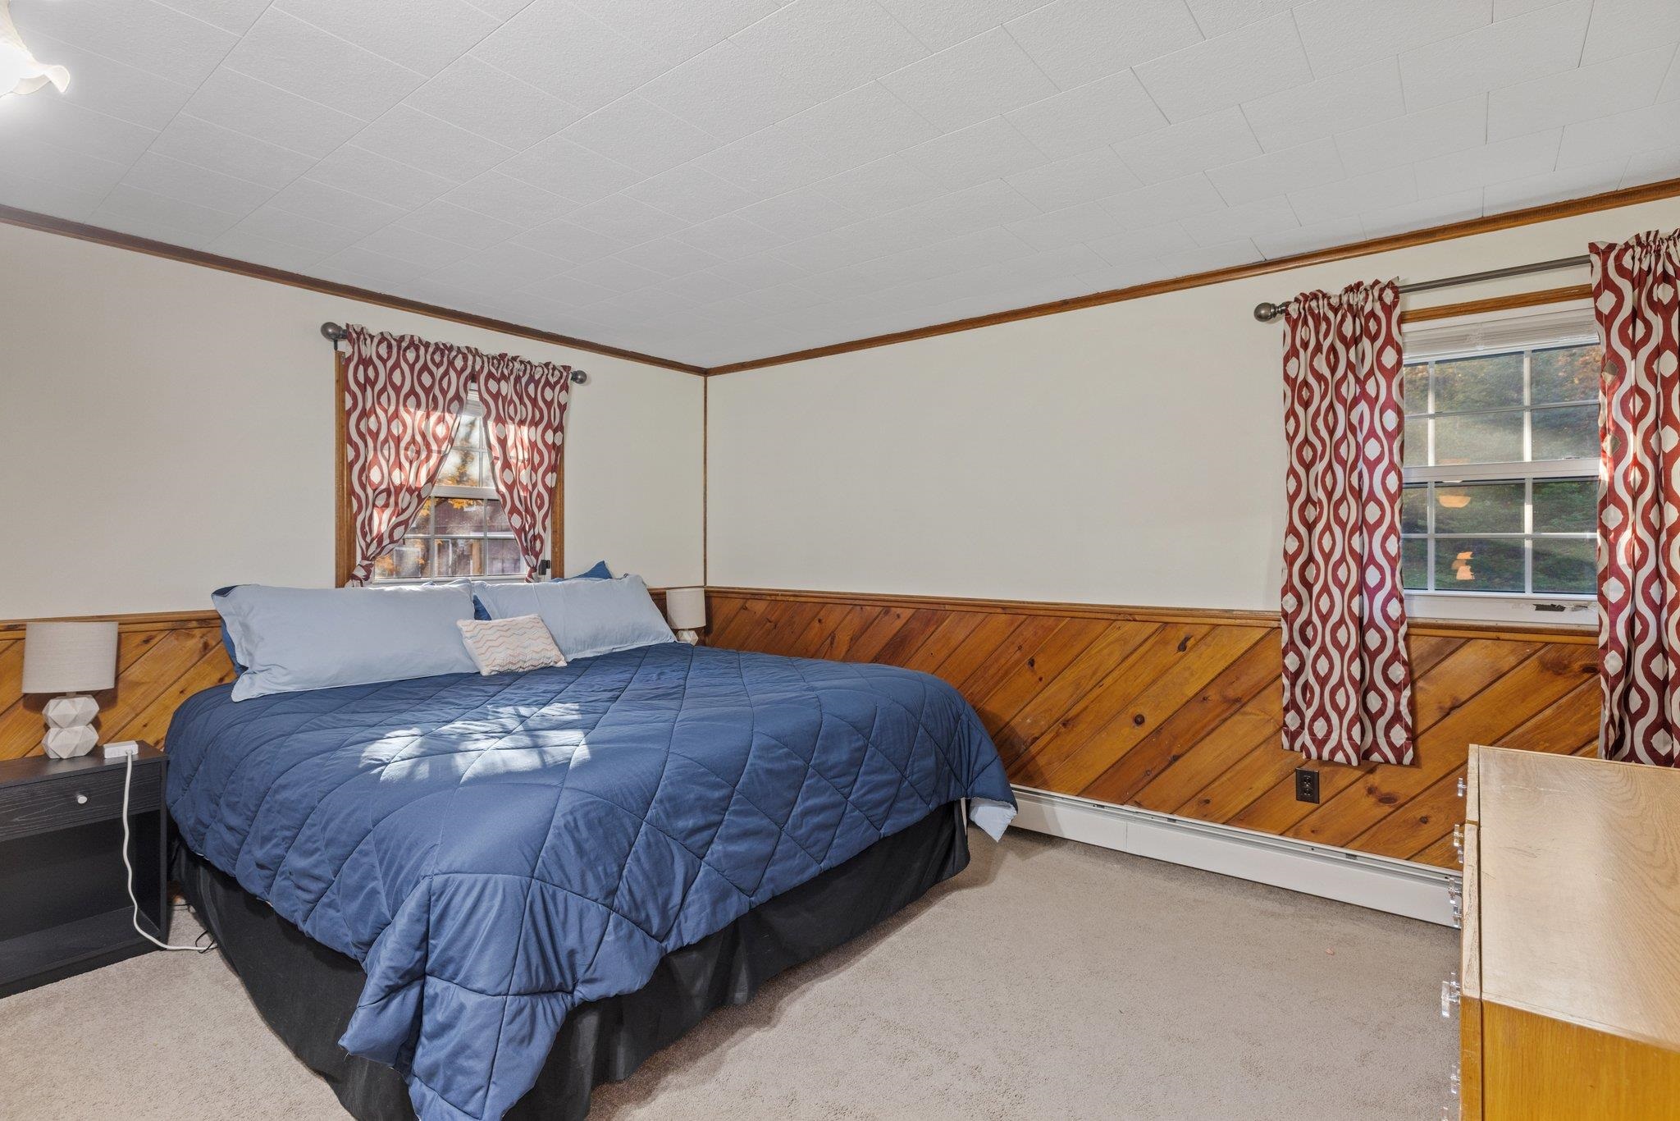
Bedroom with a blue quilted bed, built-in wooden closet, and wood-paneled walls.
Bedroom with a blue quilted bed, patterned curtains, and diagonal wood-paneled walls.
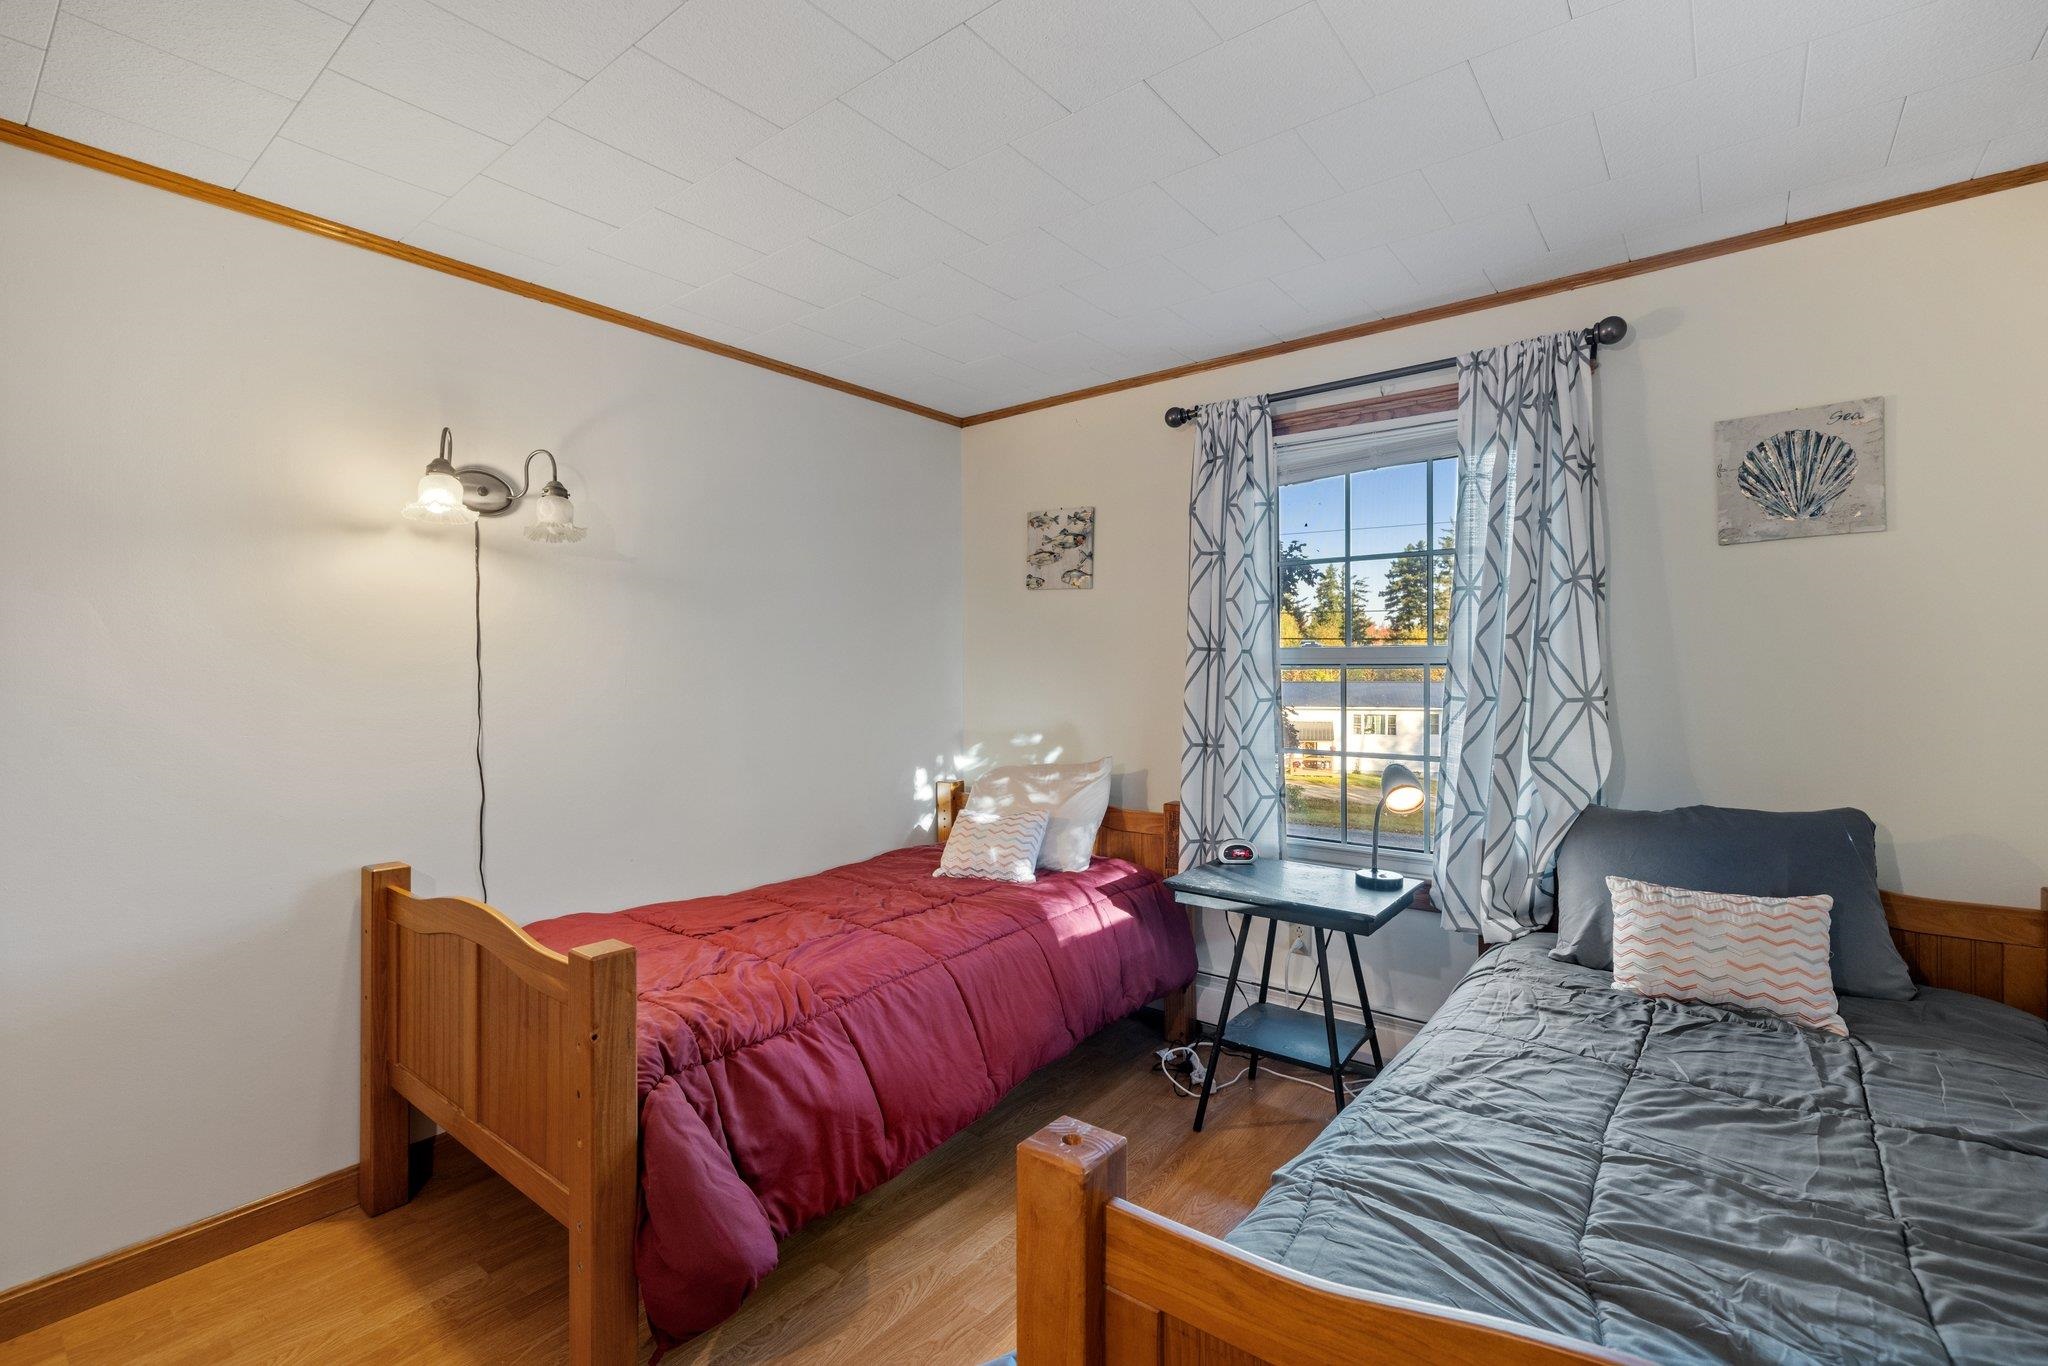
Bedroom with two wooden twin beds and patterned curtains framing a sunny window.
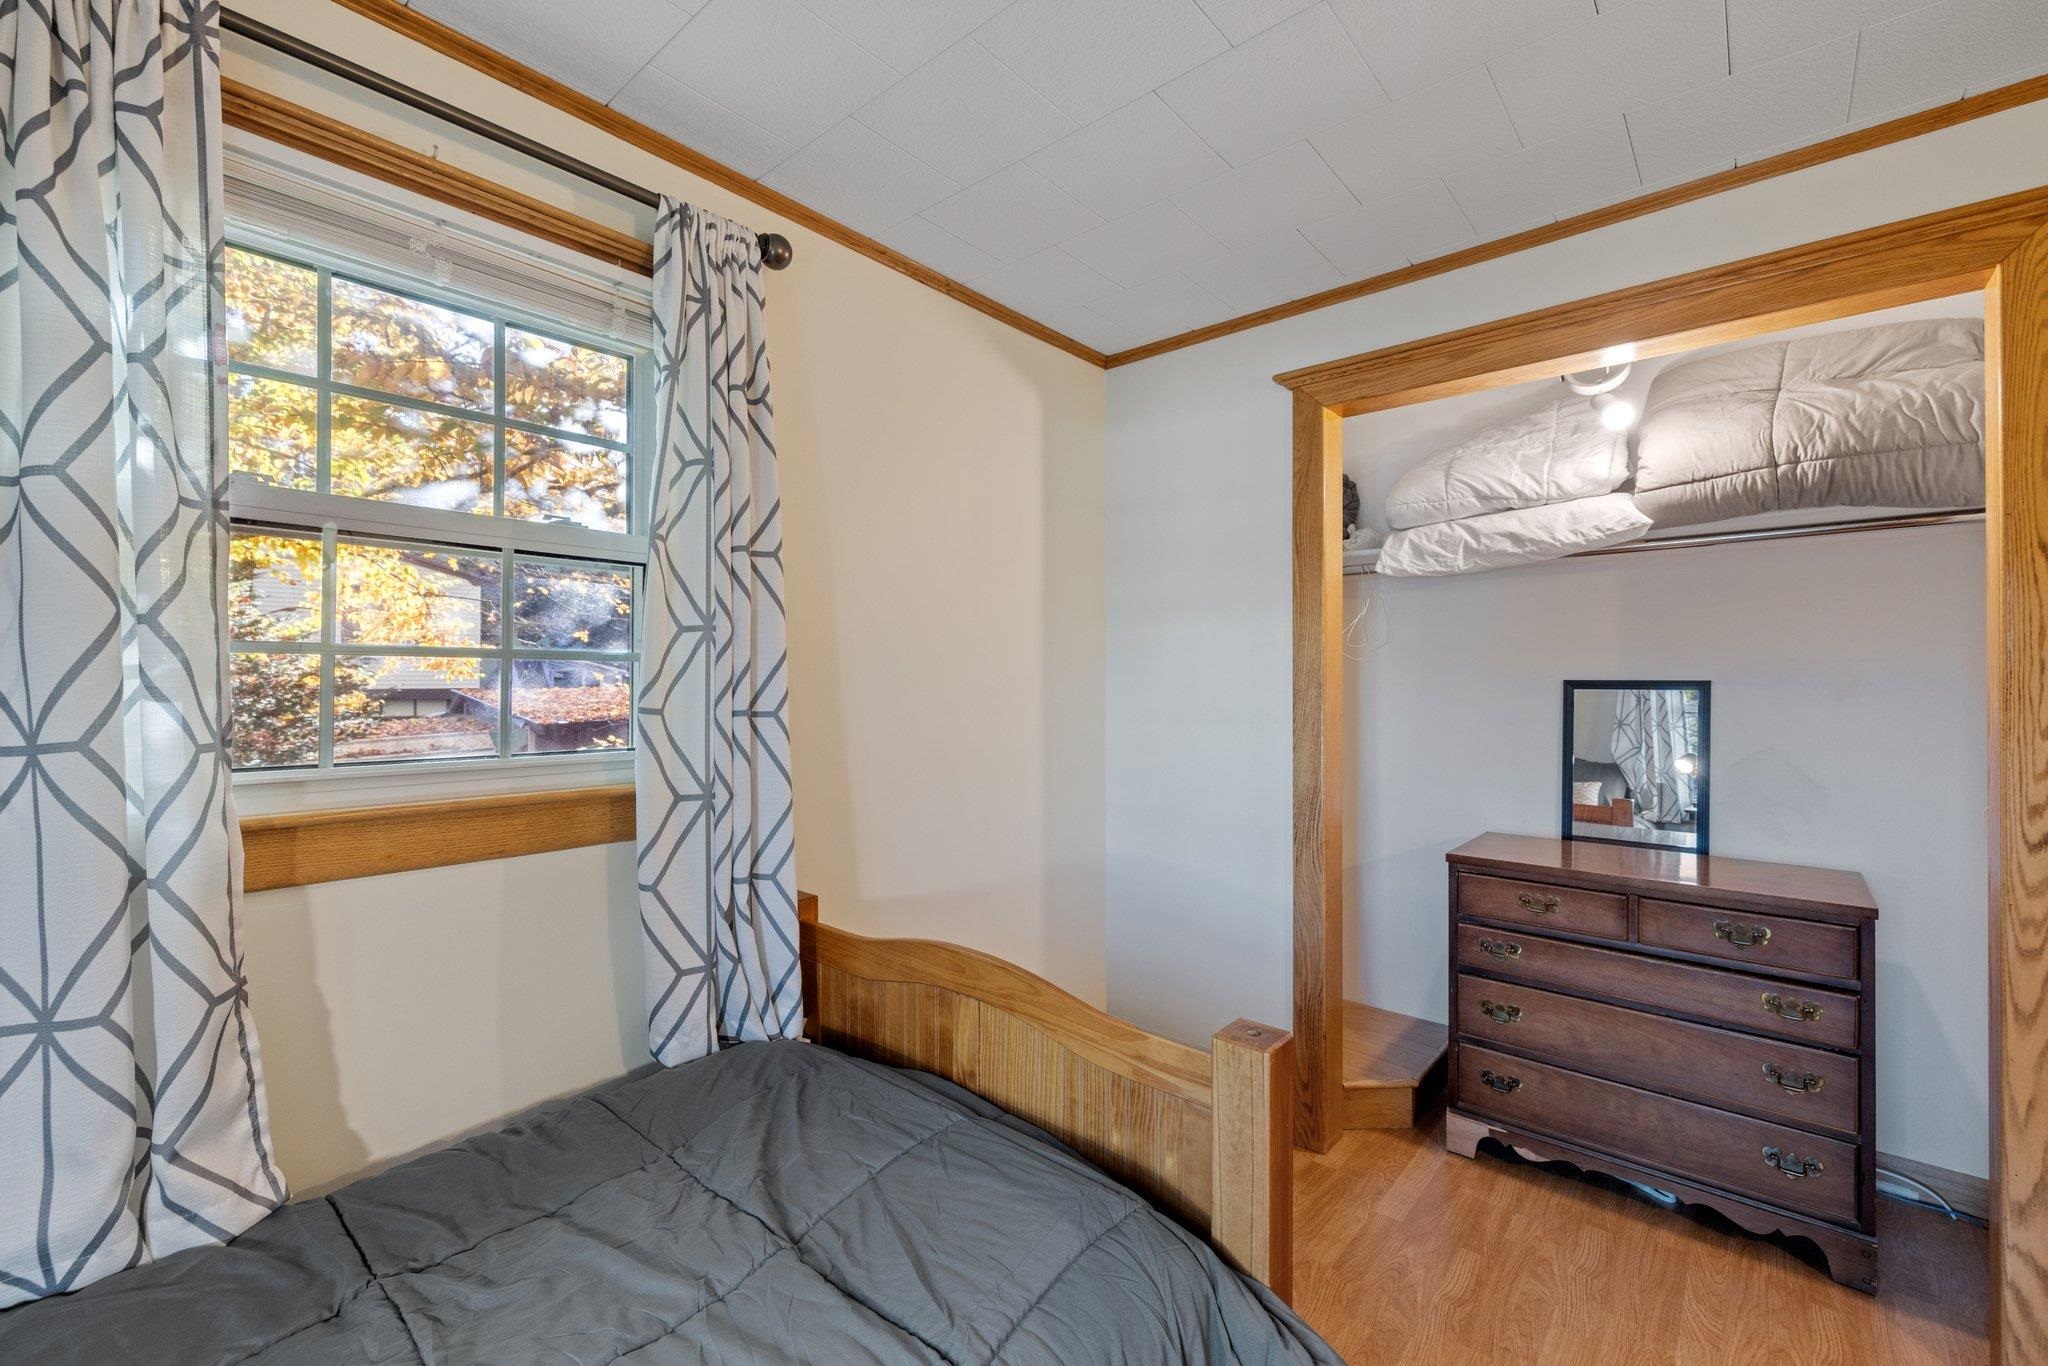
Bedroom with a built-in upper bunk, dark dresser, and window overlooking autumn foliage.
Bedroom with two twin beds, a wooden dresser, and a window overlooking autumn foliage.
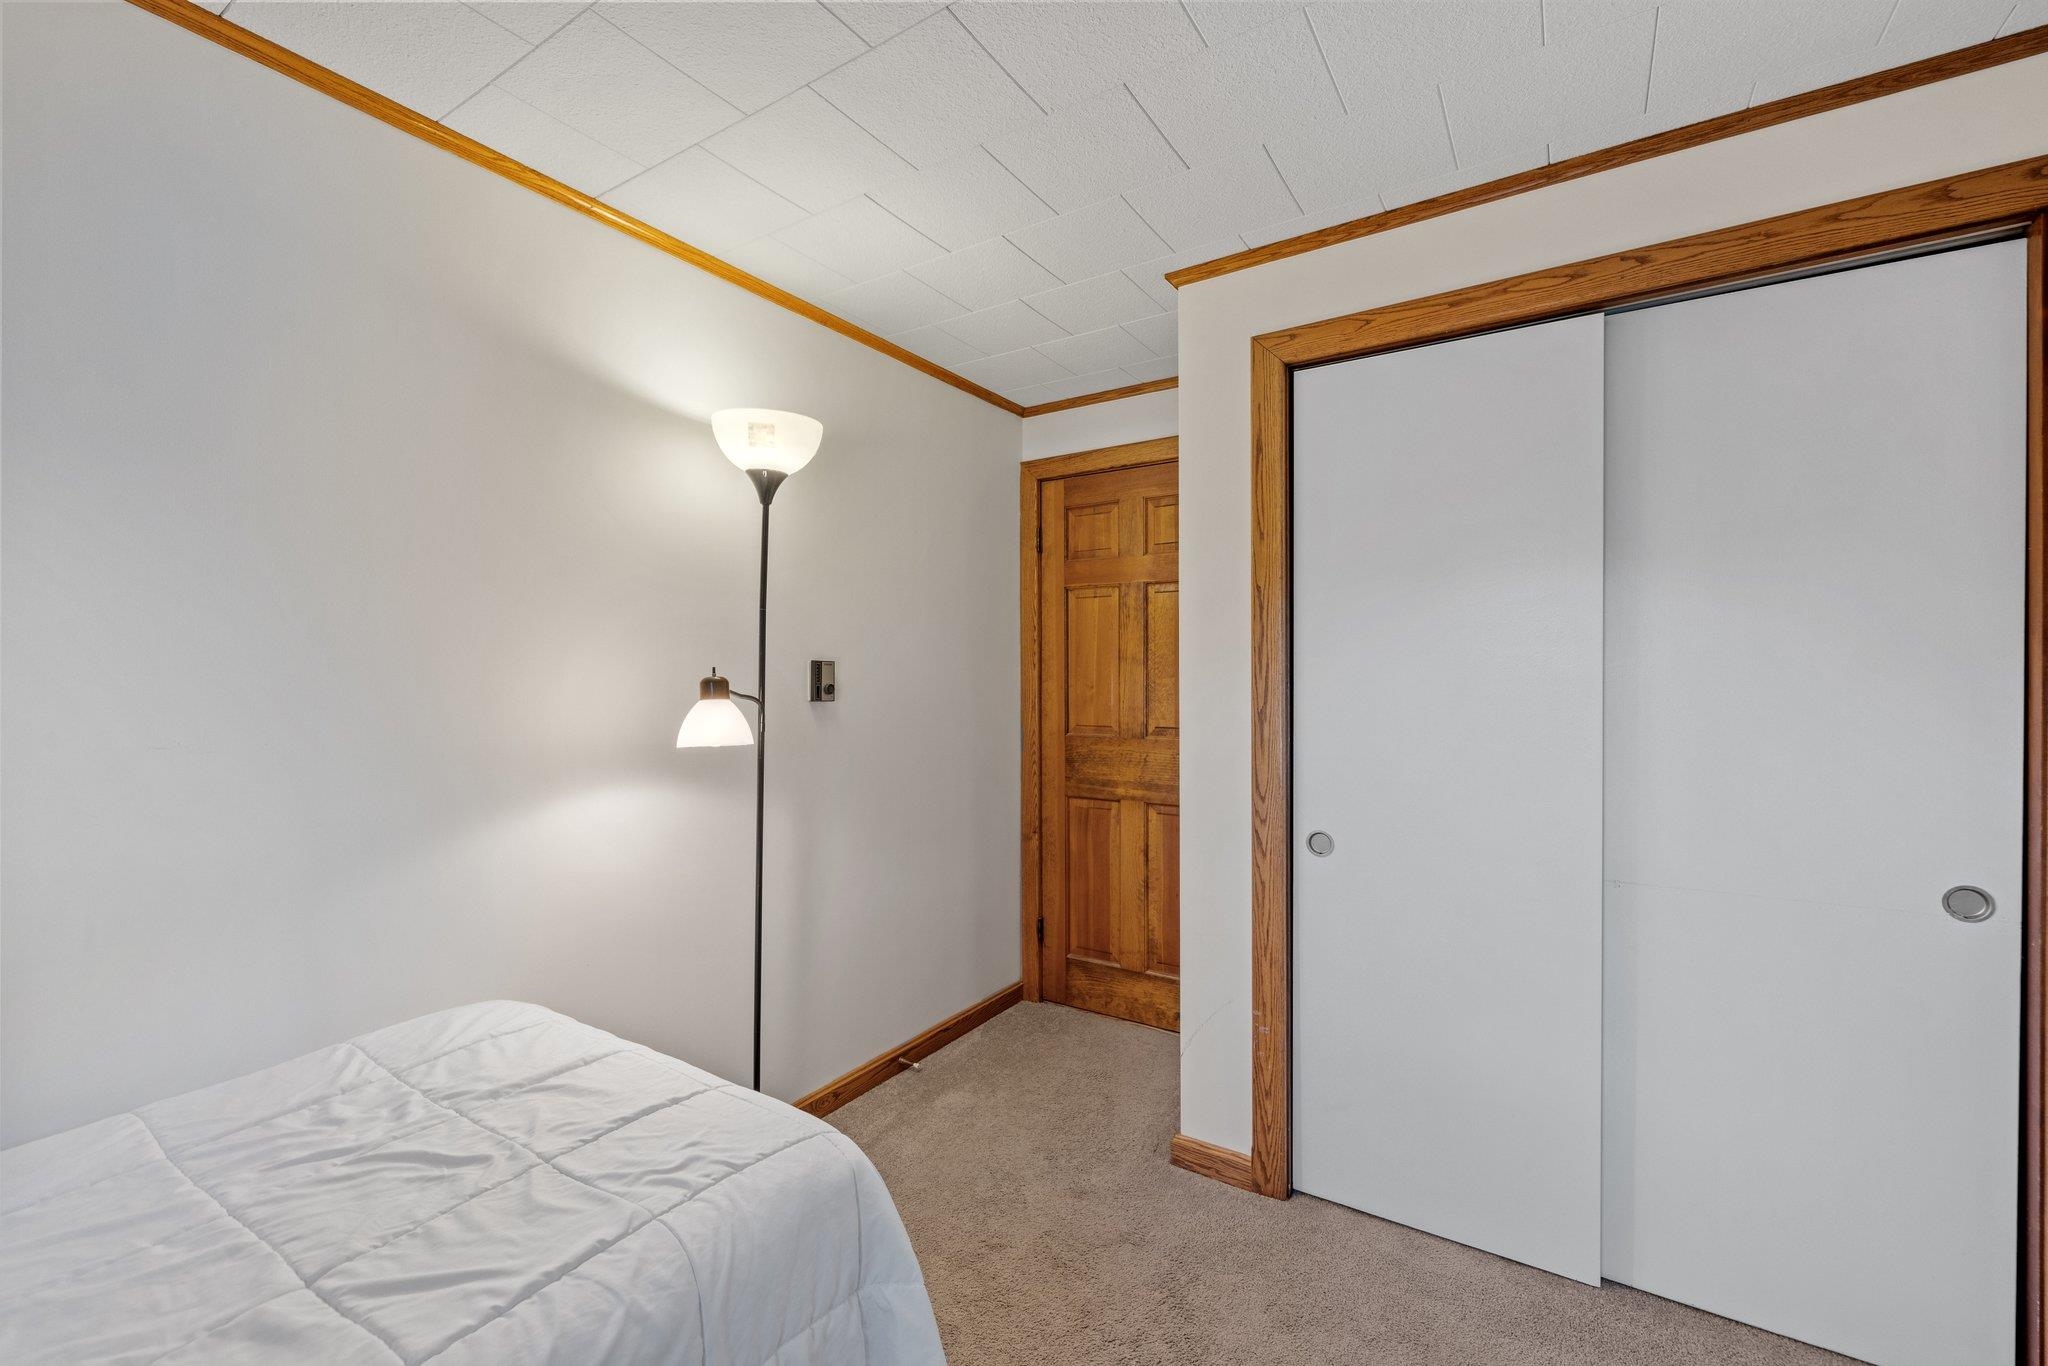
Bedroom with a white-covered bed, wood-trimmed closet doors, and beige carpet.
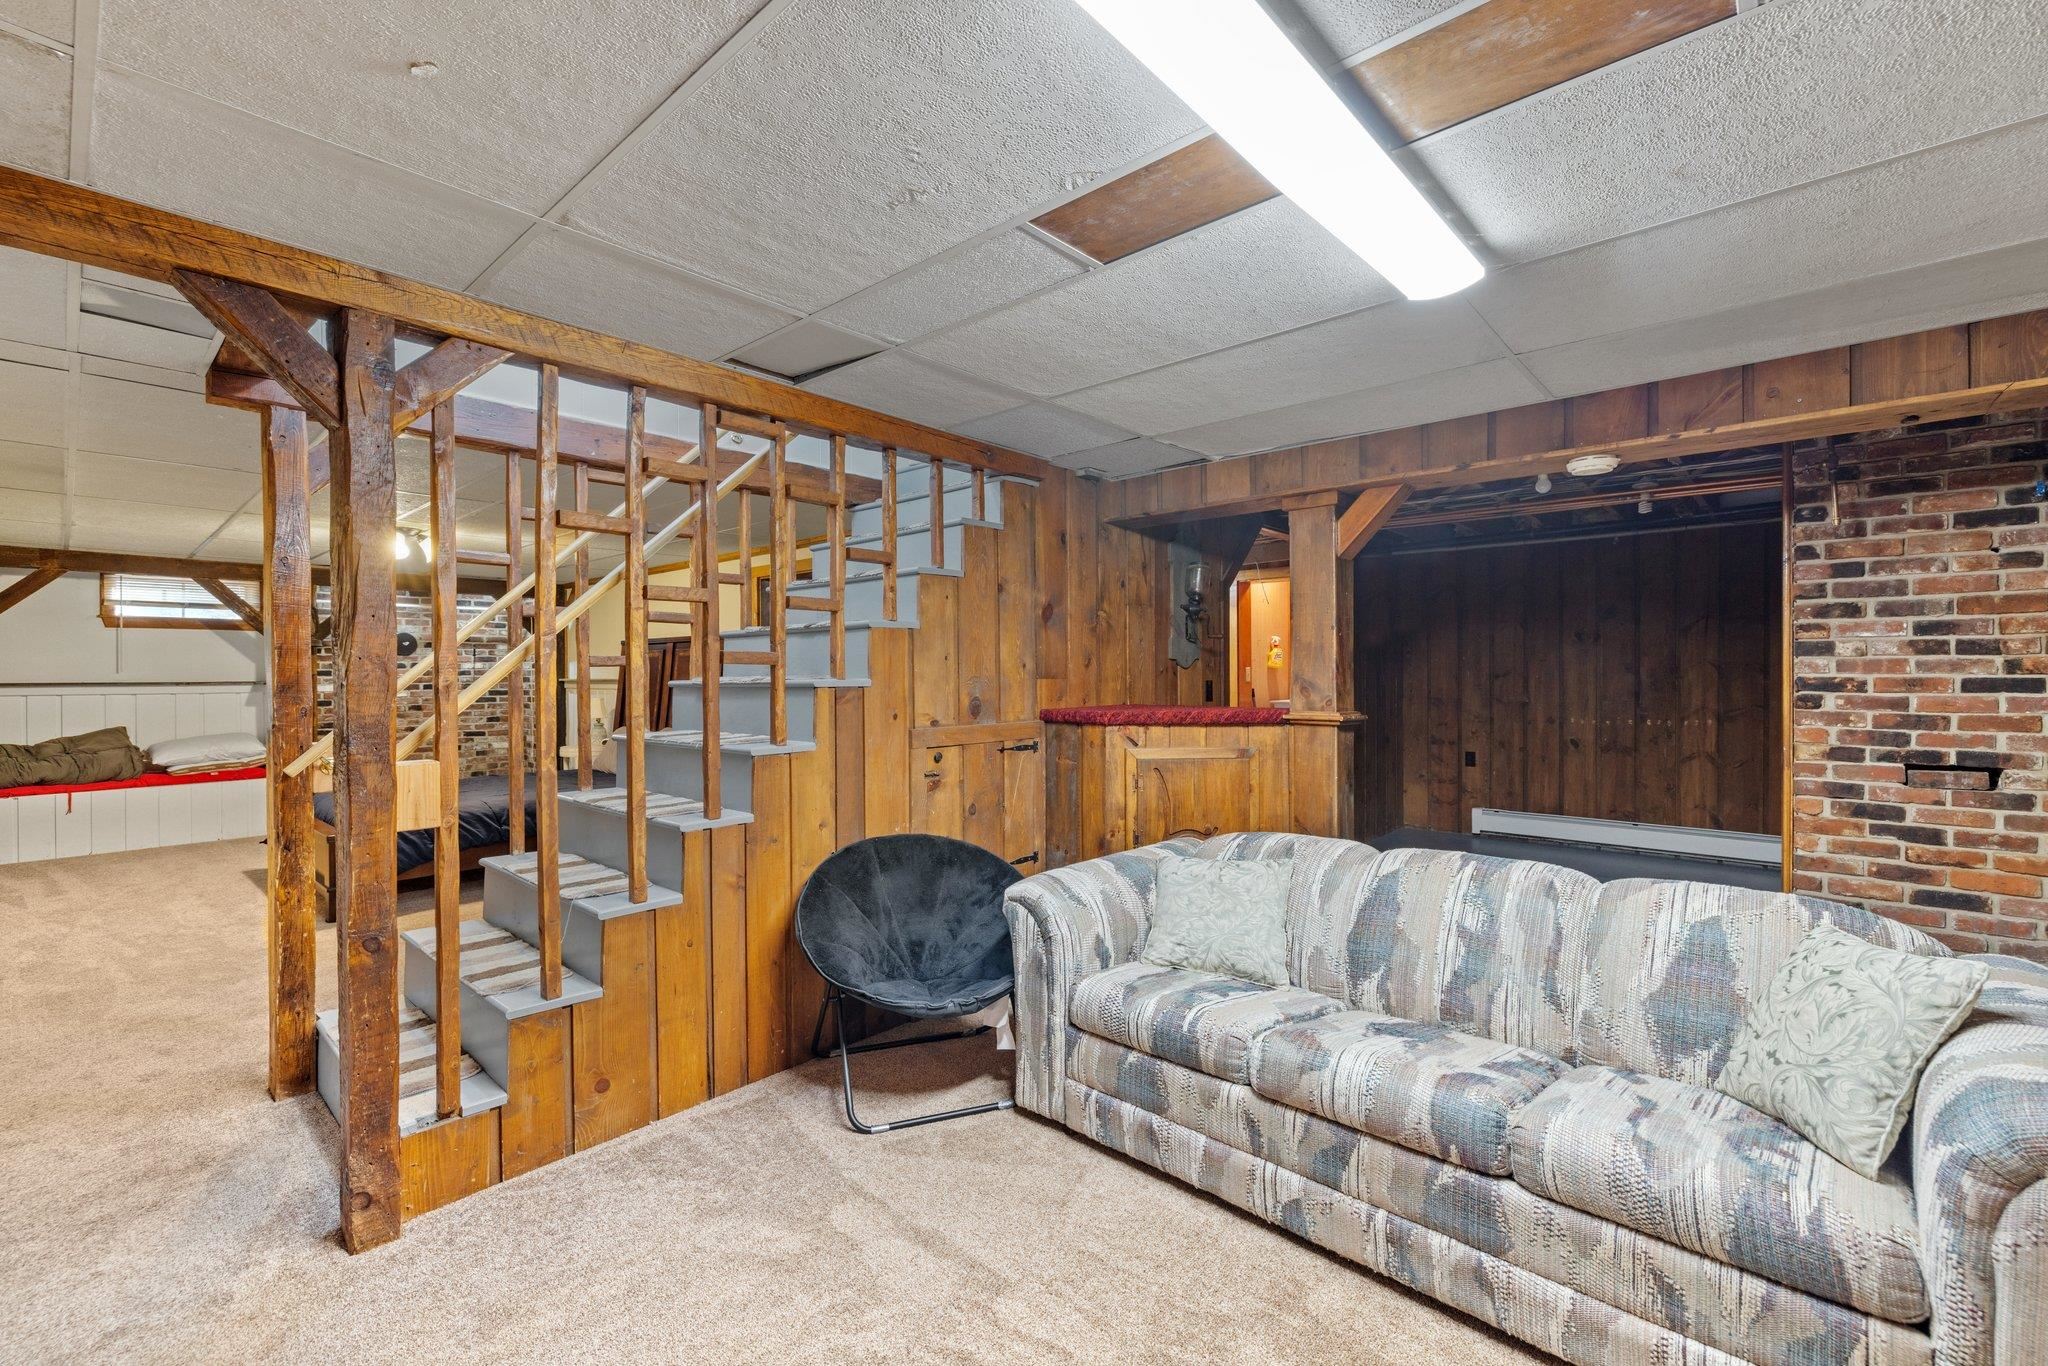
Basement living room with an exposed timber staircase, wood-paneled walls, and a patterned sofa.
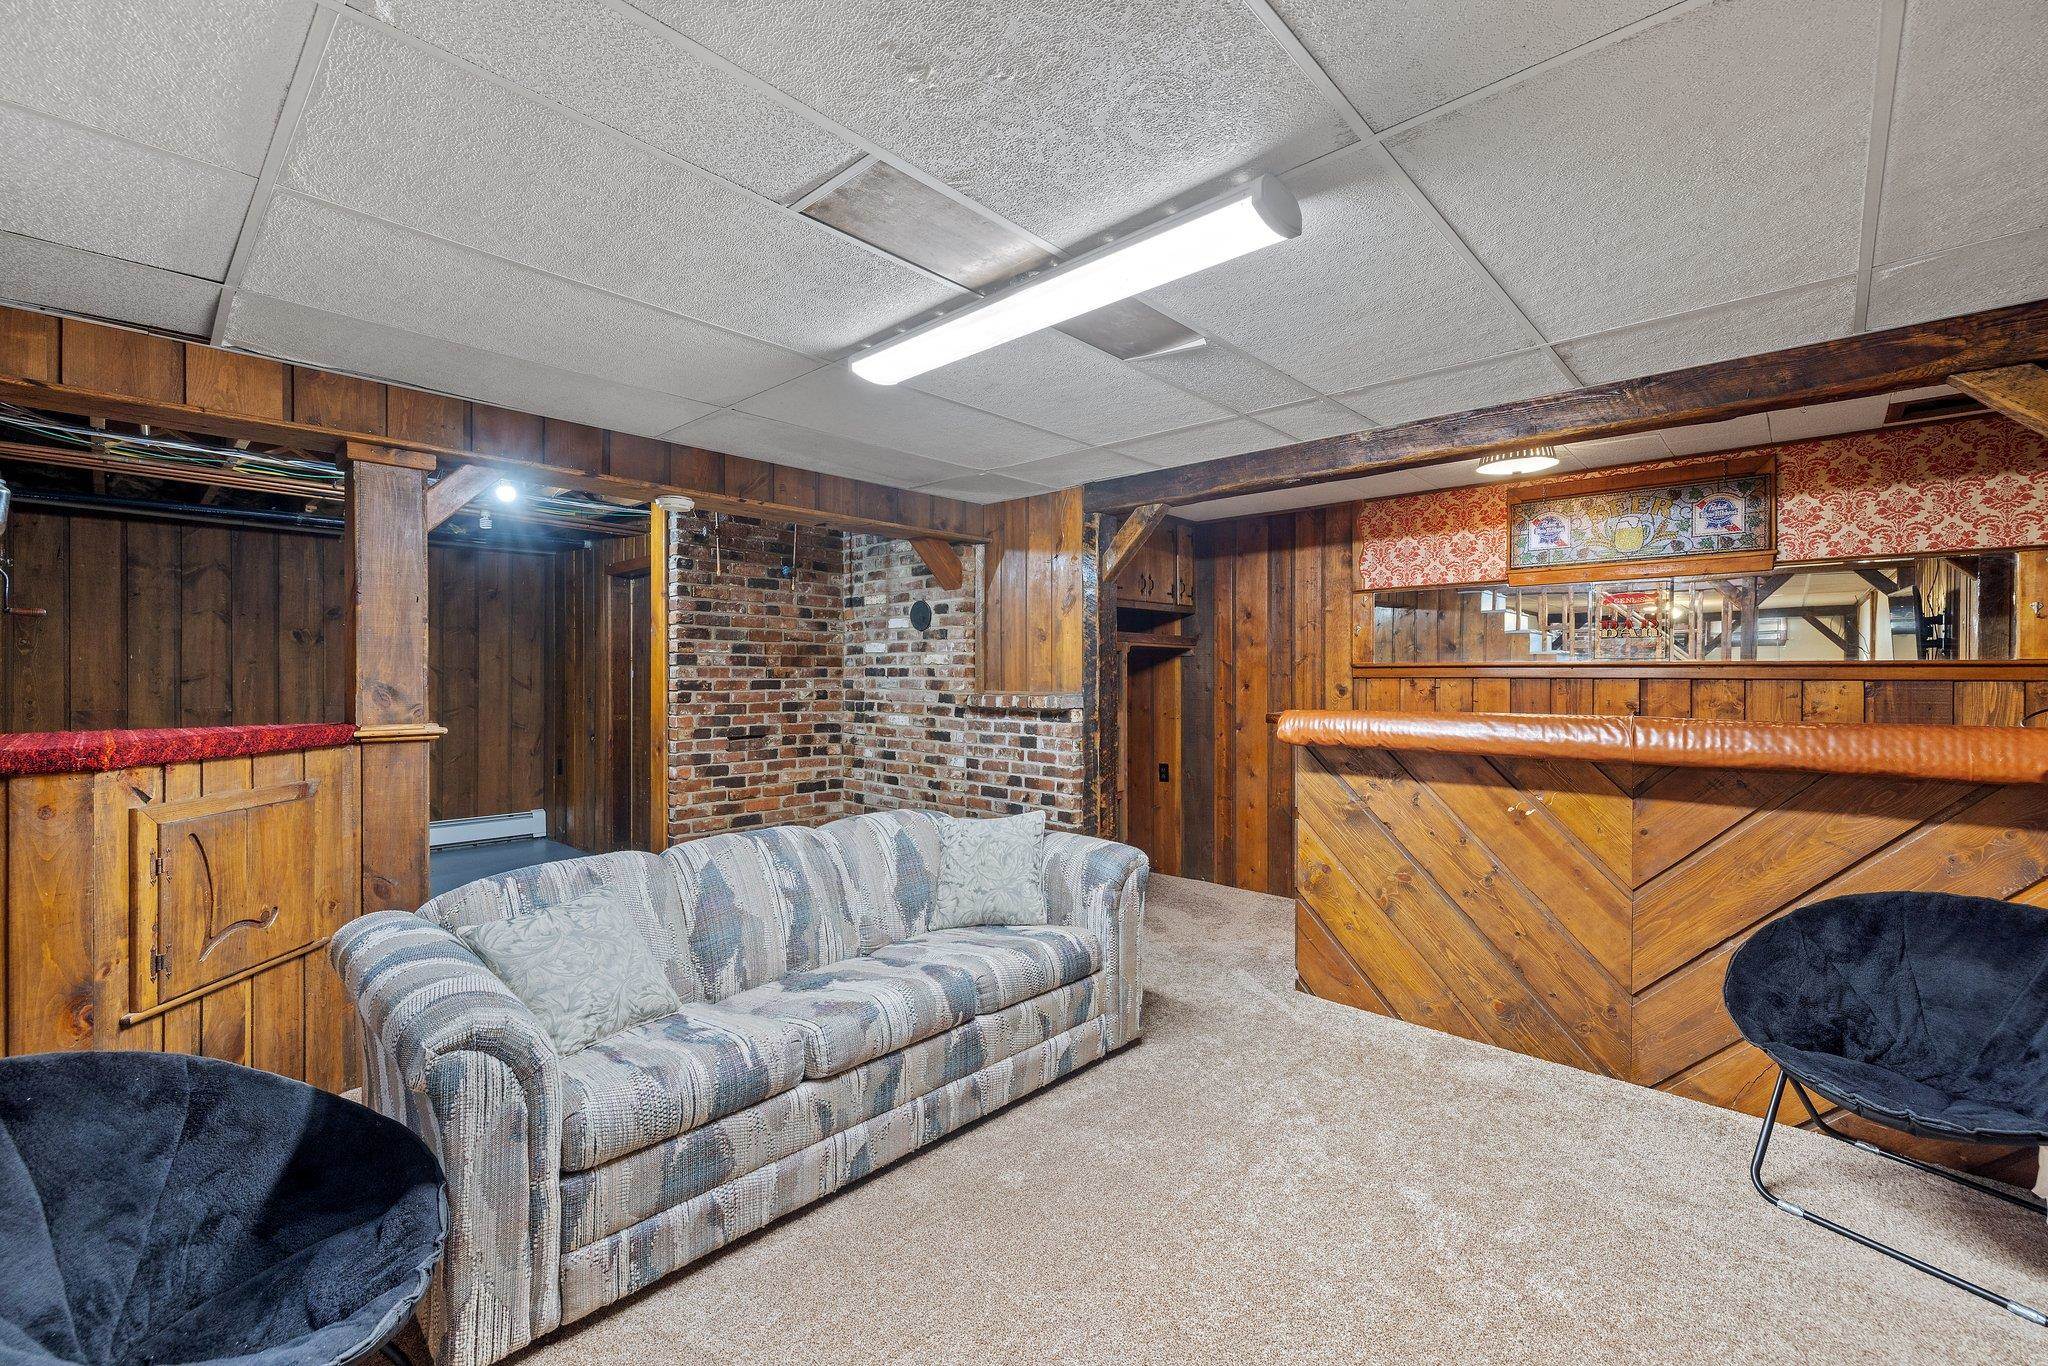
Basement recreation room with a built-in wooden bar, brick fireplace, and patterned sofa.
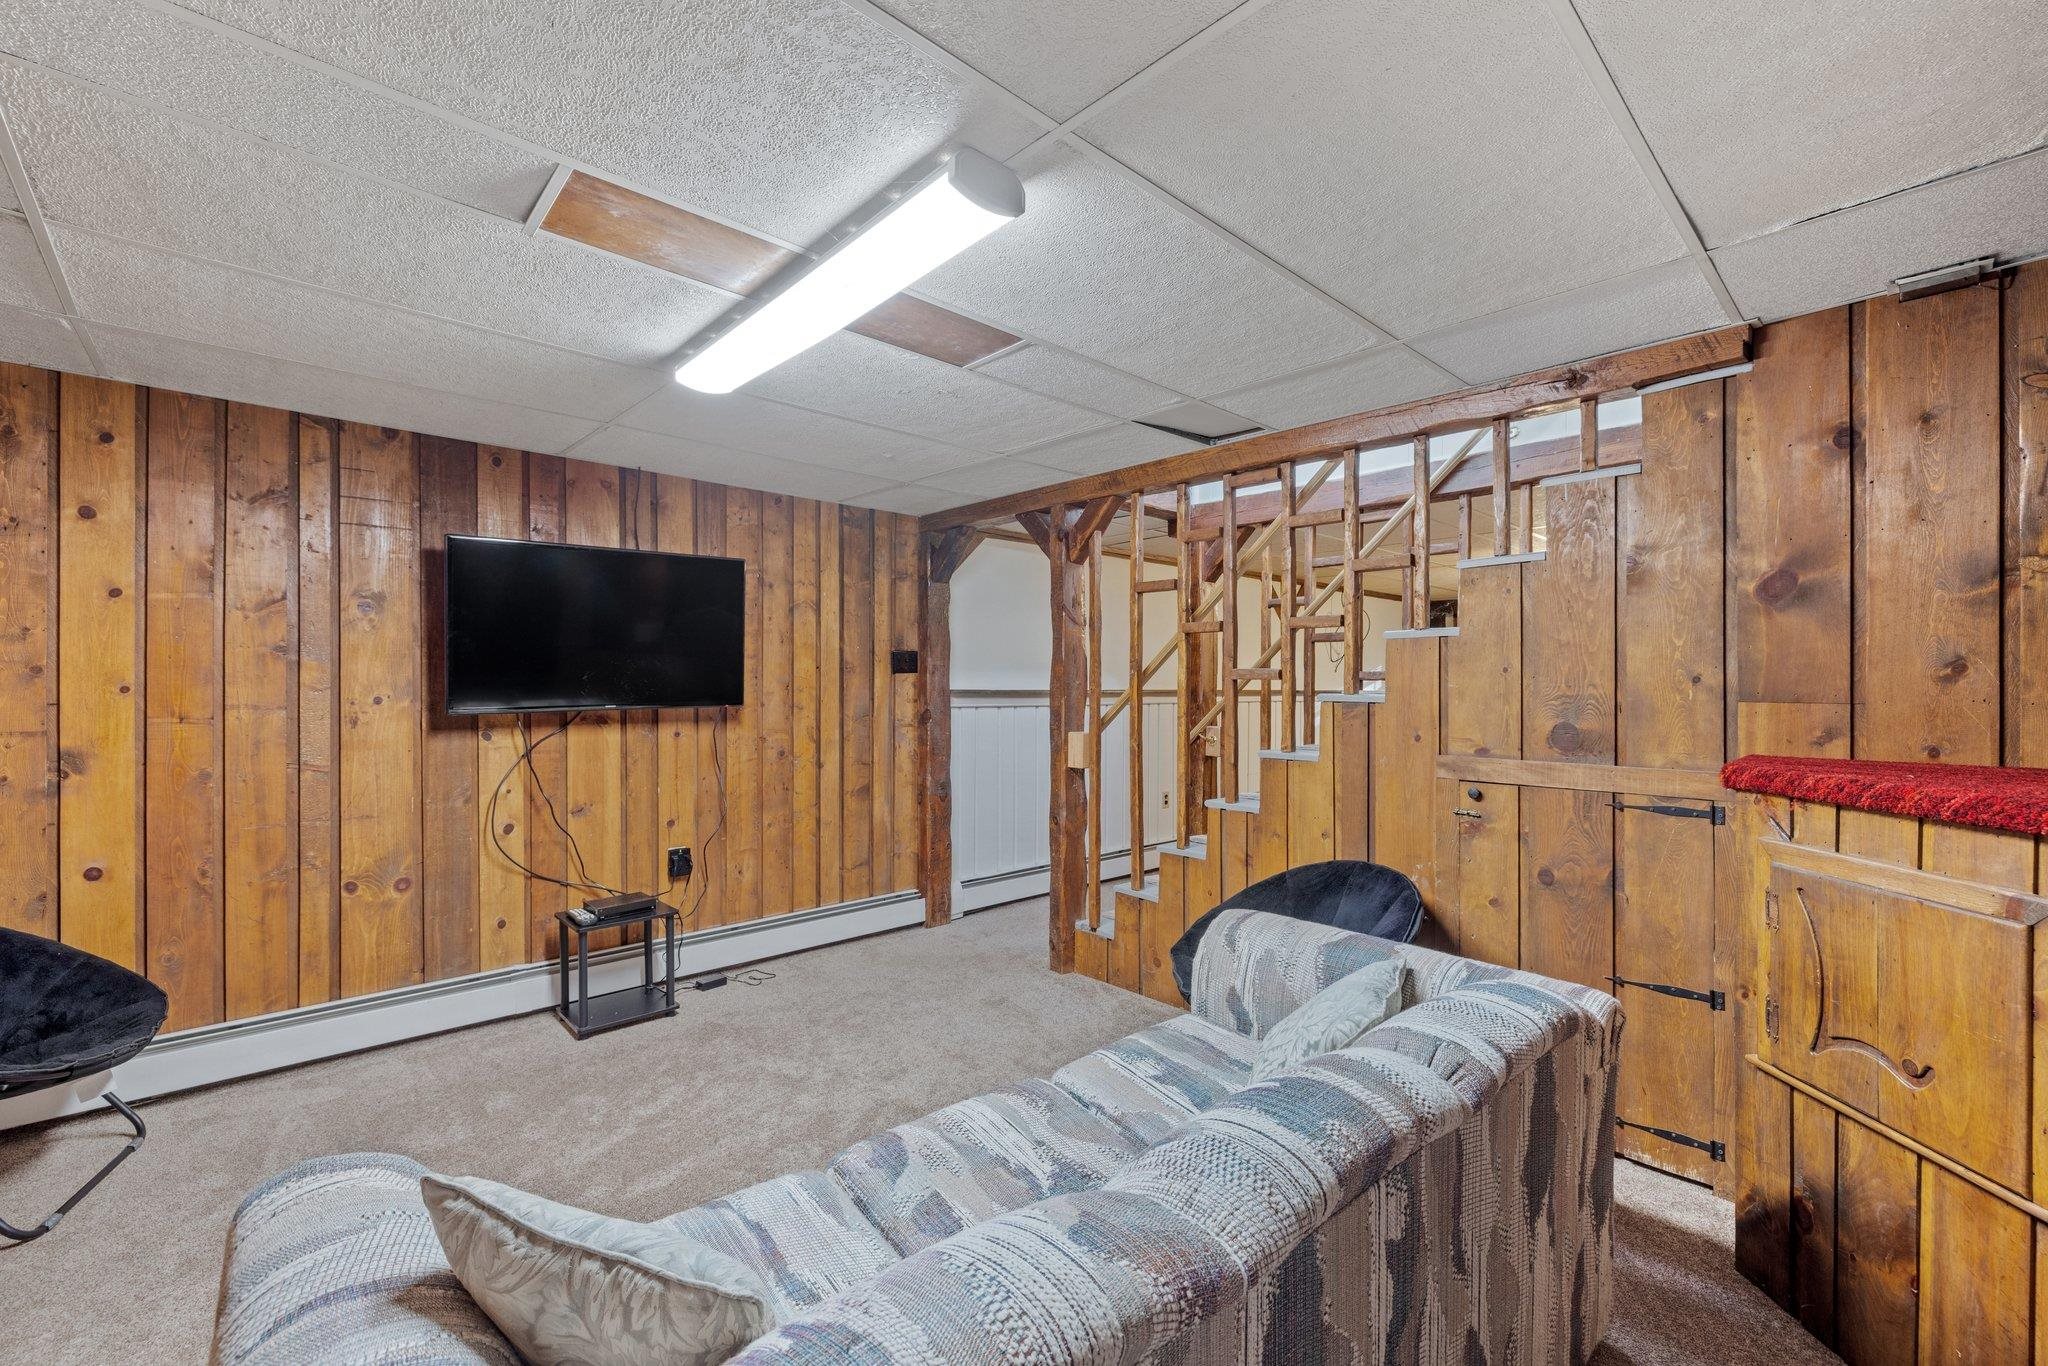
Basement recreation room with wood-paneled walls, a couch, and an open staircase.
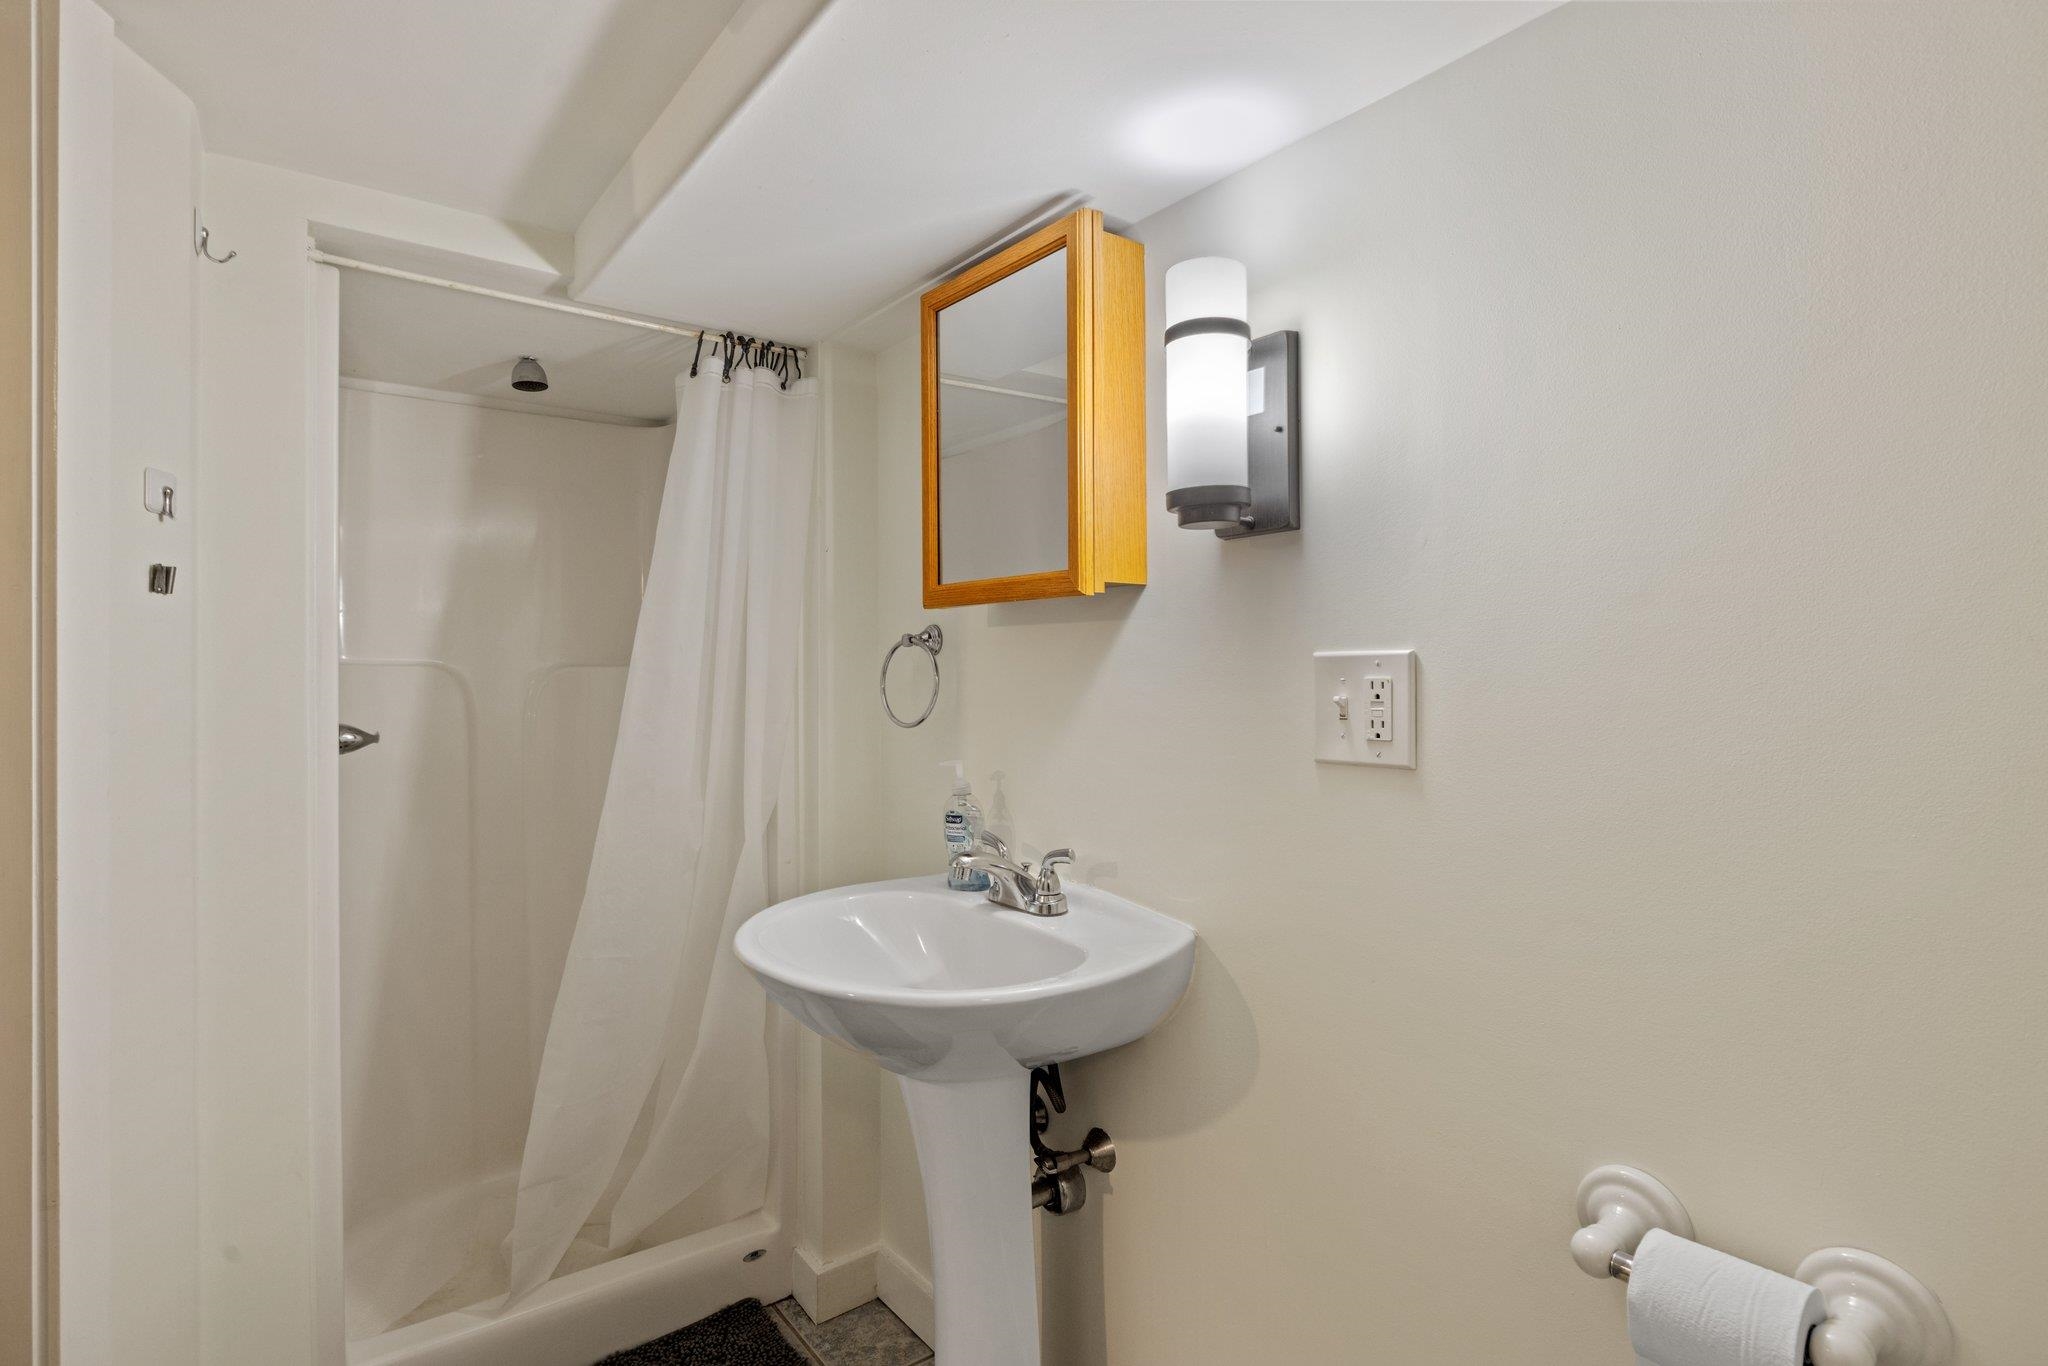
Bathroom with a pedestal sink, mirrored cabinet, and curtained shower.
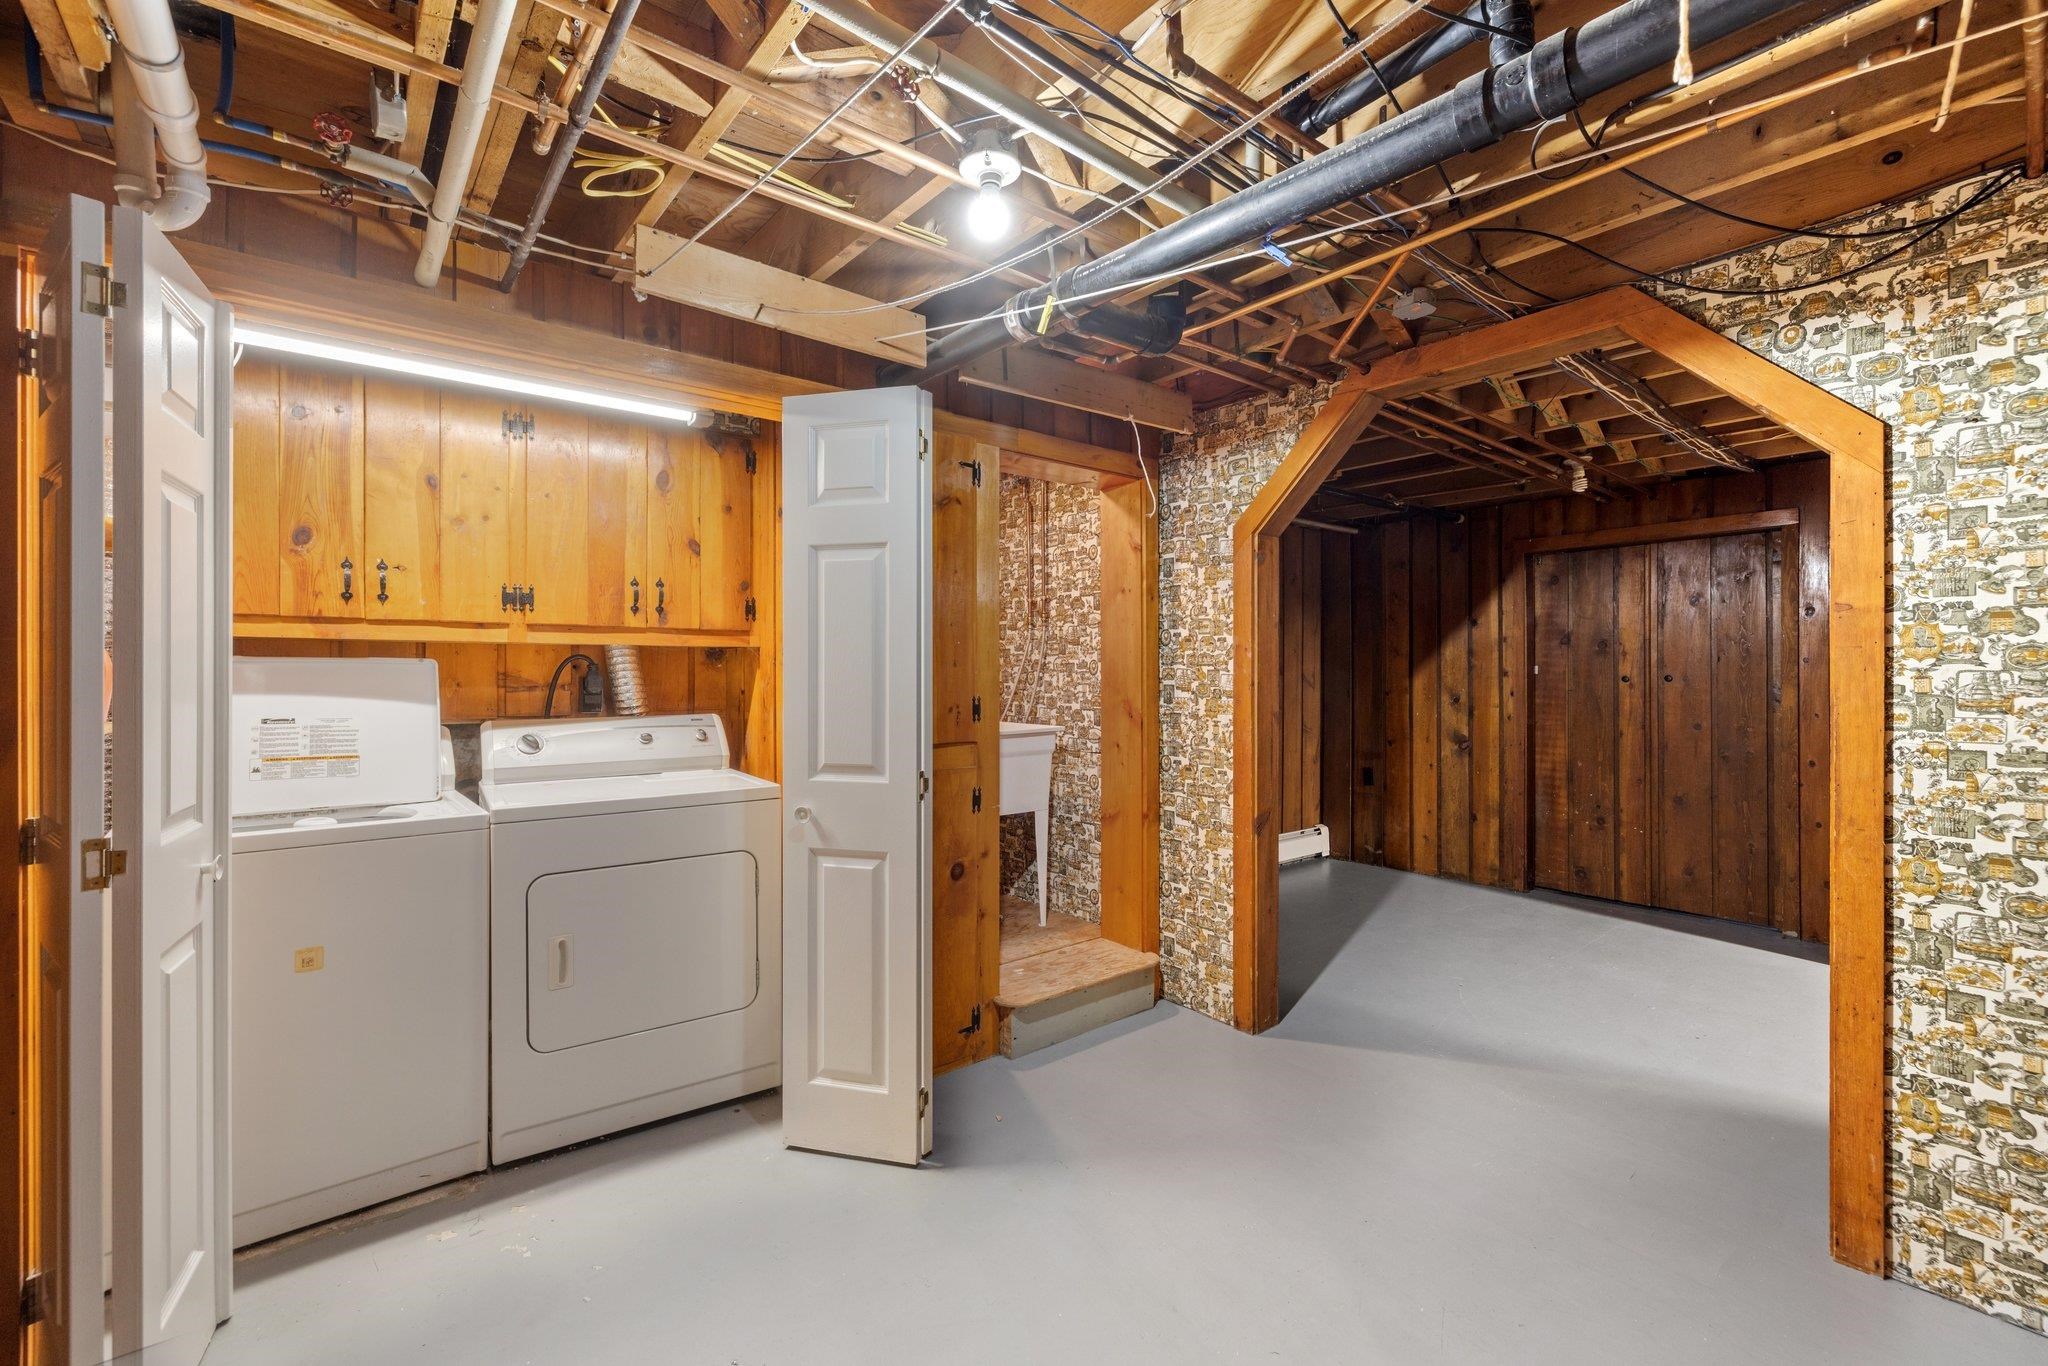
Basement laundry room with washer, dryer, wooden cabinets, and an adjoining wood-paneled storage area.
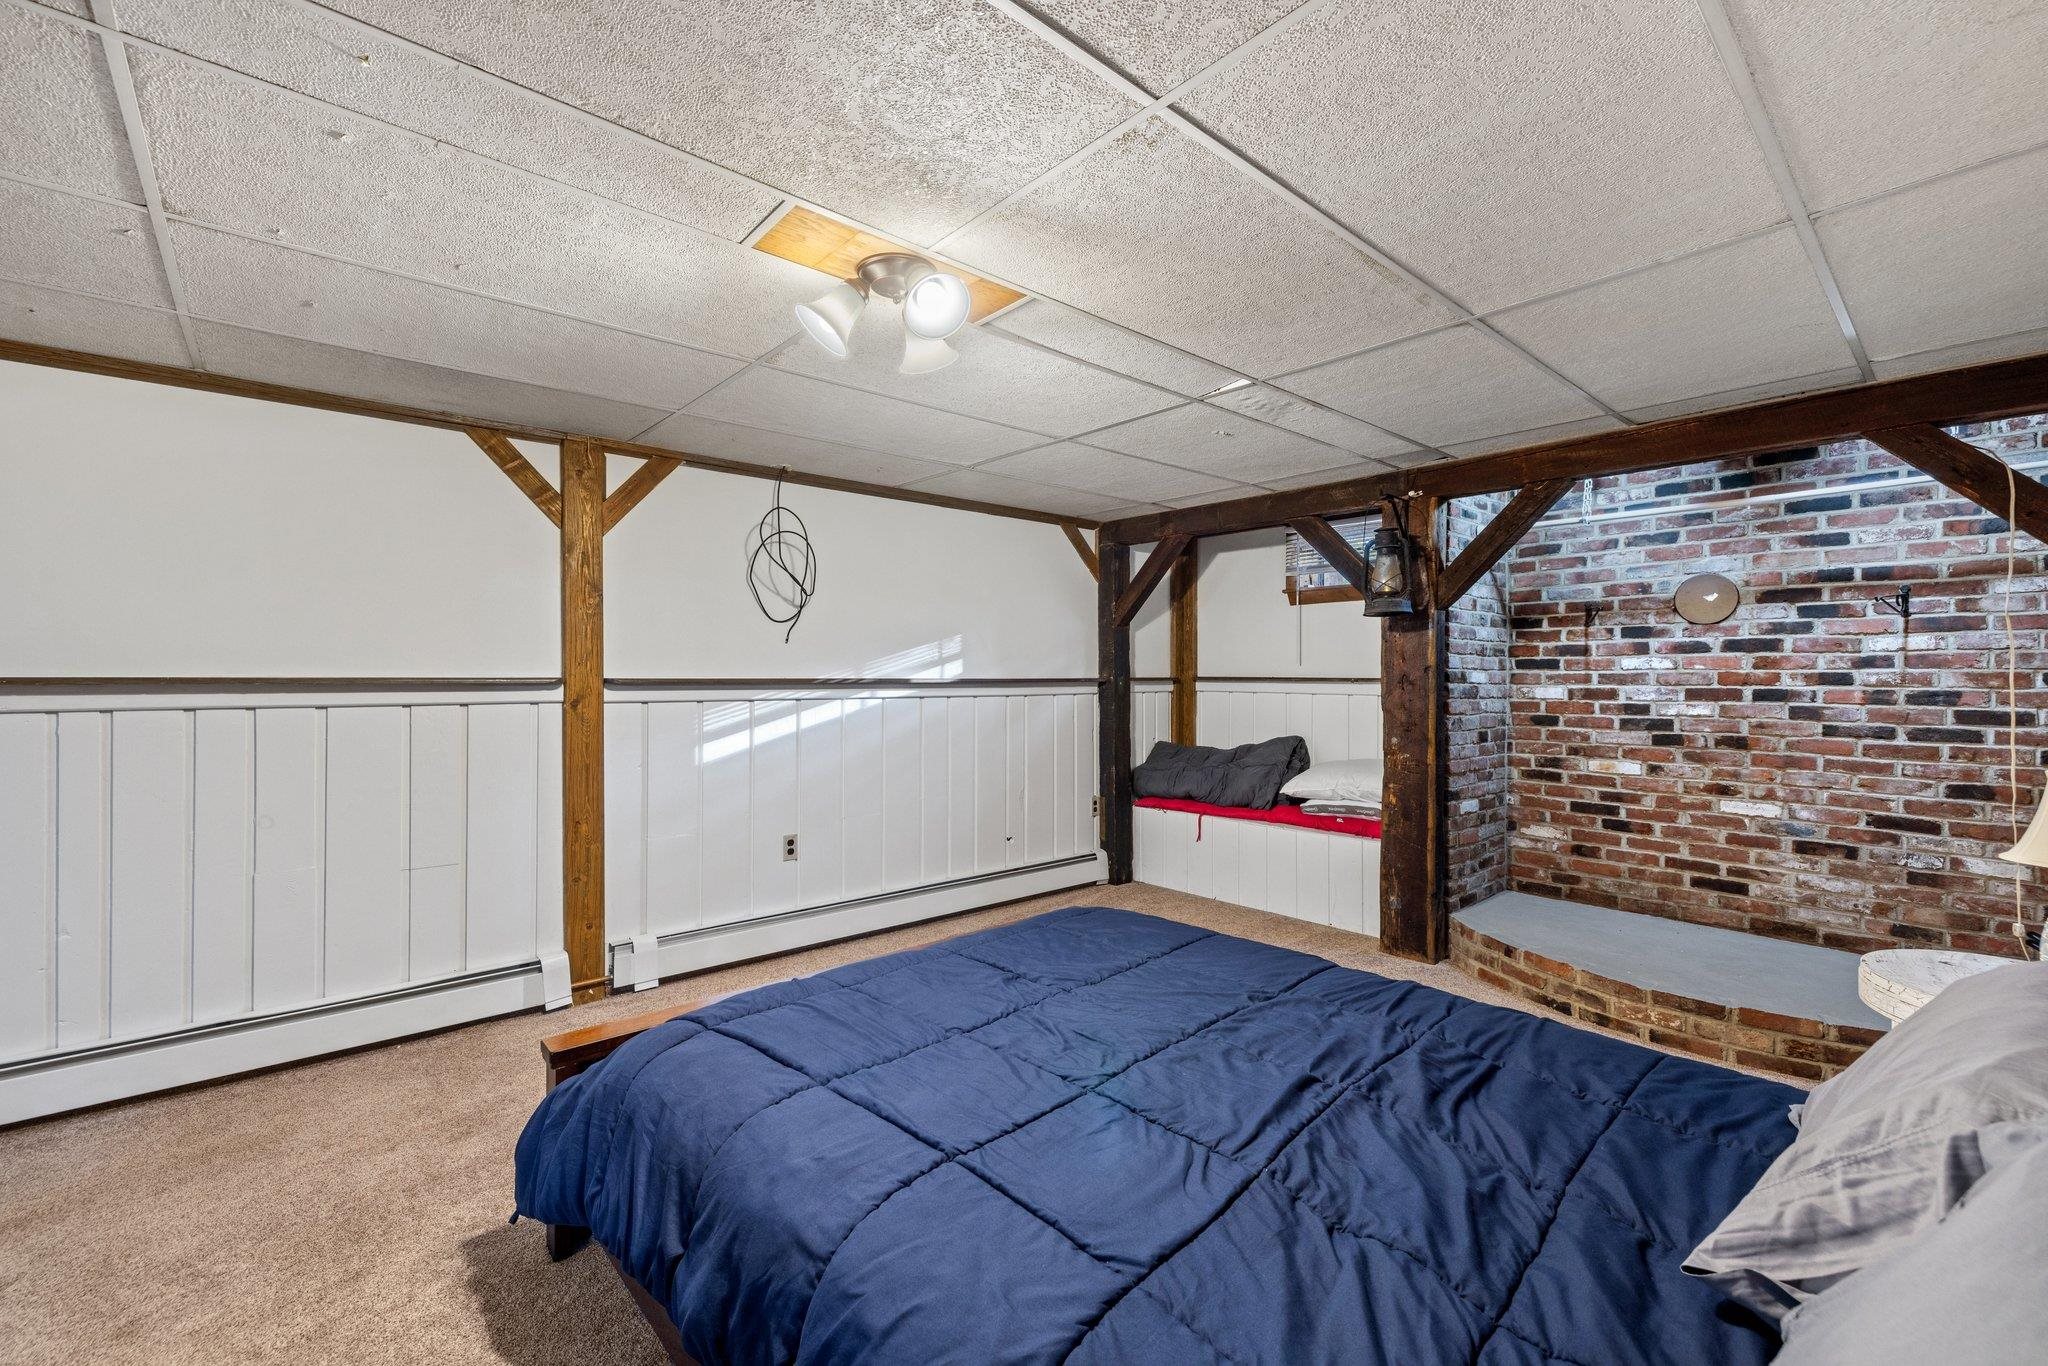
Bedroom with a blue quilt, exposed timber beams, and a brick wall.
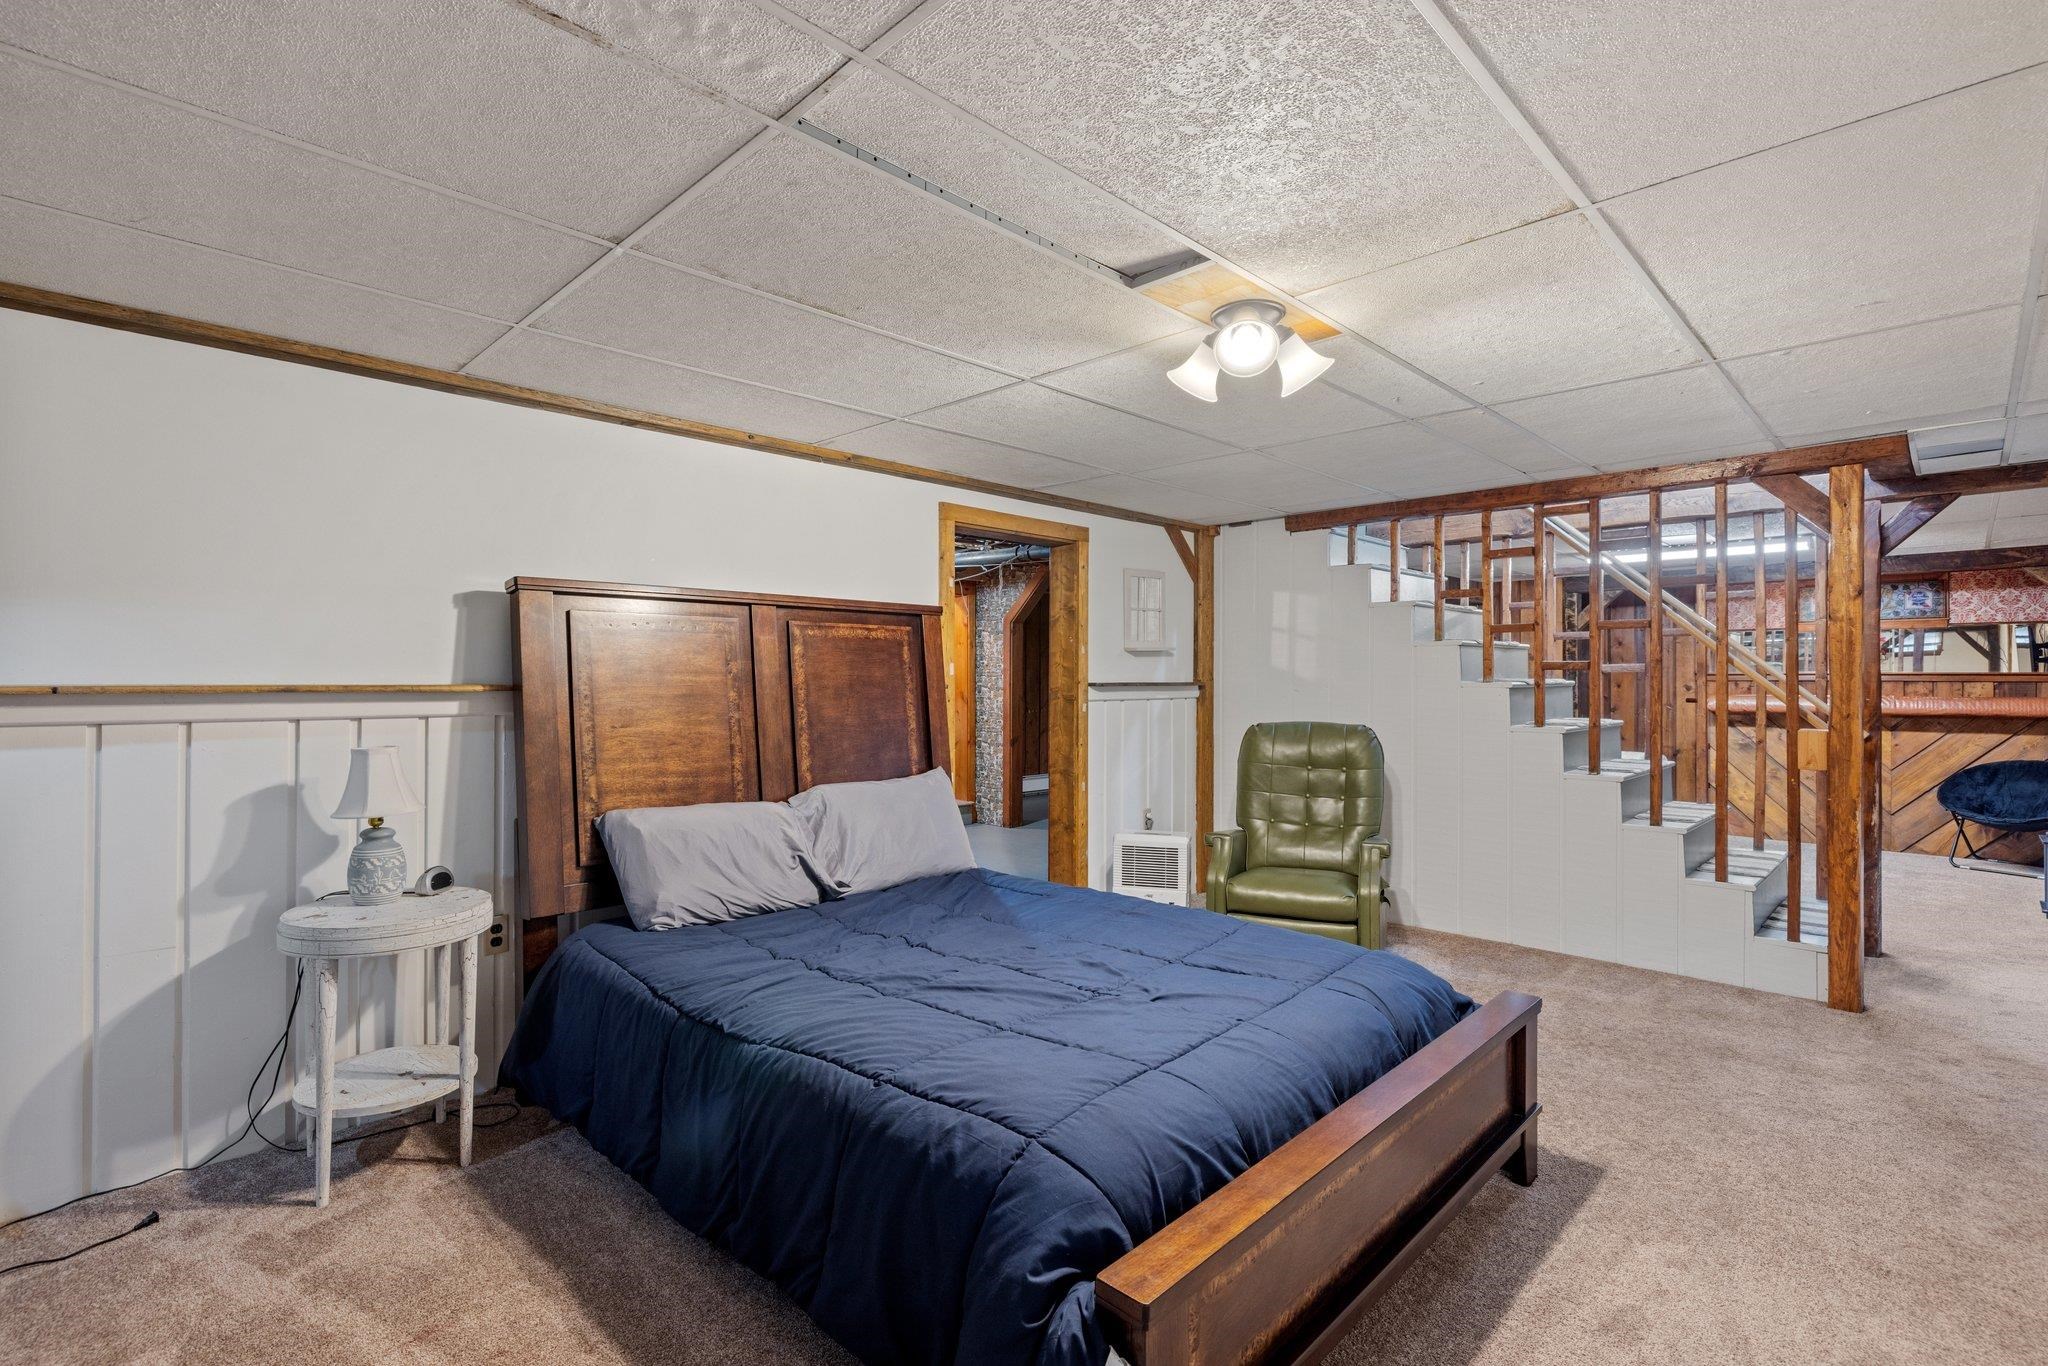
Furnished bedroom with a blue-covered bed, exposed timber beams, and a brick accent wall.
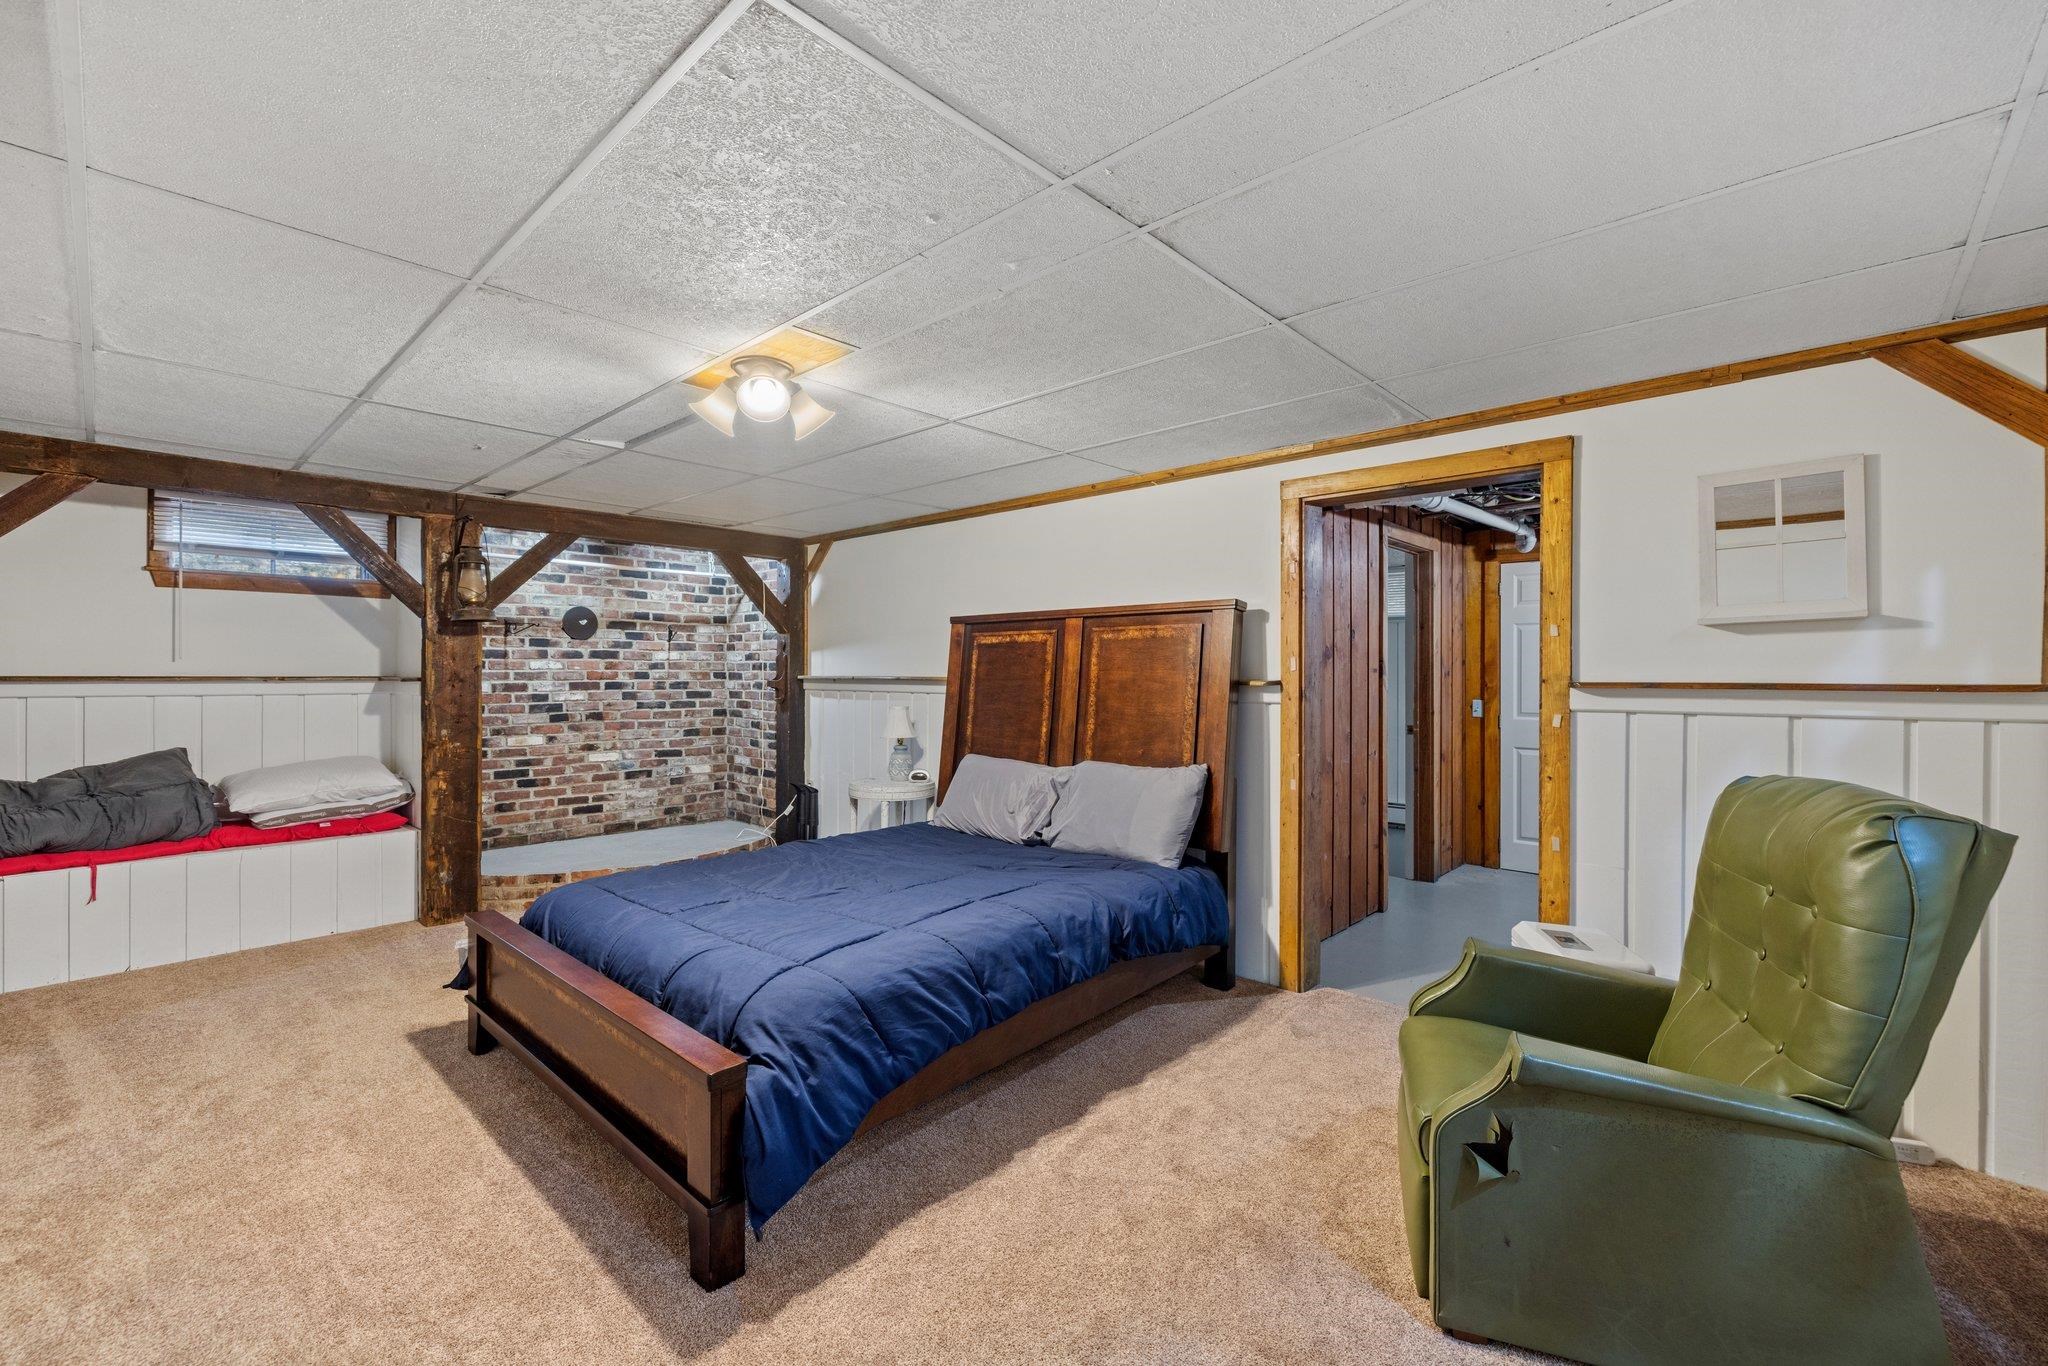
Furnished bedroom with a dark wood bed, navy bedding, green leather chair, and exposed timber staircase framing.
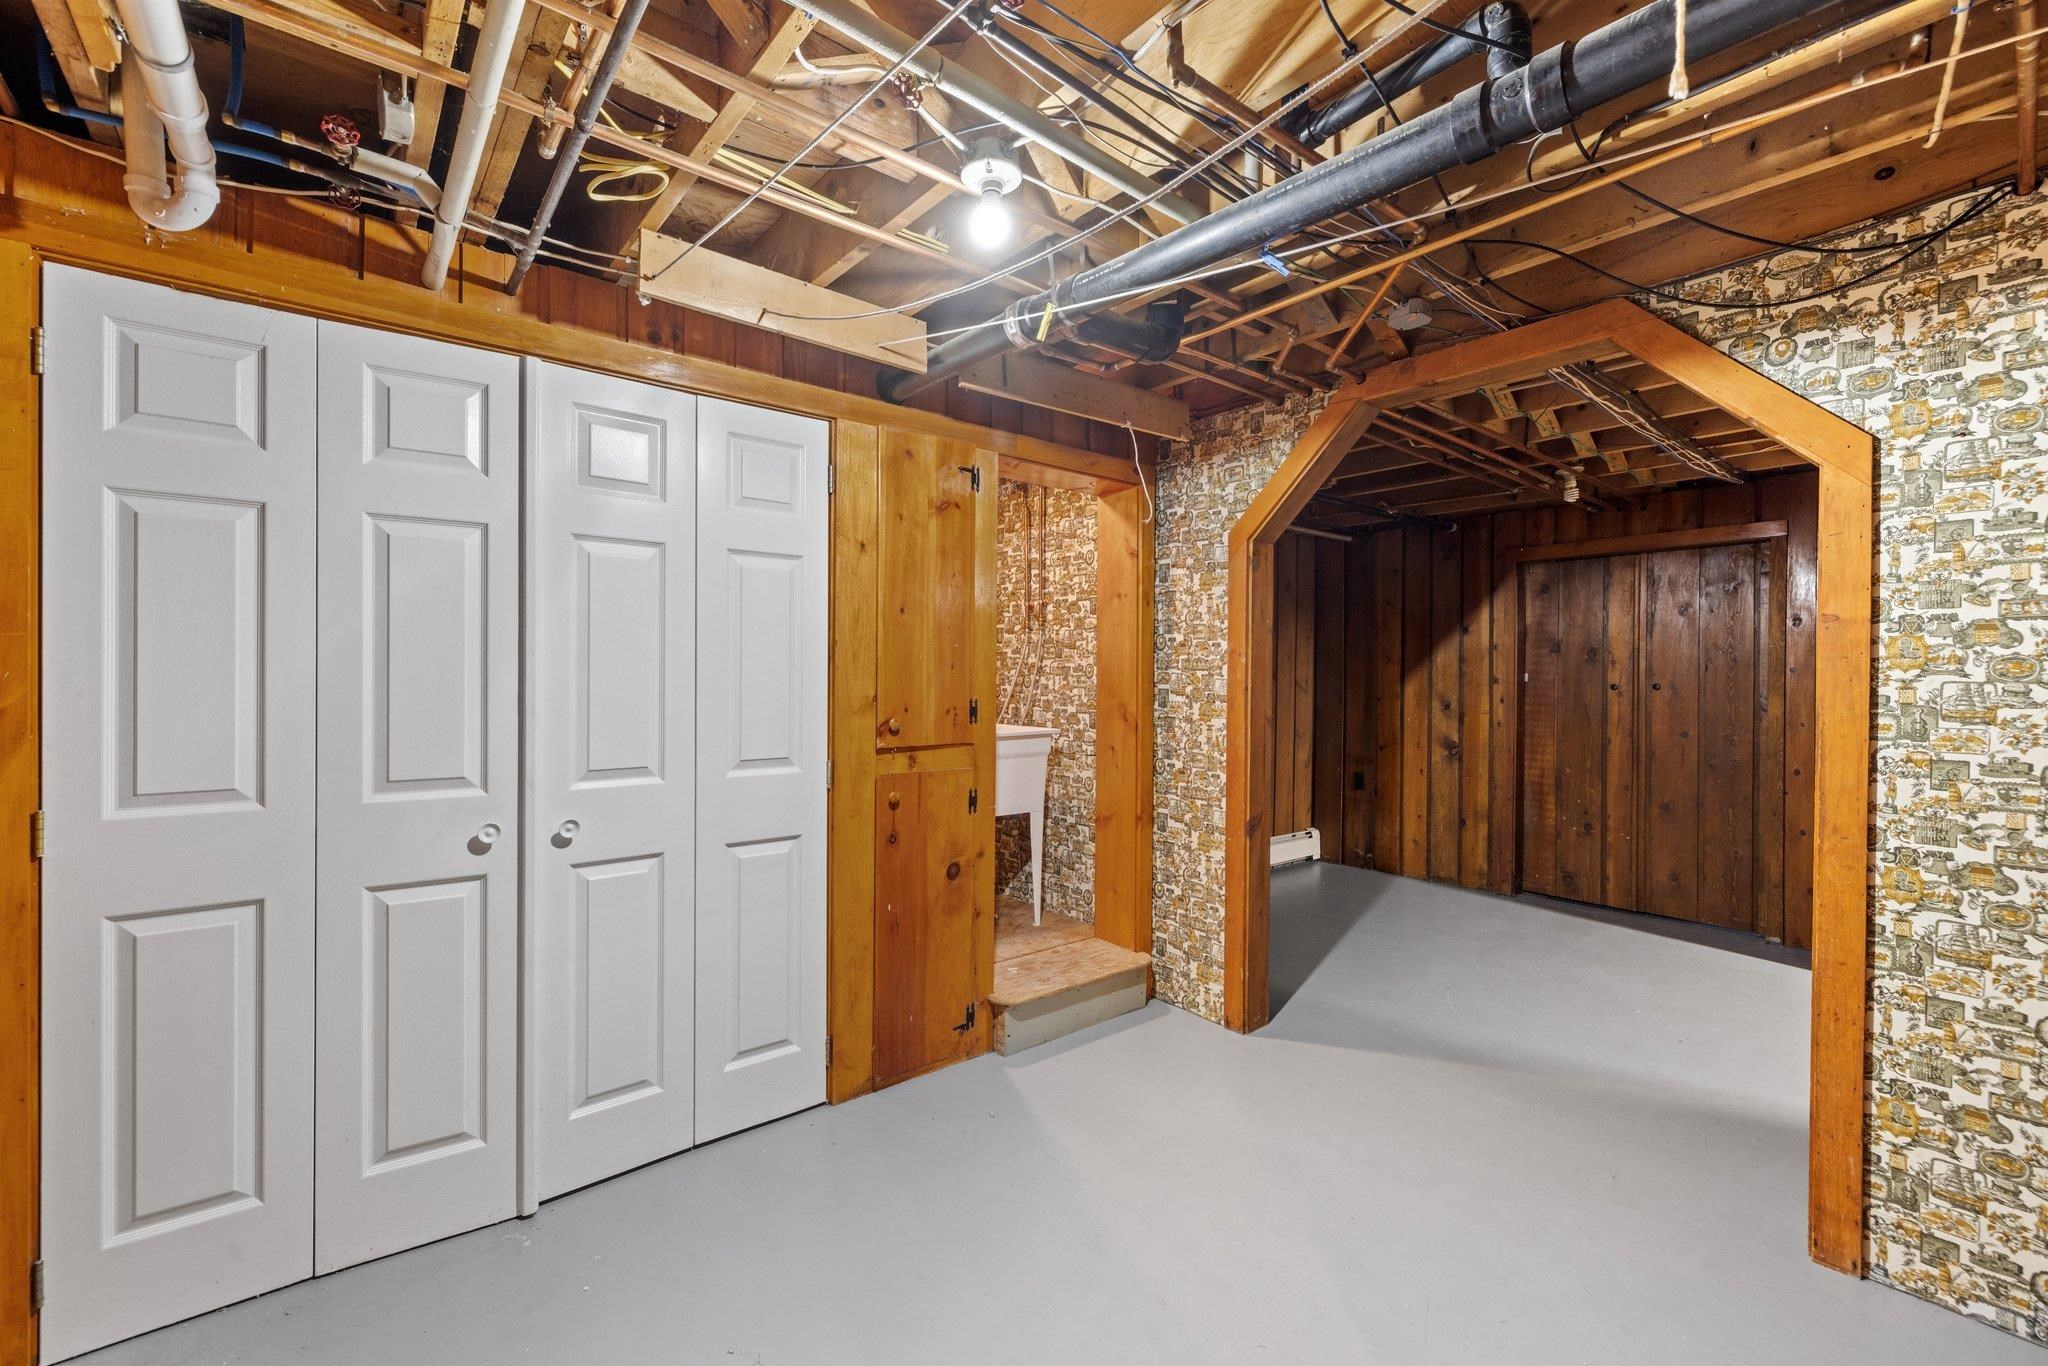
Basement with exposed ceiling joists, white closet doors, and a wood-framed alcove.
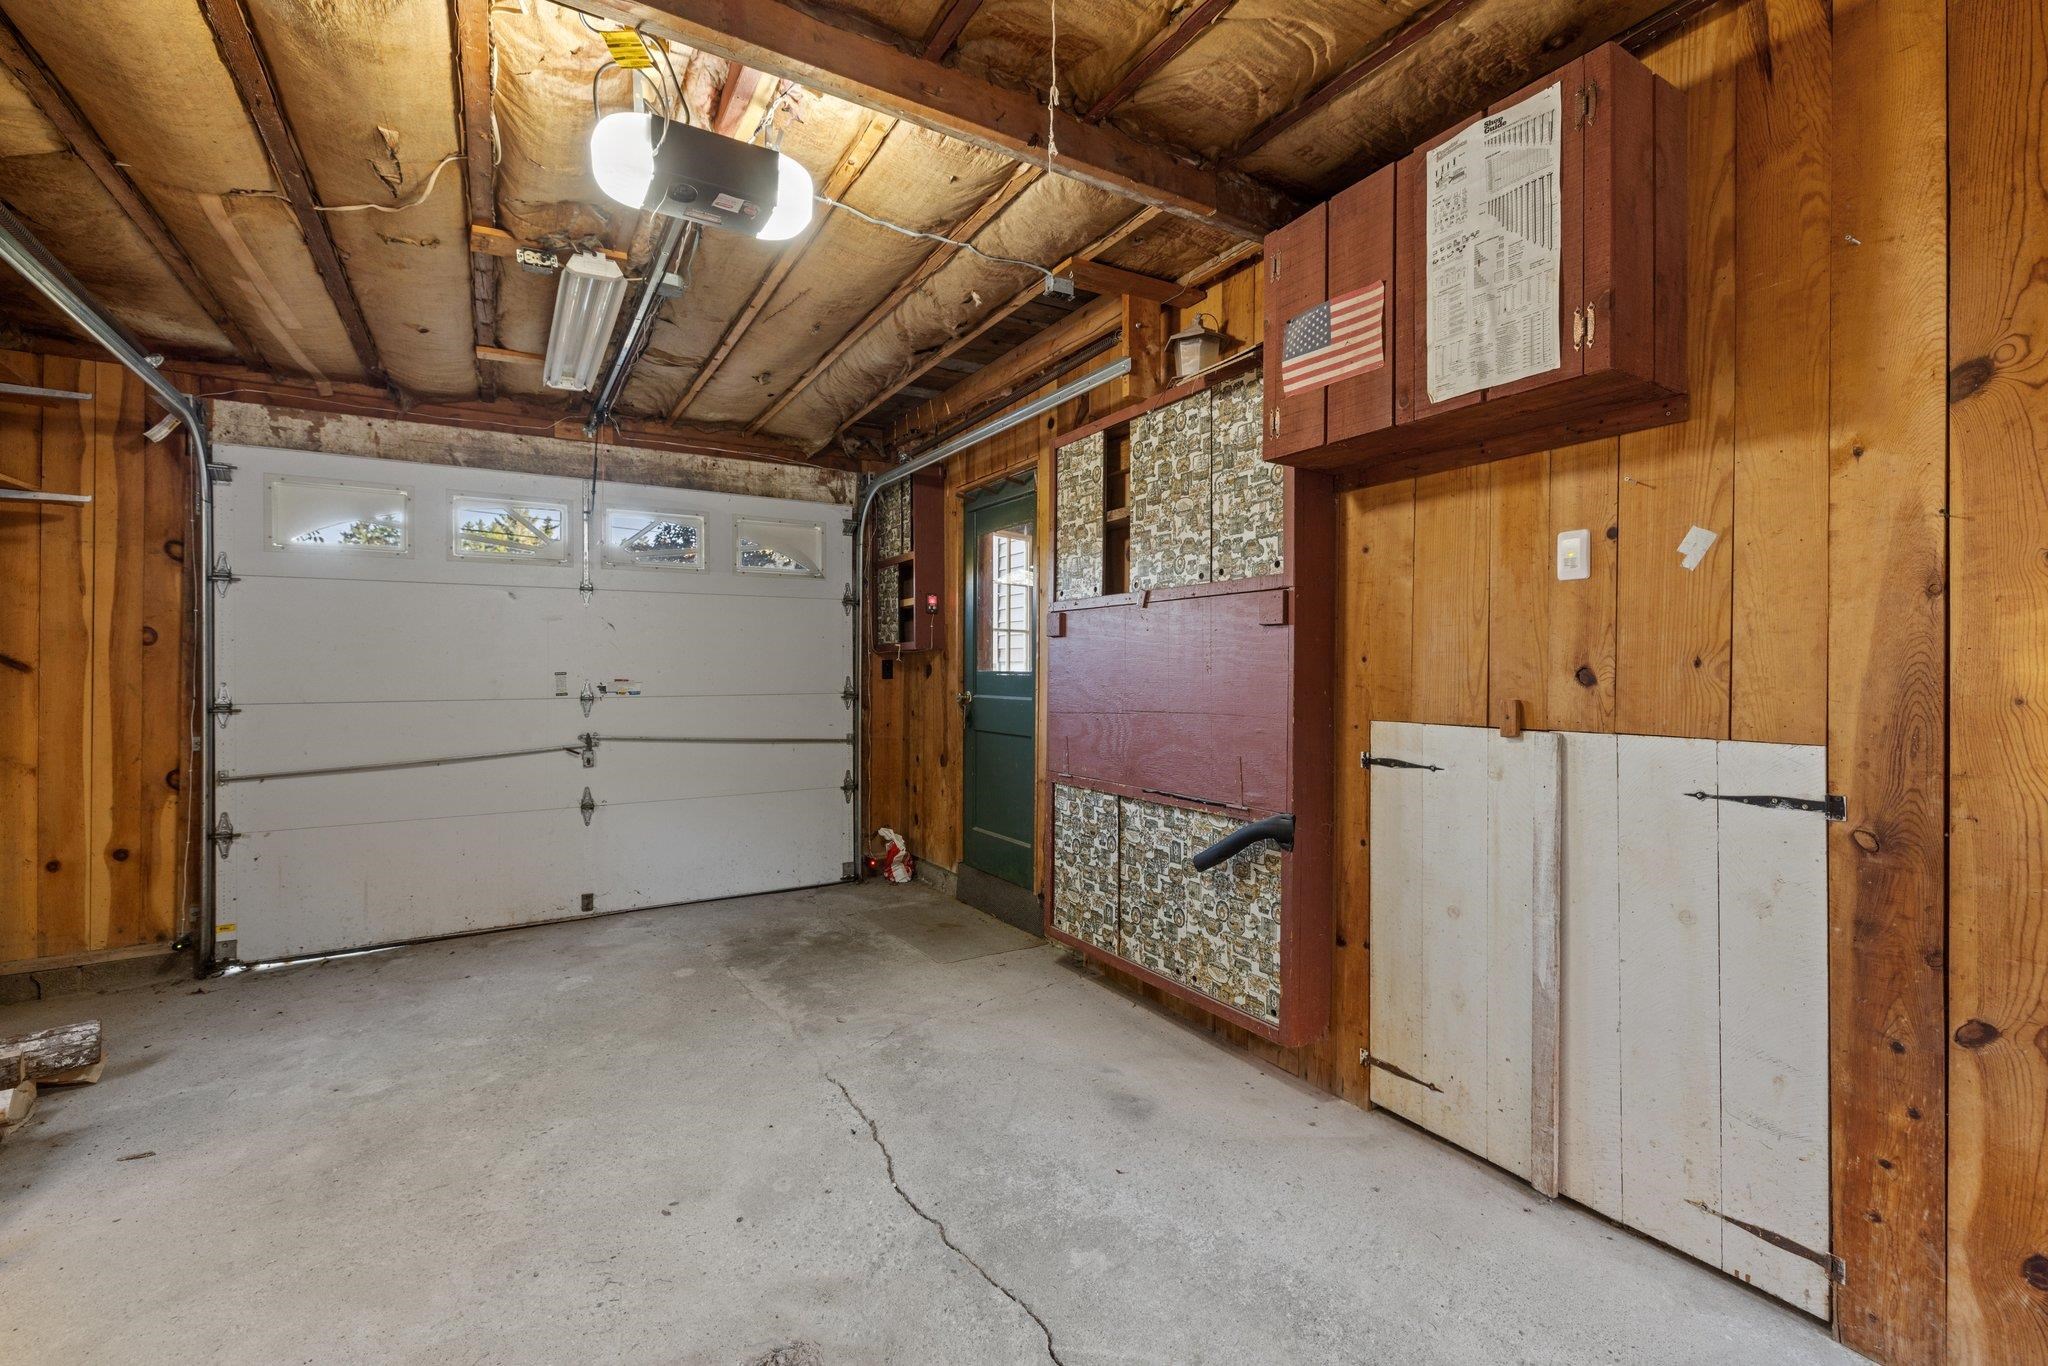
Garage with a white overhead door, exposed insulated rafters, and built-in wood storage cabinets.
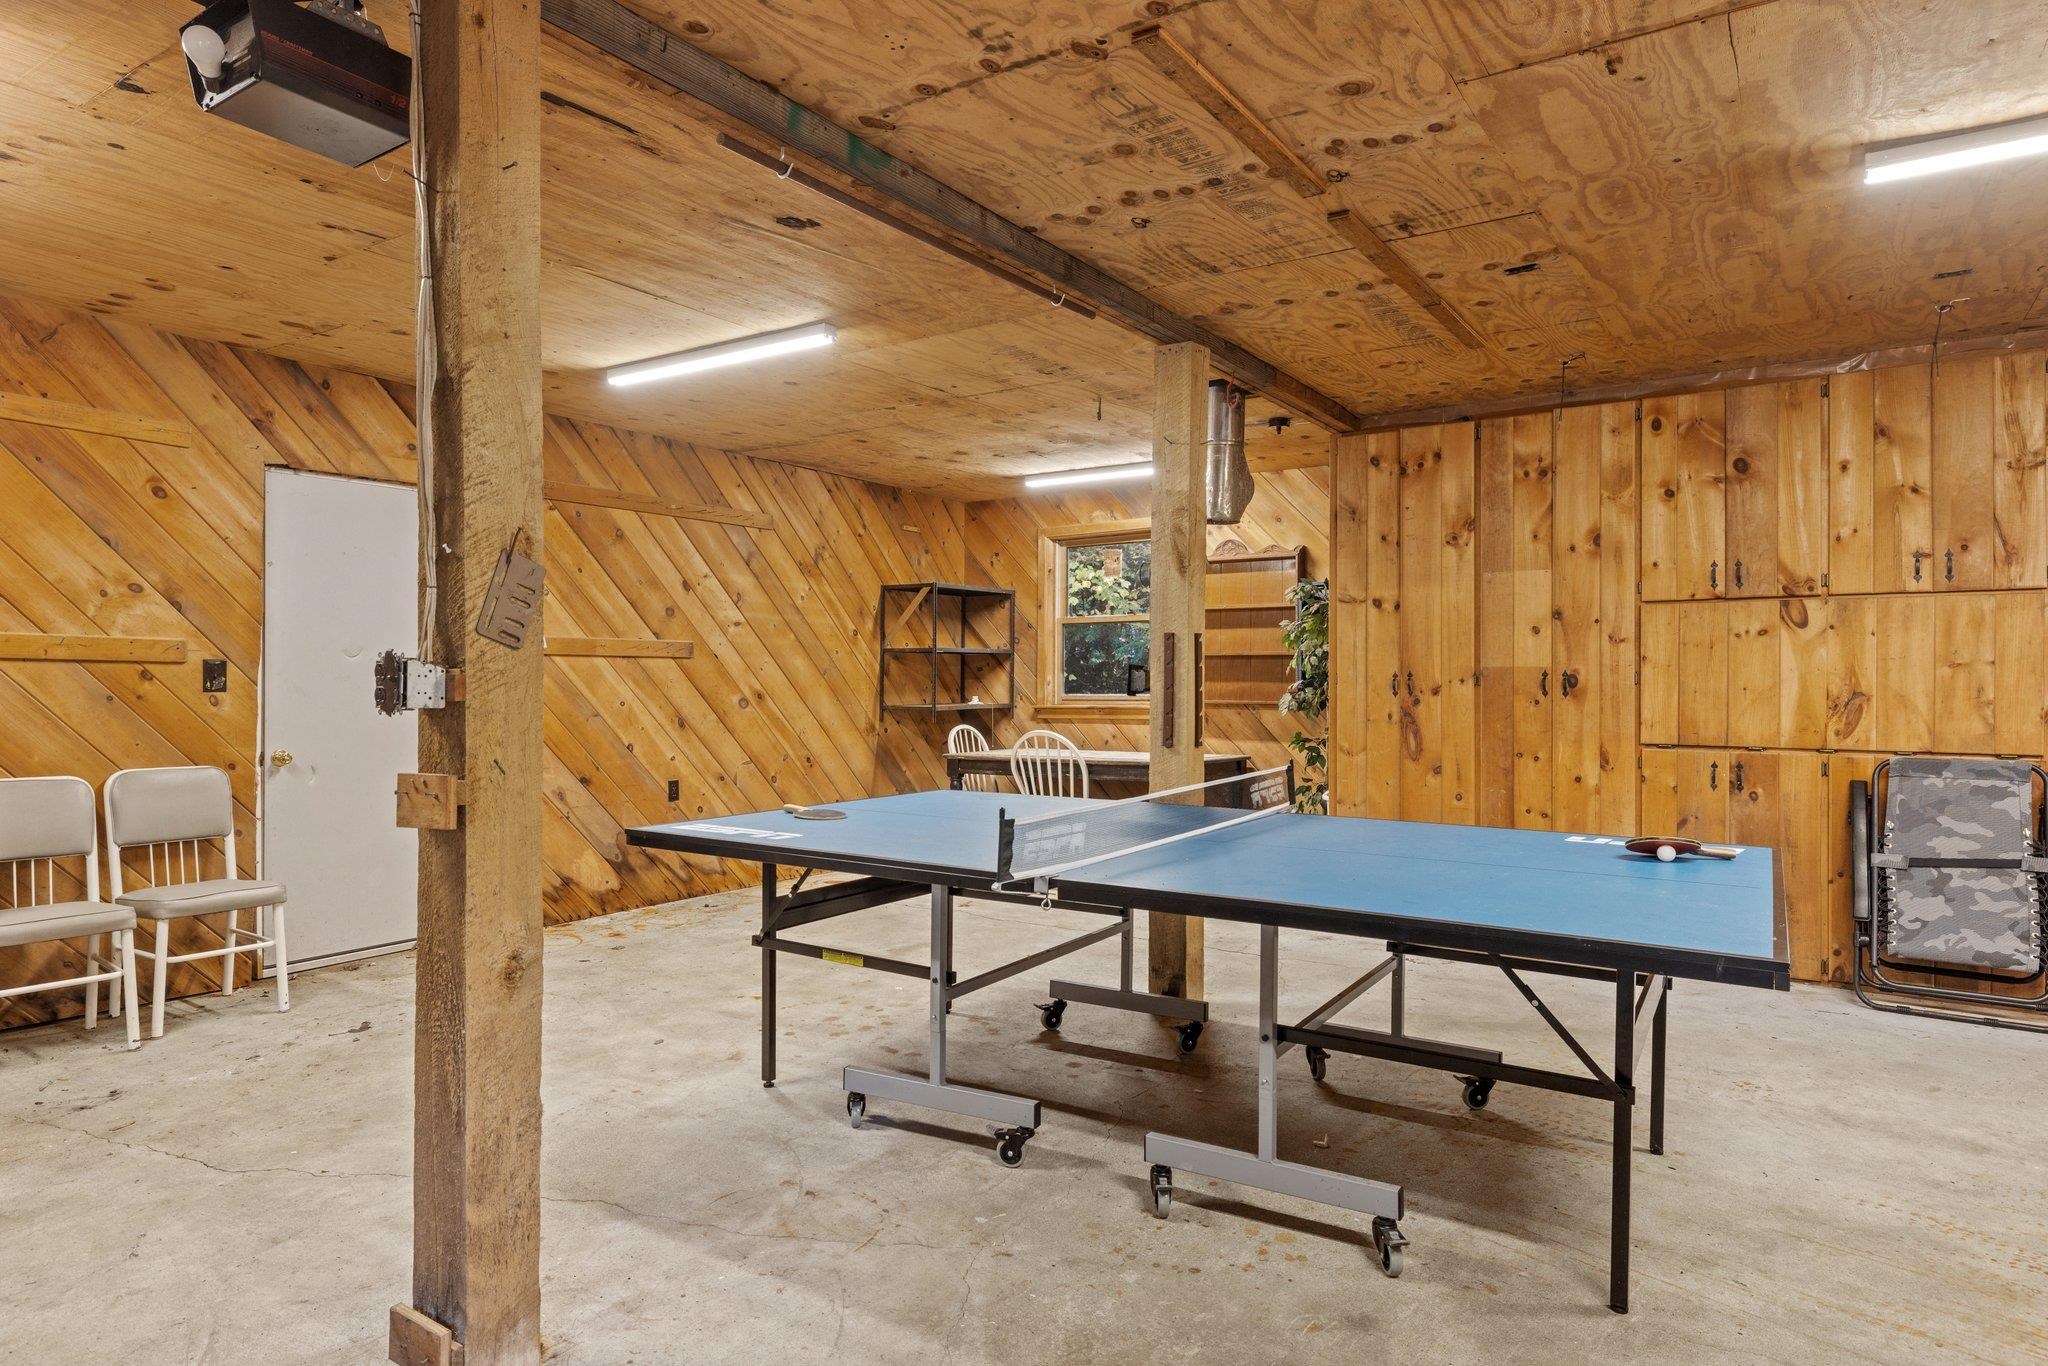
Wood-paneled basement recreation room with a blue ping-pong table and built-in storage cabinets.
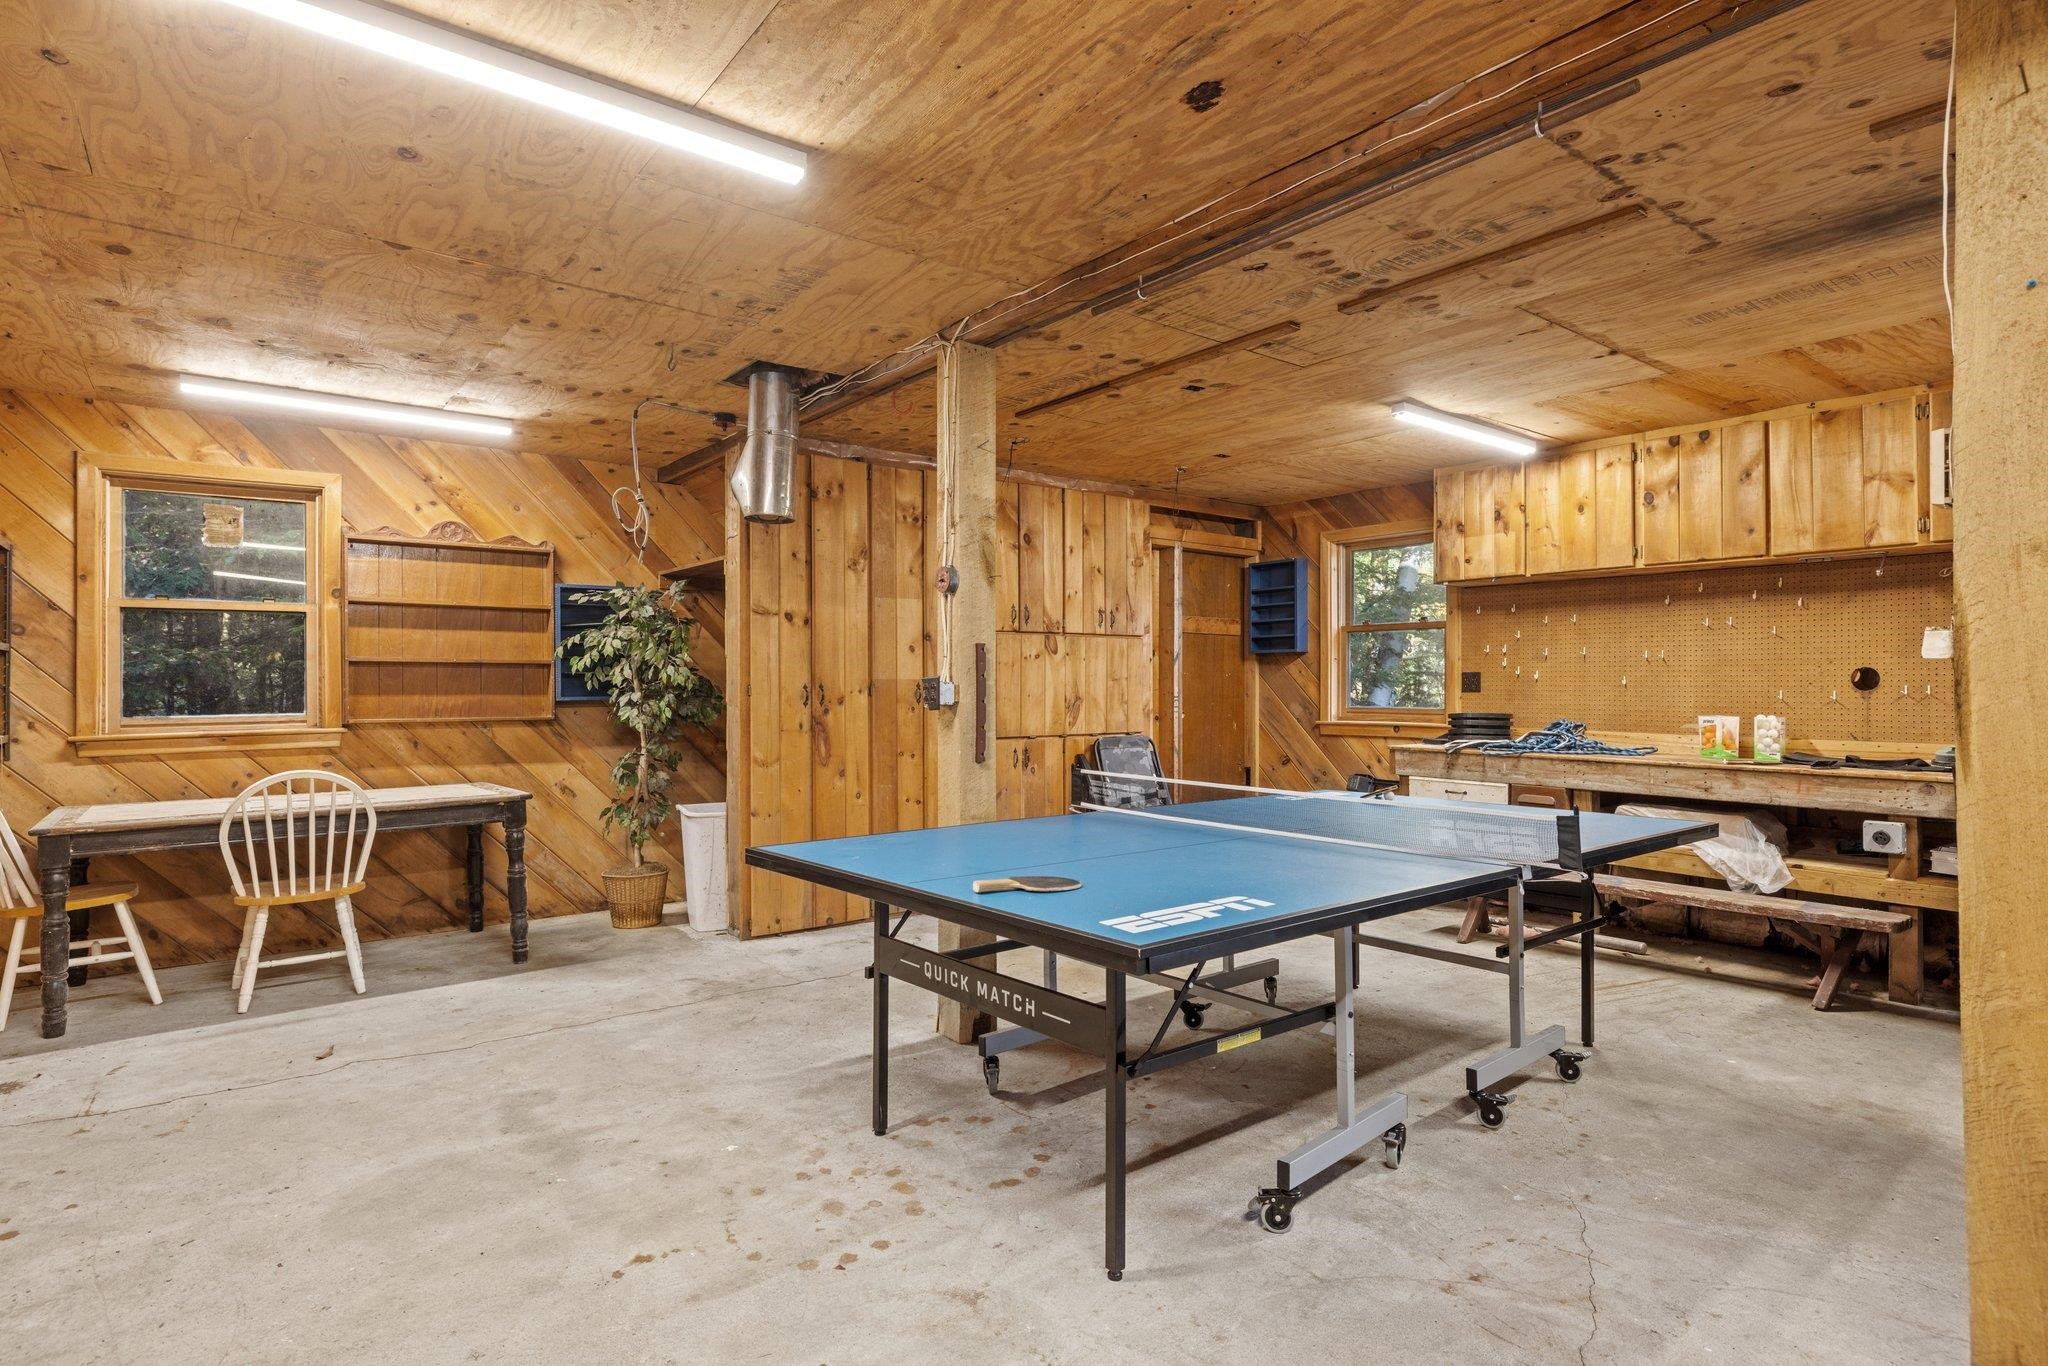
Wood-paneled recreation room with a blue ping-pong table and a workbench.
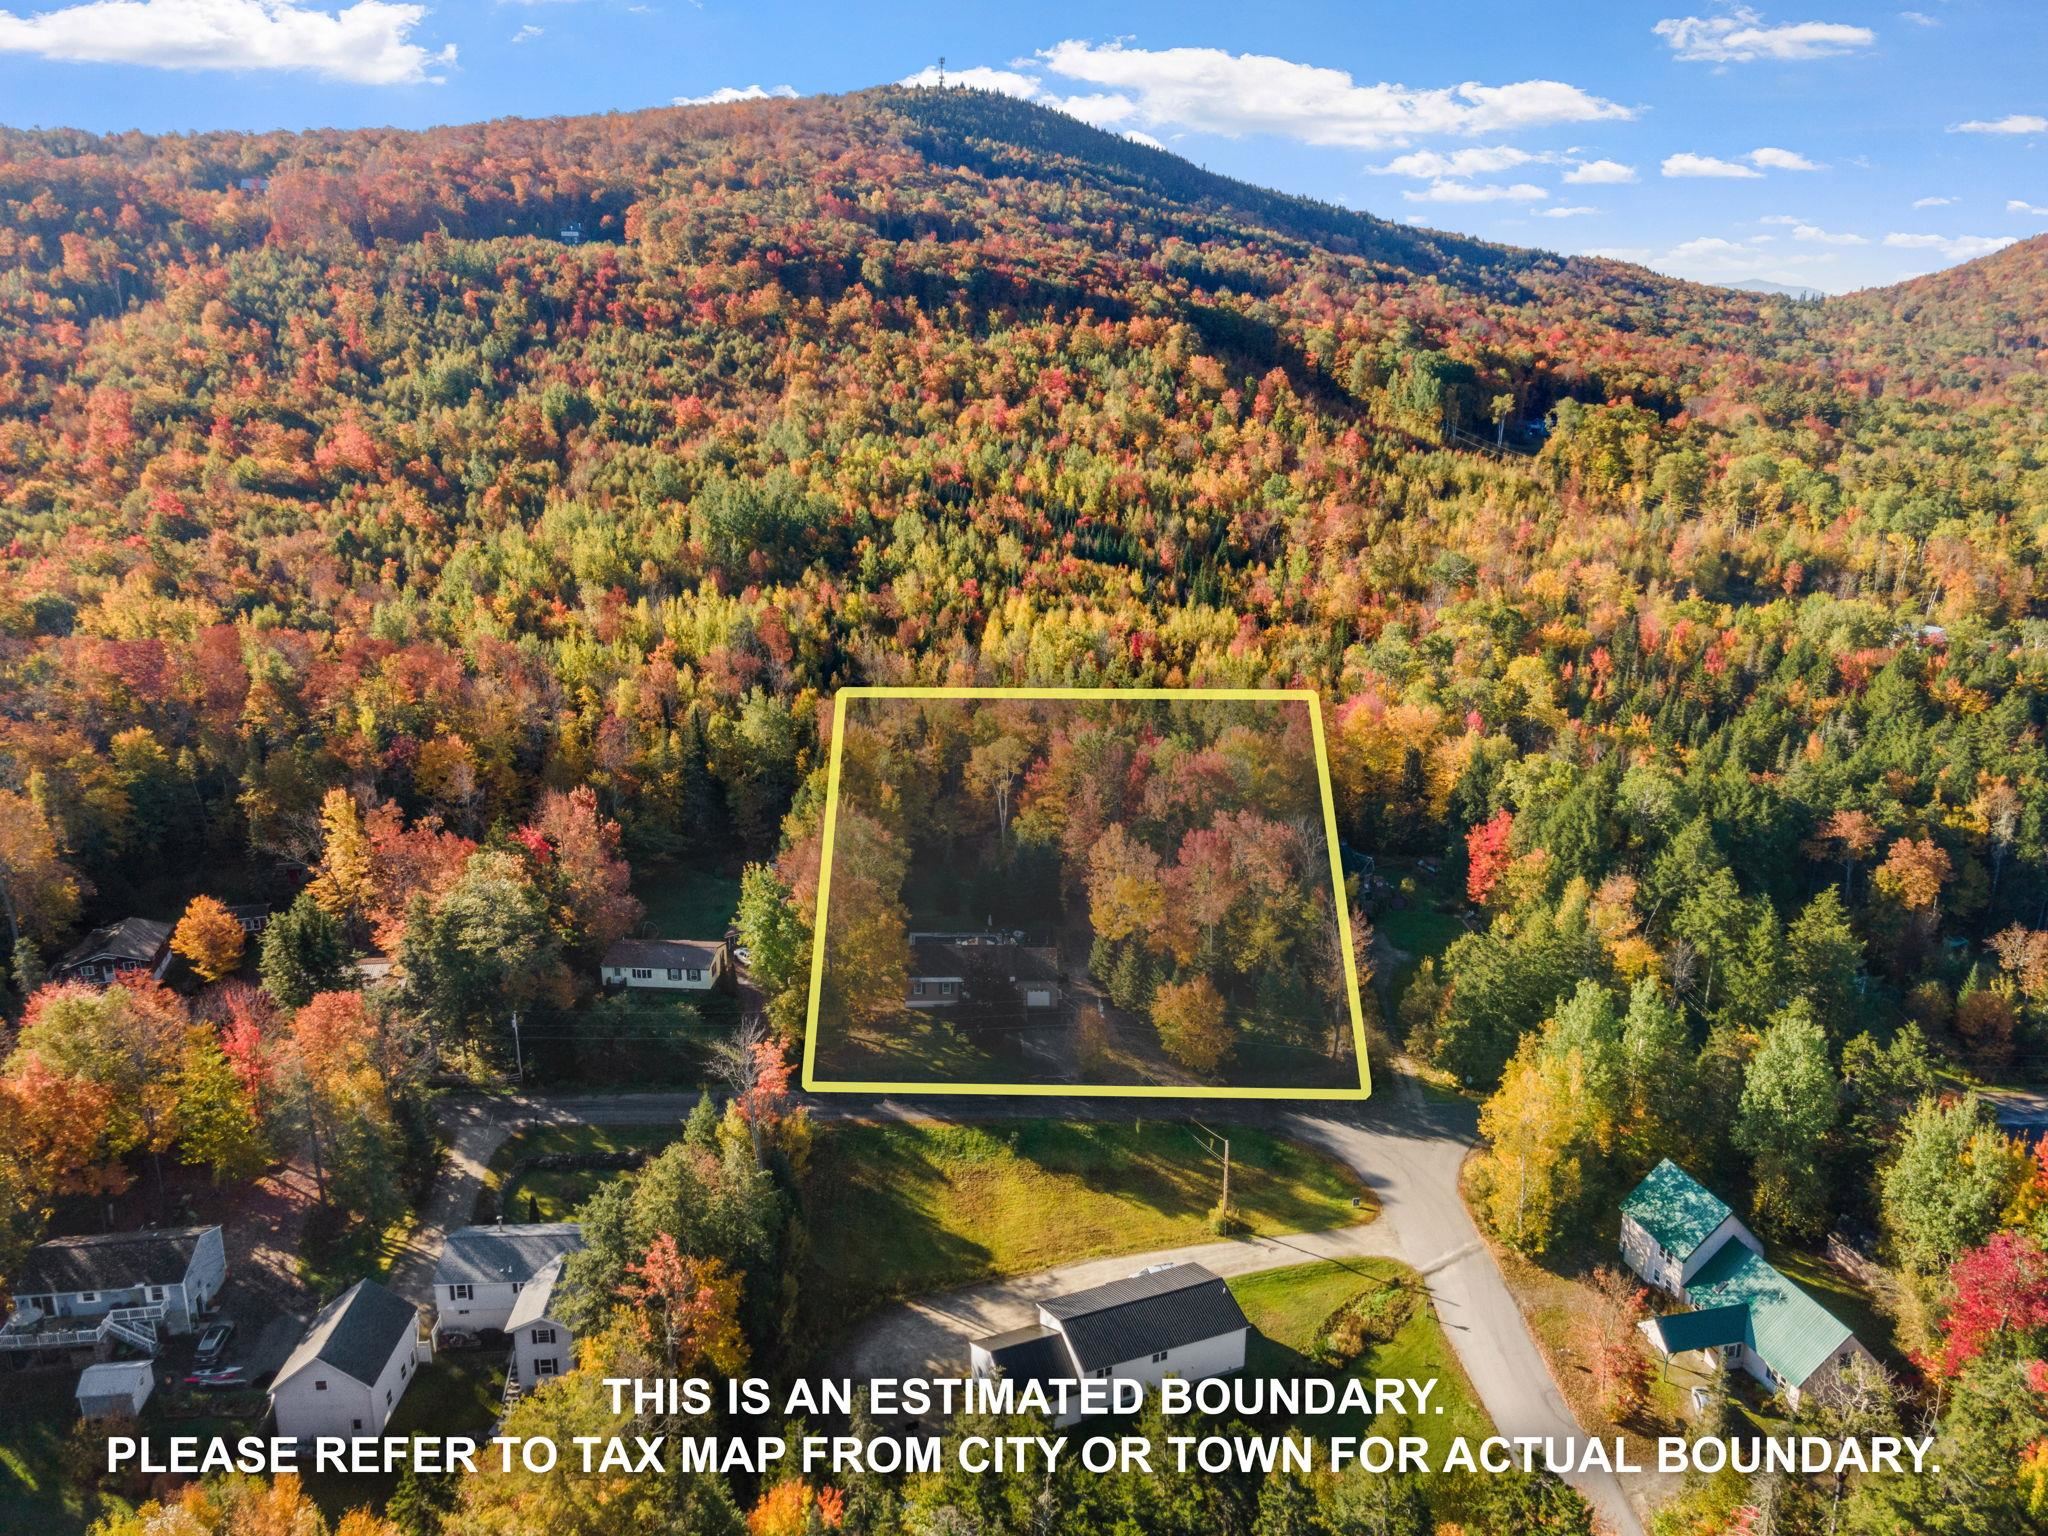
Aerial view of a wooded lot outlined in yellow, with a home, autumn foliage, and mountains.
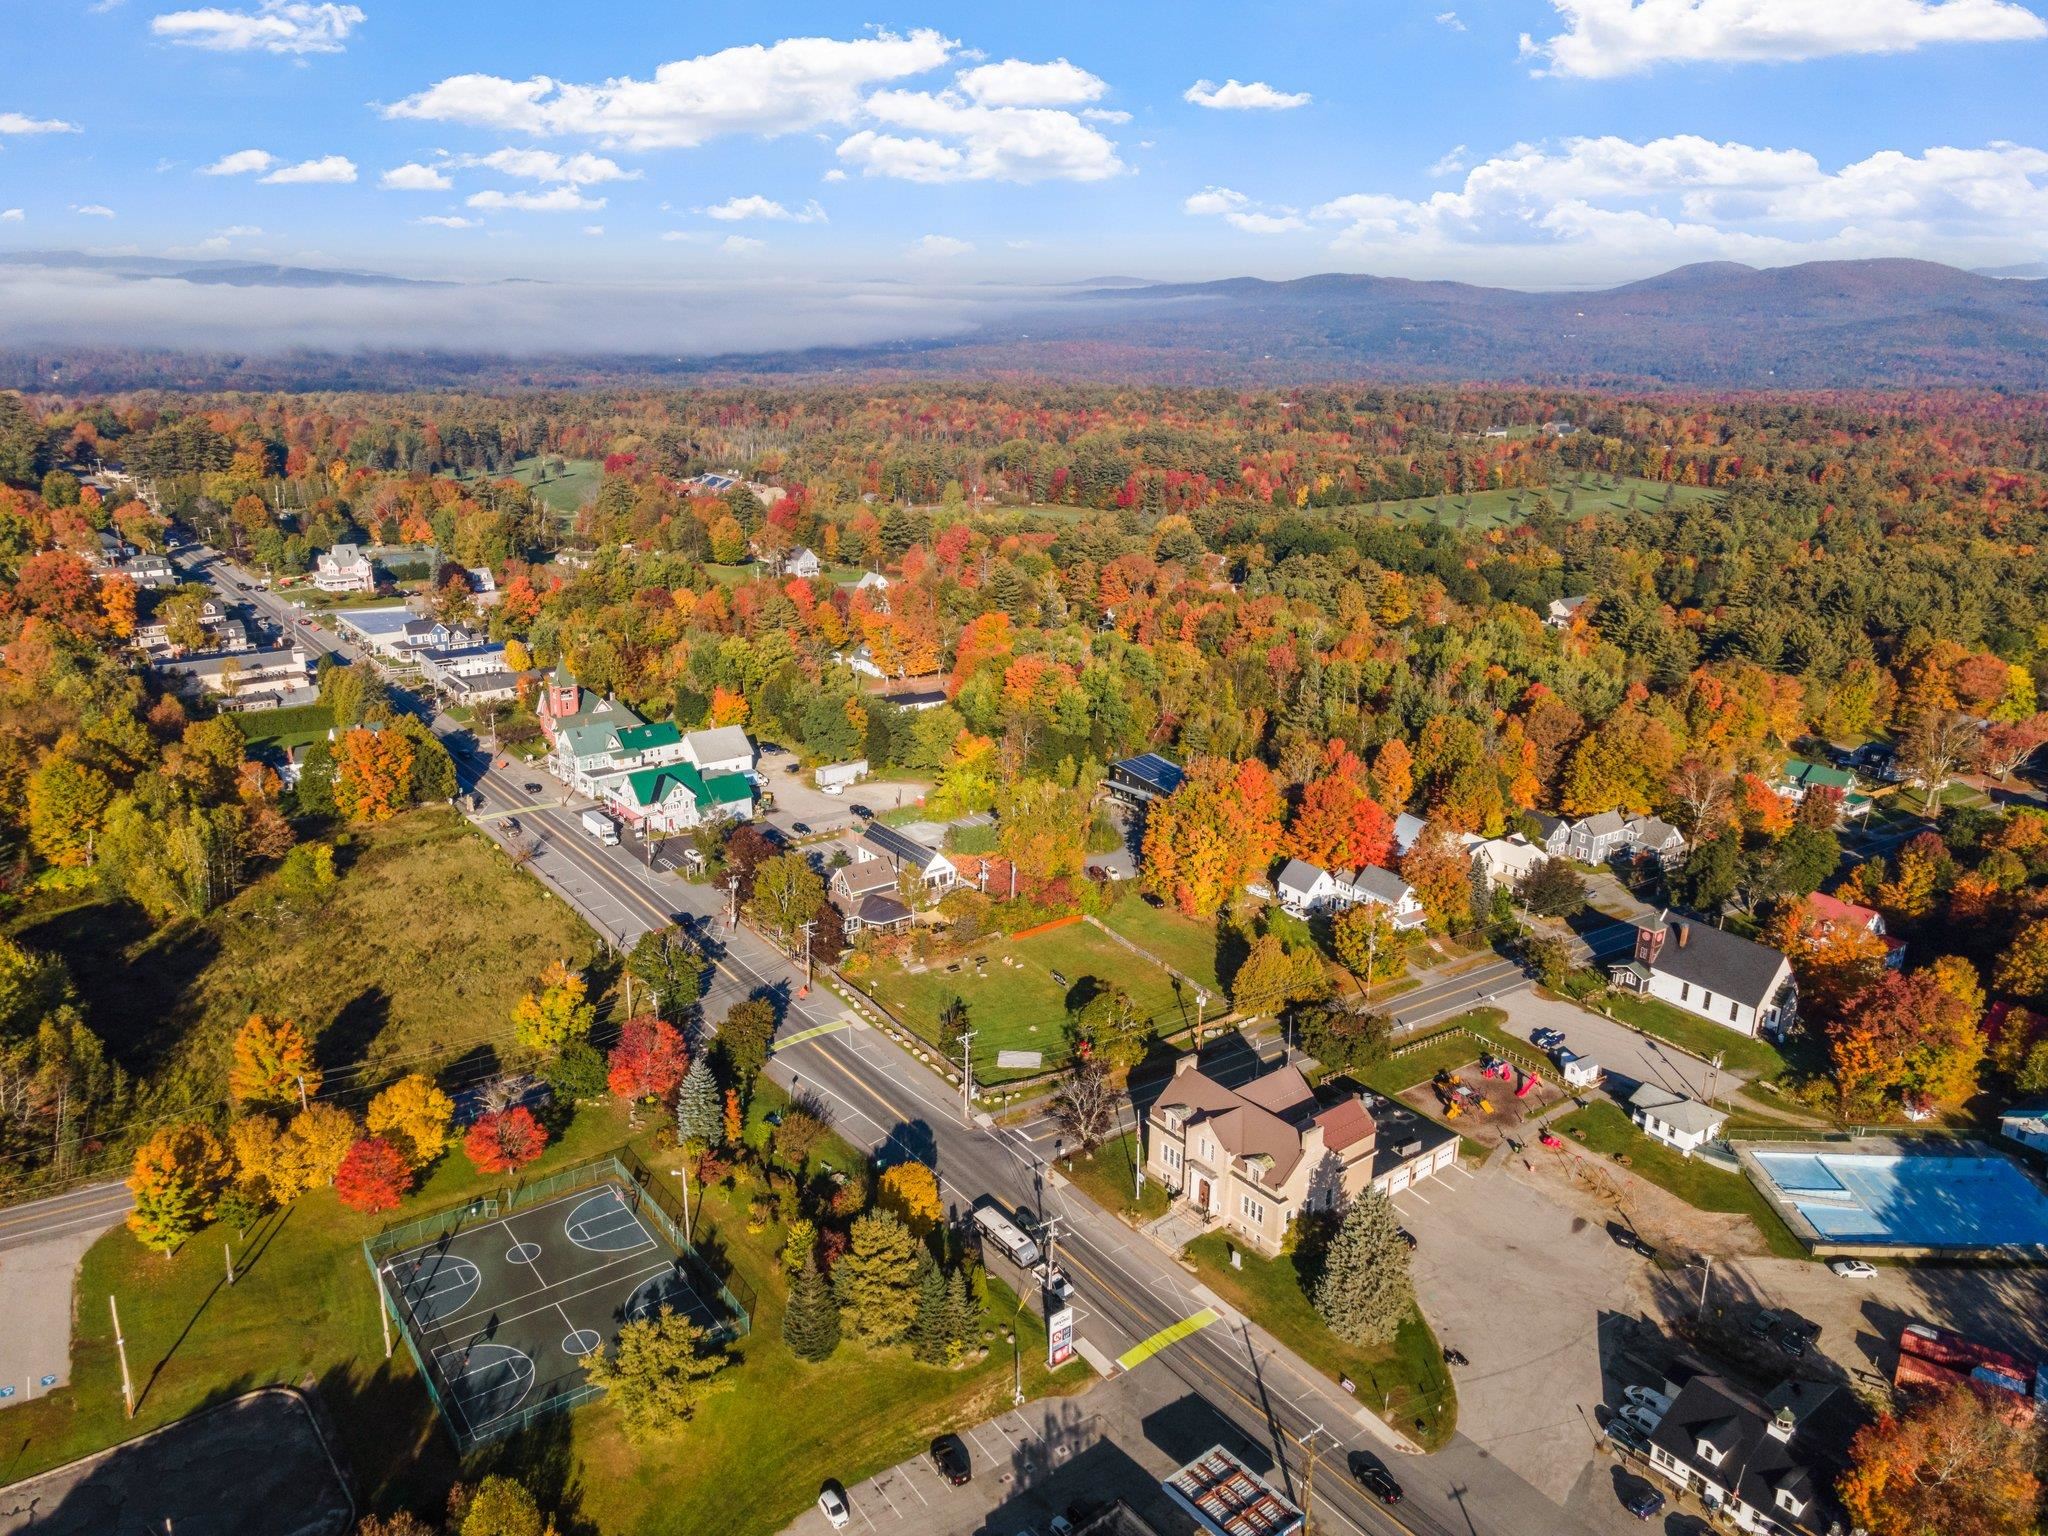
Aerial view of a town amid autumn foliage, with mountains on the horizon and a basketball court below.
SEE ALL PHOTOS
Tan single-story home with green shutters, a wooden deck, and autumn trees.
Brown home with green trim and attached garage amid autumn foliage.
Tan-sided home with teal trim, a large garage door, and a covered carport among autumn trees.
House rear with screened porch, fenced yard, and covered swimming pool in autumn.
Brown house with green trim and screened porch behind a chain-link fence in autumn.
Outdoor patio with brick fireplace, blue Adirondack chairs, and a garage amid autumn trees.
Covered hot tub in a fenced backyard beside a garage and autumn trees.
Kitchen with honey-oak cabinets, blue-green countertops, black appliances, and a window overlooking autumn foliage.
Kitchen with honey-oak cabinets, a tiled floor, and an adjoining dining area.
Kitchen with honey-toned wood cabinets, a white refrigerator, and an adjoining dining area.
Dining area with oak kitchen cabinetry and island beside sliding glass doors to a deck.
Dining room with a wood table and chairs beside glass doors to a sunroom.
Living room with tan leather sofa, autumn views through large windows, wood paneling, and hardwood floors.
Living room with beige leather seating, wood paneling, and a large window overlooking trees.
Screened porch with a wicker sofa and coffee table overlooking autumn woods.
Enclosed porch with a wicker sofa and coffee table, overlooking autumn trees through large windows.
Bathroom with a long wood vanity, oval sink, large mirror, and shower with patterned curtains.
Bedroom with a blue quilted bed, built-in wooden closet, and wood-paneled walls.
Bedroom with a blue quilted bed, patterned curtains, and diagonal wood-paneled walls.
Bedroom with two wooden twin beds and patterned curtains framing a sunny window.
Bedroom with a built-in upper bunk, dark dresser, and window overlooking autumn foliage.
Bedroom with two twin beds, a wooden dresser, and a window overlooking autumn foliage.
Bedroom with a white-covered bed, wood-trimmed closet doors, and beige carpet.
Basement living room with an exposed timber staircase, wood-paneled walls, and a patterned sofa.
Basement recreation room with a built-in wooden bar, brick fireplace, and patterned sofa.
Basement recreation room with wood-paneled walls, a couch, and an open staircase.
Bathroom with a pedestal sink, mirrored cabinet, and curtained shower.
Basement laundry room with washer, dryer, wooden cabinets, and an adjoining wood-paneled storage area.
Bedroom with a blue quilt, exposed timber beams, and a brick wall.
Furnished bedroom with a blue-covered bed, exposed timber beams, and a brick accent wall.
Furnished bedroom with a dark wood bed, navy bedding, green leather chair, and exposed timber staircase framing.
Basement with exposed ceiling joists, white closet doors, and a wood-framed alcove.
Garage with a white overhead door, exposed insulated rafters, and built-in wood storage cabinets.
Wood-paneled basement recreation room with a blue ping-pong table and built-in storage cabinets.
Wood-paneled recreation room with a blue ping-pong table and a workbench.
Aerial view of a wooded lot outlined in yellow, with a home, autumn foliage, and mountains.
Aerial view of a town amid autumn foliage, with mountains on the horizon and a basketball court below.
Sold

76 James Street

76 James Street, Bethlehem, NH 03574

$395,000
Amazing 3 bedroom home close to downtown Bethlehem. Being sold fully furnished with a good rental history. The main floor features an open kitchen/breakfast room and a large living area. Three bedrooms and a bath all on the main floor. The basement is mostly finished with three large rooms and a 3/4 bath. There is an attached one car garage and a stand alone two car garage with a storage room above. The quiet 092 acre lot features a heated in-ground pool and a two year old hot tub all in a fenced area. If you have been looking for a year around home close to all the White Mountain Area has to offer you don't want to miss this. OPEN HOUSE Sunday the 22nd from 11:00 til 1:00

3
beds

2
baths

2,250 Sq.Ft. LIVING AREA

0.92 Acres lot

Chip Hornbeek

Chip Hornbeek

Features & Amenities

Interior

  • total bedrooms3
  • Total bathrooms2
  • full bathroom1
  • three quarter bathroom1
  • Flooring Carpet, Tile, Wood
  • APPLIANCES Dishwasher, Electric Range, Refrigerator, Electric Water Heater

Area & Lot

  • Status Sold
  • Date Sold December 1, 2023
  • Living Area2,250 Sq.Ft.
  • Total Area2,250 Sq.Ft.
  • Lot Area0.92 Acres
  • MLS® ID4973371
  • TypeResidential
  • YEAR BUILT1978
  • Elementary SchoolBethlehem Elementary
  • Middle SchoolProfile School
  • High SchoolProfile Sr. High School
  • School DistrictBethlehem

Exterior

  • STORIES1
  • Garage Space3.0
  • roofShingle
  • lot featuresLandscaped, Level
  • HEAT TYPEOil, Baseboard, Hot Water
  • AIR CONDITIONINGMini Split
  • sewerPublic

Financial

  • Sales Price$395,000
  • Real Estate Tax $5,201/yr
View Virtual Tour

Work With Chip

Partner with Chip for expert guidance, personalized service, and a hands-on approach to making your dream home a reality. Contact him today!

Follow Me on Instagram