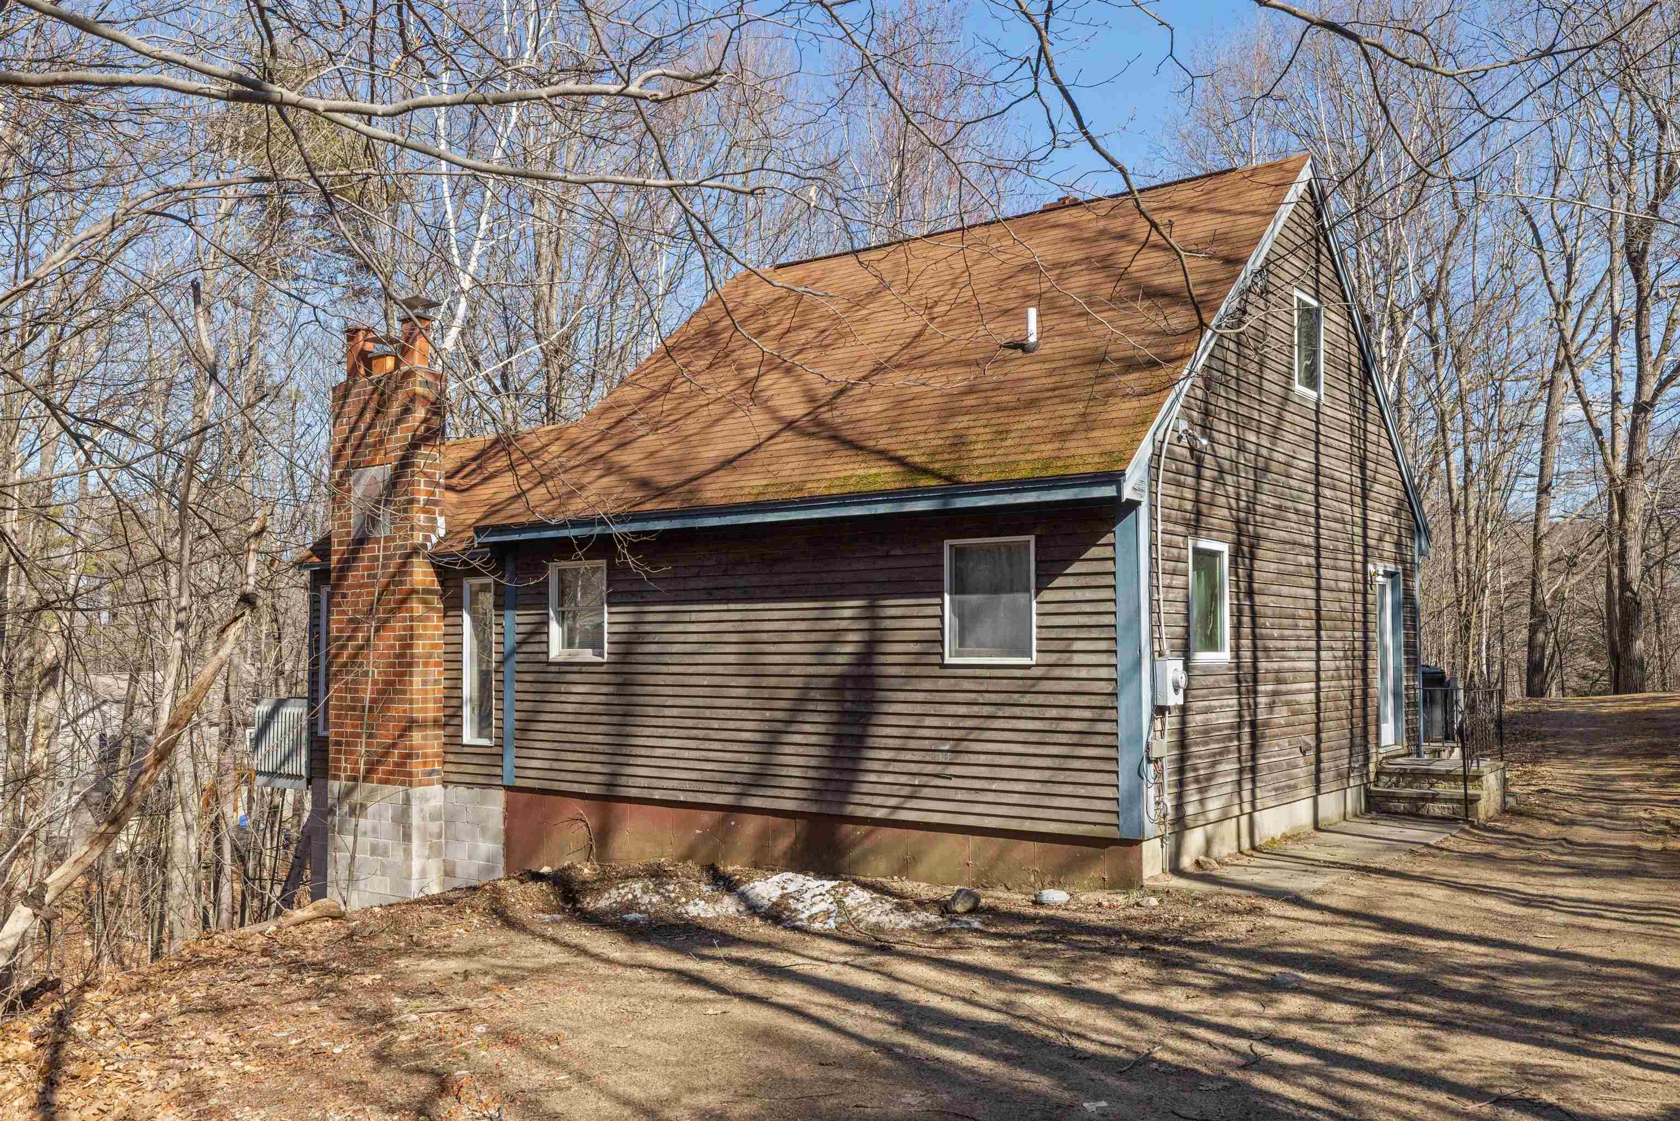
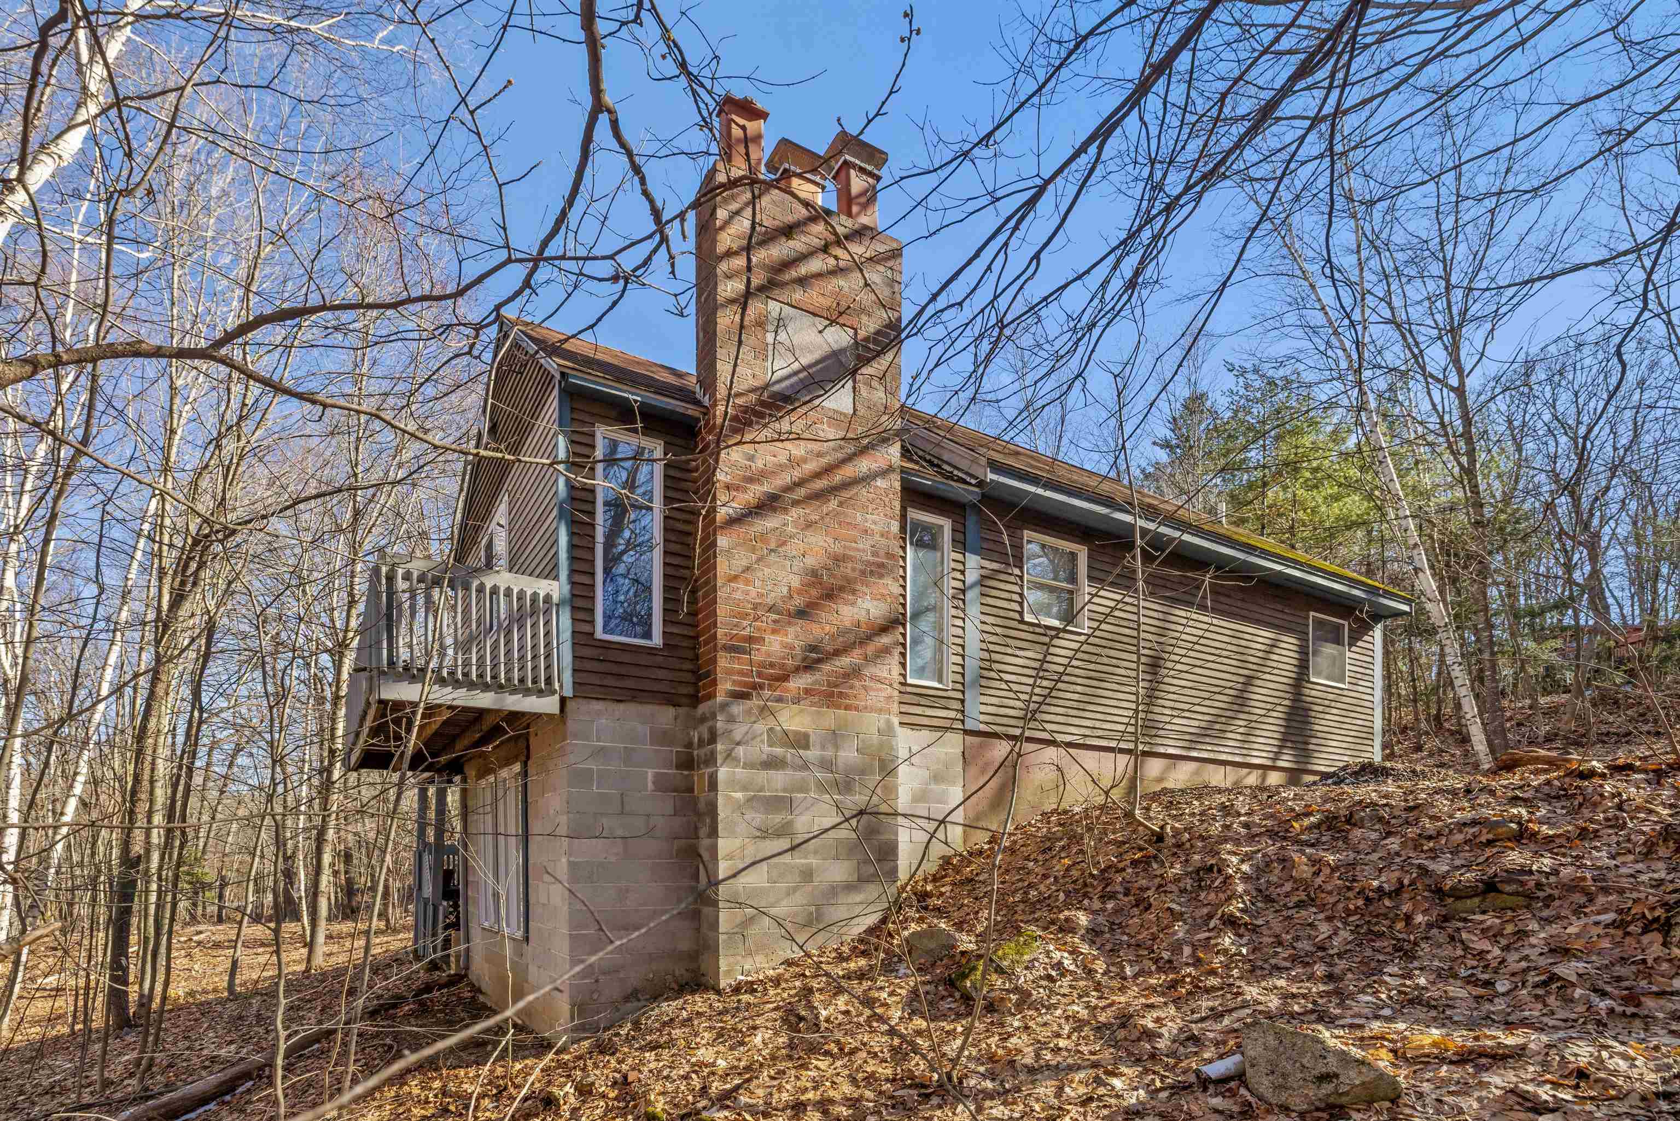
Home with dark wood siding and brick chimney among leafless trees beside a dirt driveway.
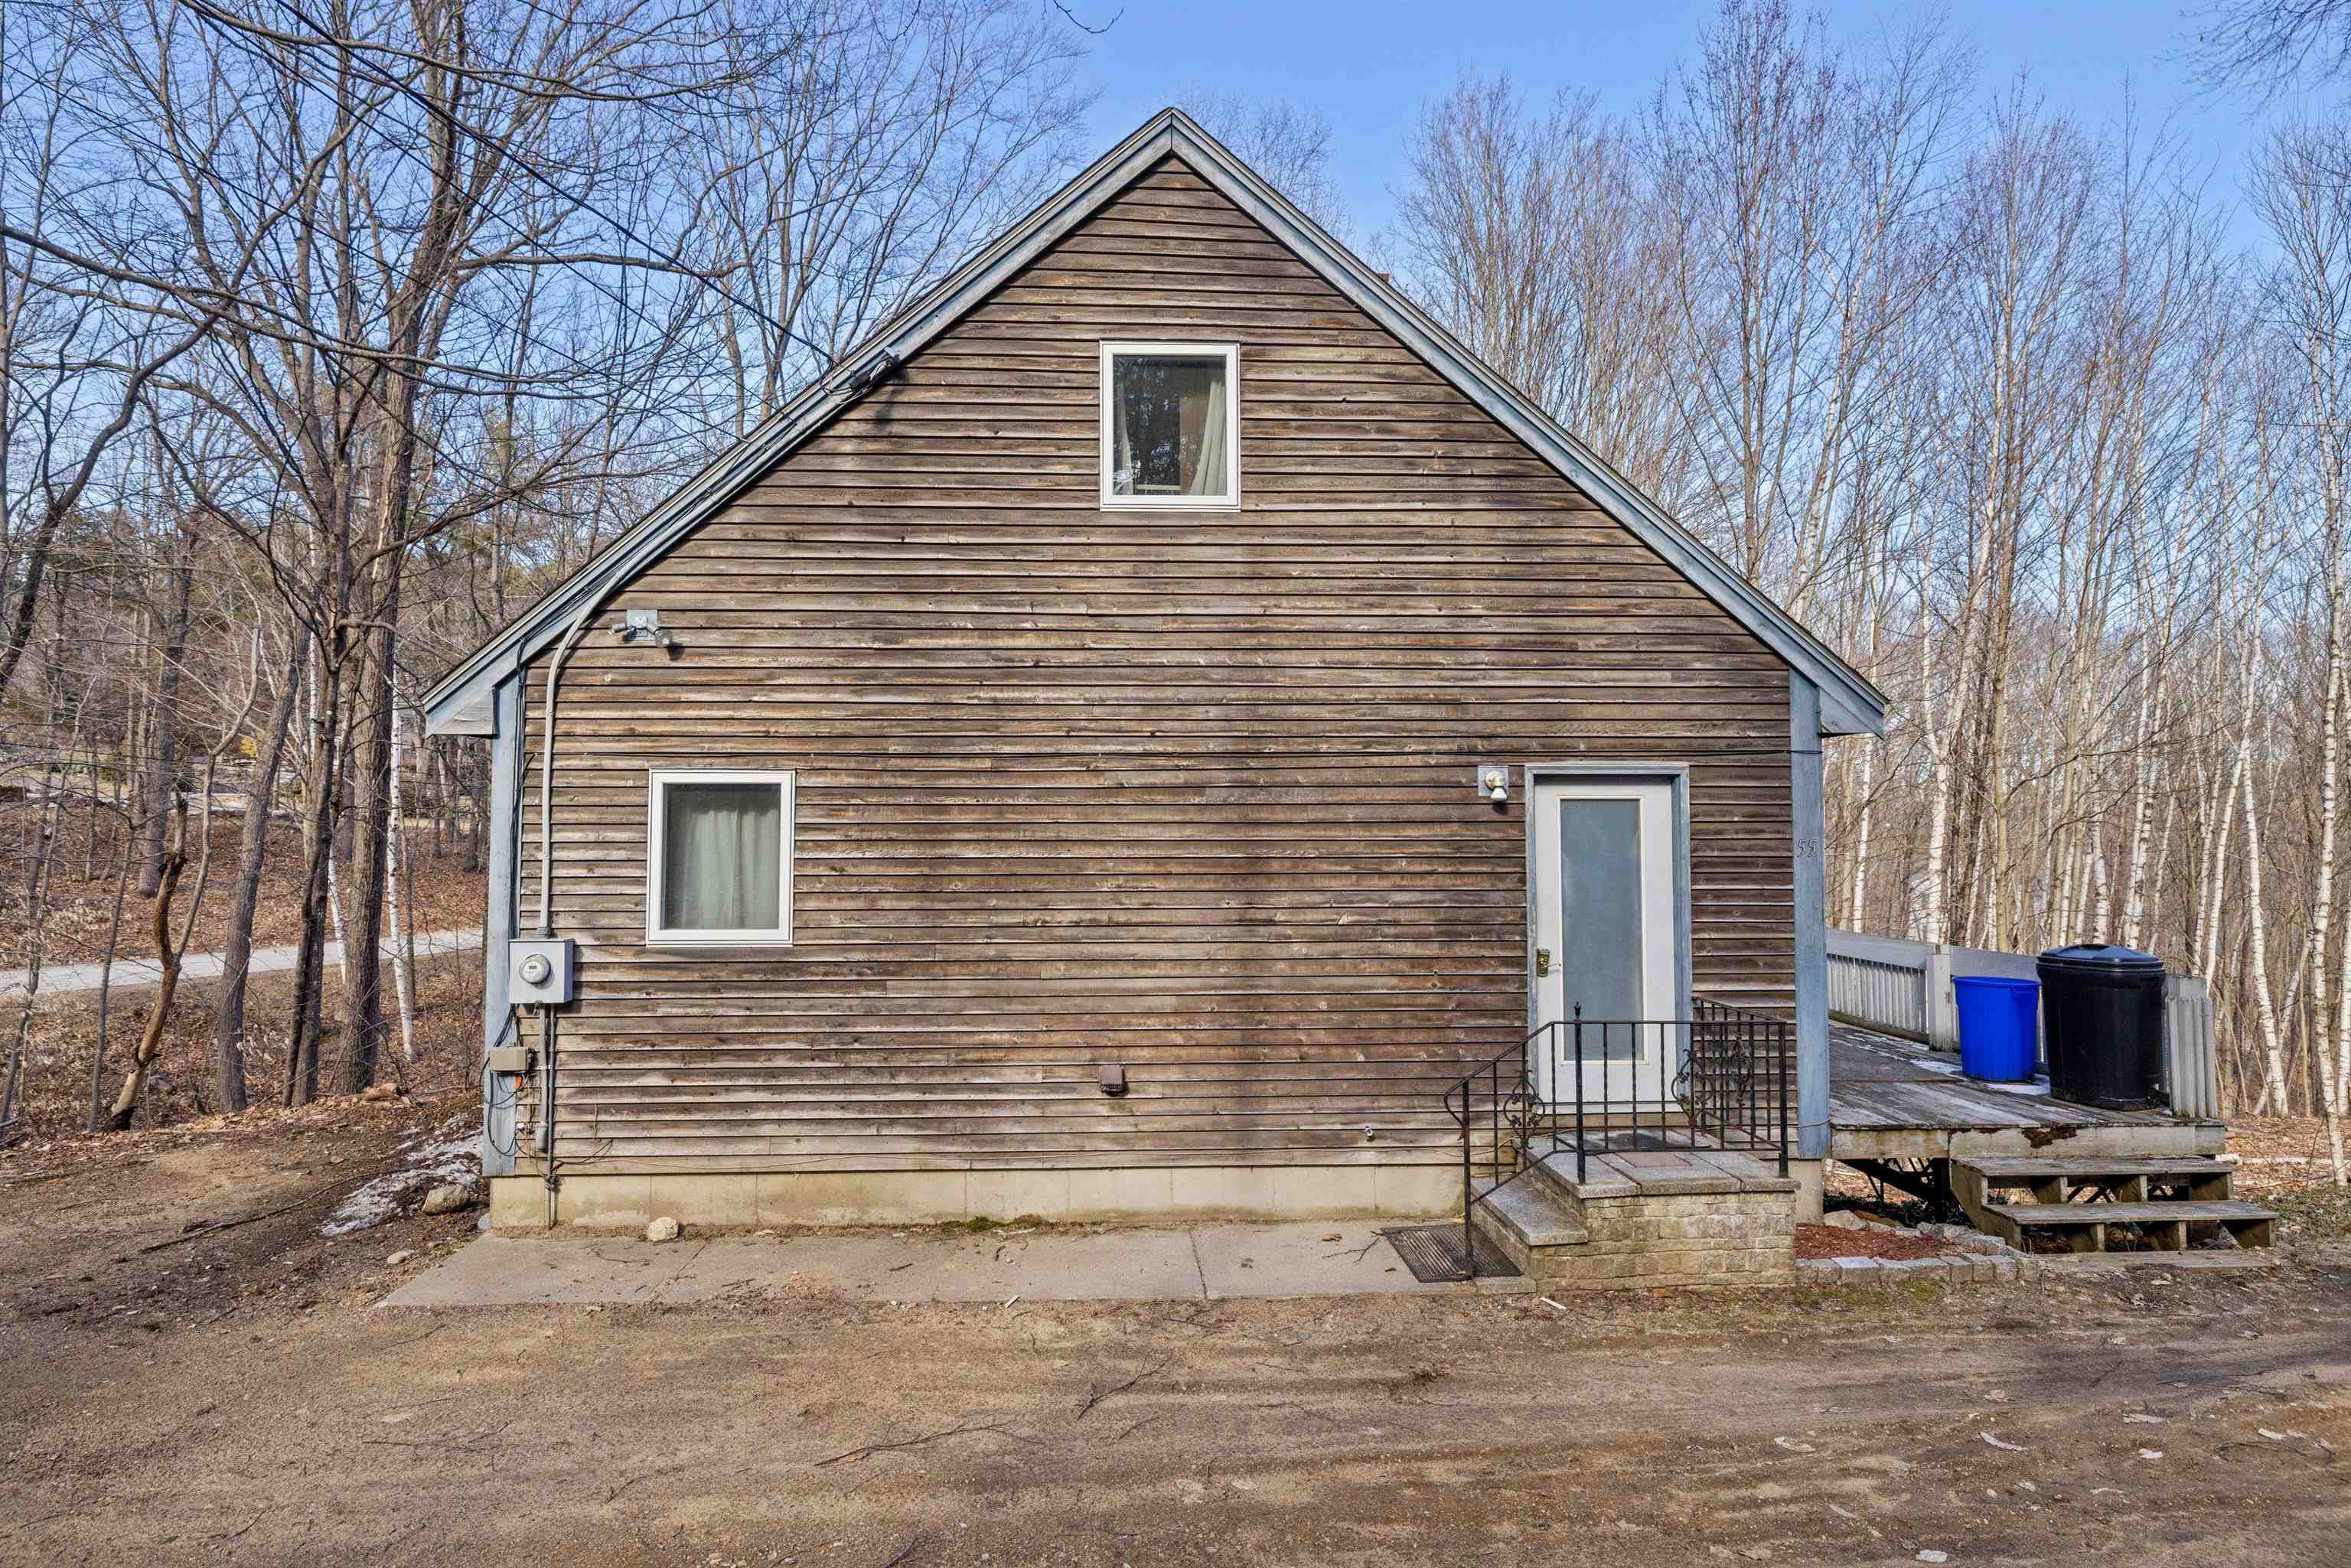
Brown wood-sided house with a steep gable, side entrance, and raised deck among leafless trees.
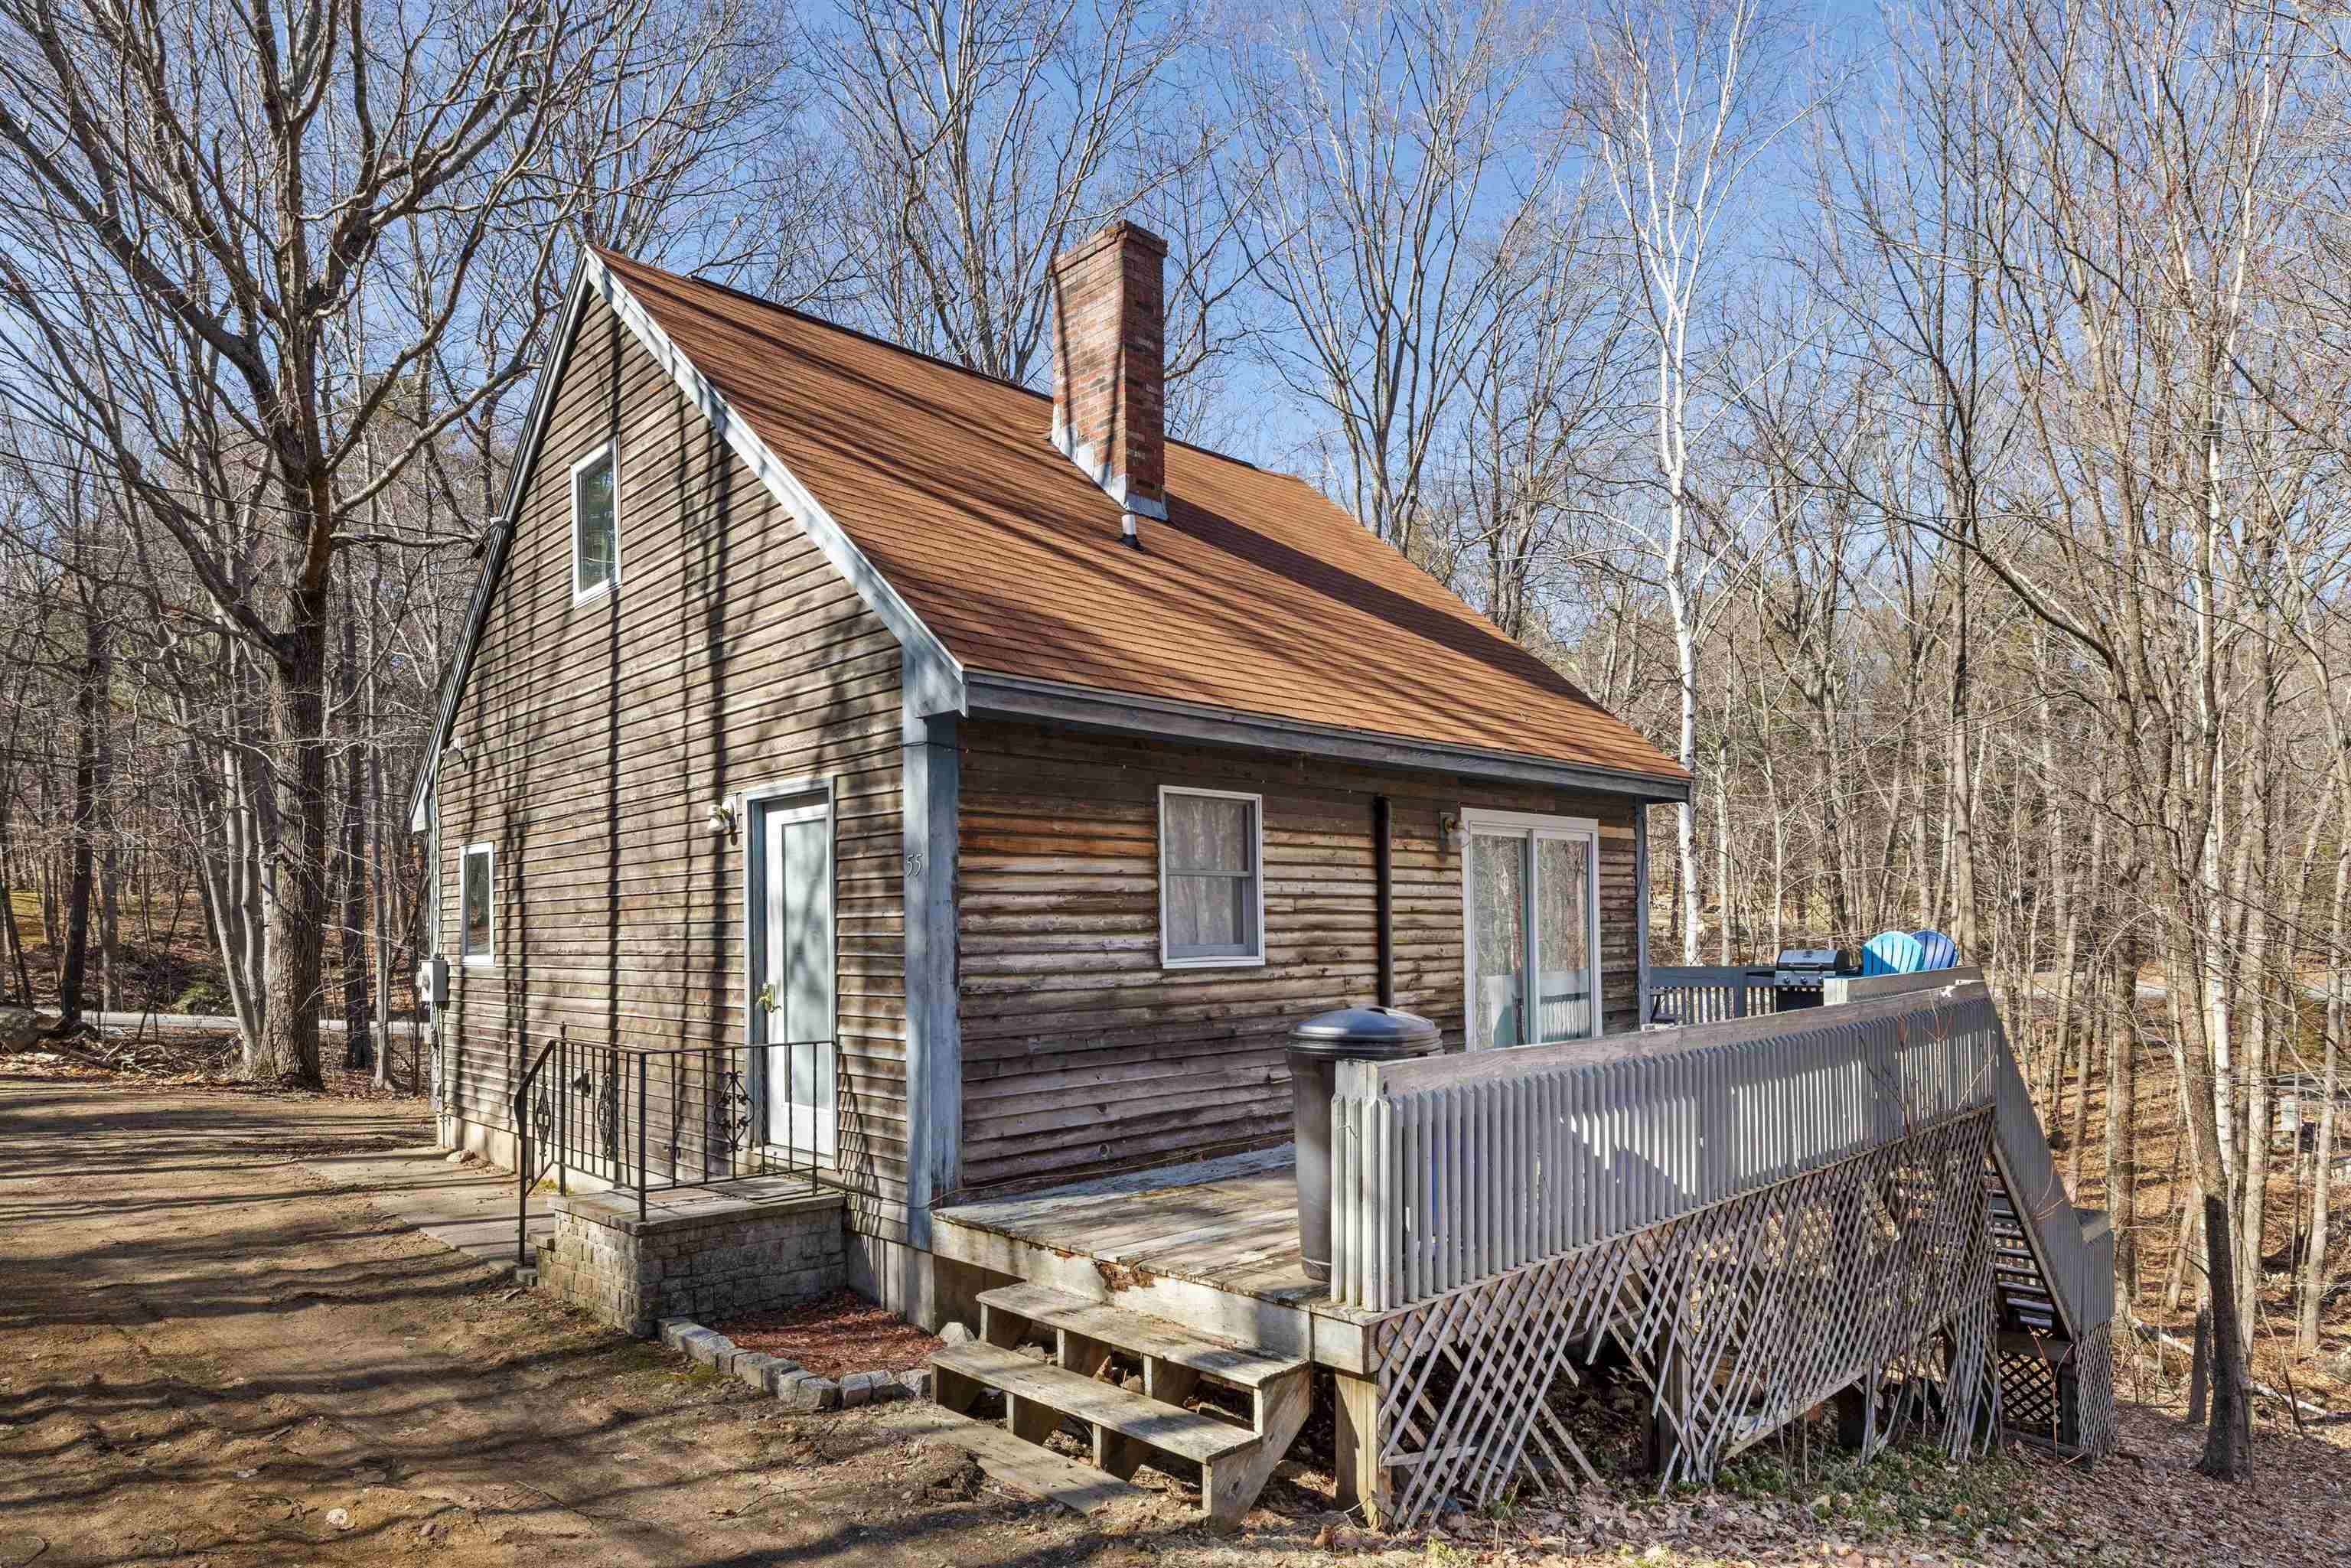
Wood-sided home with a steep gabled roof, brick chimney, and raised deck in a wooded setting.
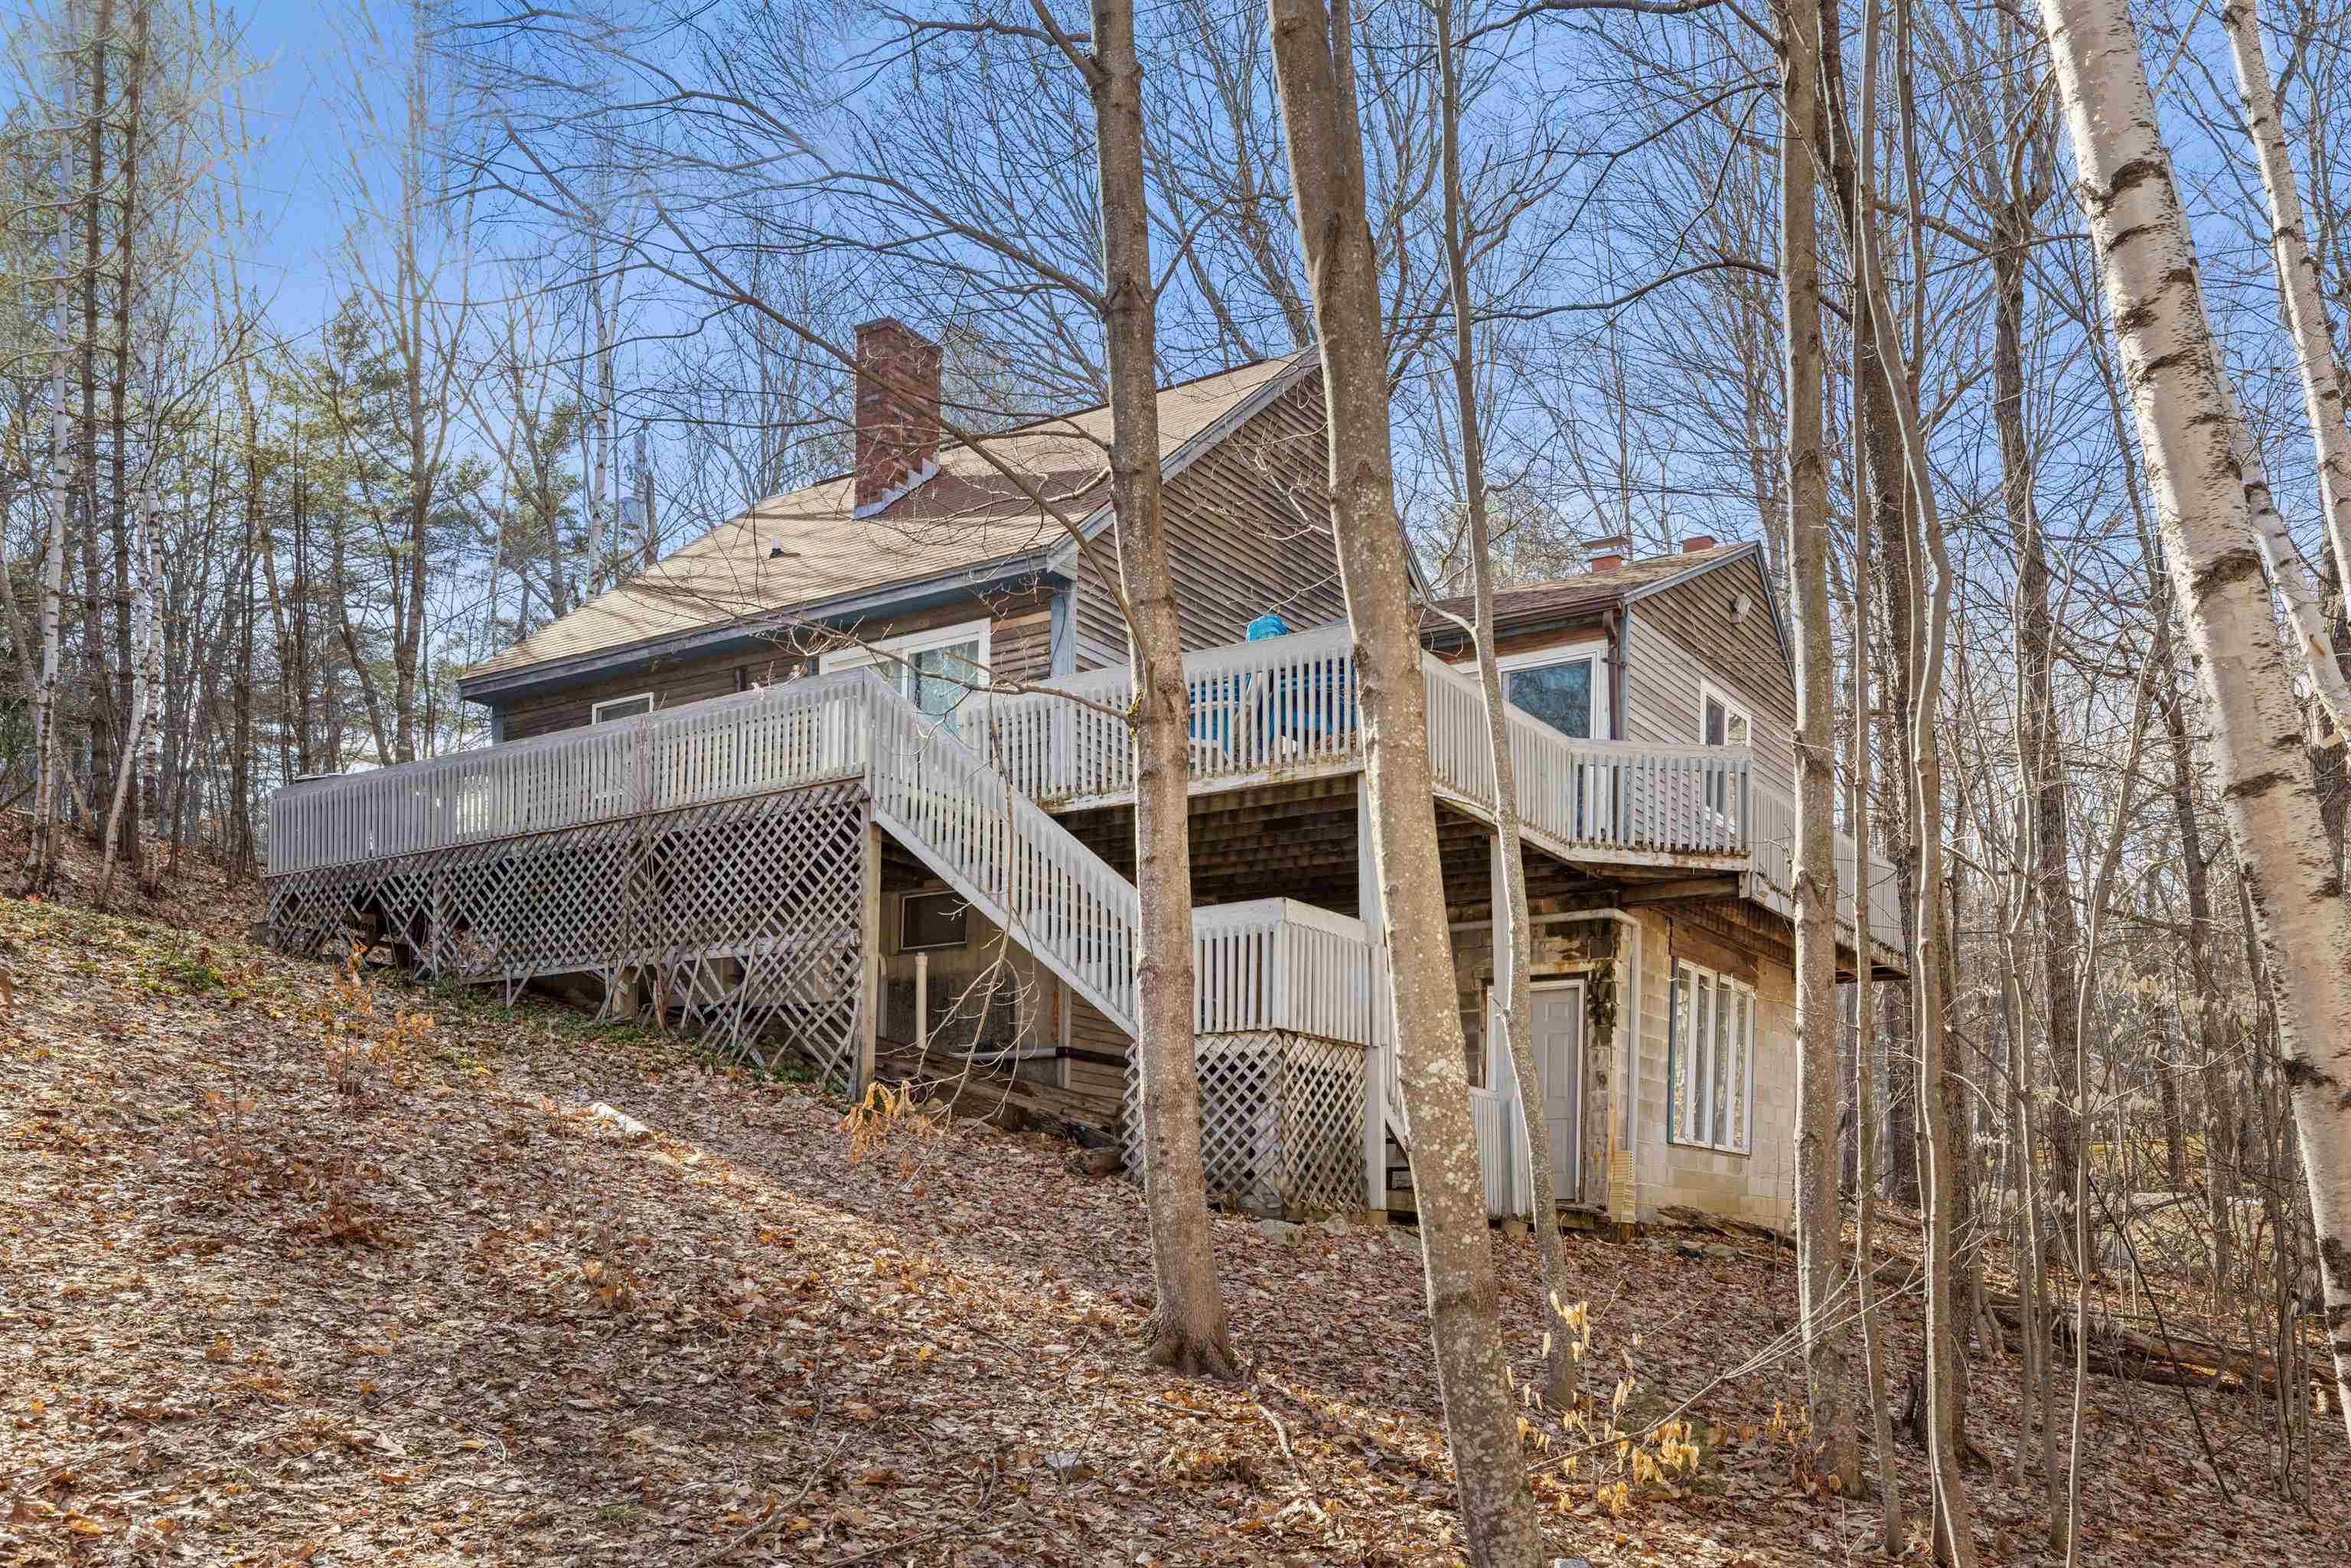
Home on a wooded slope with a large raised deck, exterior stairs, and a walkout lower level.
House on a wooded hillside with a tall brick chimney and small raised deck.
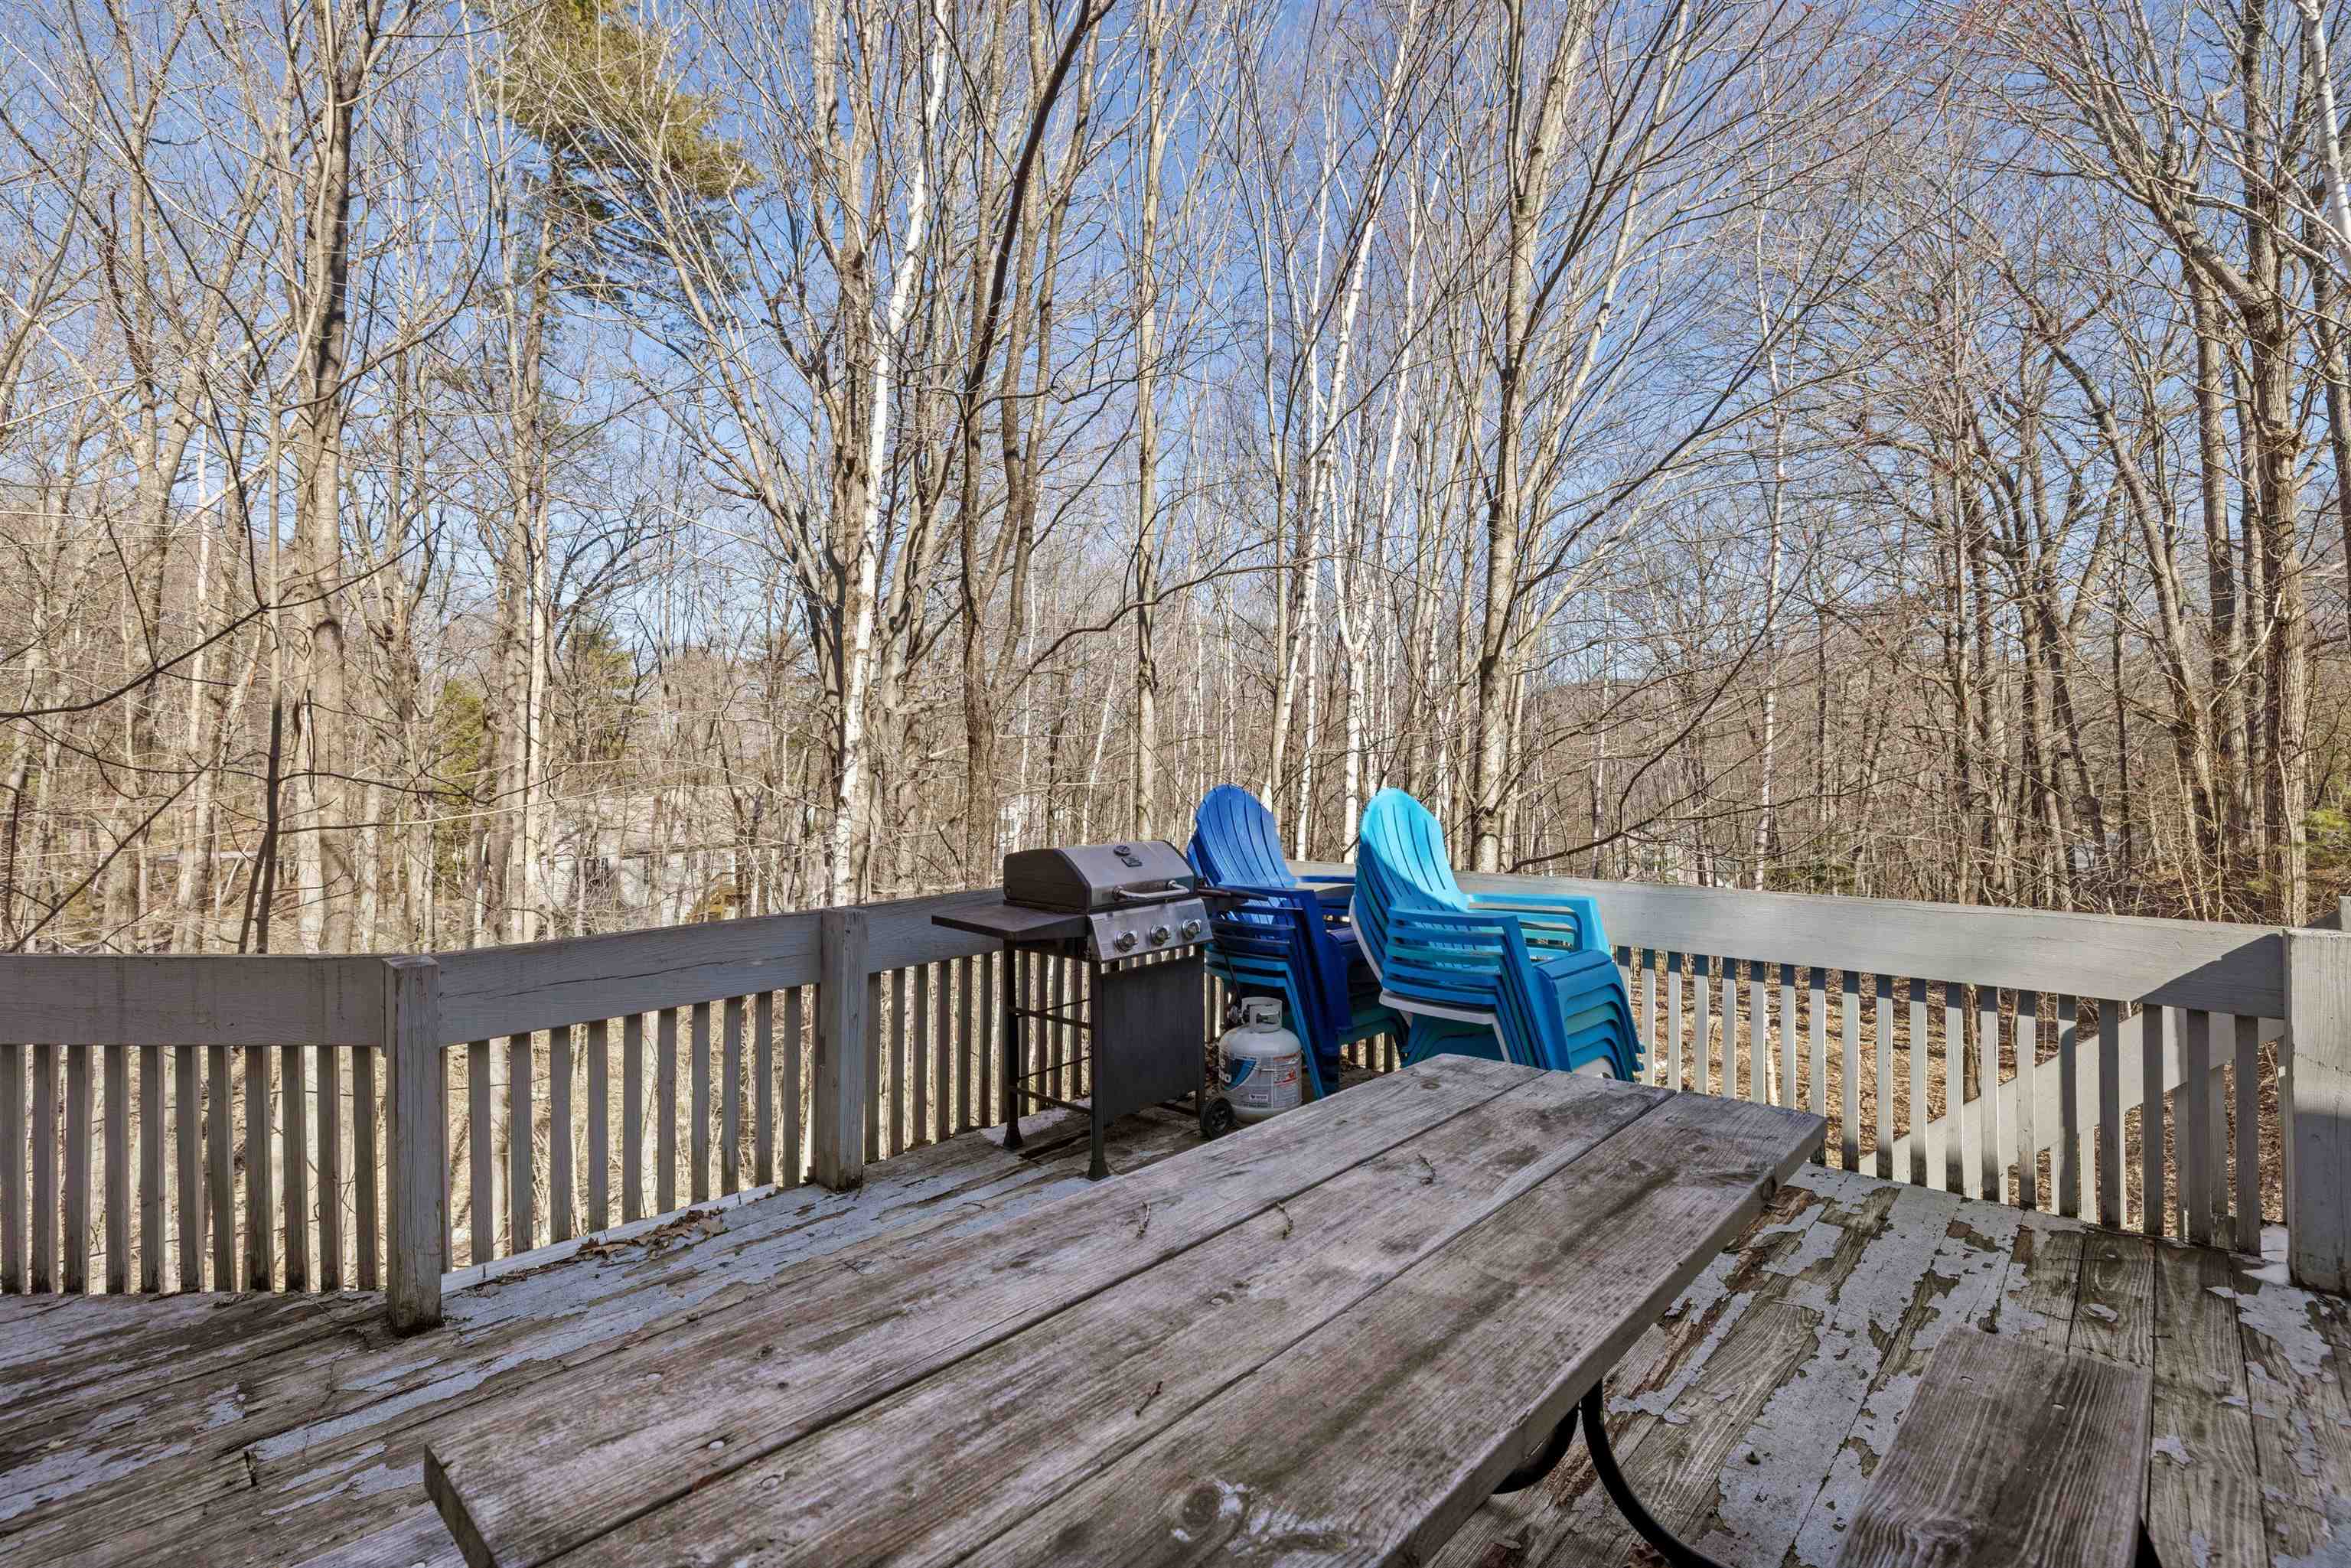
Wooden deck with a gas grill and blue chairs overlooking leafless woods.
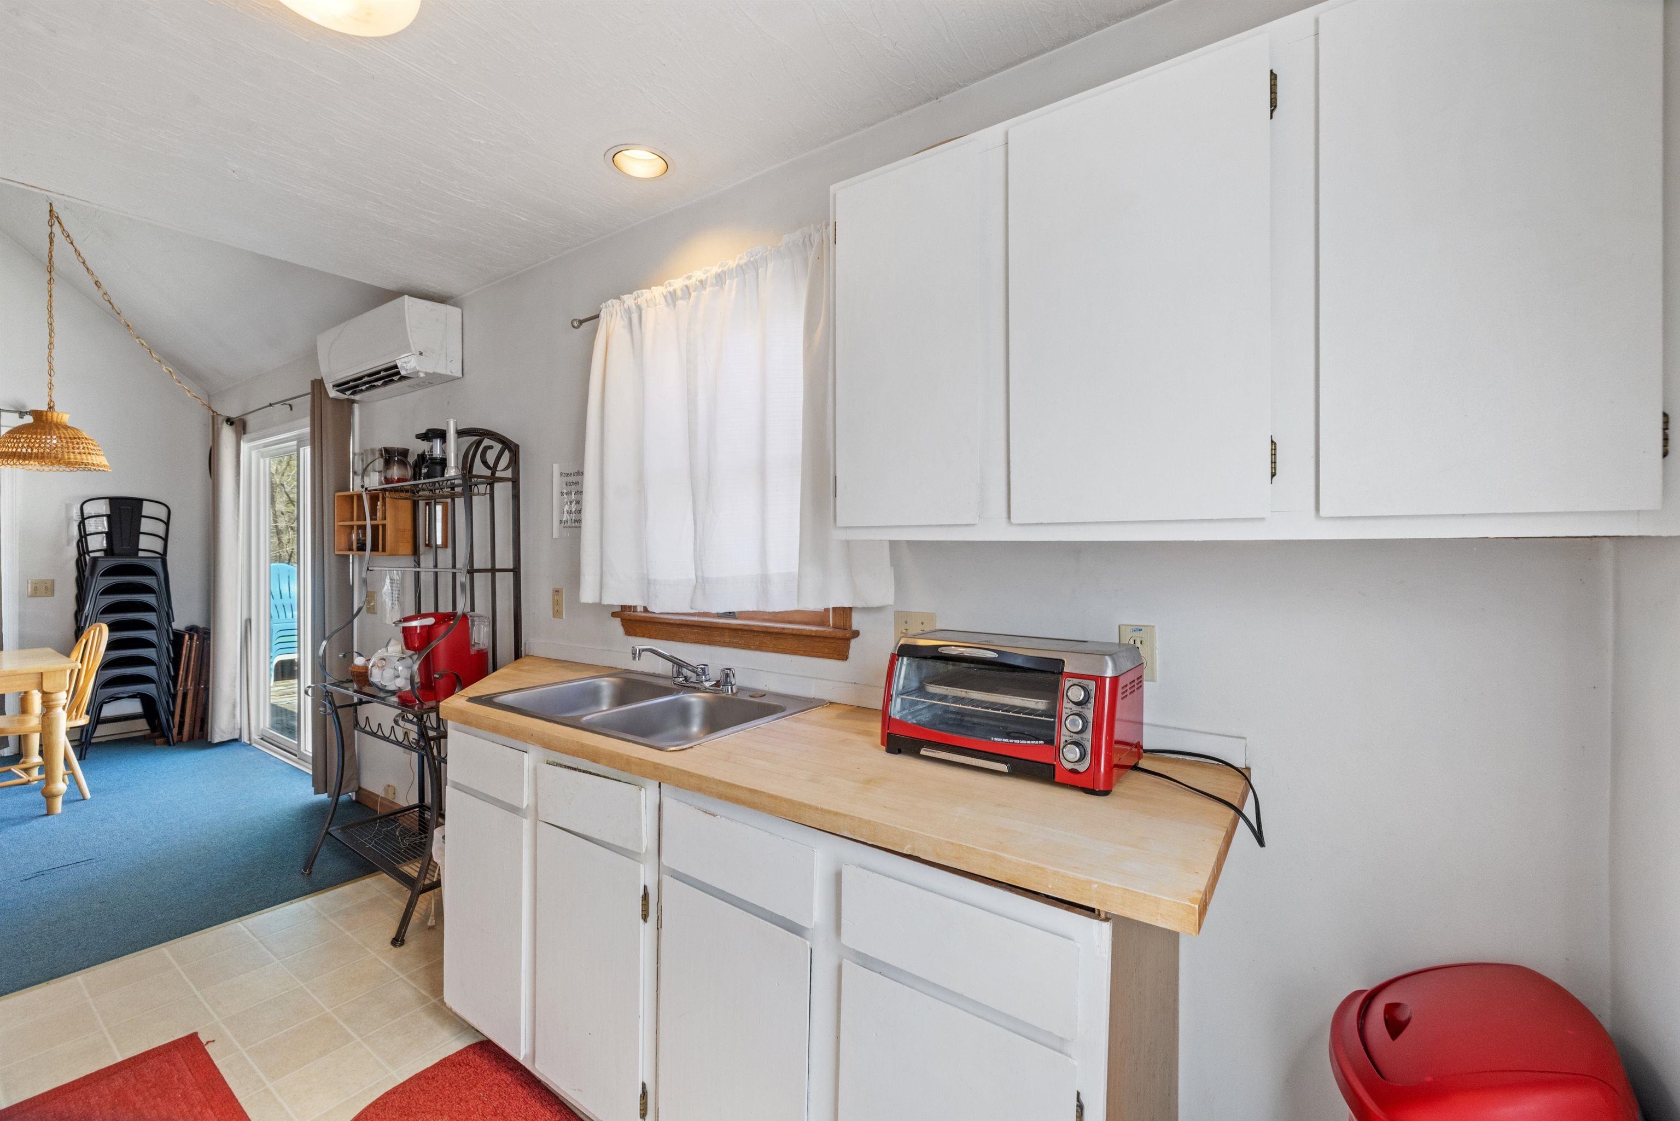
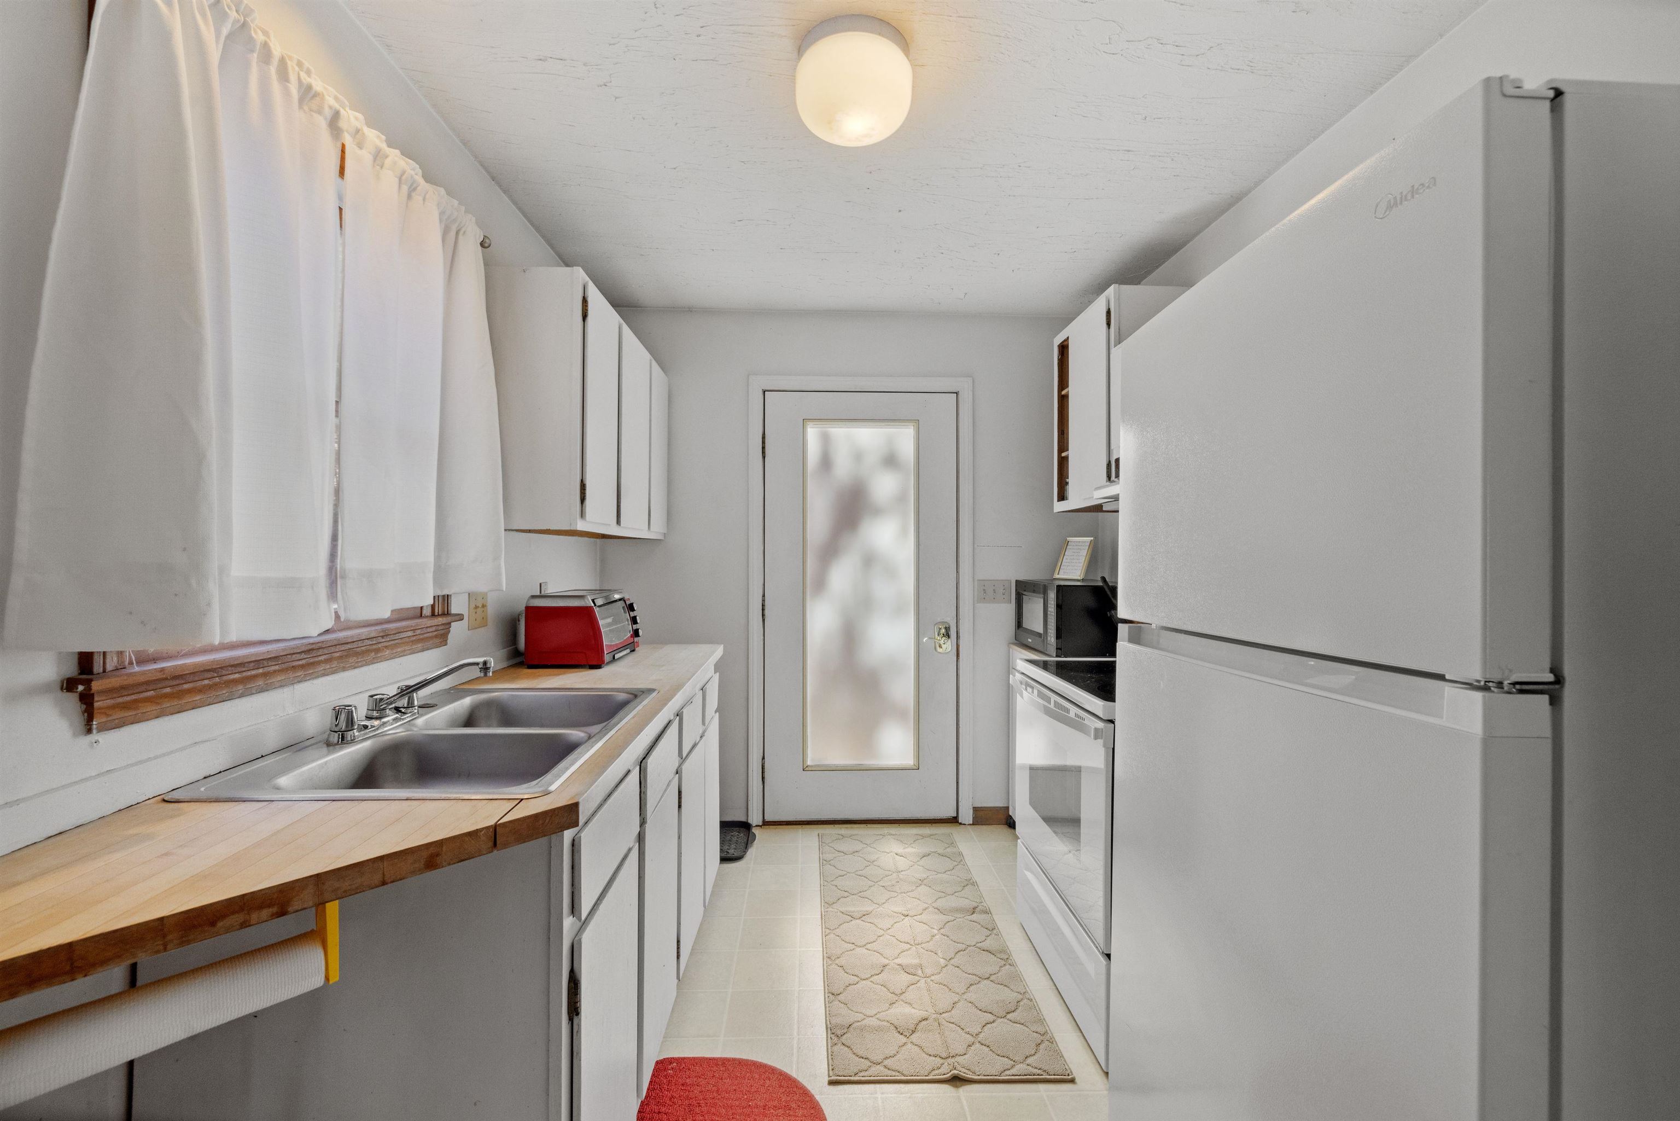
Kitchen with white cabinets, wood countertops, a double sink, and a red countertop oven.
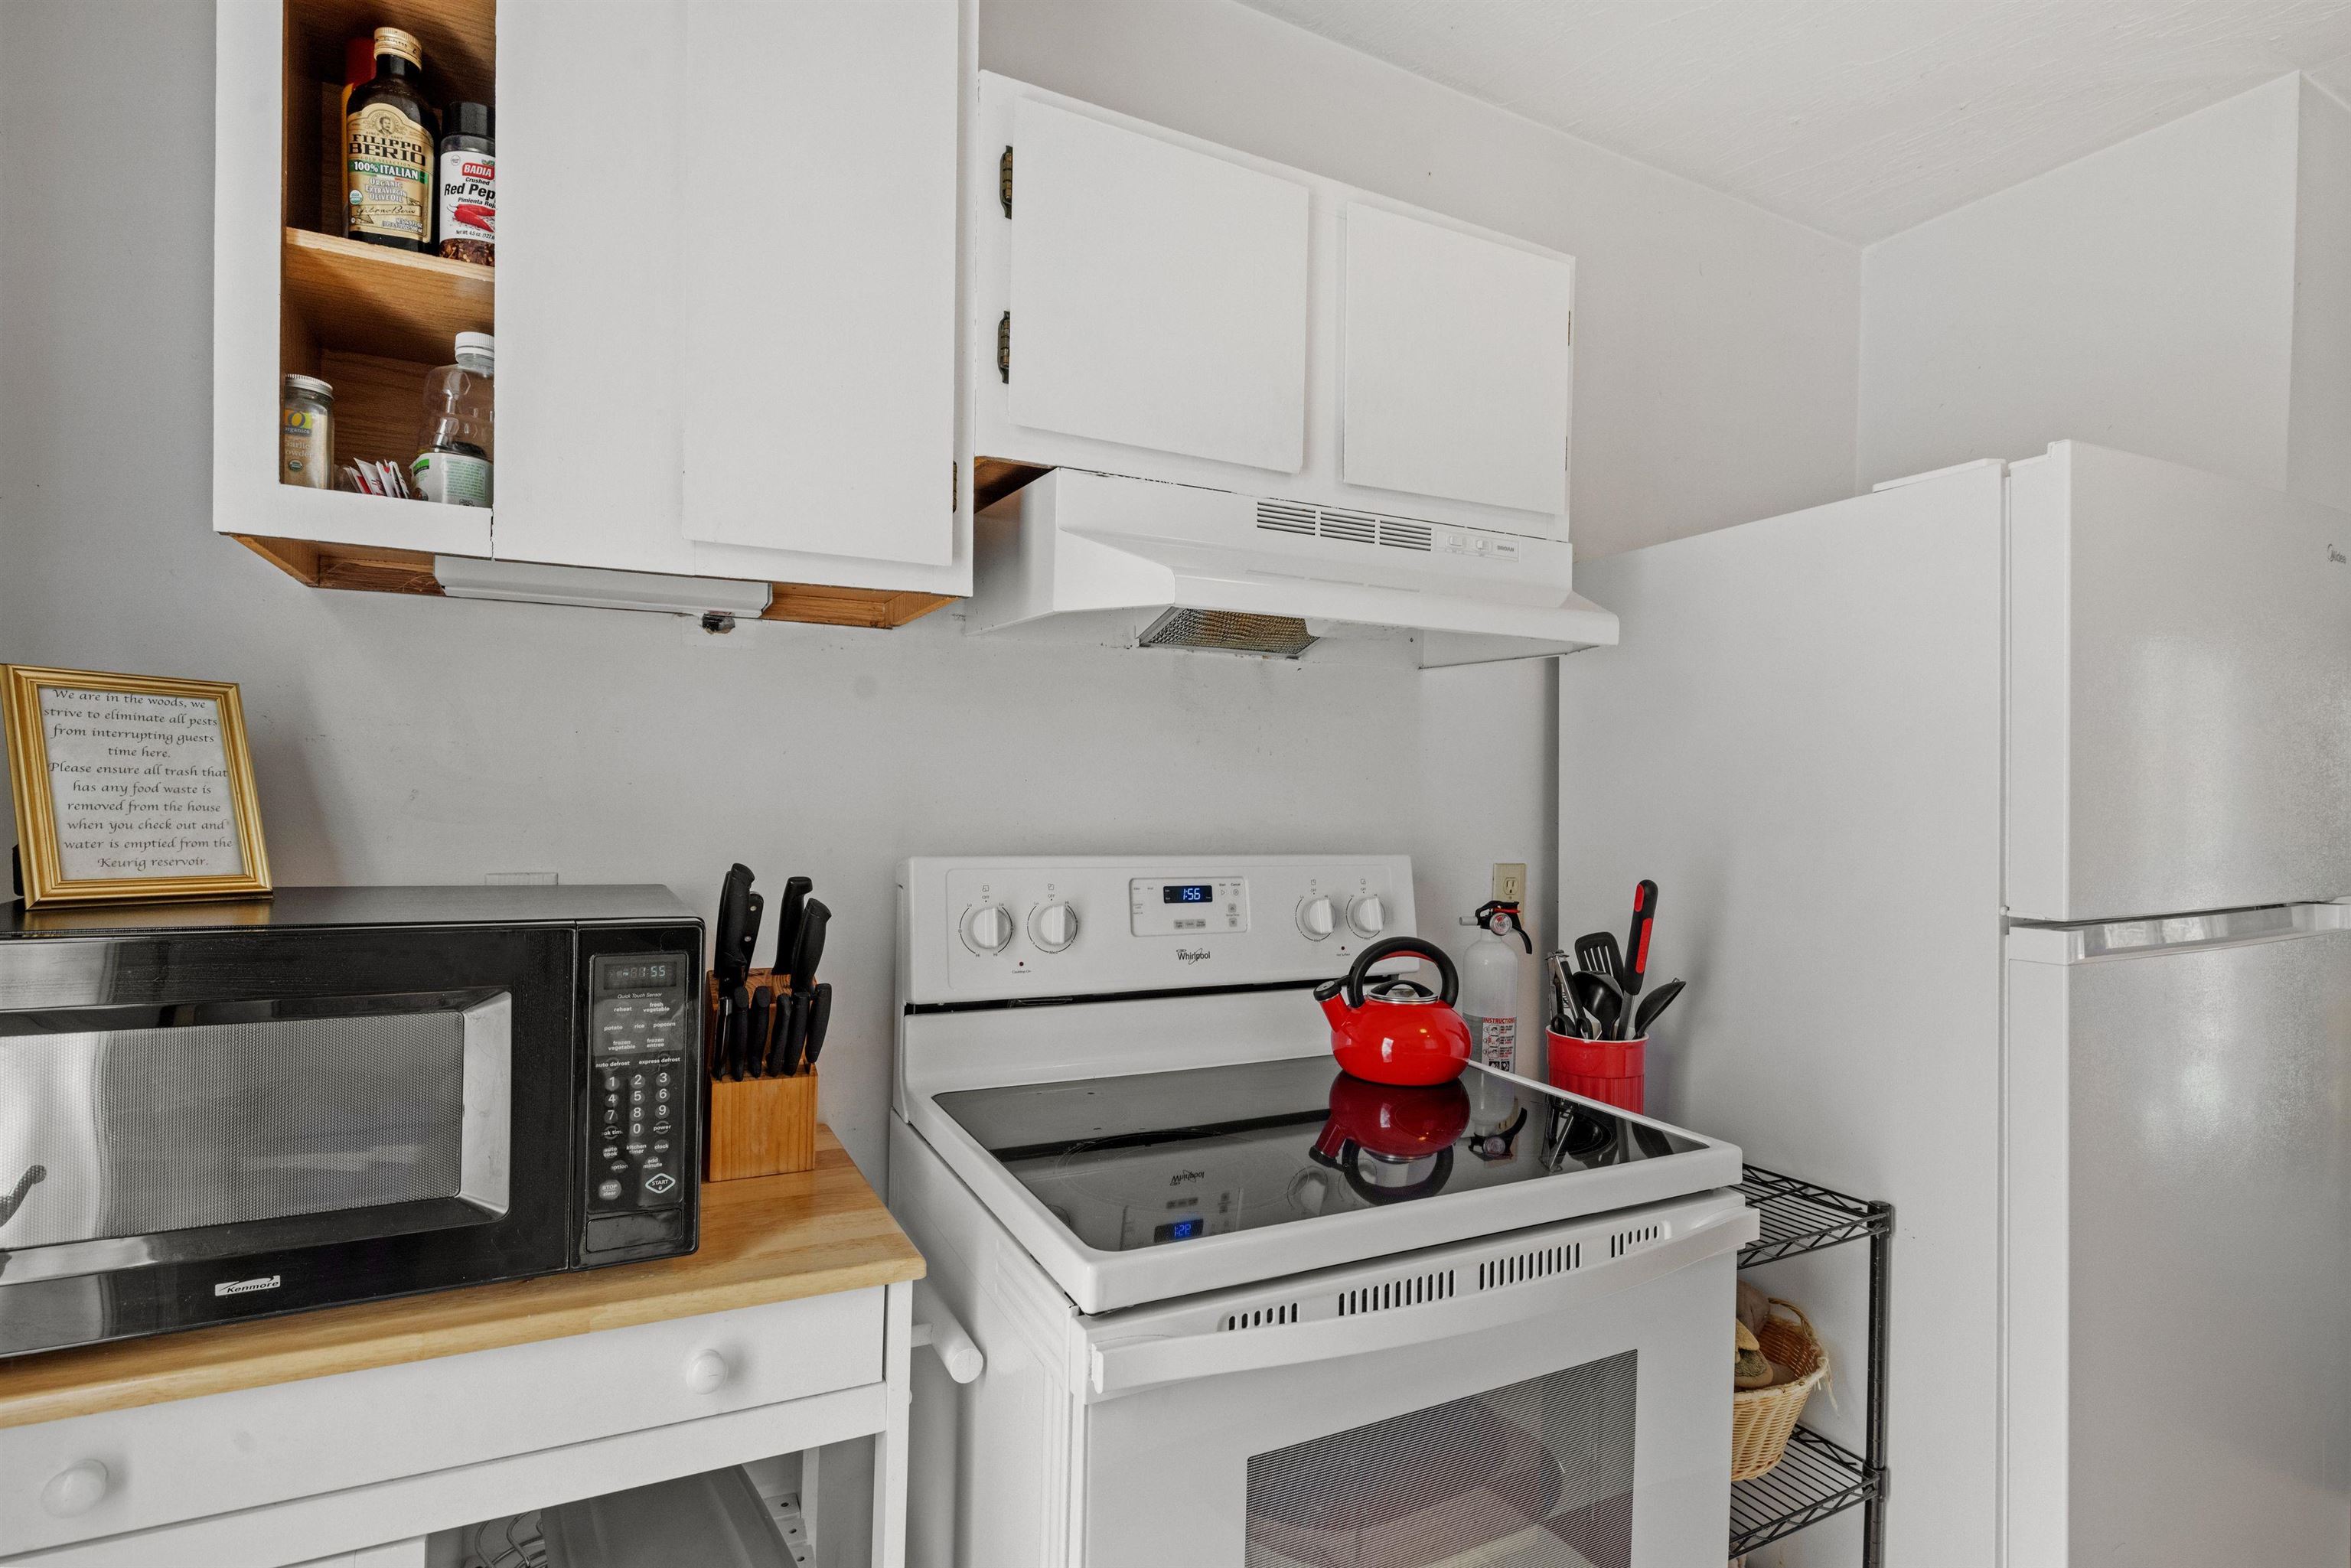
Kitchen with white cabinets and appliances, a red kettle on the stovetop and microwave on the wood counter.
Kitchen with white cabinets, a wood countertop, double sink, and red toaster.
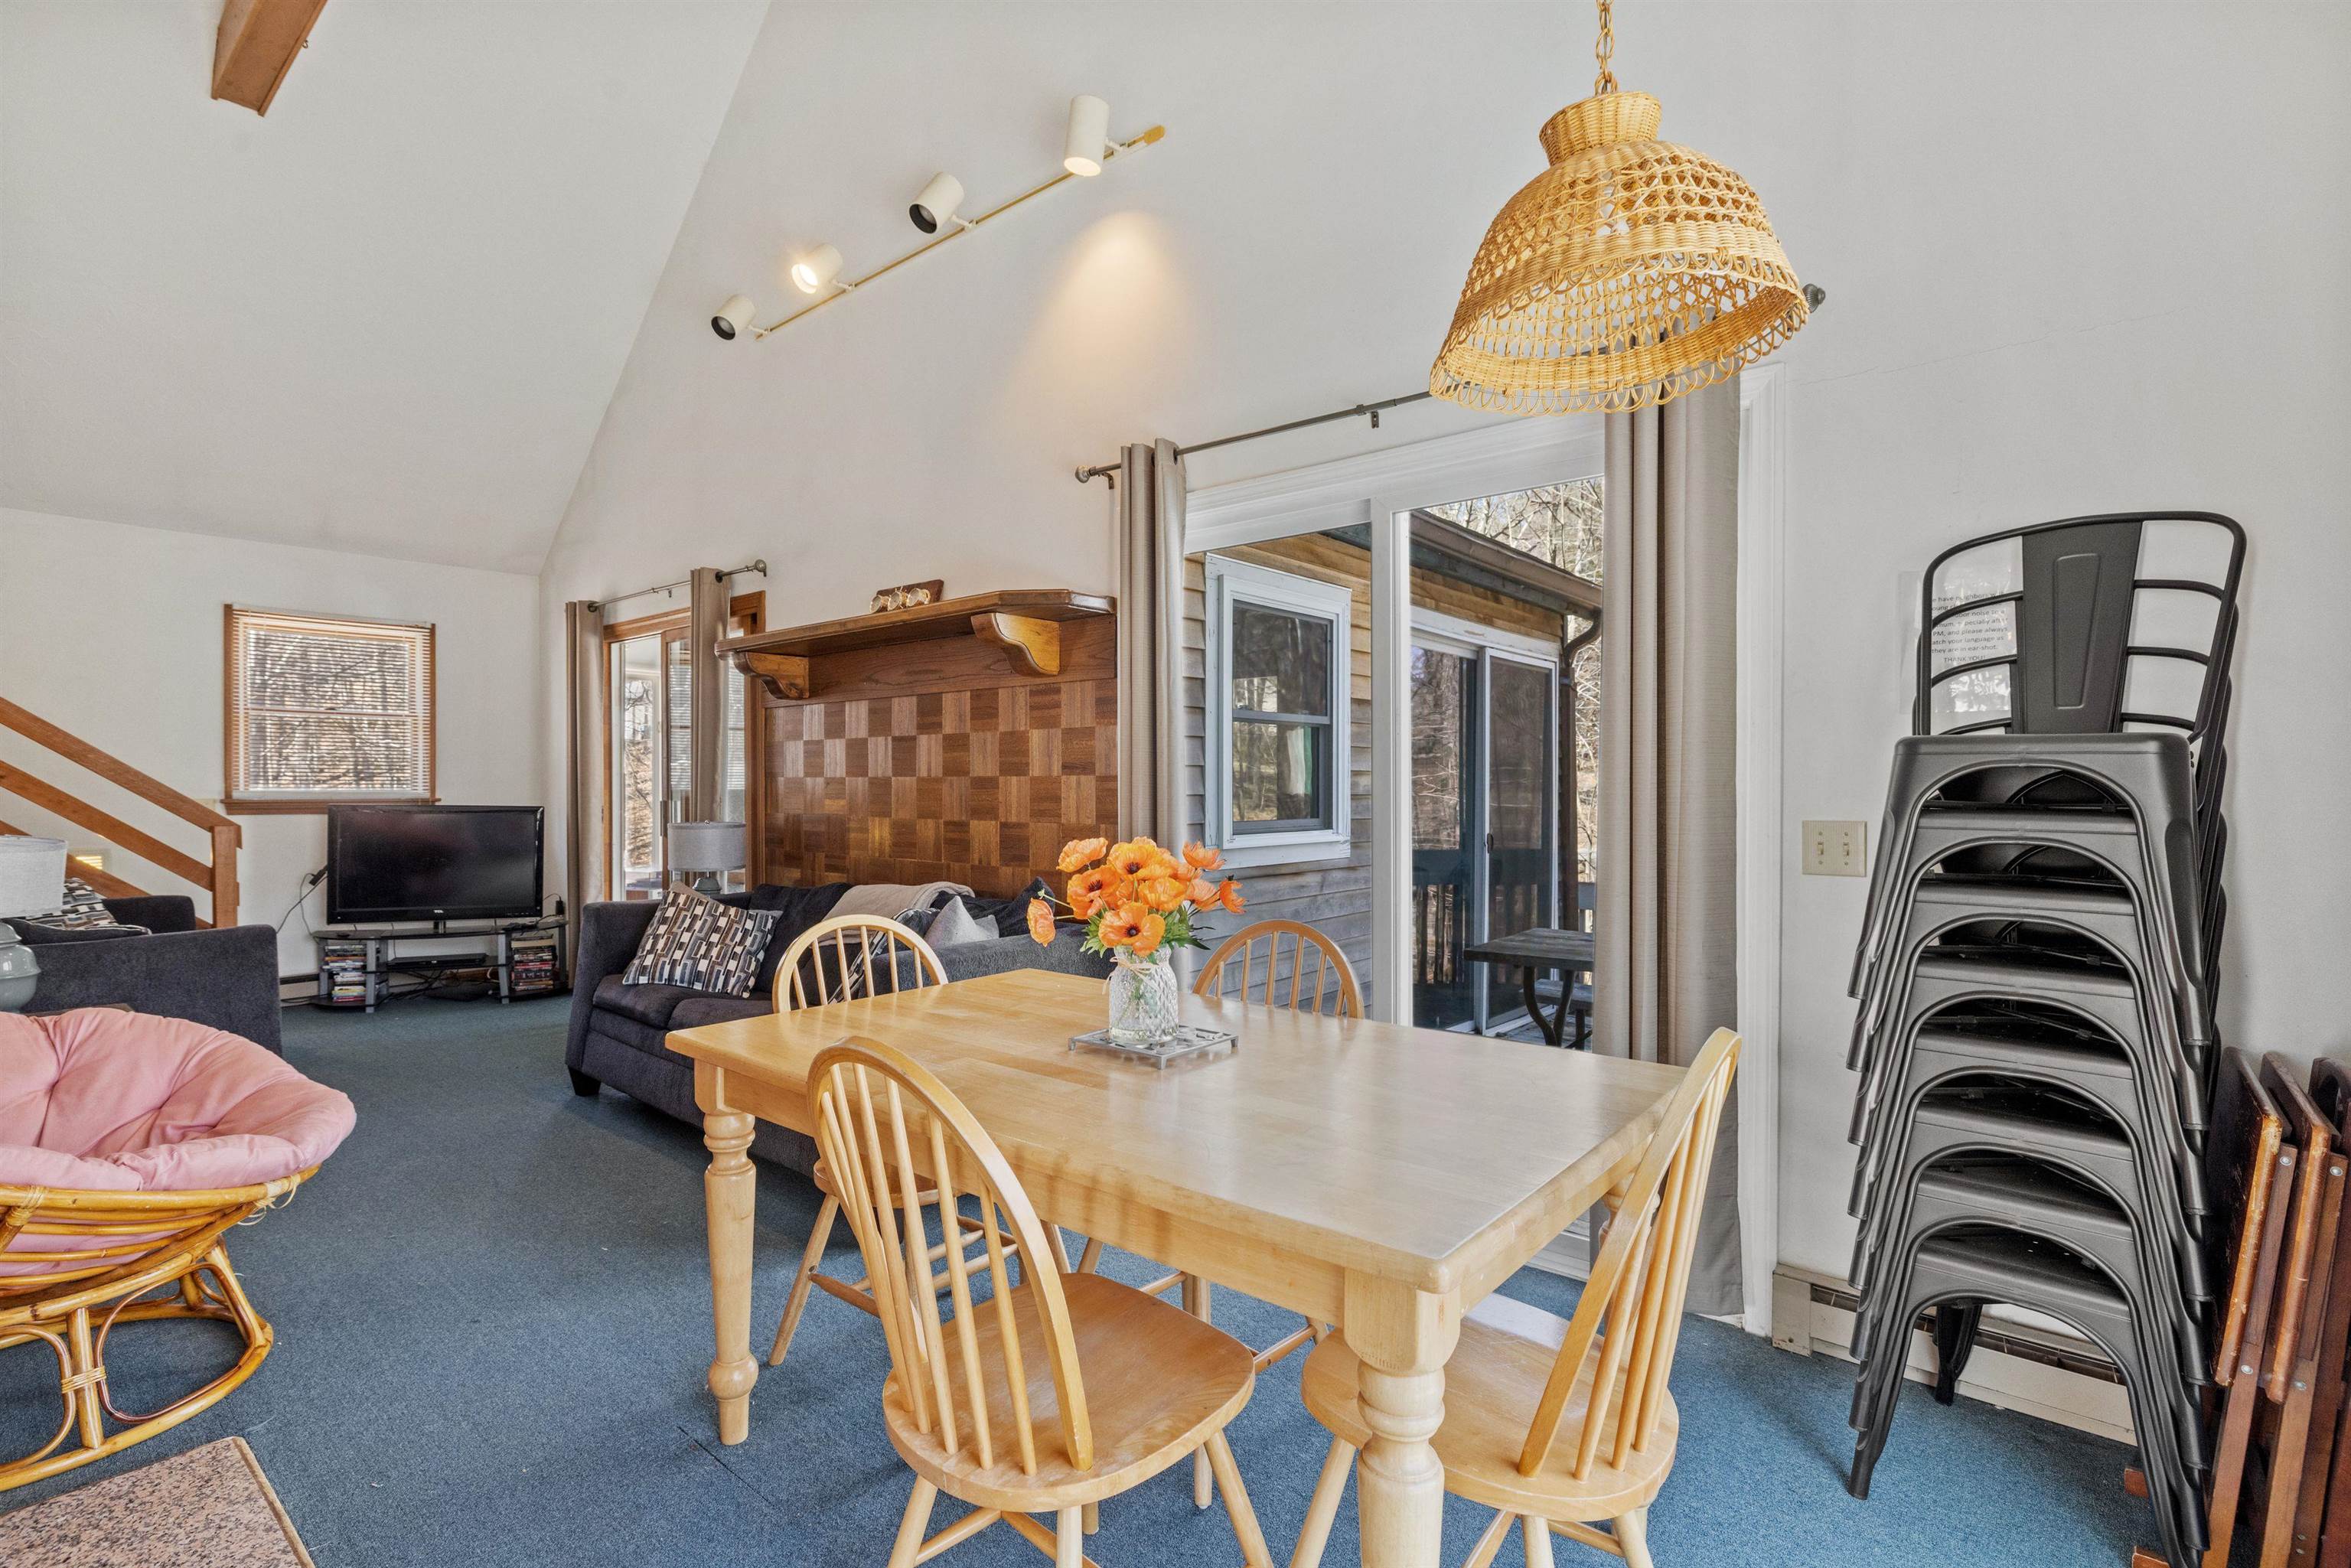
Open living and dining area with a vaulted ceiling, wooden table, wicker pendant light, and sliding glass doors.
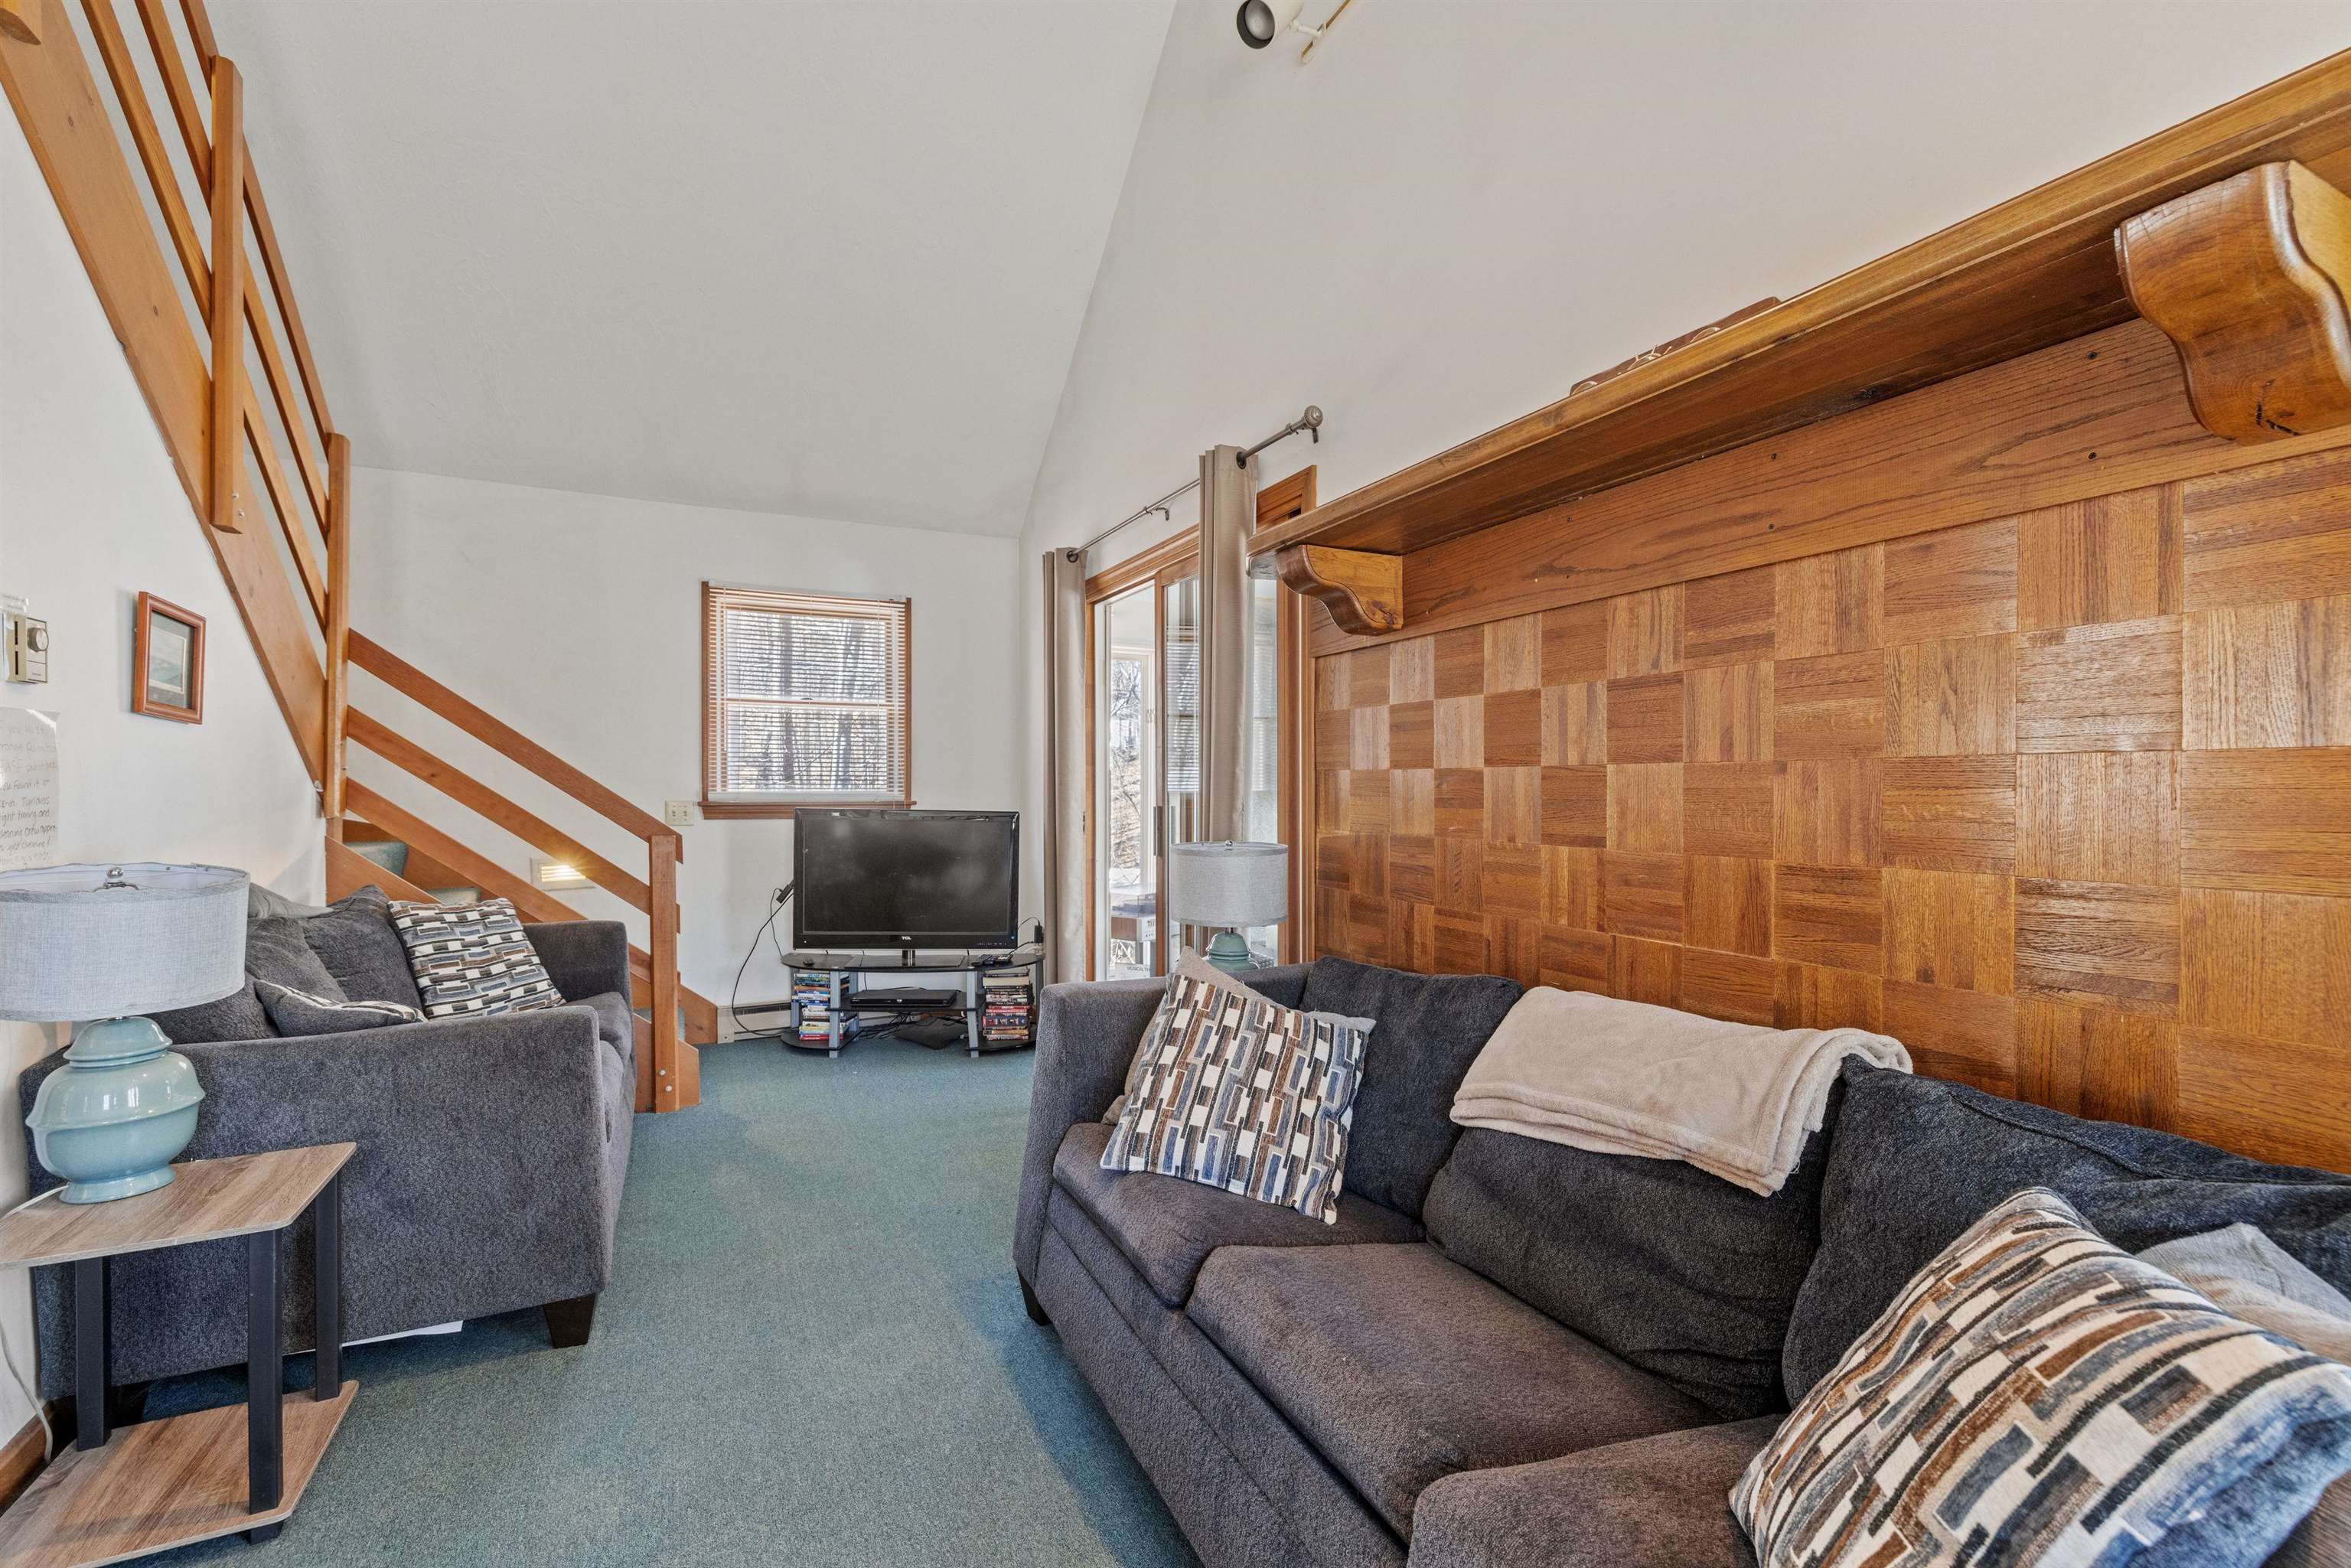
Living room with gray sofas, a wooden staircase, and a large wood-paneled wall with a timber mantel.
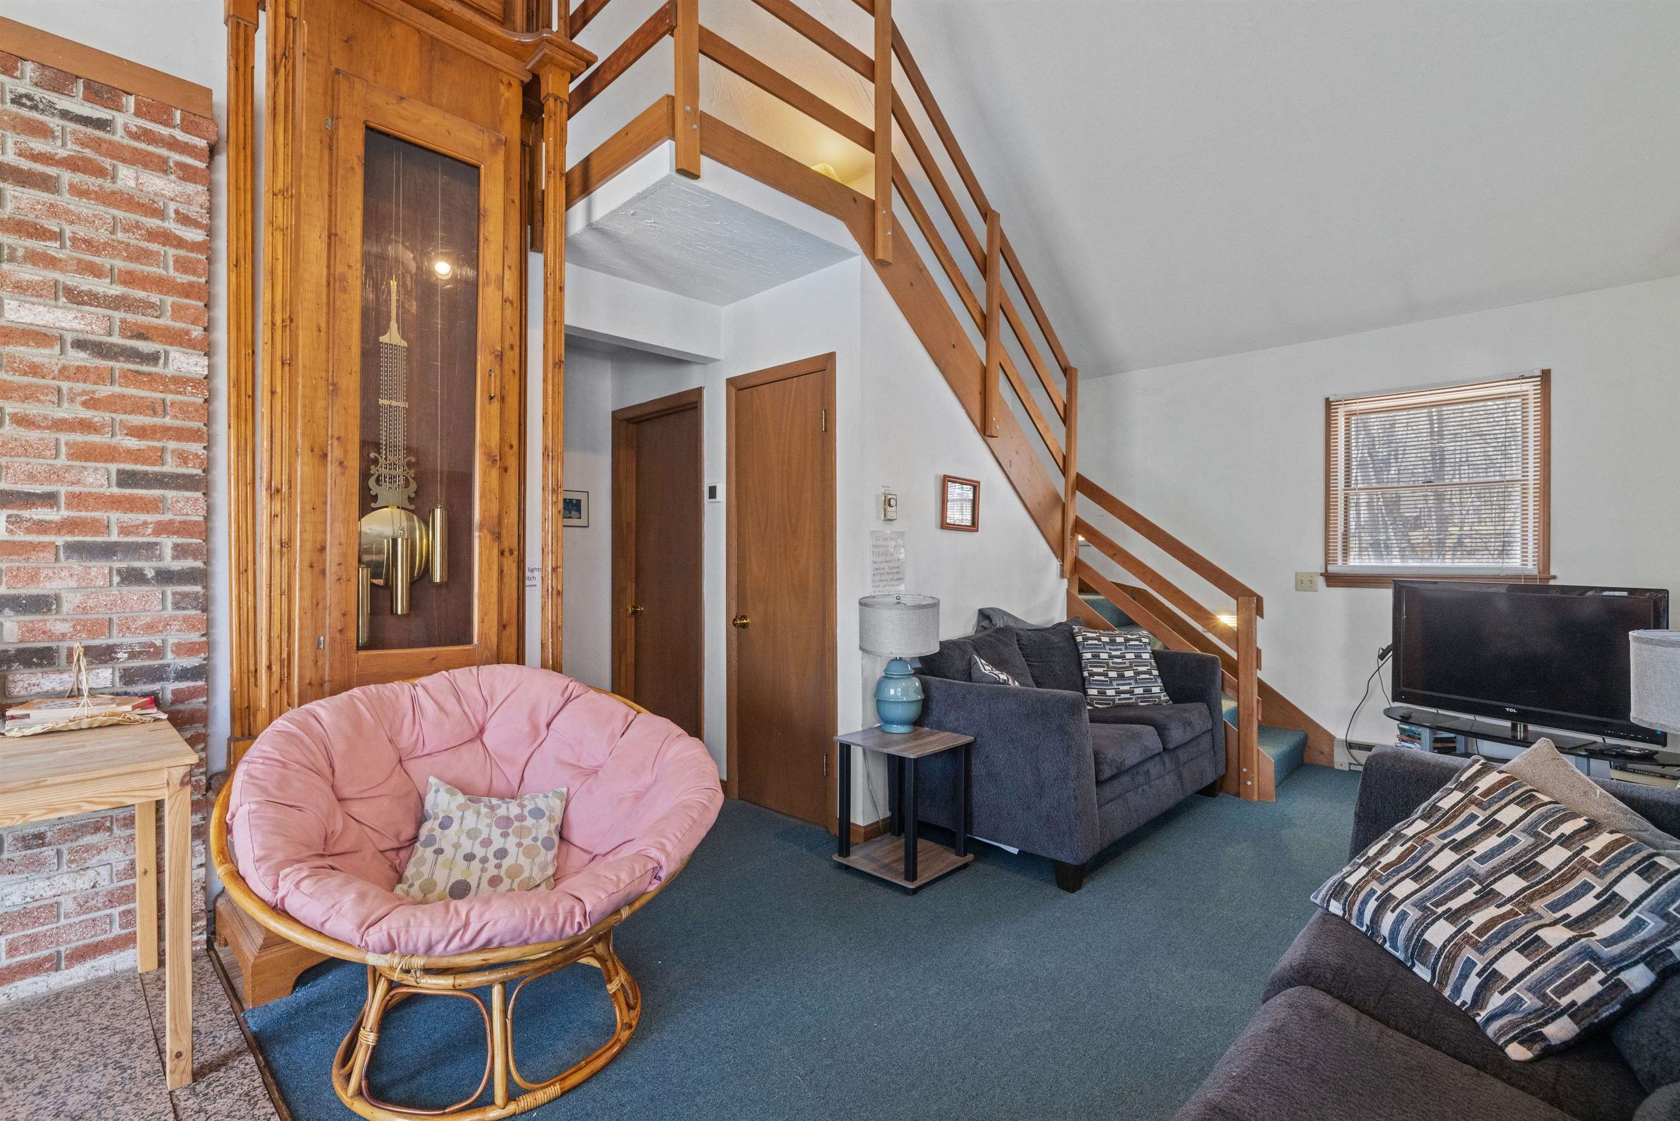
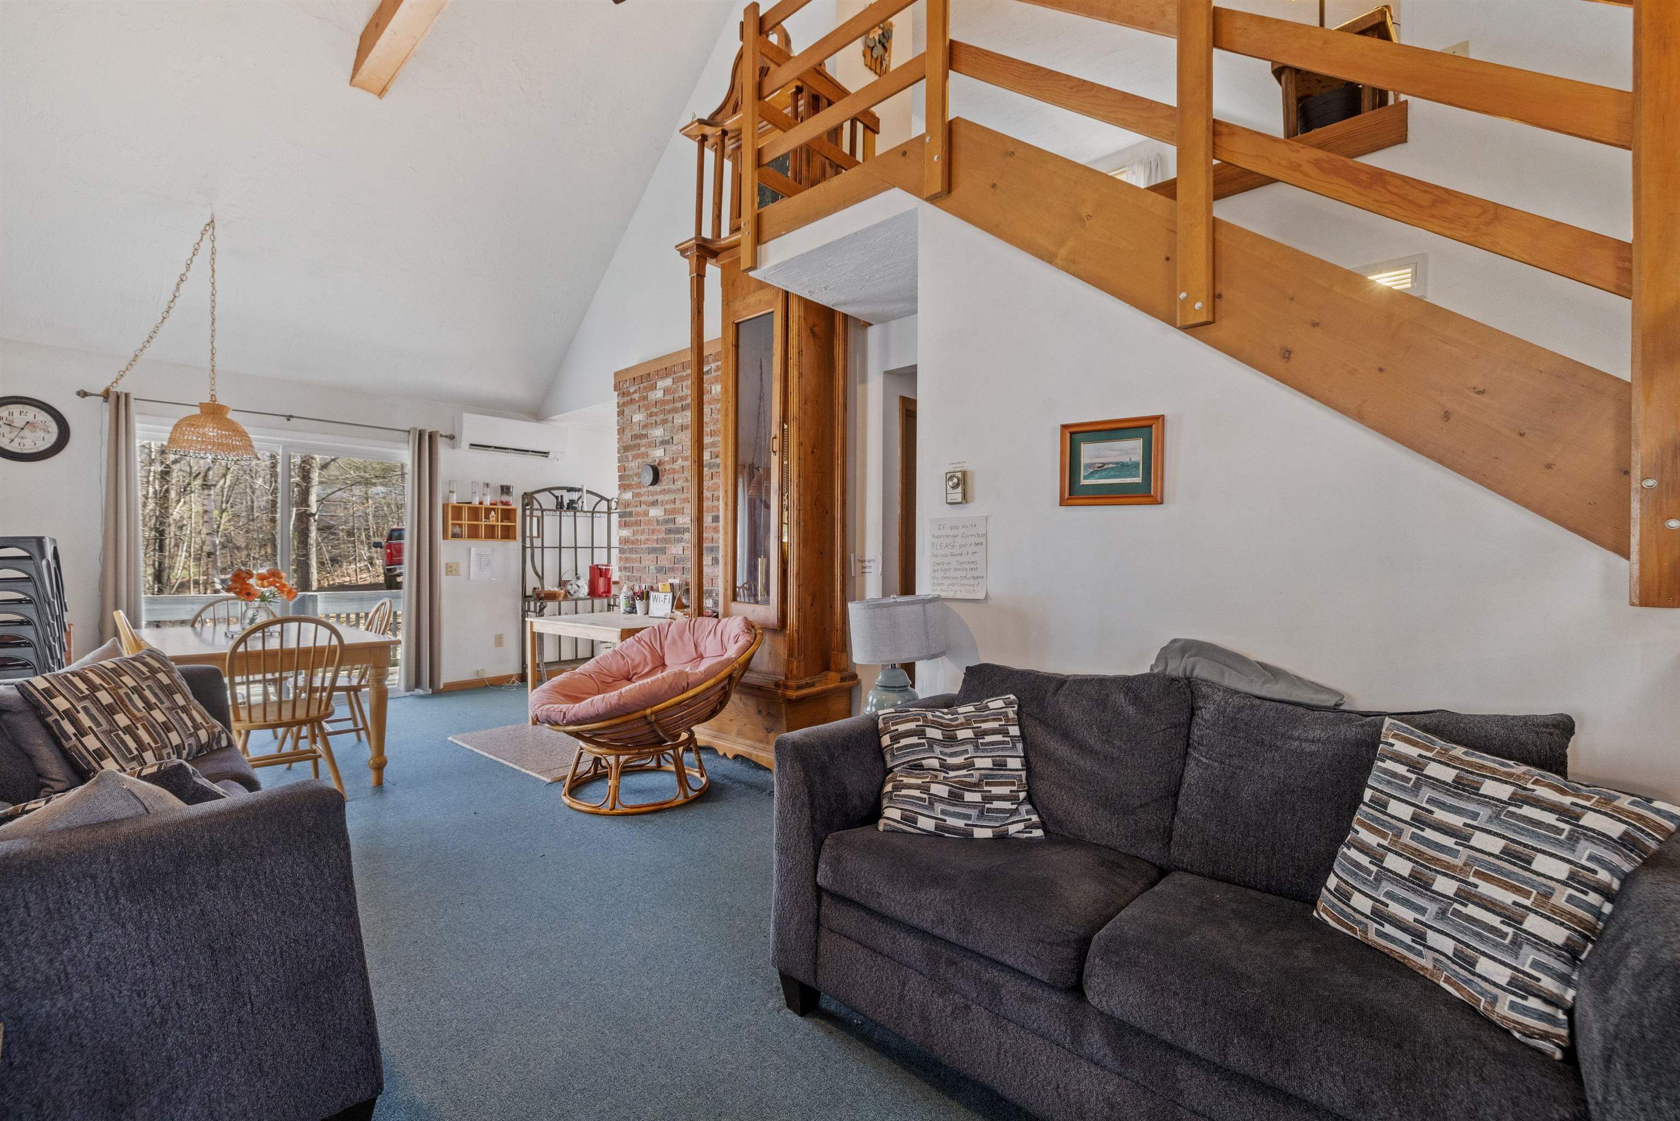
Living room with a wooden loft staircase, gray sofas, and a pink papasan chair.
Living room with a vaulted ceiling, wooden loft railing, brick column, and adjoining dining area.
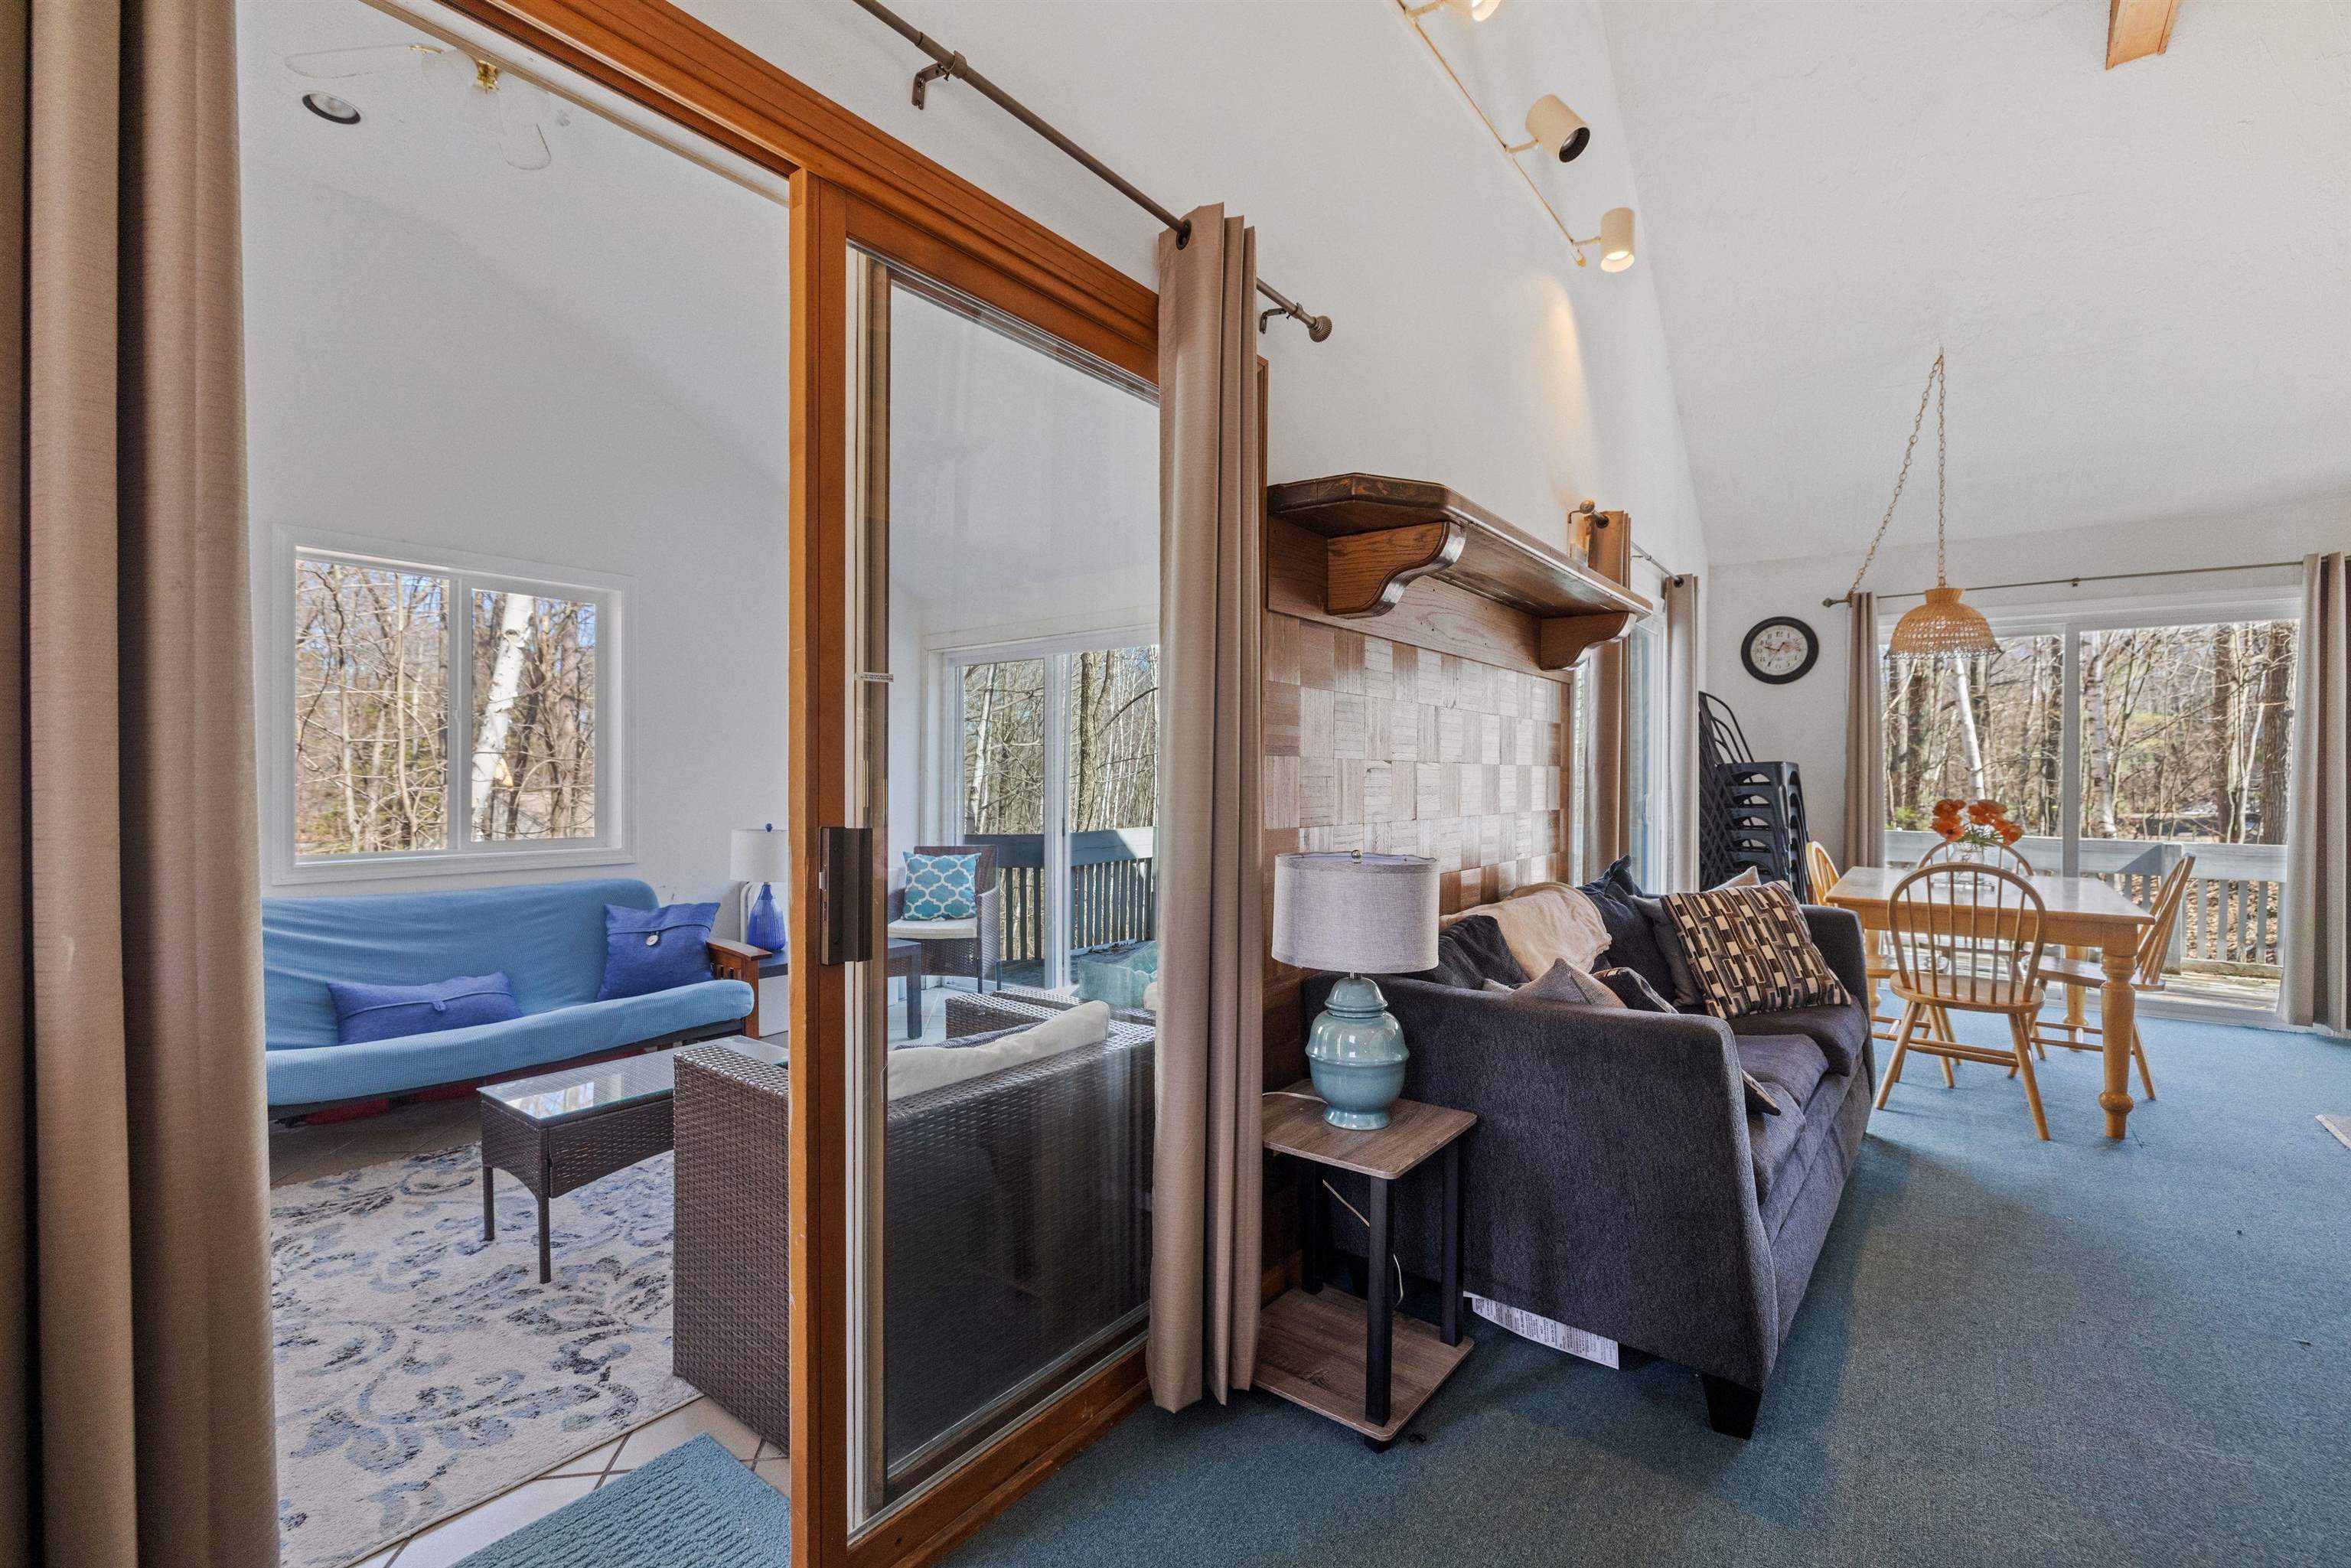
Living and dining area with a wood-paneled wall, sliding glass doors, and windows overlooking trees.
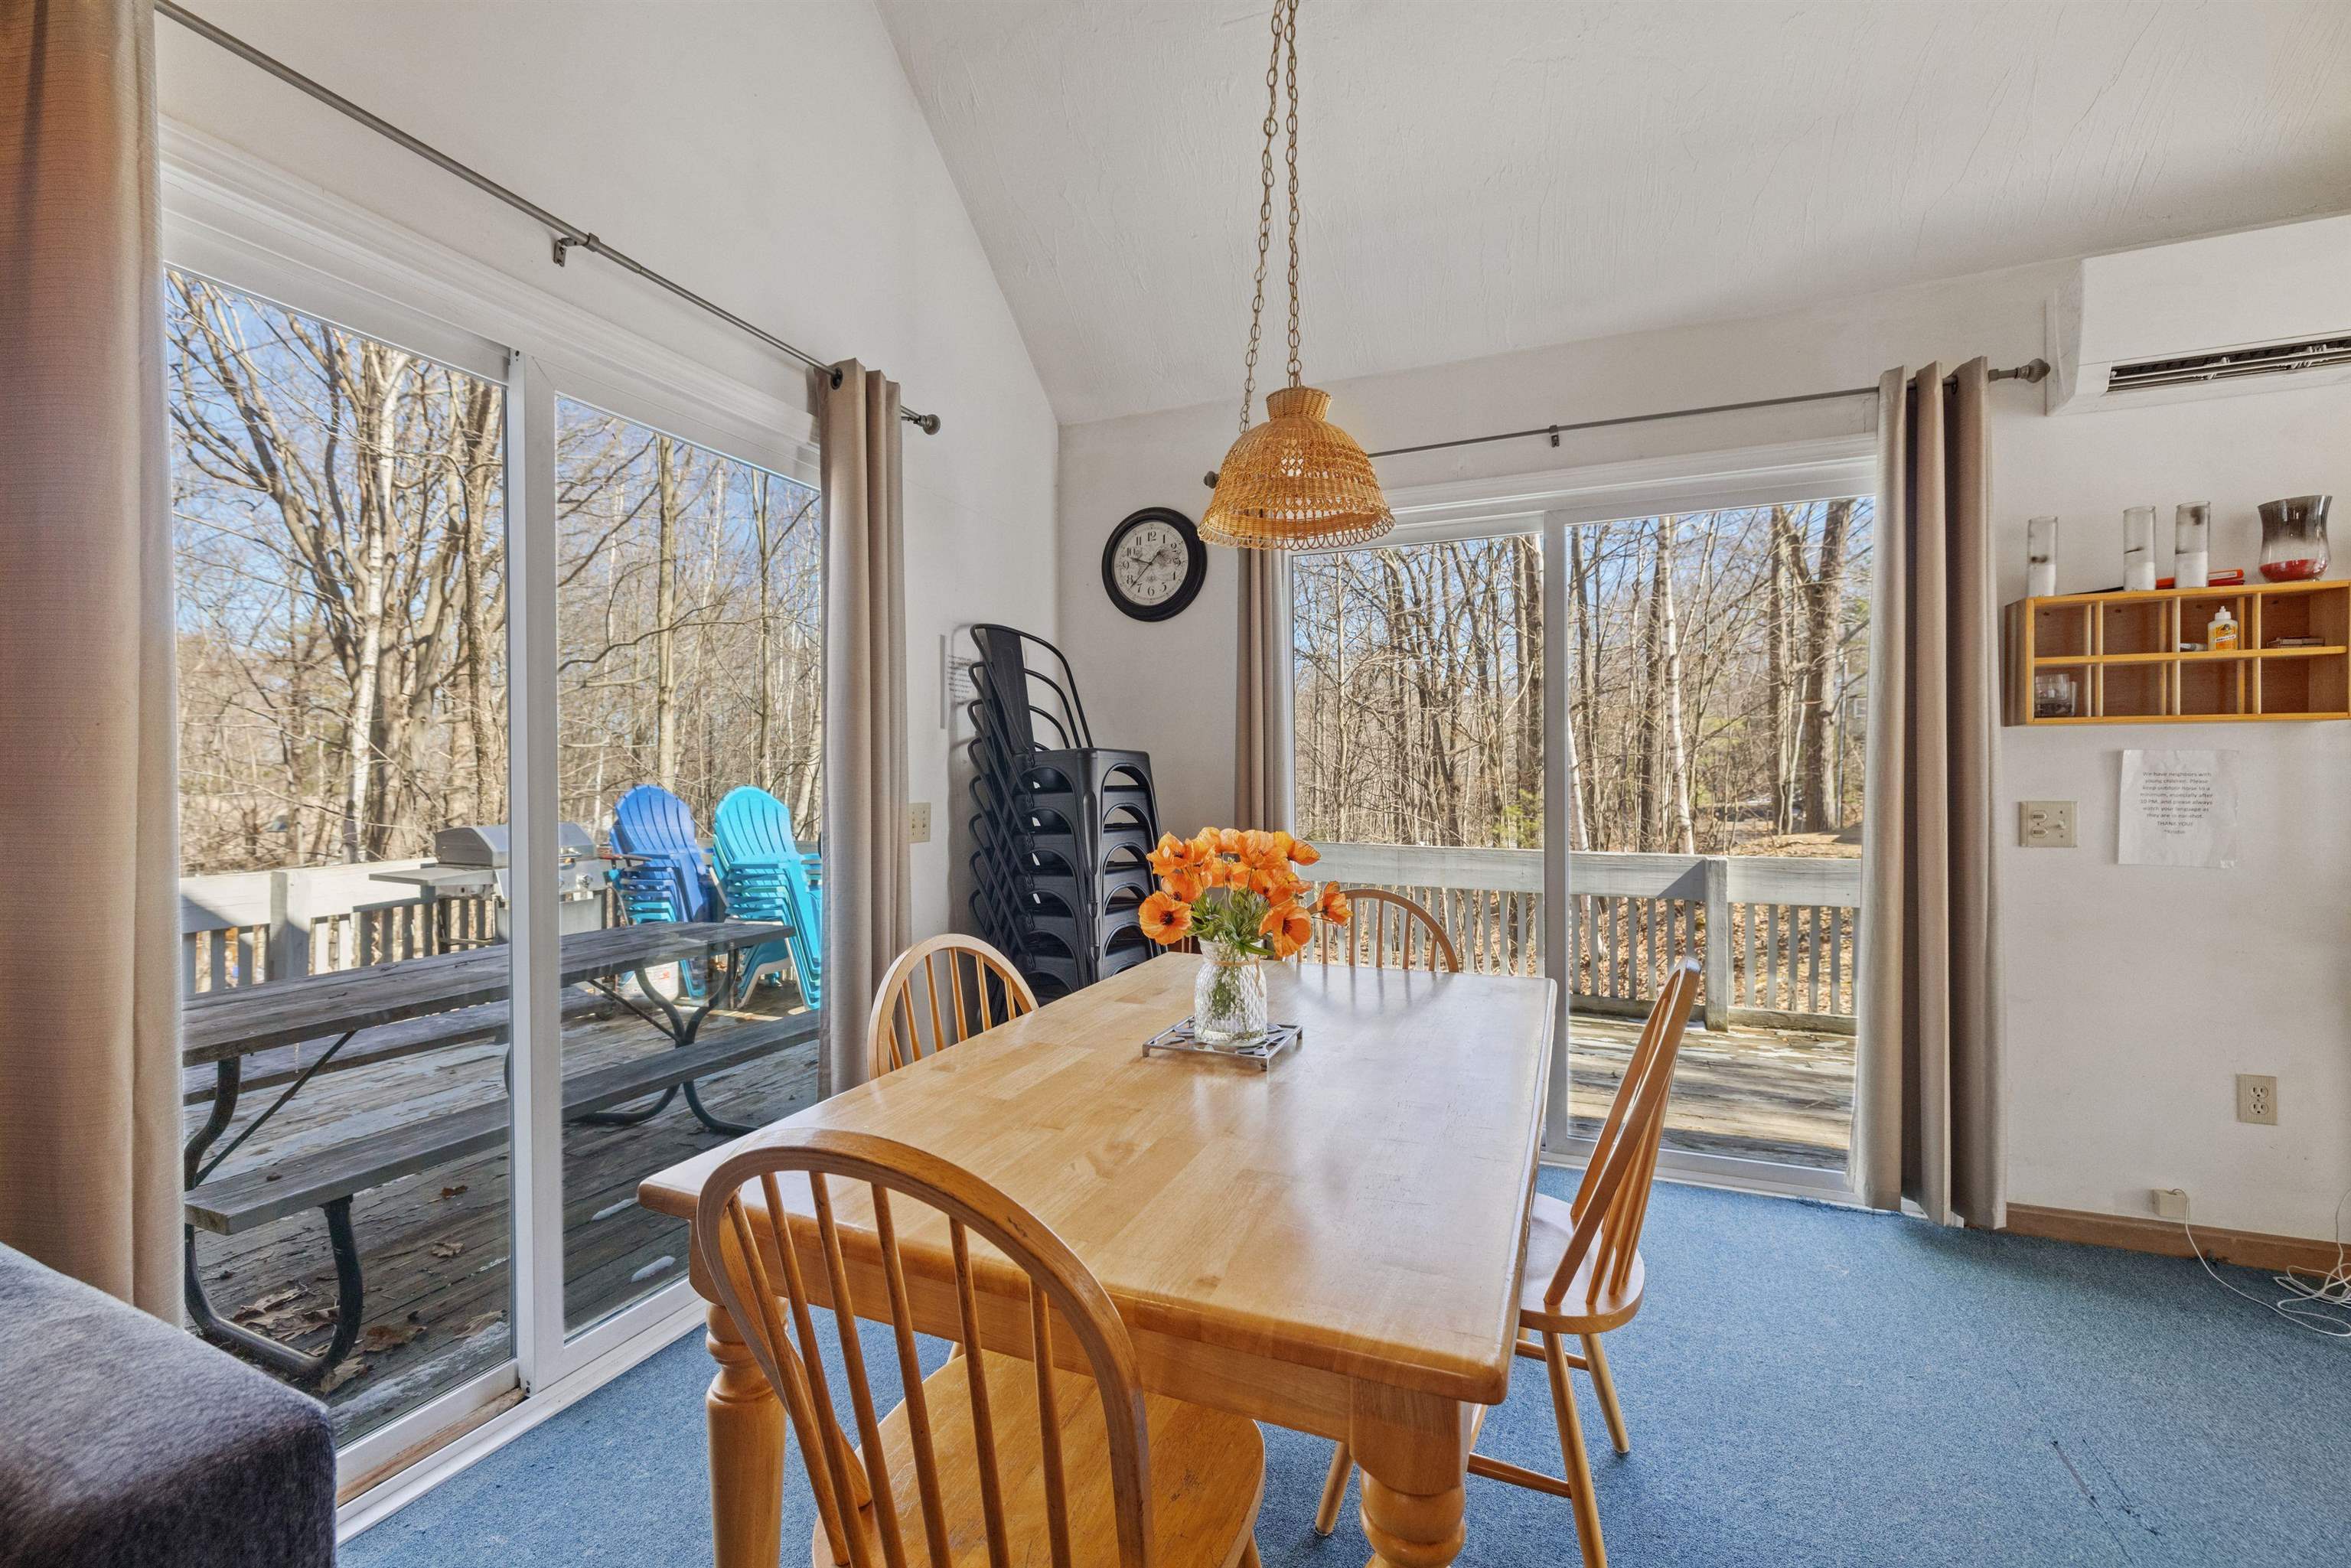
Dining area with a wooden table beside sliding glass doors overlooking a deck and leafless woods.
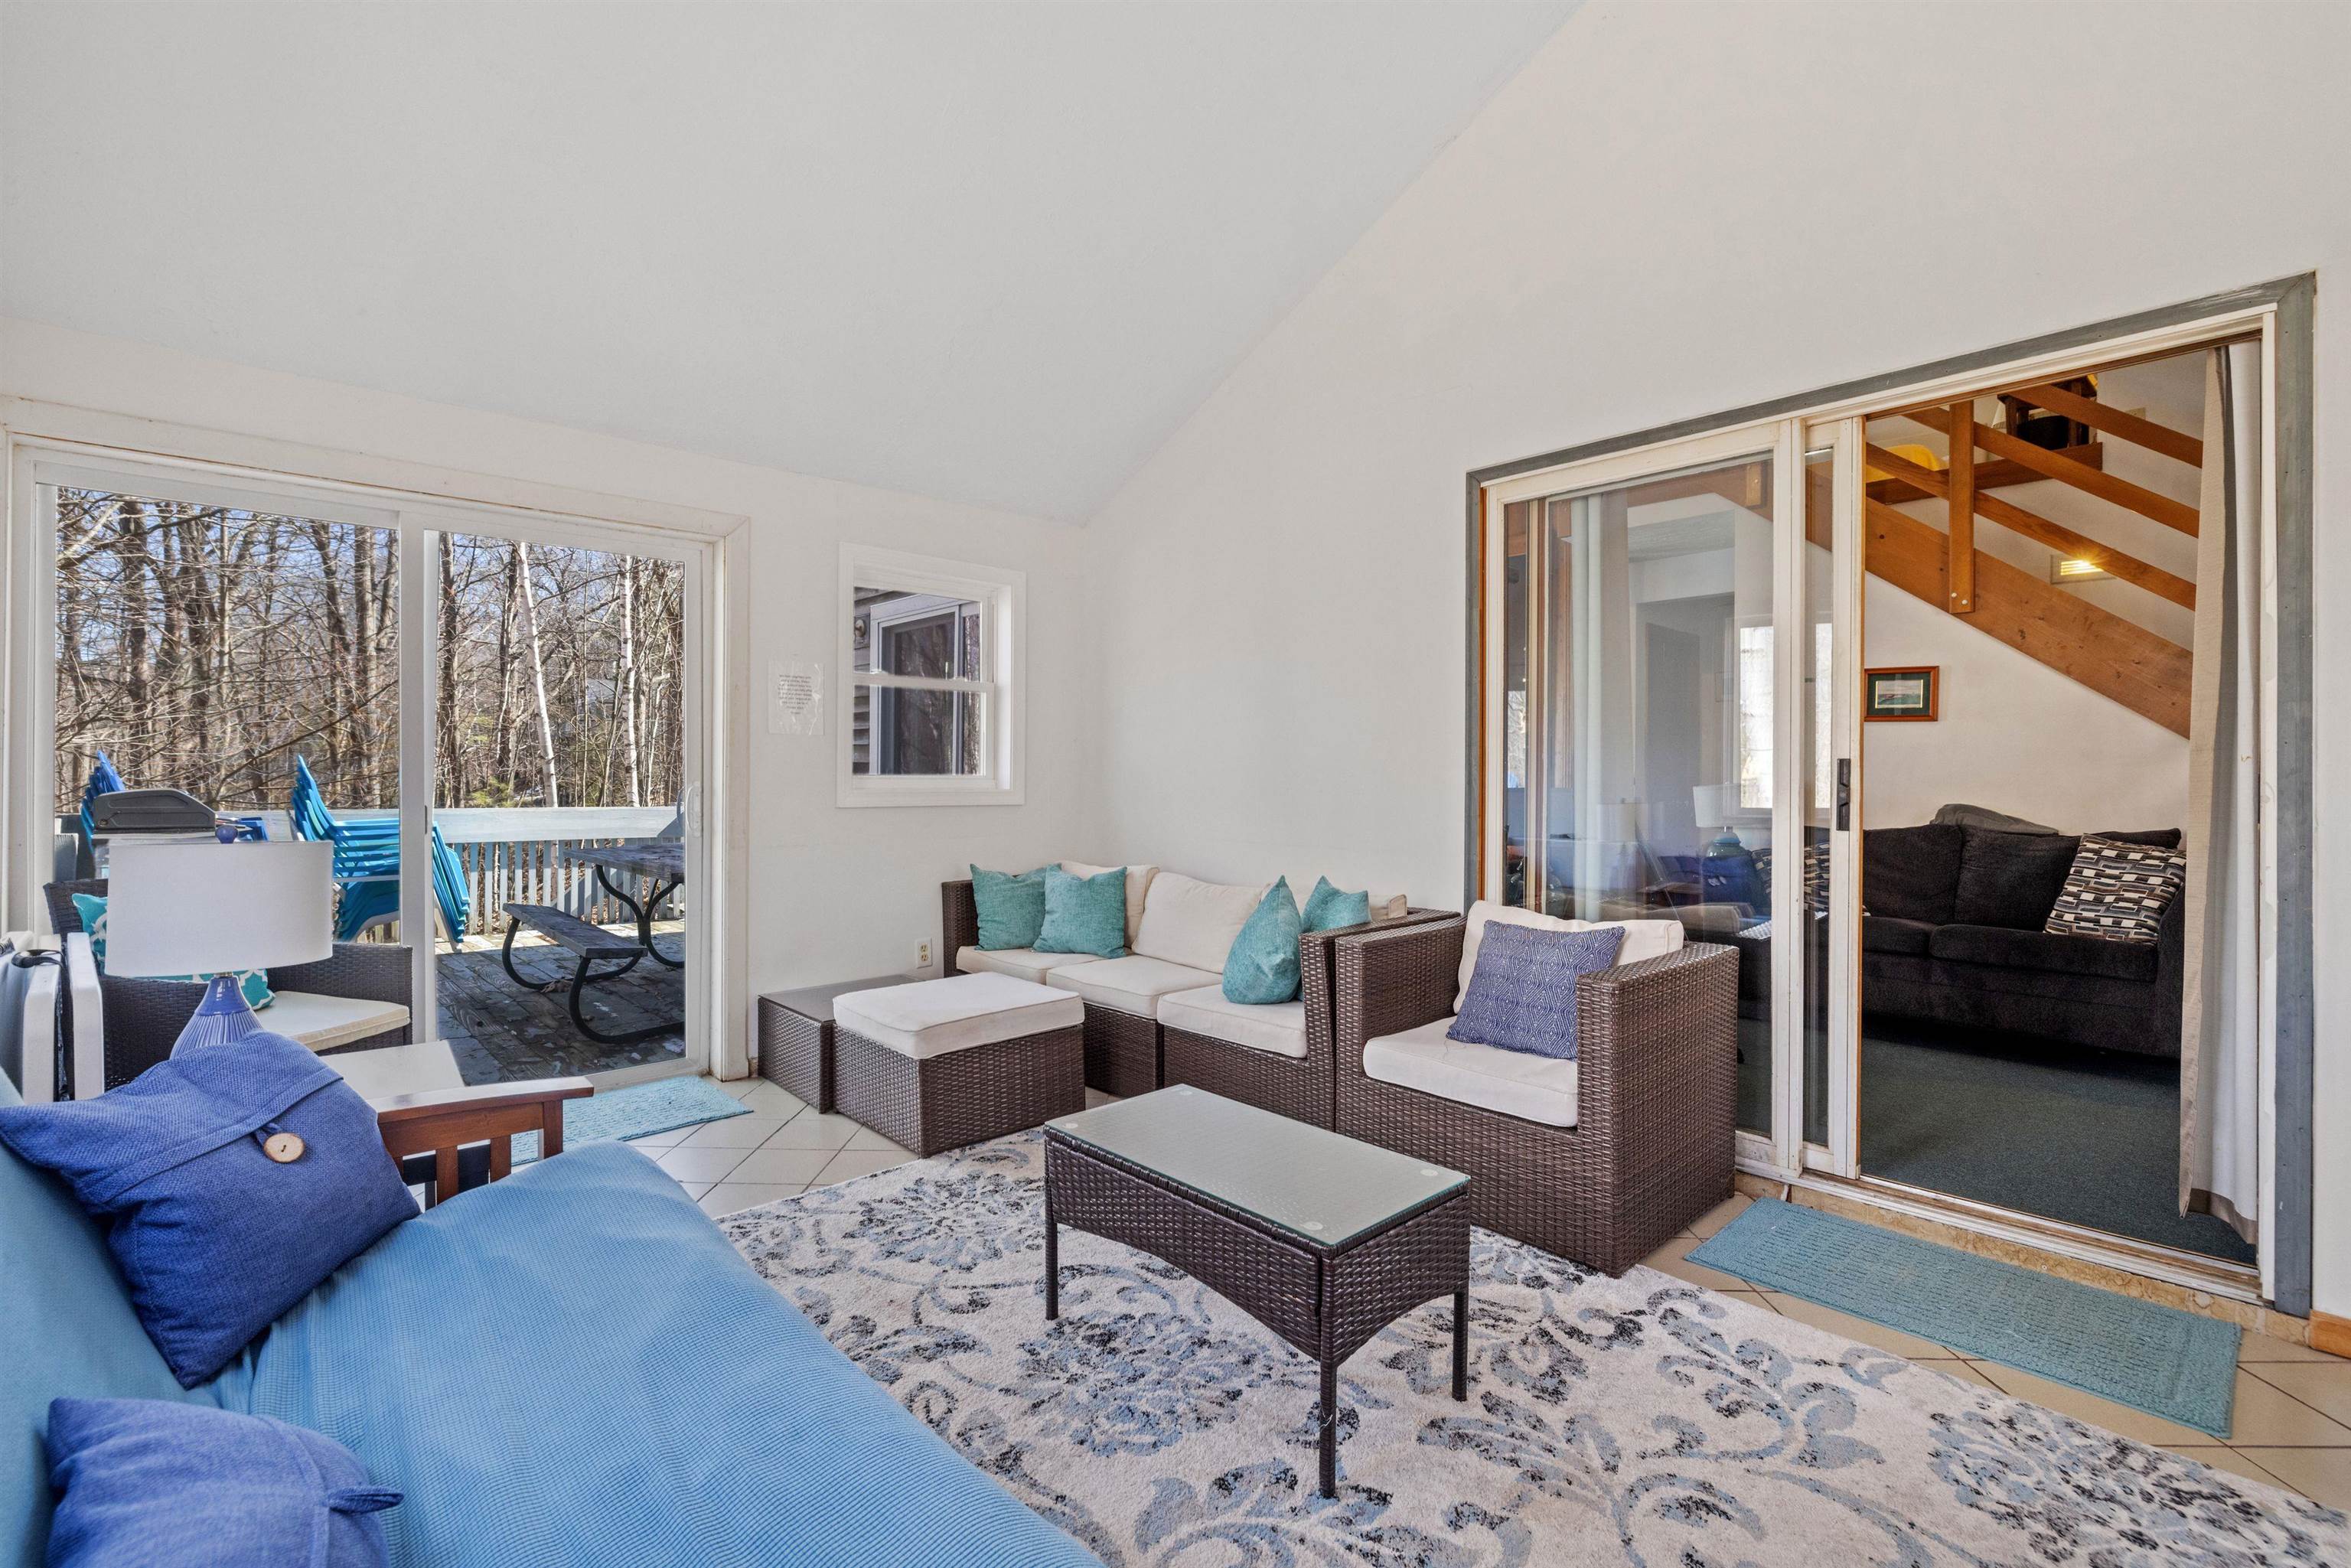
Living room with blue sofa and wicker seating, opening onto a deck beside the woods.
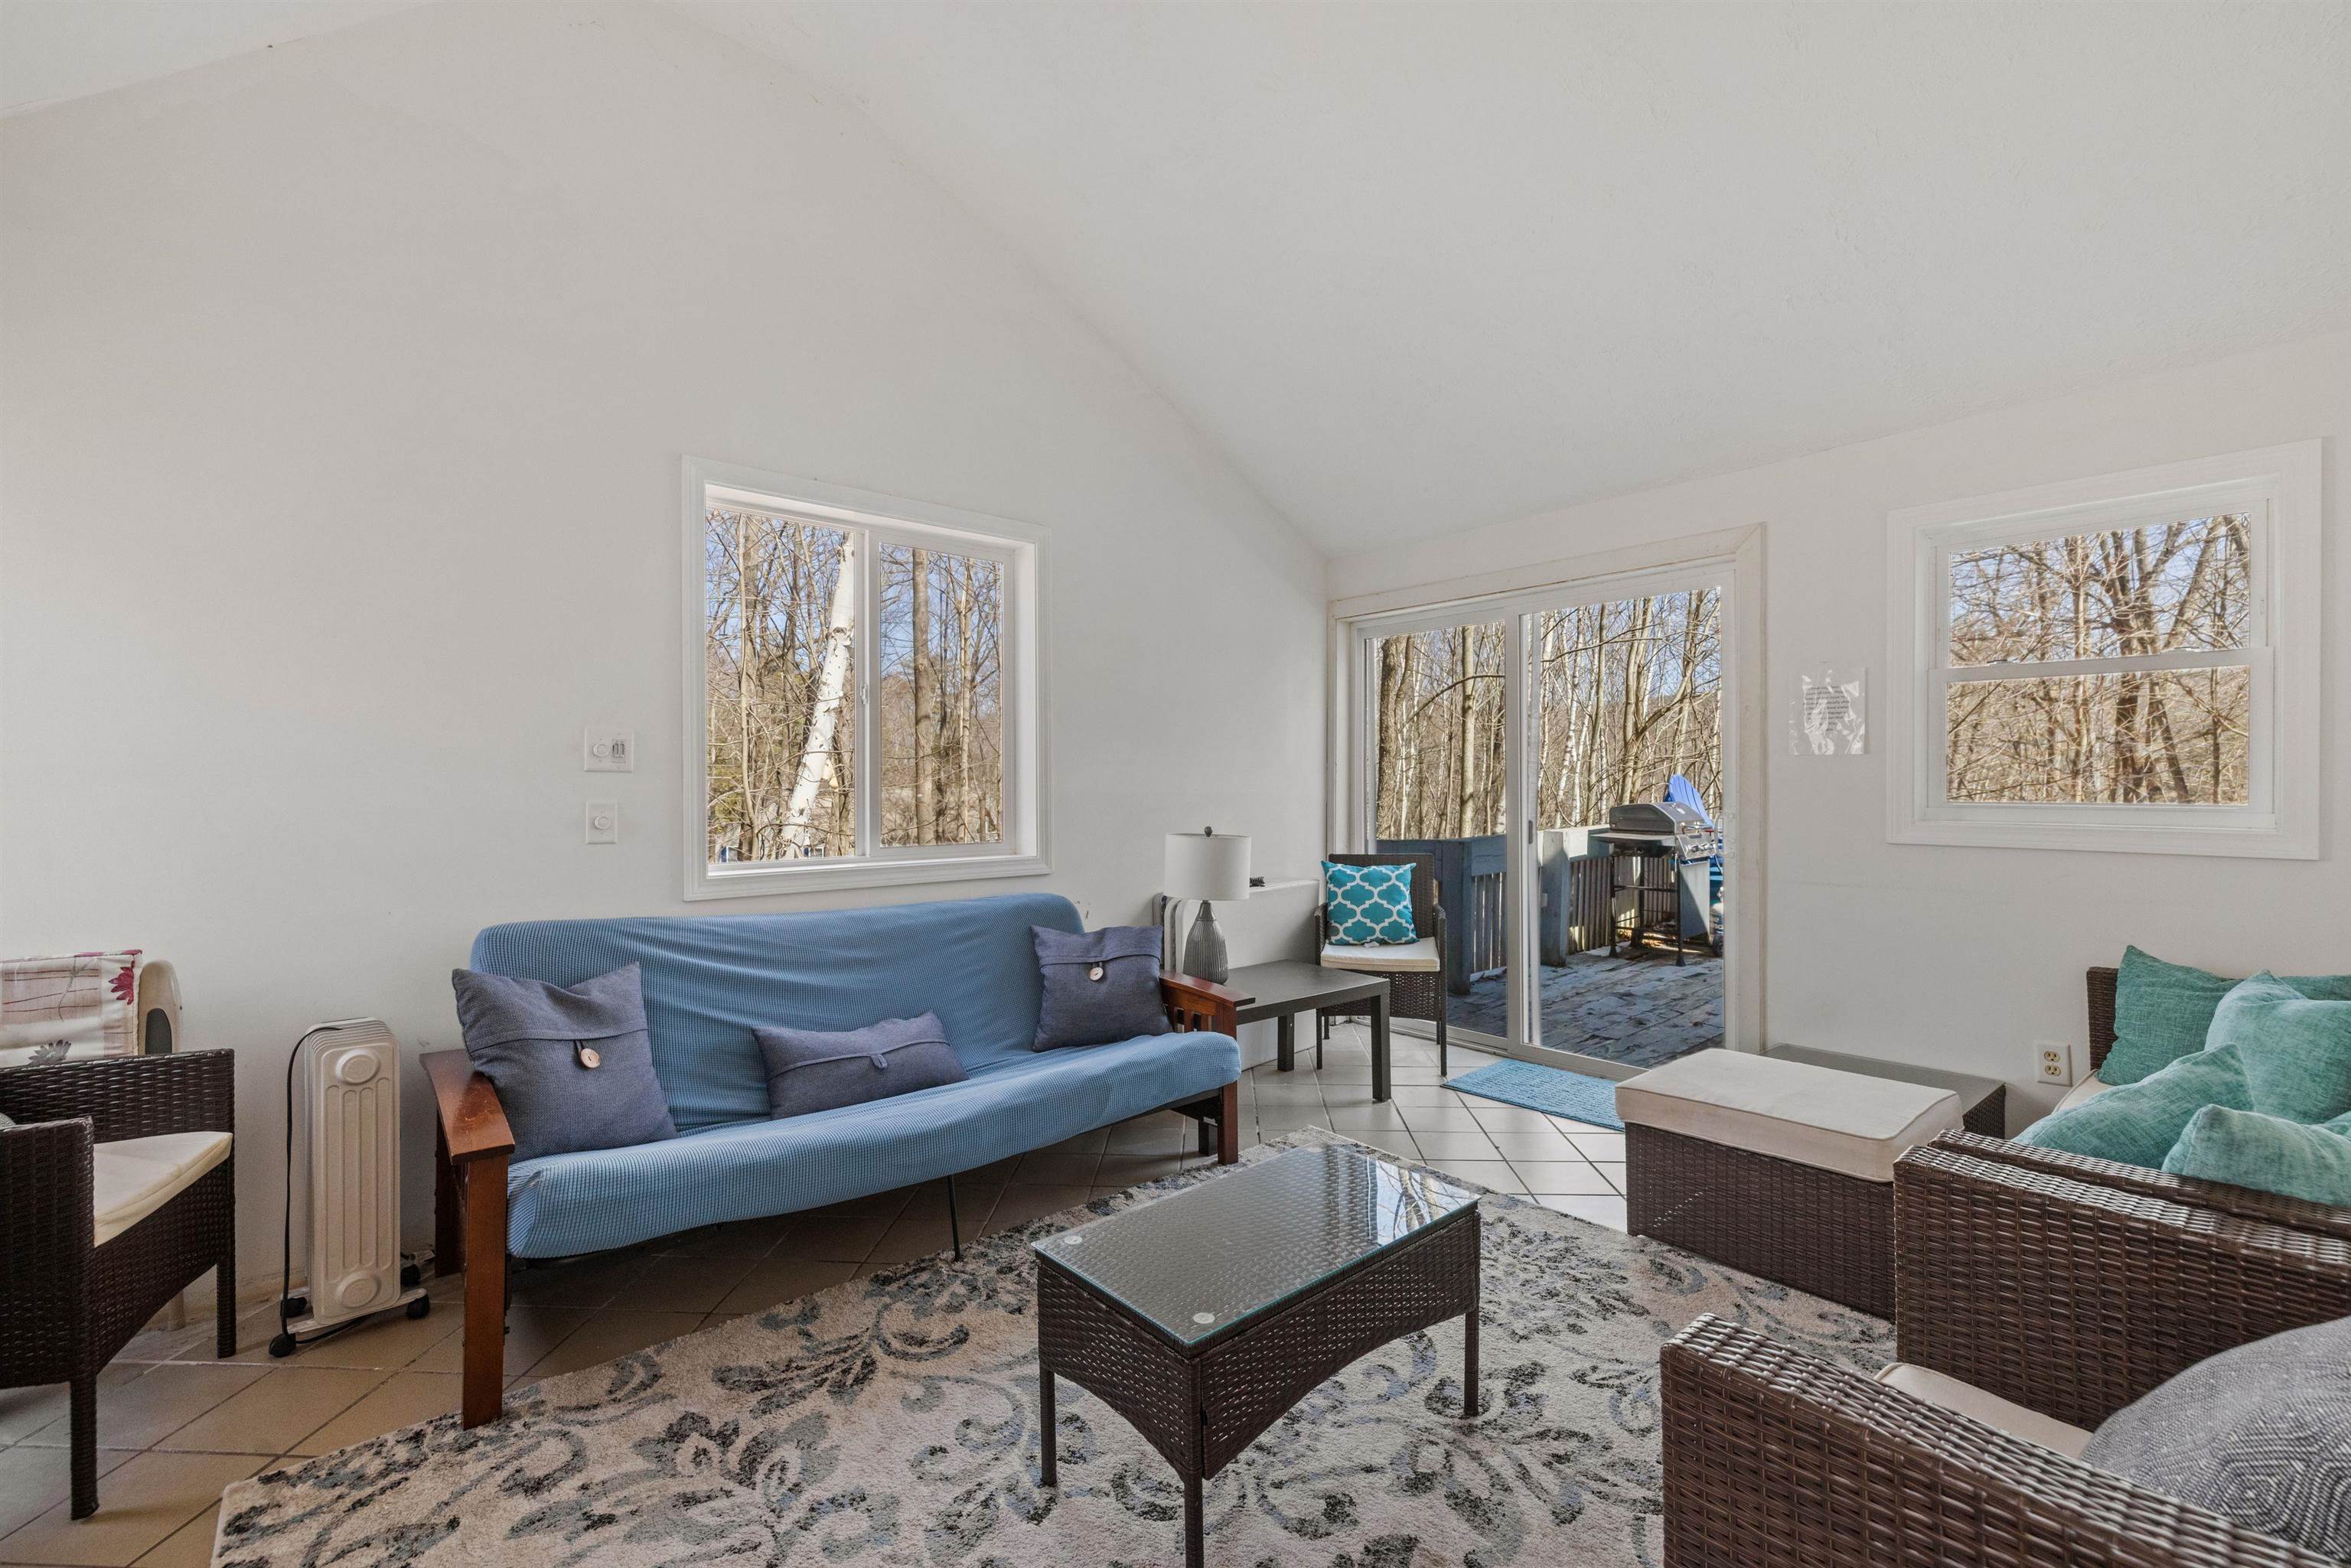
Living room with wicker seating and blue cushions, opening onto a deck through sliding glass doors.
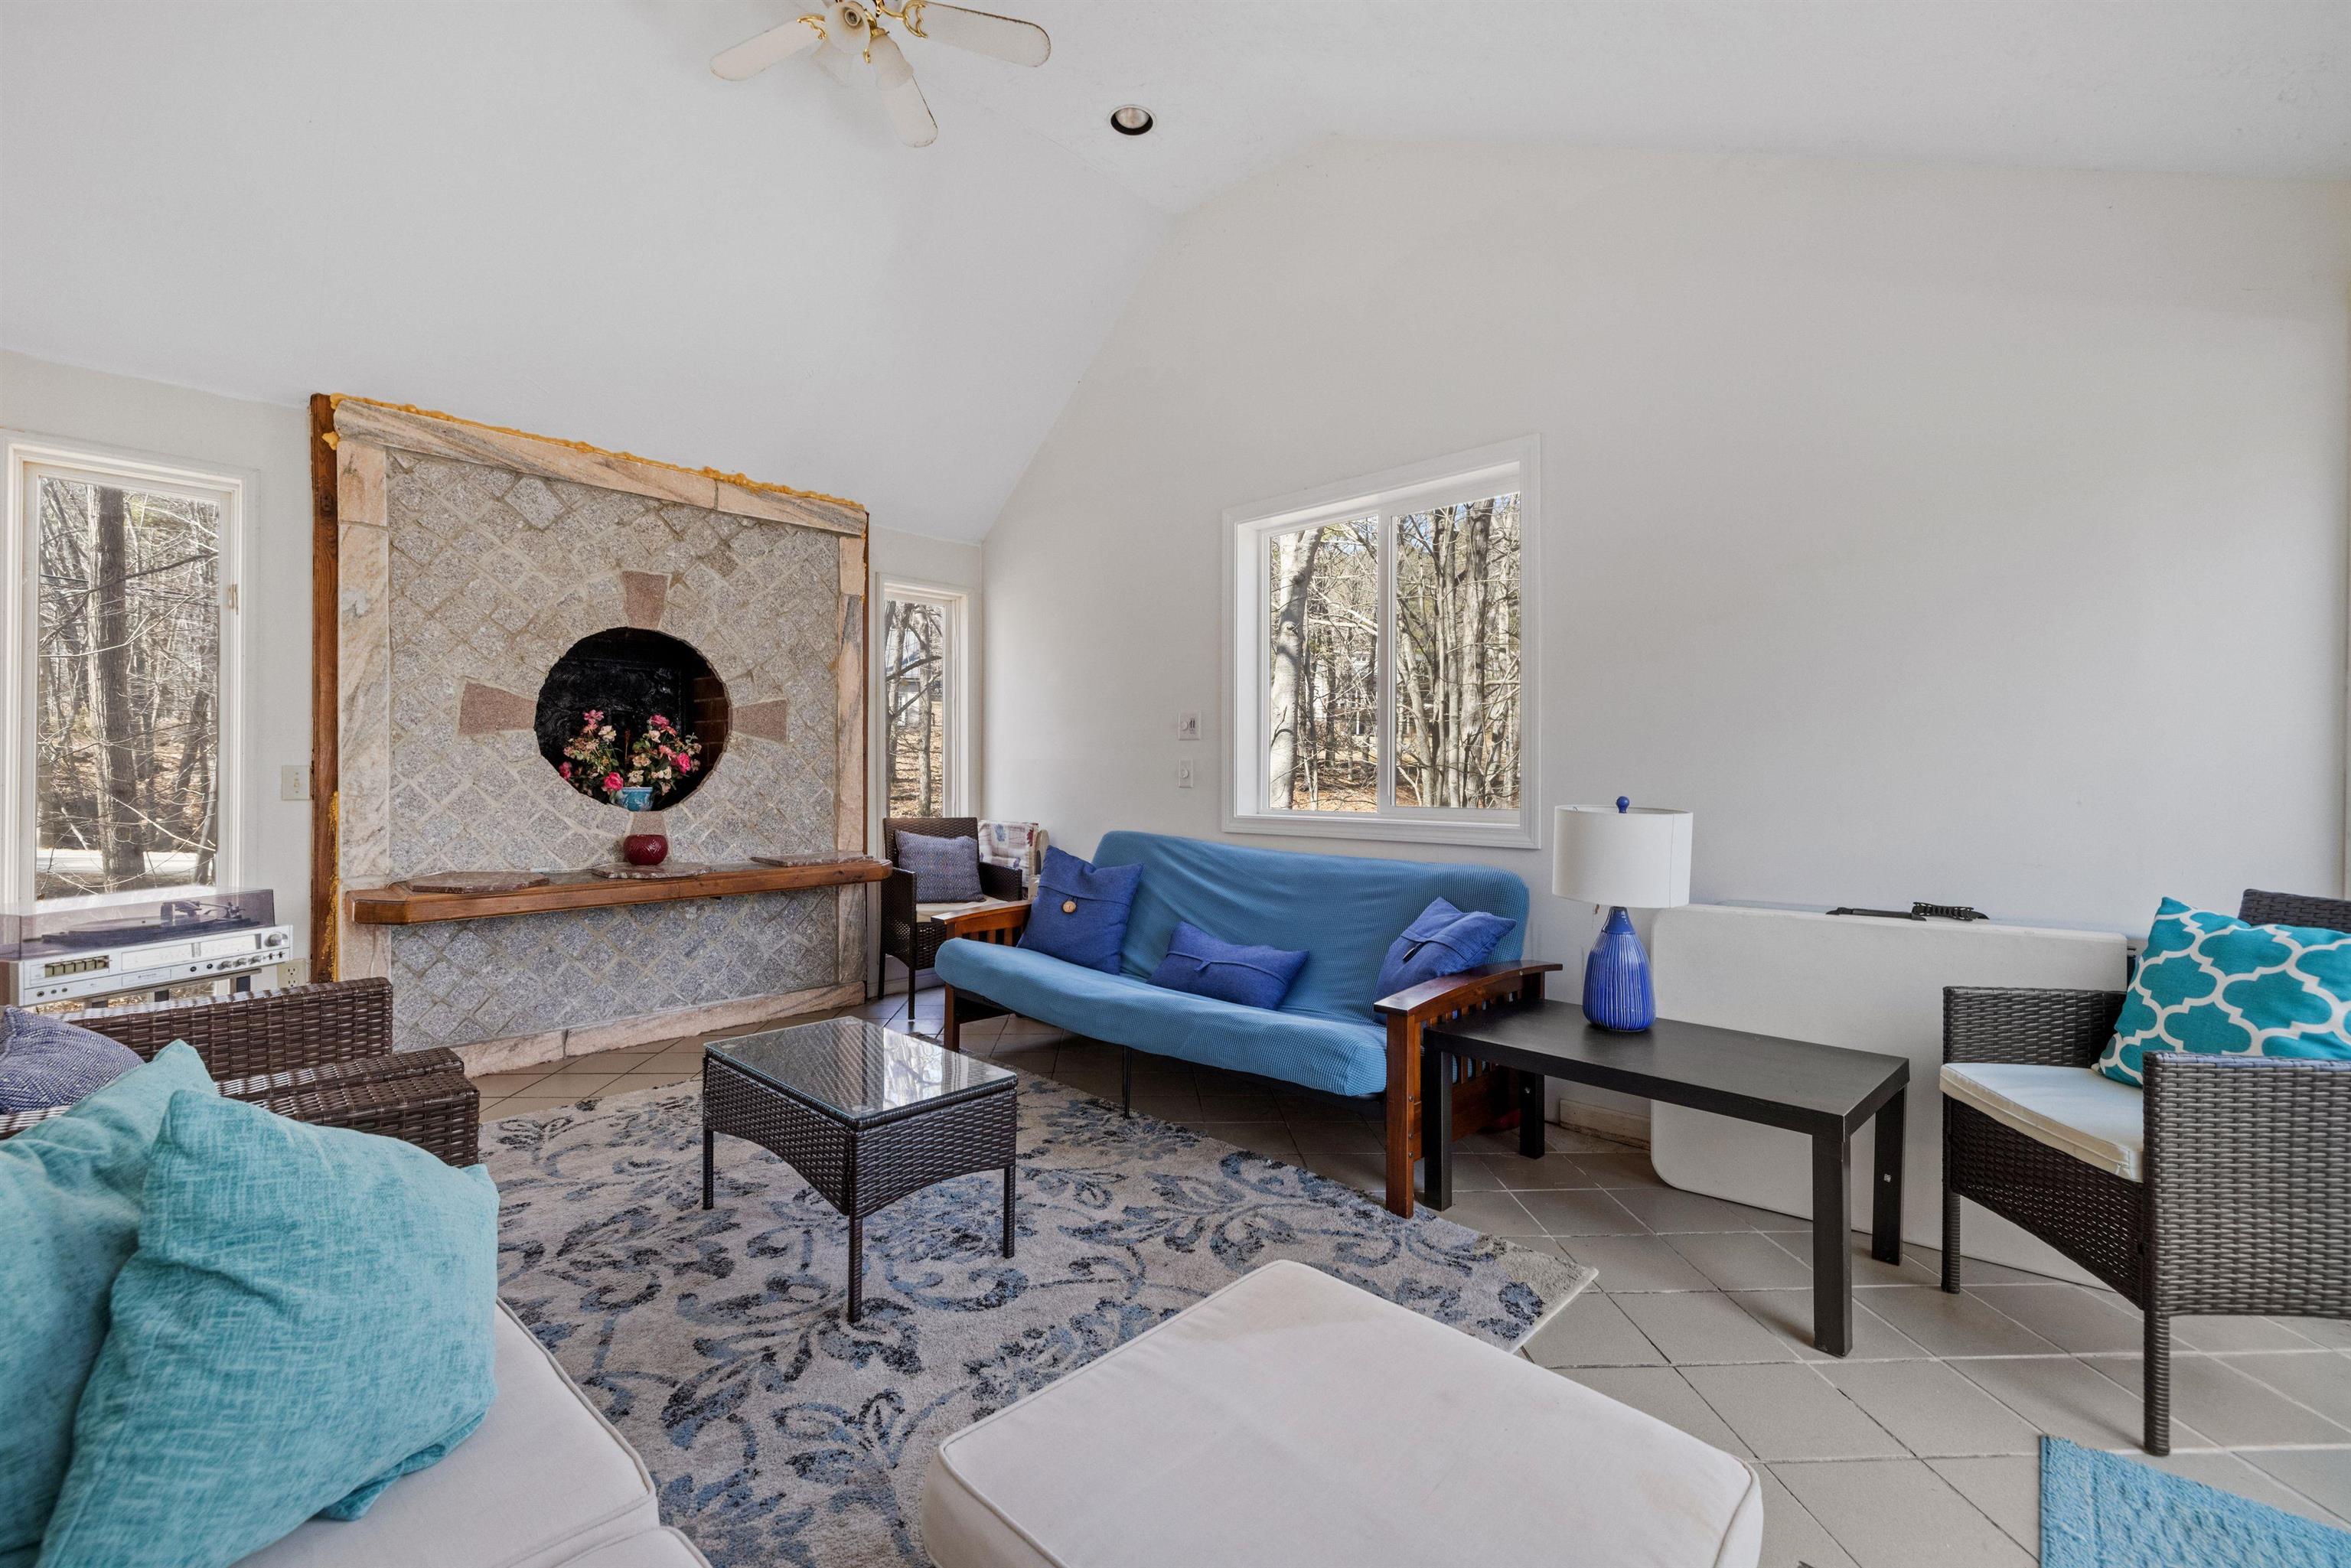
Living room with a large stone fireplace, blue sofa, wicker chairs, and windows overlooking leafless trees.
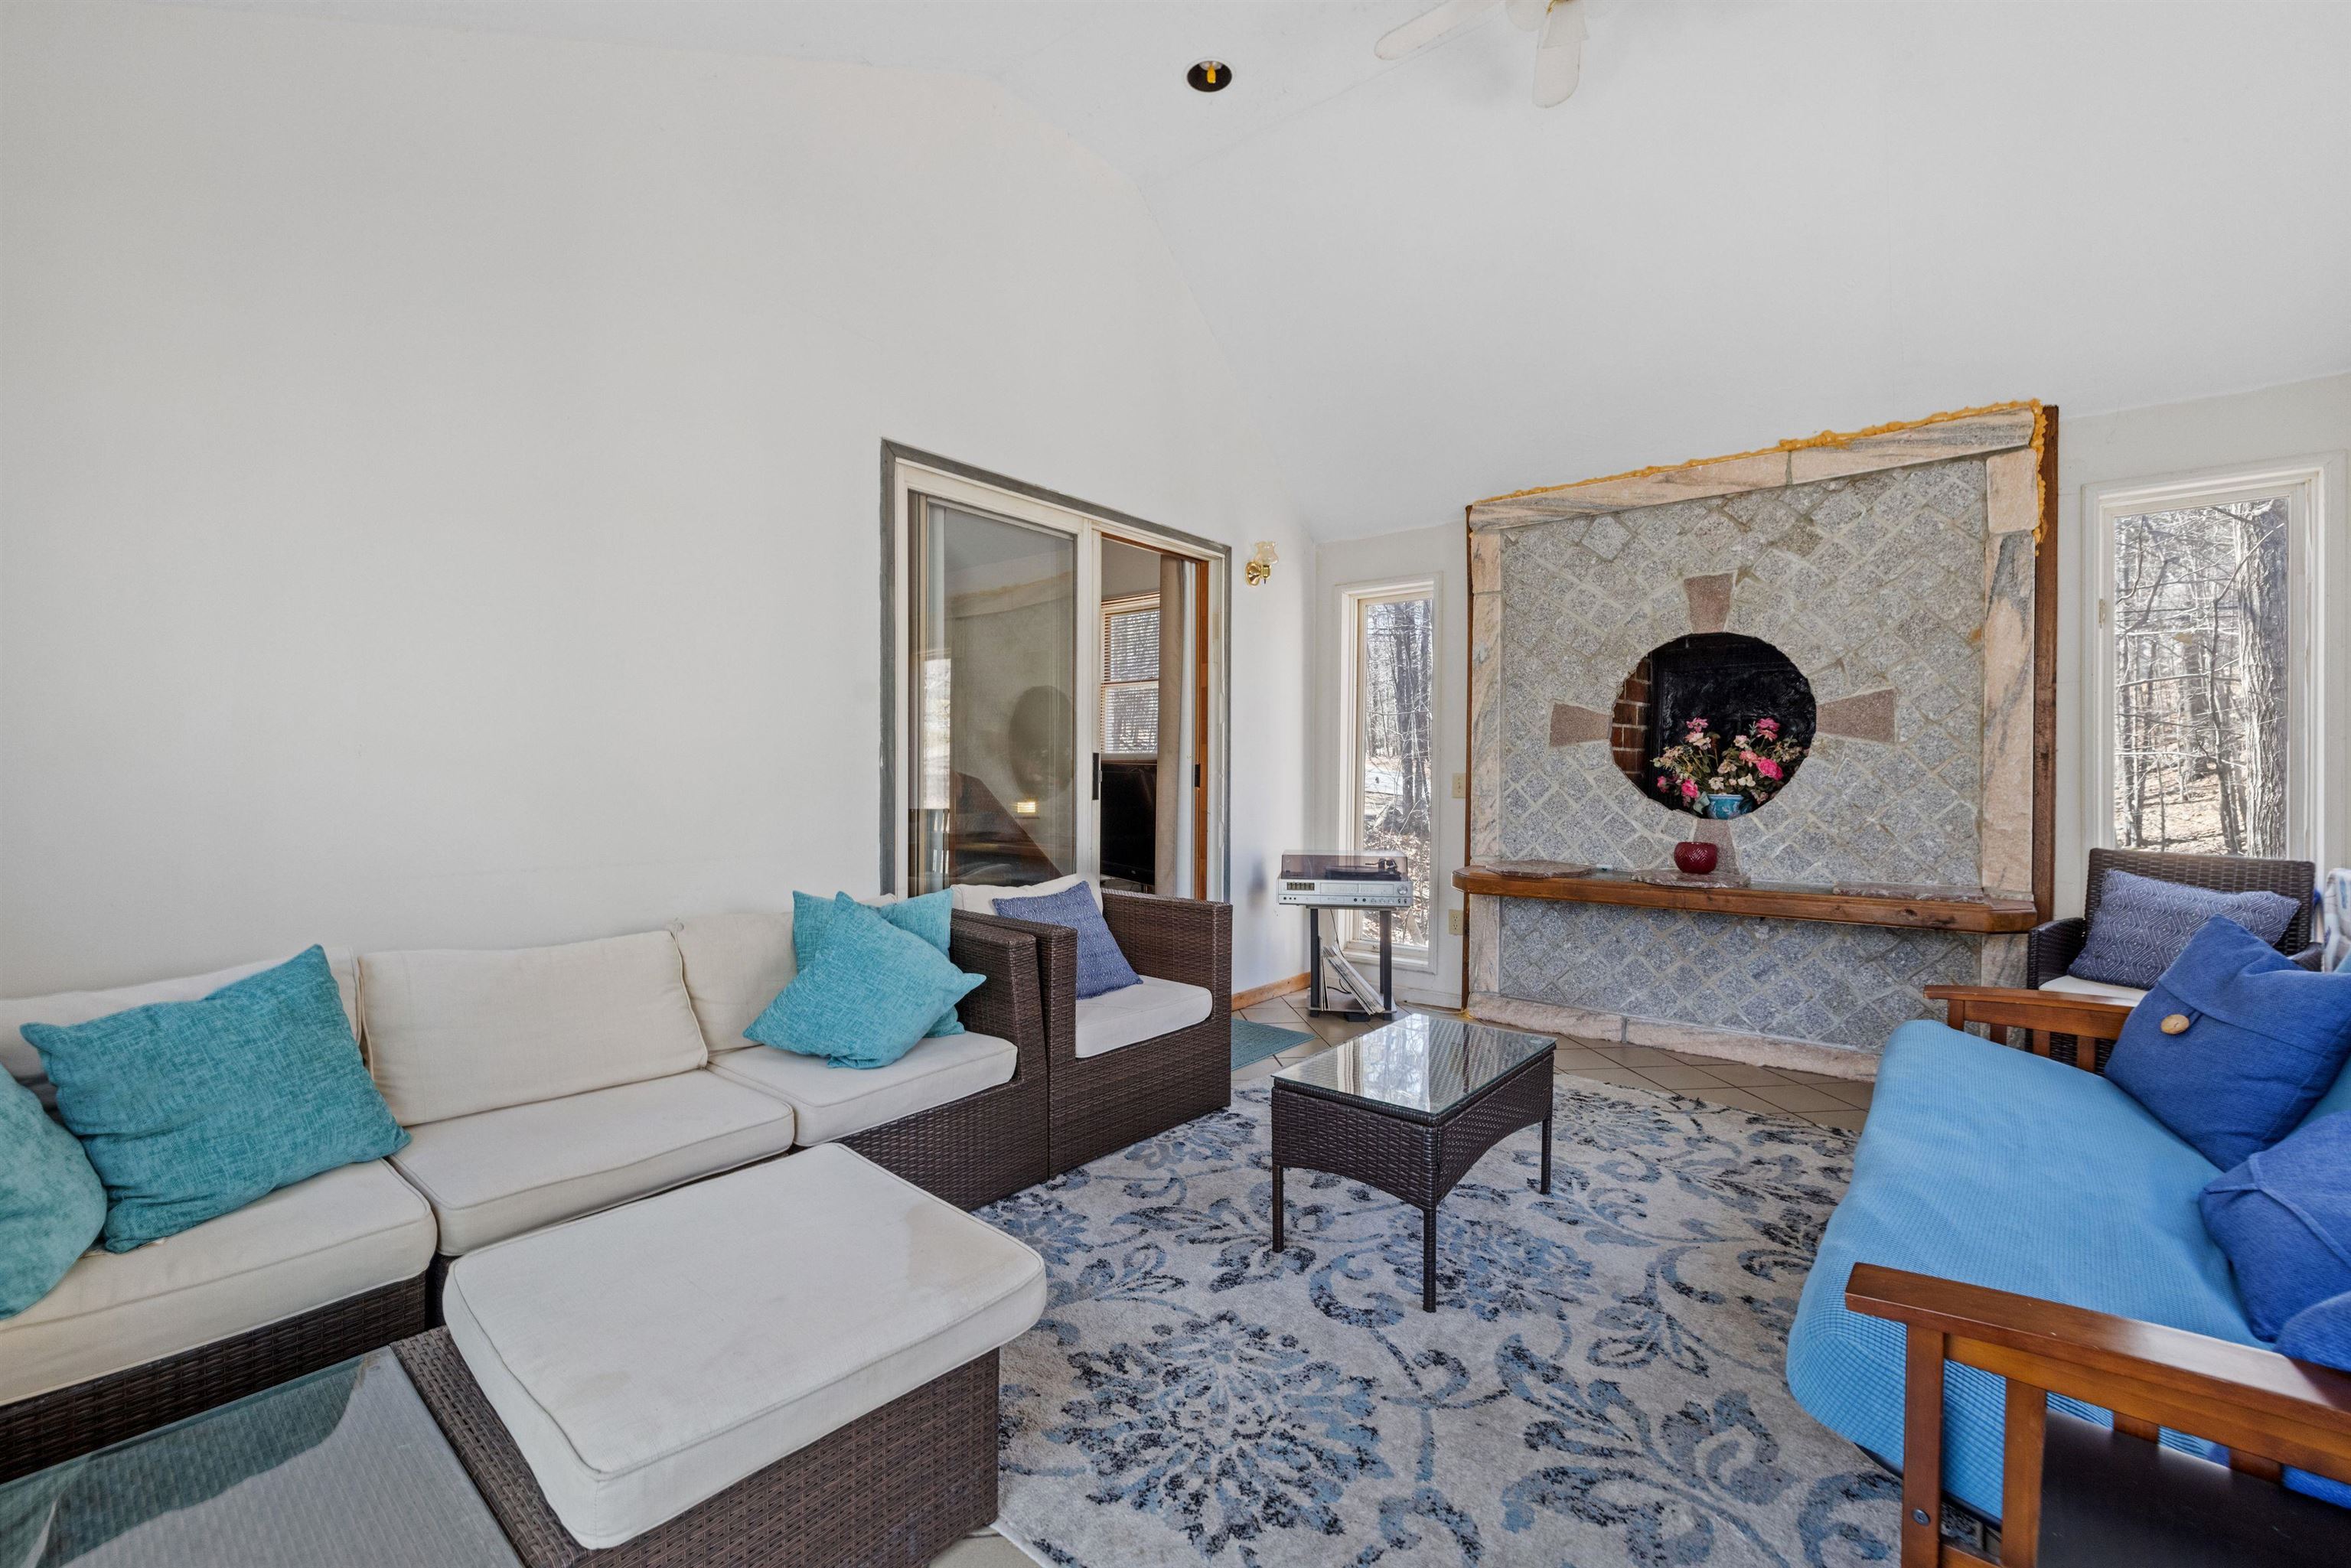
Living room with a large stone fireplace, pale sectional sofa, and blue seating beside tall windows.
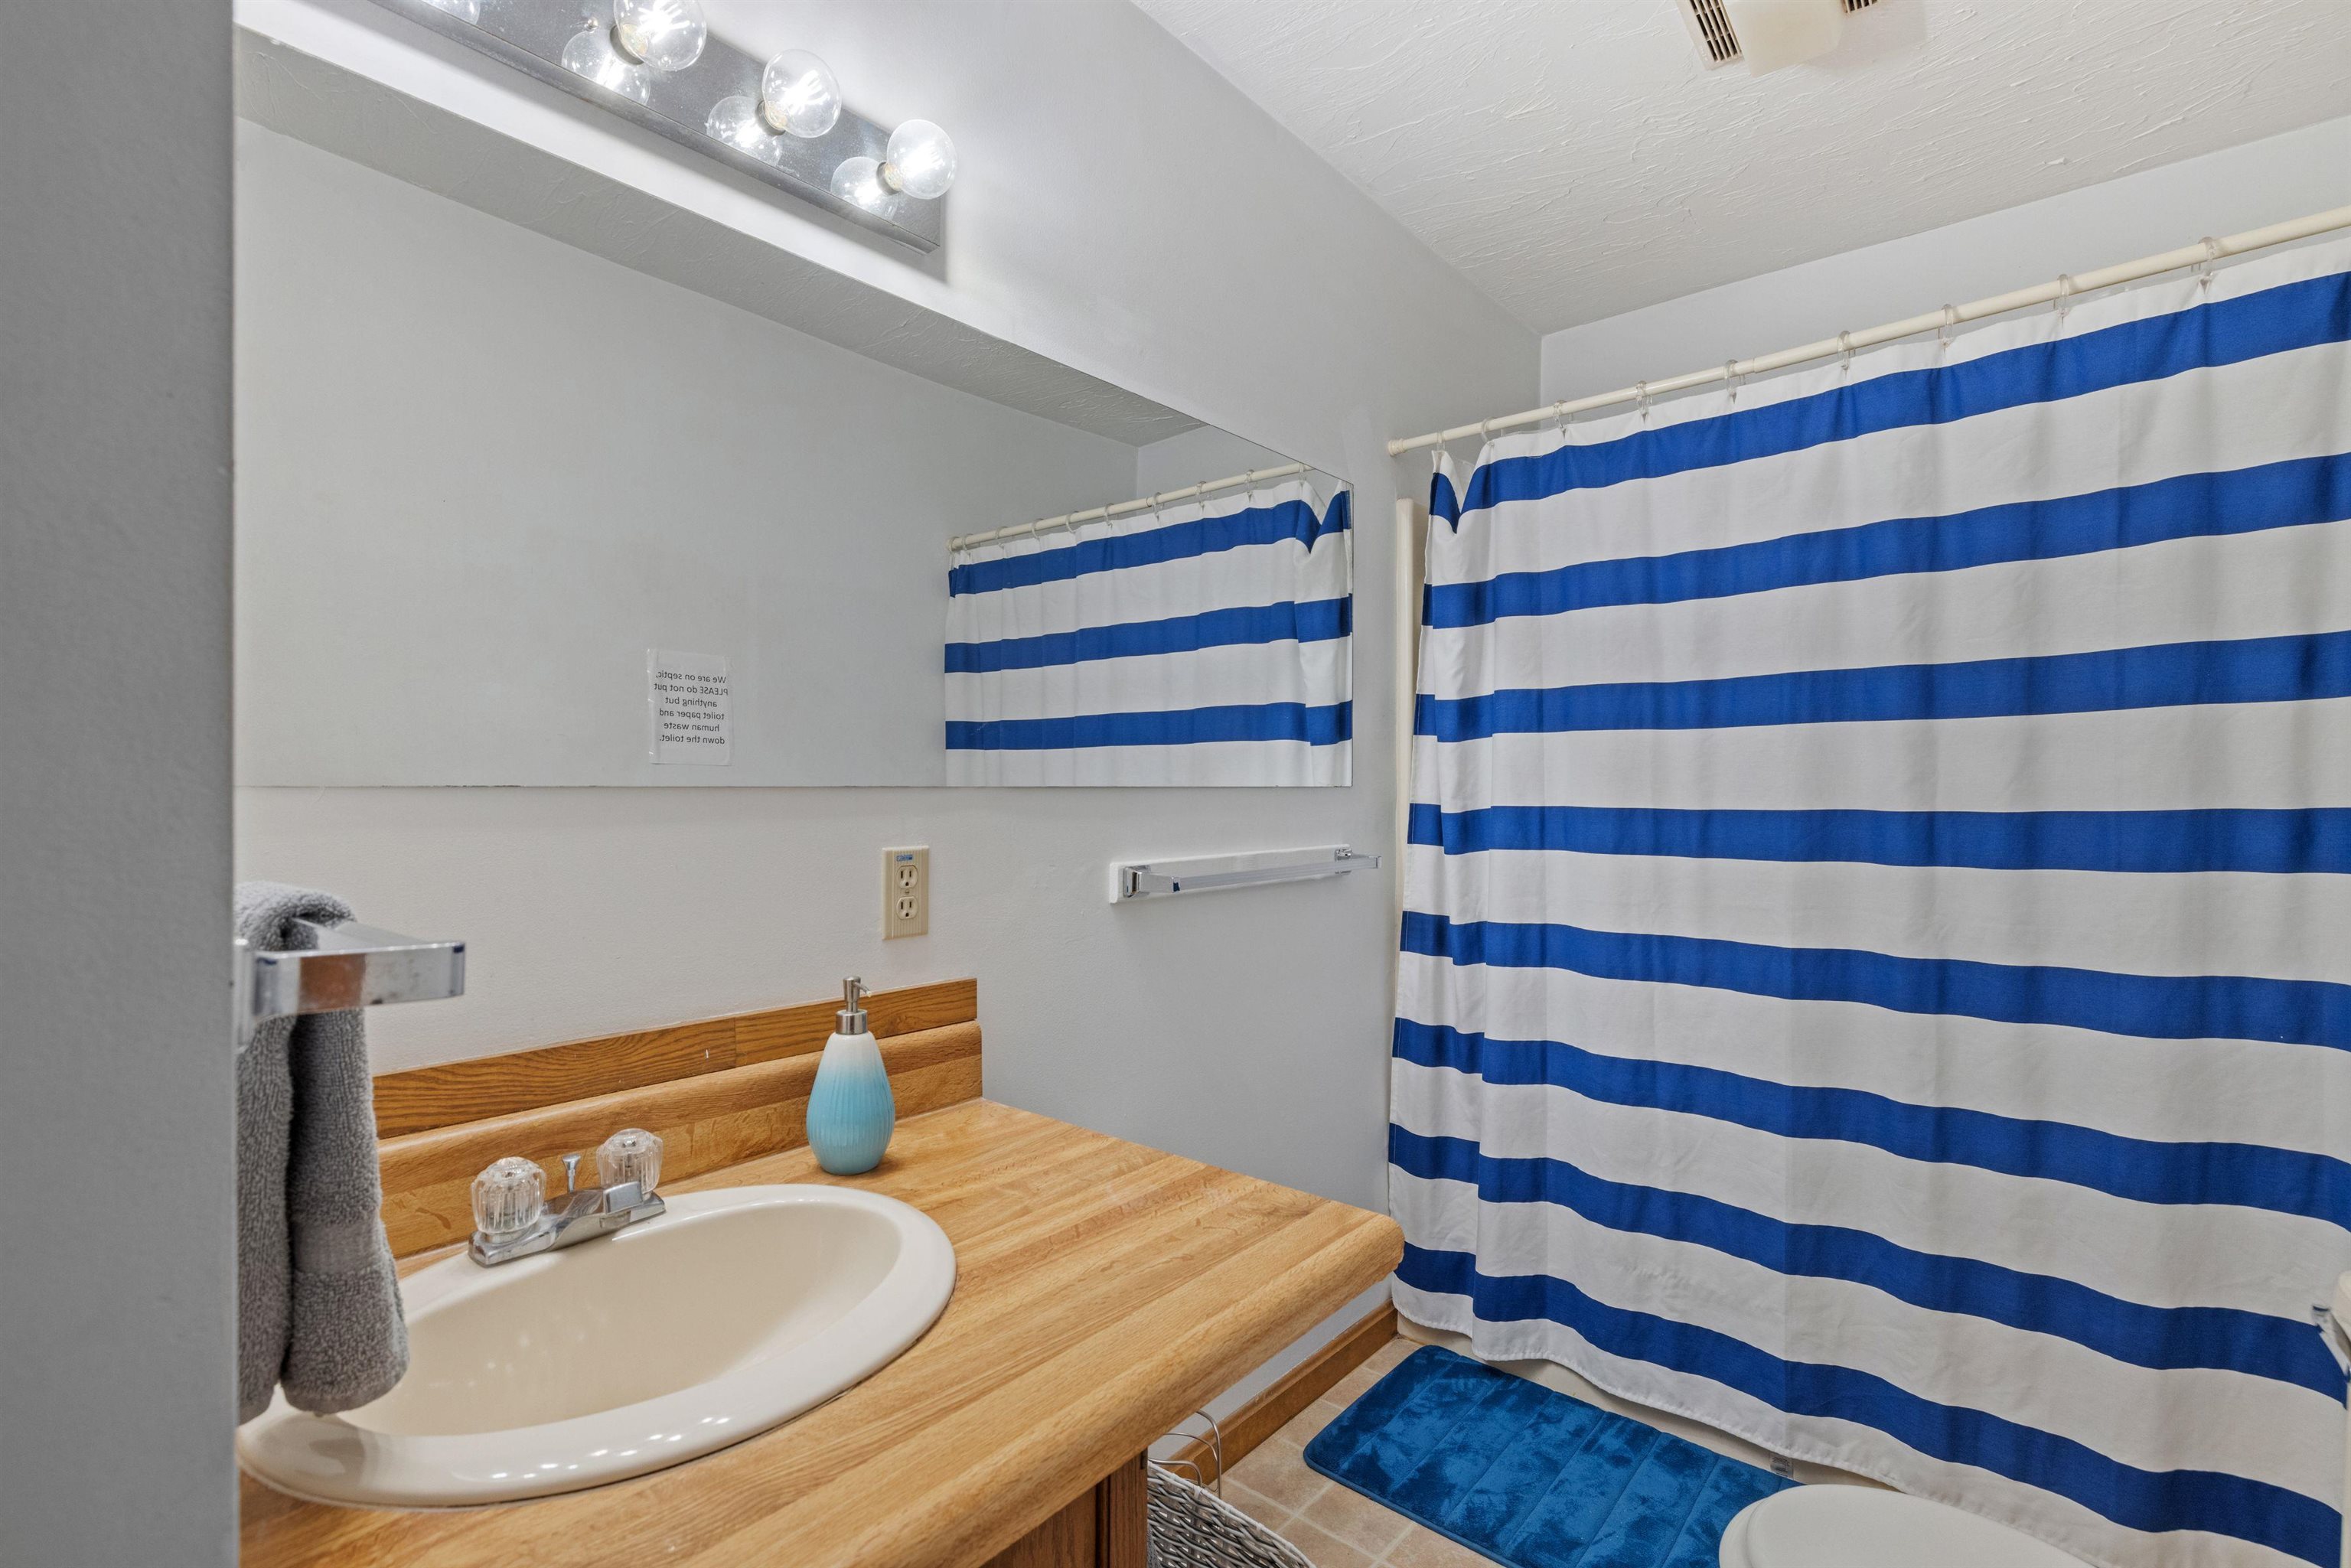
Bathroom with a wood vanity and sink beside a blue-and-white striped shower curtain.
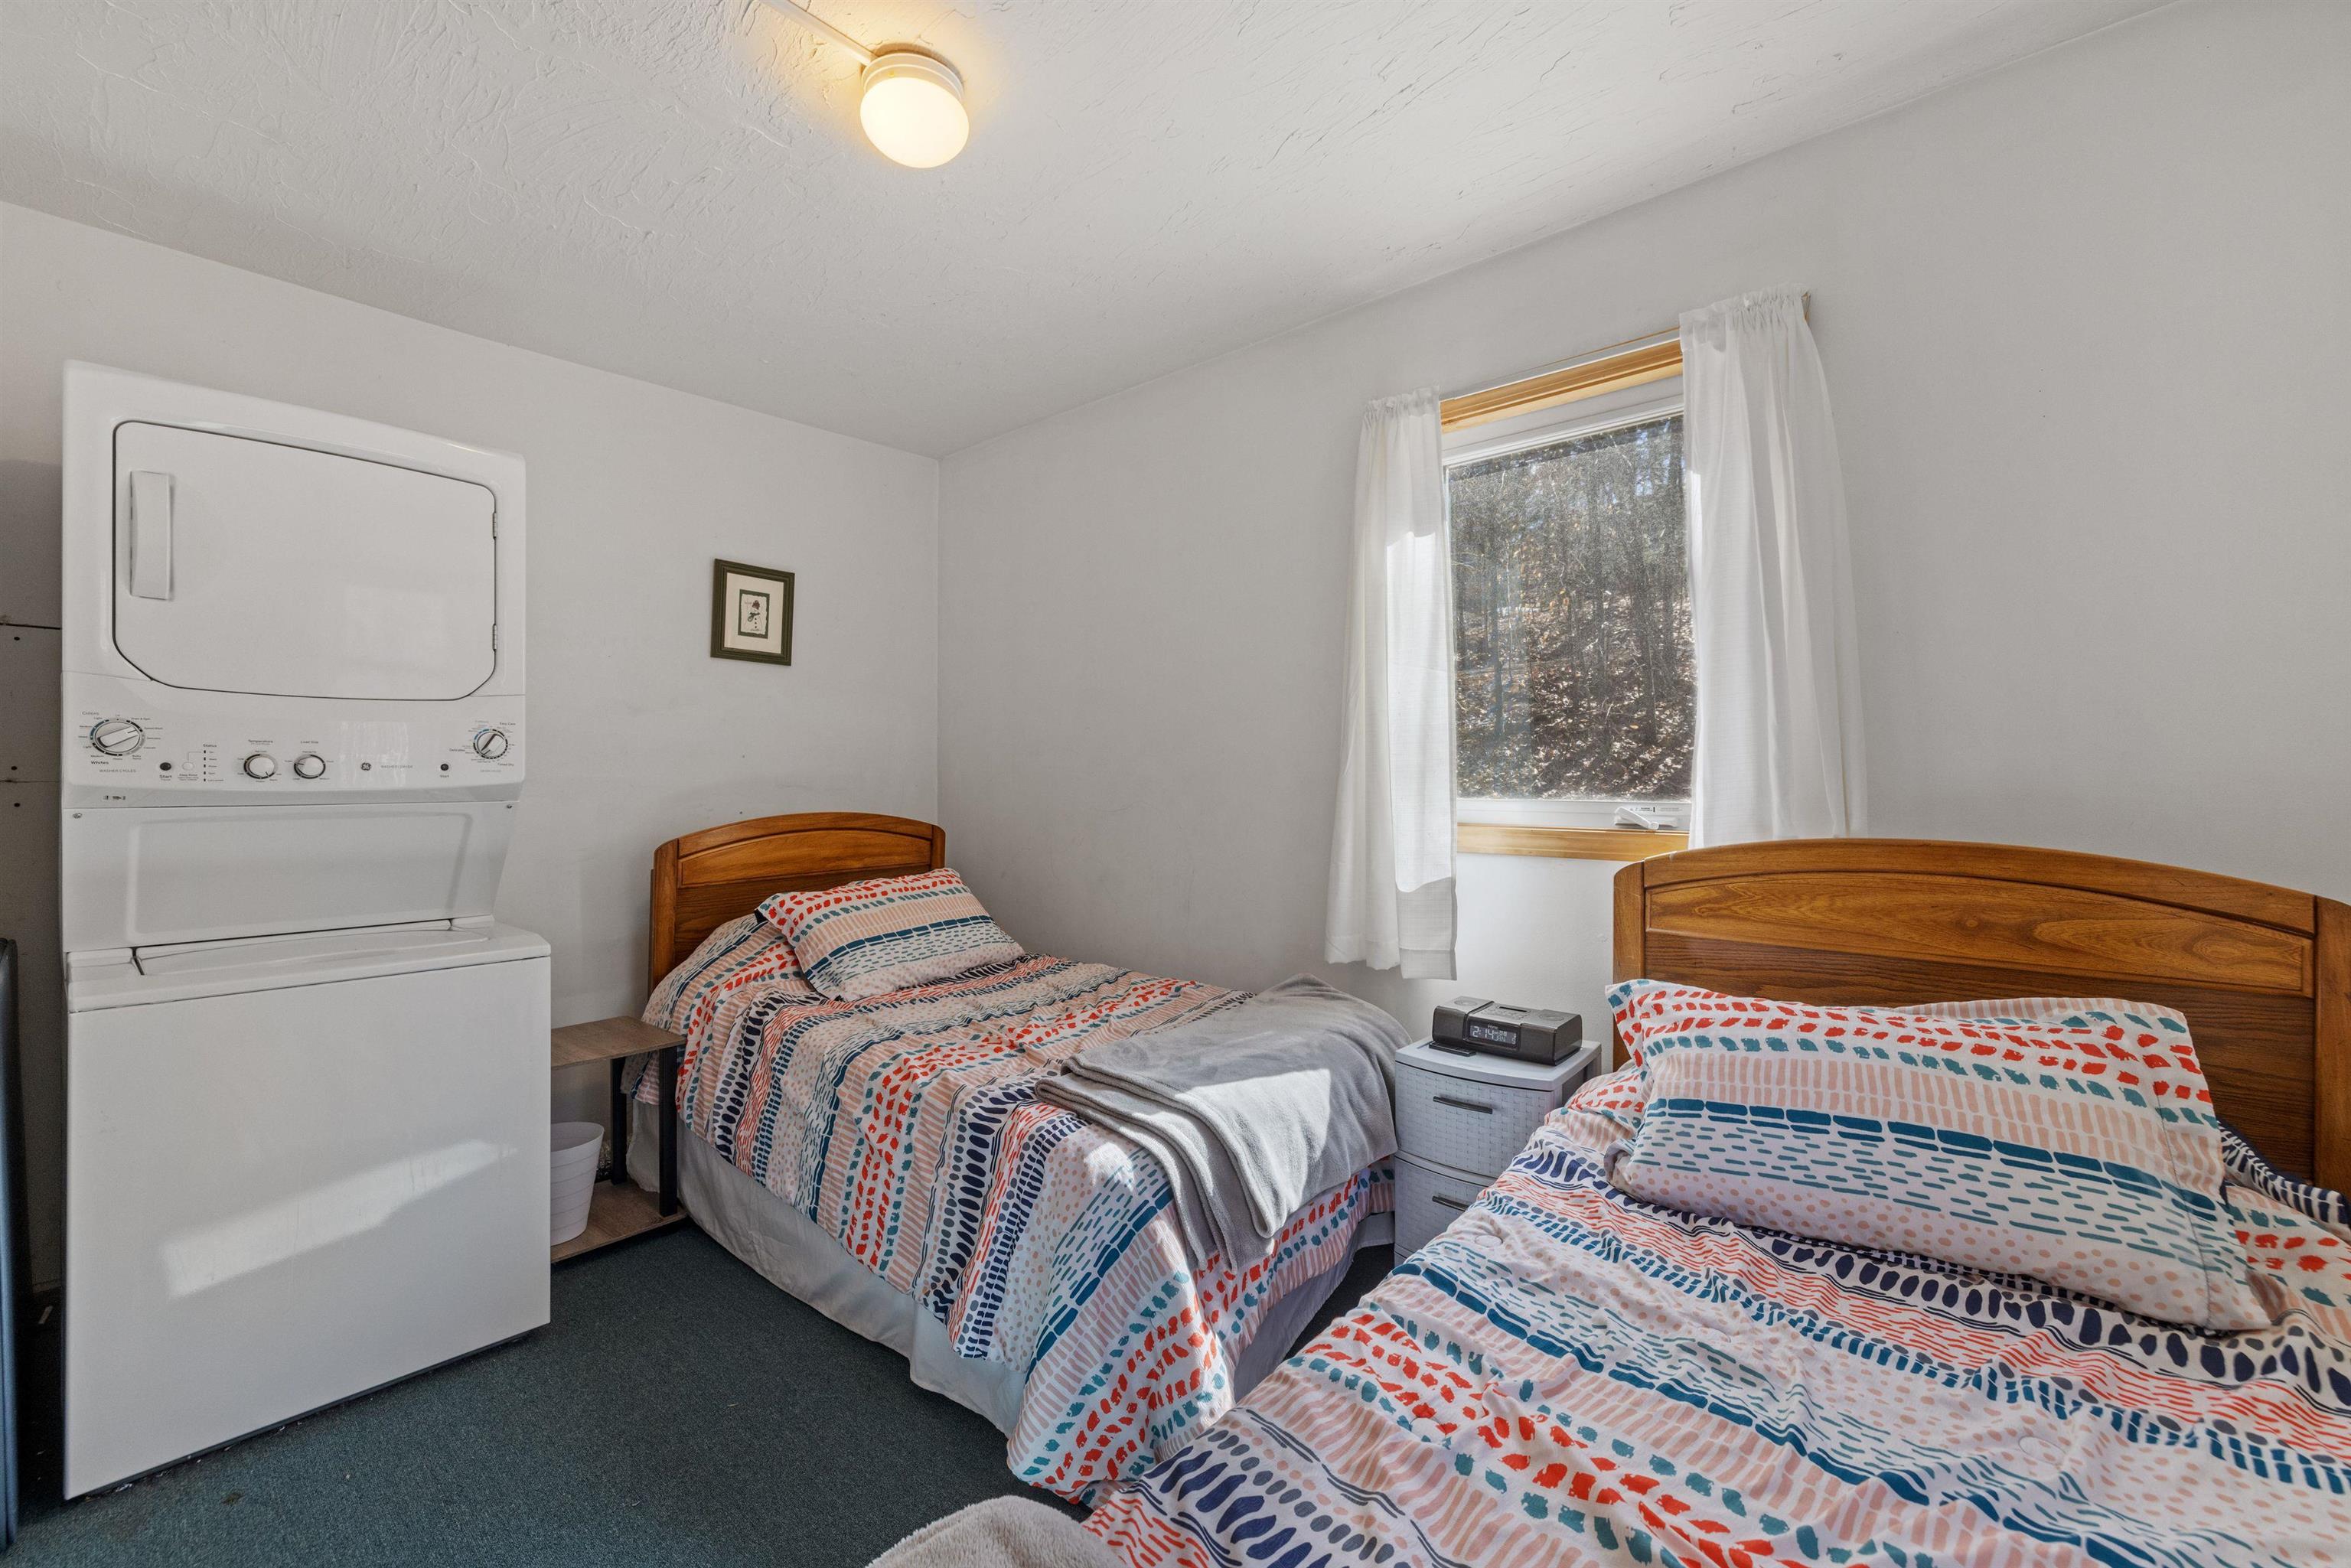
Bedroom with two single beds and a stacked washer and dryer beside a wooded window.
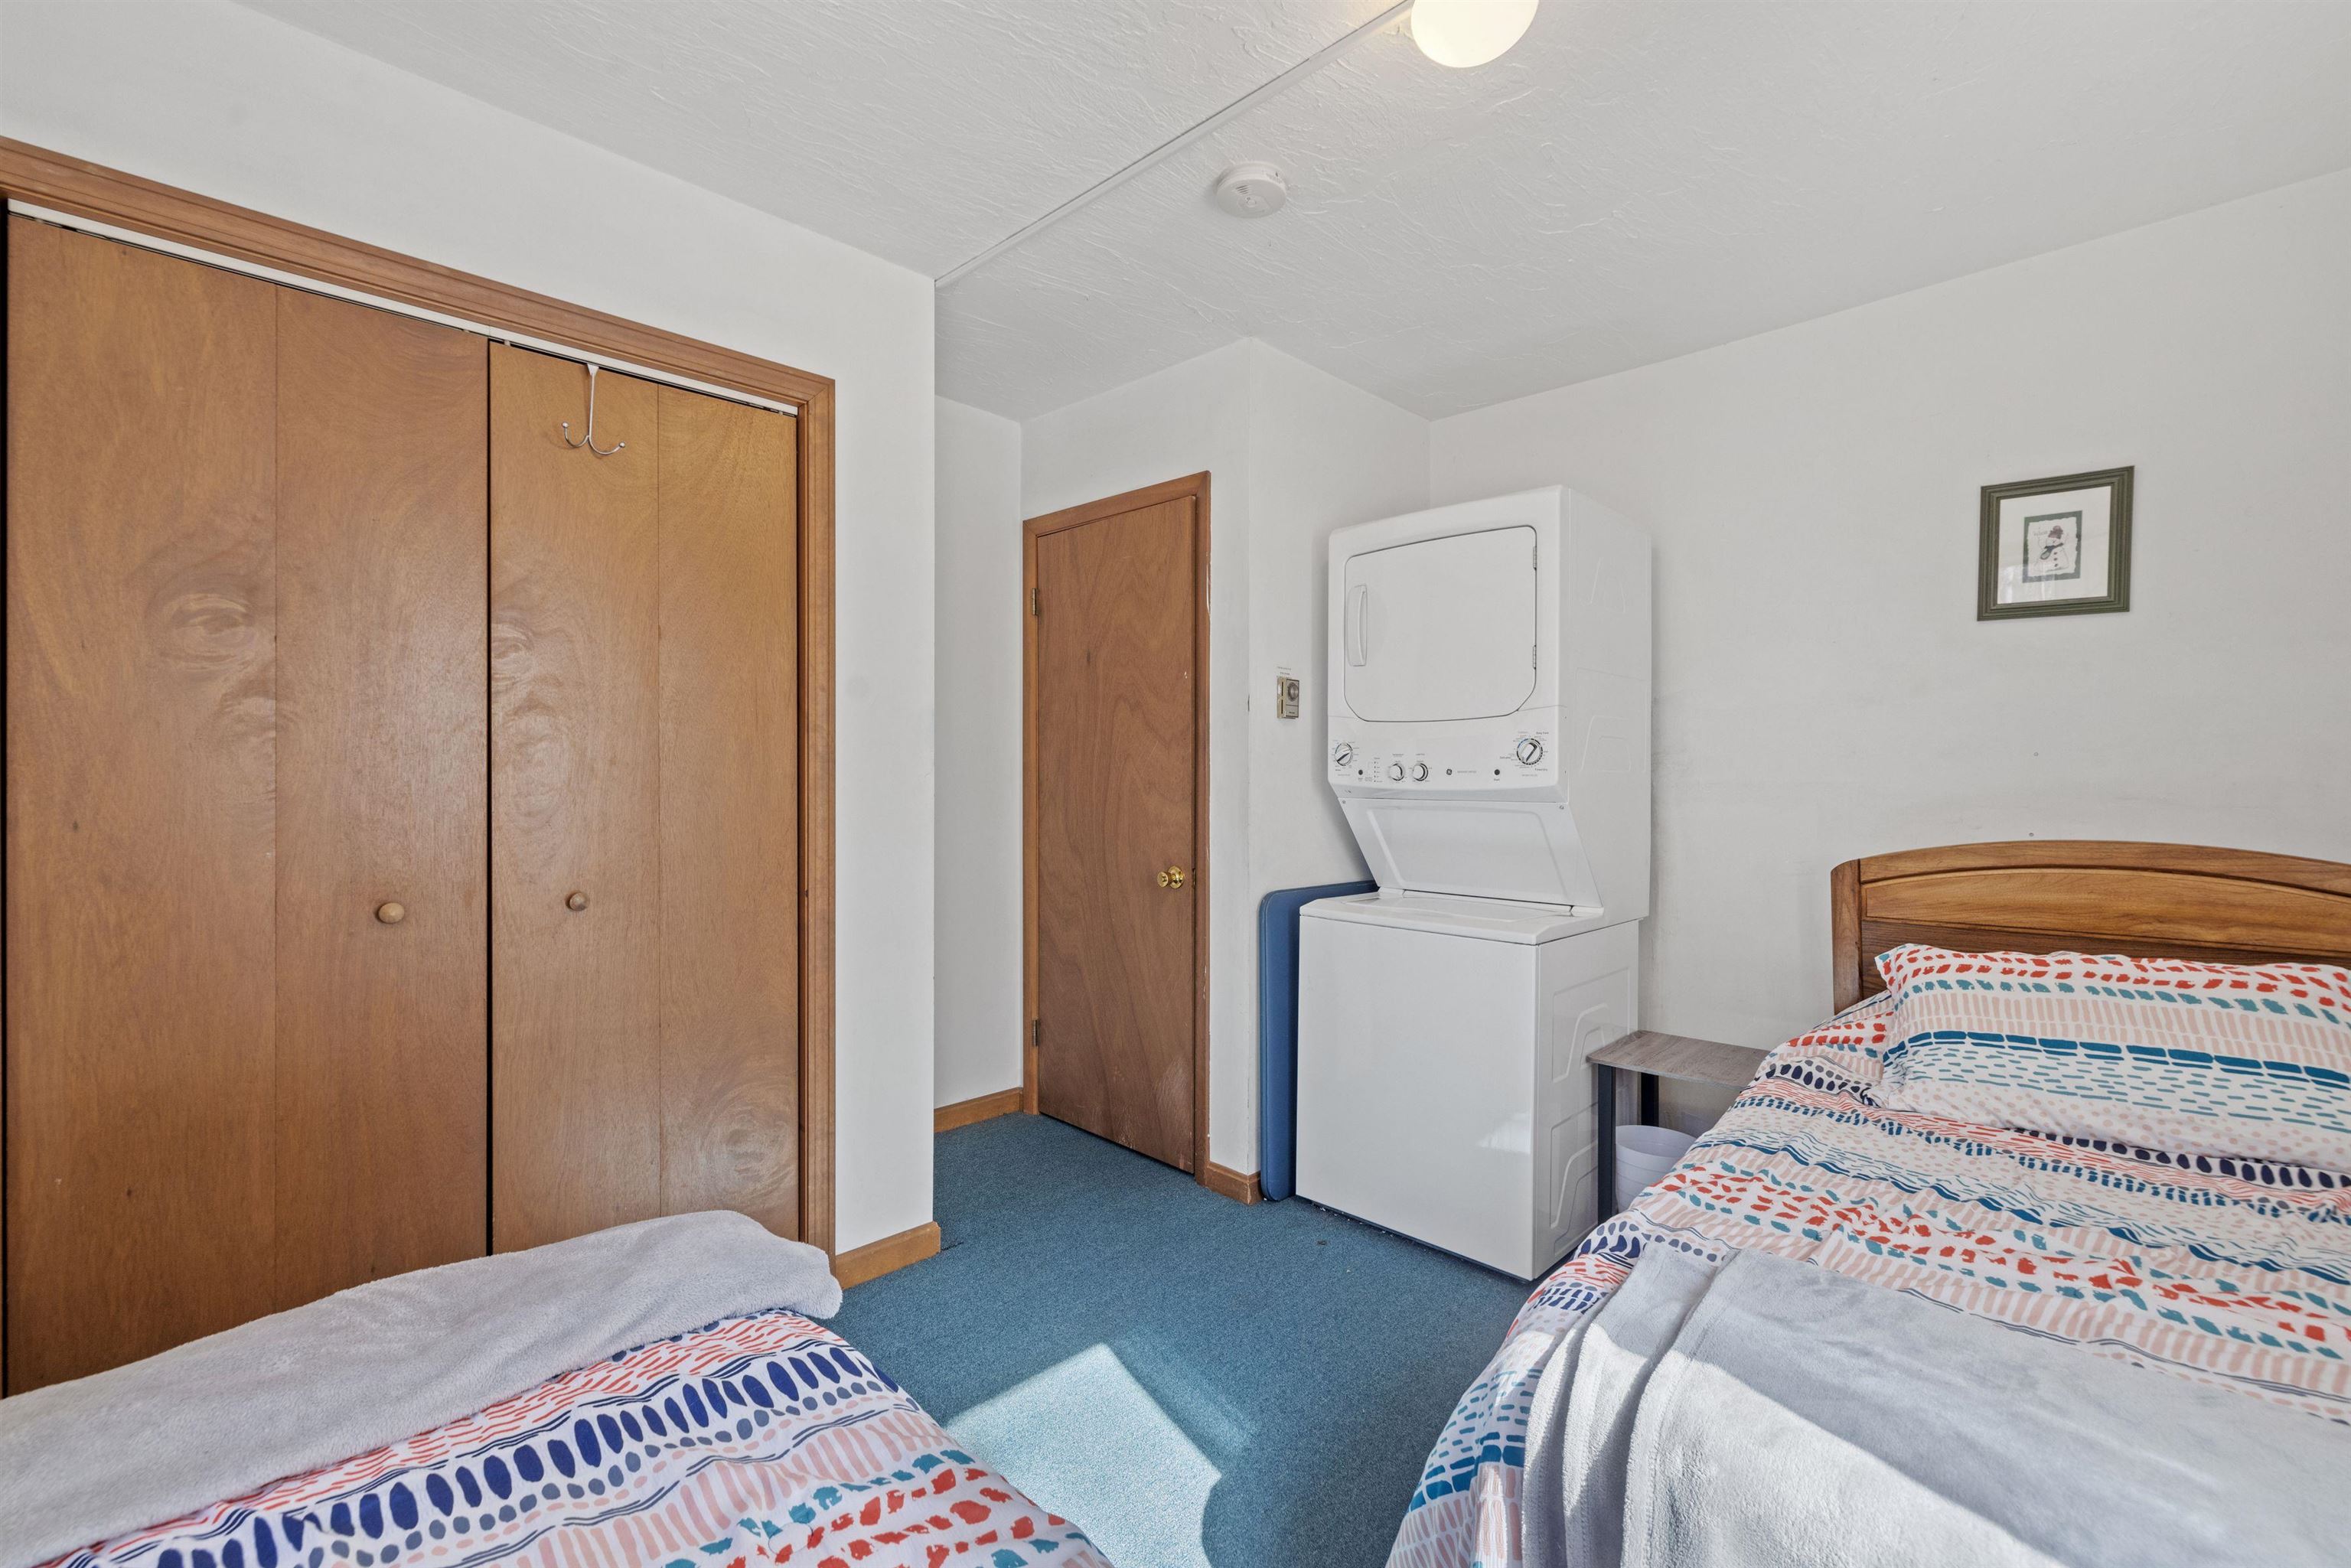
Bedroom with two beds, wood closets, and a stacked washer and dryer.
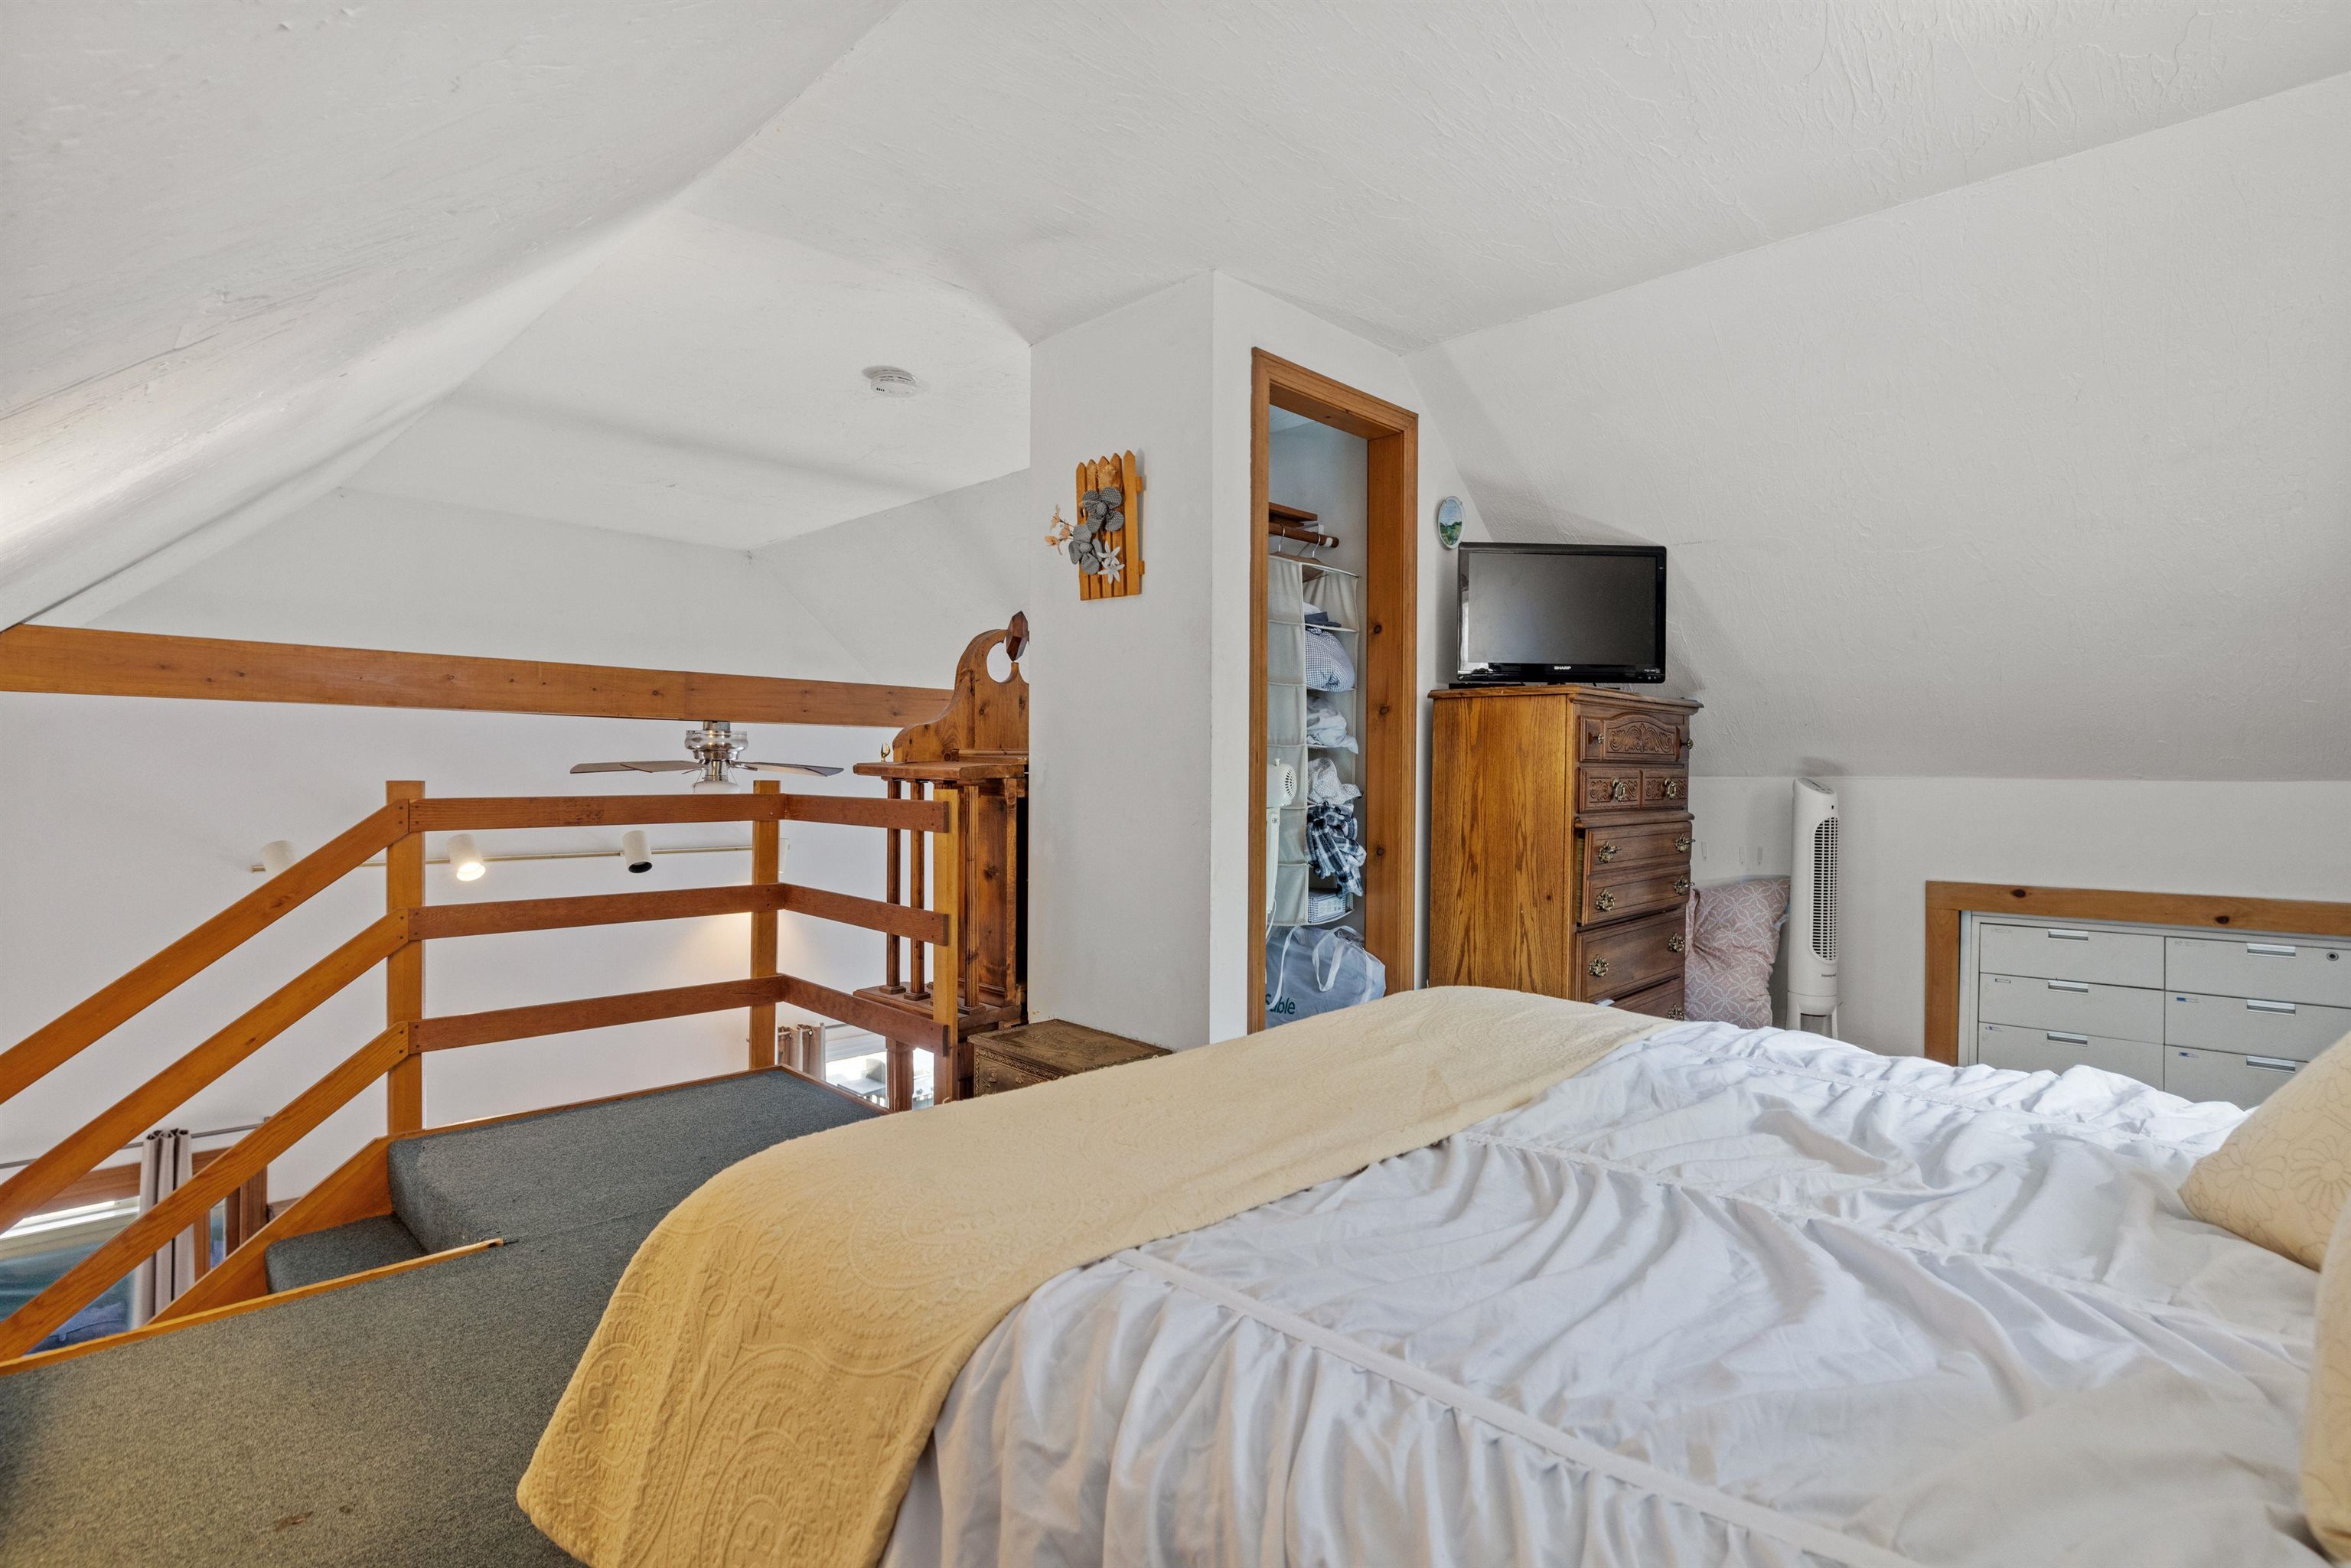
Loft bedroom with a bed beneath a sloped ceiling and a wooden railing overlooking the floor below.
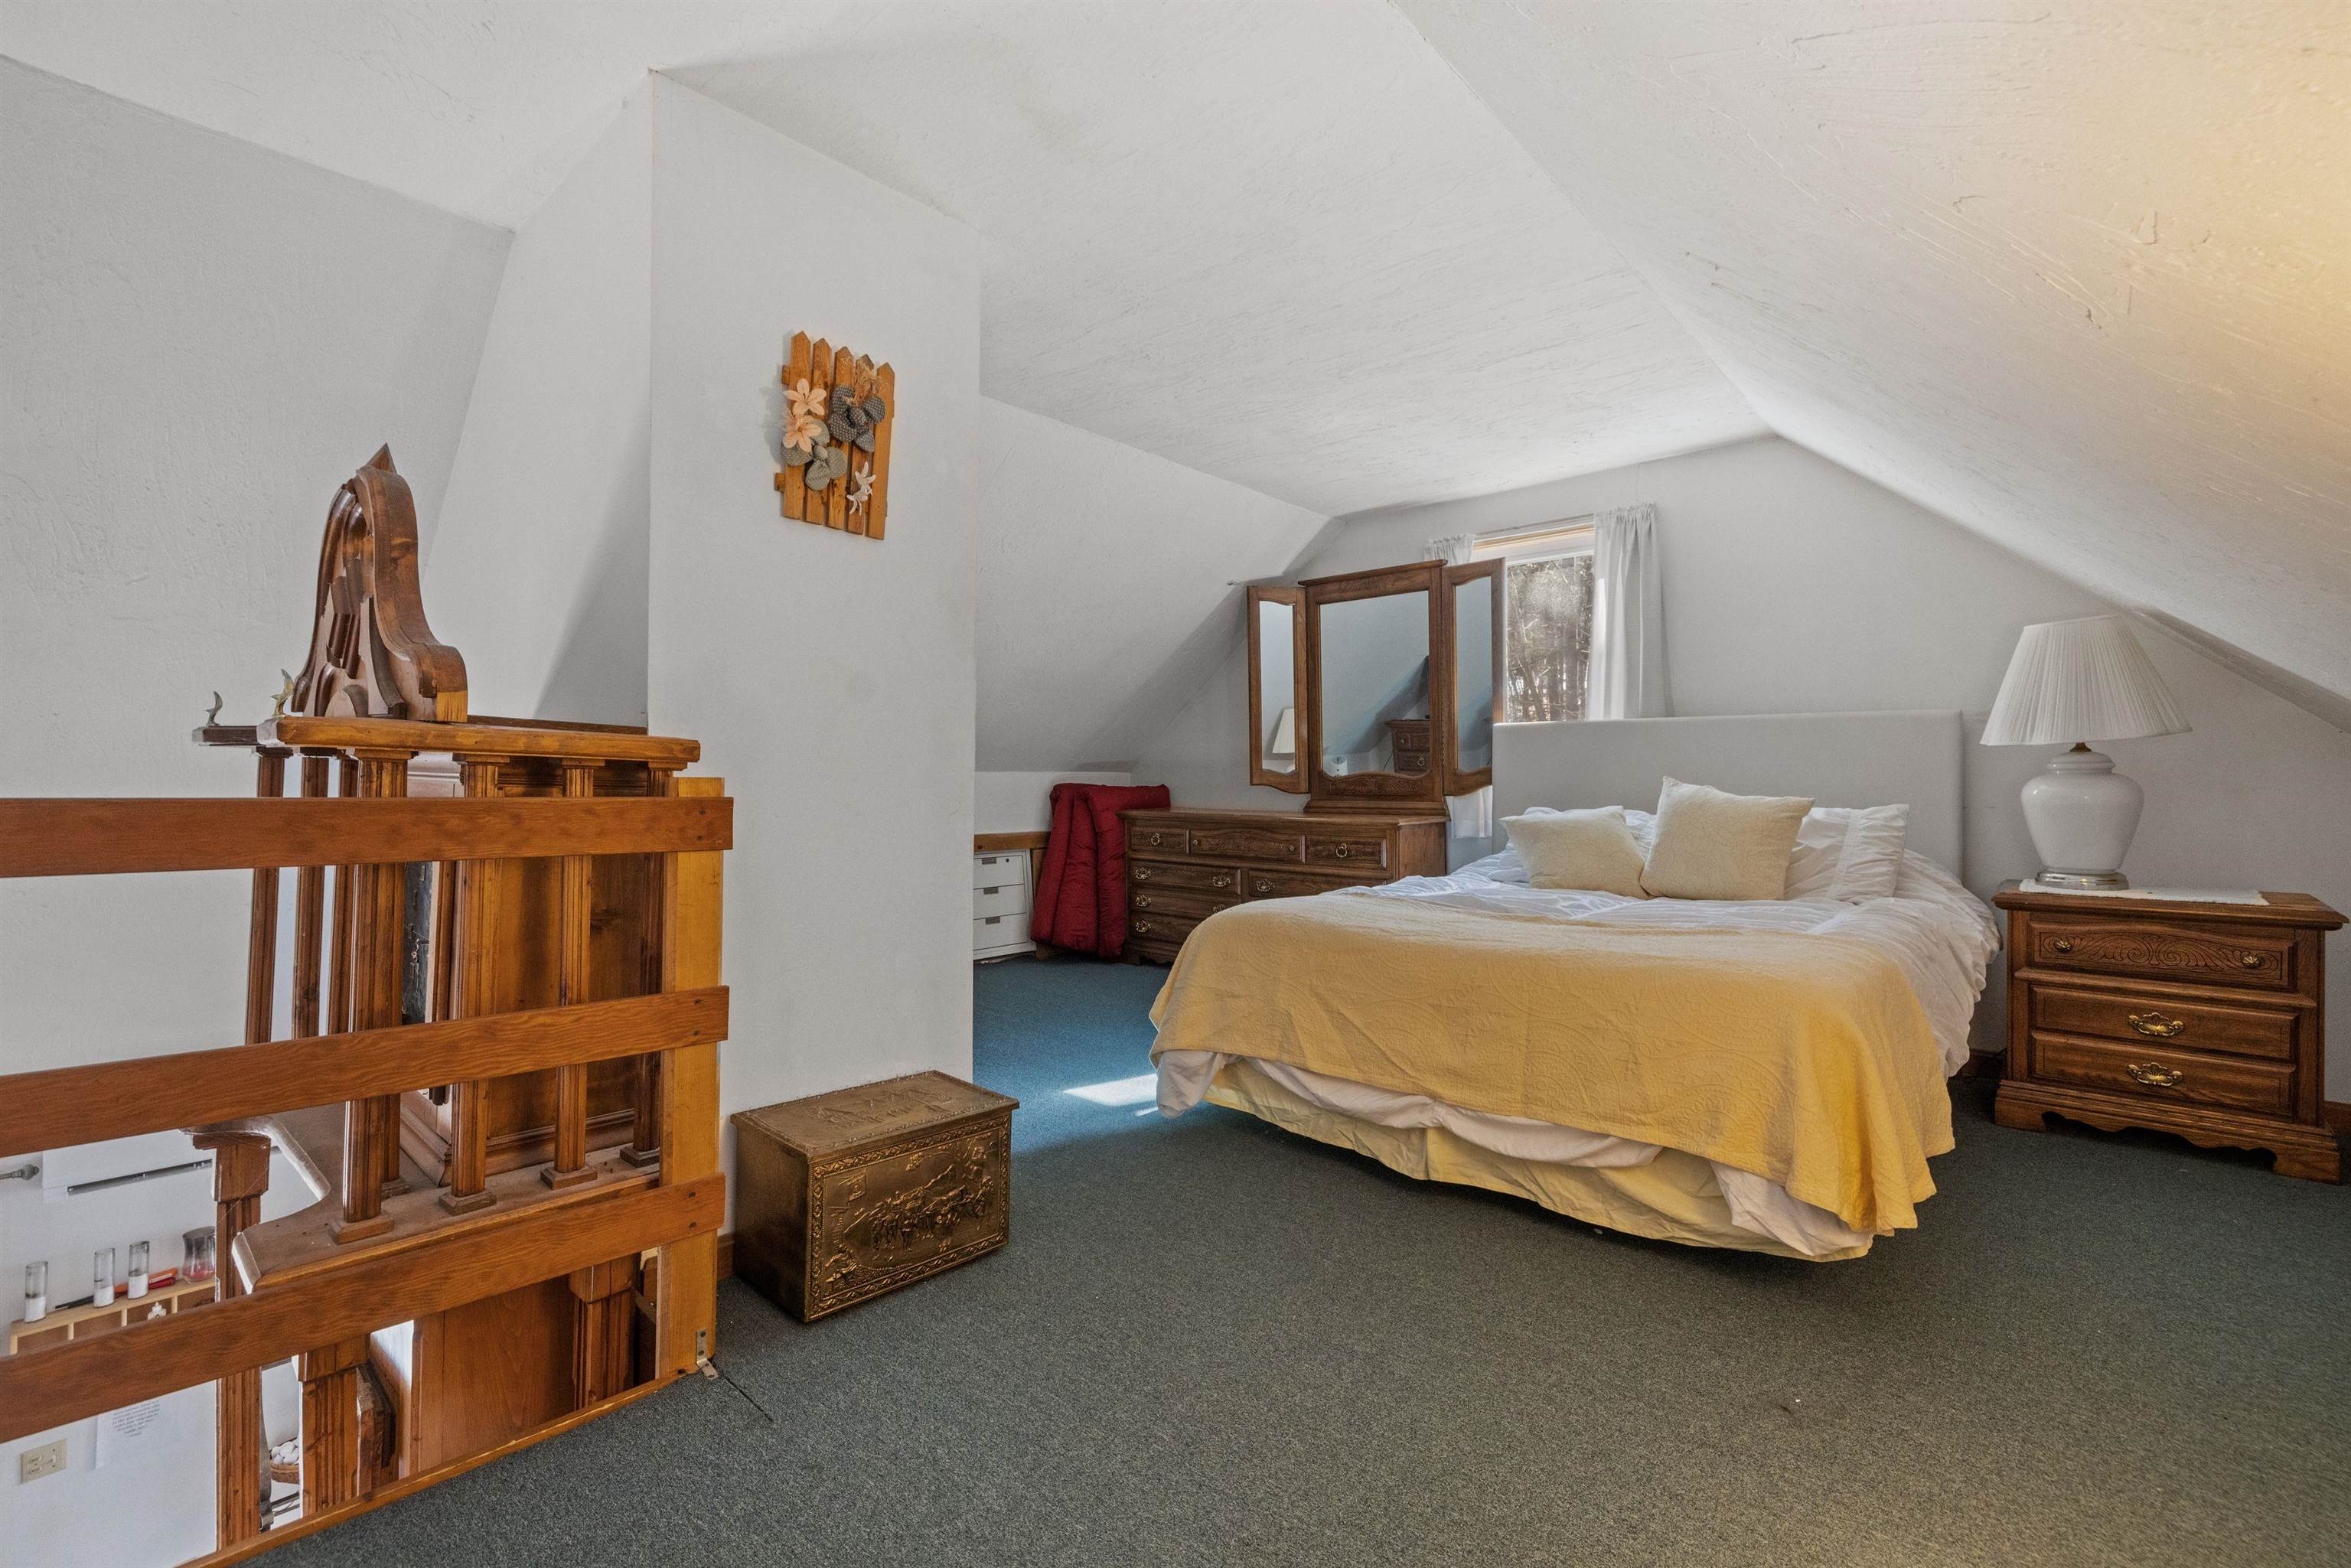
Attic bedroom with a yellow-covered bed, dark wood furniture, and a wooden stair railing.
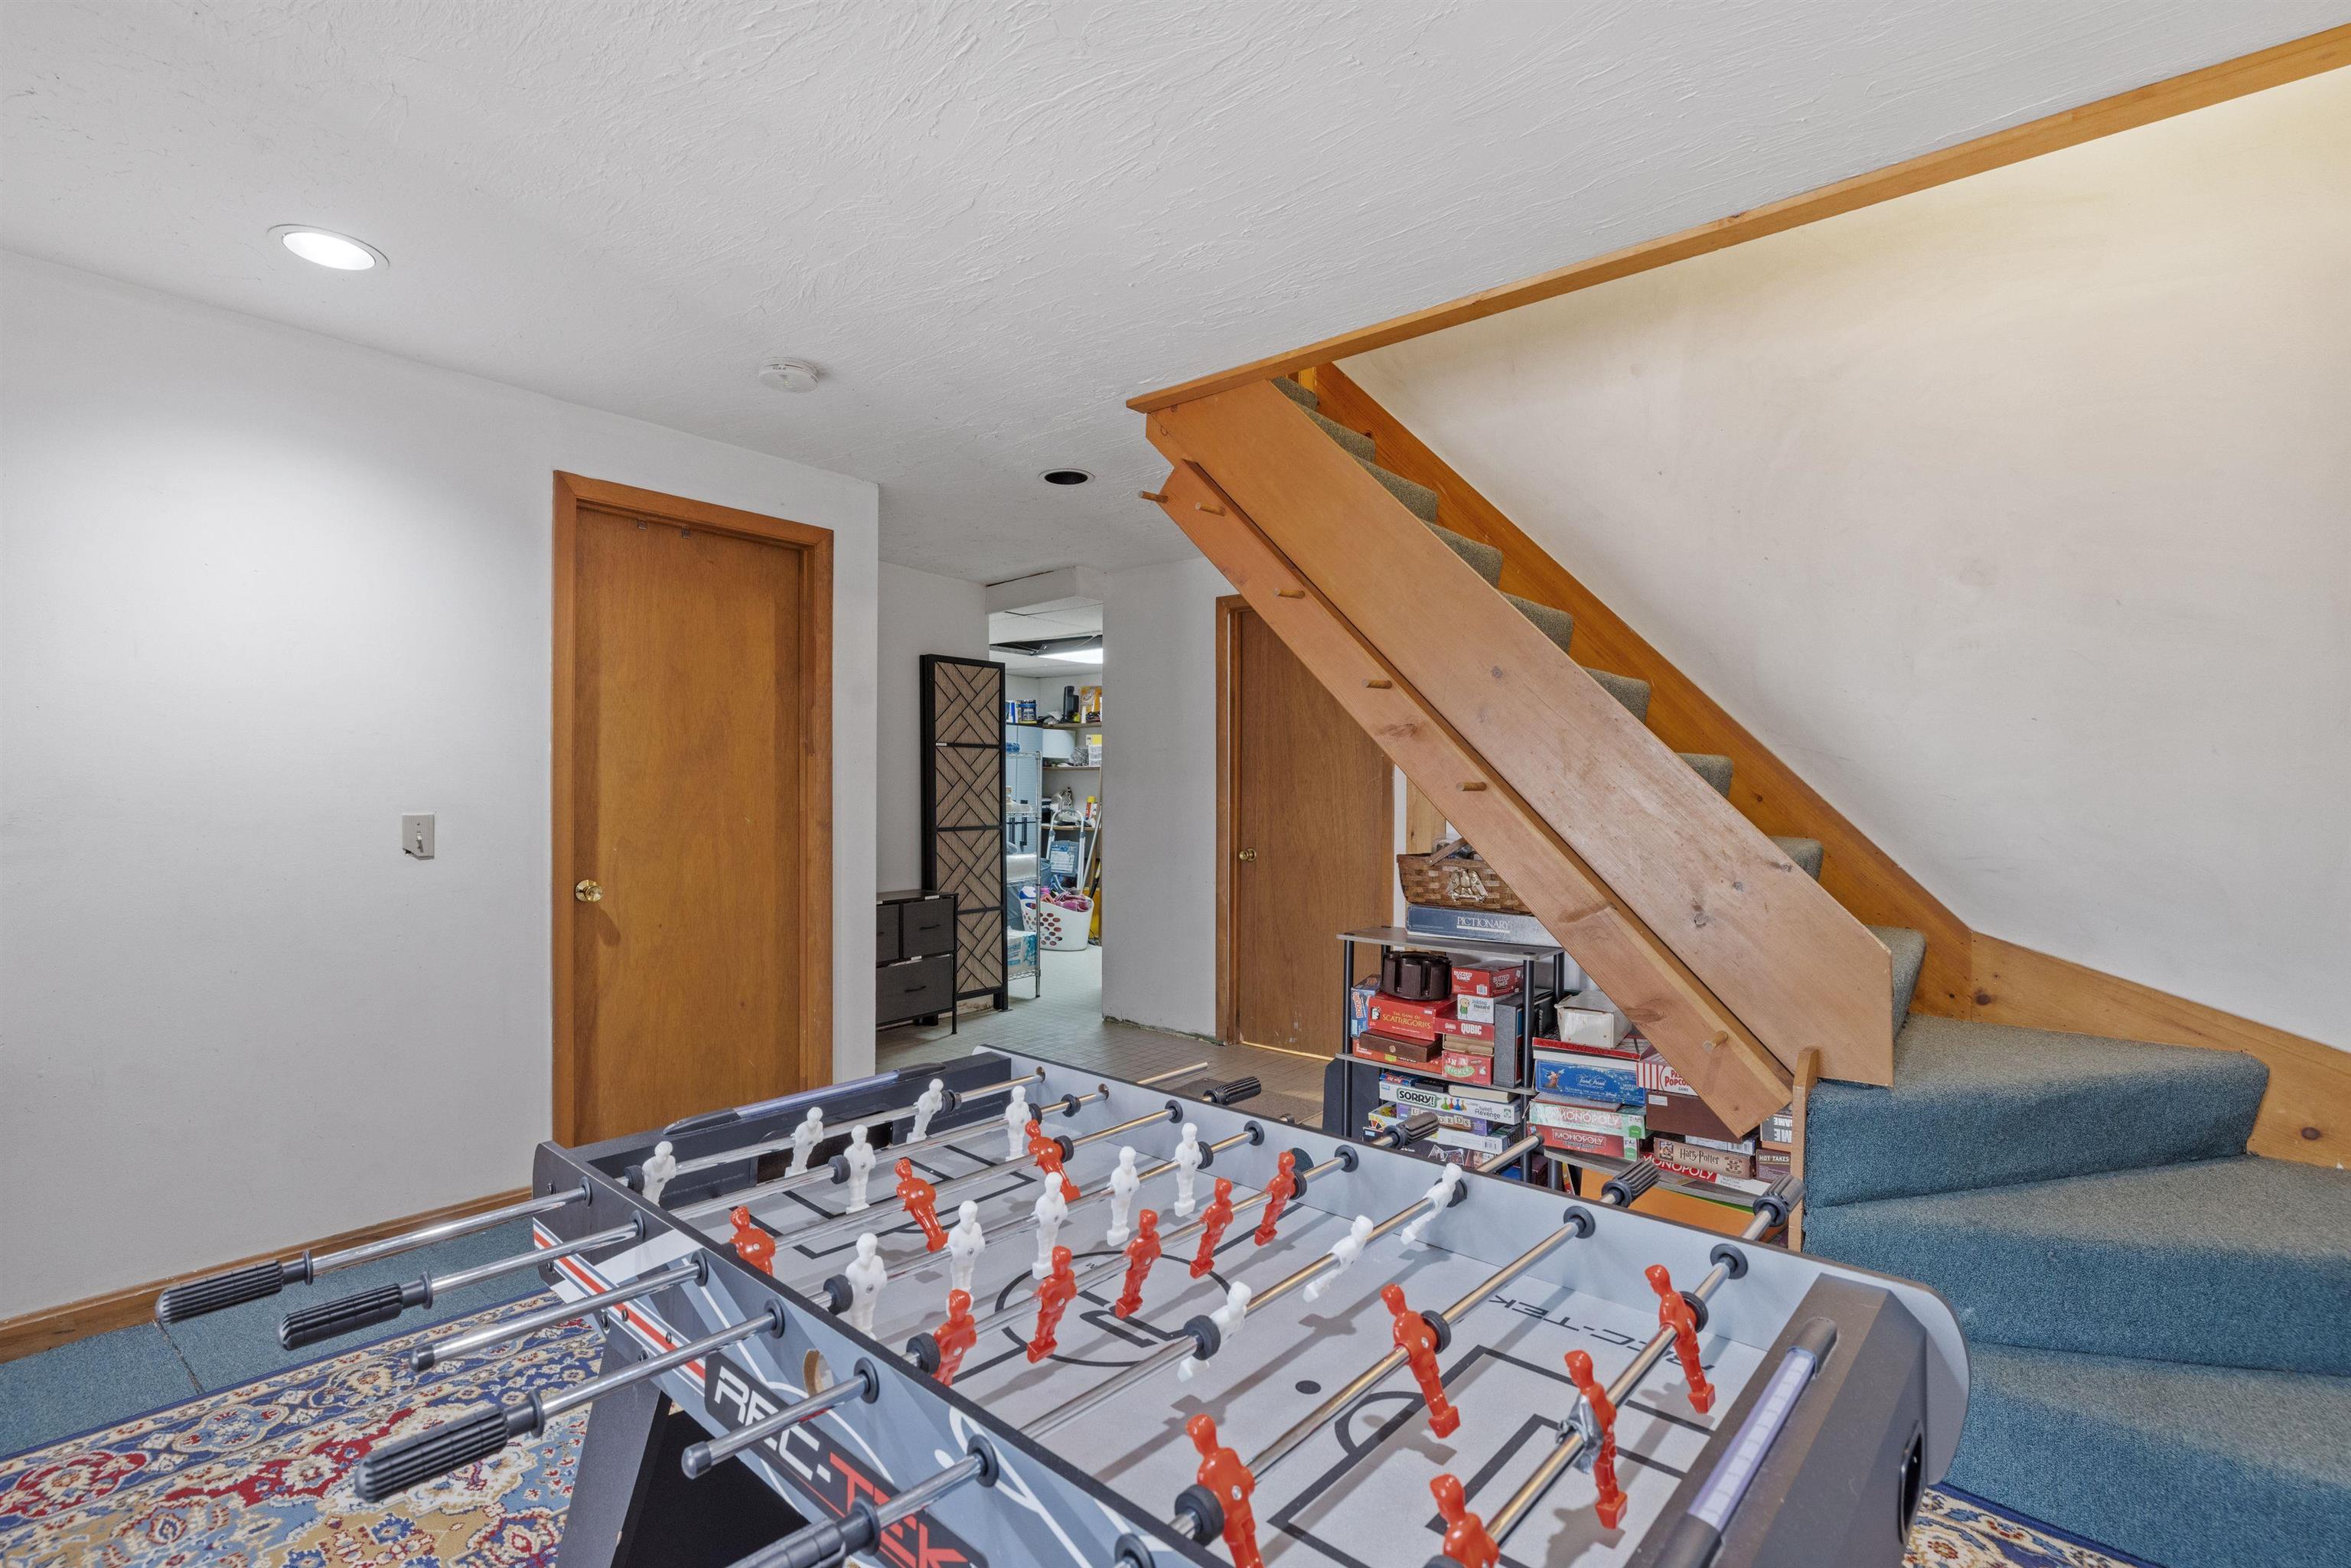
Basement game room with a foosball table, carpeted stairs, and board games beneath the stairs.
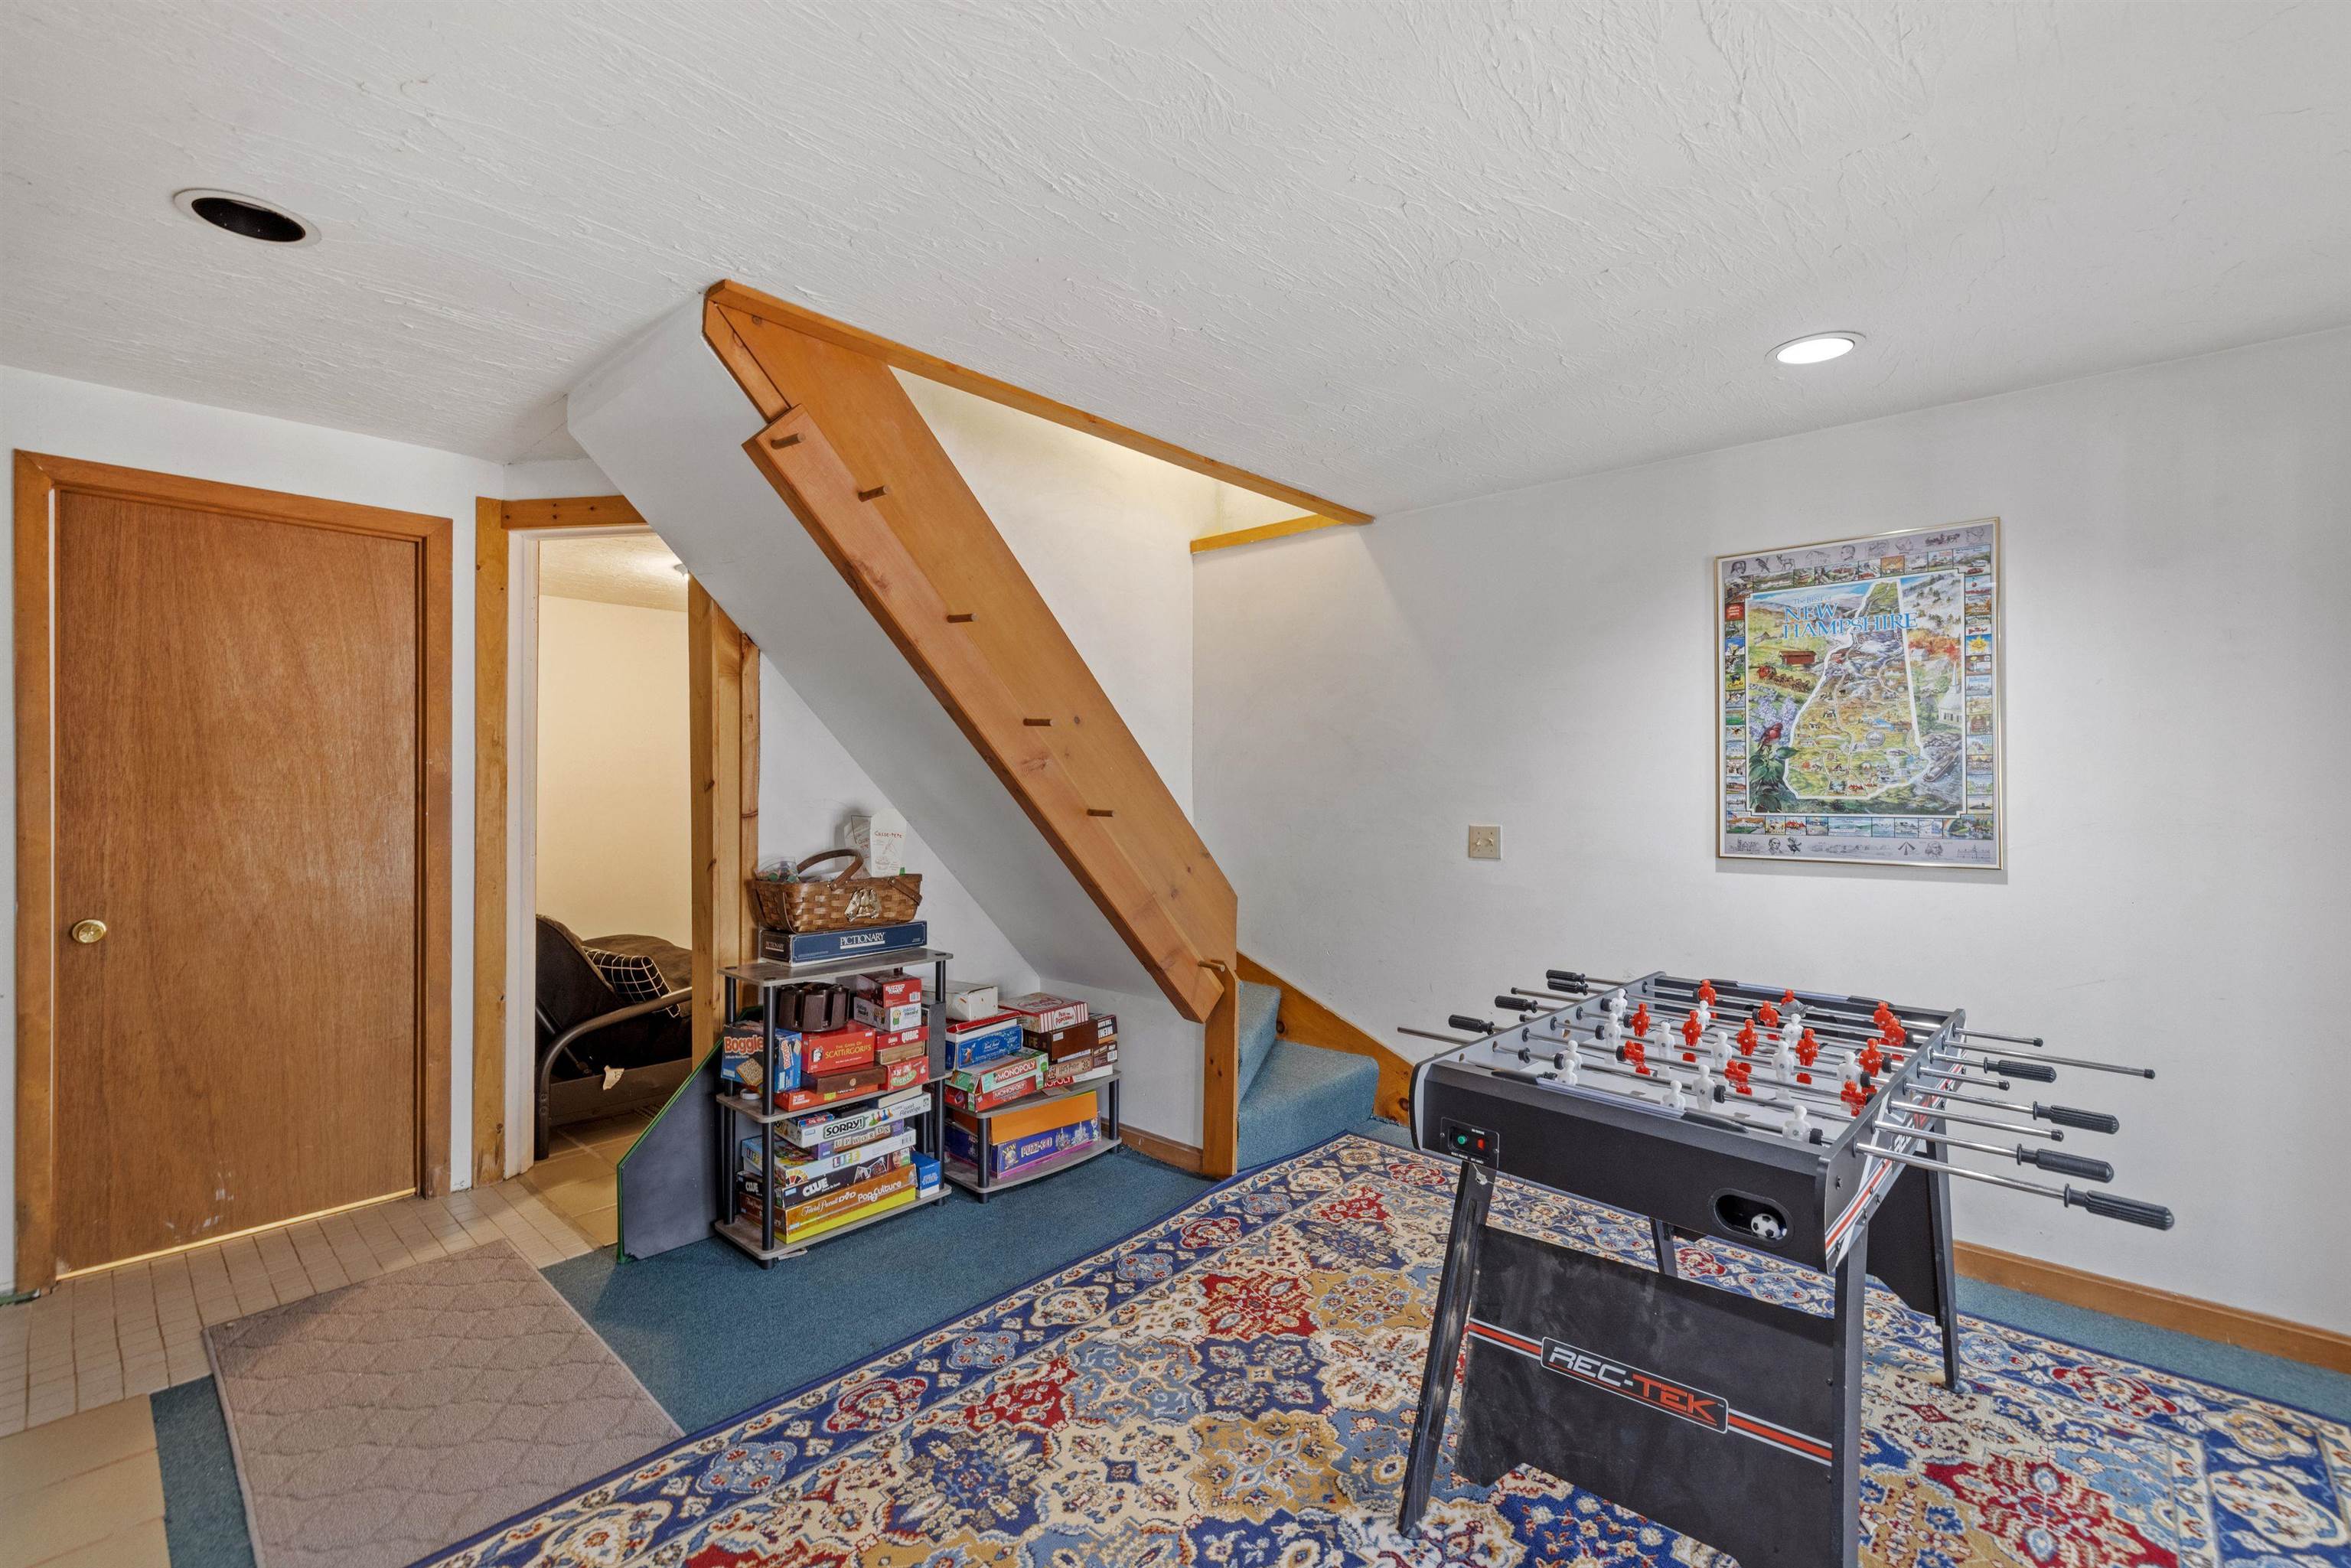
Recreation room with a foosball table, board games, and a steep wooden stairway.
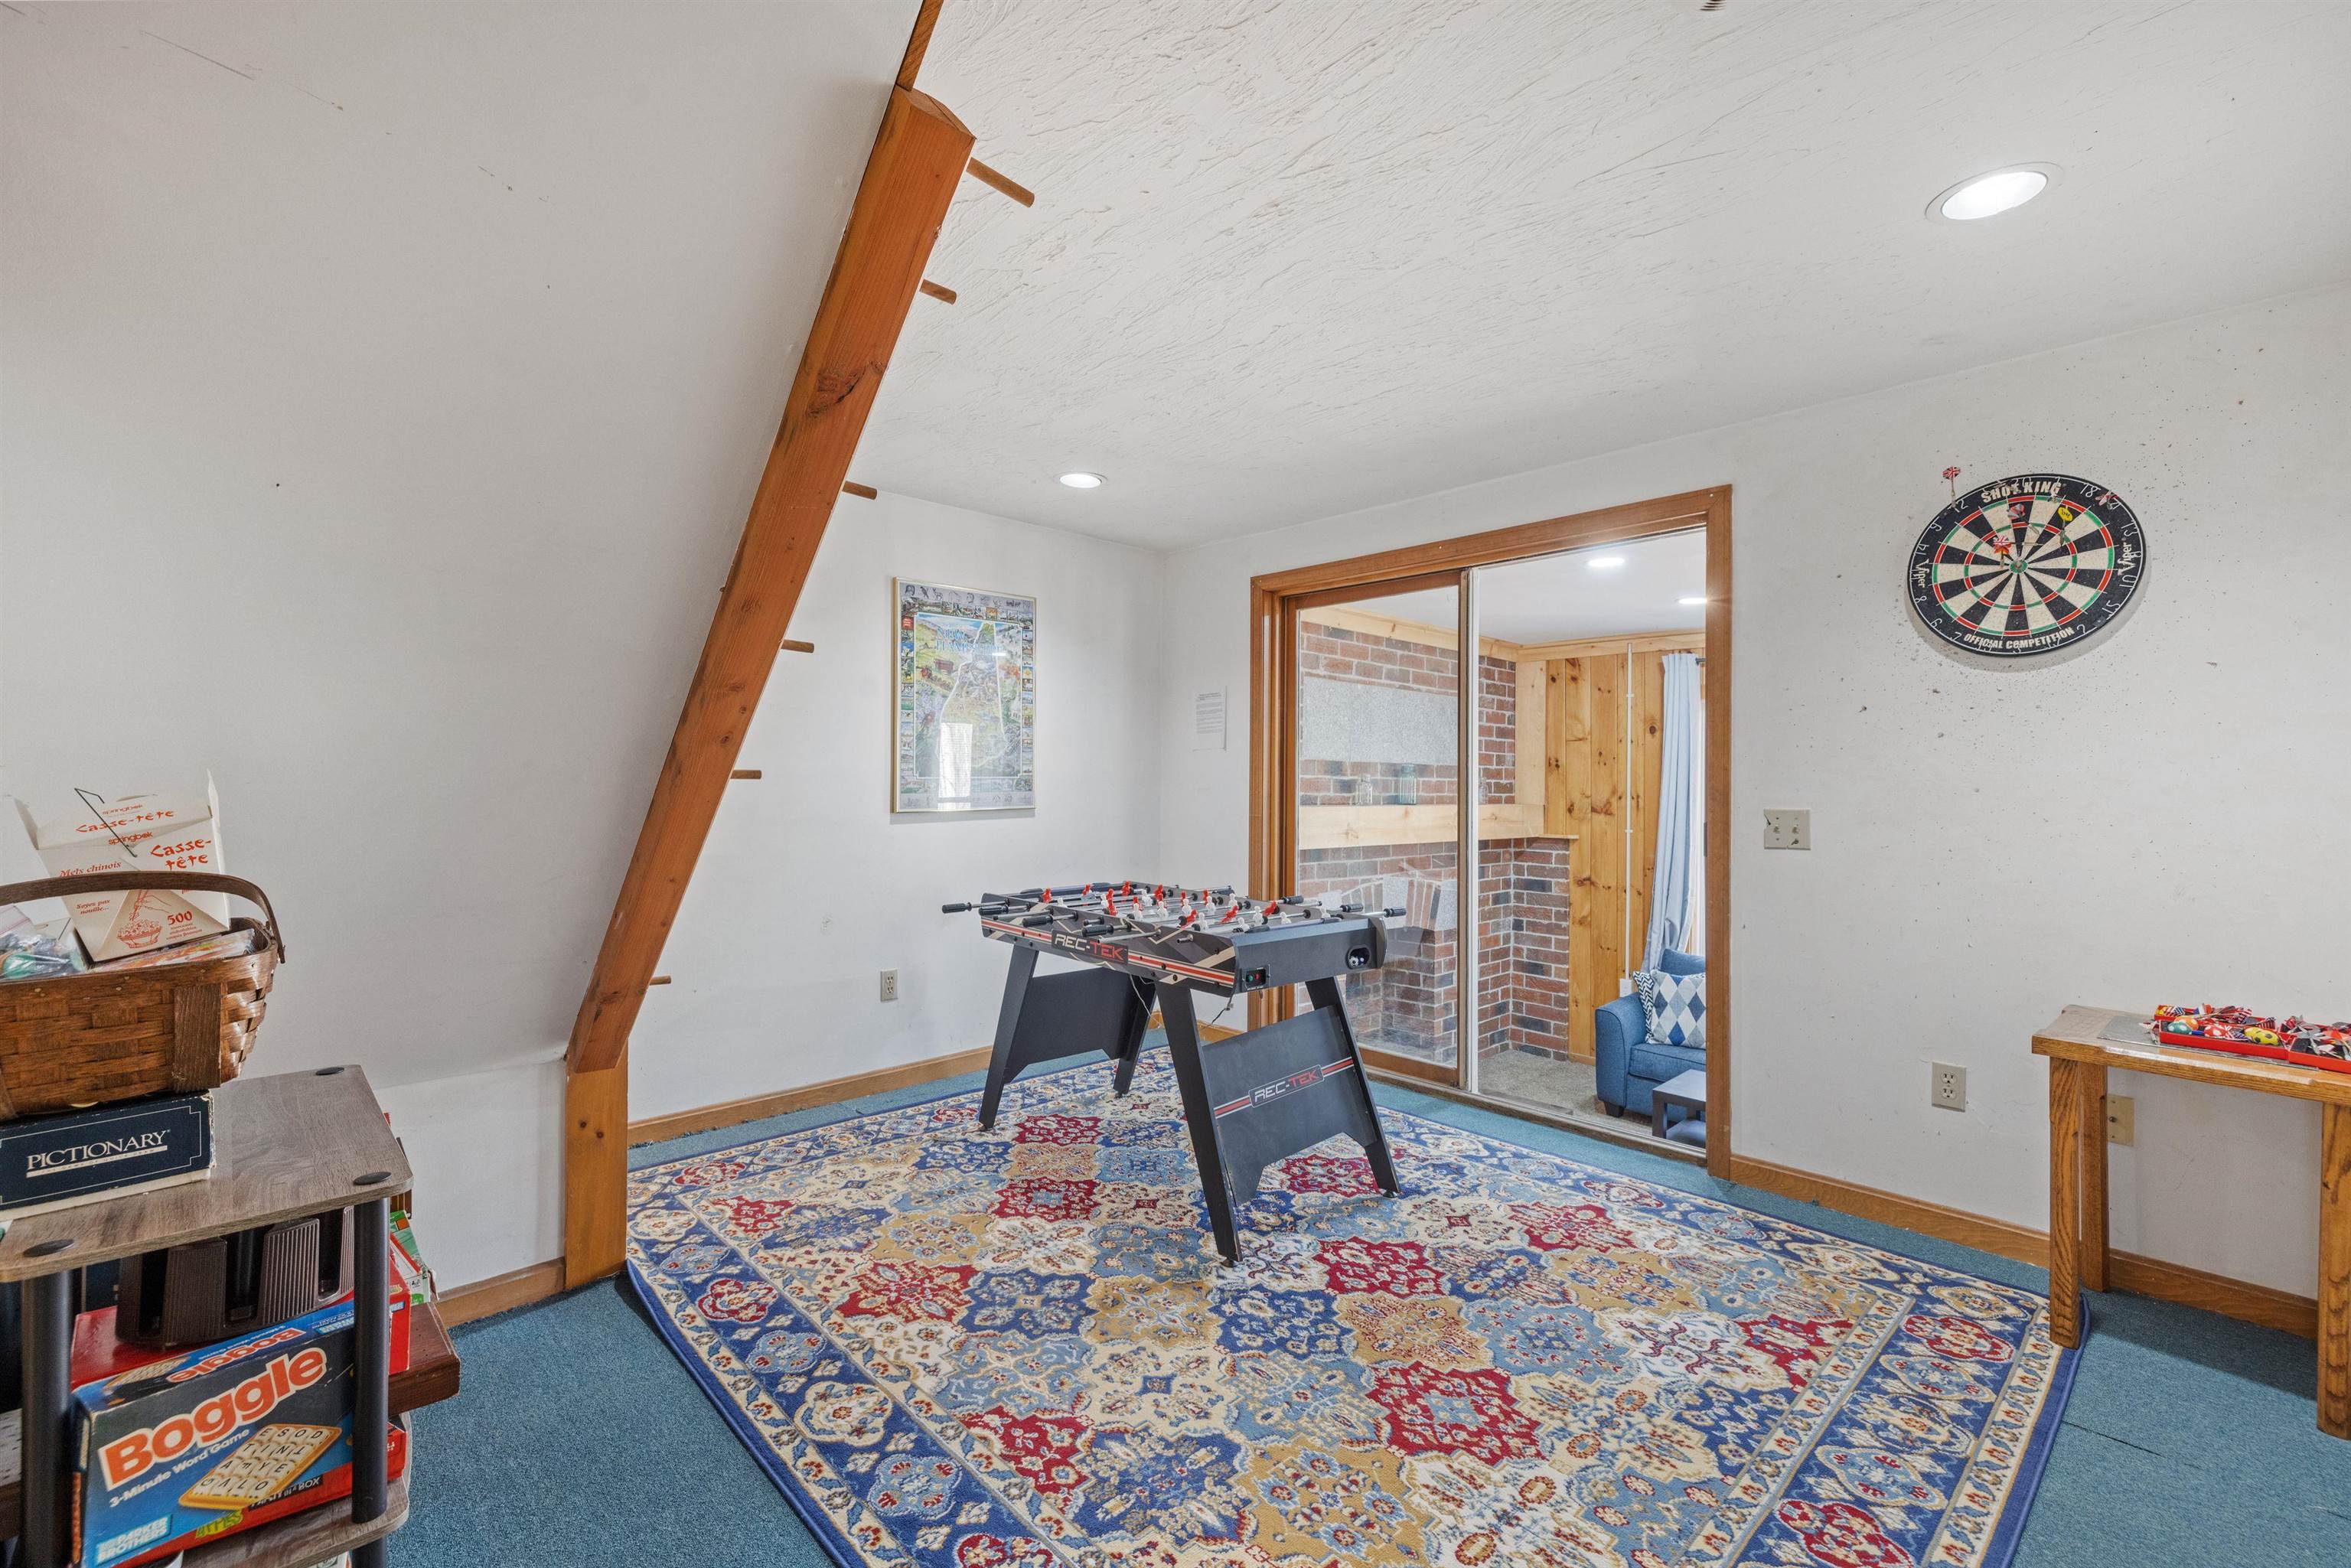
Recreation room with a foosball table, dartboard, and colorful patterned rug.
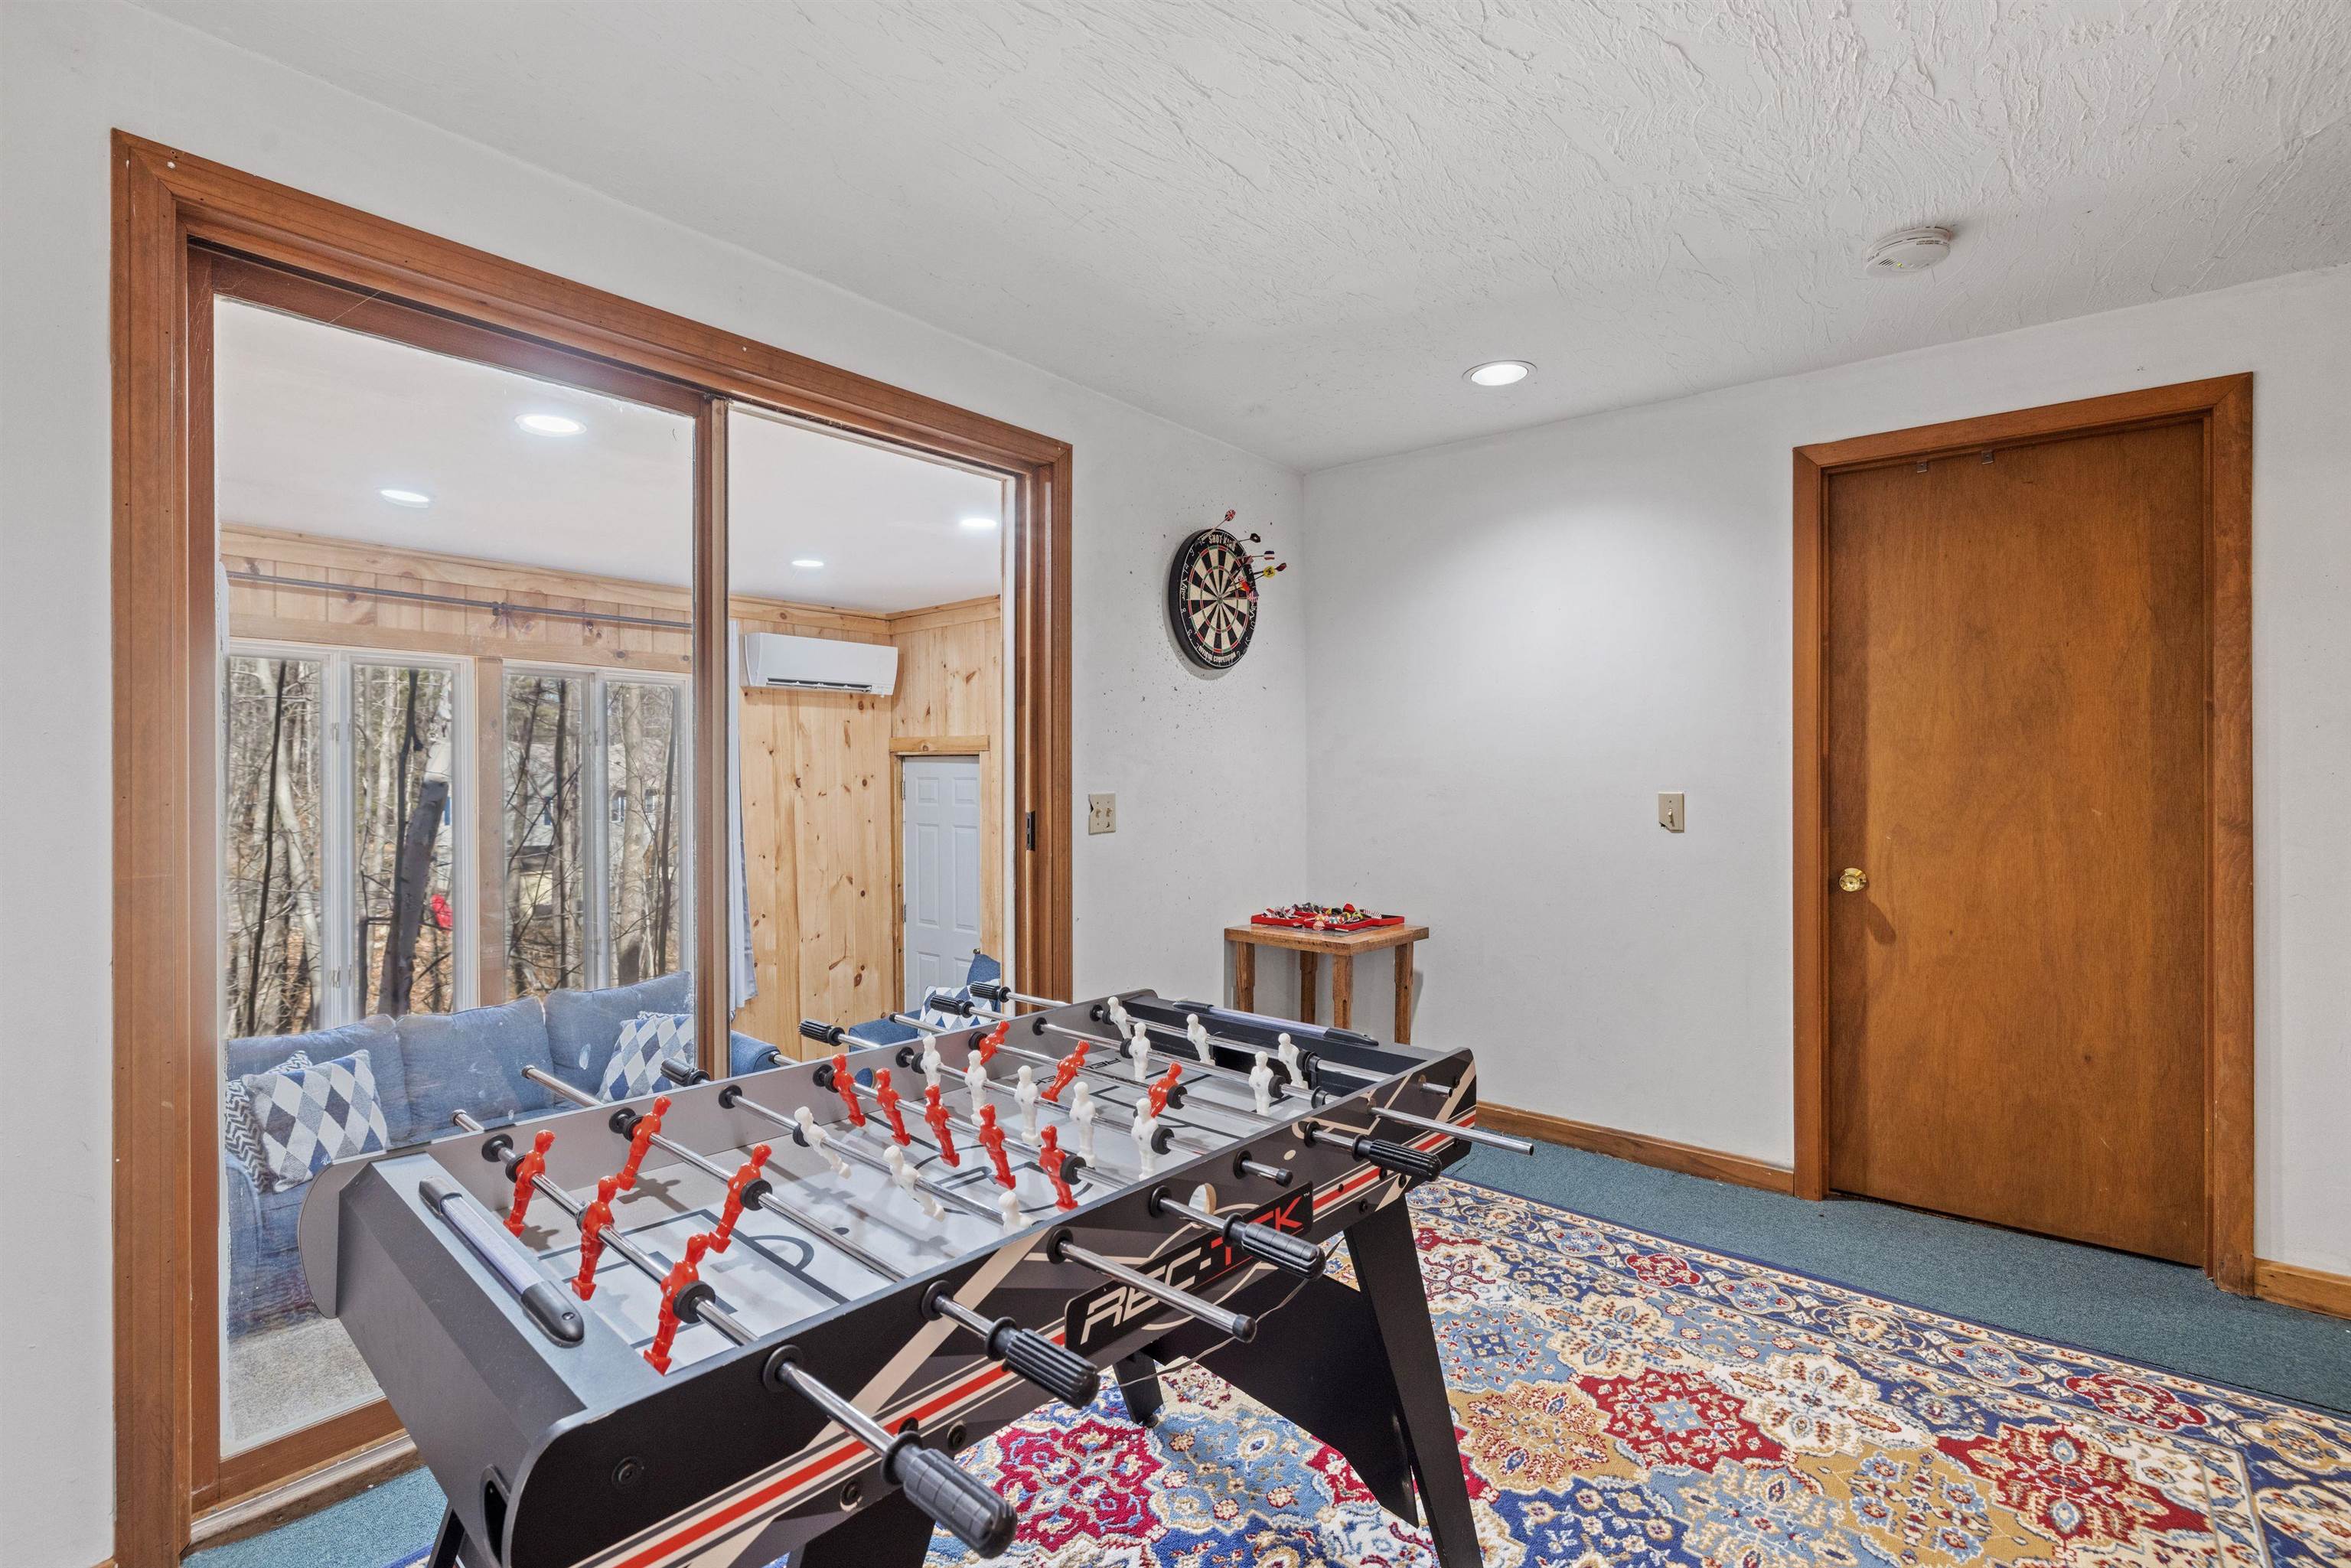
Game room with a foosball table, dartboard, and glass partition overlooking a sitting area.
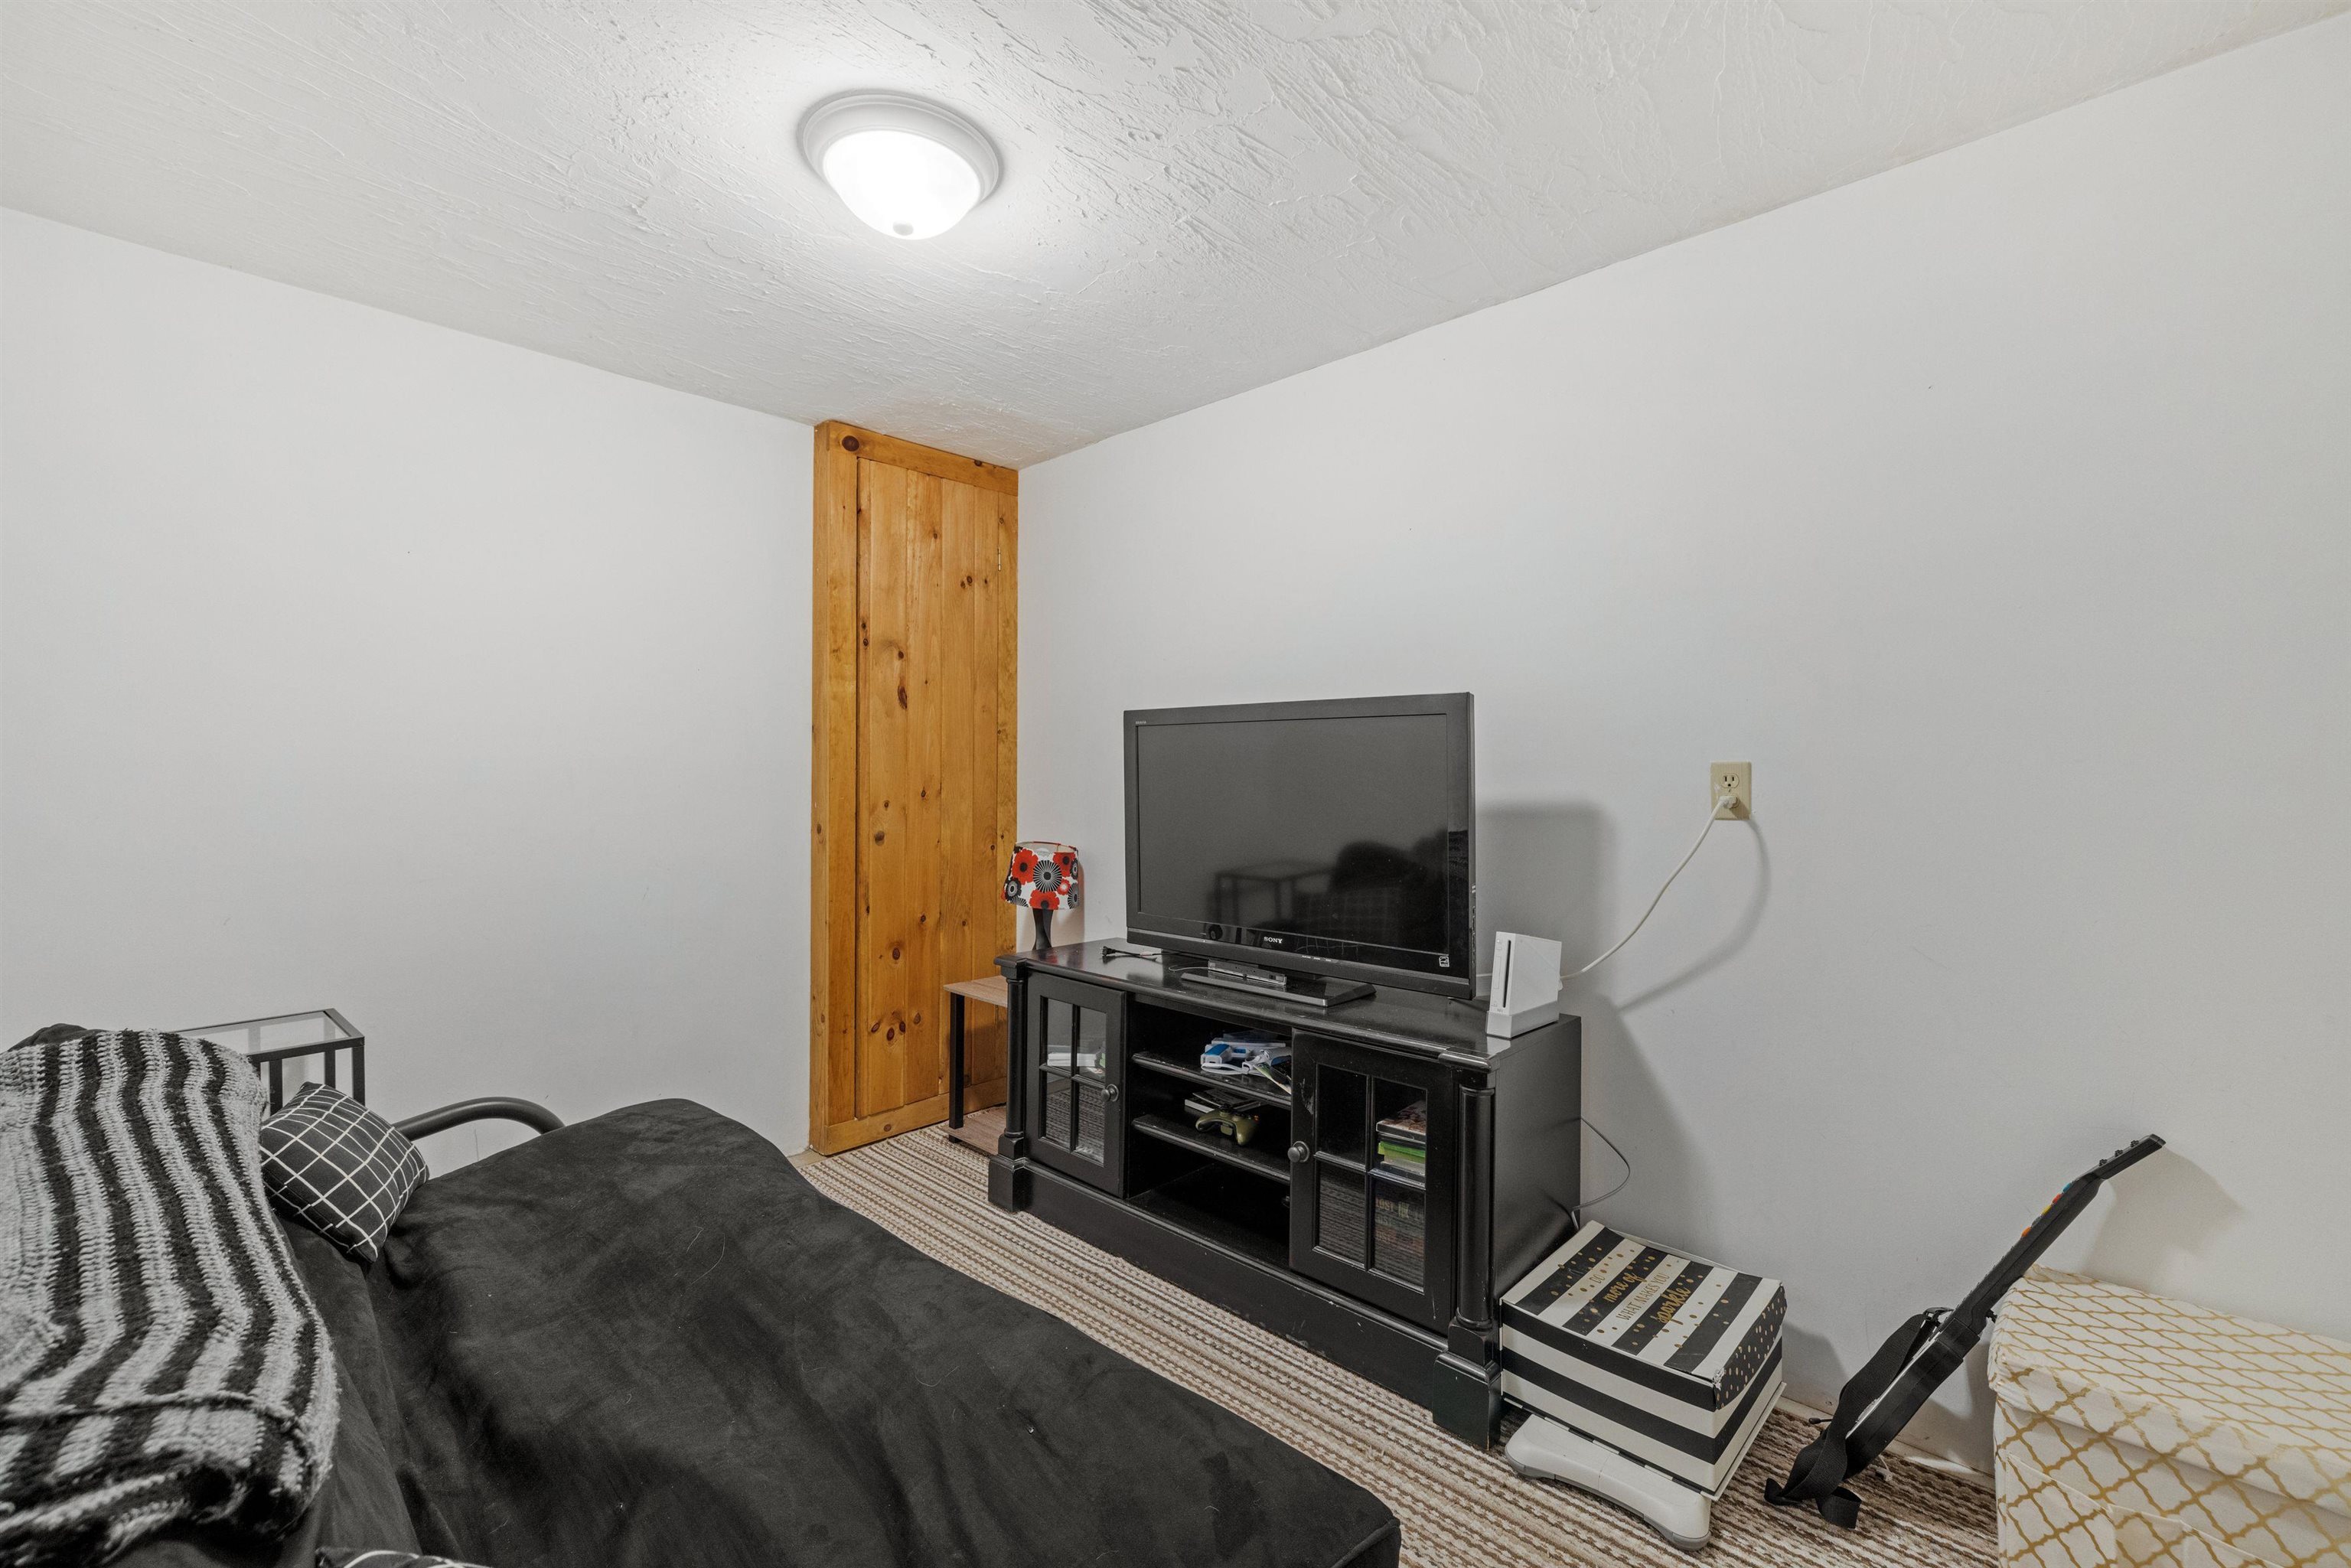
Bedroom with a dark bed, television cabinet, striped rug, and wooden door.
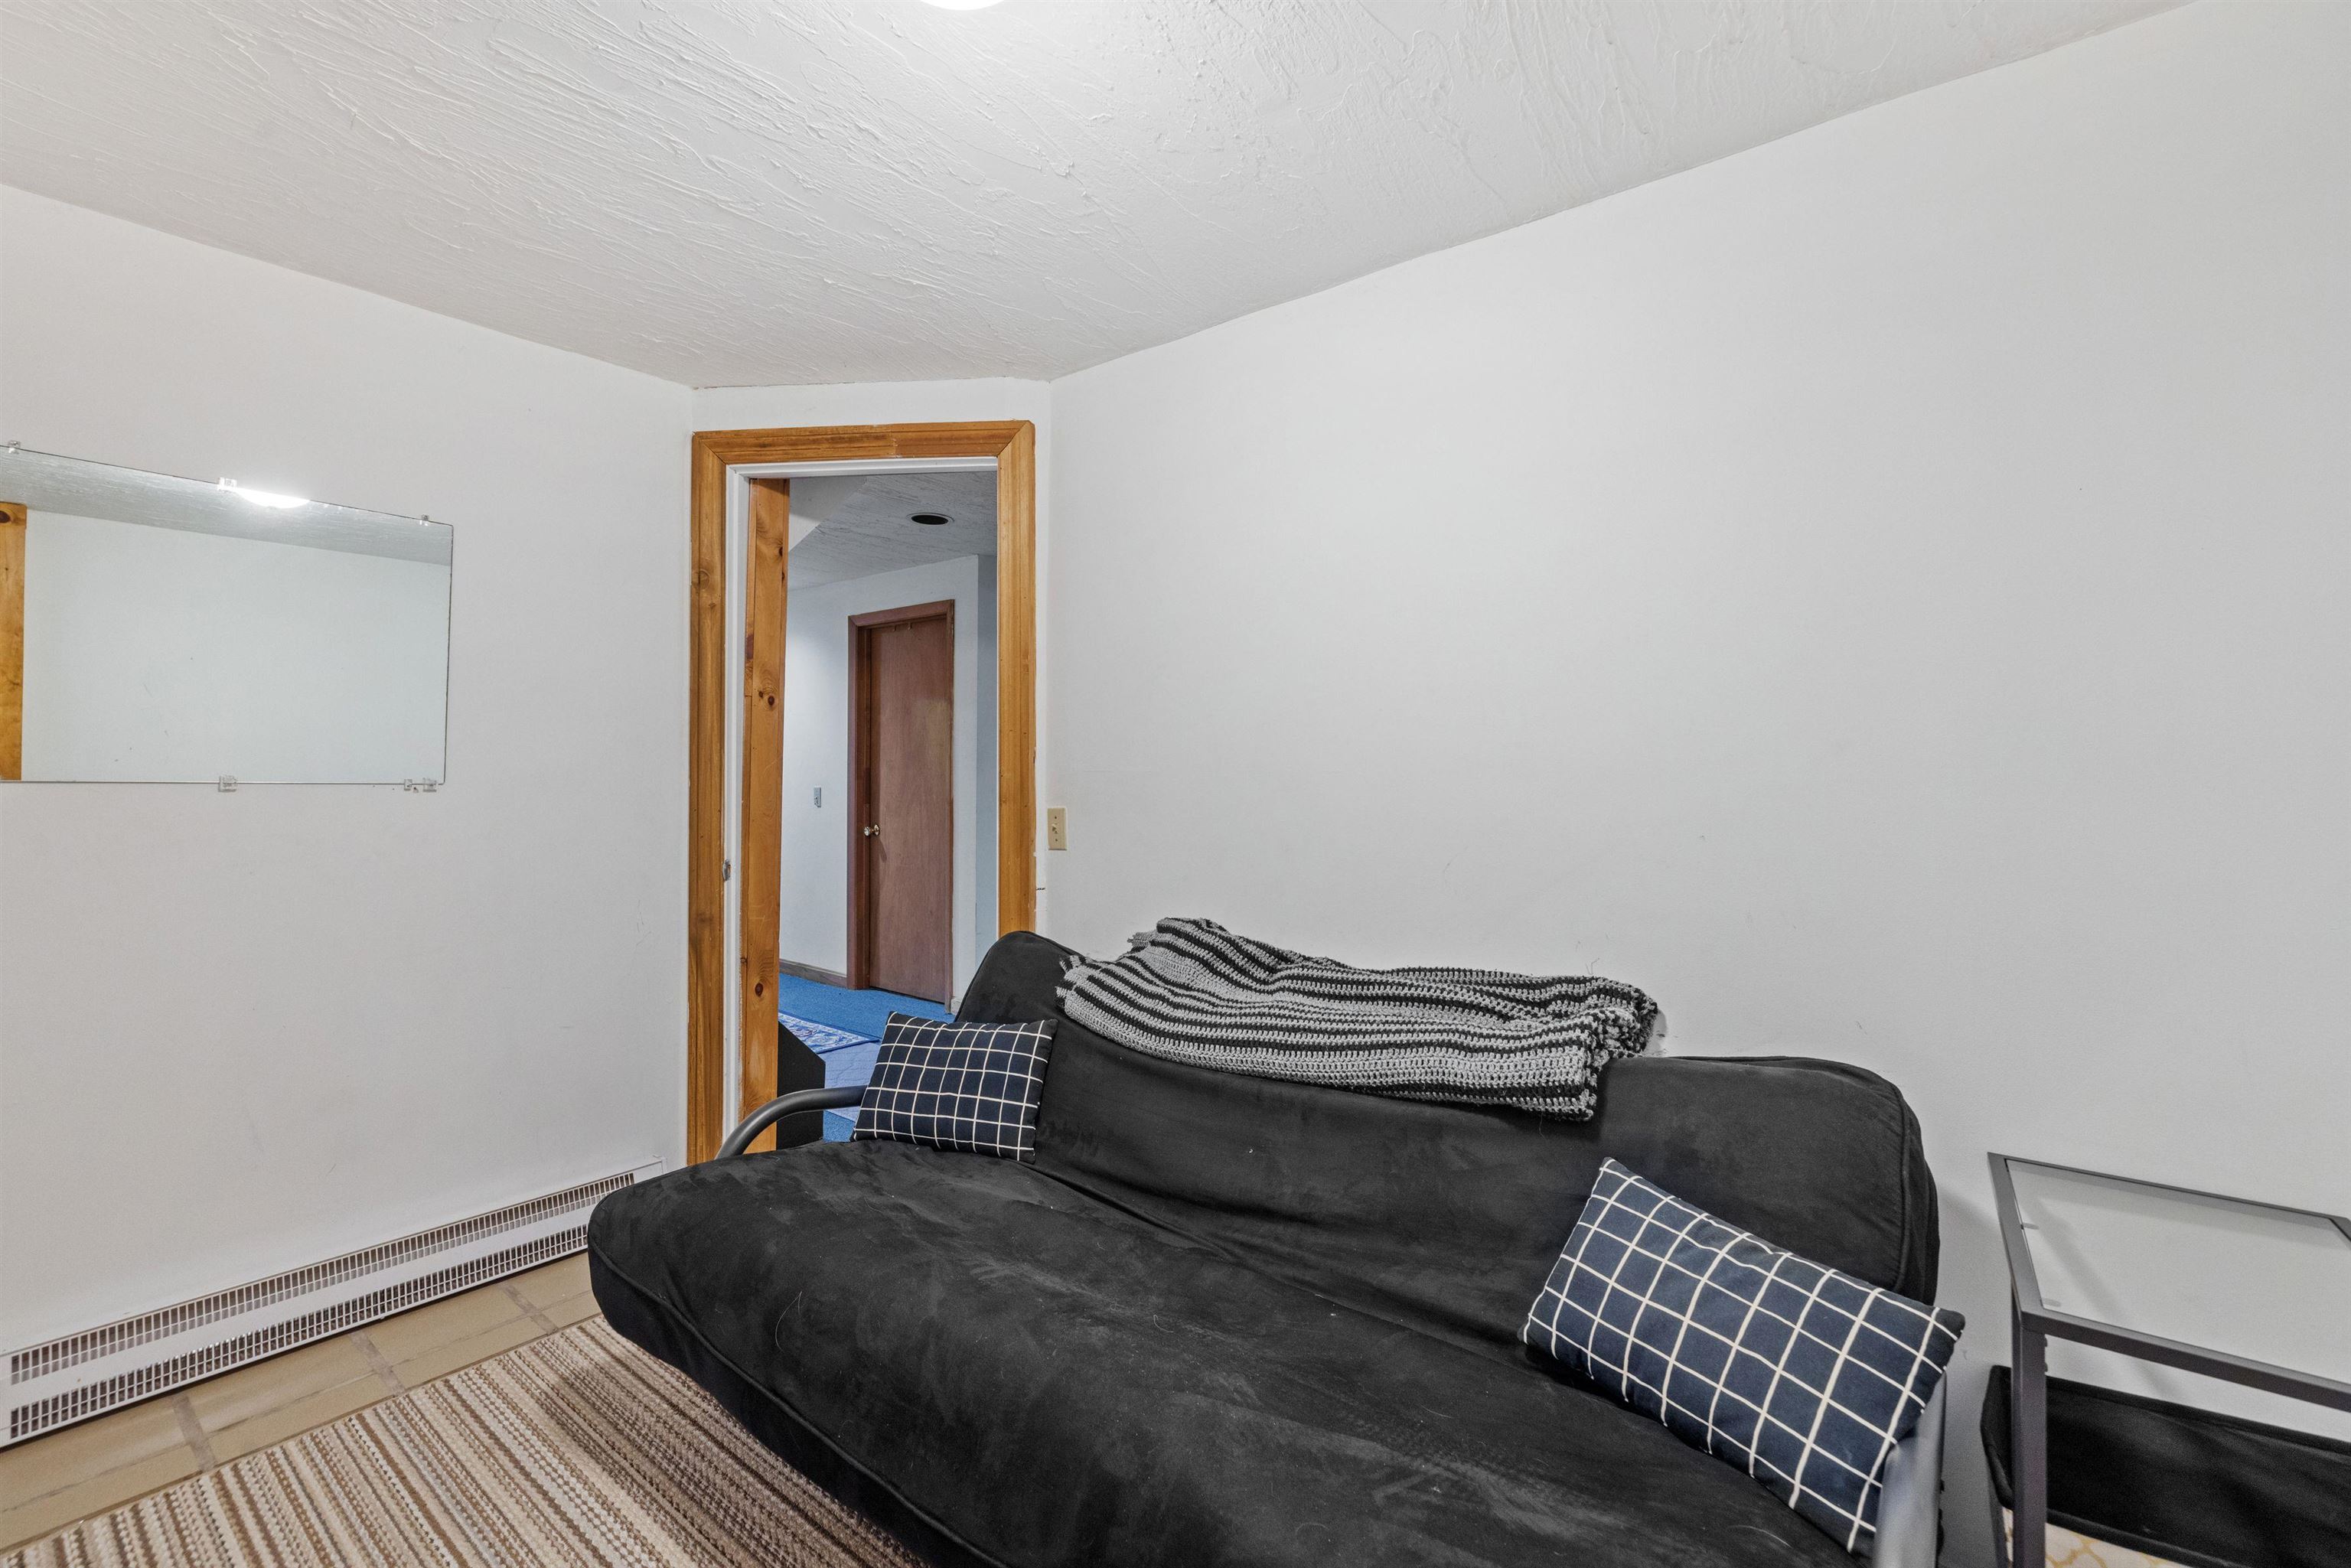
Living room with a black sofa, patterned pillows, and a wood-trimmed doorway.
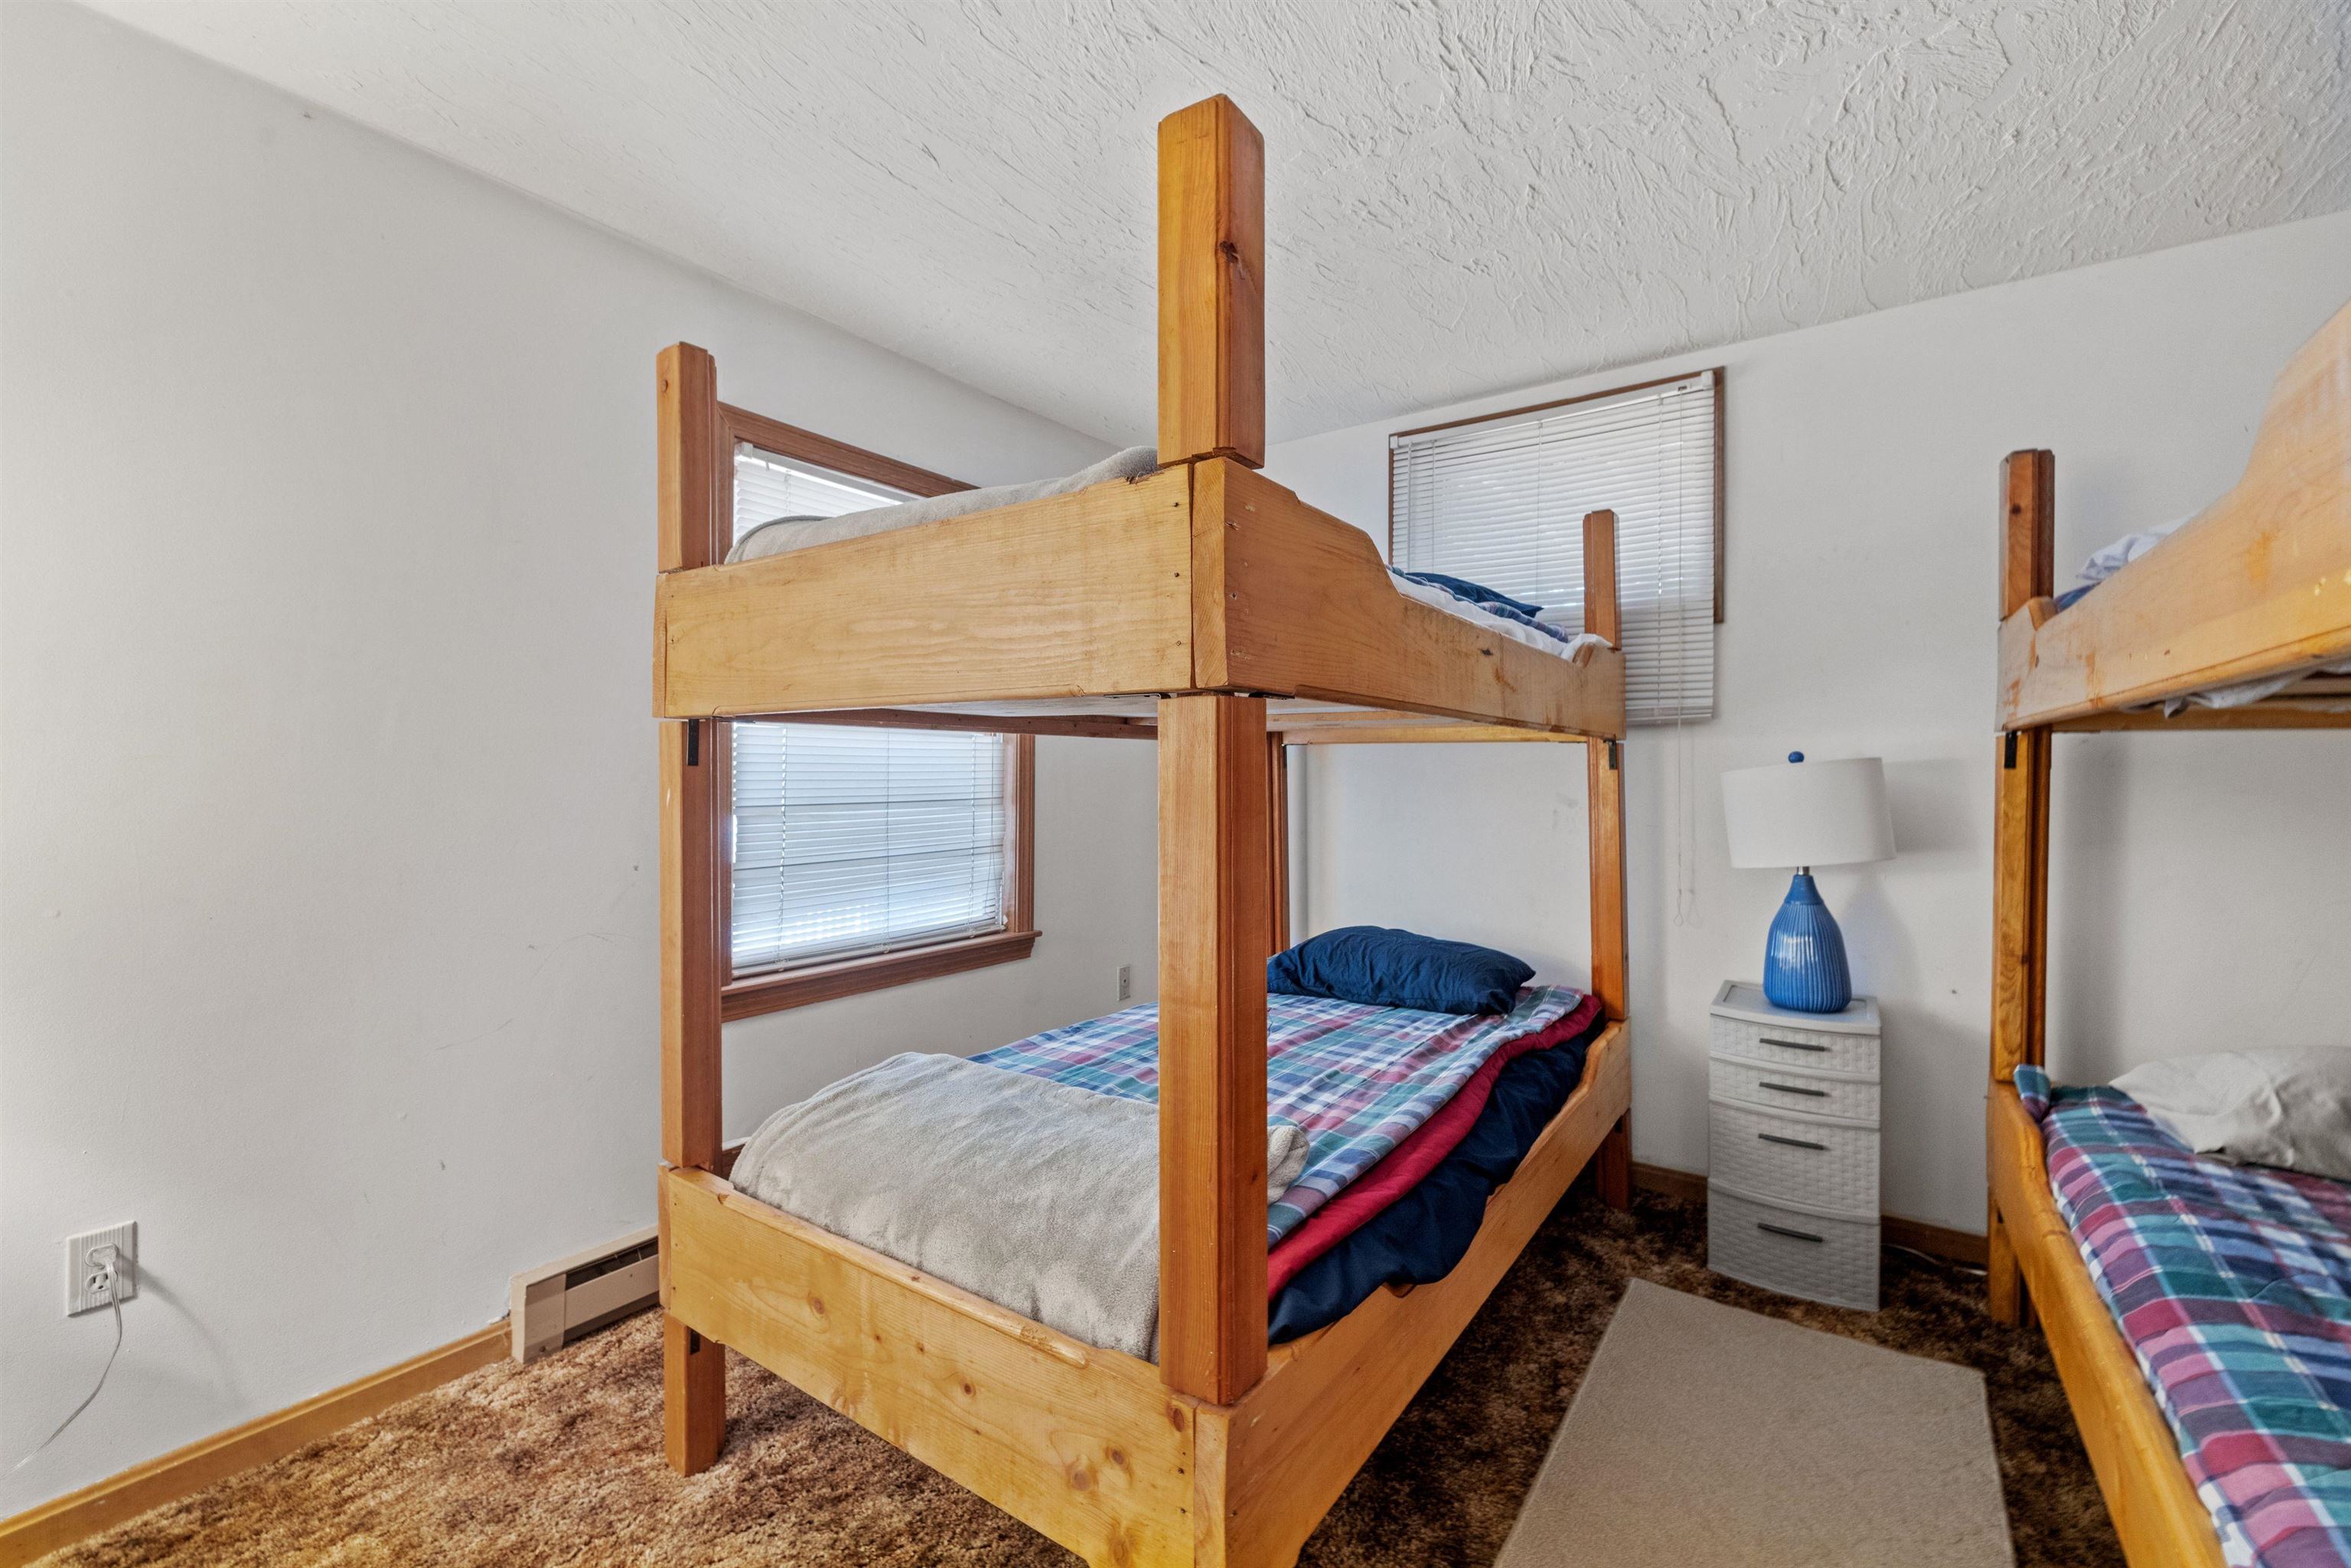
Bedroom with wooden bunk beds, plaid bedding, and a bedside table topped with a blue lamp.
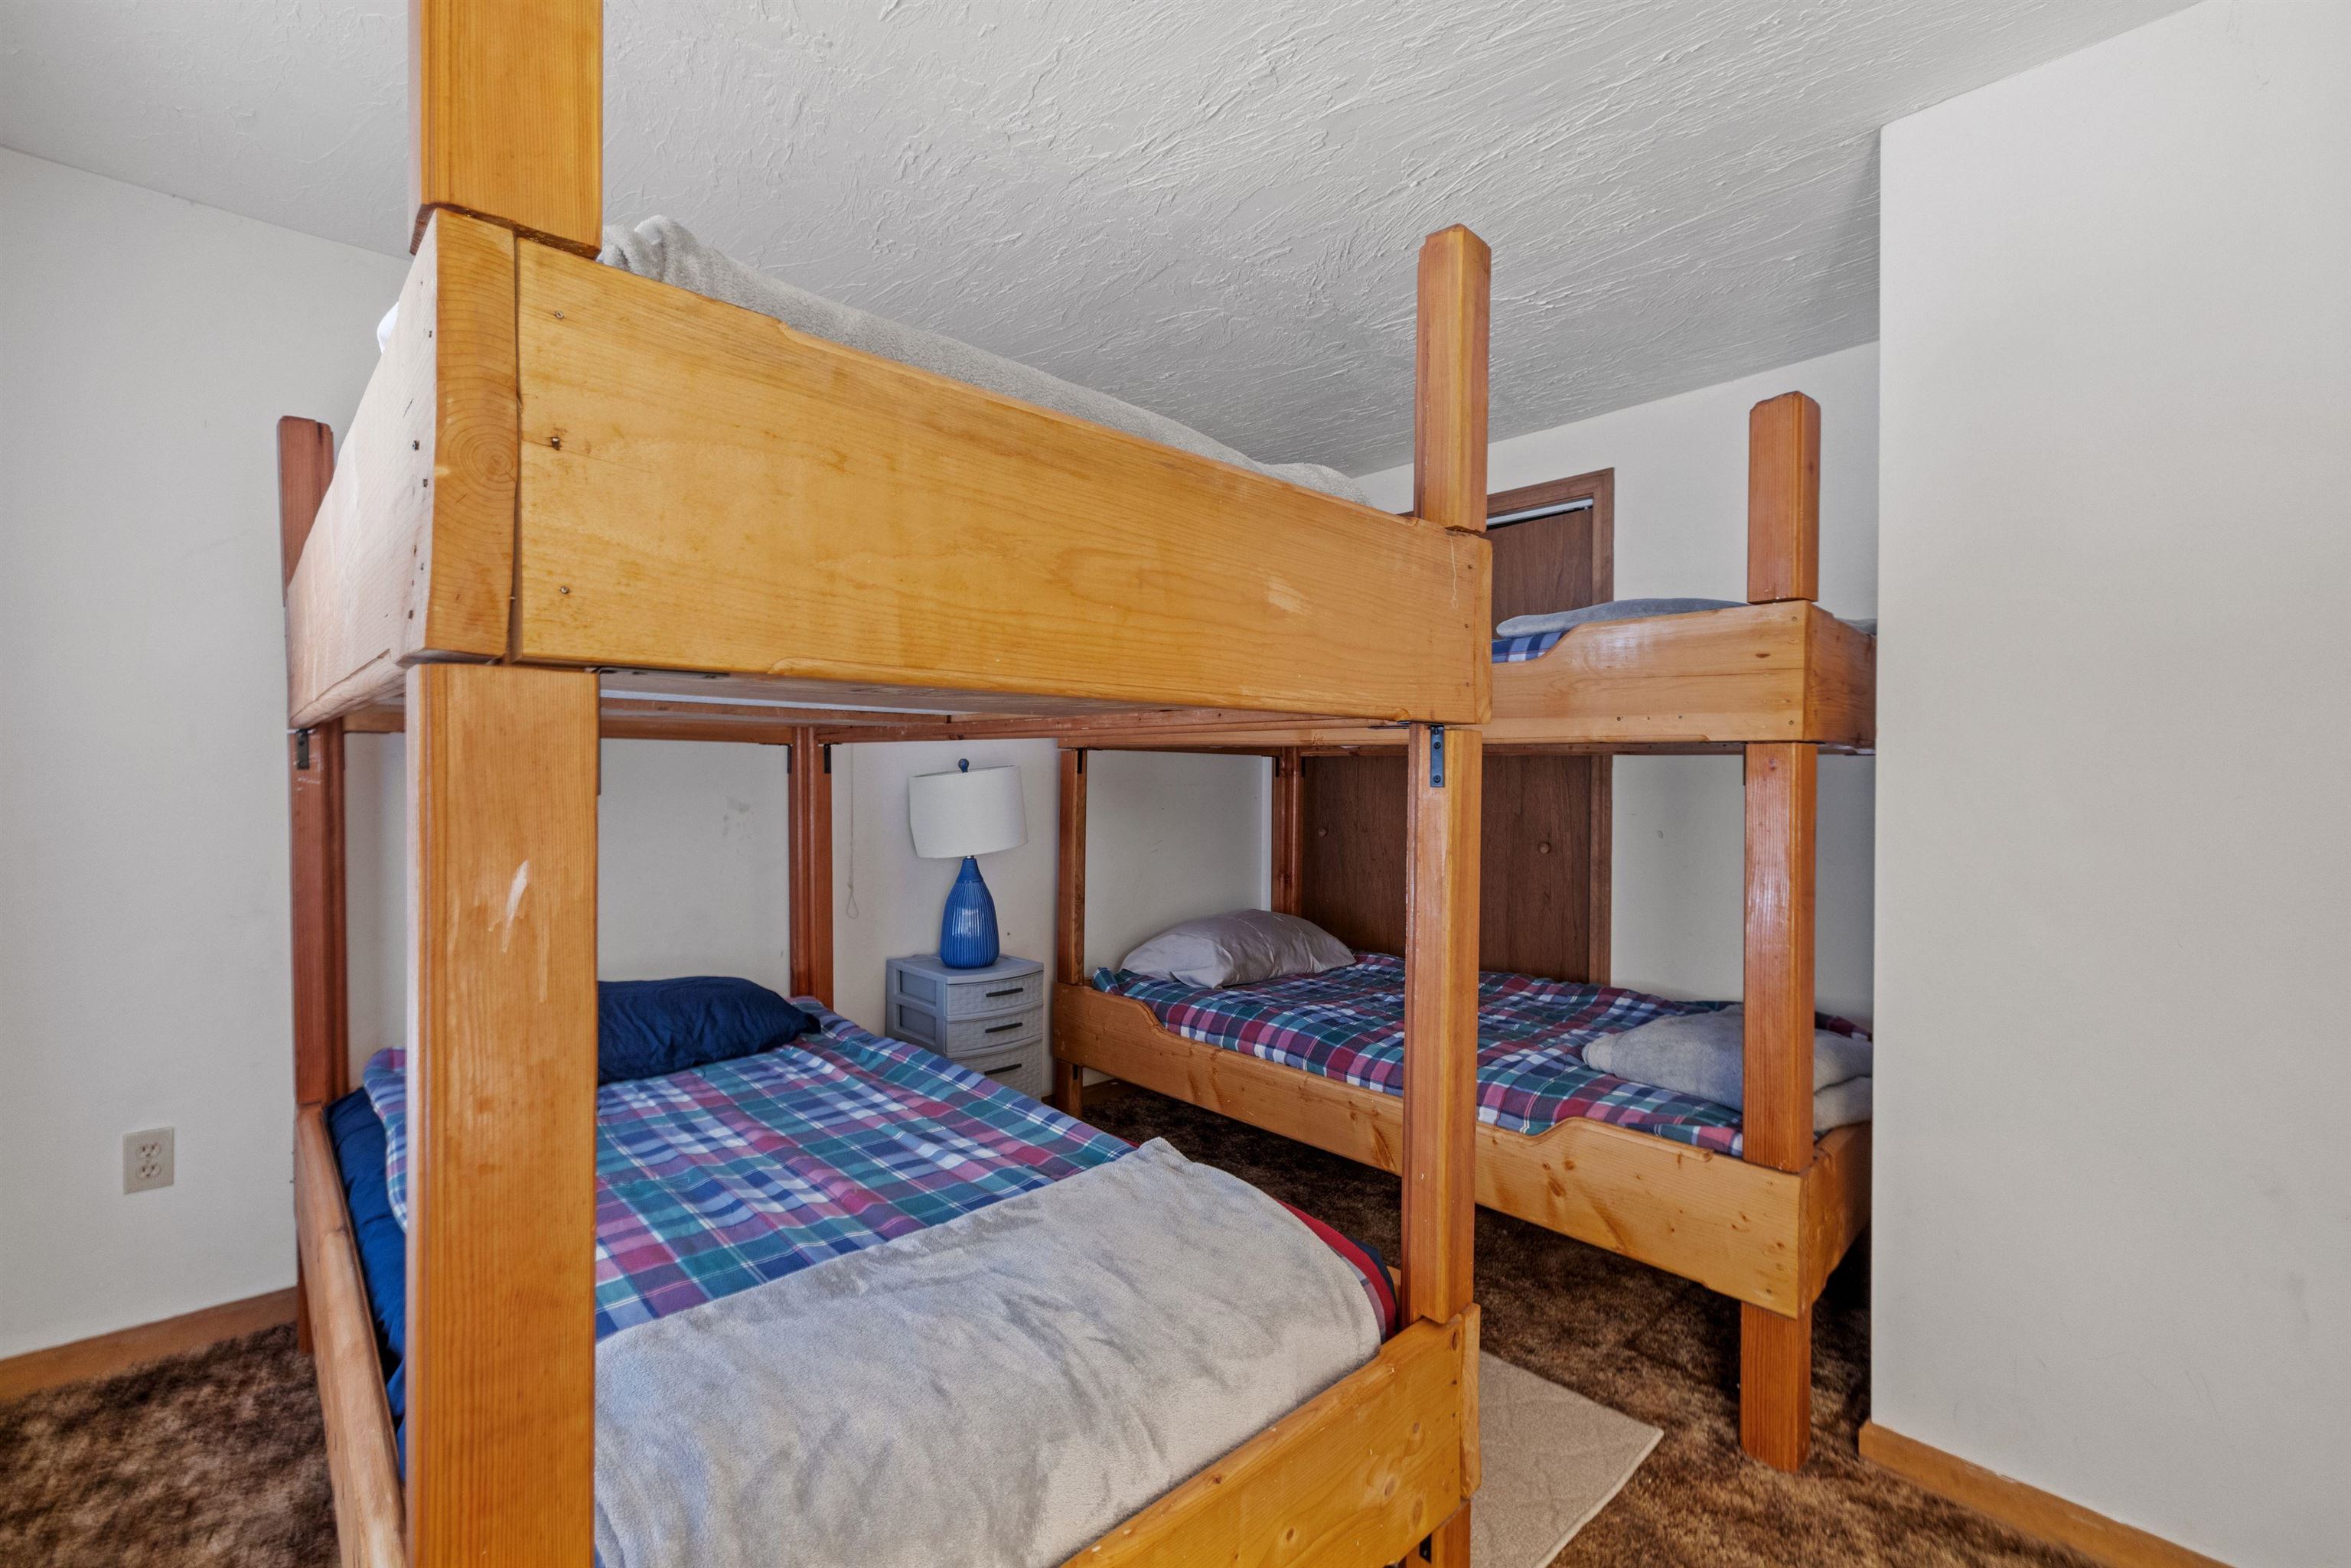
Bedroom with two wooden bunk beds, plaid bedding, and a blue bedside lamp.
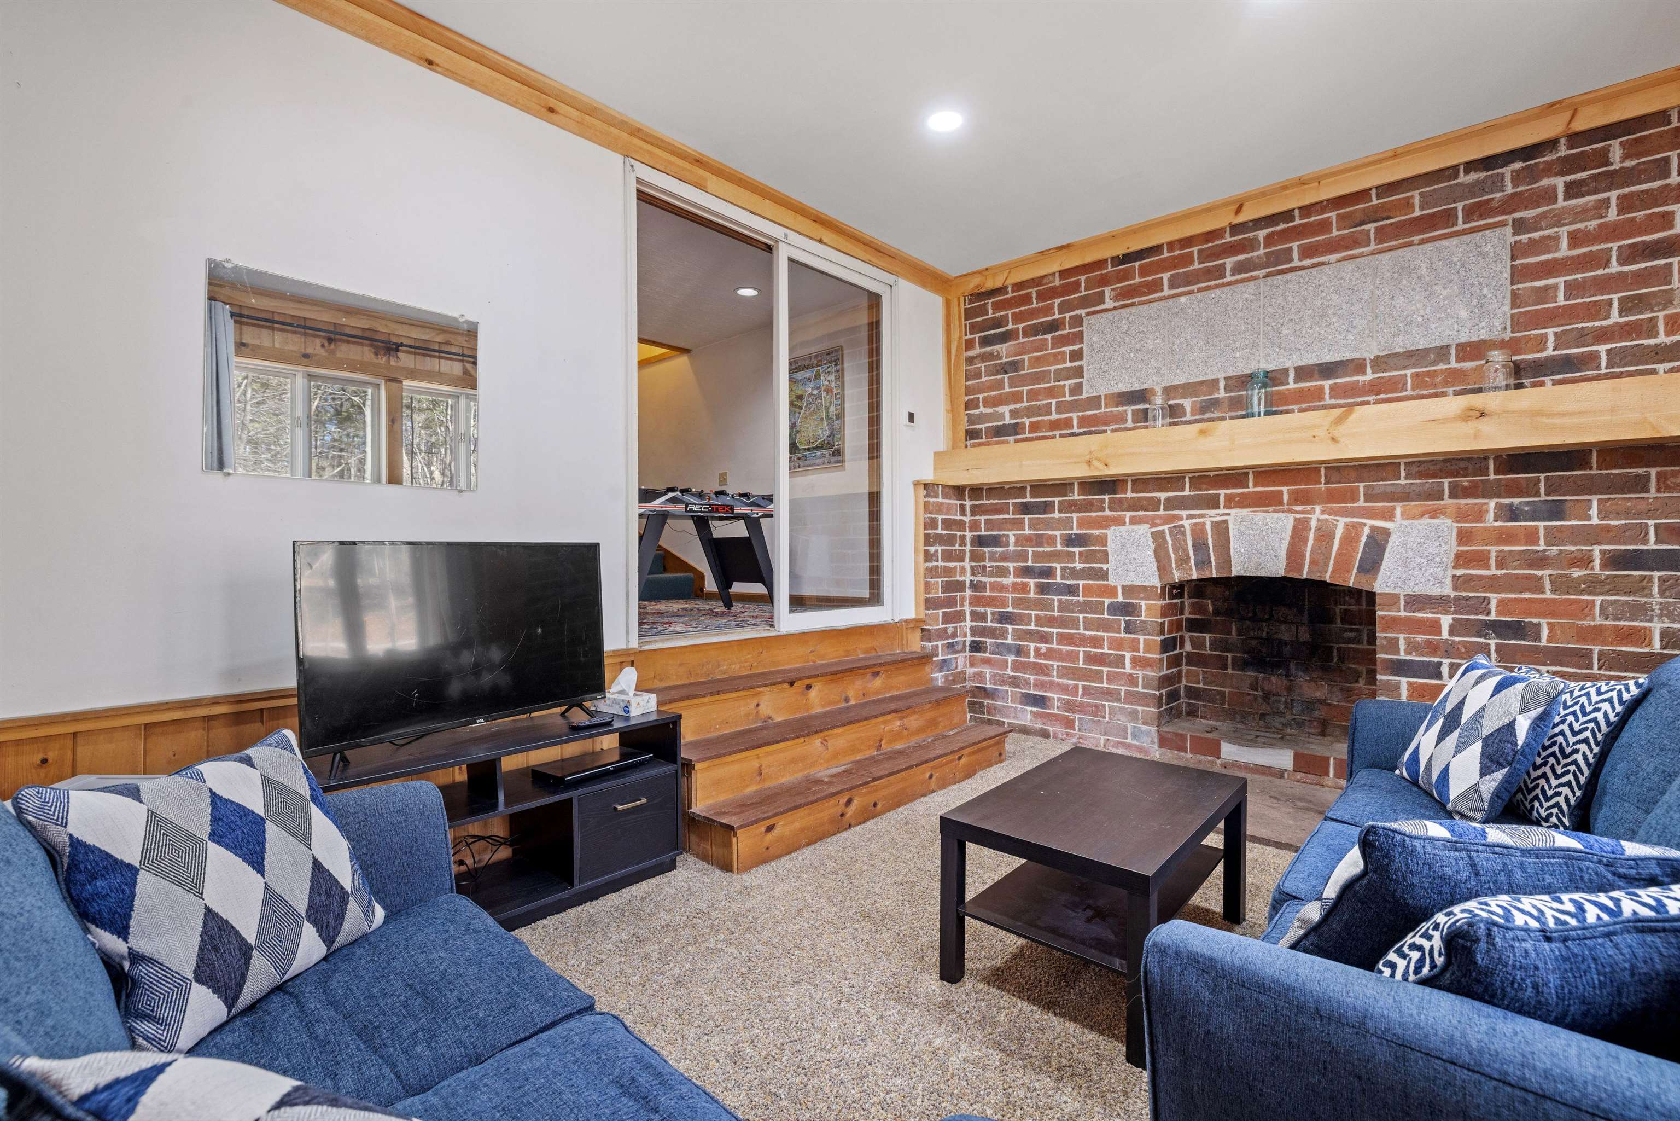
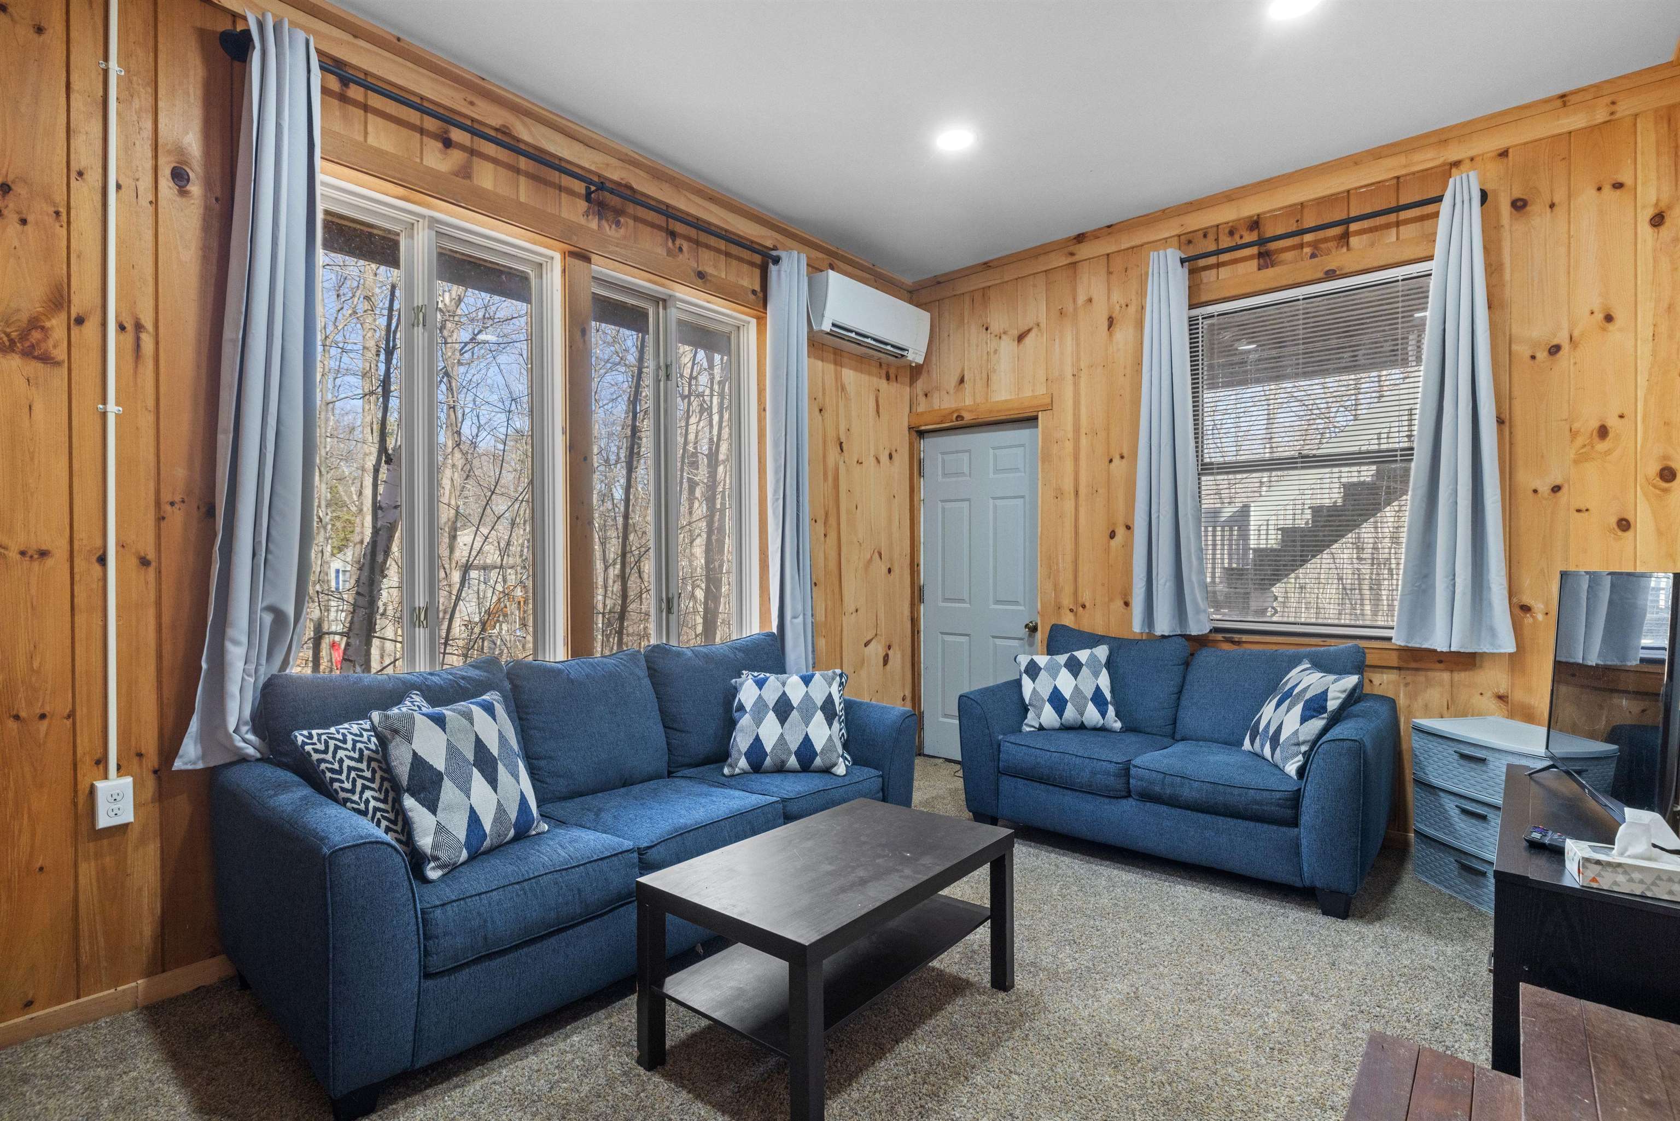
Living room with blue sofas, a brick fireplace, and steps to an adjoining game area.
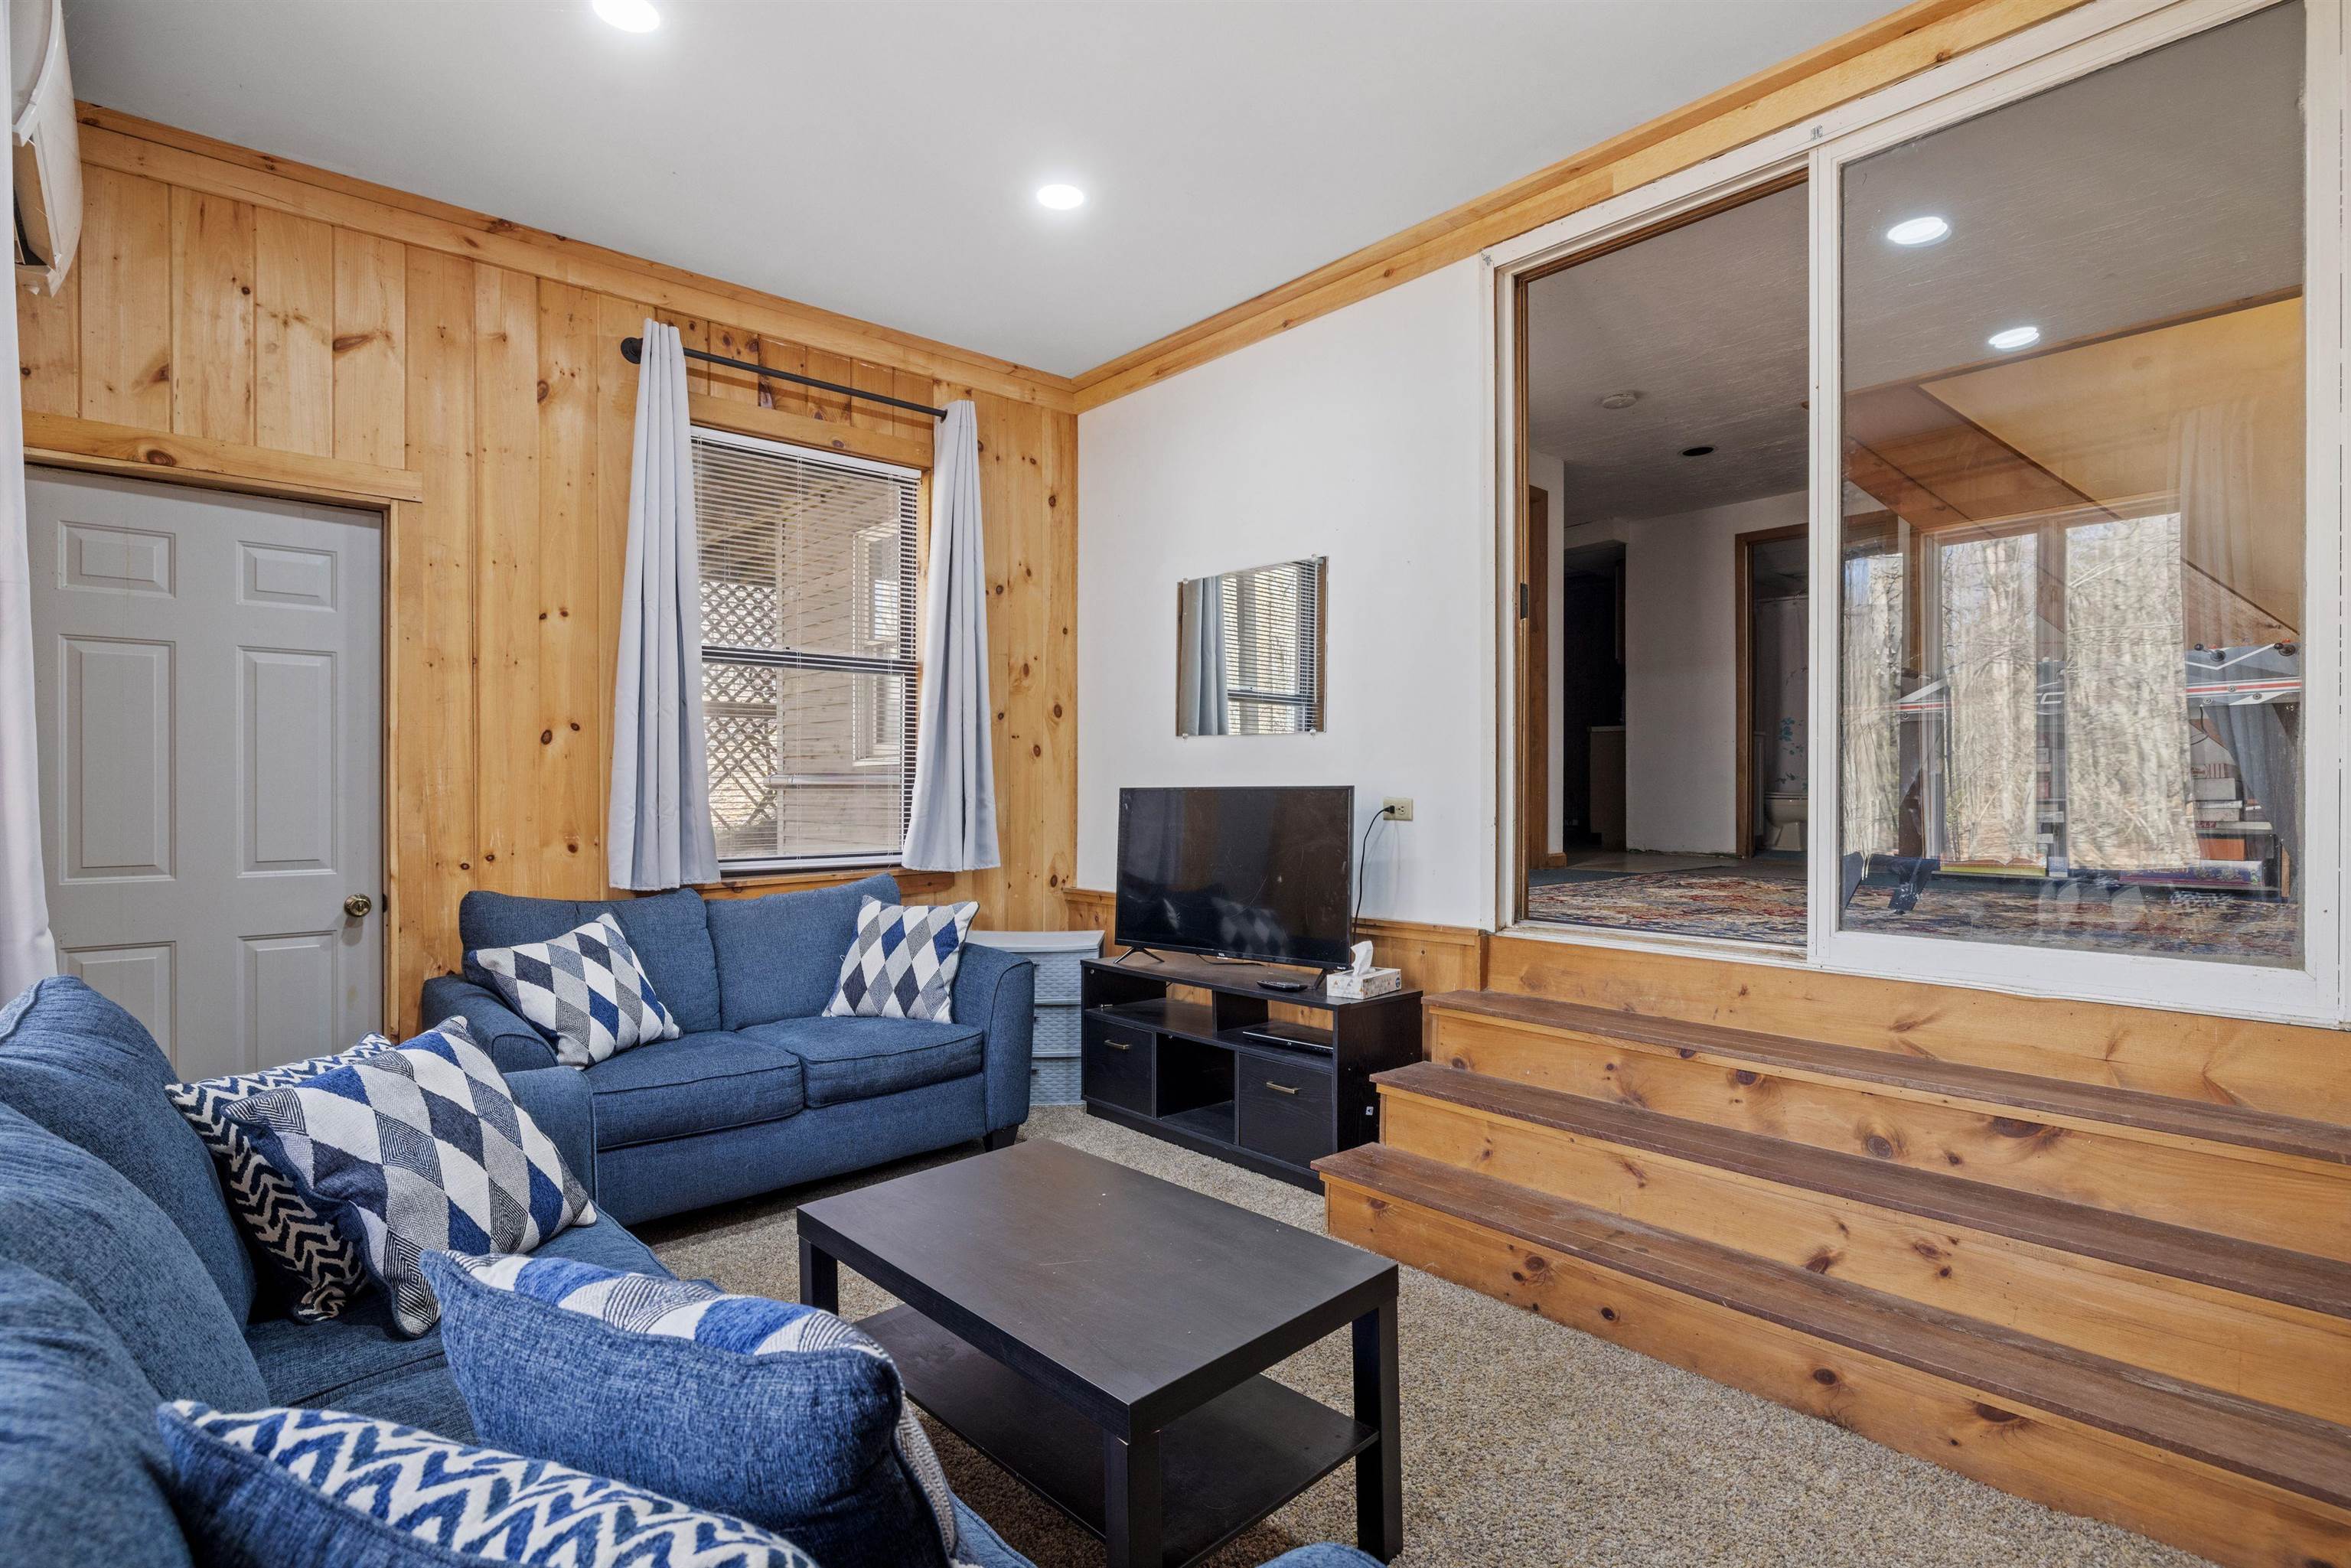
Living room with blue sofas, pine-paneled walls, and wide wooden steps beside a large window.
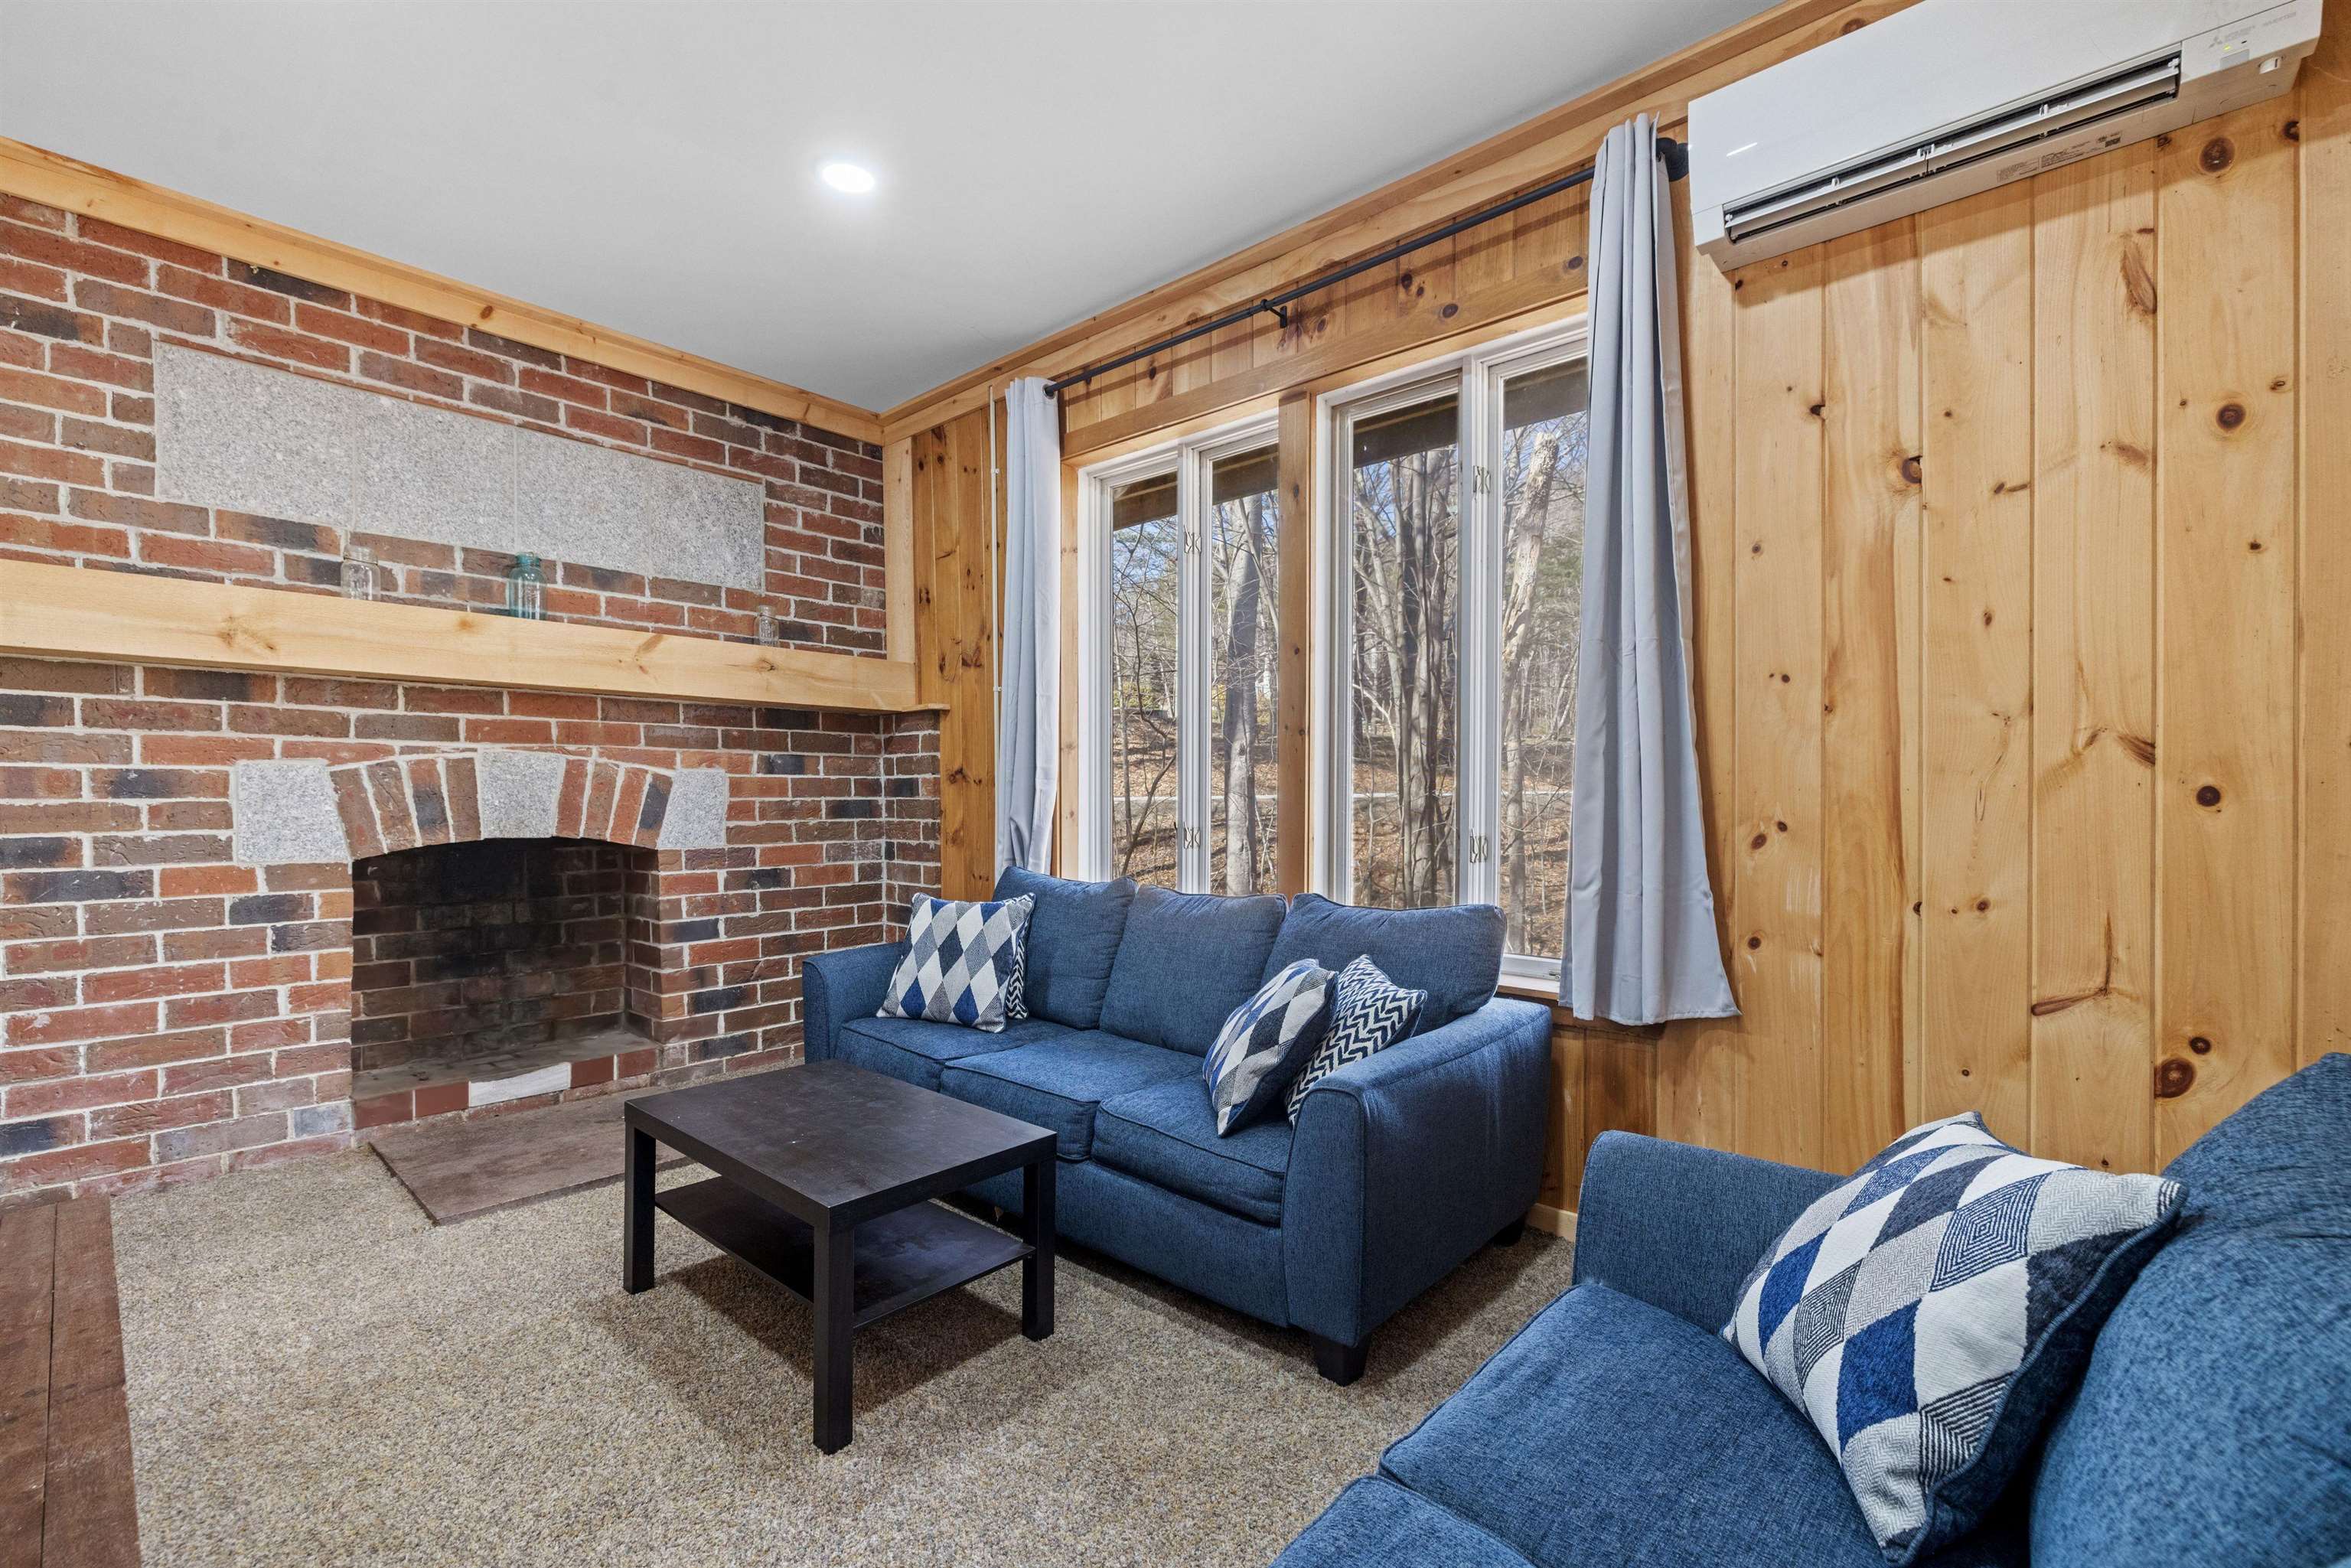
Living room with a brick fireplace, wood-paneled walls, and blue sofas beside tall windows.
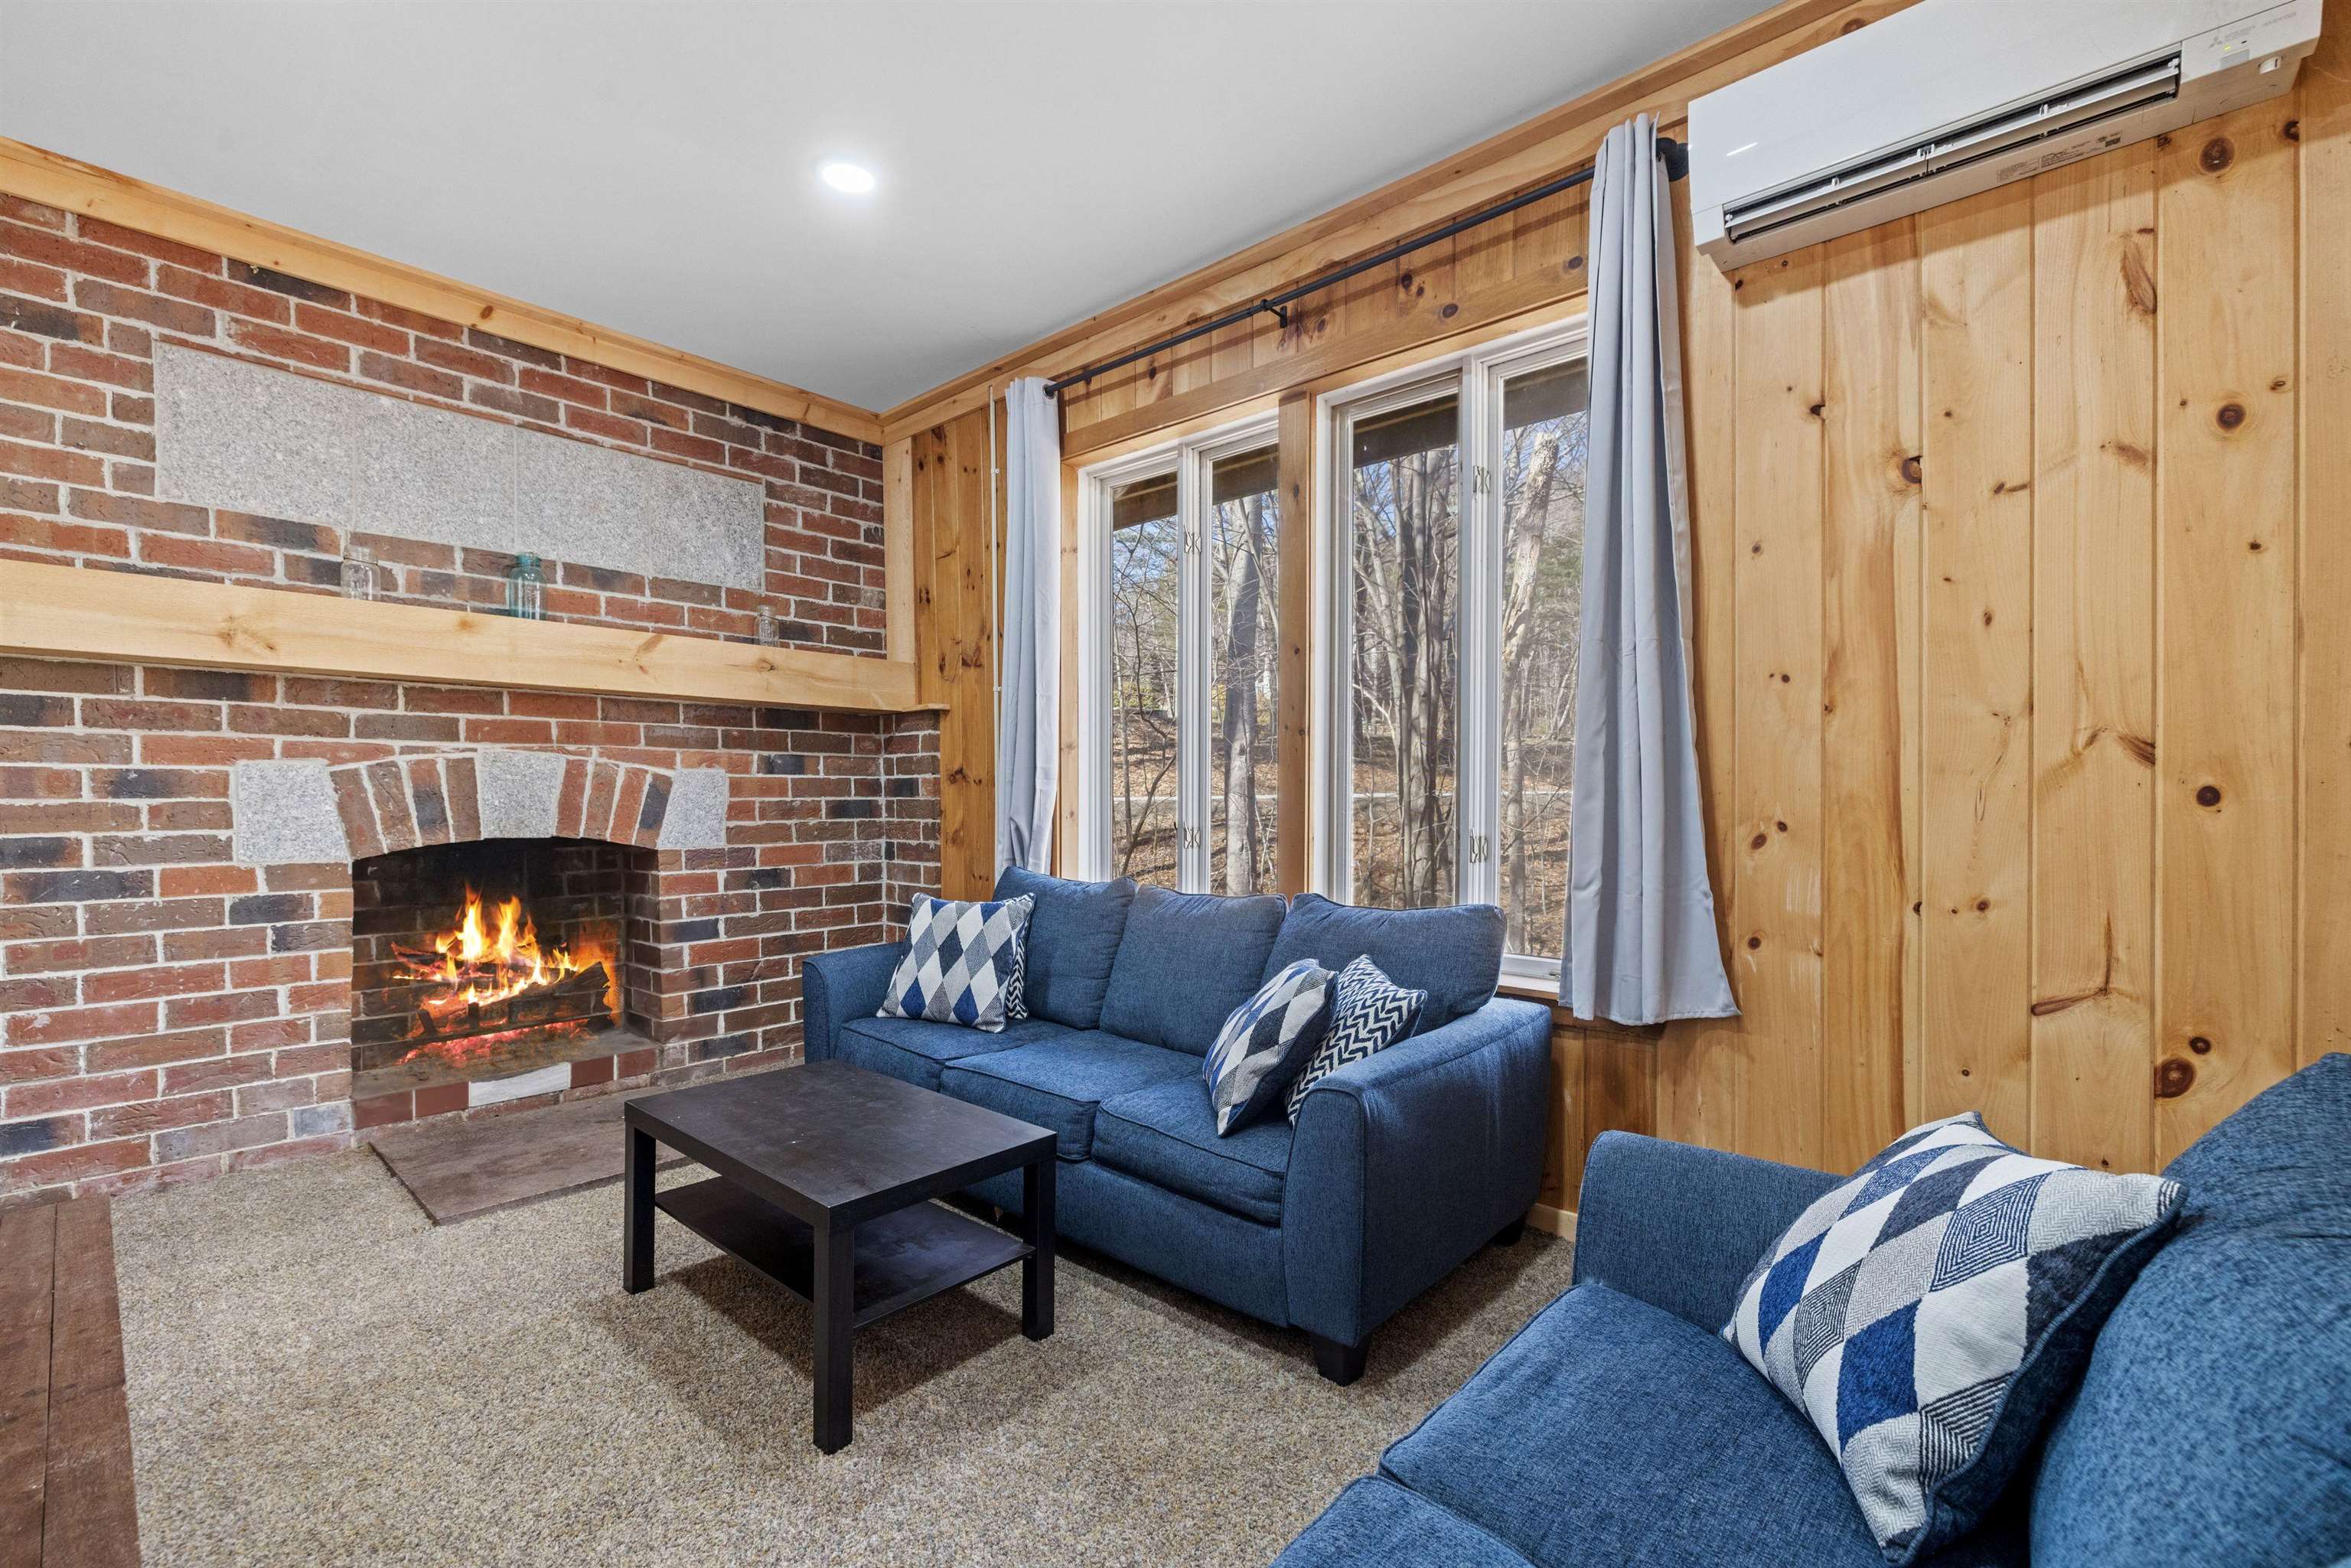
Living room with a brick fireplace, wood-paneled walls, blue sofas, and windows overlooking trees.
Living room with pine-paneled walls, two blue sofas, and large windows.
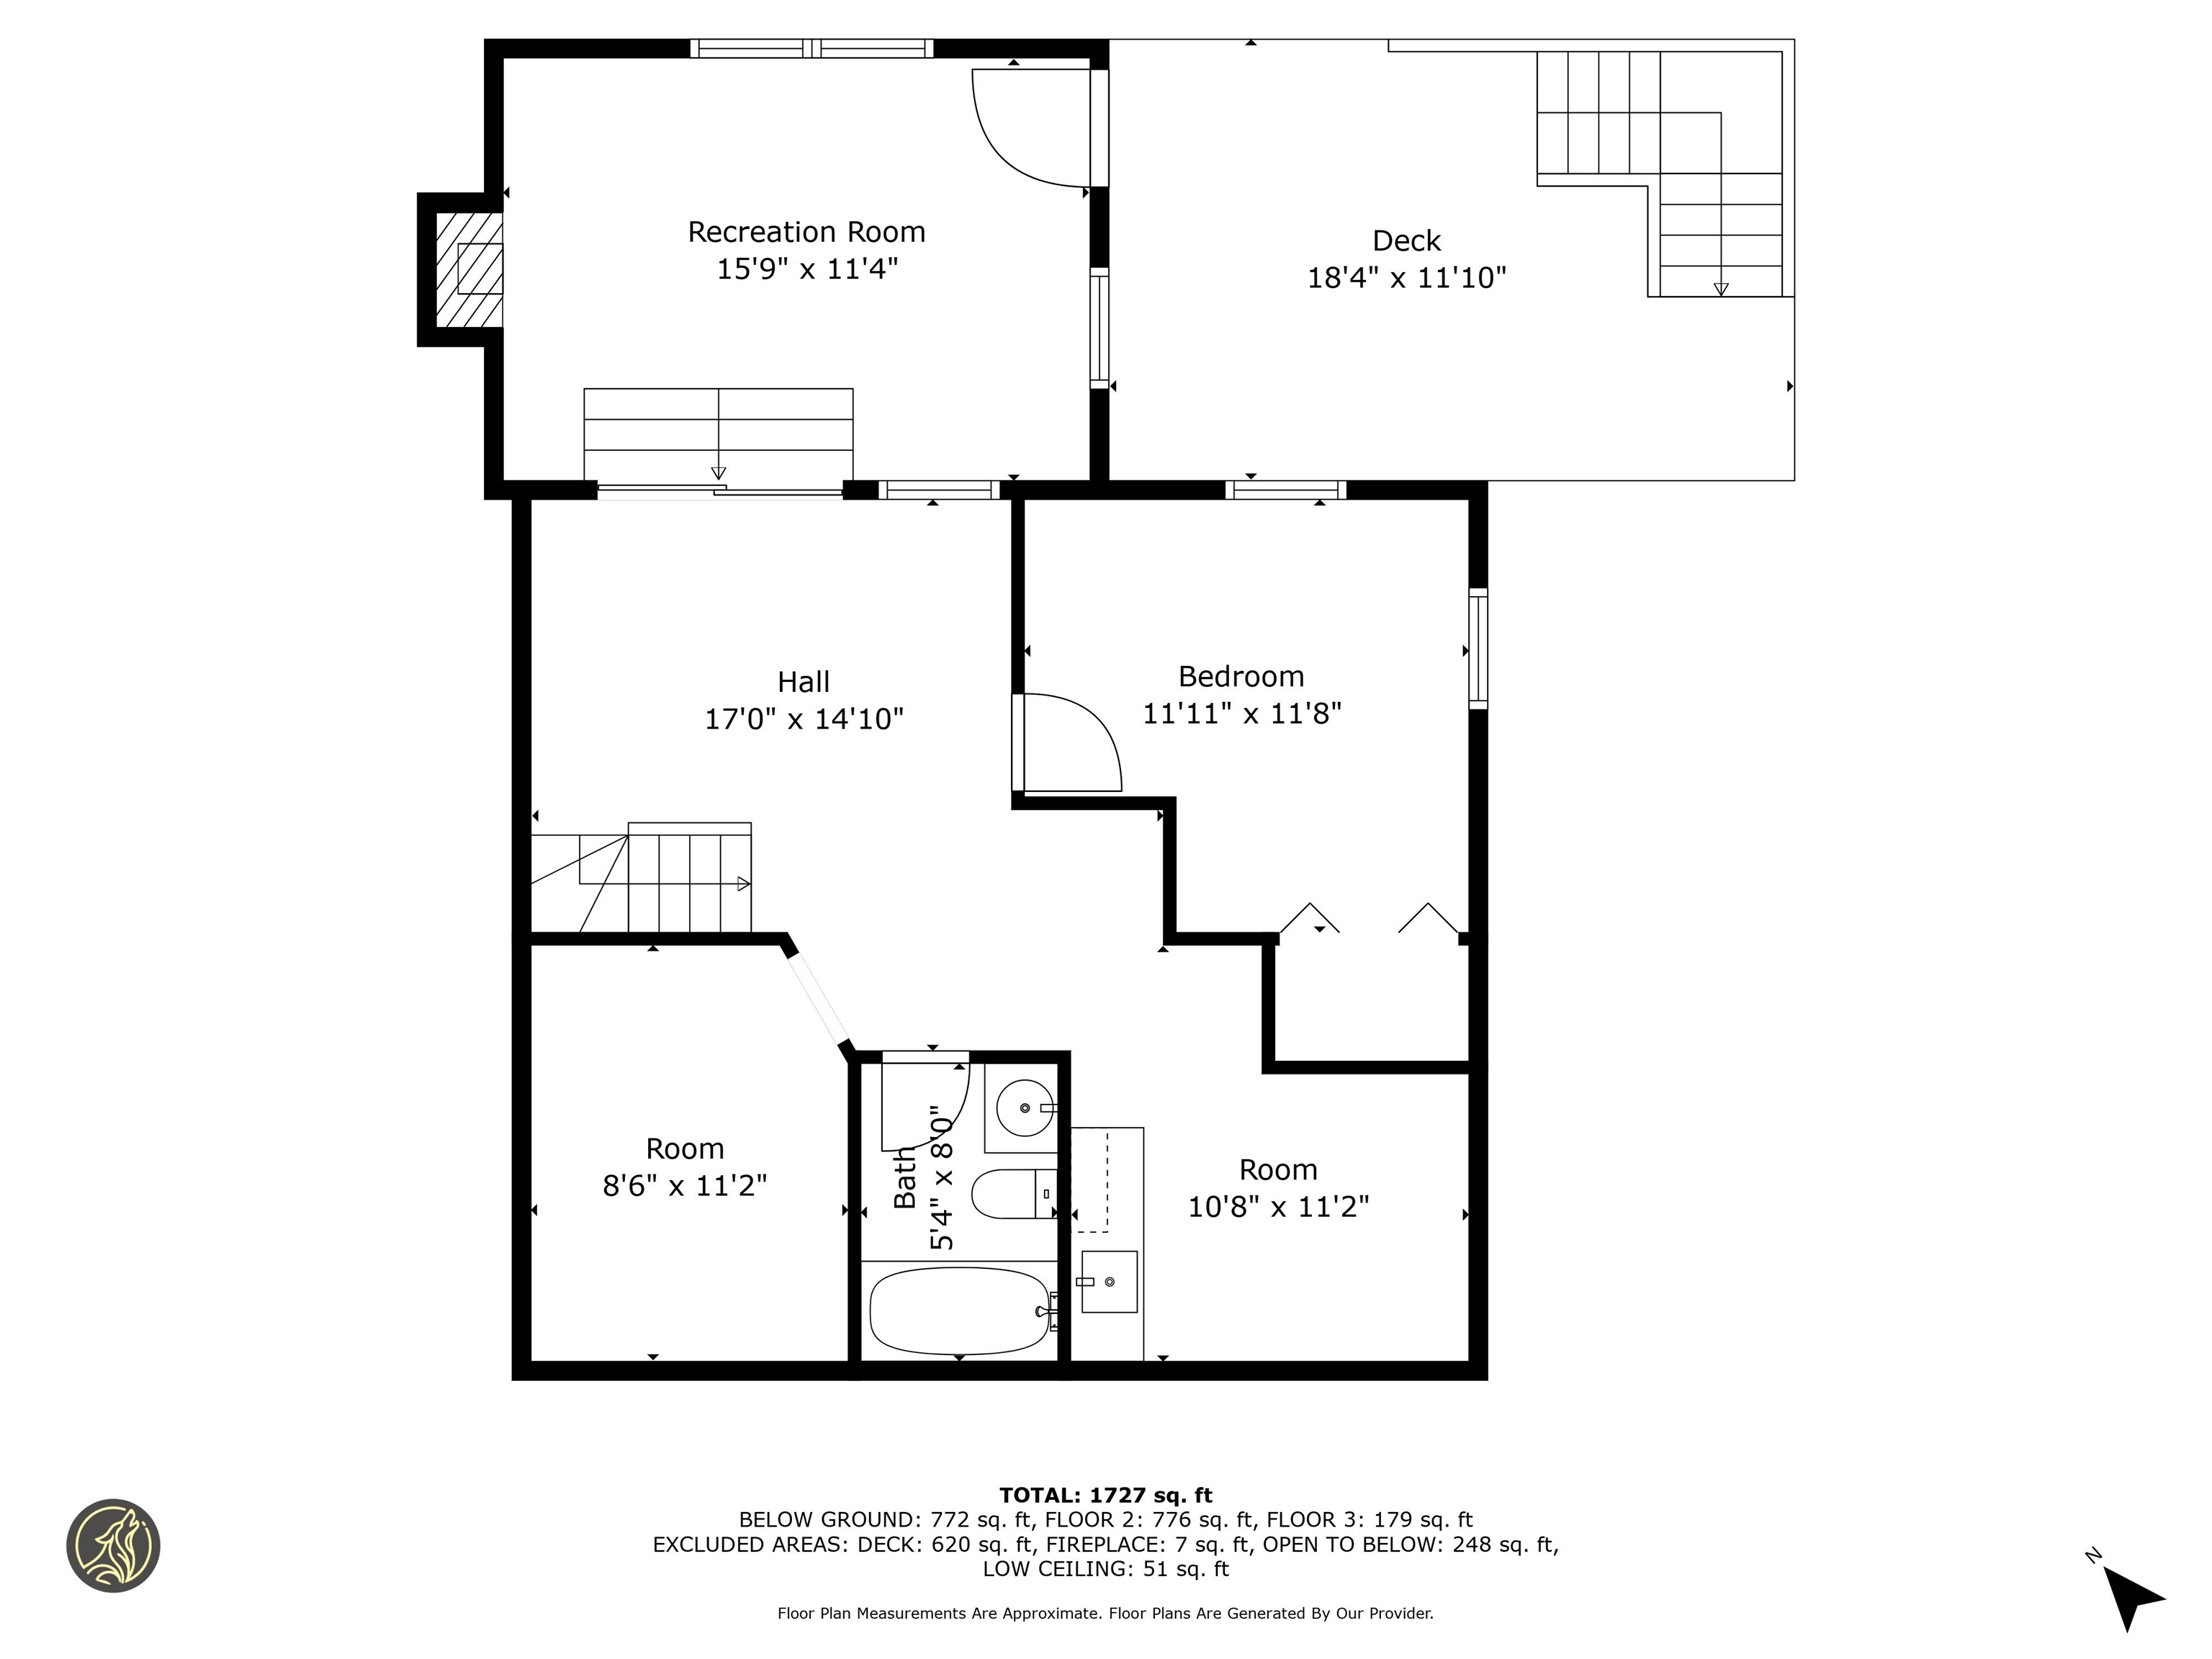
Floor plan with recreation room, deck, bedroom, two rooms, bathroom, and room dimensions.
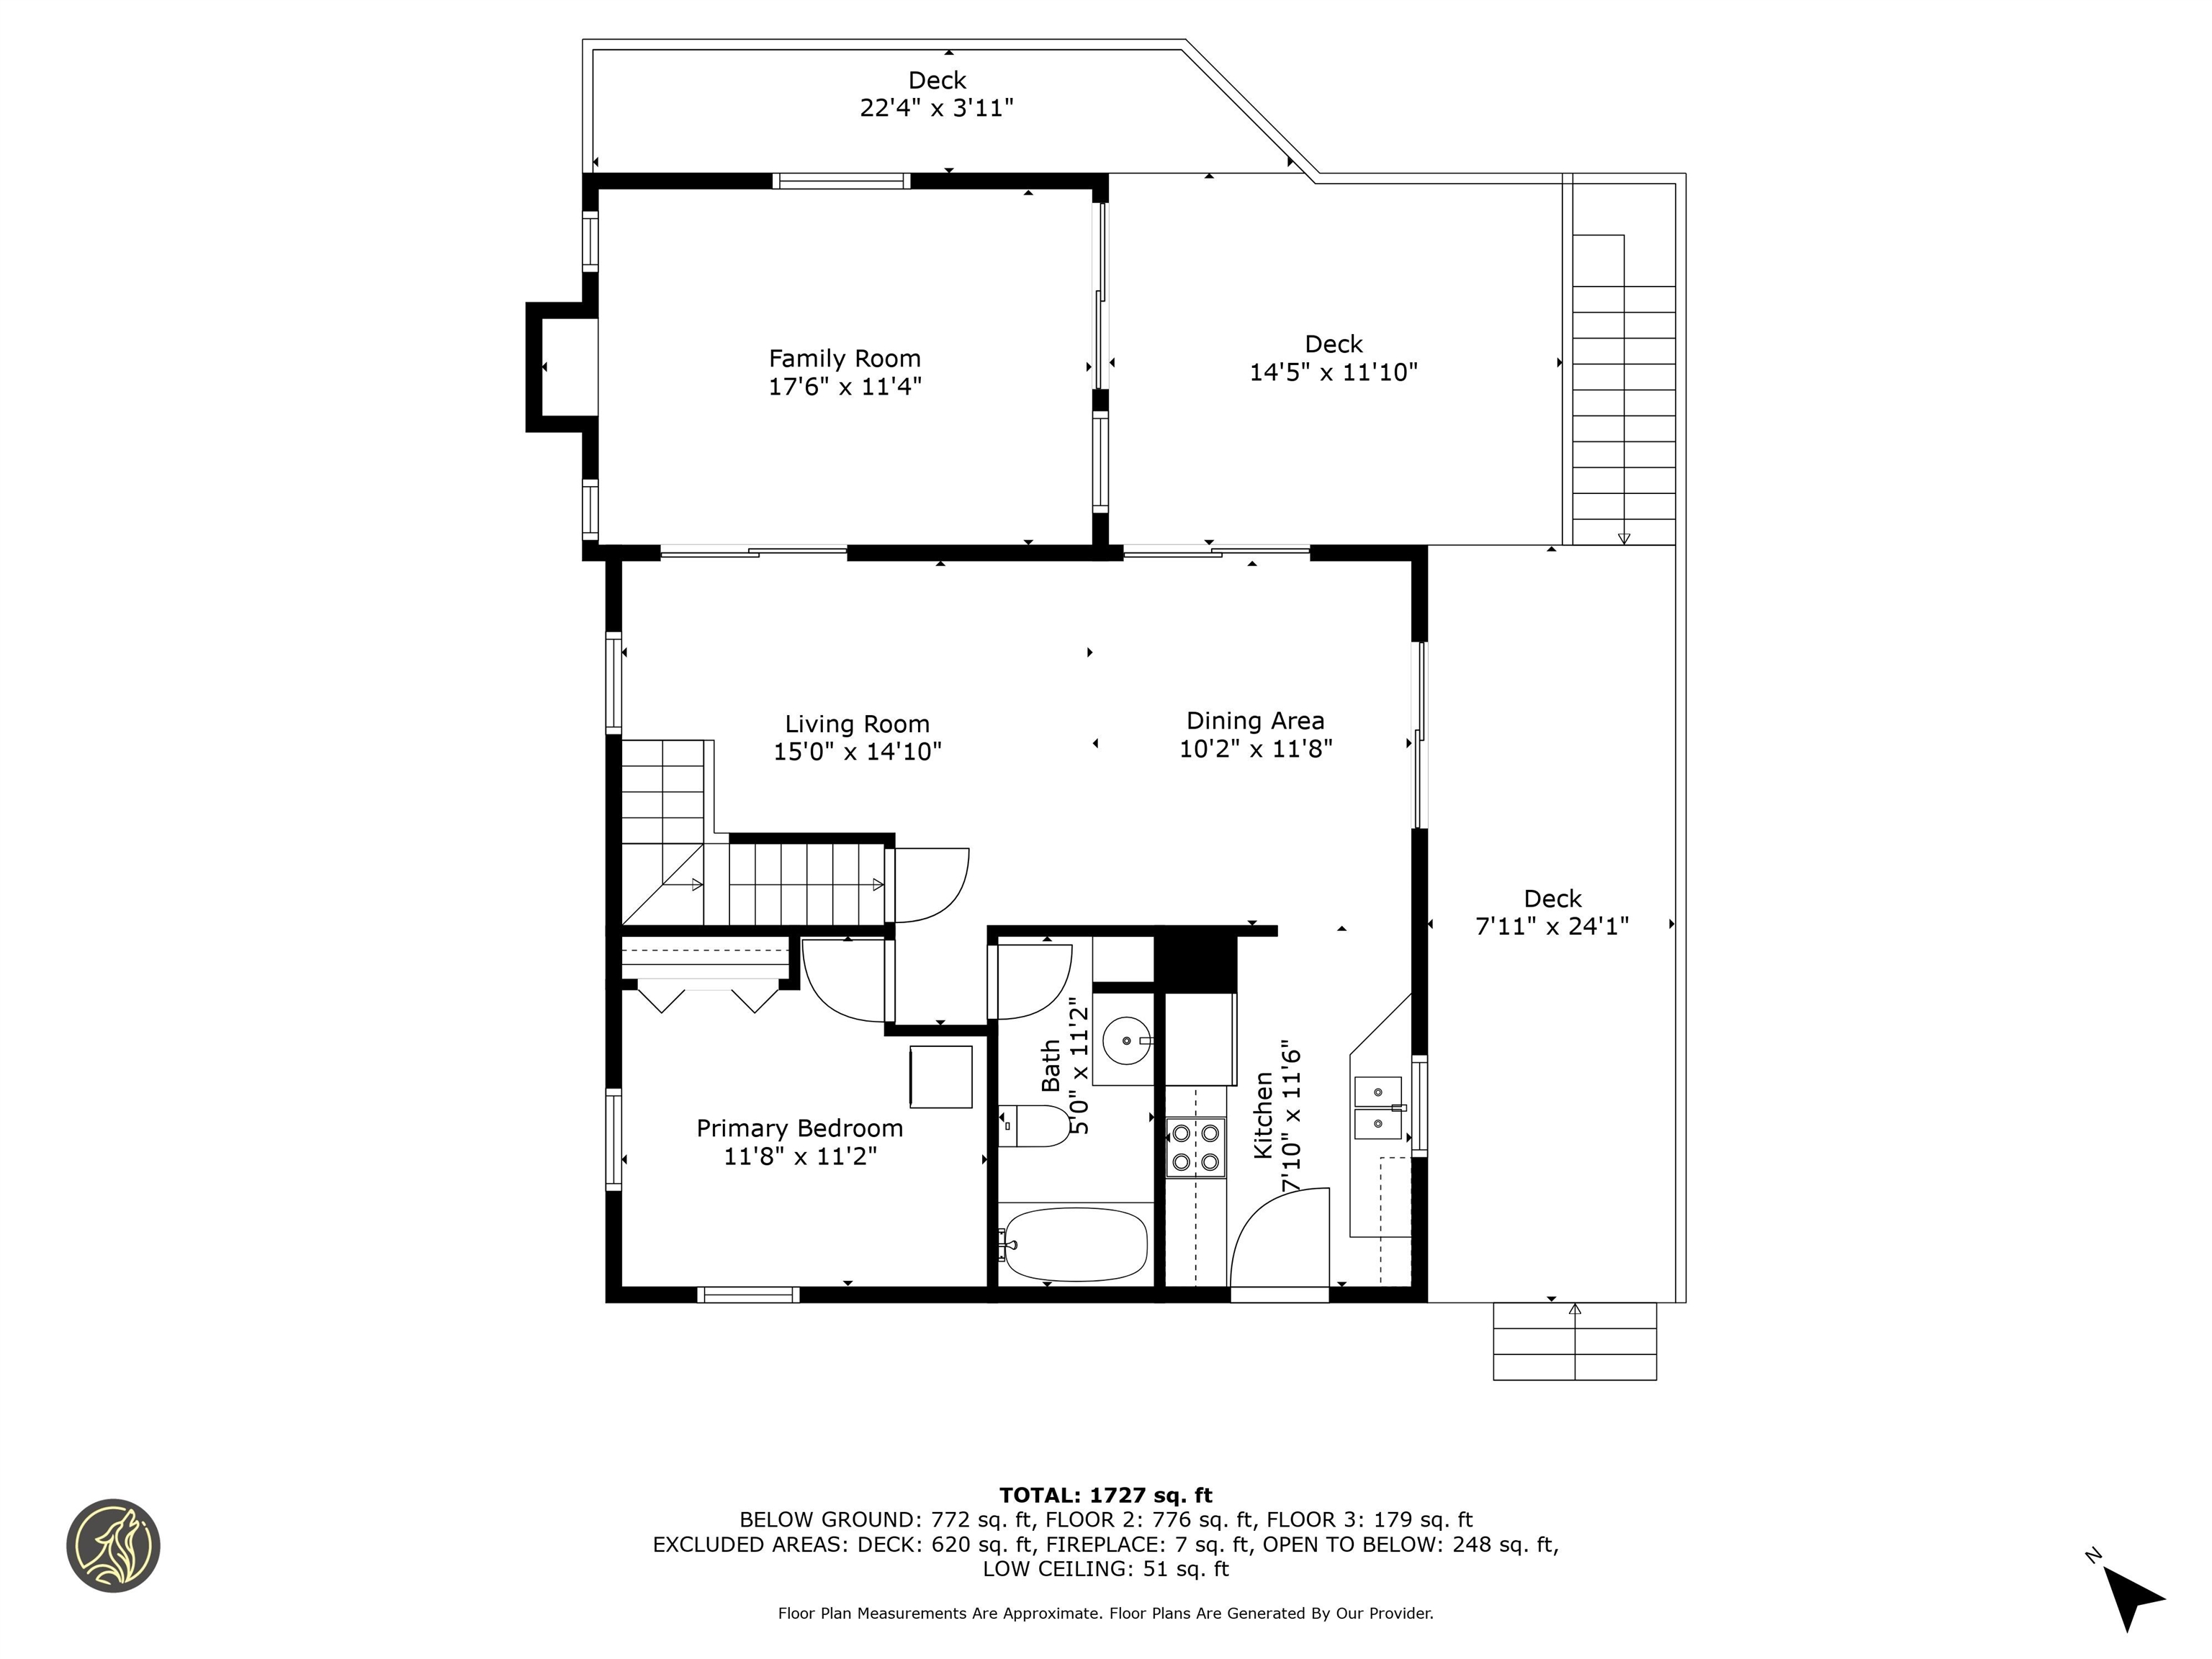
Floor plan showing the home's rooms, dimensions, and three decks.
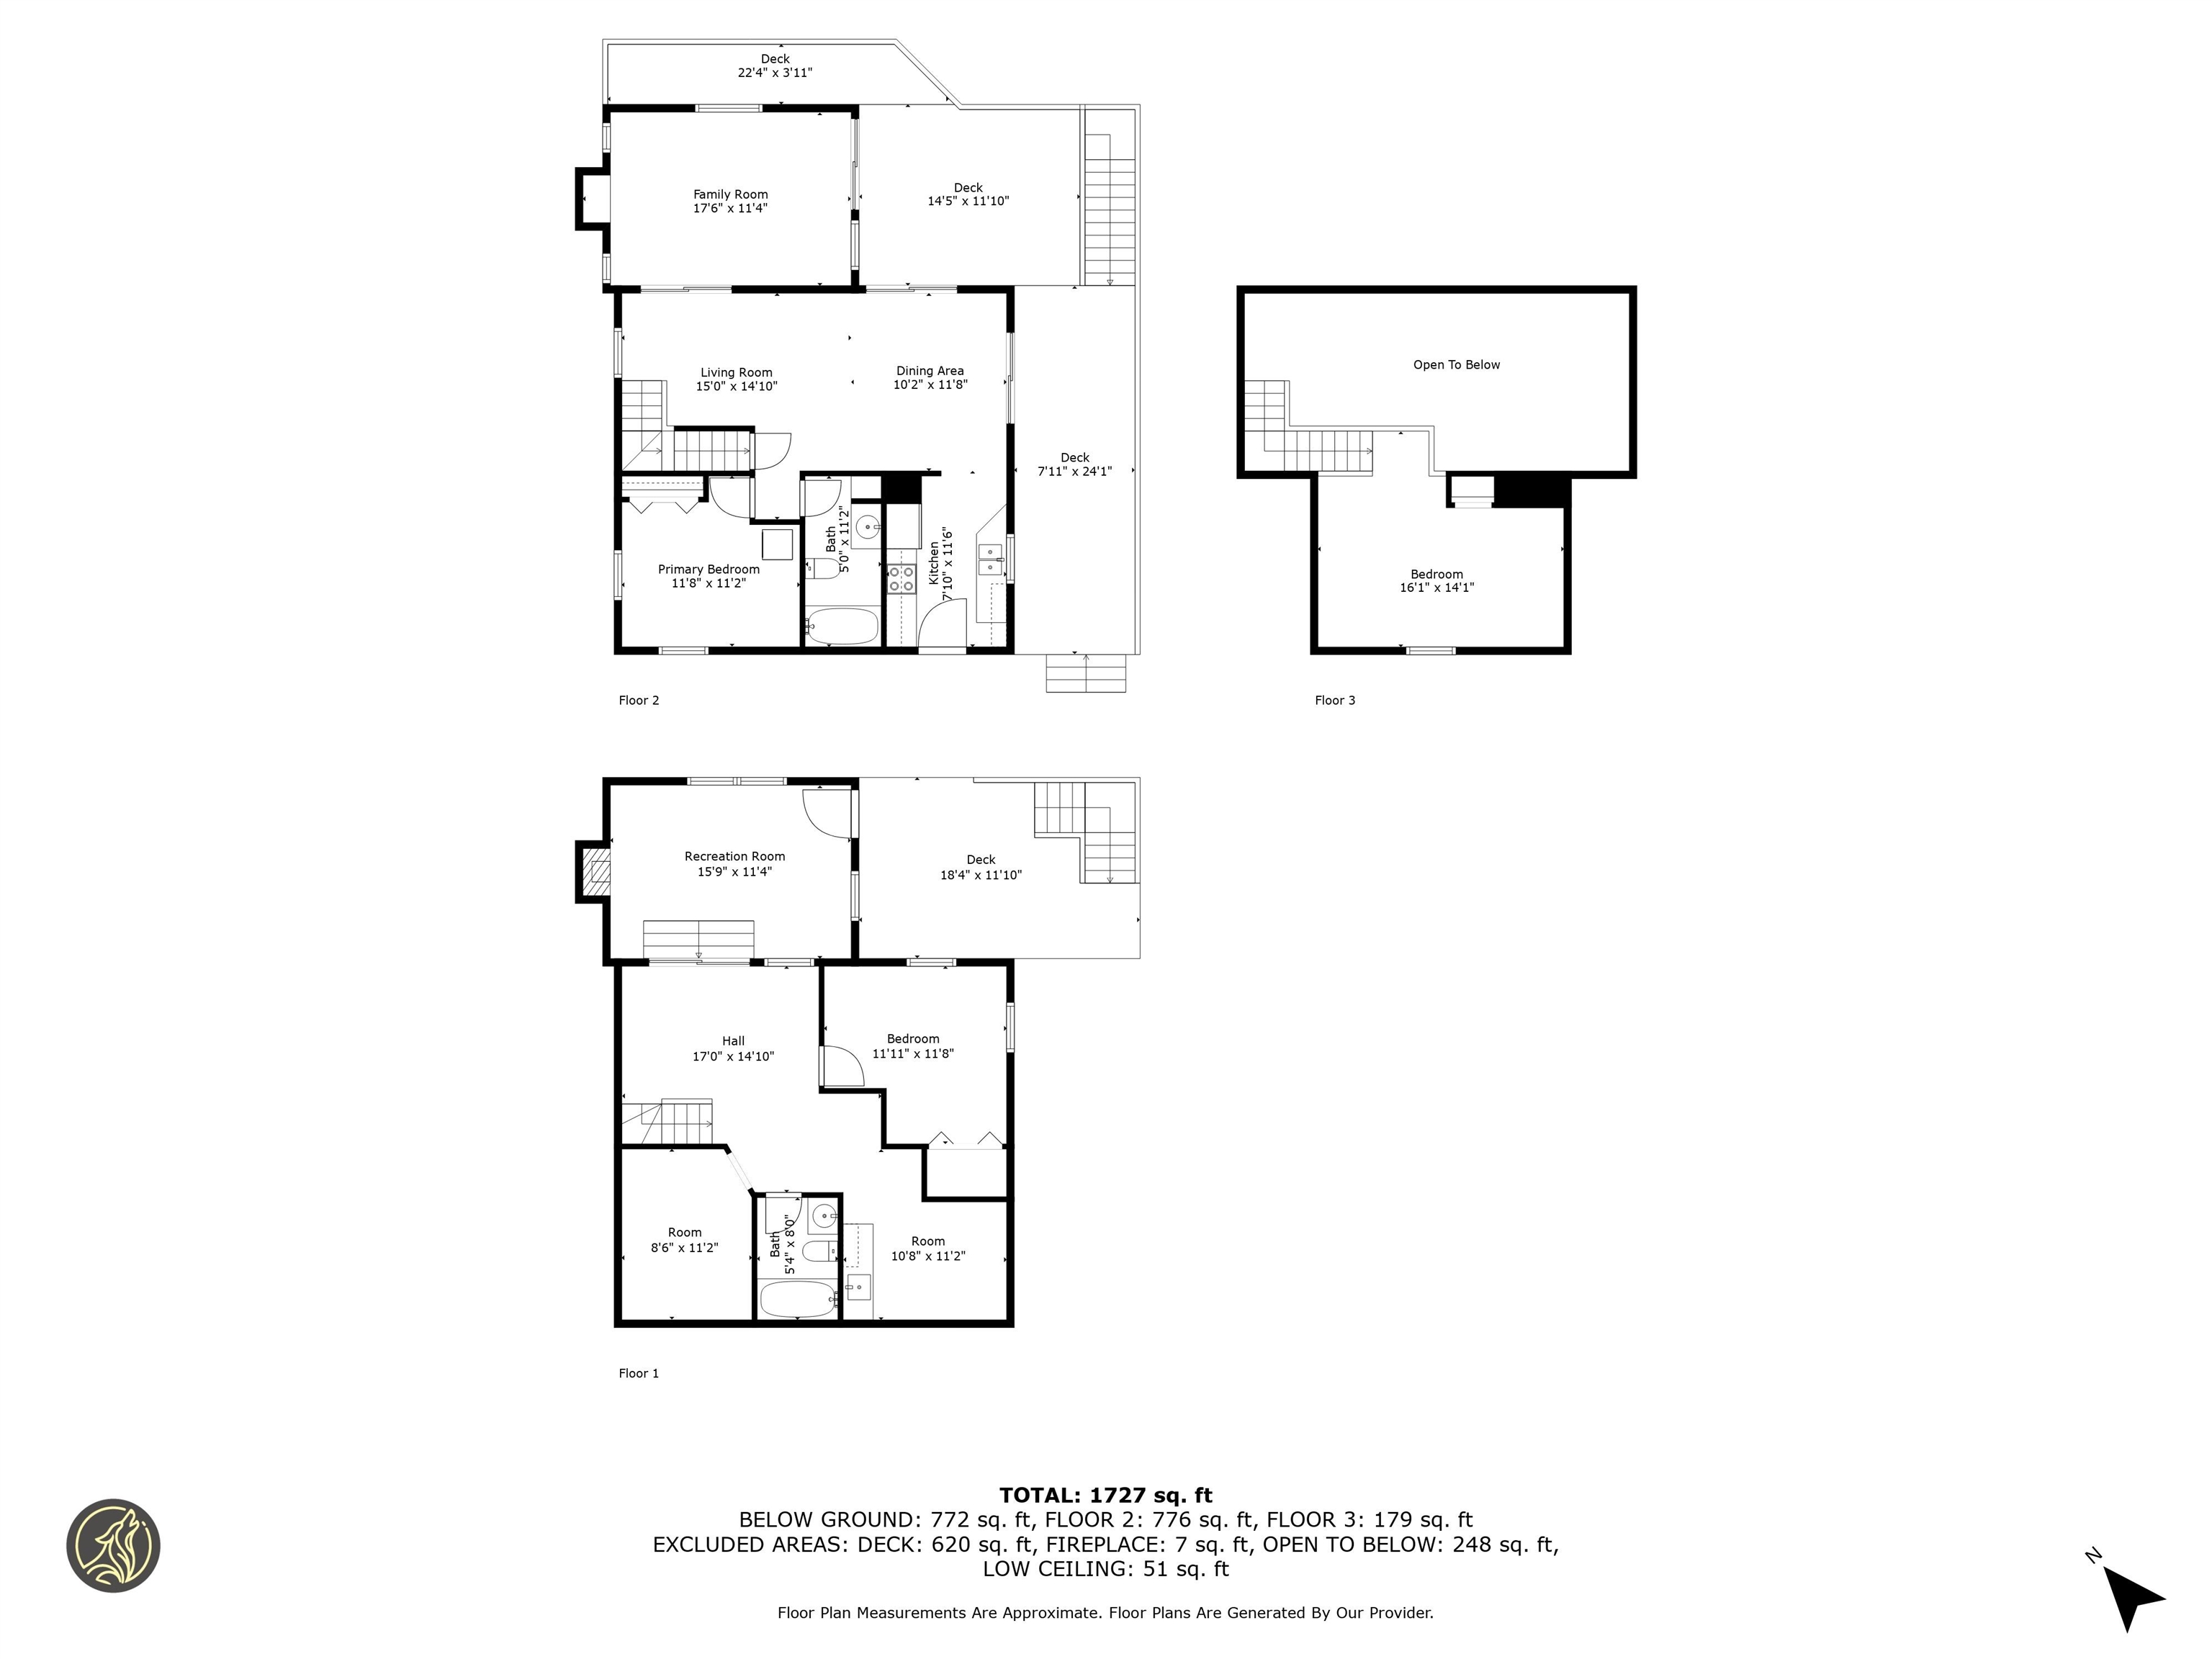
Three-level floor plan with labeled rooms, several decks, and a total area of 1,727 square feet.
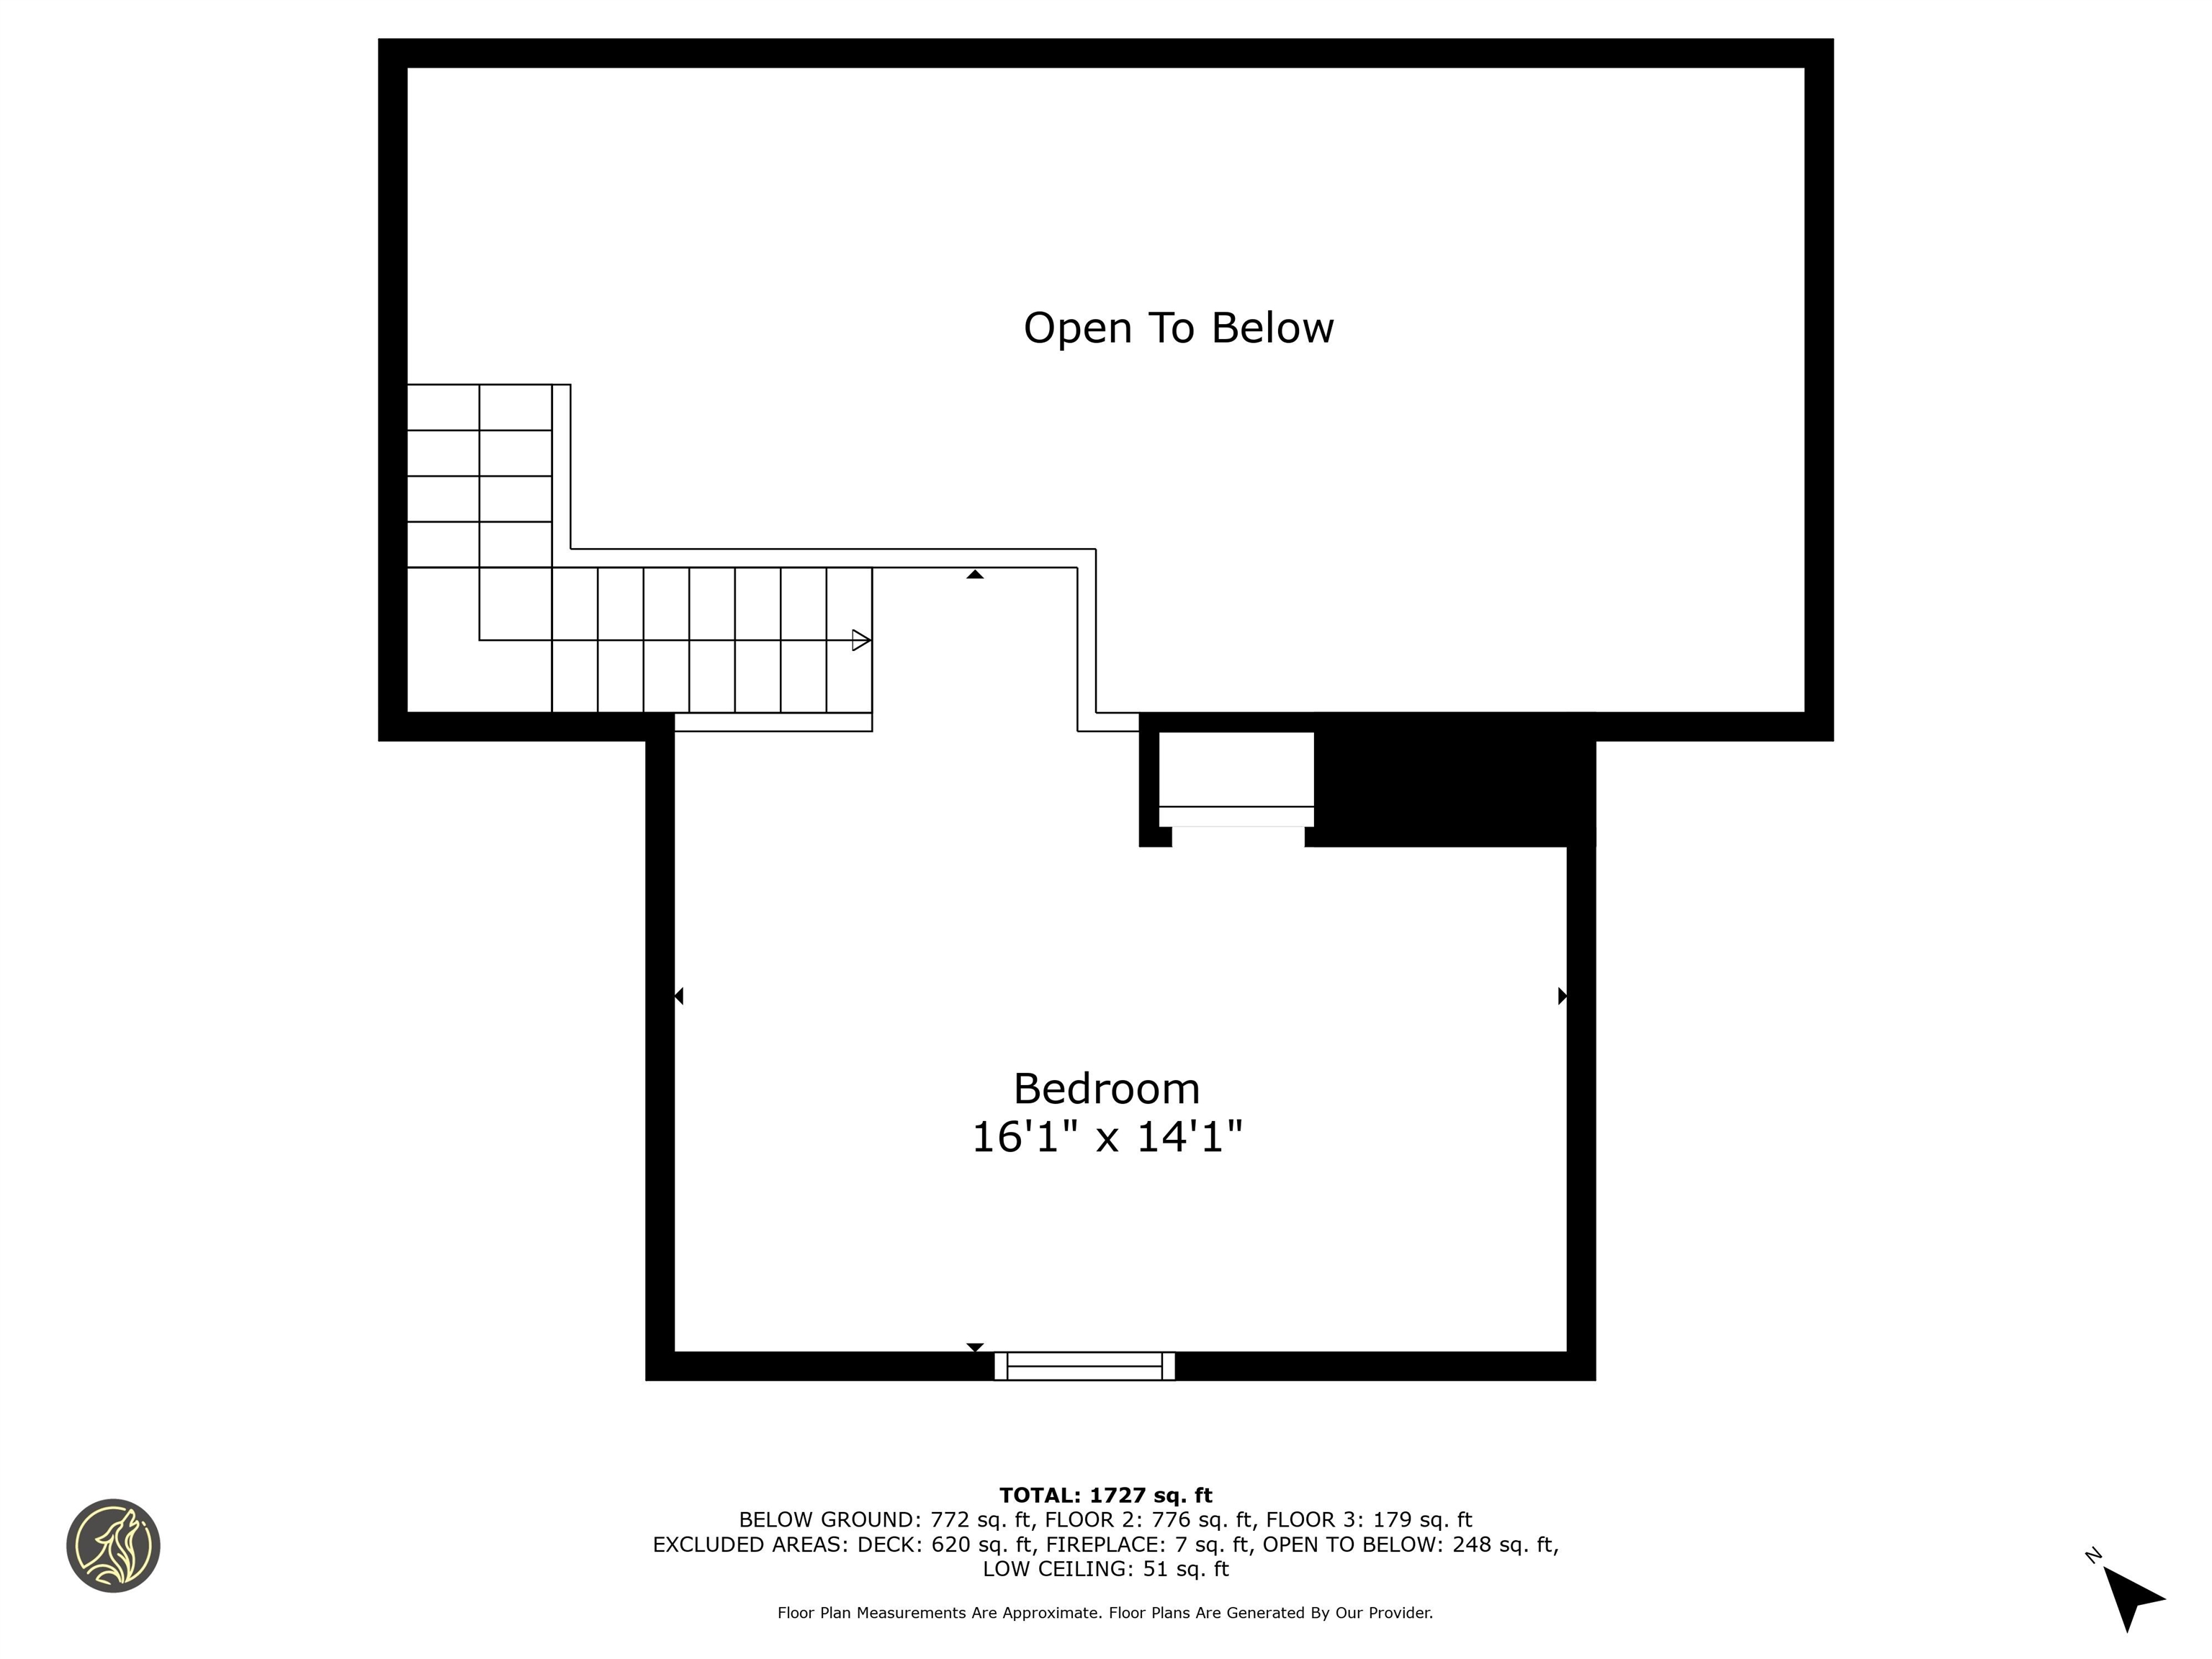
Upper-level floor plan with a 16-by-14-foot bedroom, staircase, and open-to-below area.
SEE ALL PHOTOS
Home with dark wood siding and brick chimney among leafless trees beside a dirt driveway.
Brown wood-sided house with a steep gable, side entrance, and raised deck among leafless trees.
Wood-sided home with a steep gabled roof, brick chimney, and raised deck in a wooded setting.
Home on a wooded slope with a large raised deck, exterior stairs, and a walkout lower level.
House on a wooded hillside with a tall brick chimney and small raised deck.
Wooden deck with a gas grill and blue chairs overlooking leafless woods.
Kitchen with white cabinets, wood countertops, a double sink, and a red countertop oven.
Kitchen with white cabinets and appliances, a red kettle on the stovetop and microwave on the wood counter.
Kitchen with white cabinets, a wood countertop, double sink, and red toaster.
Open living and dining area with a vaulted ceiling, wooden table, wicker pendant light, and sliding glass doors.
Living room with gray sofas, a wooden staircase, and a large wood-paneled wall with a timber mantel.
Living room with a wooden loft staircase, gray sofas, and a pink papasan chair.
Living room with a vaulted ceiling, wooden loft railing, brick column, and adjoining dining area.
Living and dining area with a wood-paneled wall, sliding glass doors, and windows overlooking trees.
Dining area with a wooden table beside sliding glass doors overlooking a deck and leafless woods.
Living room with blue sofa and wicker seating, opening onto a deck beside the woods.
Living room with wicker seating and blue cushions, opening onto a deck through sliding glass doors.
Living room with a large stone fireplace, blue sofa, wicker chairs, and windows overlooking leafless trees.
Living room with a large stone fireplace, pale sectional sofa, and blue seating beside tall windows.
Bathroom with a wood vanity and sink beside a blue-and-white striped shower curtain.
Bedroom with two single beds and a stacked washer and dryer beside a wooded window.
Bedroom with two beds, wood closets, and a stacked washer and dryer.
Loft bedroom with a bed beneath a sloped ceiling and a wooden railing overlooking the floor below.
Attic bedroom with a yellow-covered bed, dark wood furniture, and a wooden stair railing.
Basement game room with a foosball table, carpeted stairs, and board games beneath the stairs.
Recreation room with a foosball table, board games, and a steep wooden stairway.
Recreation room with a foosball table, dartboard, and colorful patterned rug.
Game room with a foosball table, dartboard, and glass partition overlooking a sitting area.
Bedroom with a dark bed, television cabinet, striped rug, and wooden door.
Living room with a black sofa, patterned pillows, and a wood-trimmed doorway.
Bedroom with wooden bunk beds, plaid bedding, and a bedside table topped with a blue lamp.
Bedroom with two wooden bunk beds, plaid bedding, and a blue bedside lamp.
Living room with blue sofas, a brick fireplace, and steps to an adjoining game area.
Living room with blue sofas, pine-paneled walls, and wide wooden steps beside a large window.
Living room with a brick fireplace, wood-paneled walls, and blue sofas beside tall windows.
Living room with a brick fireplace, wood-paneled walls, blue sofas, and windows overlooking trees.
Living room with pine-paneled walls, two blue sofas, and large windows.
Floor plan with recreation room, deck, bedroom, two rooms, bathroom, and room dimensions.
Floor plan showing the home's rooms, dimensions, and three decks.
Three-level floor plan with labeled rooms, several decks, and a total area of 1,727 square feet.
Upper-level floor plan with a 16-by-14-foot bedroom, staircase, and open-to-below area.
Bought with Chip Hornbeek with Coldwell Banker Realty Gilford NH and Listed by Chip Hornbeek with Coldwell Banker Realty Gilford NH Off: 603-524-2255
Sold

55 Yasmin Drive

55 Yasmin Drive, Gilford, NH 03249

$325,000
Plenty of room for friends and family in this year-round get-a-way. Wake up in the sun-filled loft, and then enjoy your coffee in the three season porch looking out into the serenity of the trees. This charming yet versatile space would make an inviting home or an excellent investment. The spacious three-bedroom cabin includes two full baths spread across two stories, plus a loft. Mini Split heat and air units were installed on both floors in 2021 for year-round comfort. Located in the desirable Gunstock acres neighborhood, it is just minutes from Lake Winnipesaukee beaches. Acres residents can enjoy lake access from Gunstock Acres Beach as well as town beach and Boat Launch. Gunstock Mountain Ski area is just two miles away and features year-round activities. For the potential investor, the property has been used for short-term rentals with a strong track record, driven by the ski, leaf peeping and concert/beach season. The cabin holds a crowd, easily sleeping 10 to 12 guests with the existing furniture. The home is being offered fully furnished. Come see all this property has to offer, including a hand-made 18-foot Grandfather Clock. Open House Sunday 4/27 from 11:00 - 1:00

3
beds

2
baths

1,727 Sq.Ft. LIVING AREA

0.78 Acres lot

Chip Hornbeek

Chip Hornbeek

Features & Amenities

Interior

  • total bedrooms3
  • Total bathrooms2
  • full bathrooms2
  • Laundry room 1st Floor Laundry
  • Flooring Carpet, Ceramic Tile, Vinyl
  • APPLIANCES Dryer, Electric Range, Refrigerator, Washer
  • other interior Features Vaulted Ceiling

Area & Lot

  • Status Sold
  • Date Sold May 23, 2025
  • Living Area1,727 Sq.Ft.
  • Total Area1,727 Sq.Ft.
  • Lot Area0.78 Acres
  • MLS® ID5037151
  • TypeResidential
  • YEAR BUILT1986
  • NeighborhoodGilford
  • Water FrontageLake, Beach Access, Municipal Residents Only, Shared-Private

Exterior

  • roofAsphalt Shingle
  • lot featuresCorner
  • HEAT TYPEElectric
  • AIR CONDITIONINGMini Split
  • sewer1000 Gallon, Leach Field, On-Site Septic Exists
  • HOA AmenitiesBeach Access, Beach Rights

Financial

  • Sales Price$325,000
  • Real Estate Tax $3,872/yr
  • HOA $160/yr

Gilford

Gilford is a picturesque town in Belknap County, New Hampshire, located on Lake Winnipesaukee and known for outdoor recreation.

Explore

Work With Chip

Partner with Chip for expert guidance, personalized service, and a hands-on approach to making your dream home a reality. Contact him today!

Follow Me on Instagram