Leave a Message

Thank you for your message. We will be in touch with you shortly.

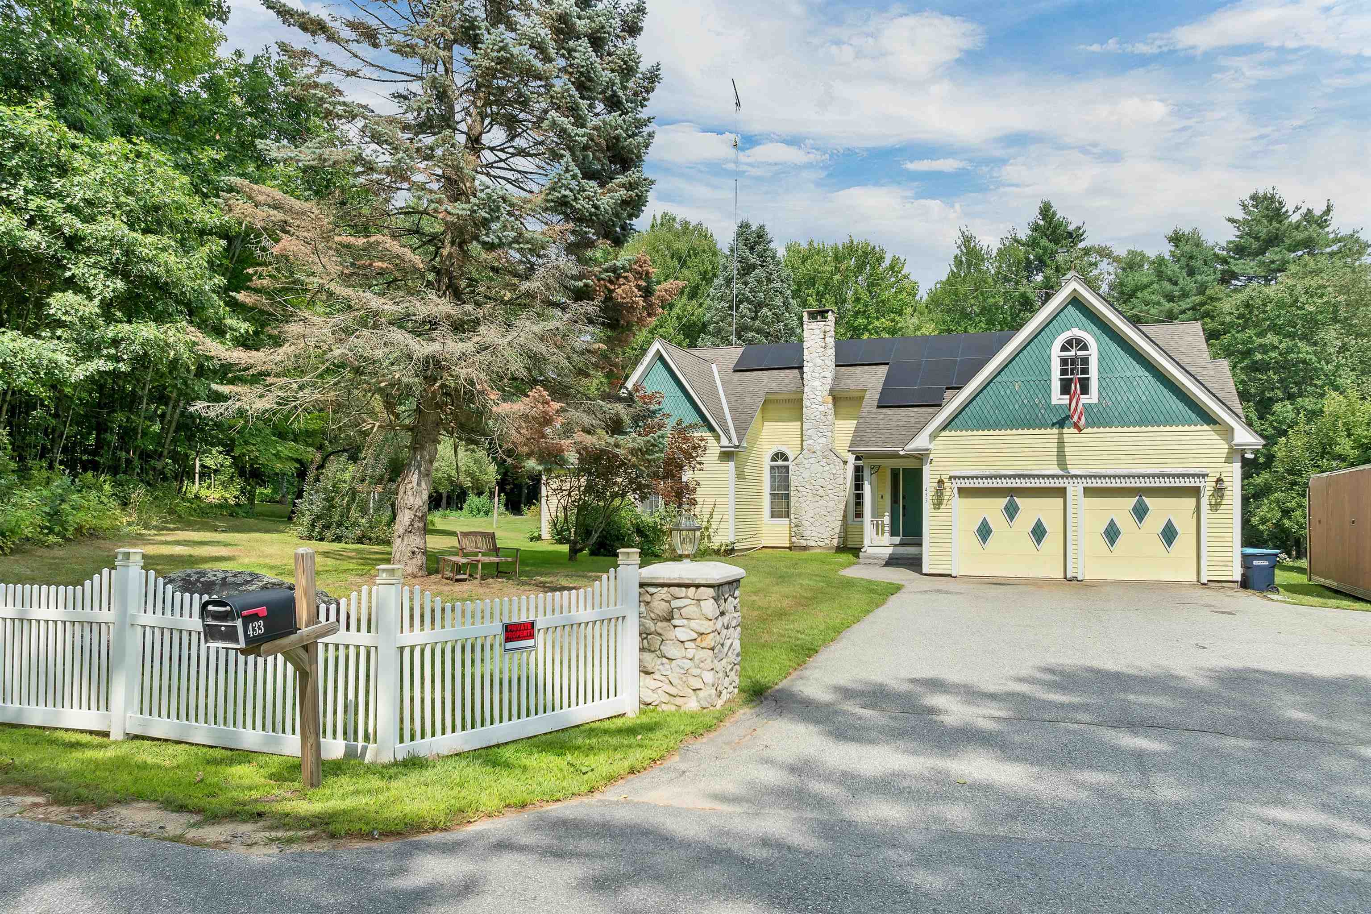
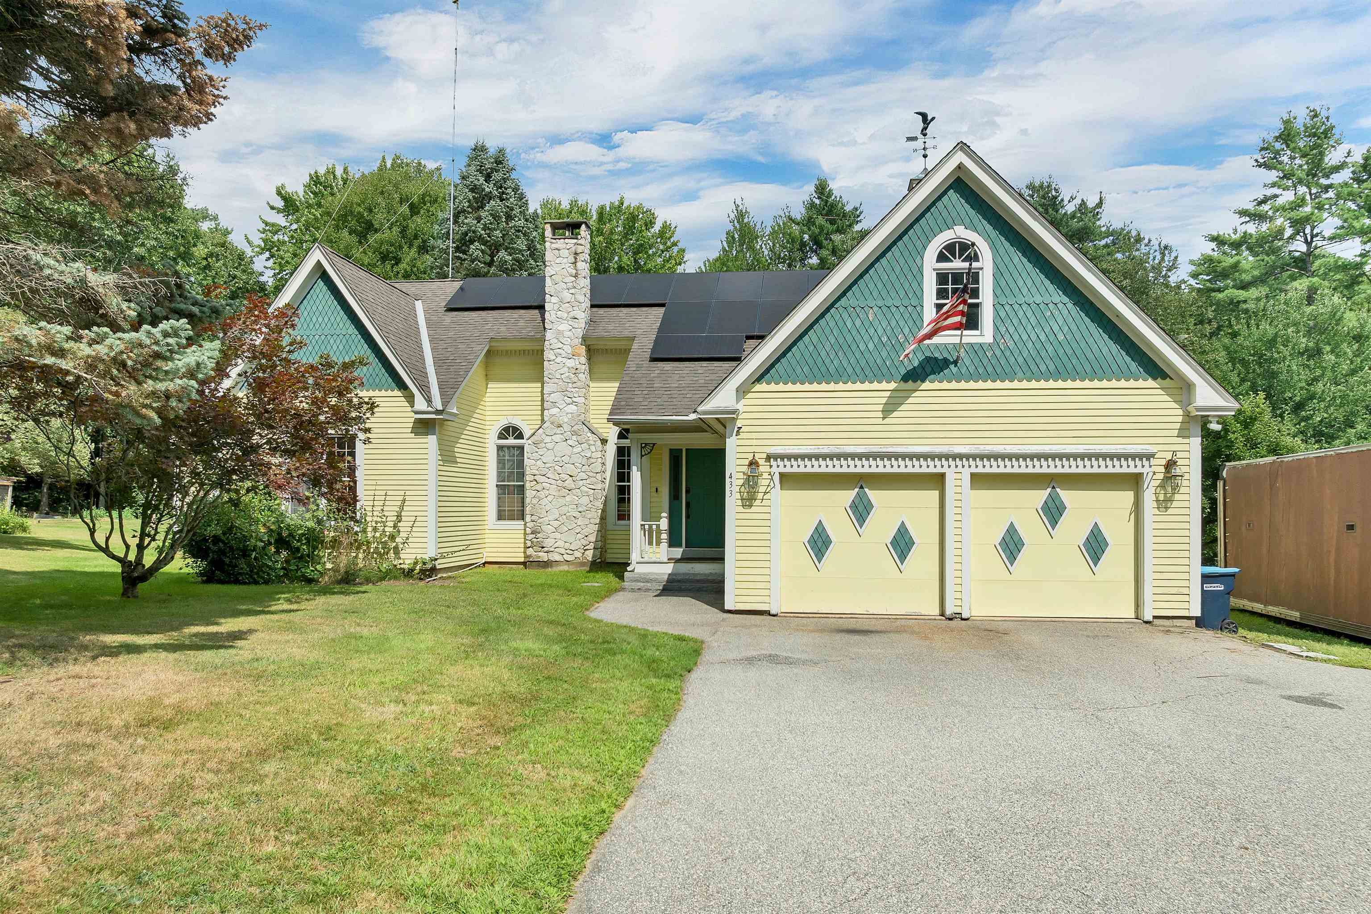
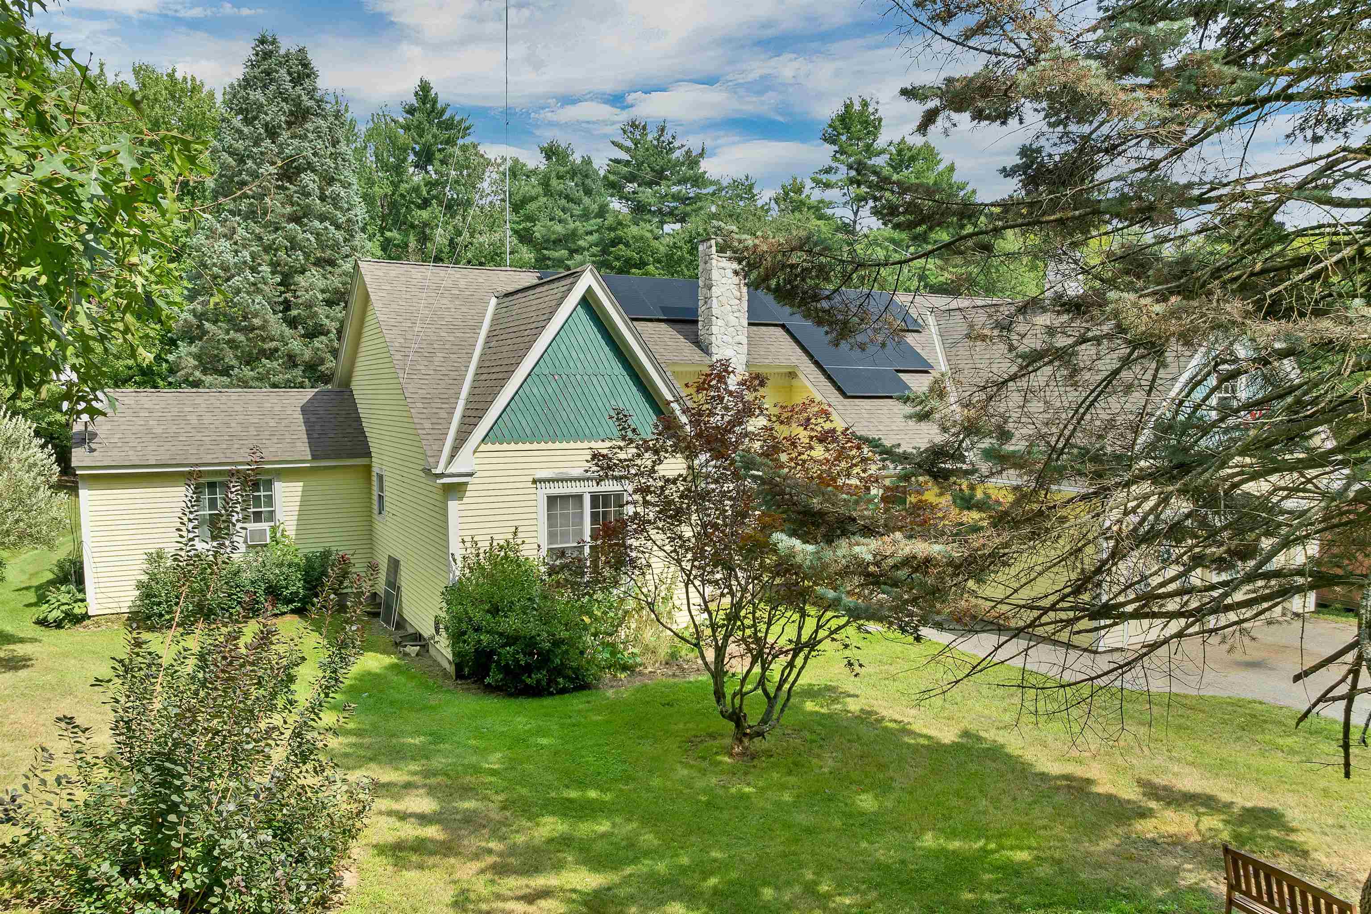
Yellow house with teal gables, rooftop solar panels, stone chimney, and white picket fence.
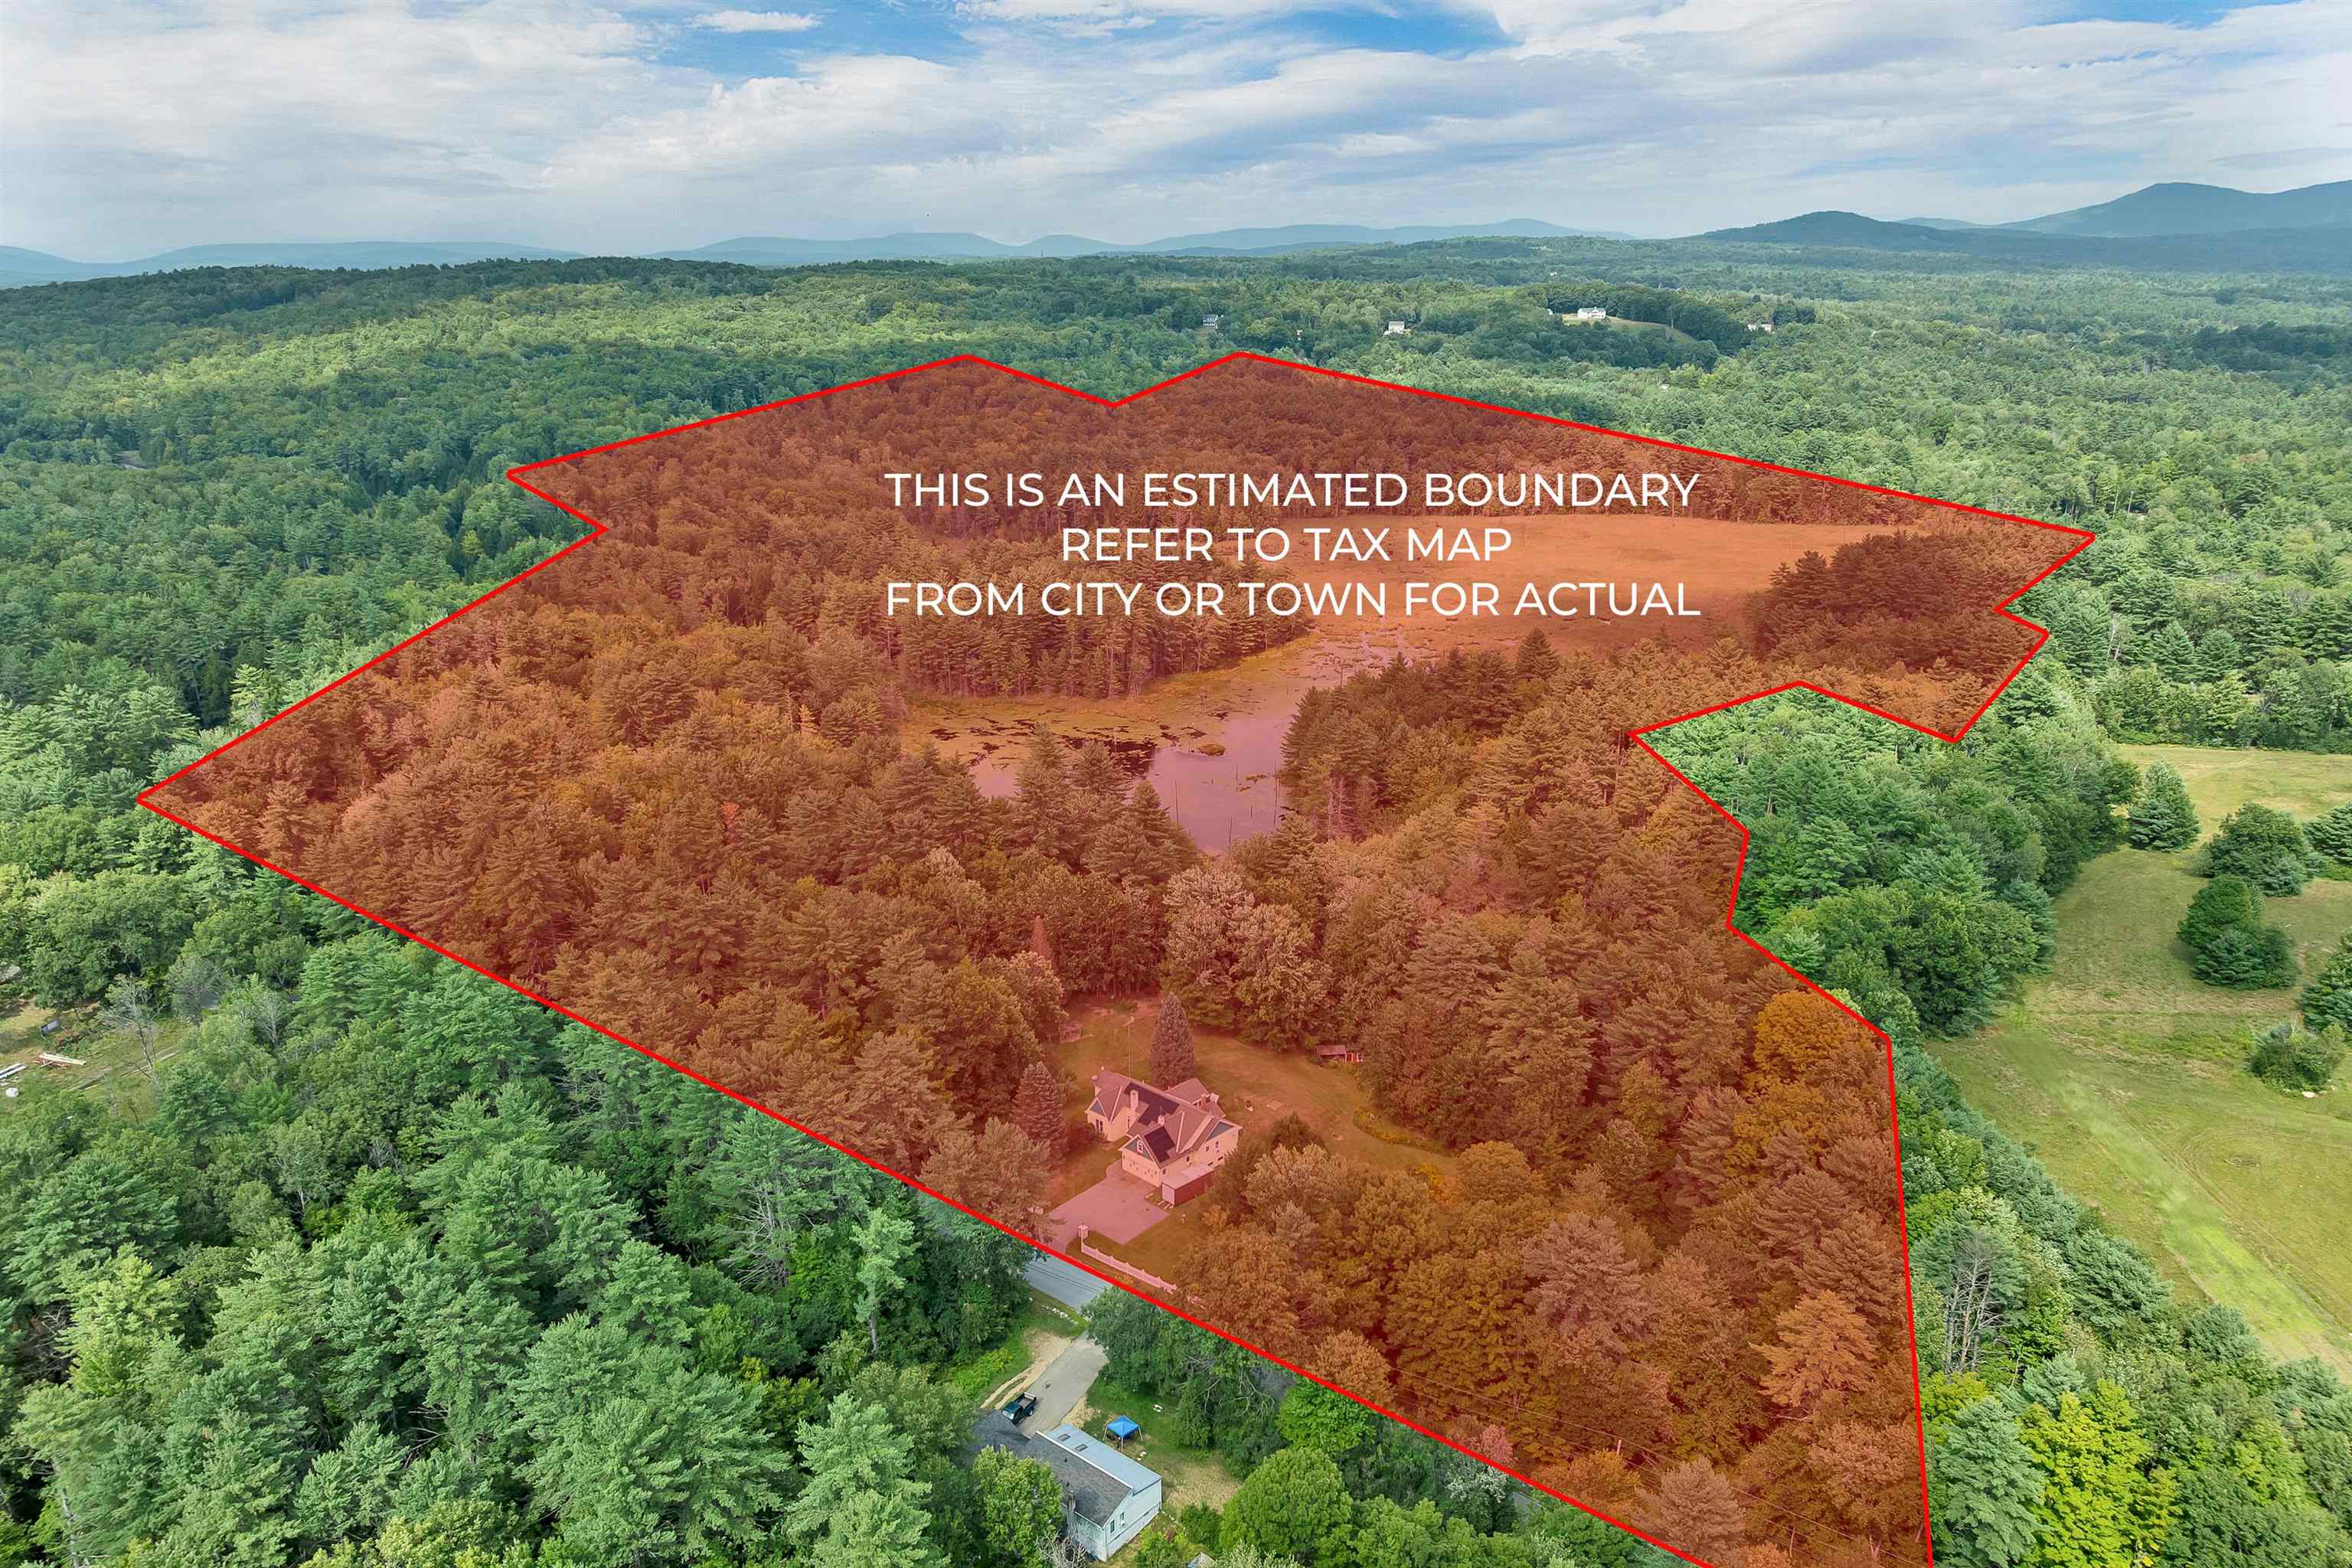
Aerial view of wooded acreage outlined in red, with a house near the road and a pond among the trees.
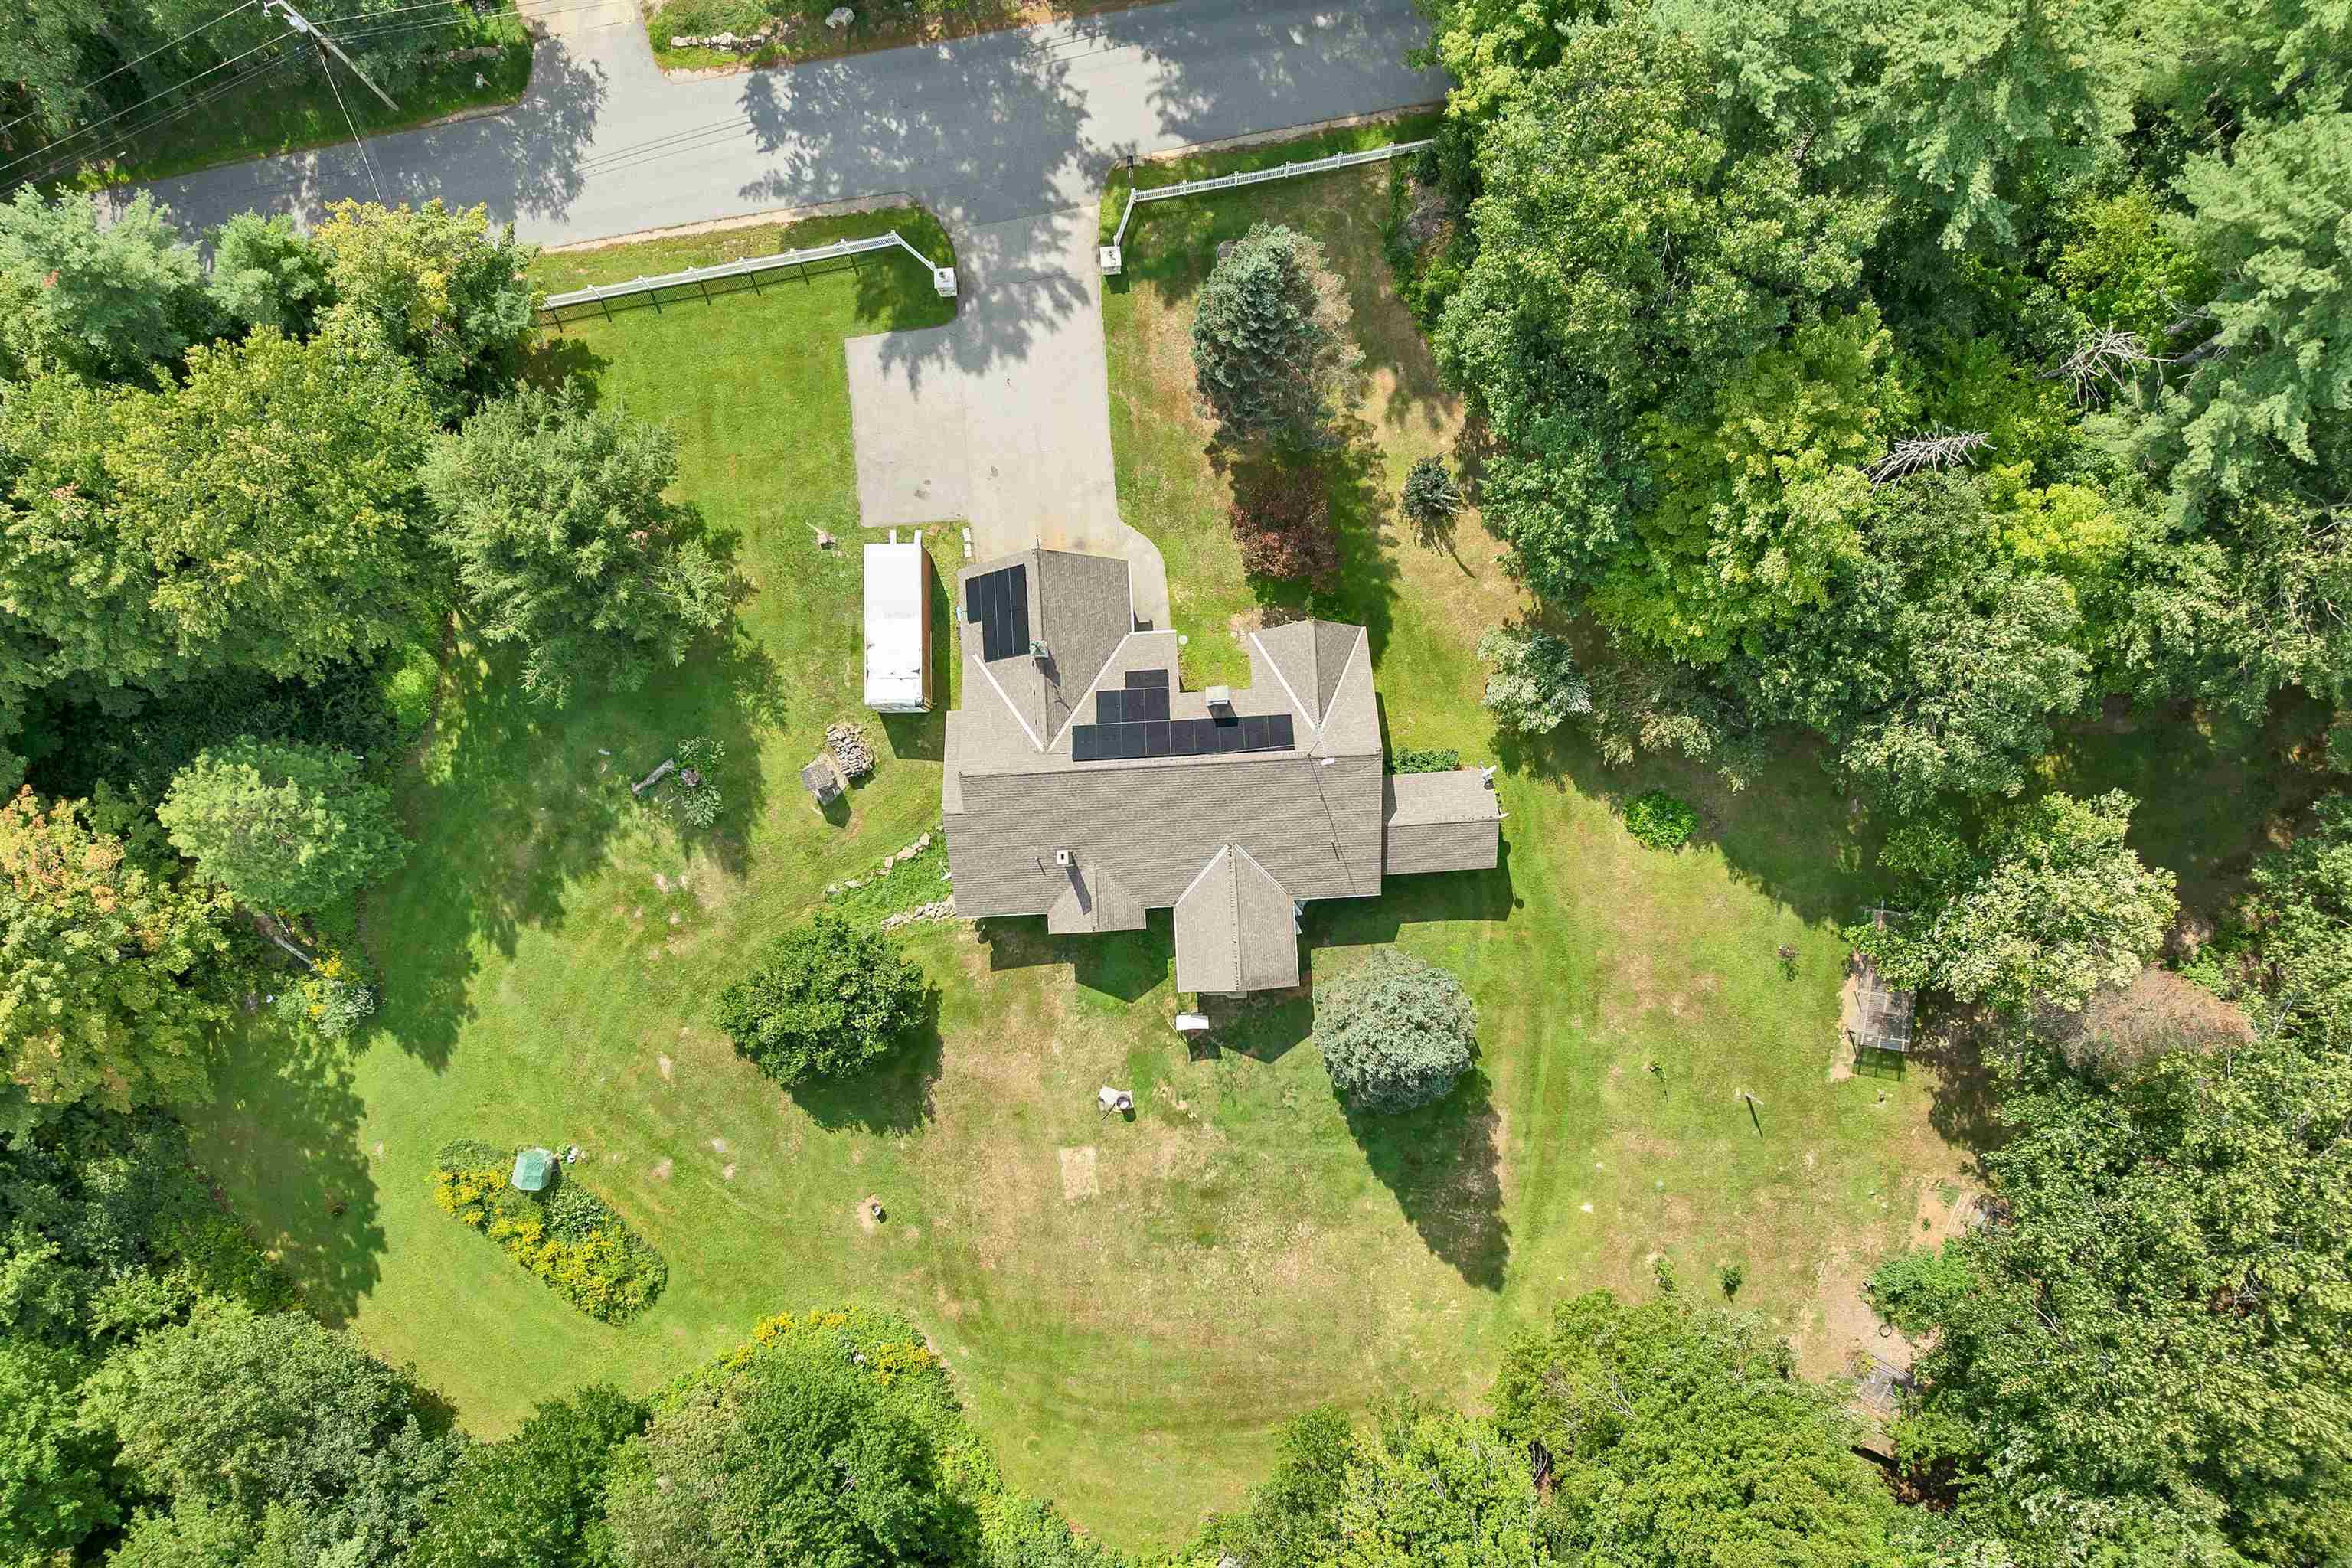
Aerial view of a house with rooftop solar panels and a tree-lined lawn.
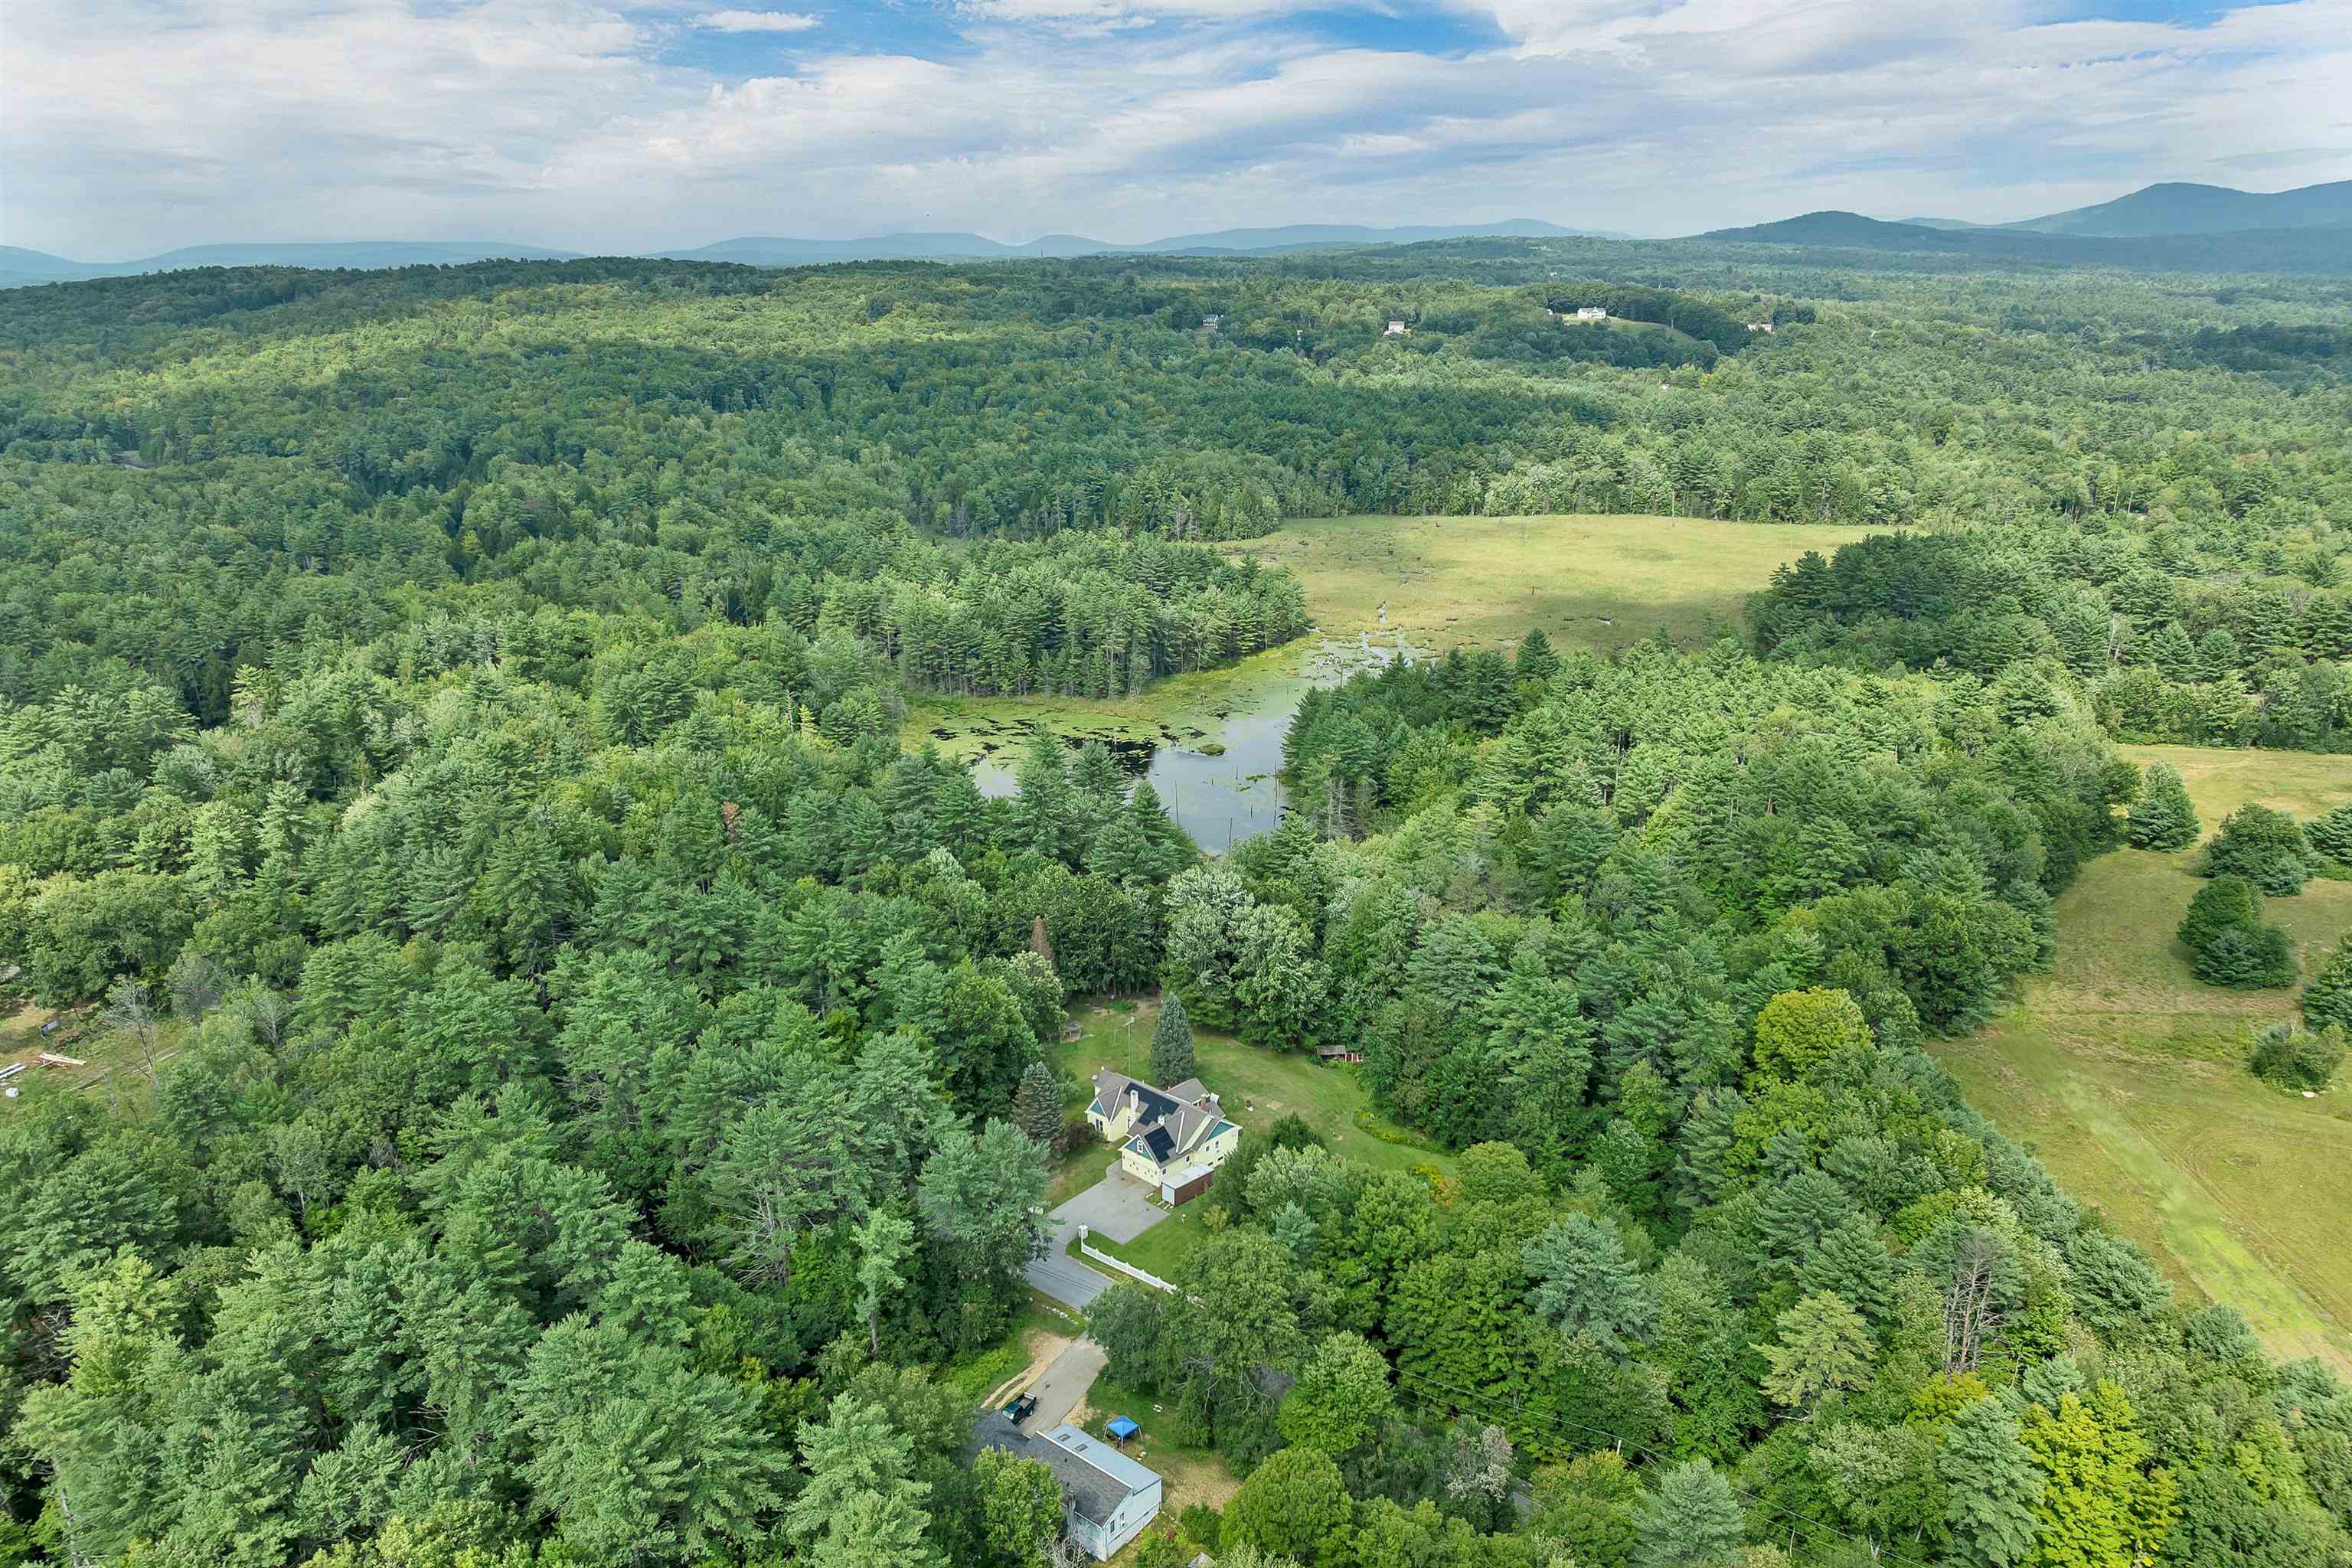
Aerial view of a home amid forest, with a pond, meadow, and distant mountains.
Yellow house with teal gables, rooftop solar panels, stone chimney, and two-car garage.
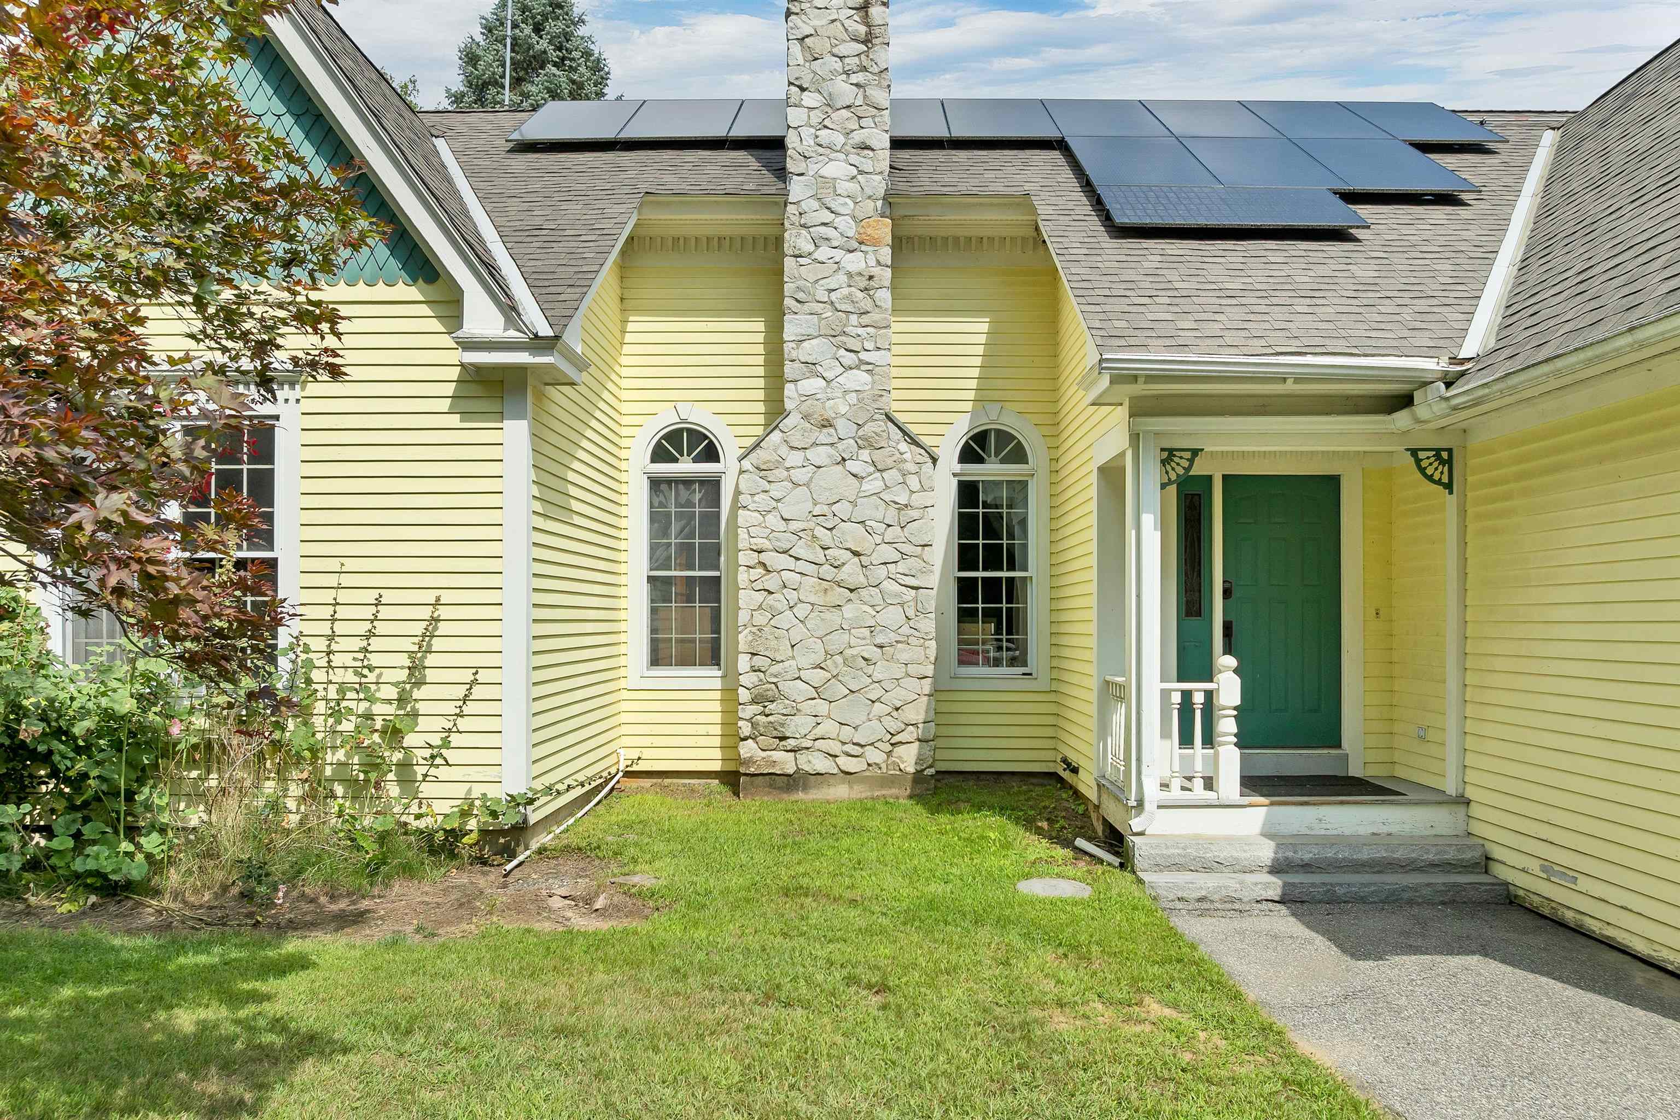
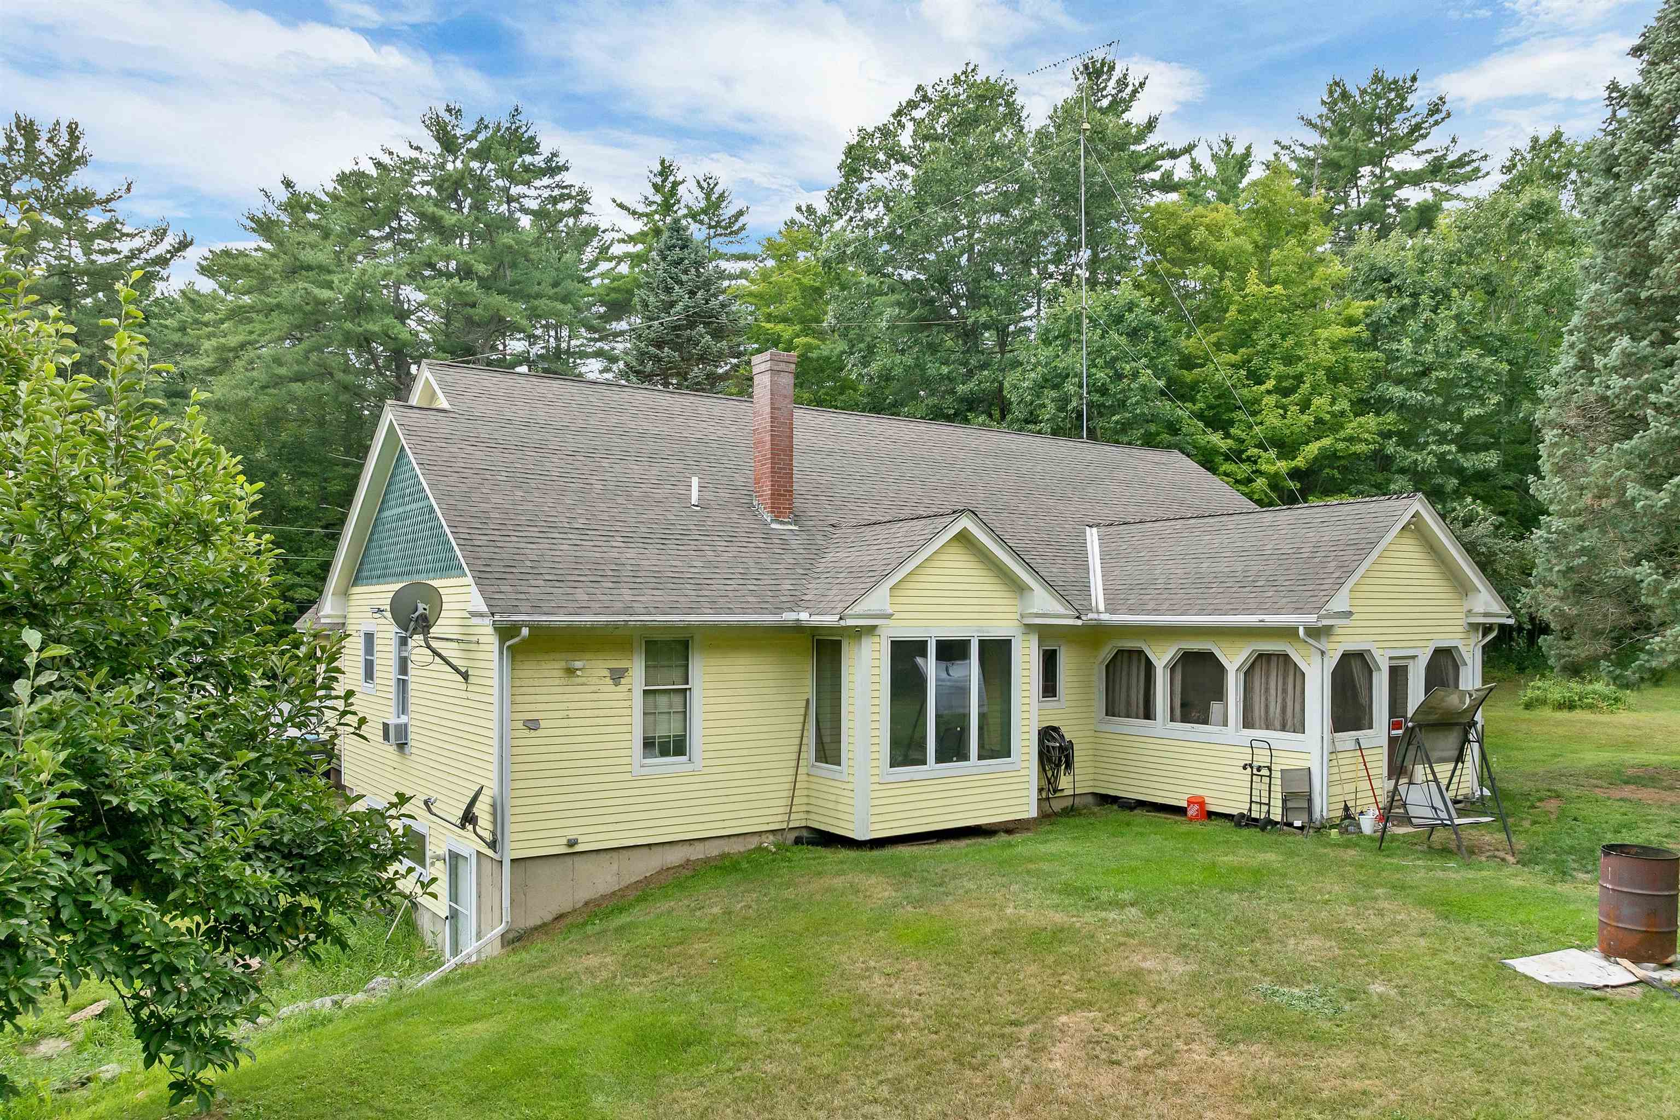
Yellow house with stone chimney, rooftop solar panels, and a covered porch with a green door.
Pale yellow-green gabled house with an attached two-car garage, framed by mature trees and lawn.
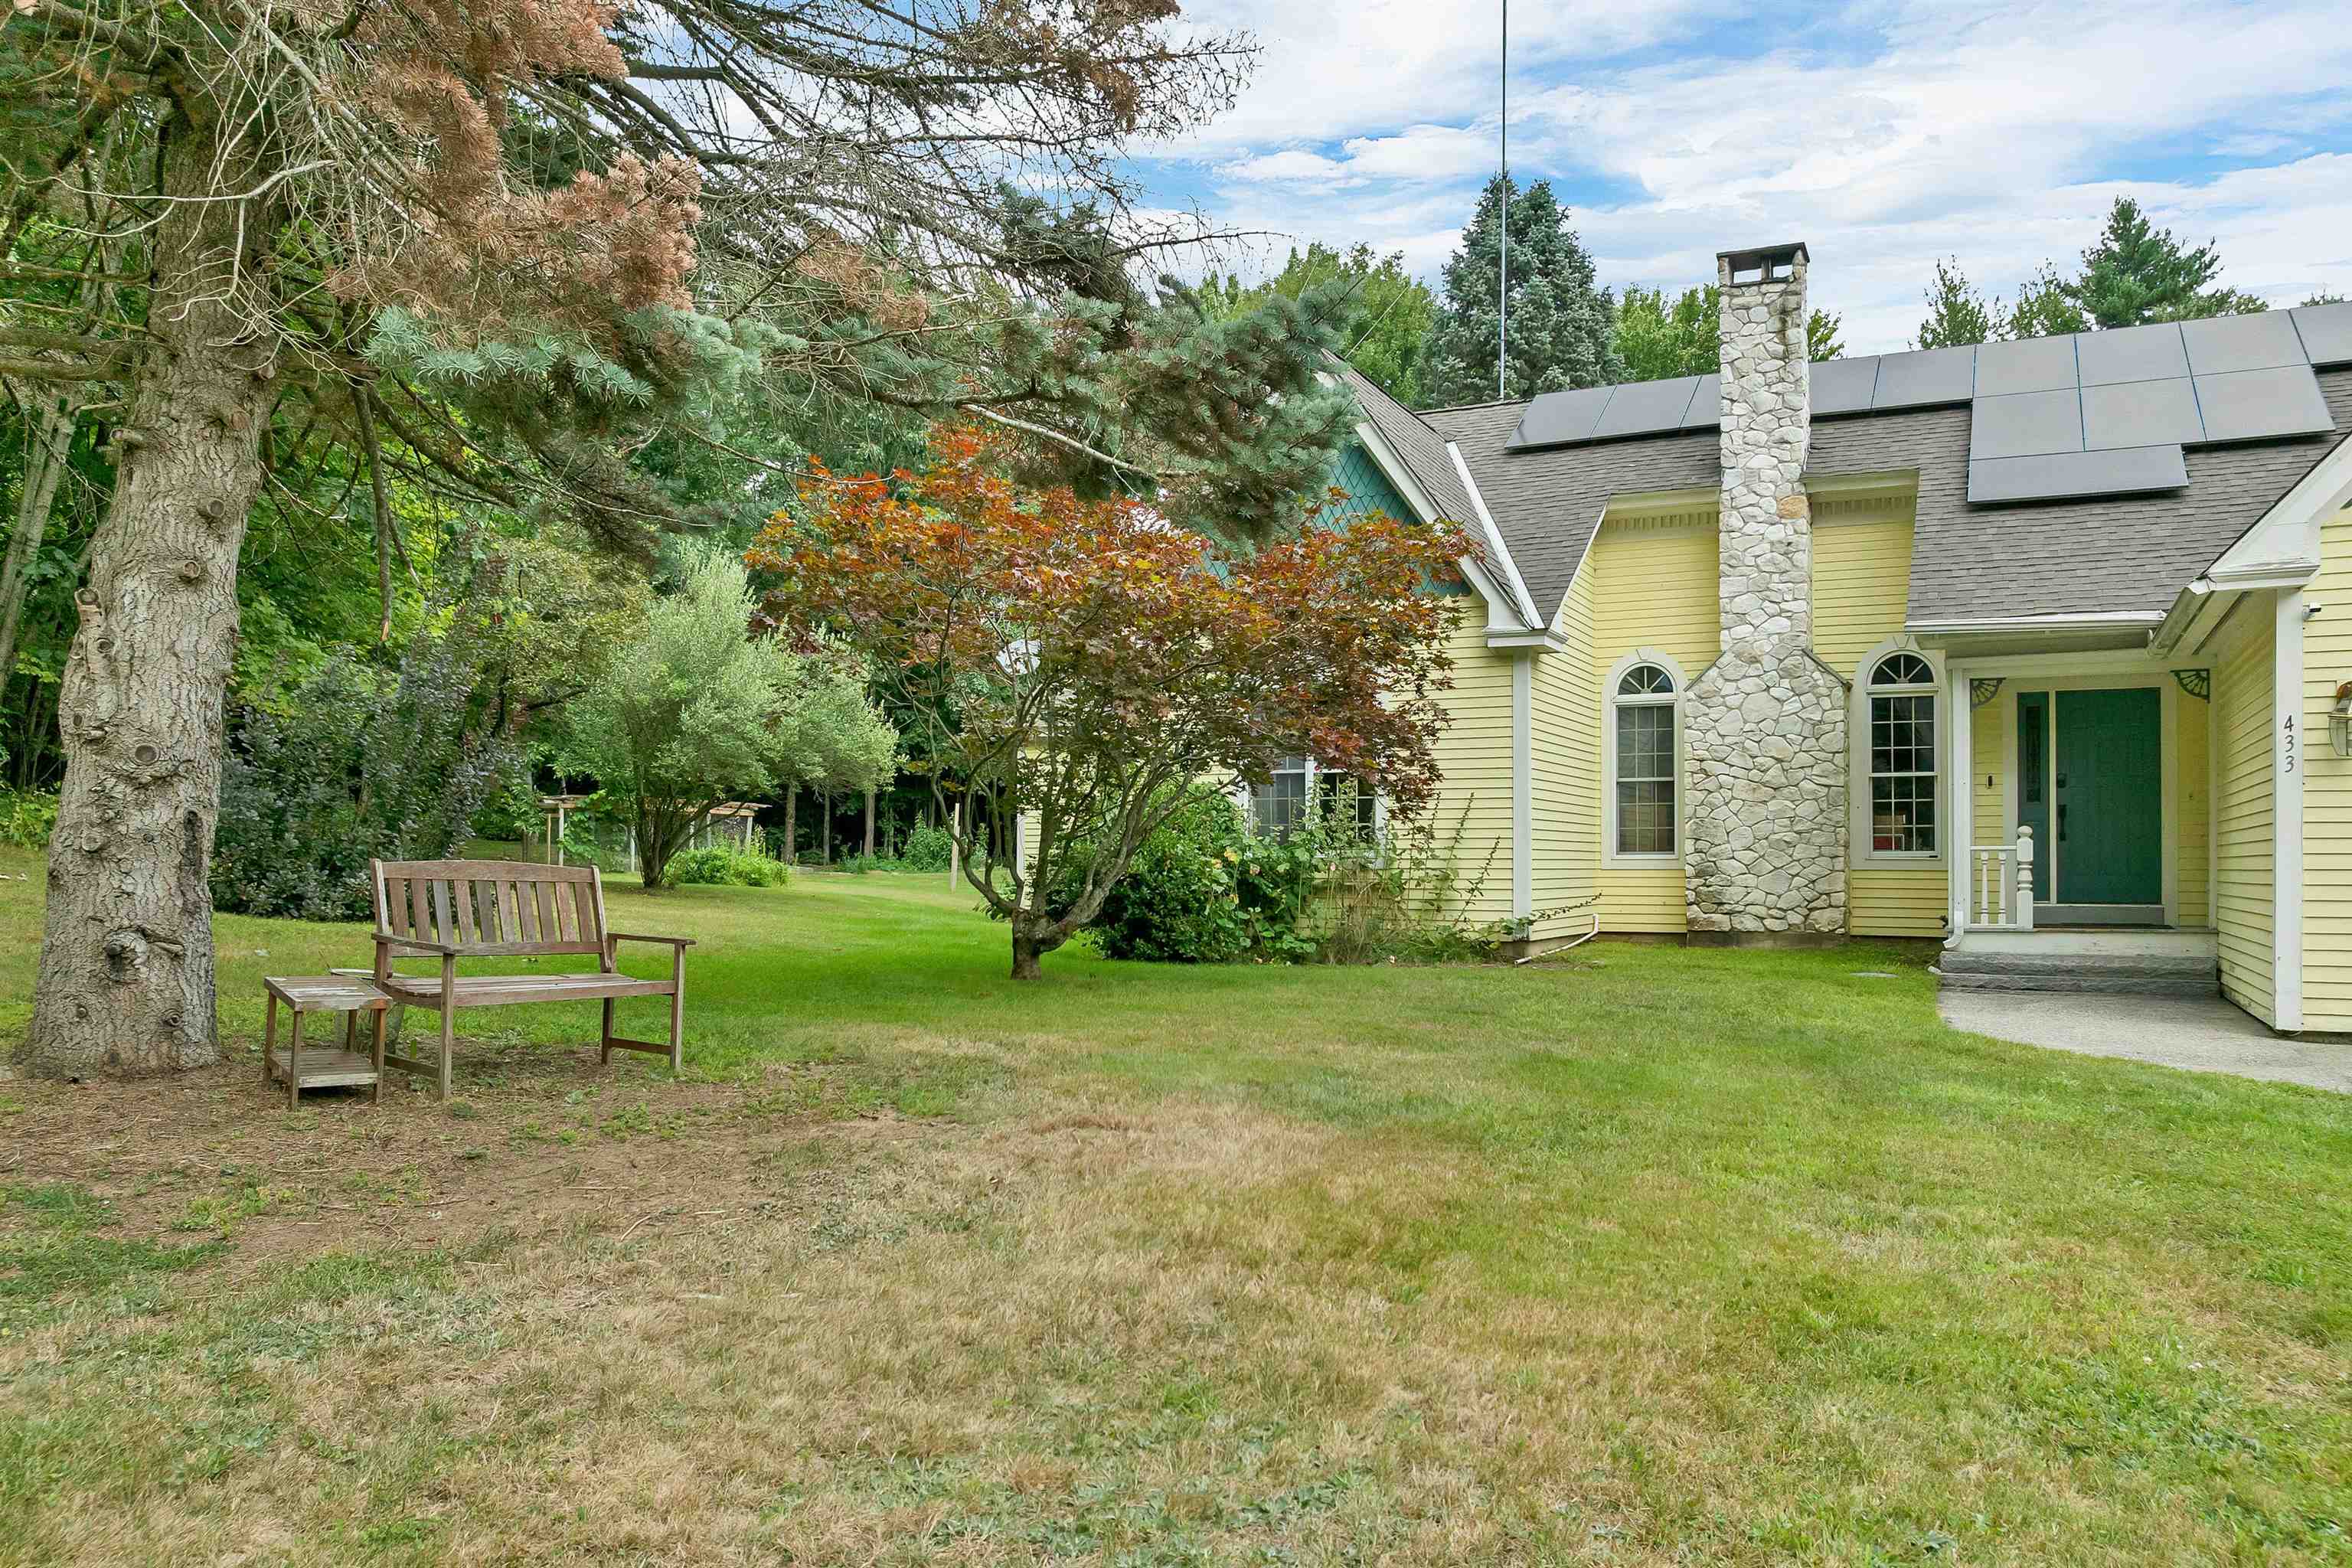
Yellow house with solar panels and a stone chimney, set behind a lawn and mature trees.
Pale yellow gabled house with rooftop solar panels and a stone chimney, framed by mature trees.
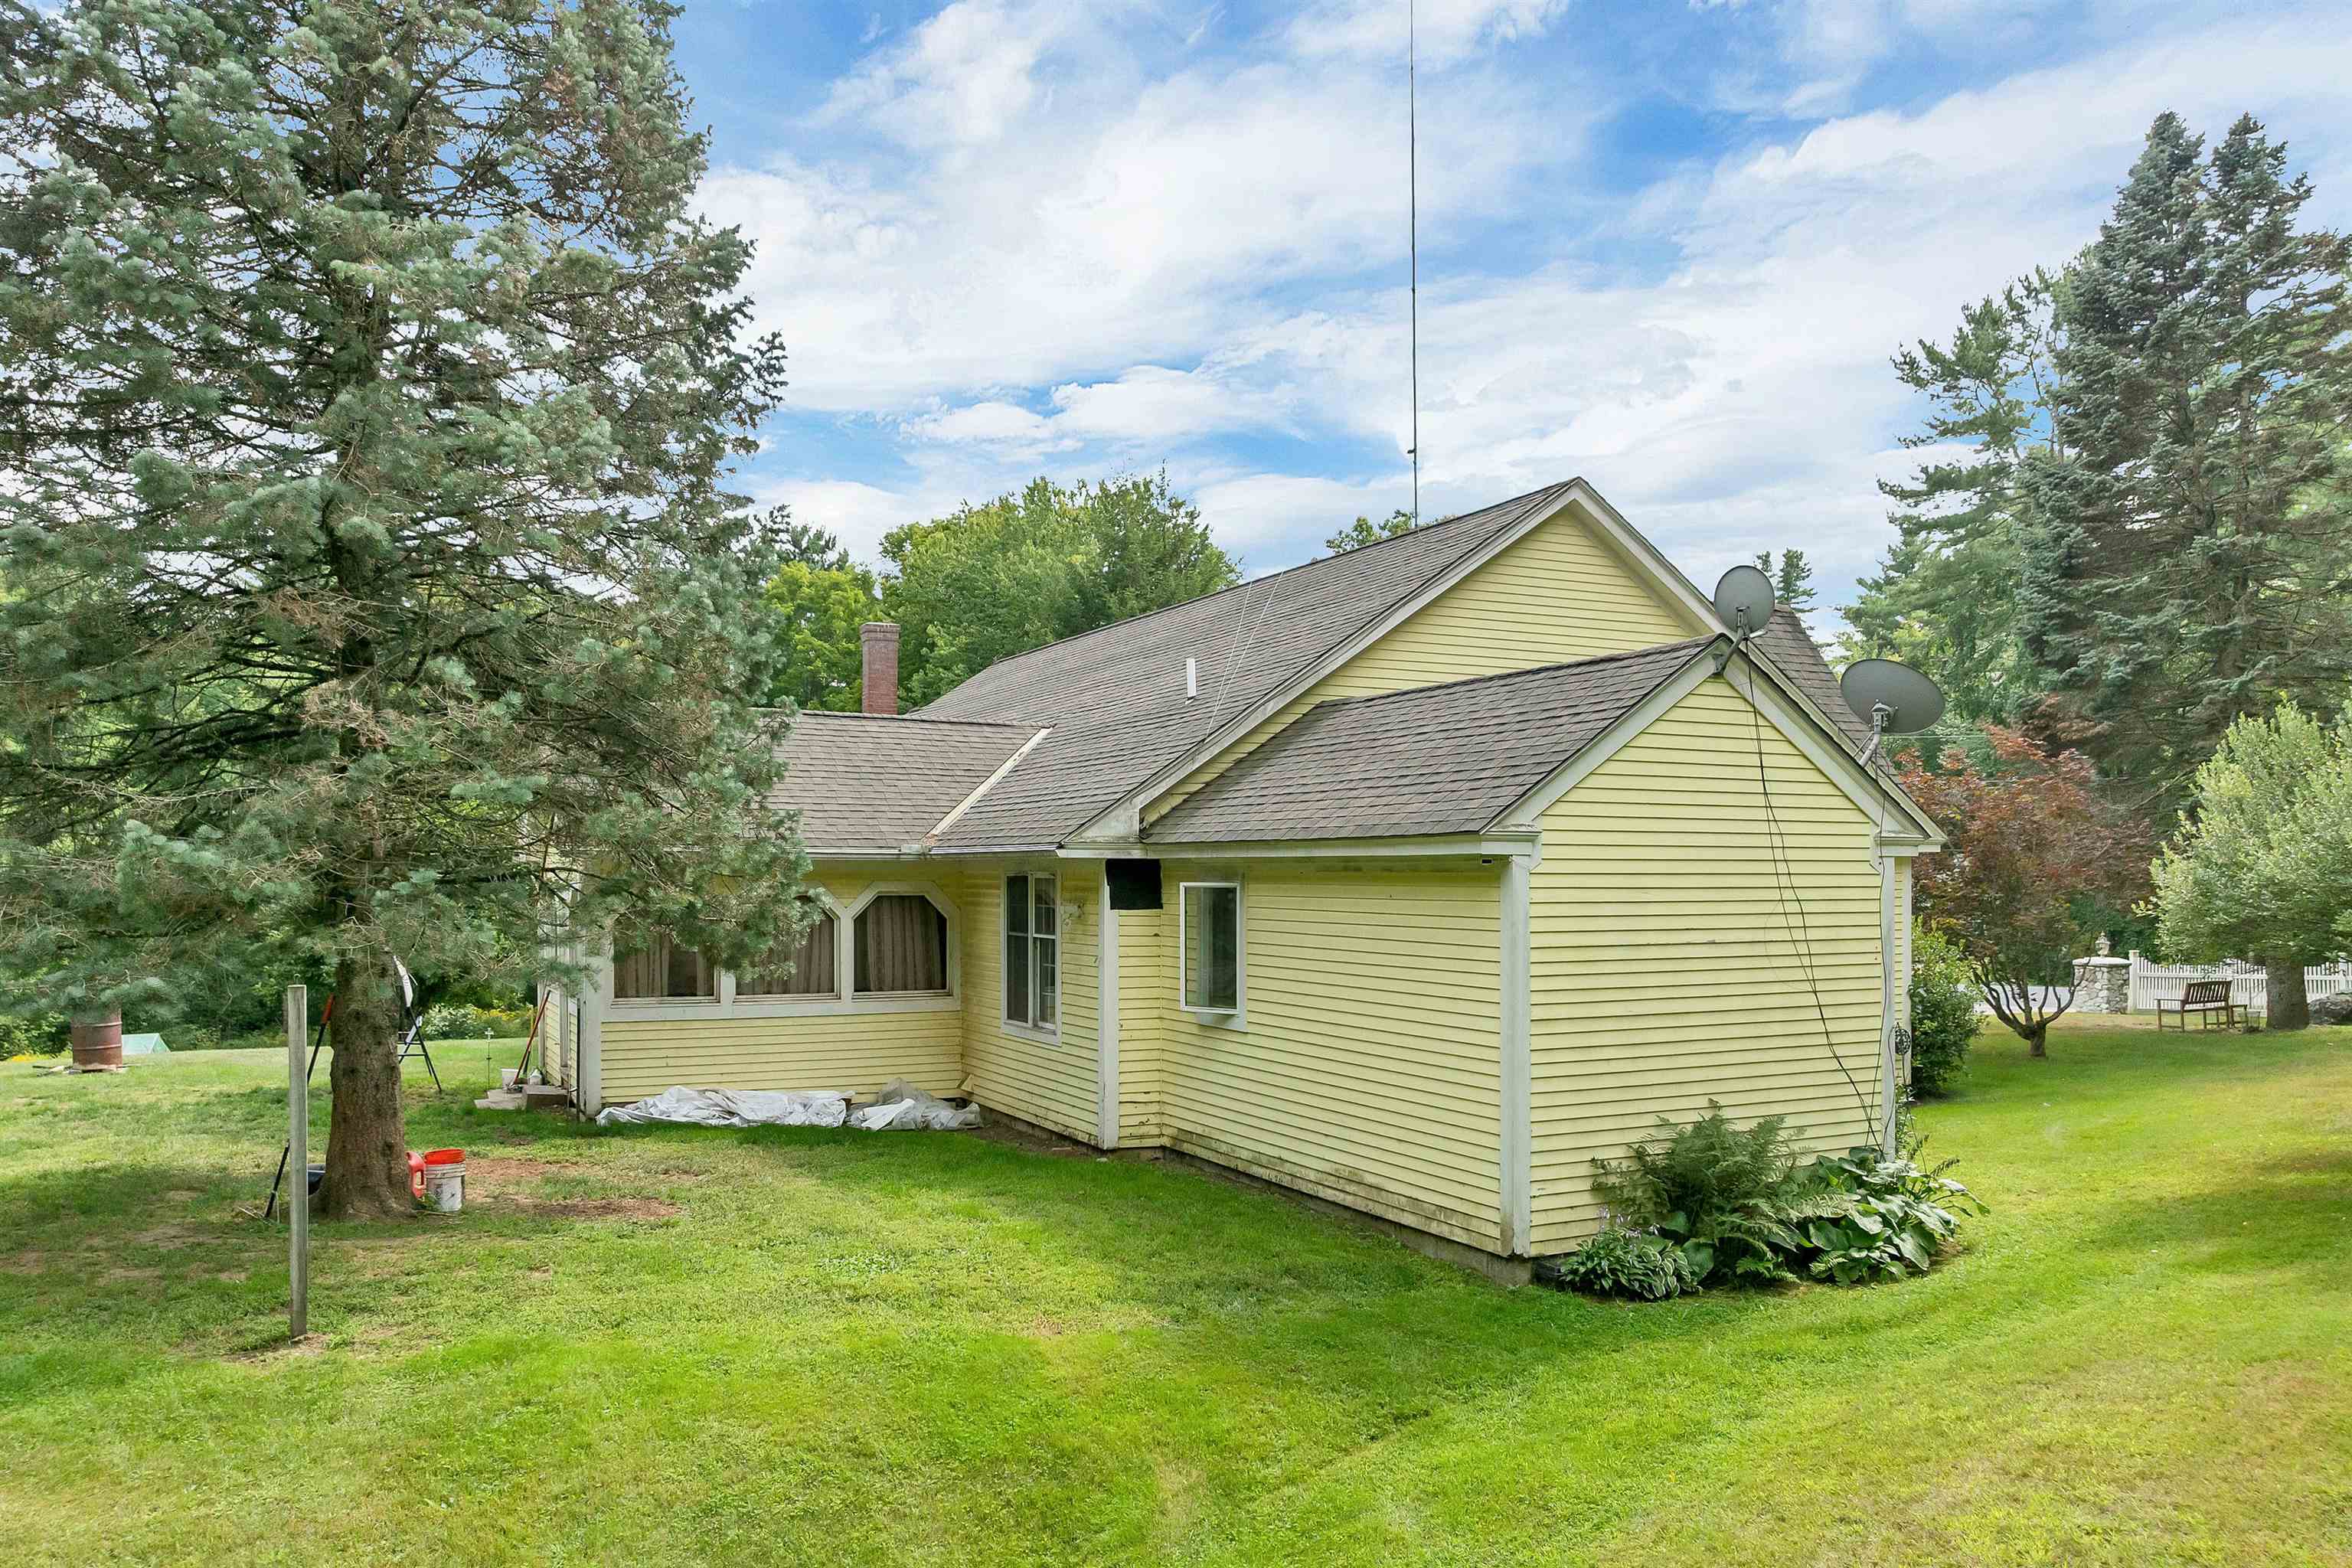
Pale yellow house with a brick chimney, angled windows, and a wooded lawn.
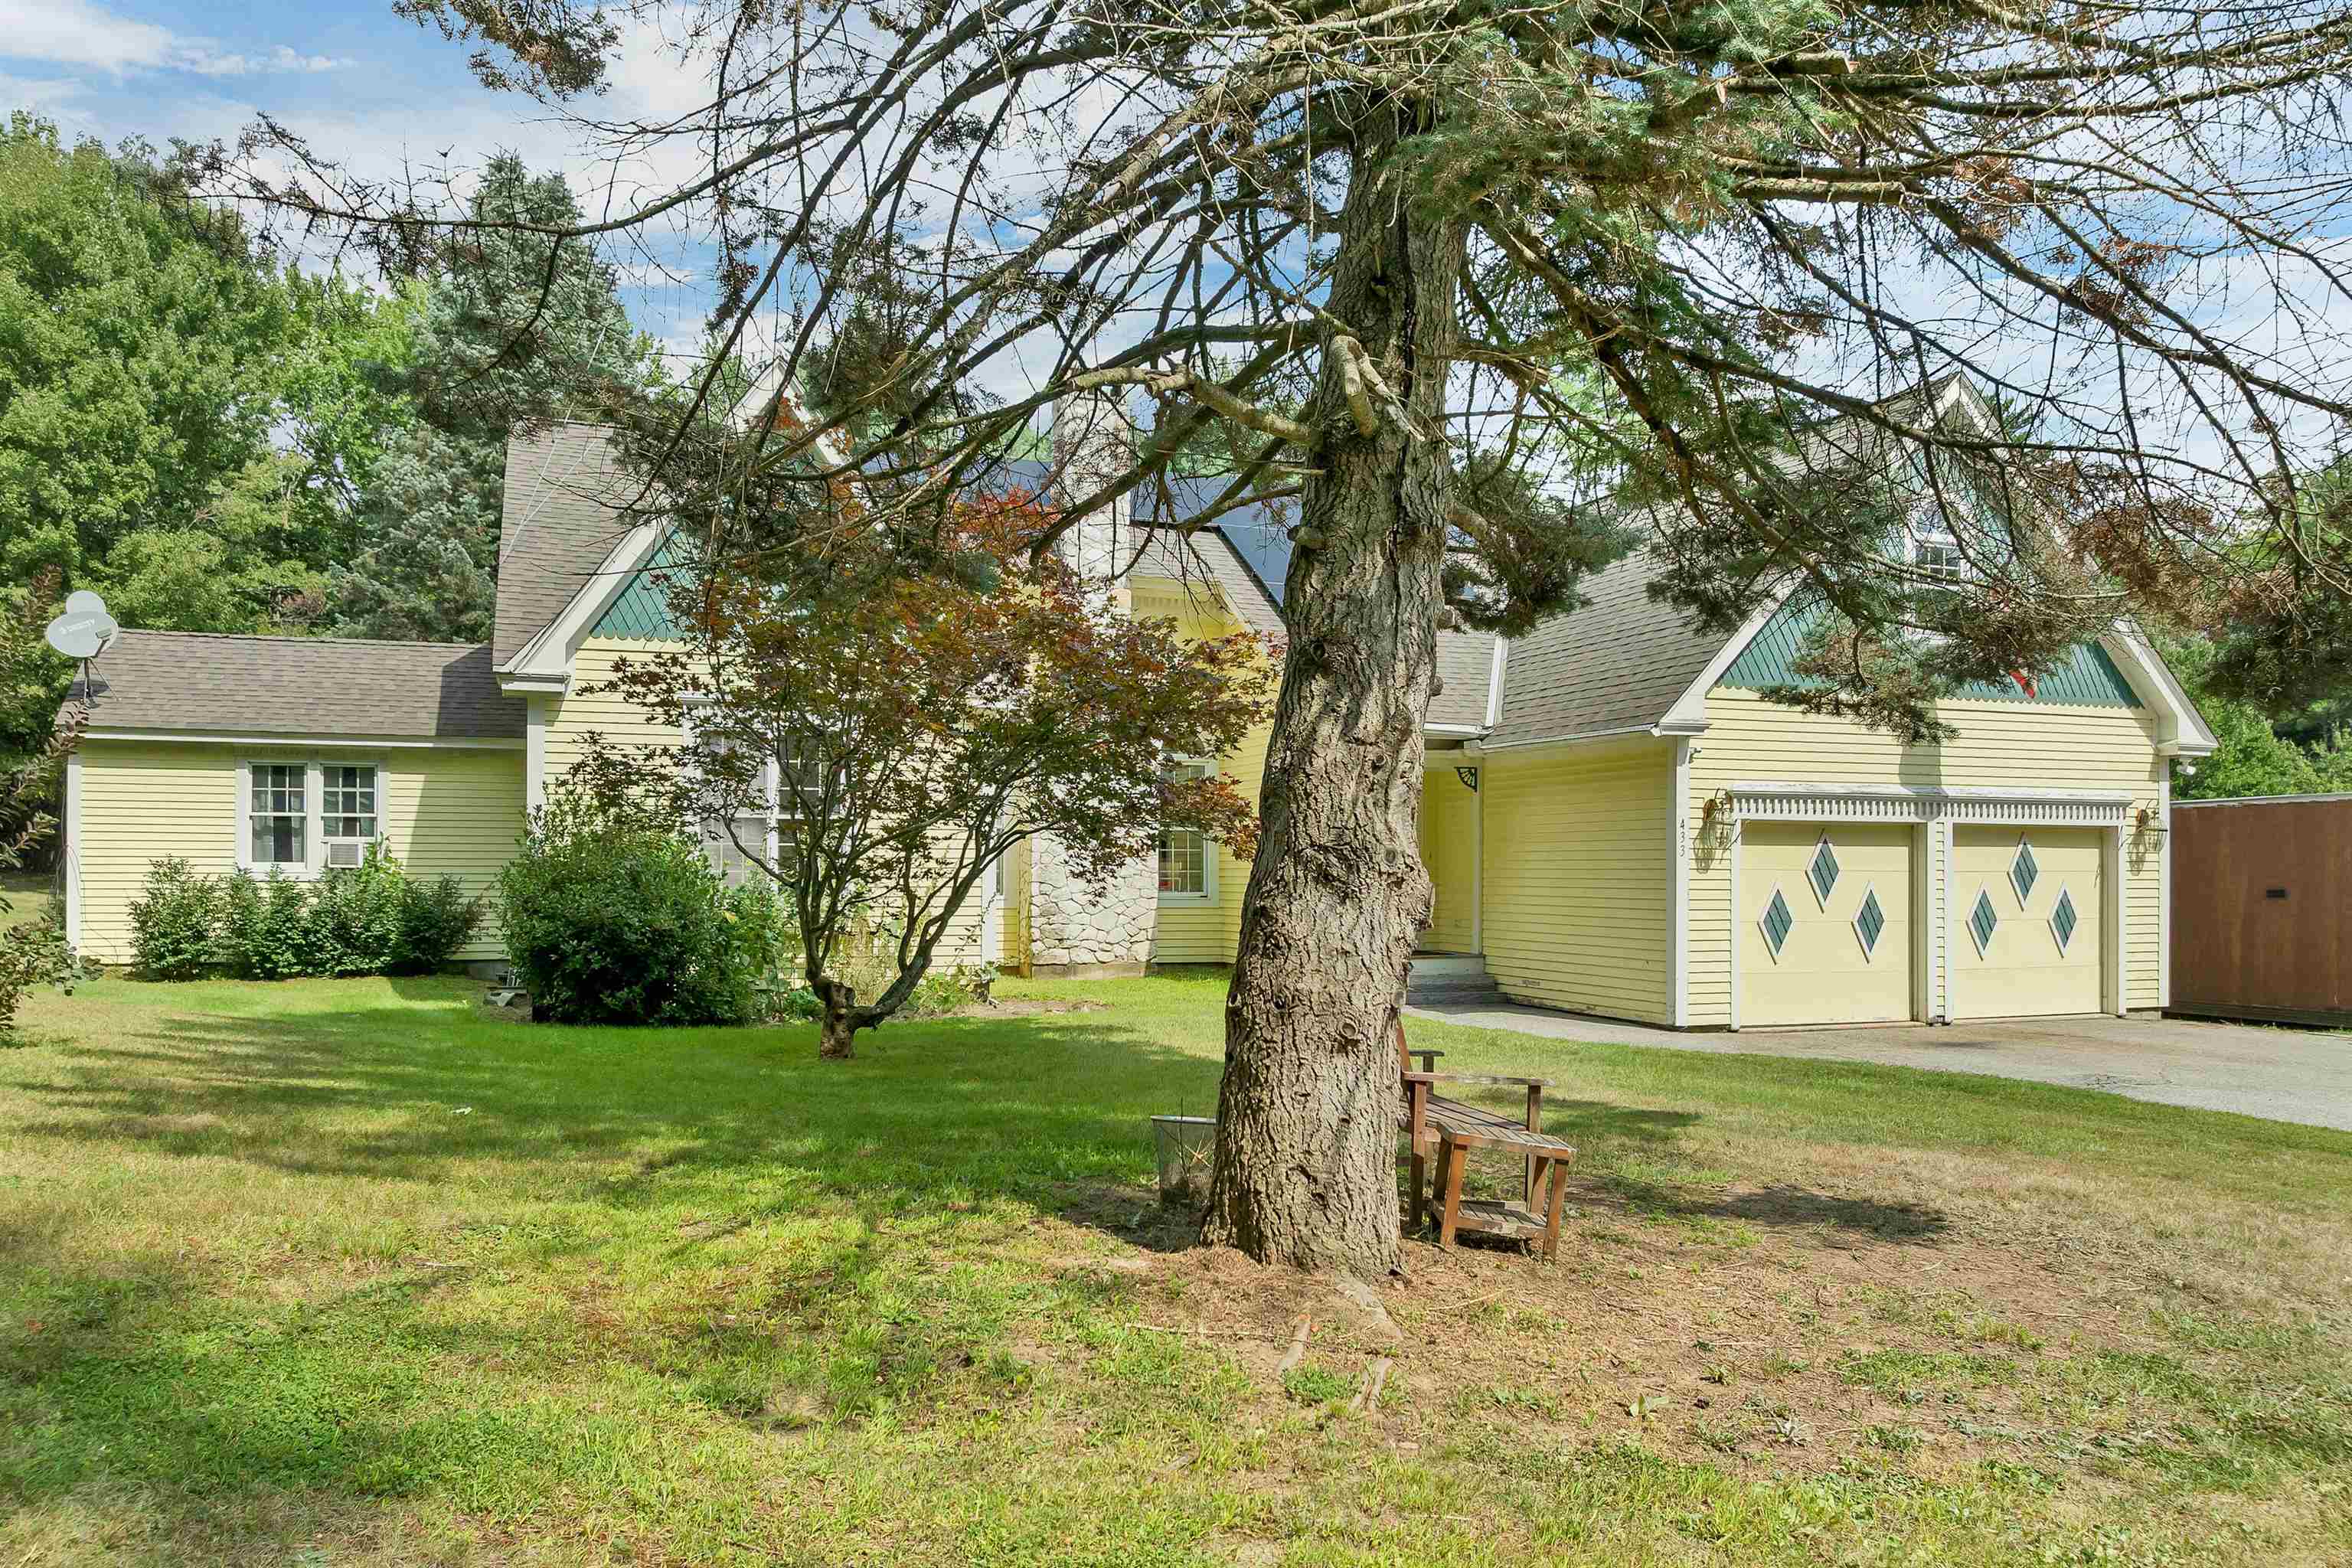
Yellow house with a two-car garage, partly obscured by a large mature tree.
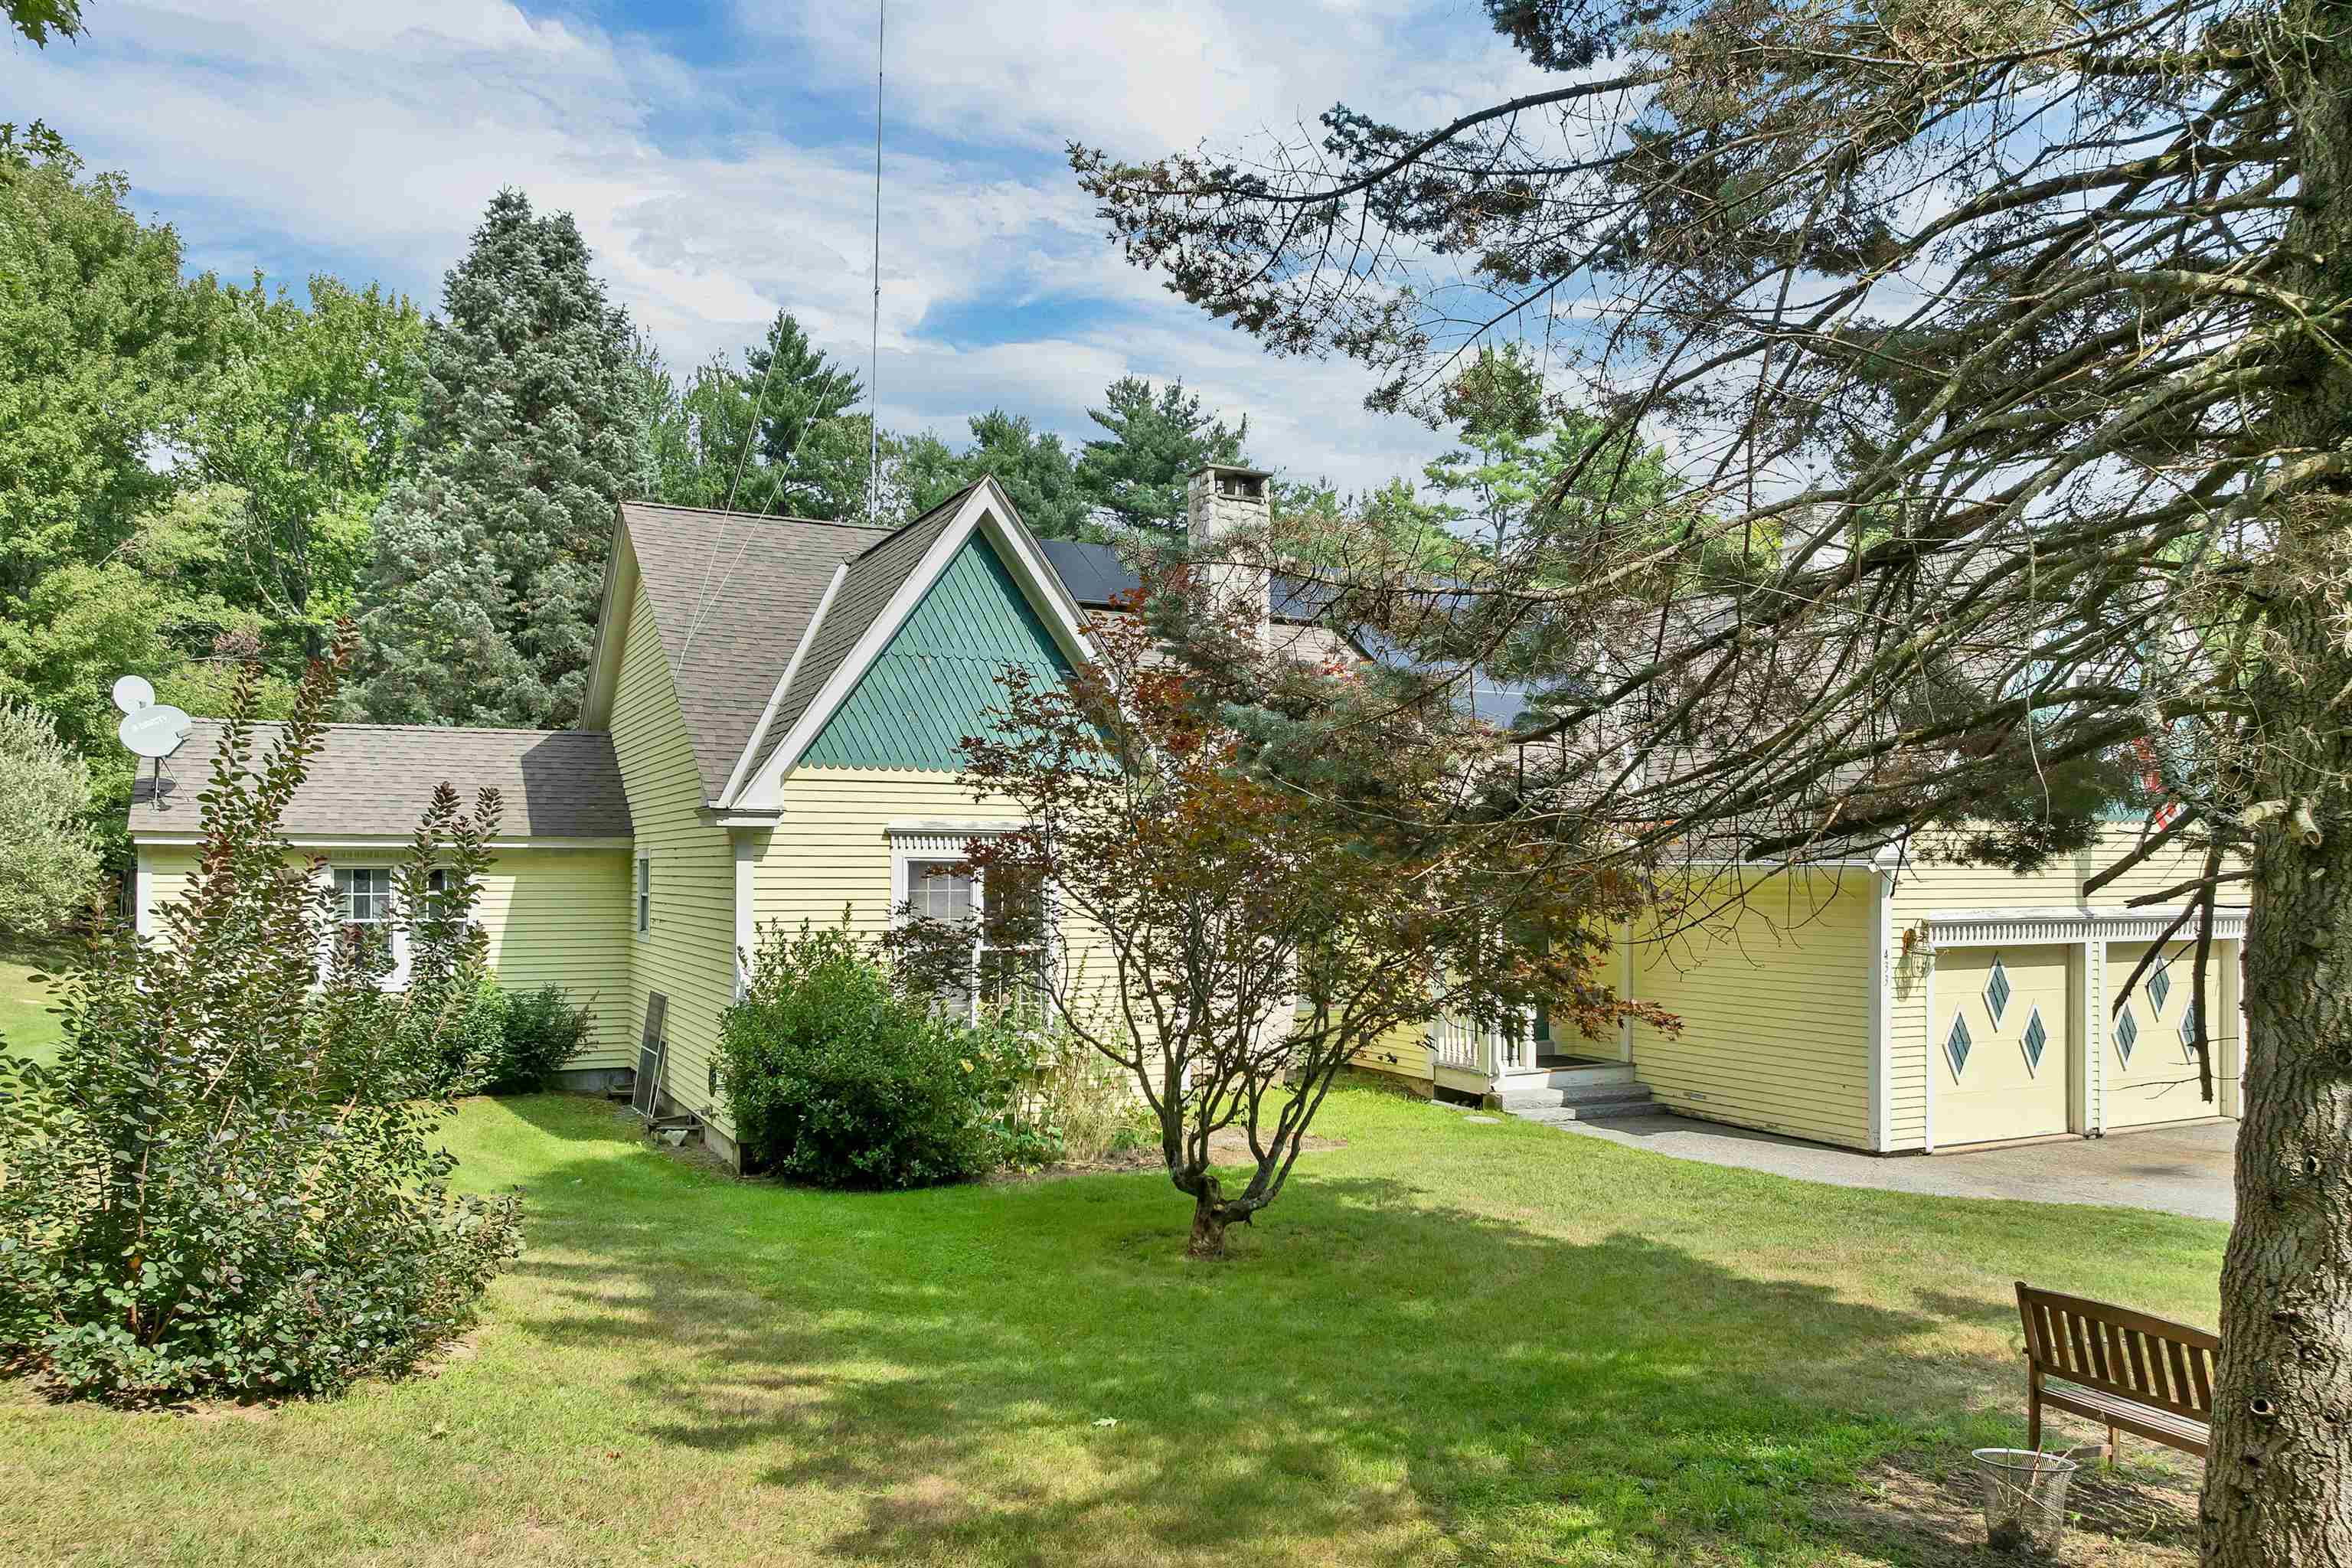
Yellow-sided house with gabled roofs, satellite dishes, and a broad lawn among mature trees.
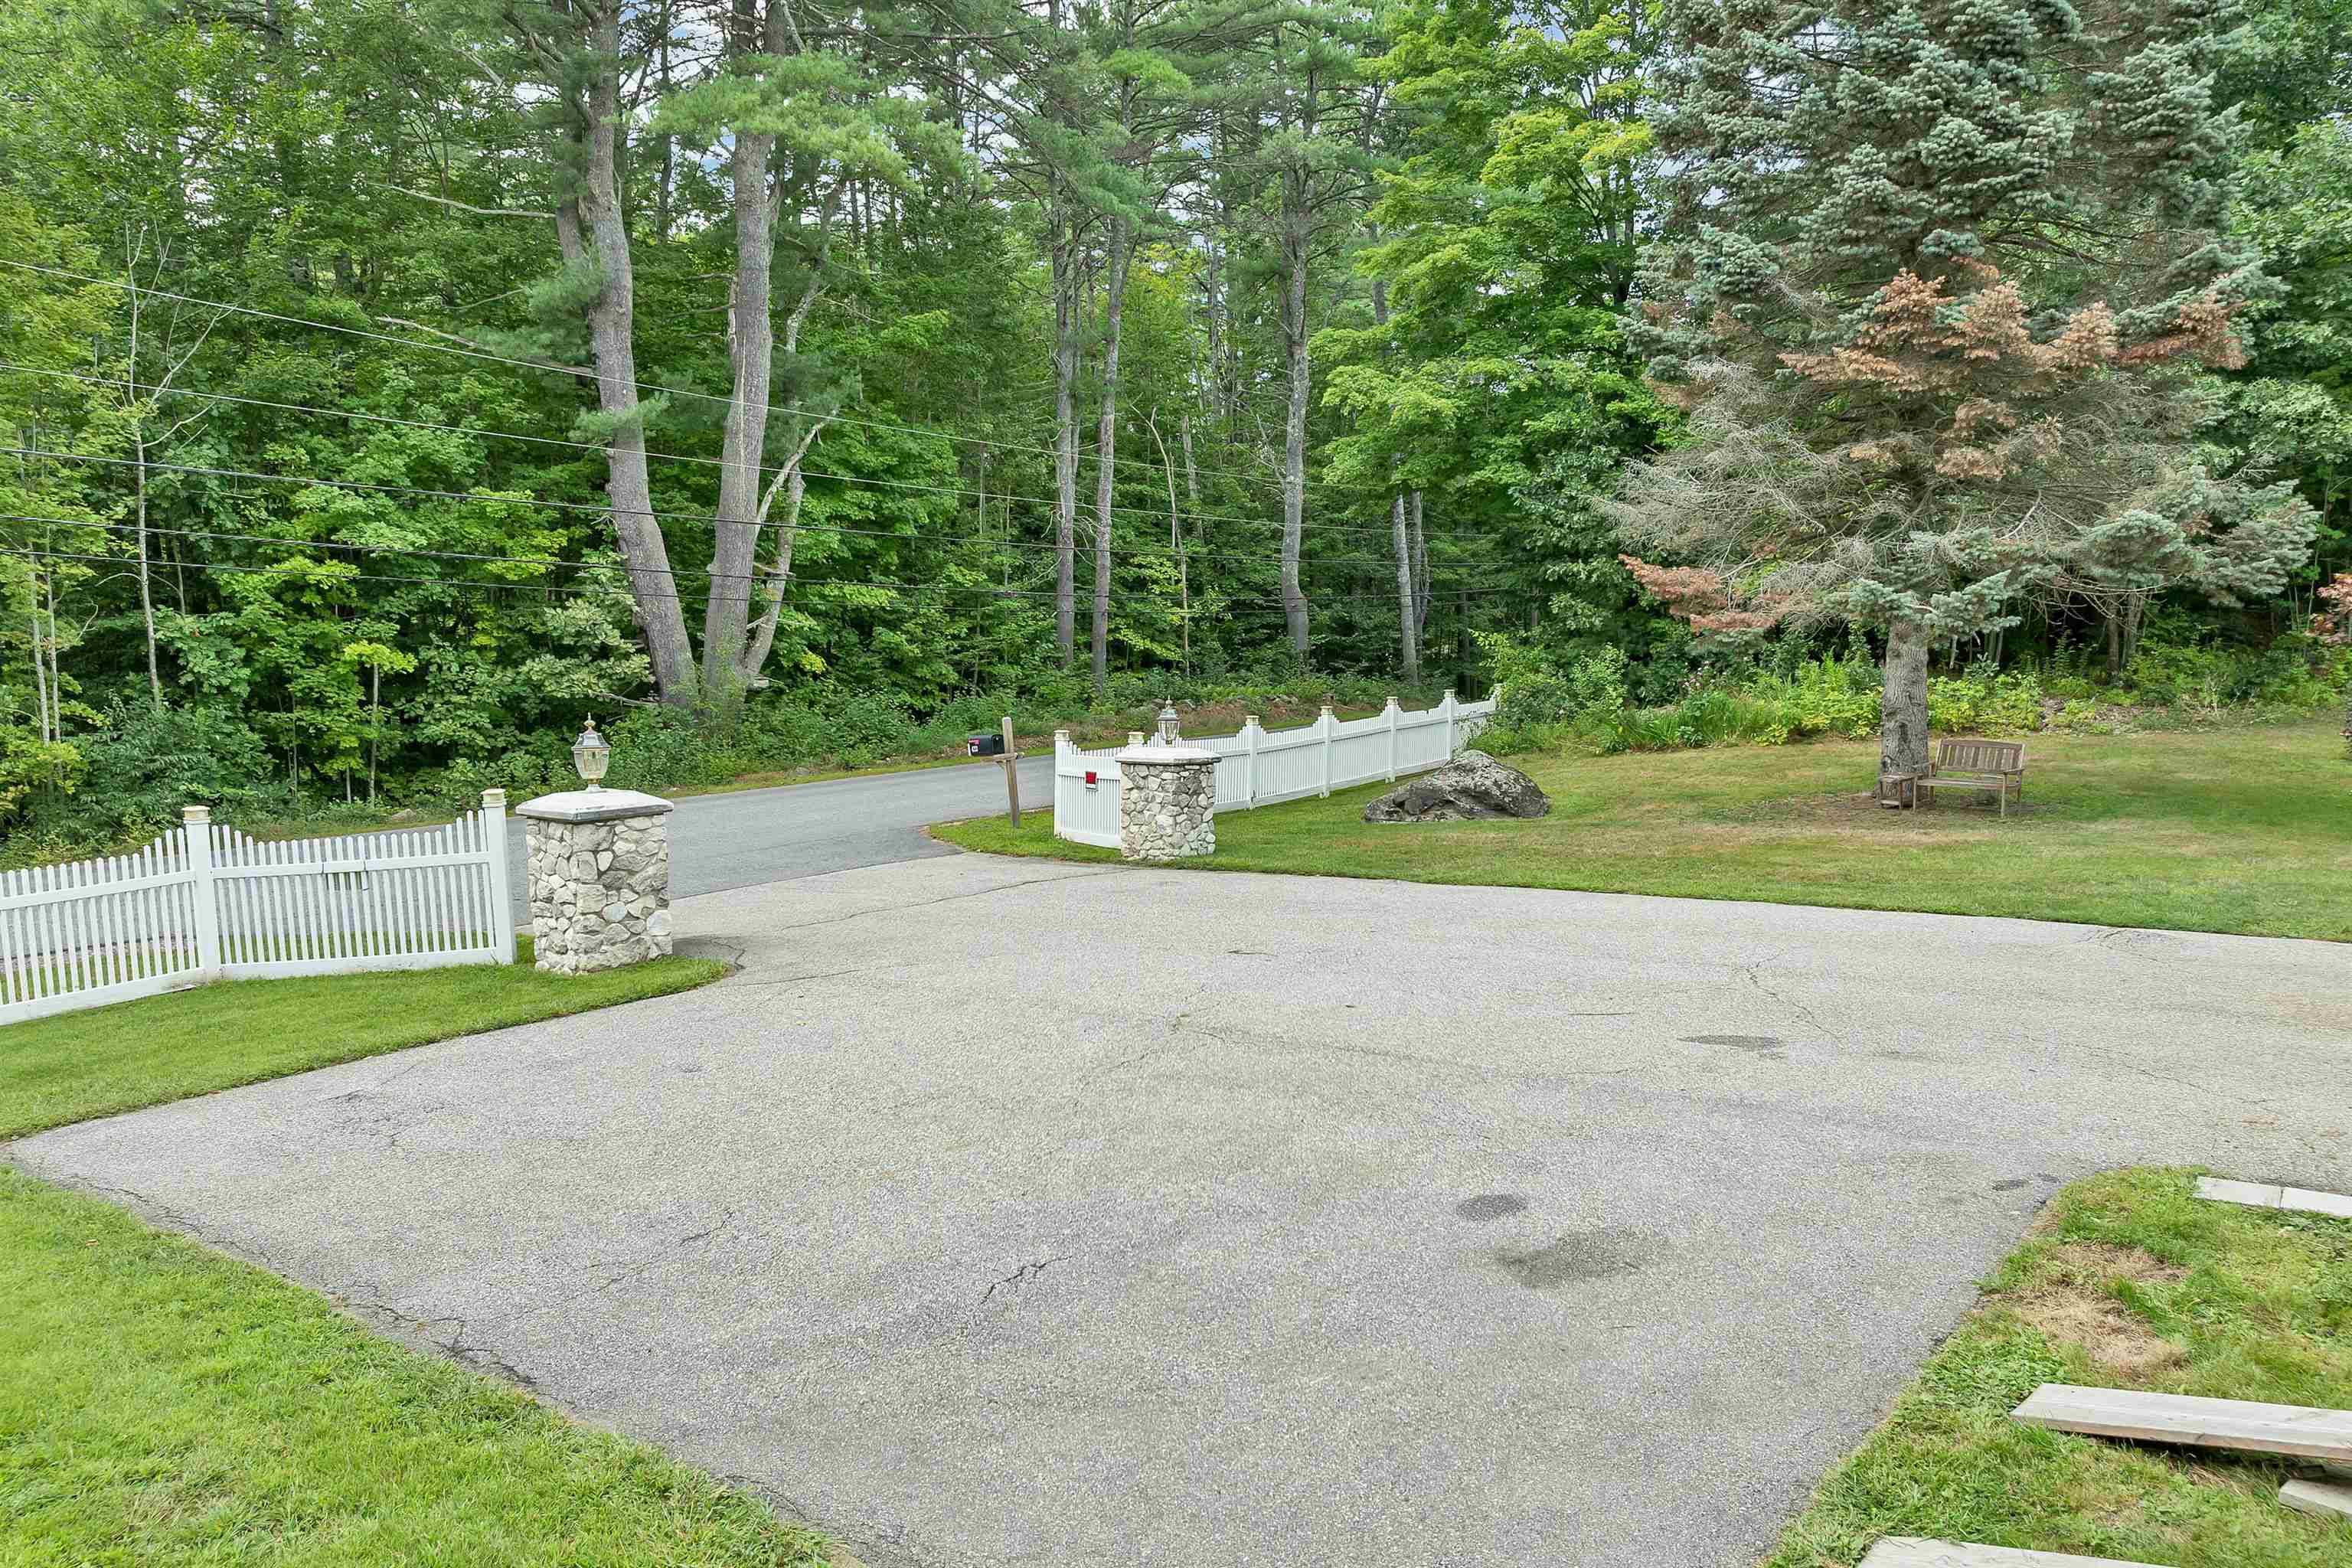
Paved driveway entrance with white picket fencing, stone pillars, and a wooded yard.
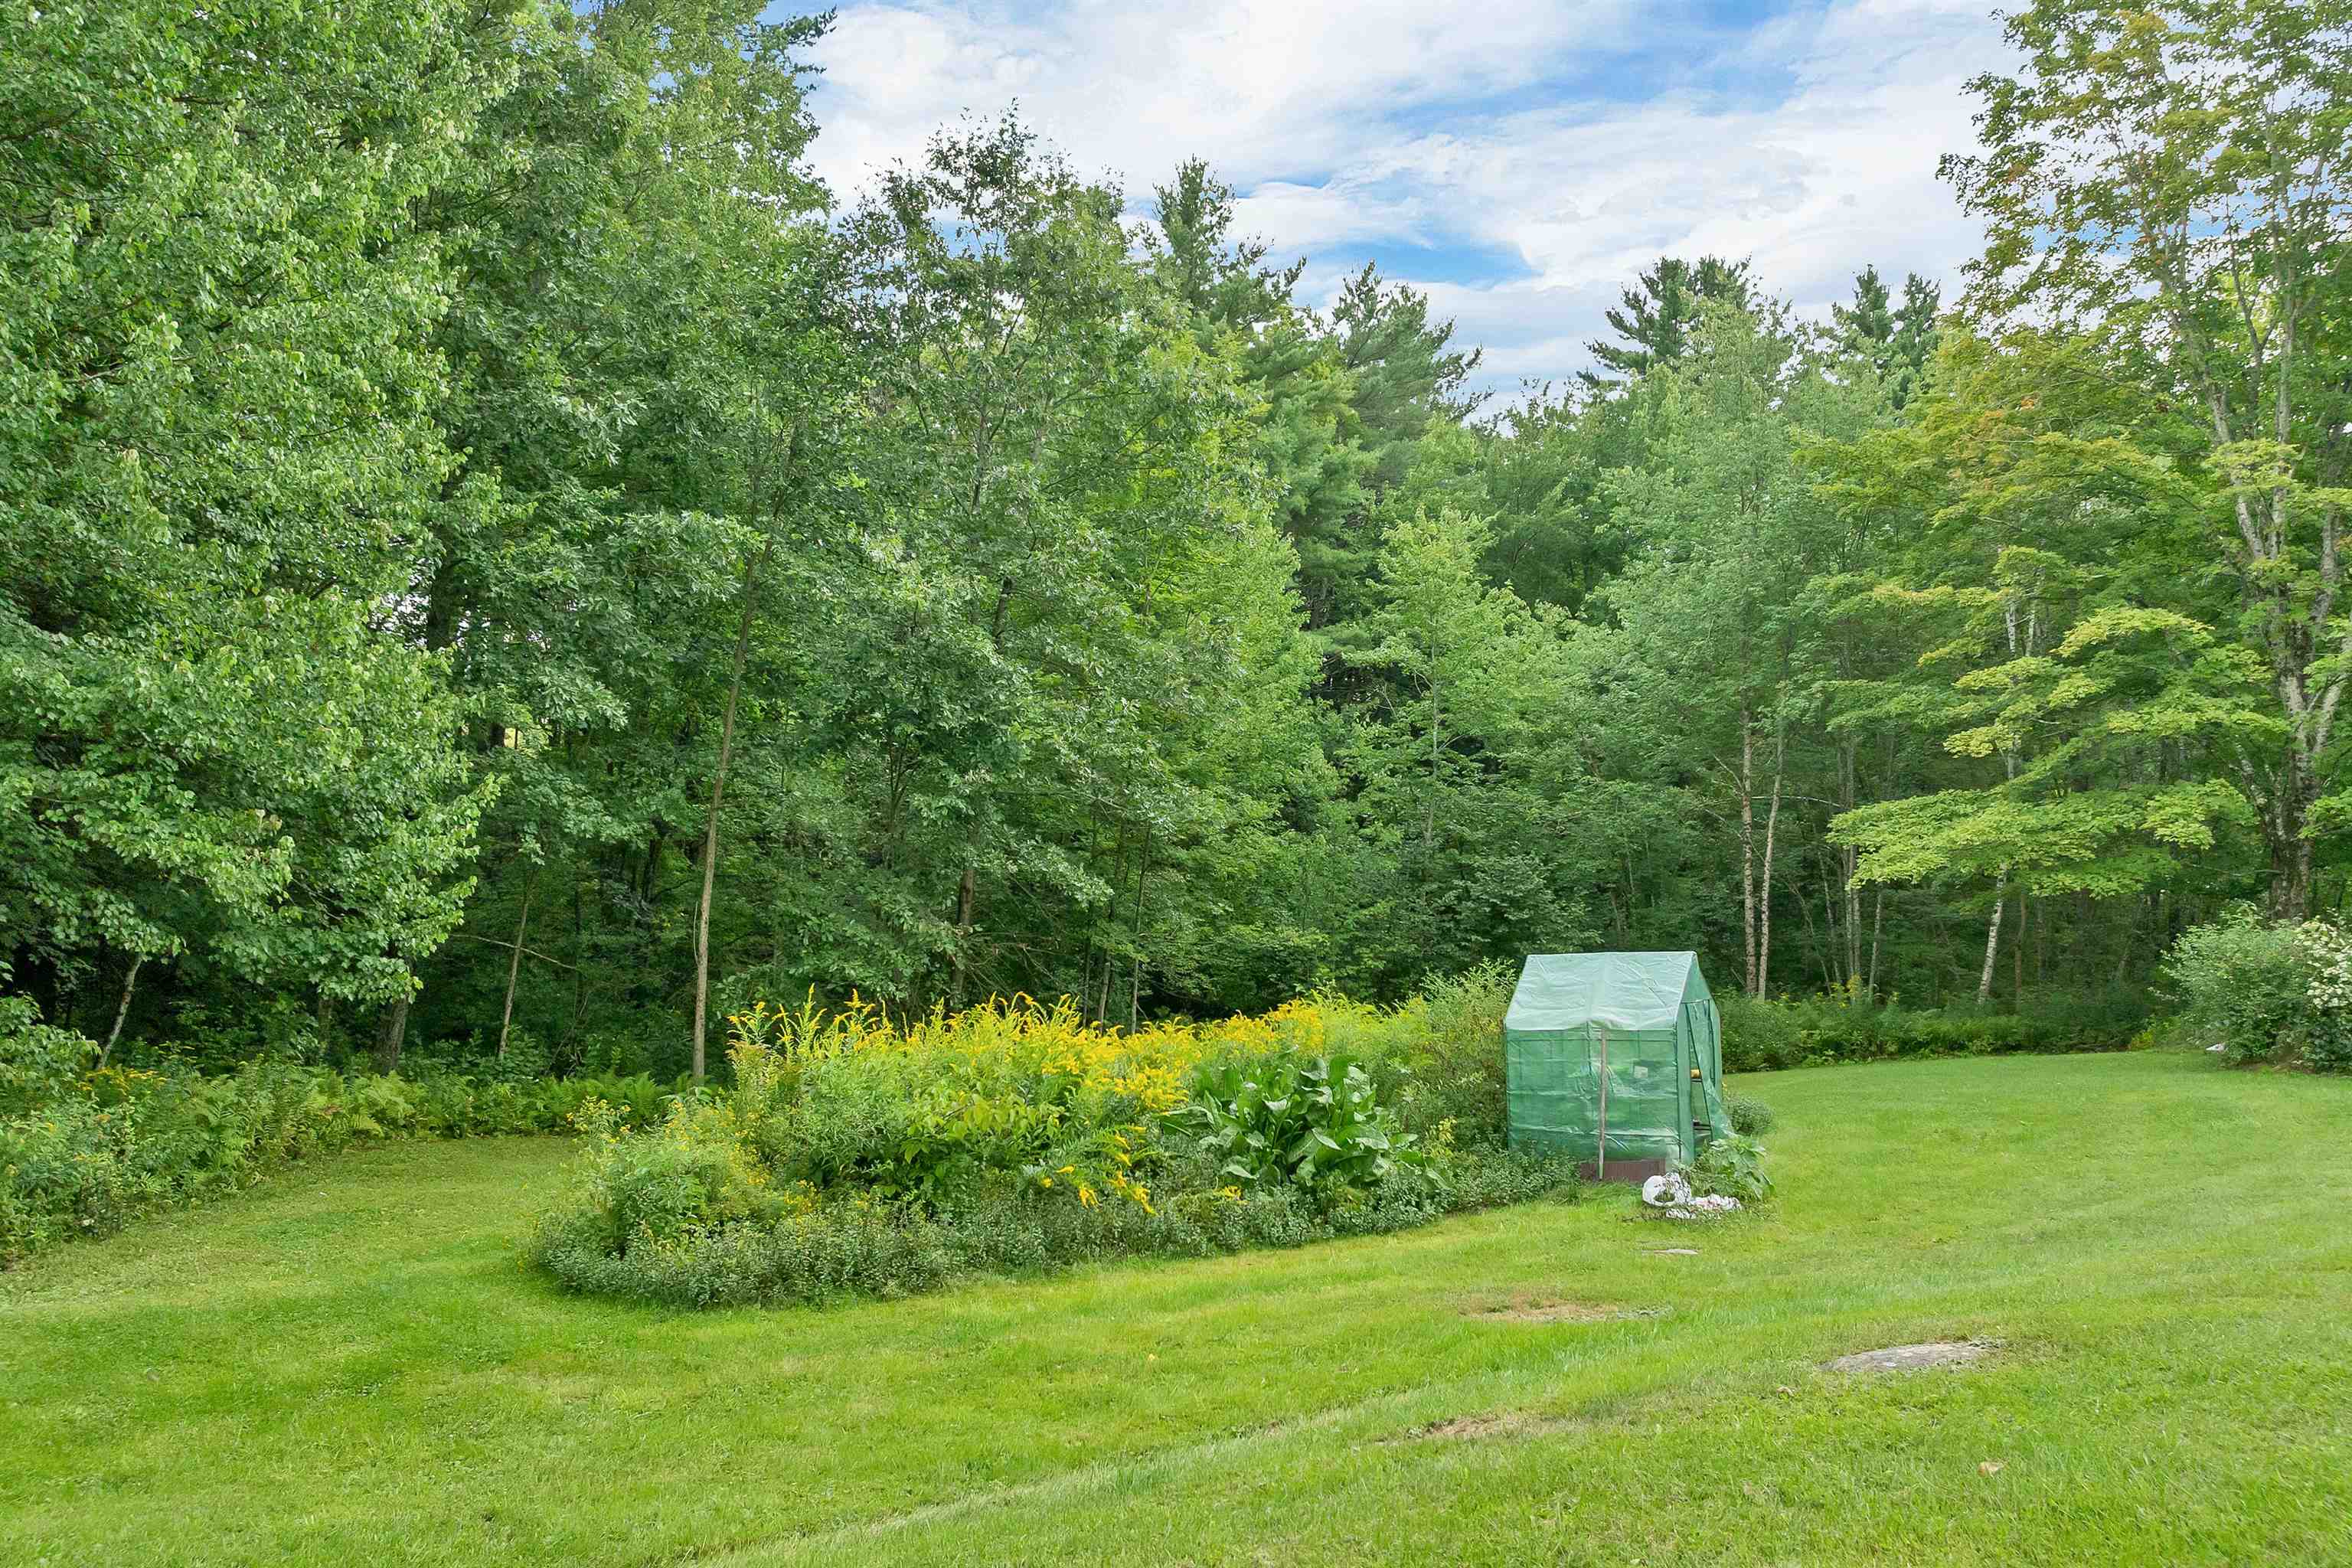
Lawn and garden beside a wooded area, with a small green greenhouse.
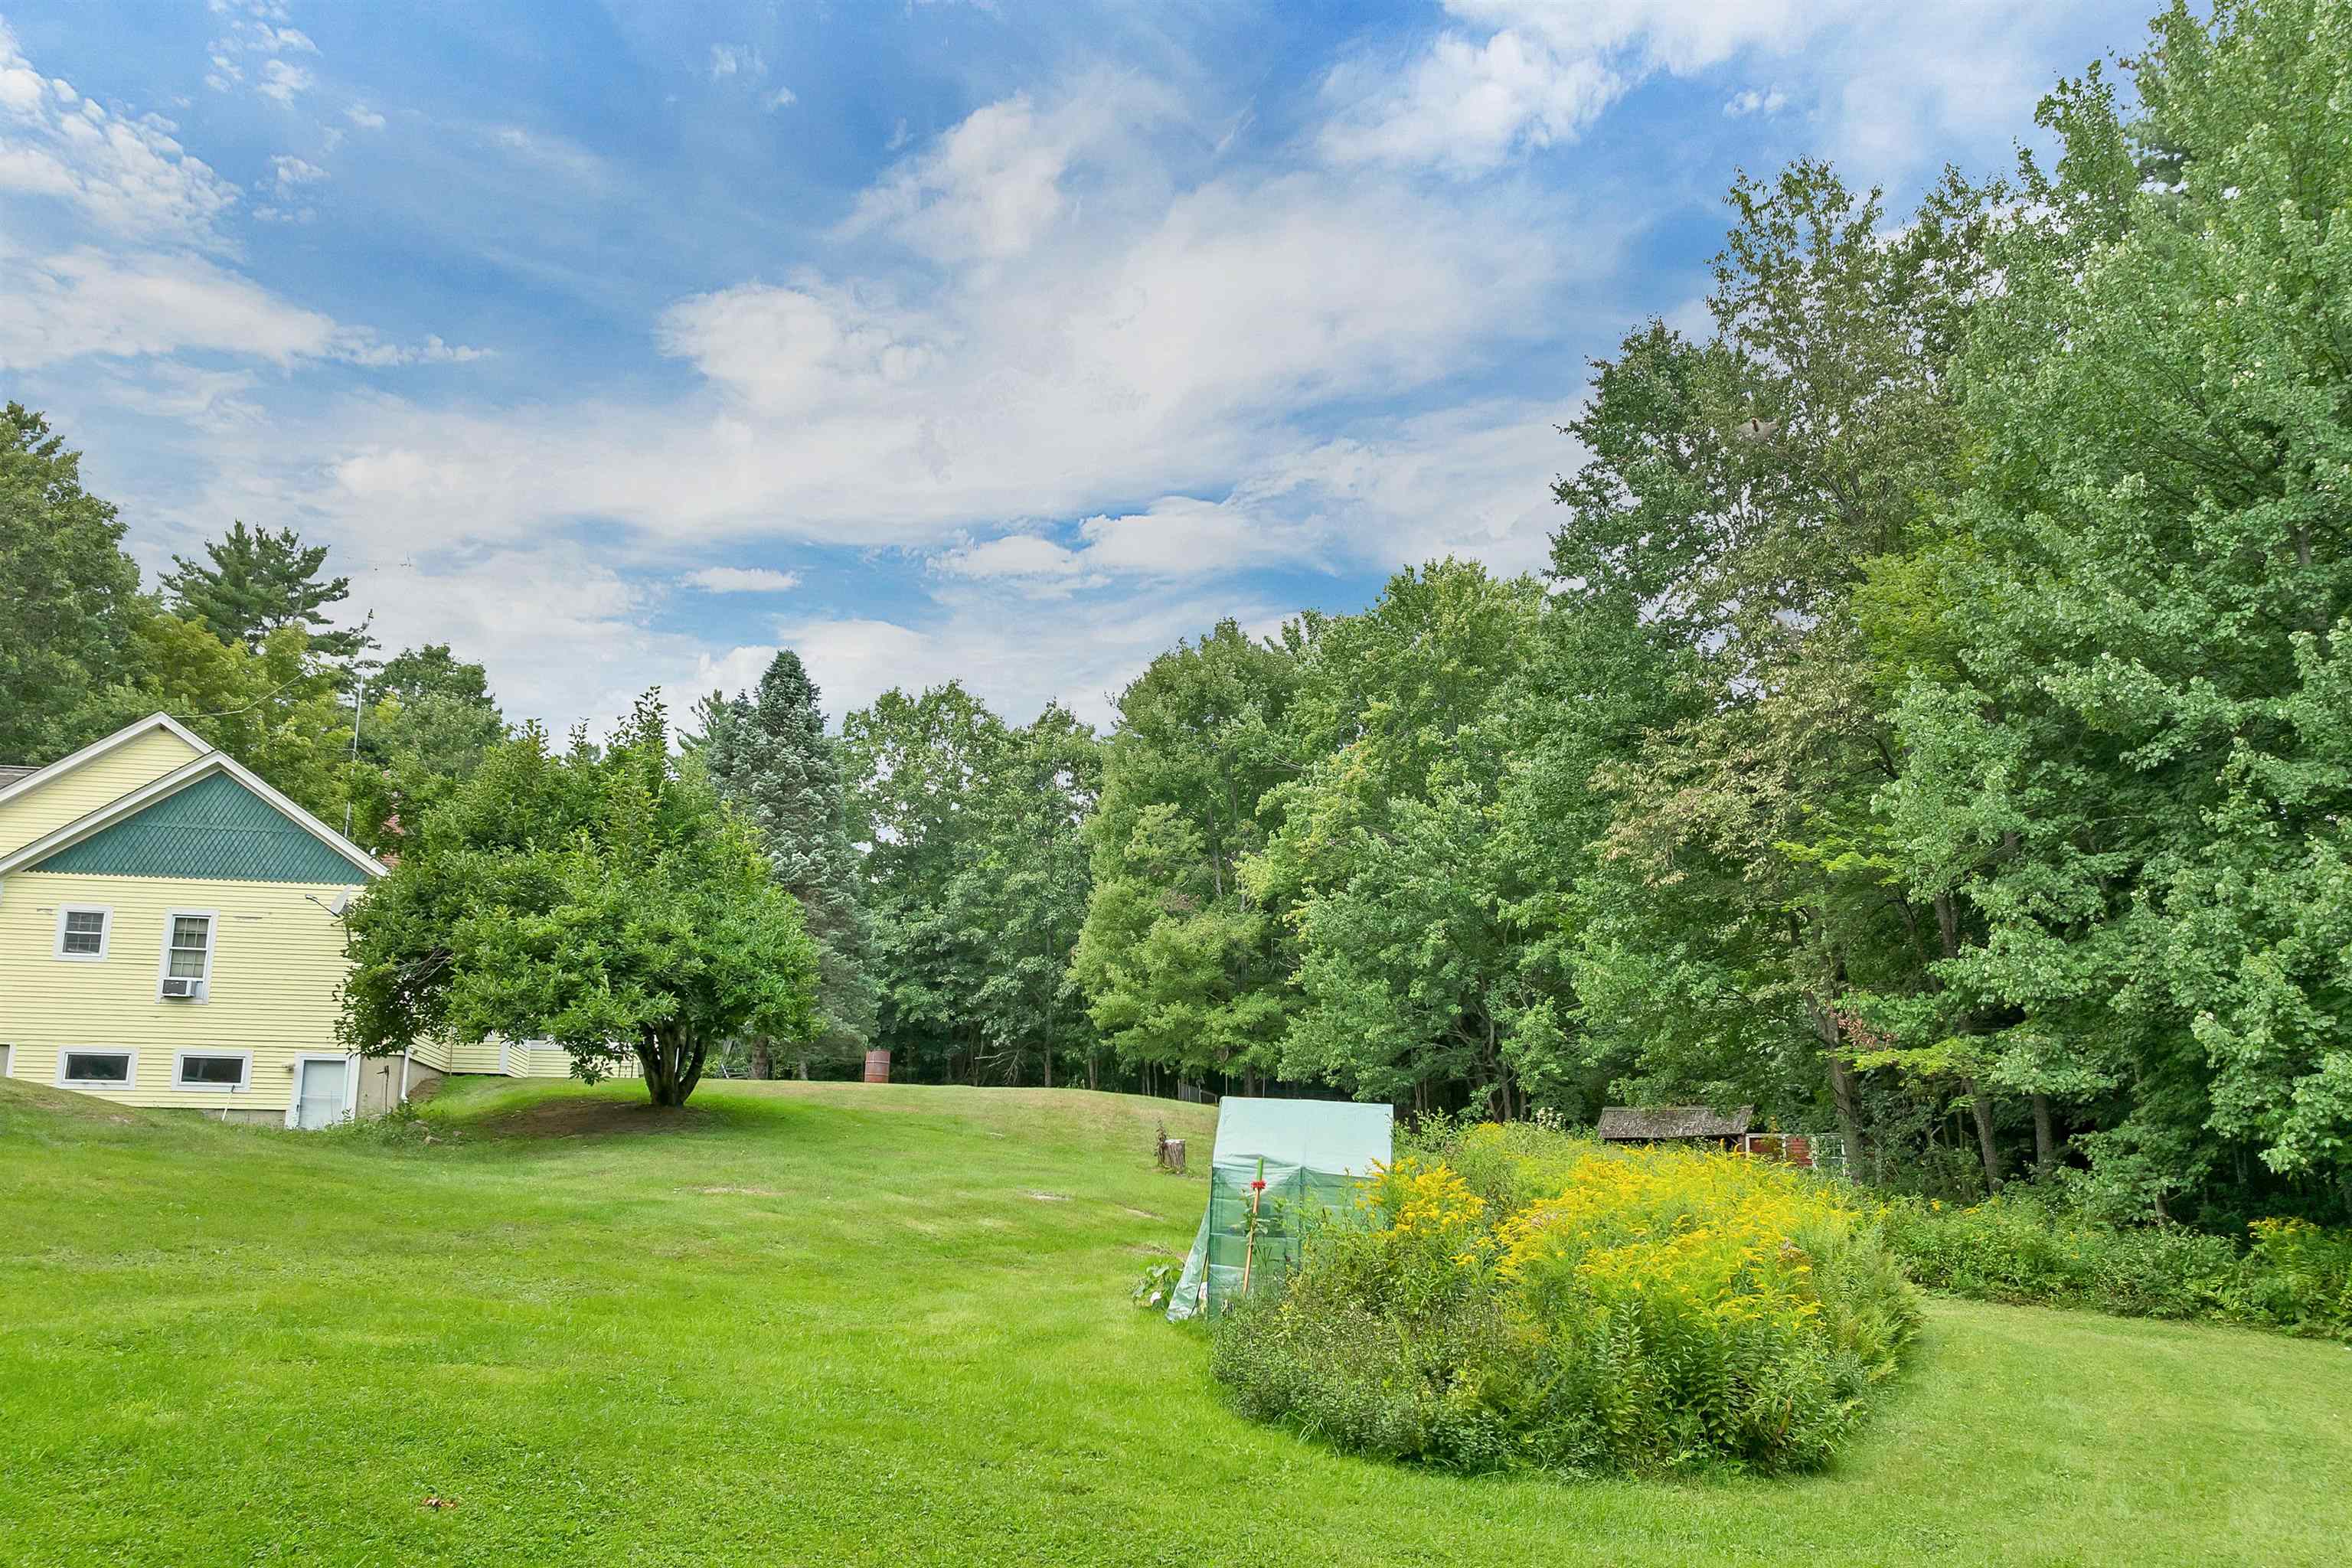
Yellow-sided house beside a broad lawn, garden, and wooded yard.
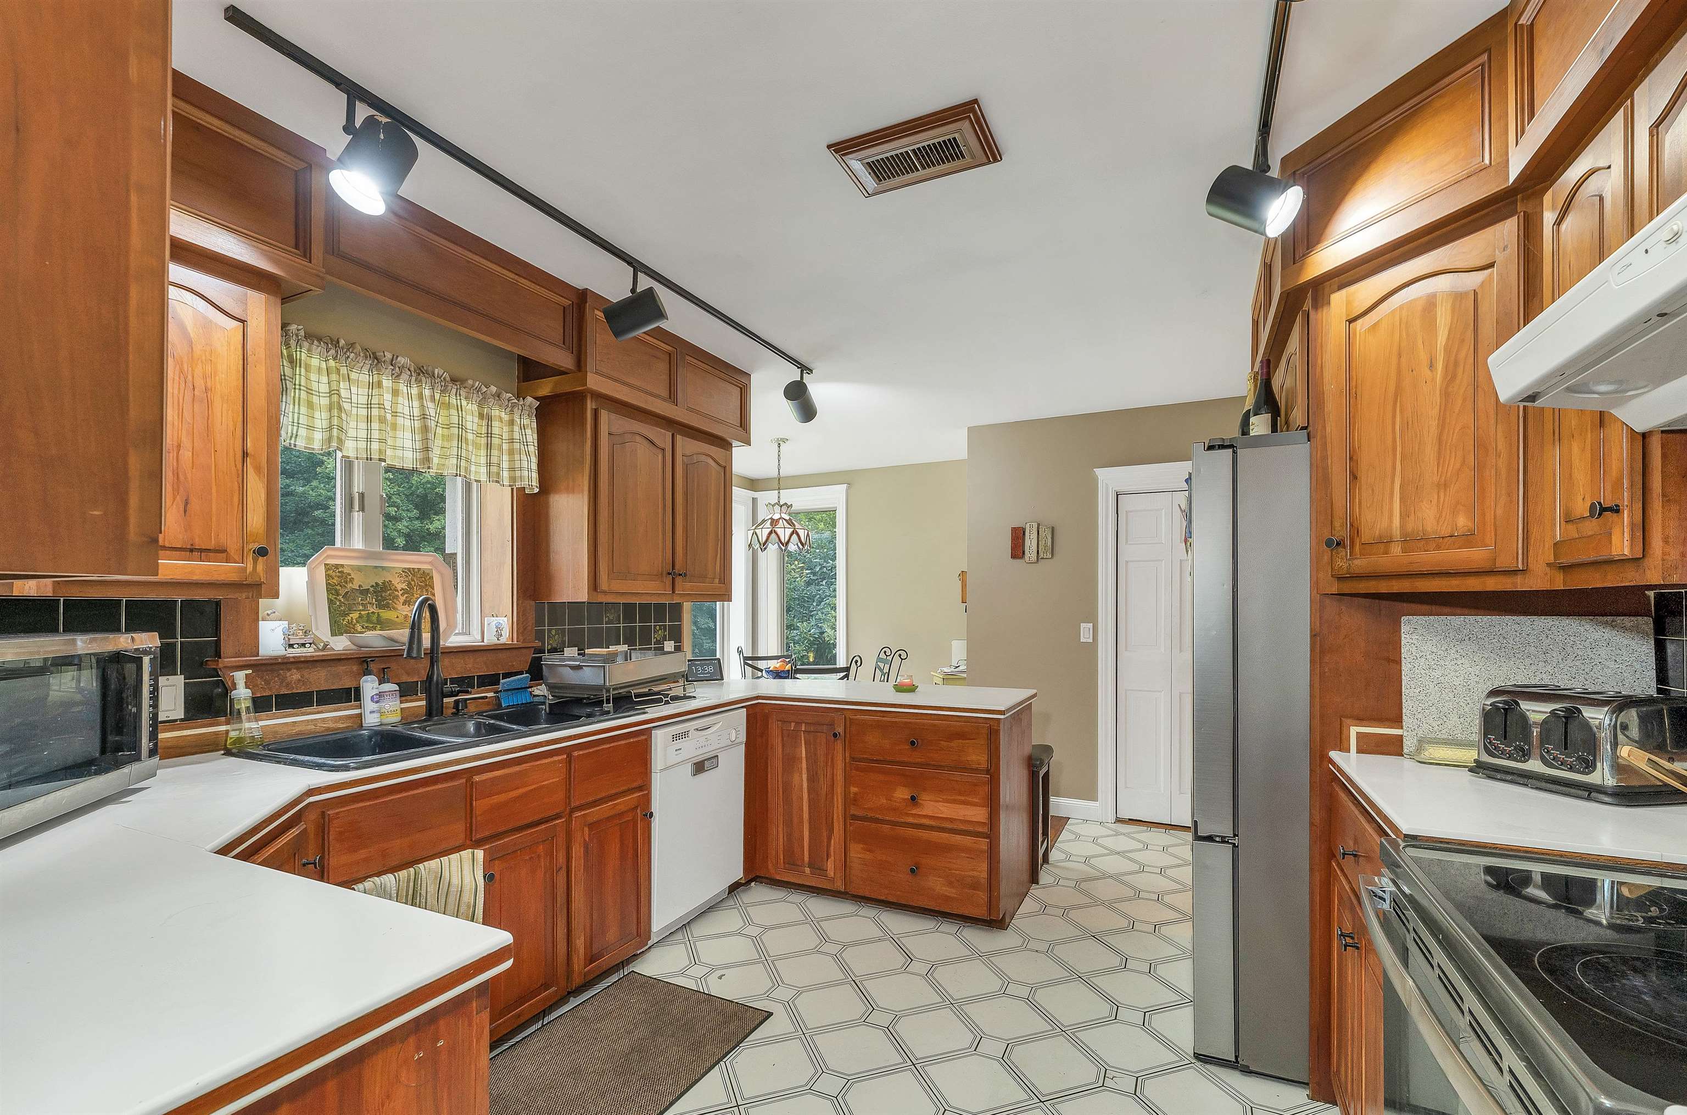
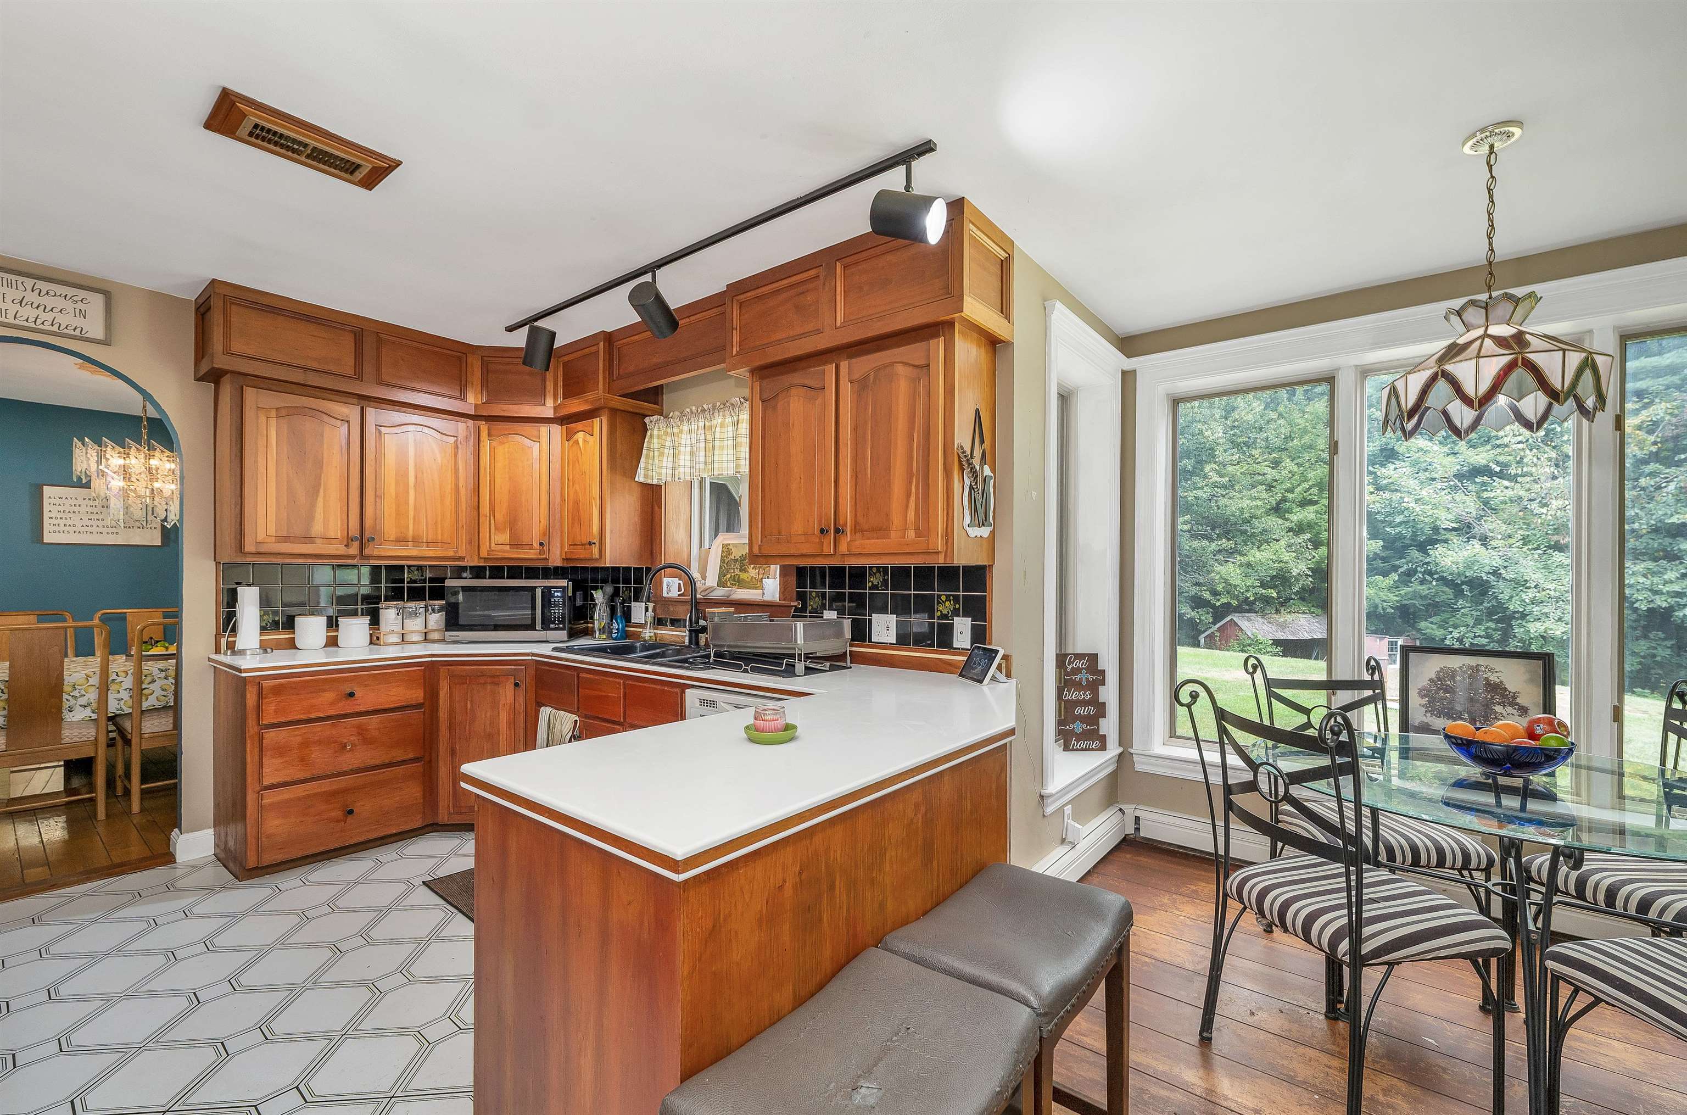
Kitchen with warm wood cabinetry, a central peninsula, stainless steel appliances, and geometric tile flooring.
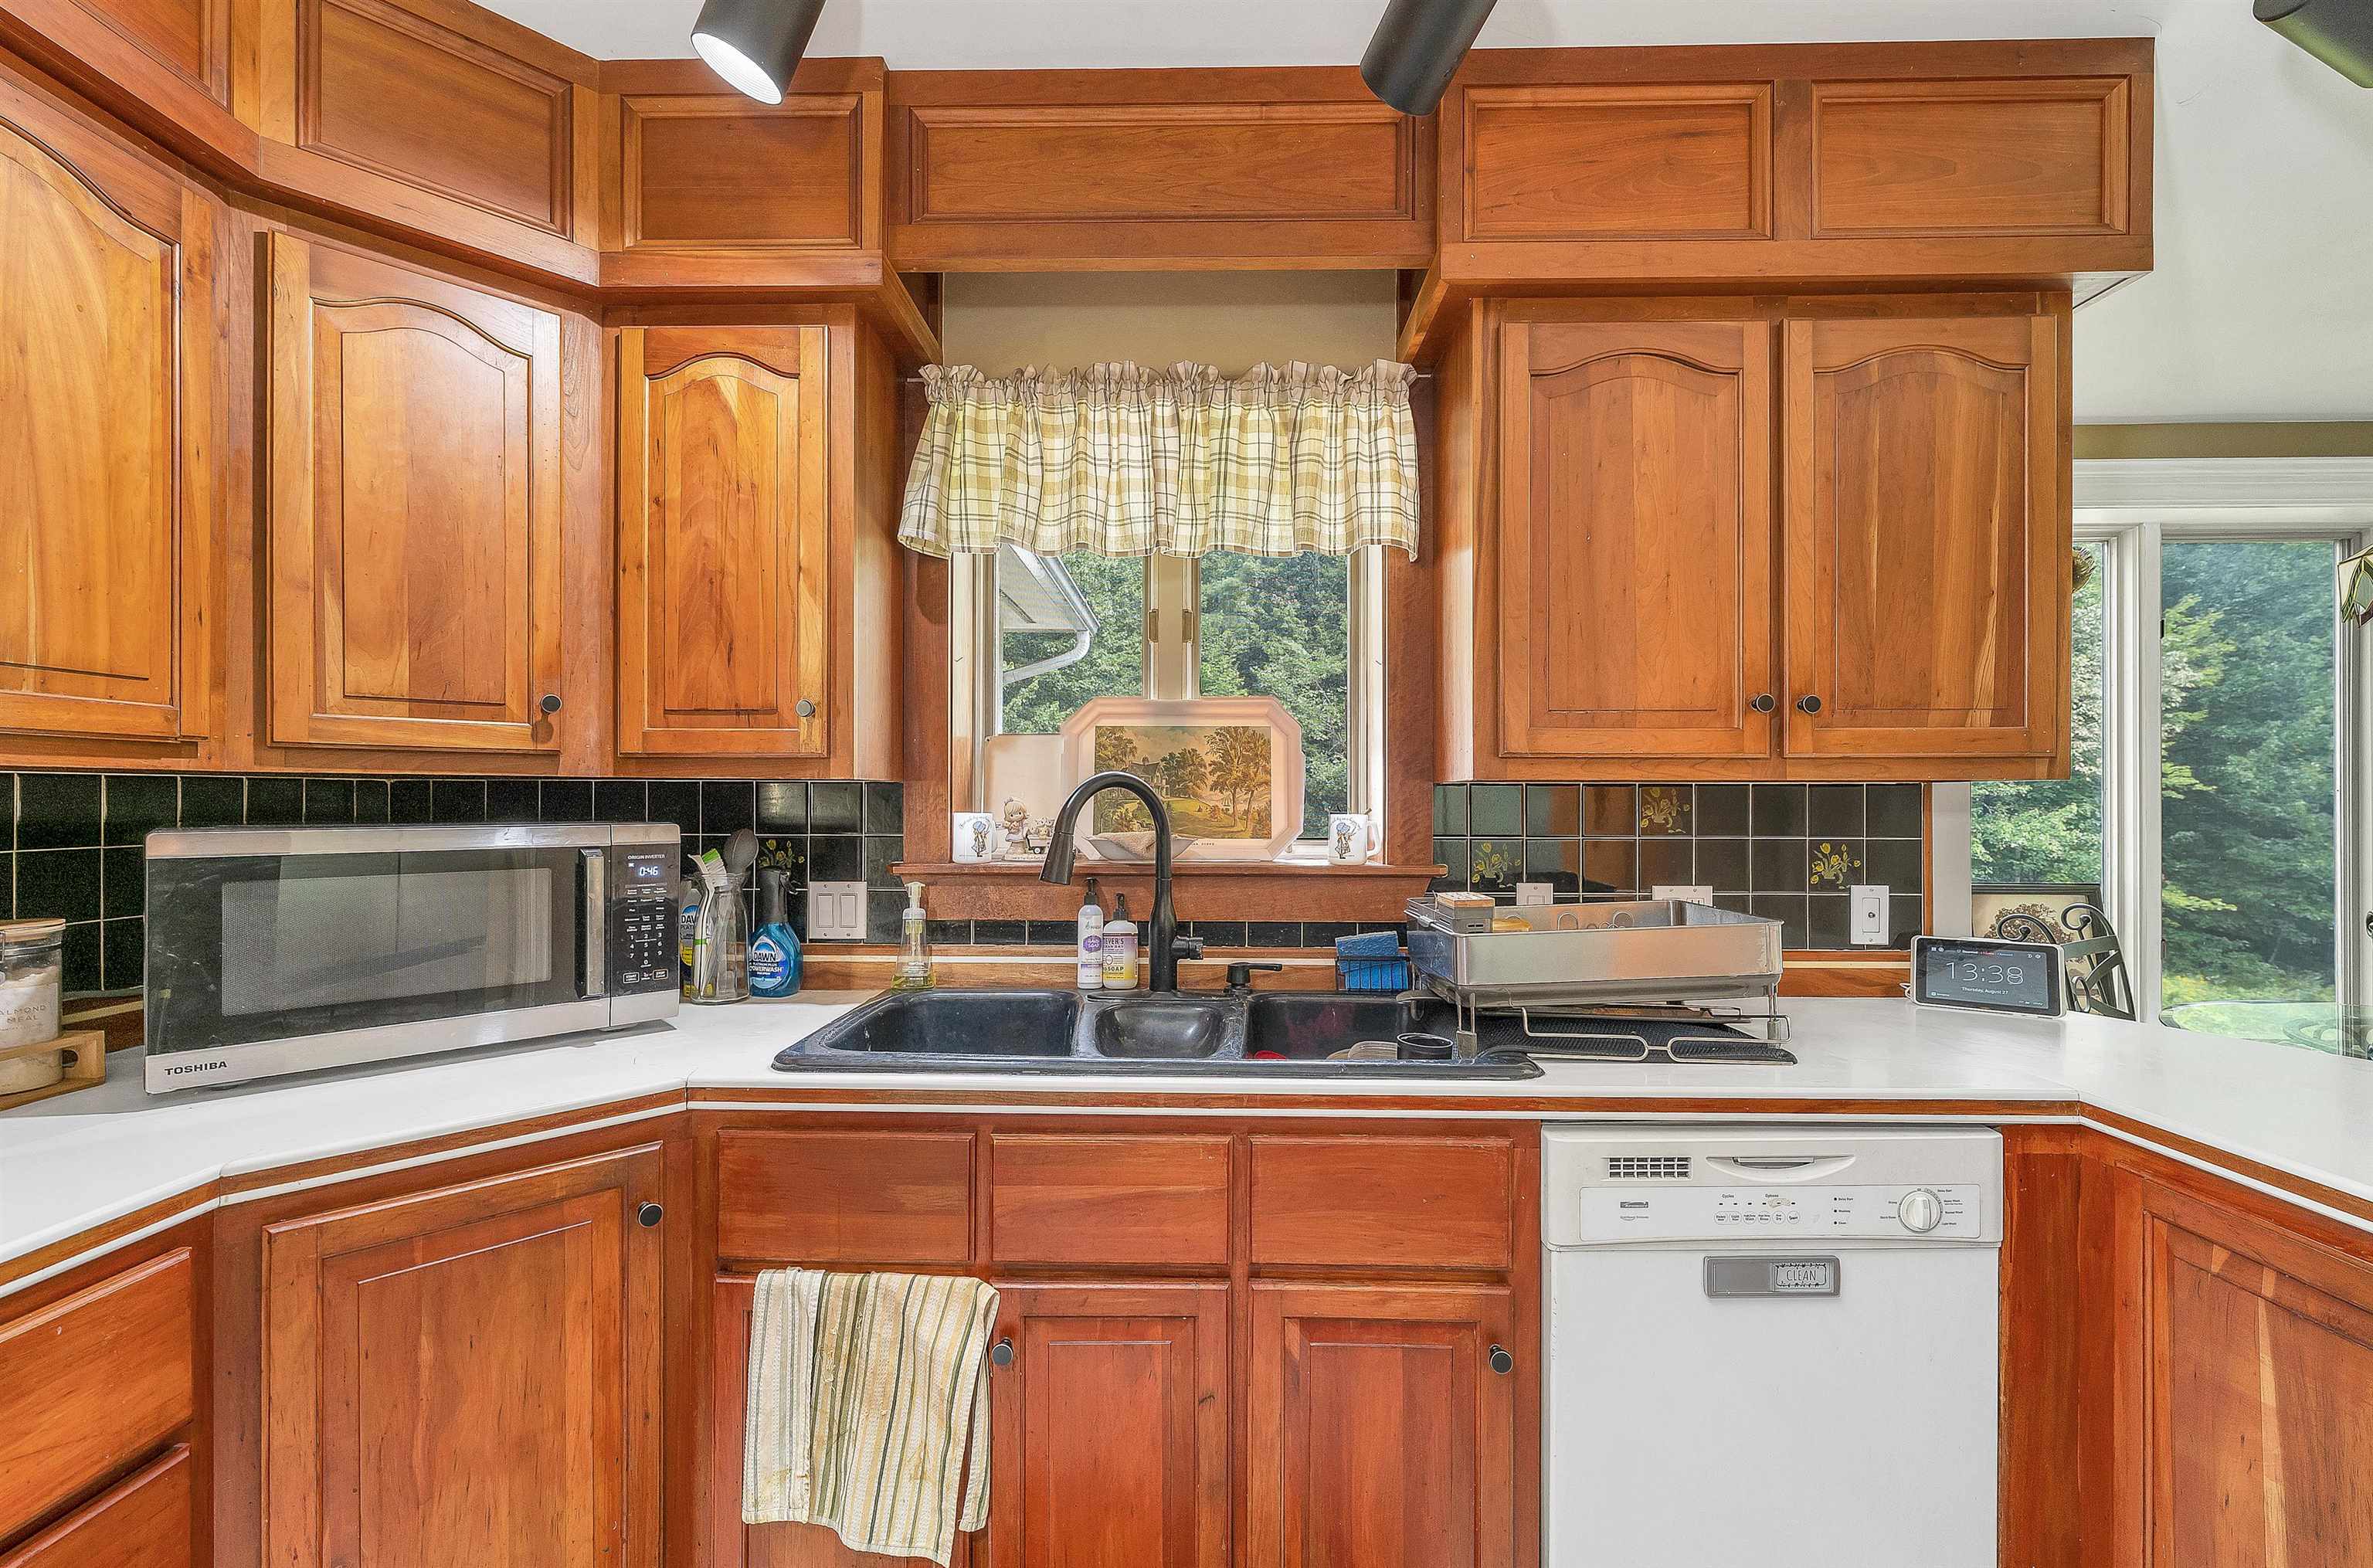
Kitchen with warm wooden cabinets, black tile backsplash, and a double sink beneath a window.
Kitchen with wood cabinetry and white peninsula beside a windowed dining area overlooking a green yard.
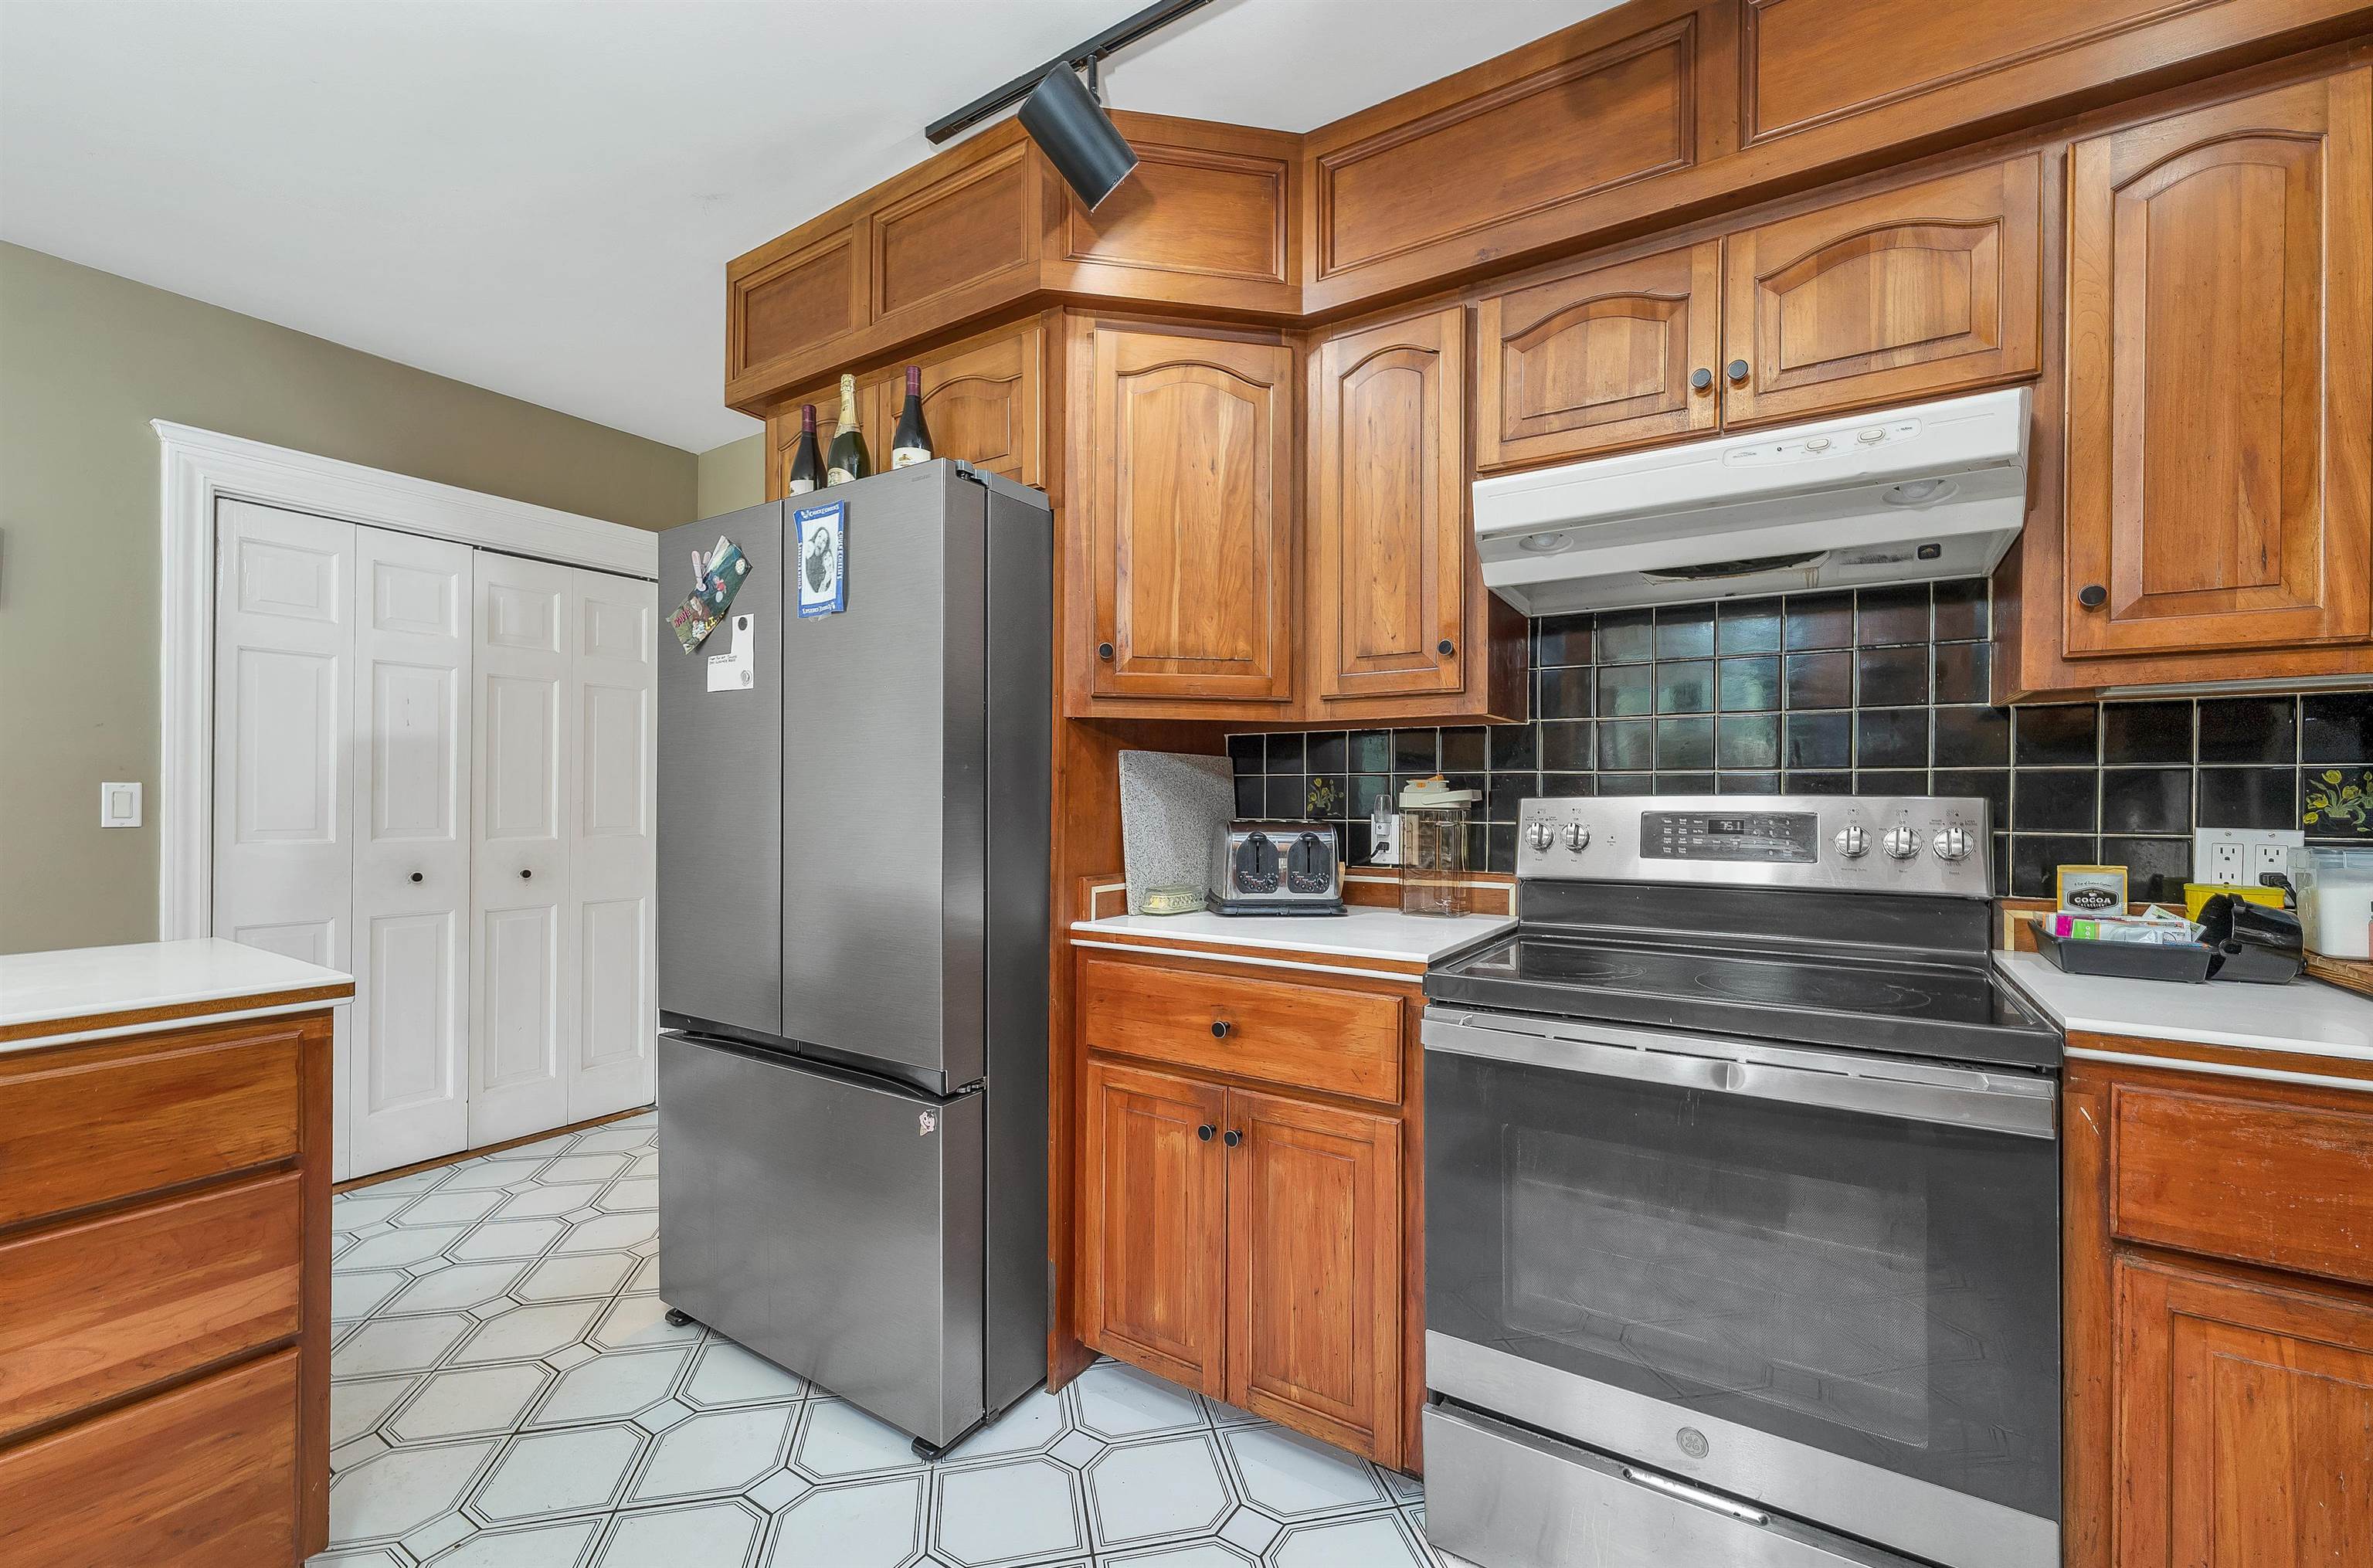
Kitchen with warm wood cabinets, stainless steel appliances, dark tile backsplash, and geometric floor tiles.
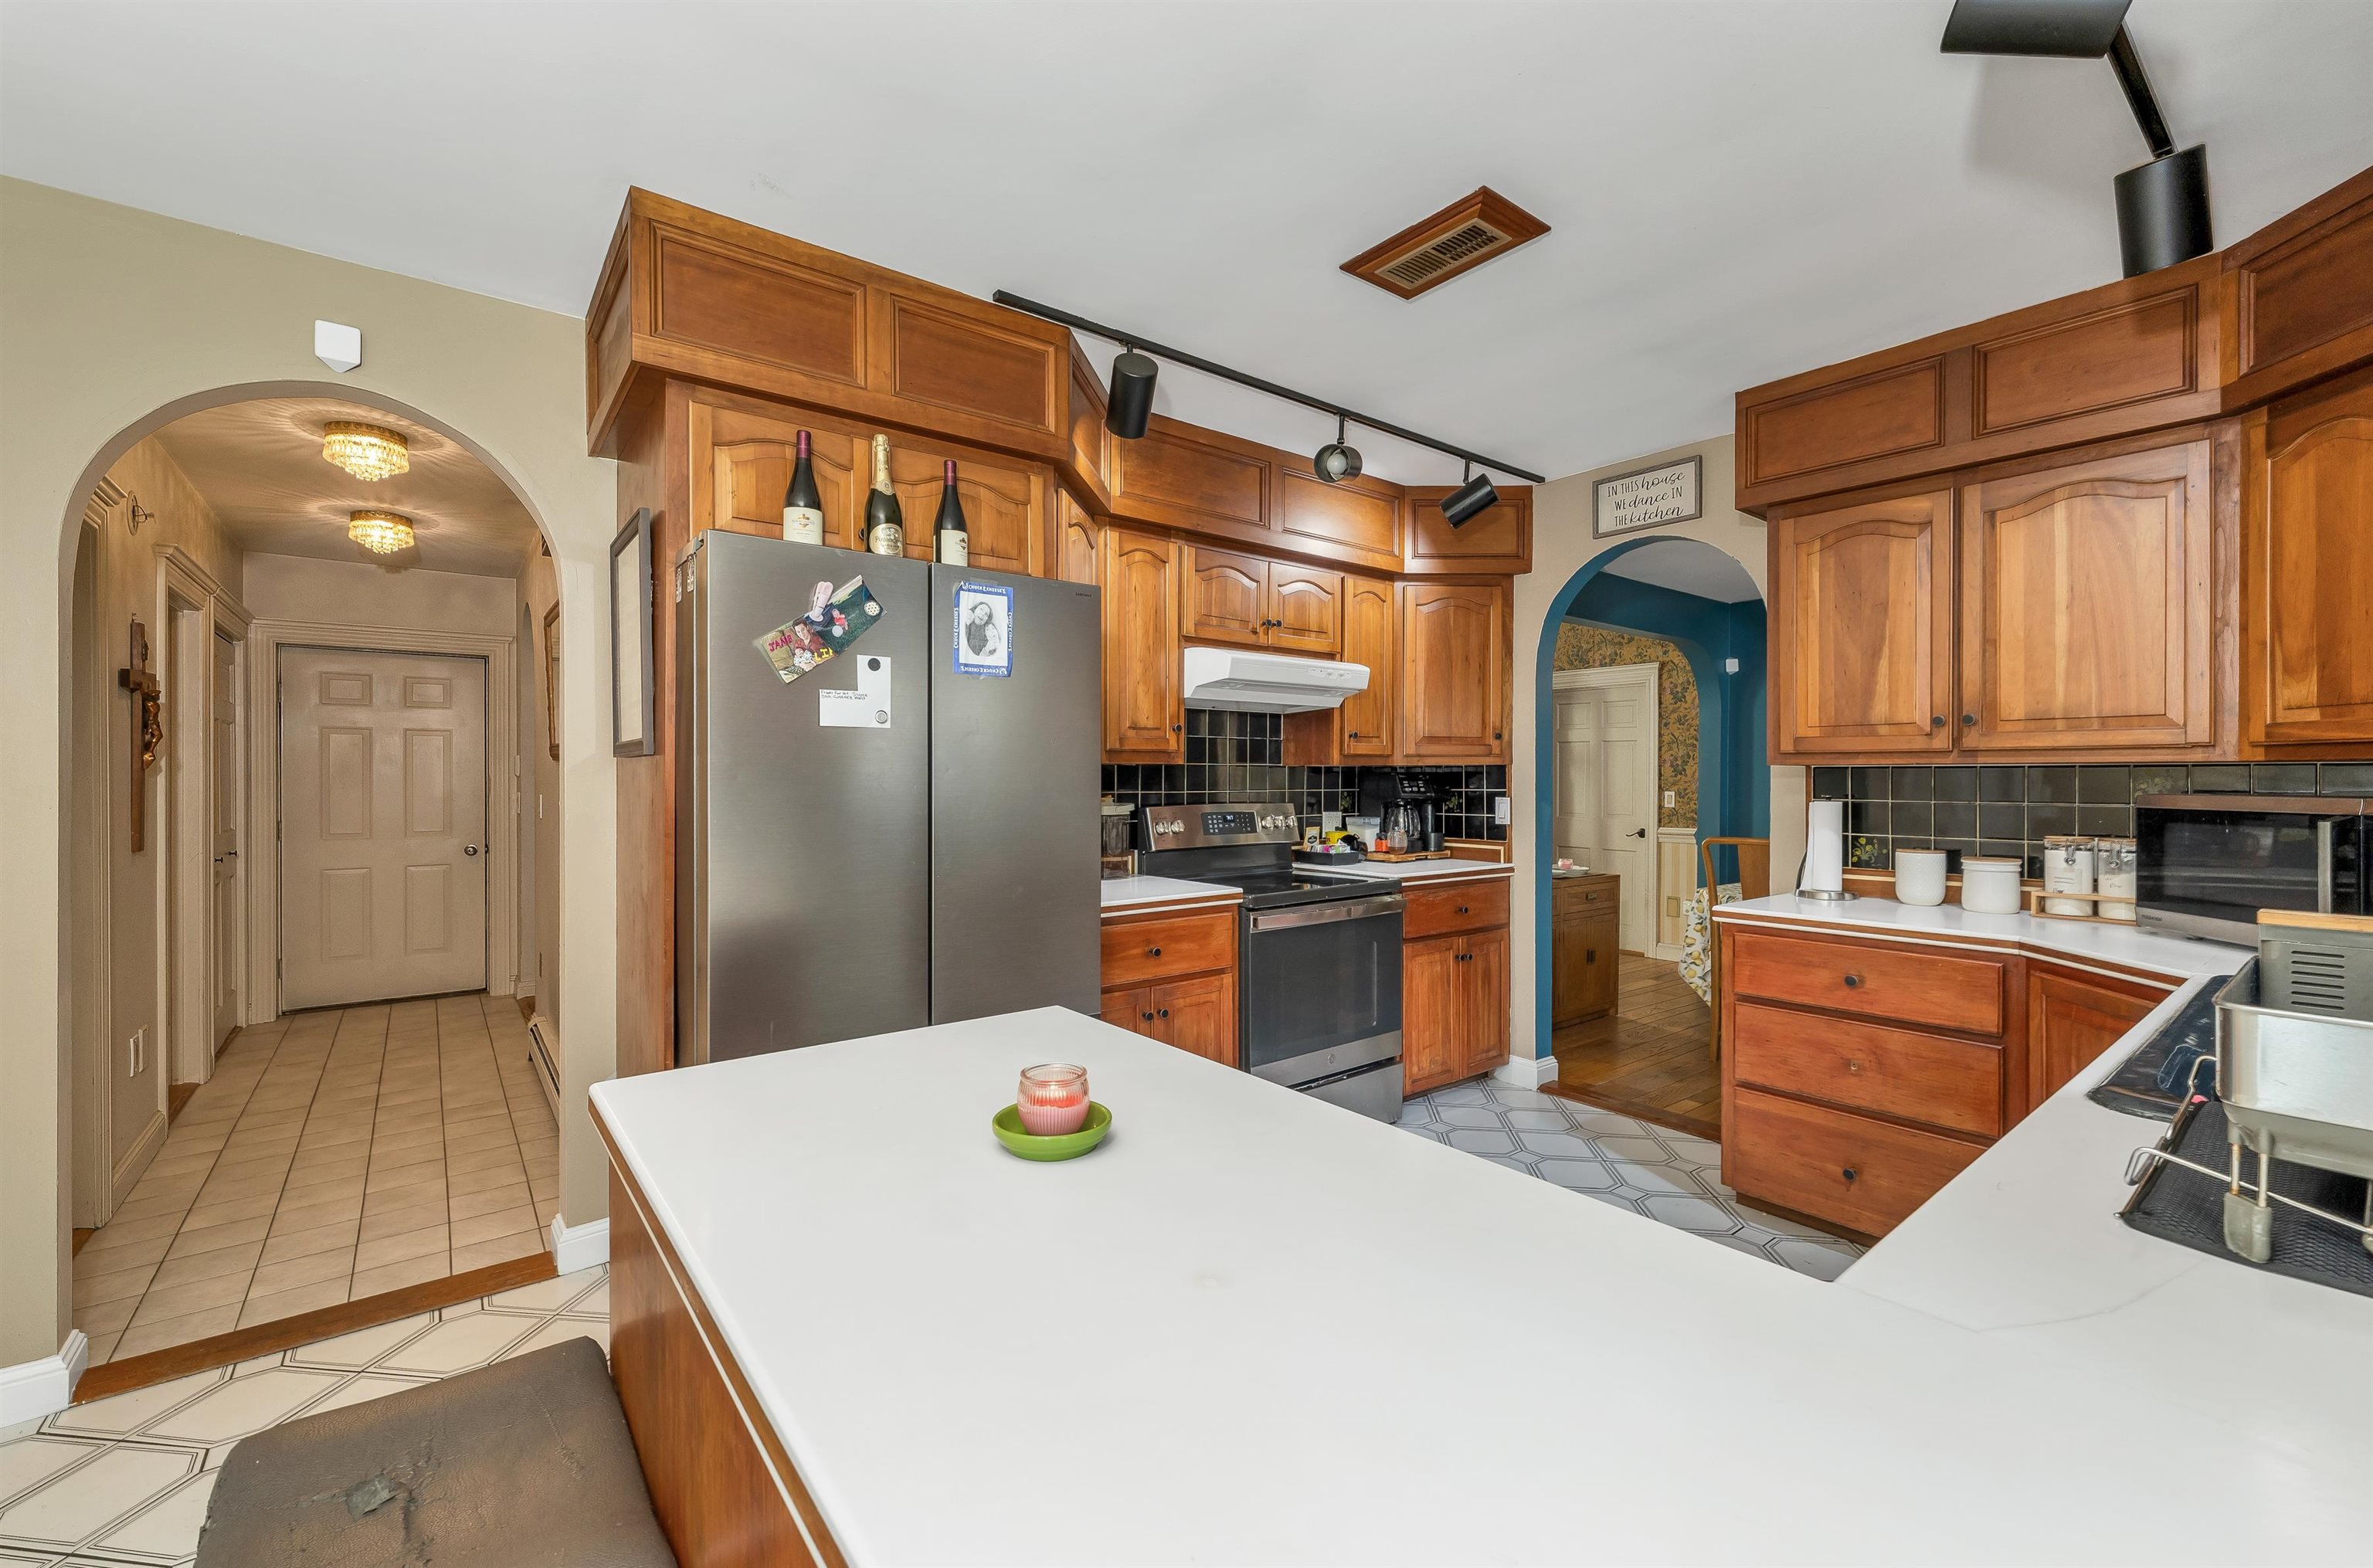
Kitchen with warm wood cabinetry, stainless-steel appliances, and a large white island.
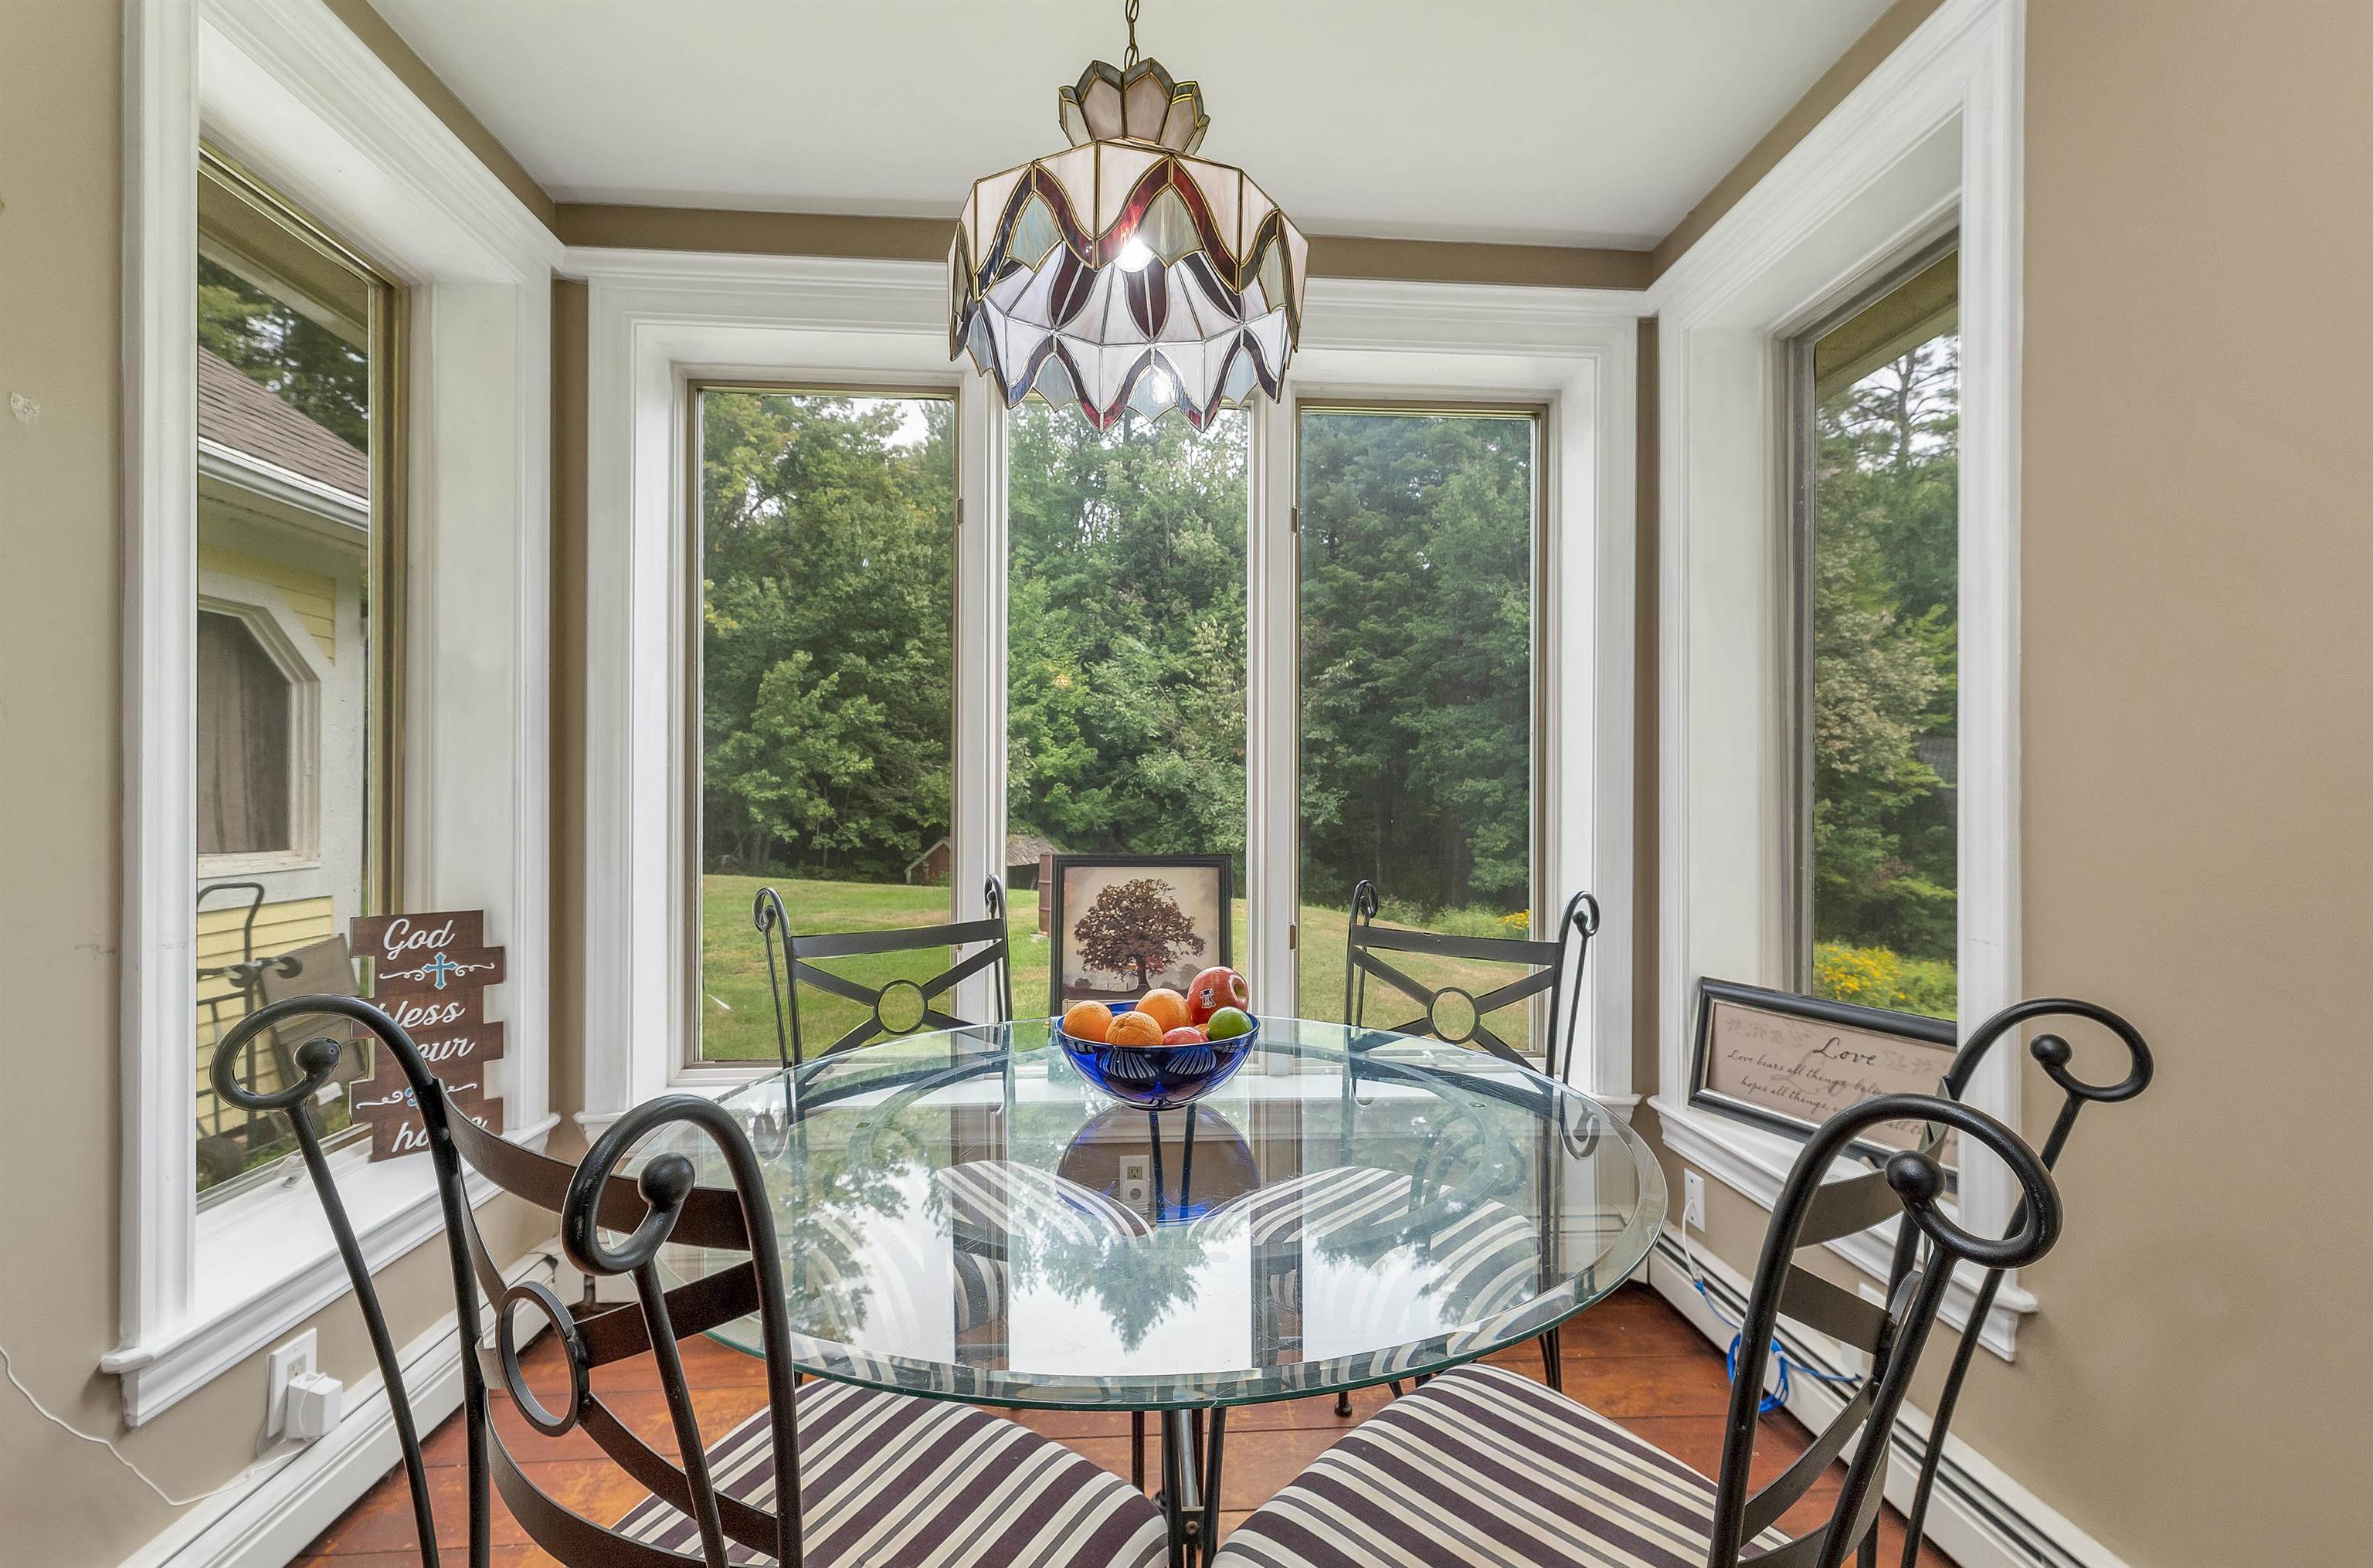
Dining nook with a glass table, striped chairs, stained-glass pendant, and tall windows overlooking trees.
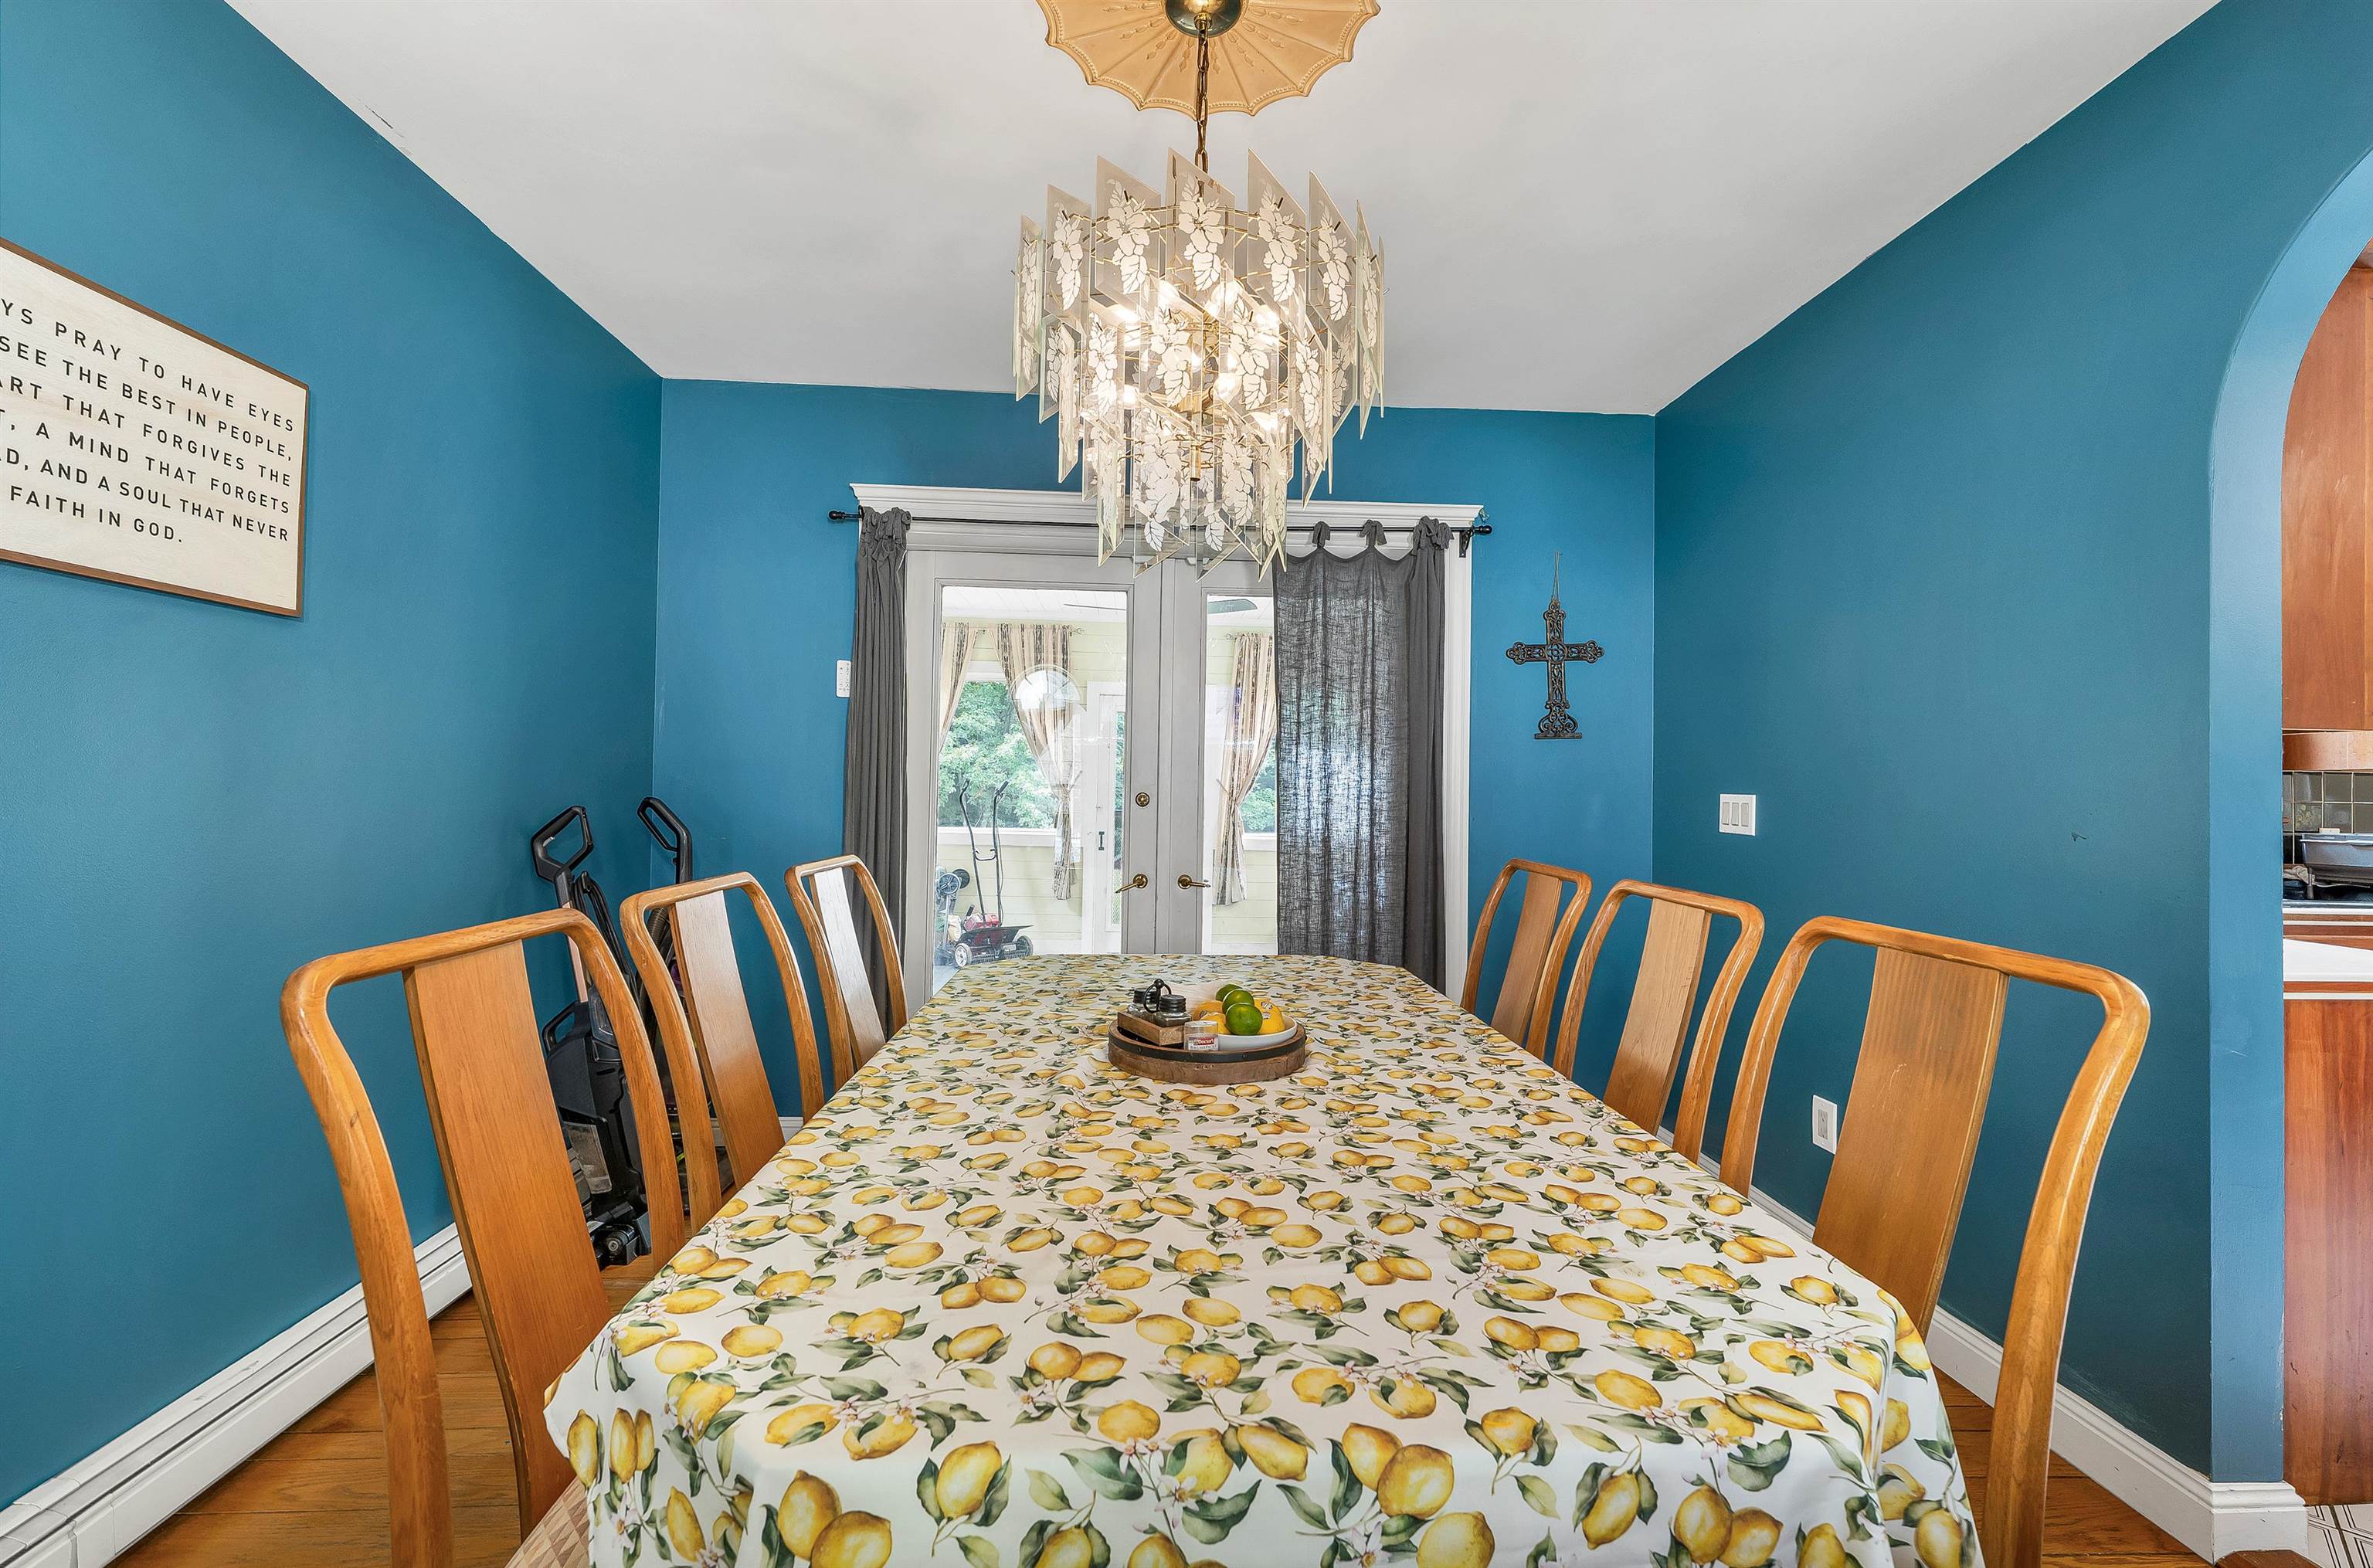
Dining room with teal walls, a lemon-print tablecloth, wooden chairs, and a floral chandelier.
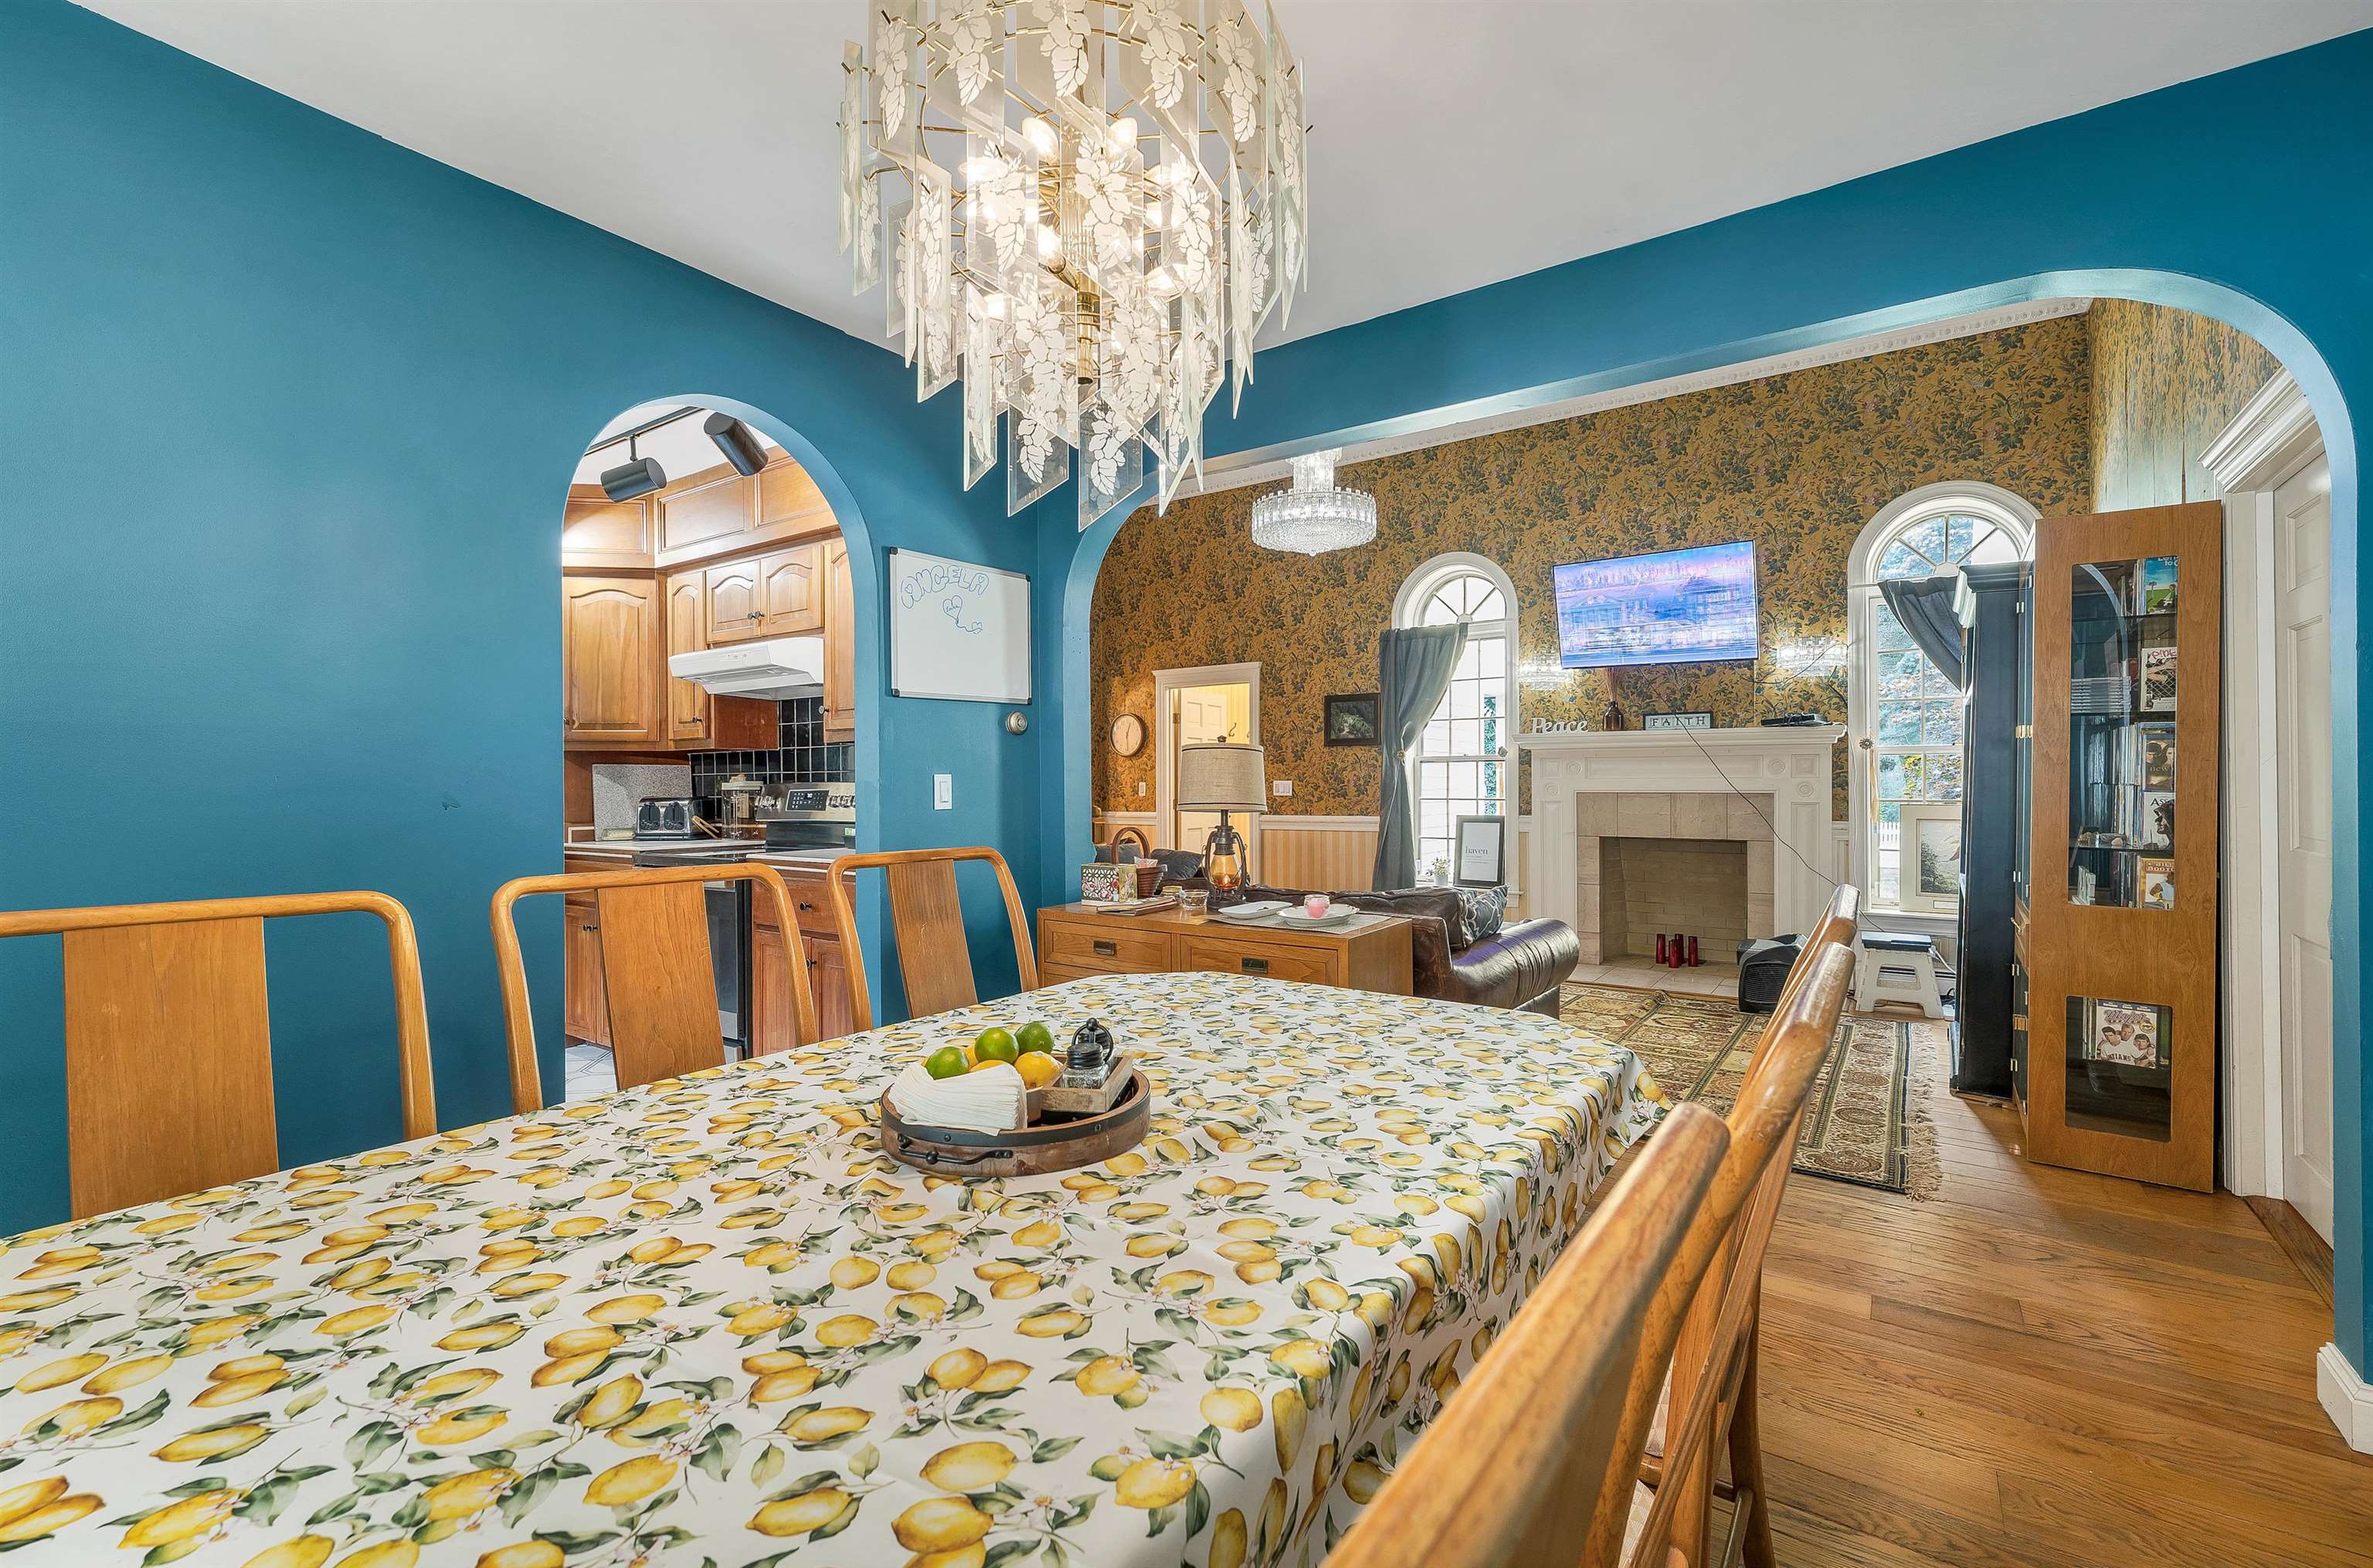
Dining room with a lemon-patterned tablecloth, opening to a living room with a fireplace.
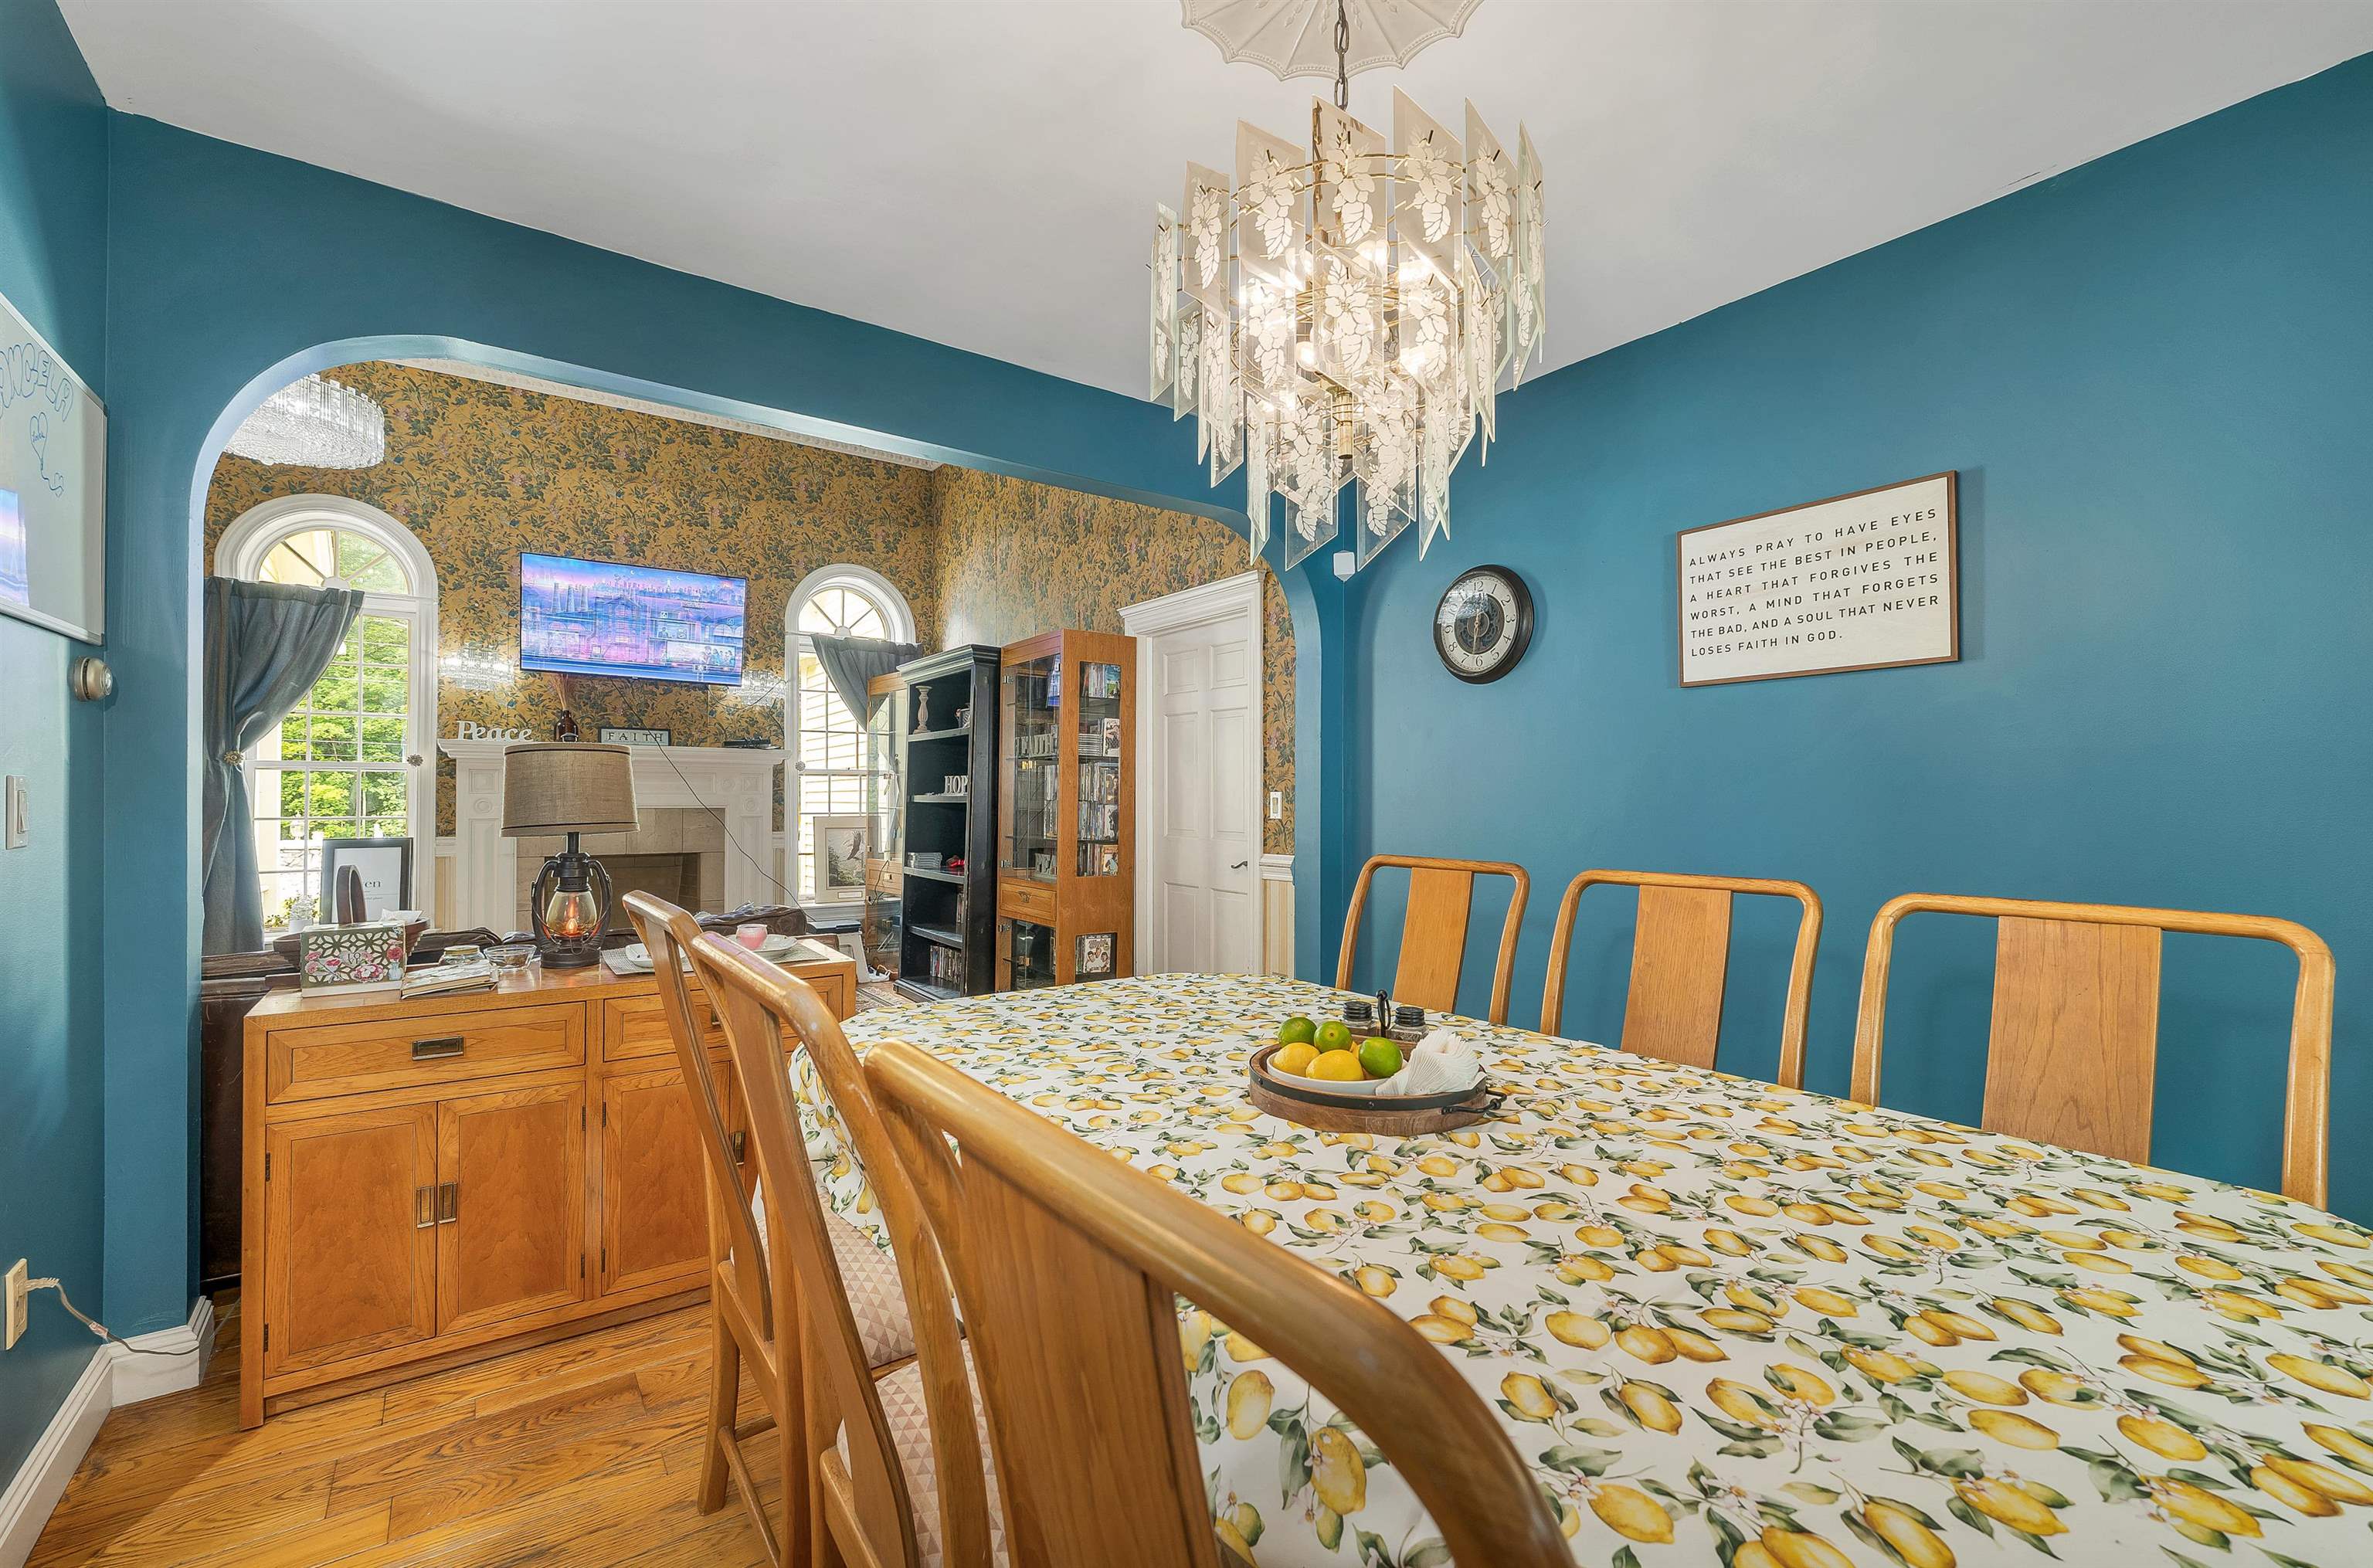
Dining room with teal walls, a lemon-print tablecloth, and an ornate chandelier.
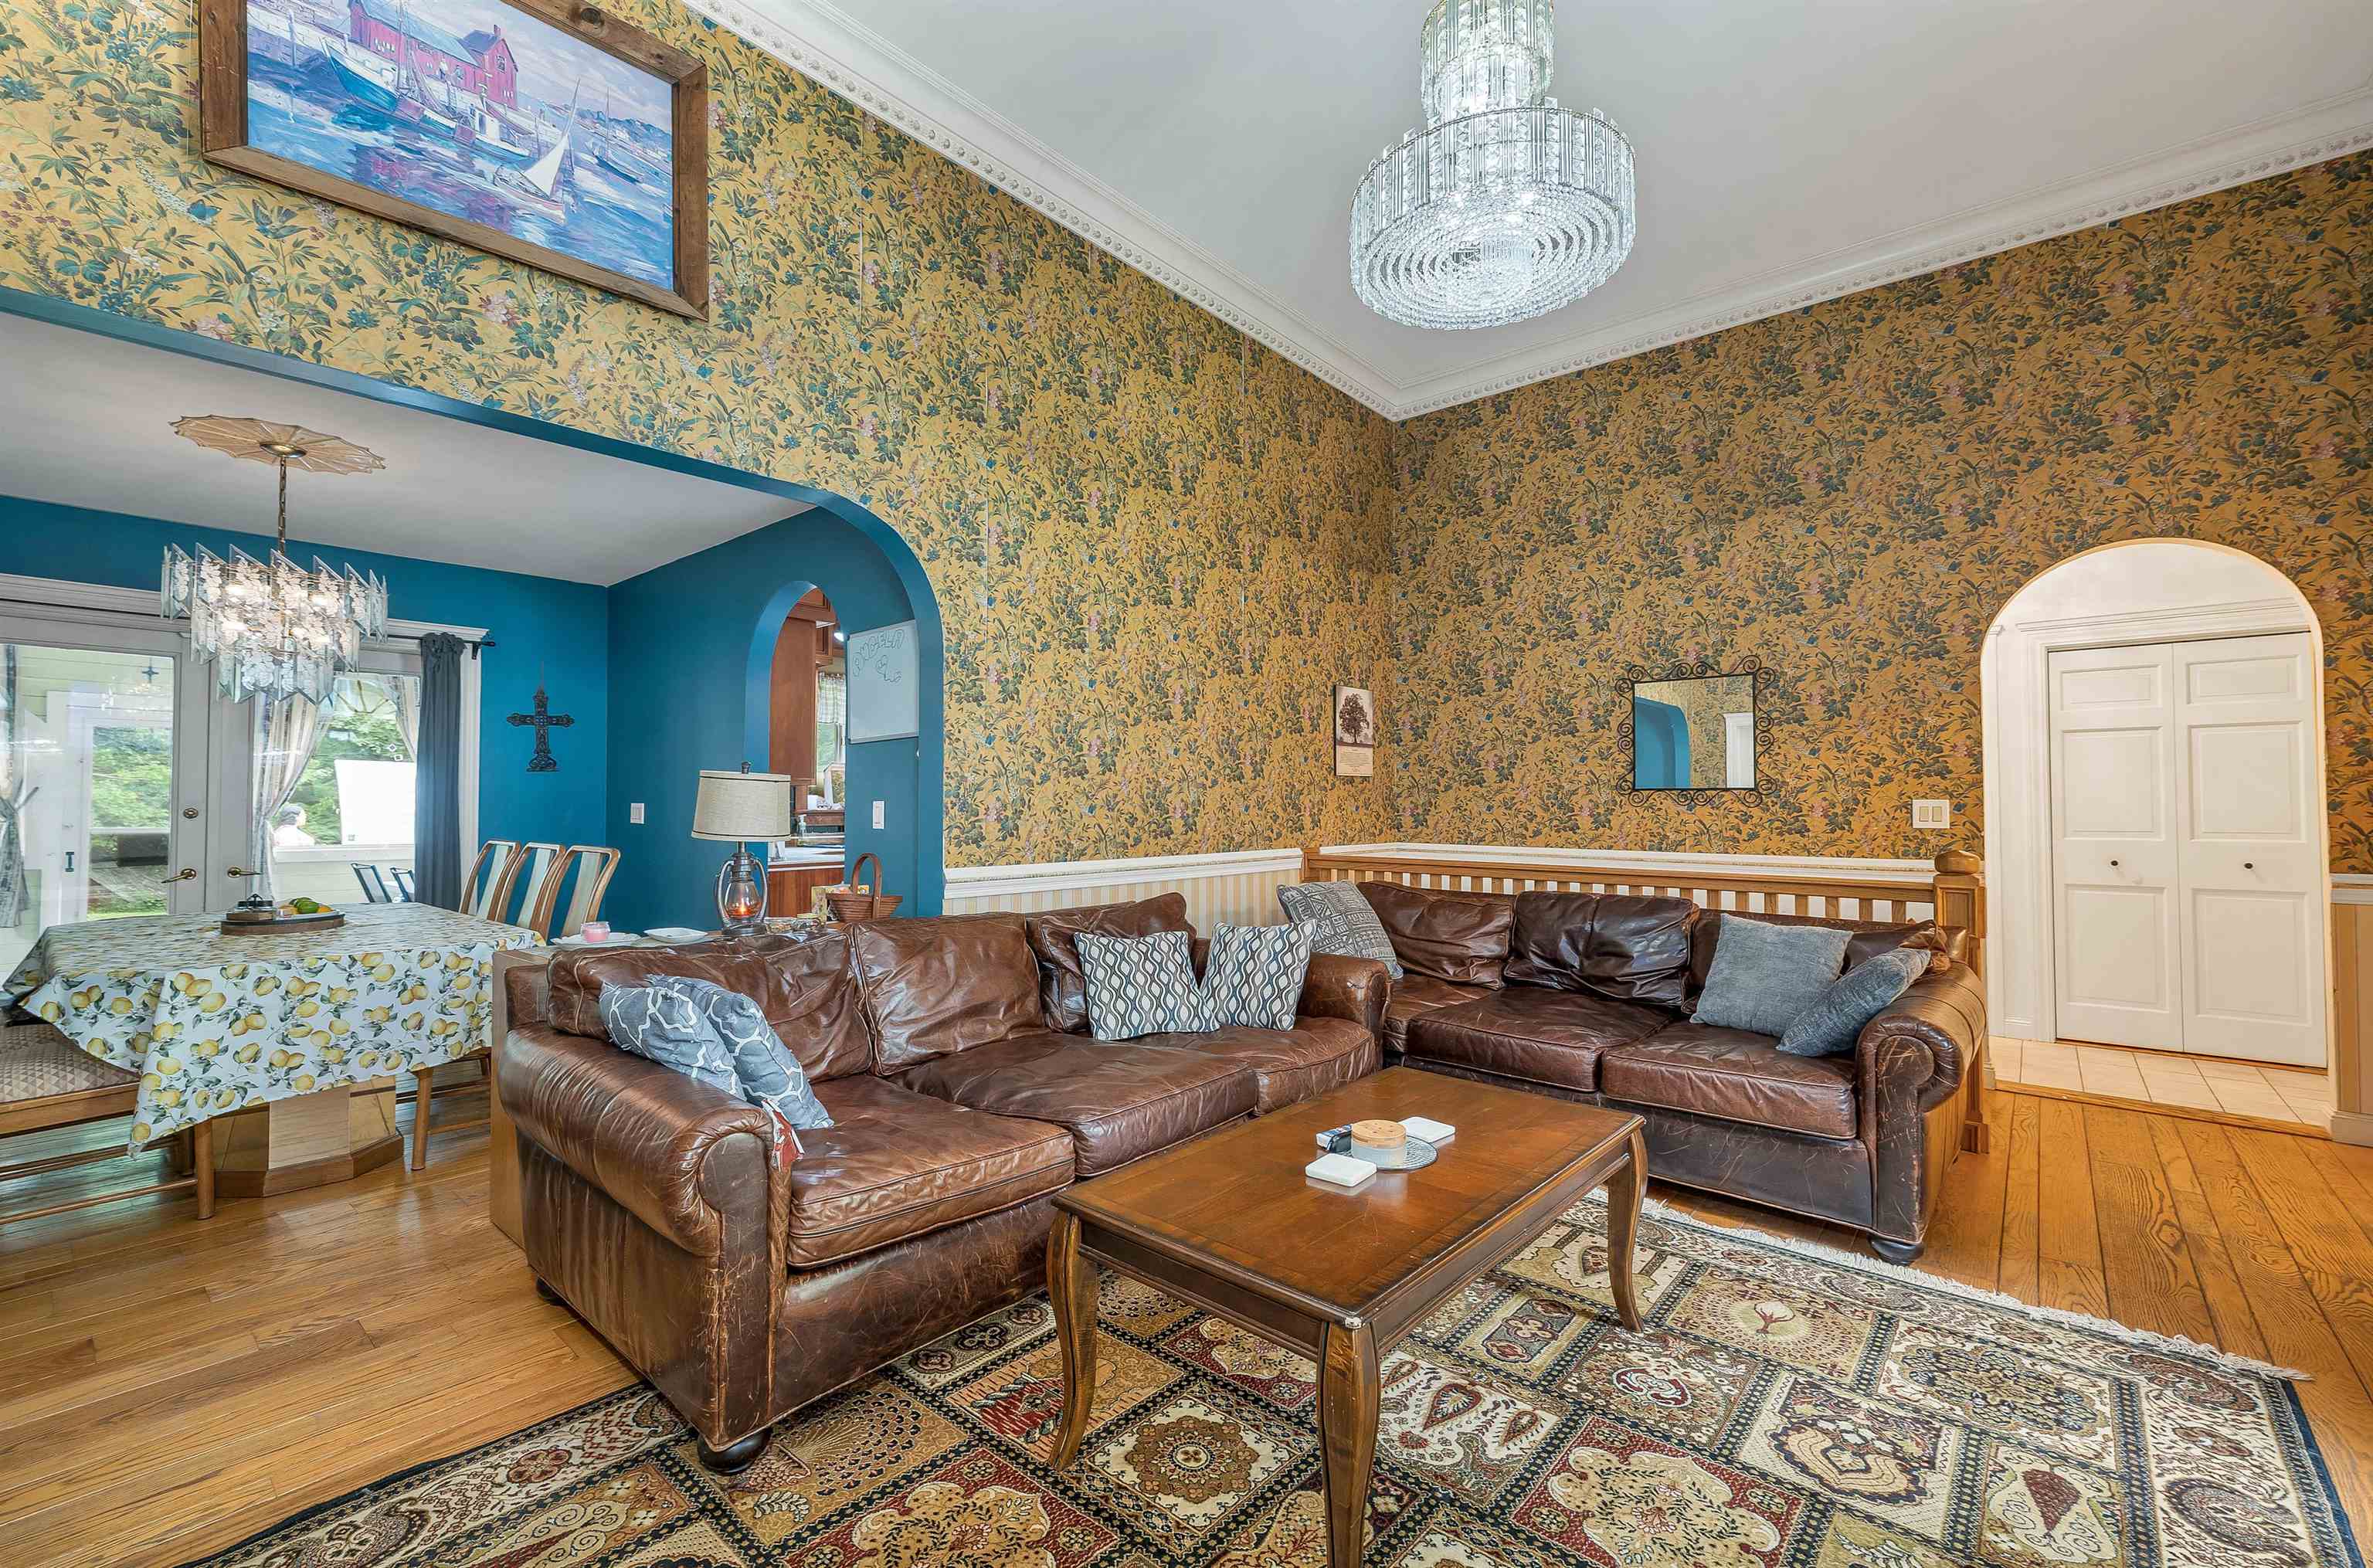
Living and dining room with a leather sectional, bold floral wallpaper, and crystal chandeliers.
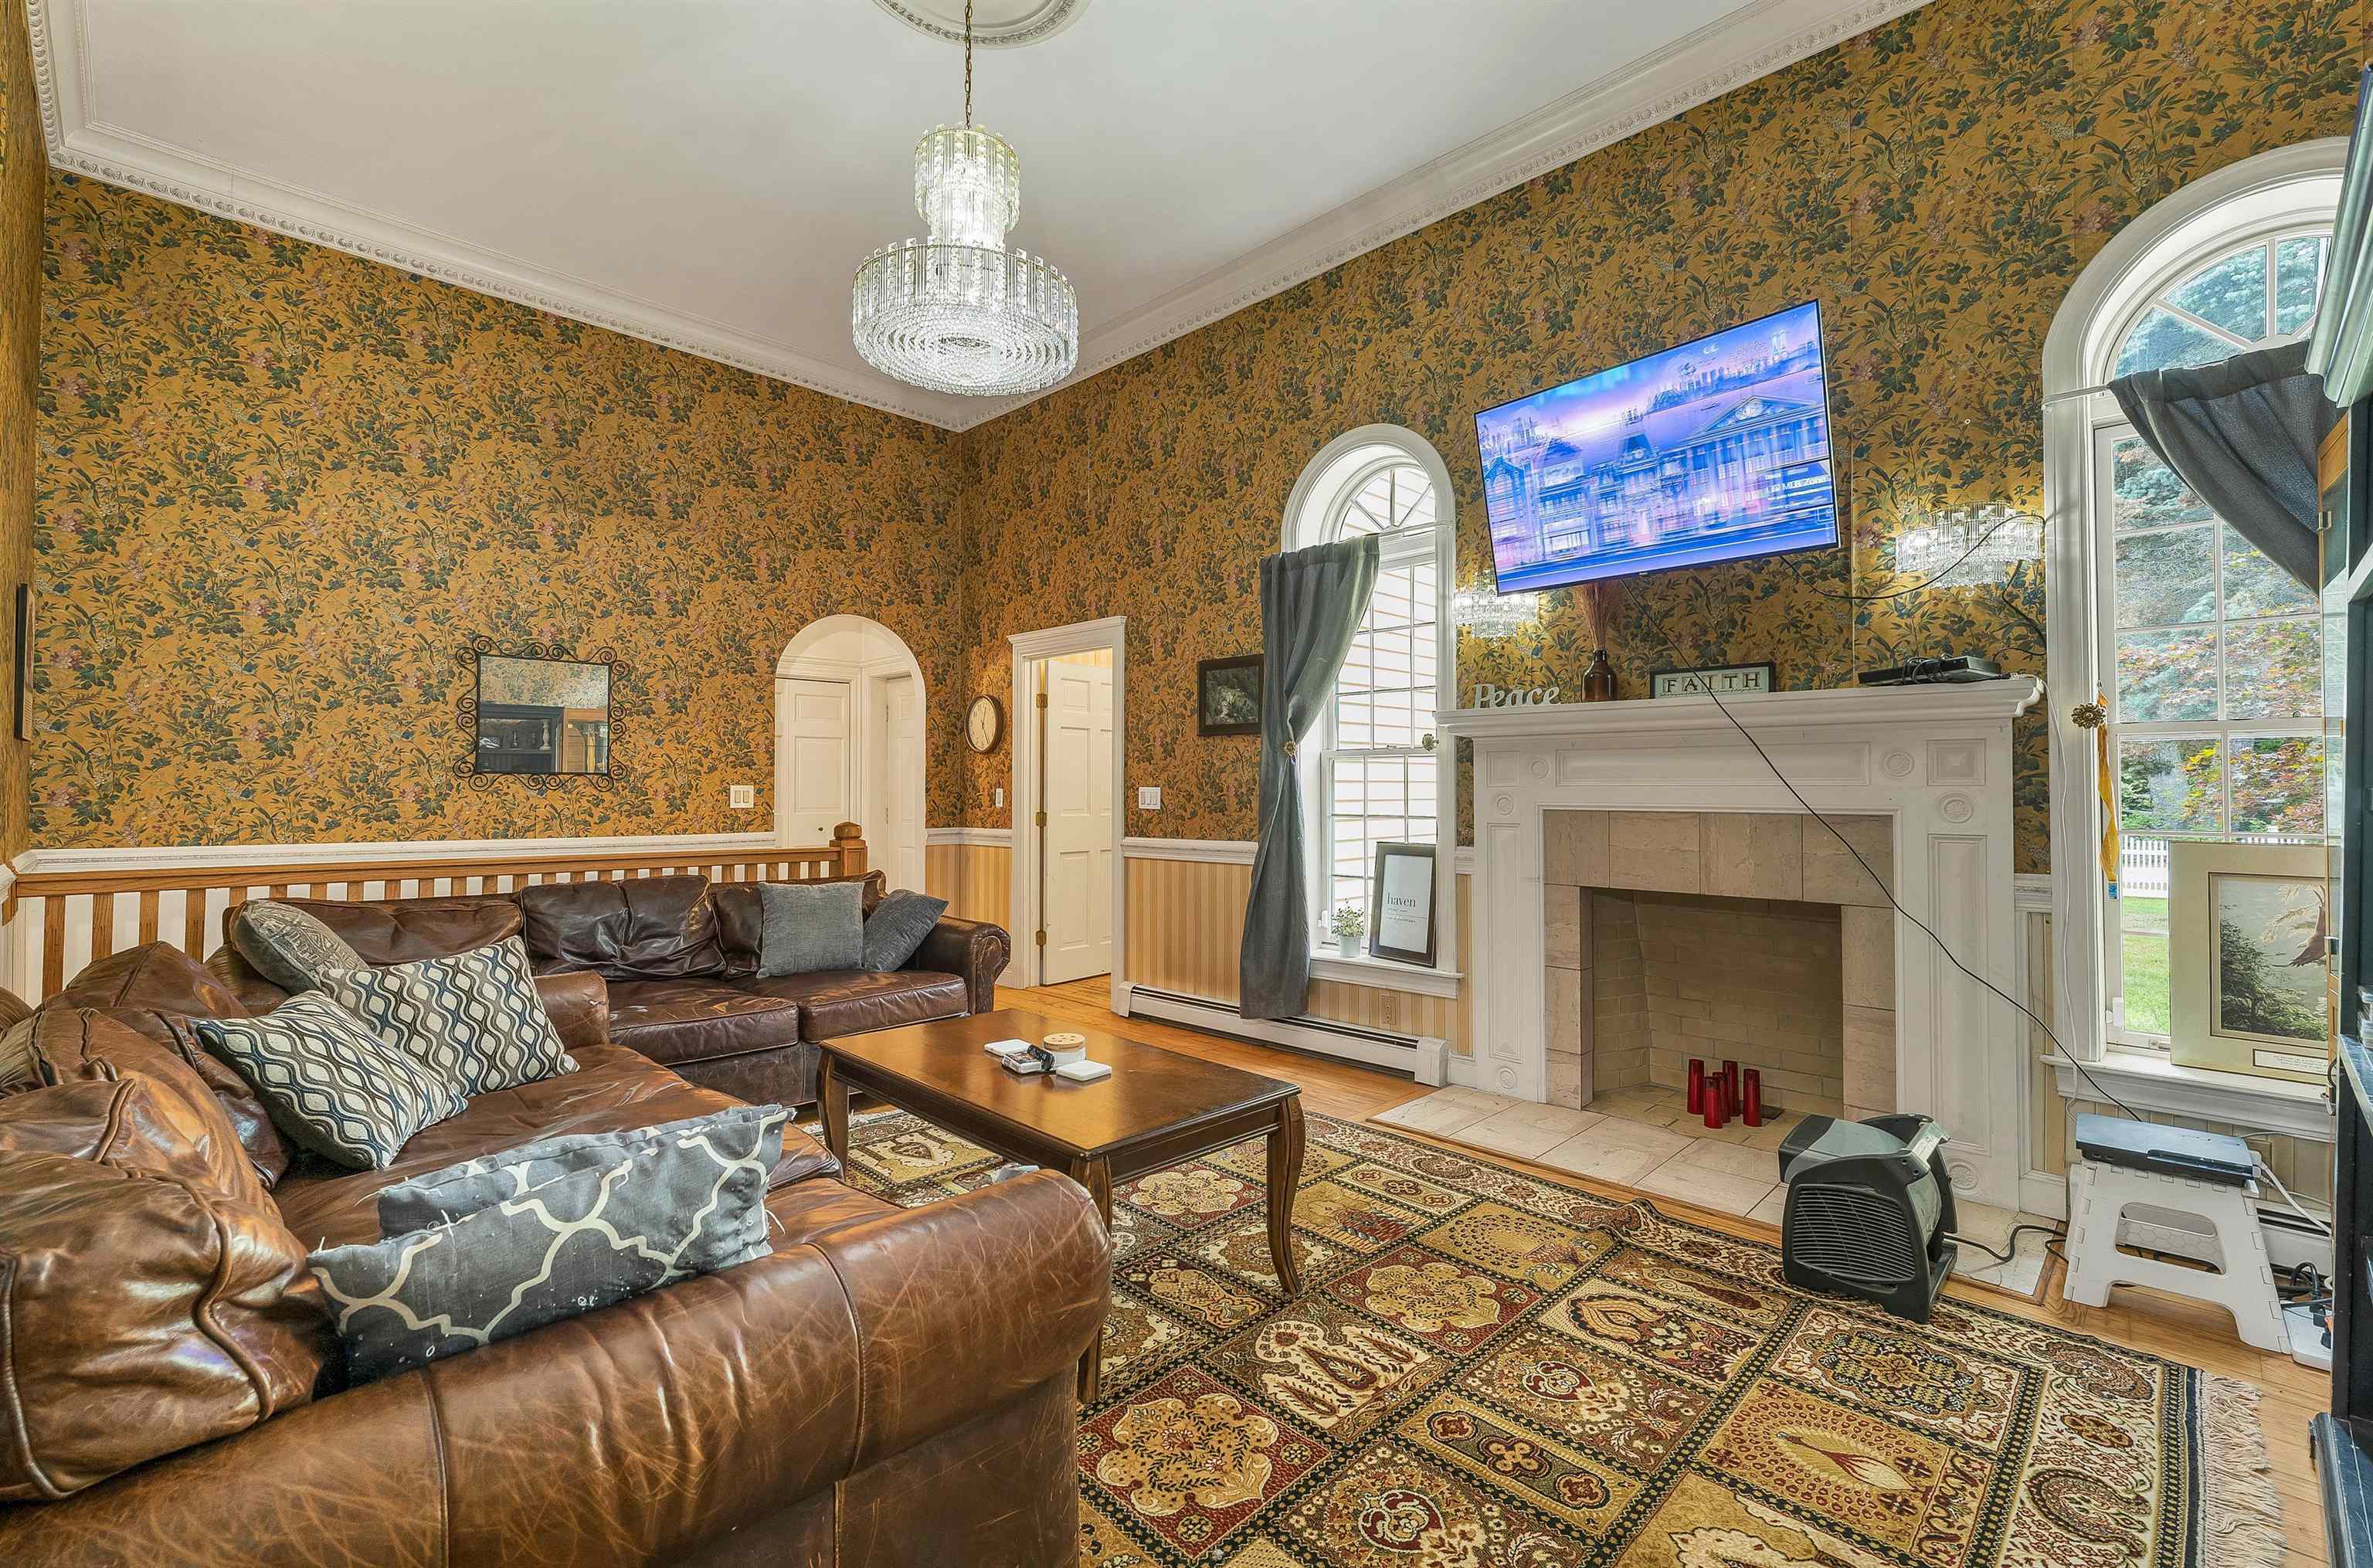
Living room with a white fireplace, leather sectional, ornate rug, and patterned wallpaper.
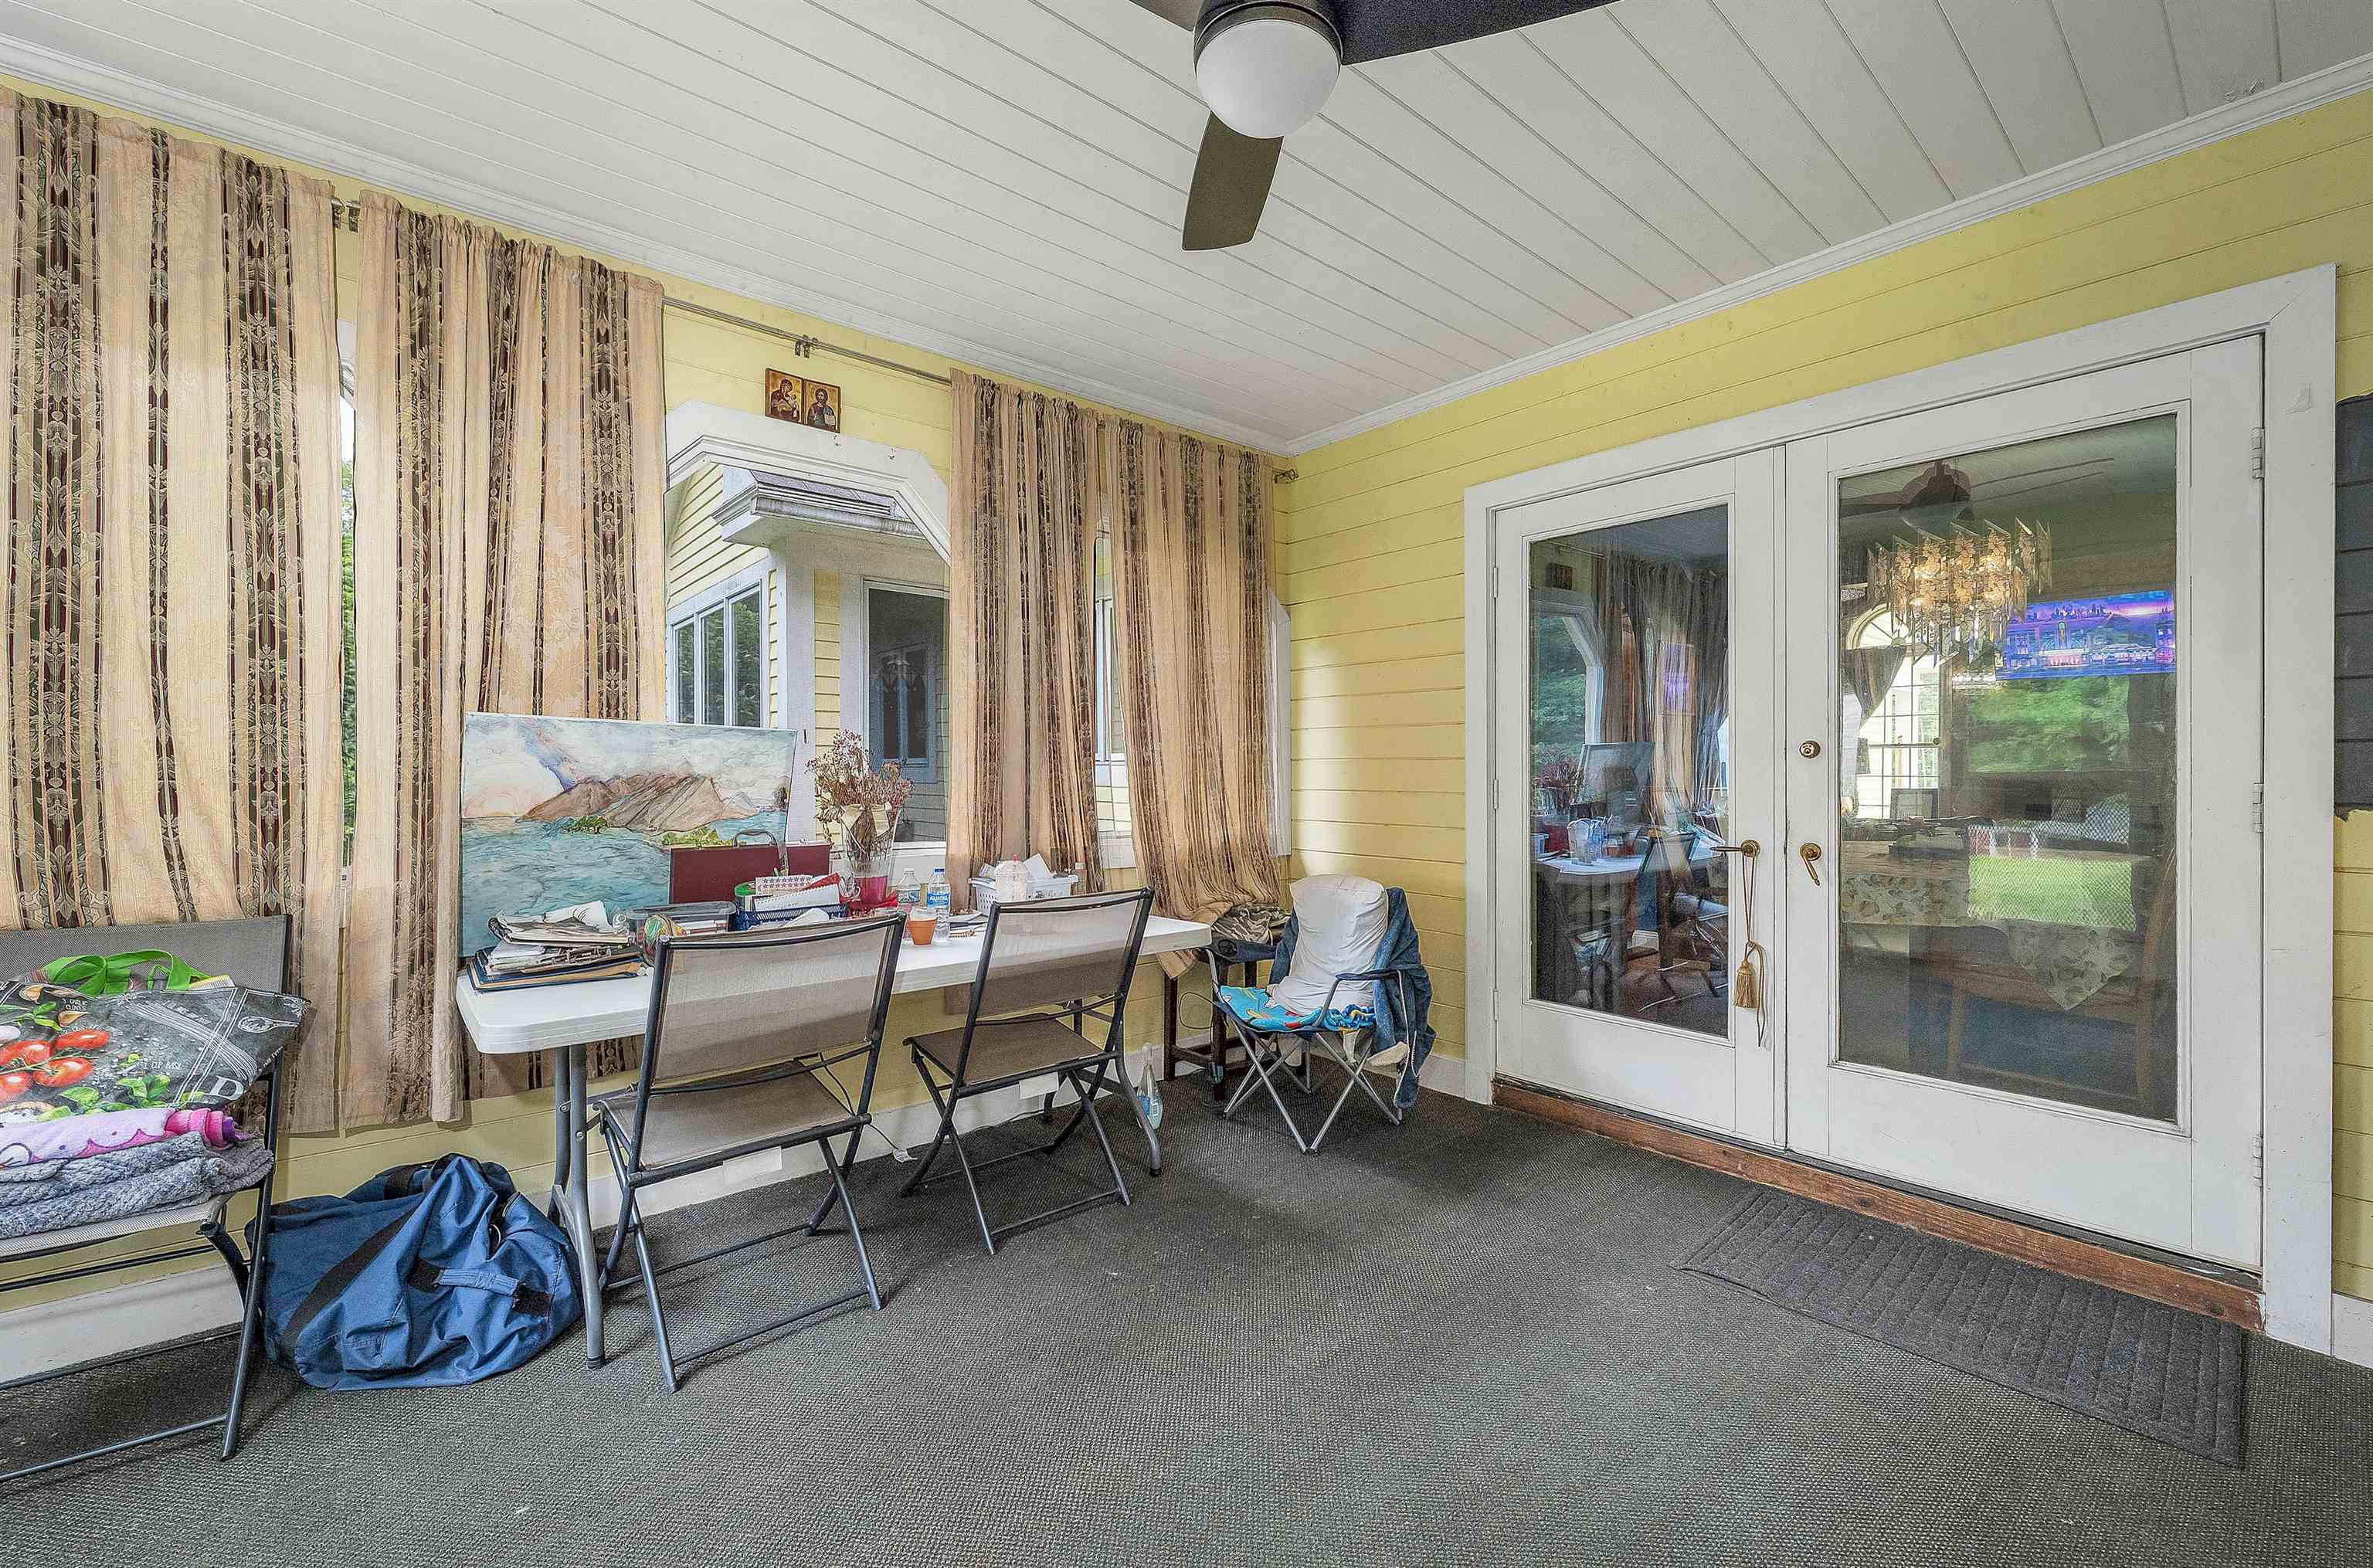
Enclosed porch with yellow paneled walls, curtained windows, and white French doors.
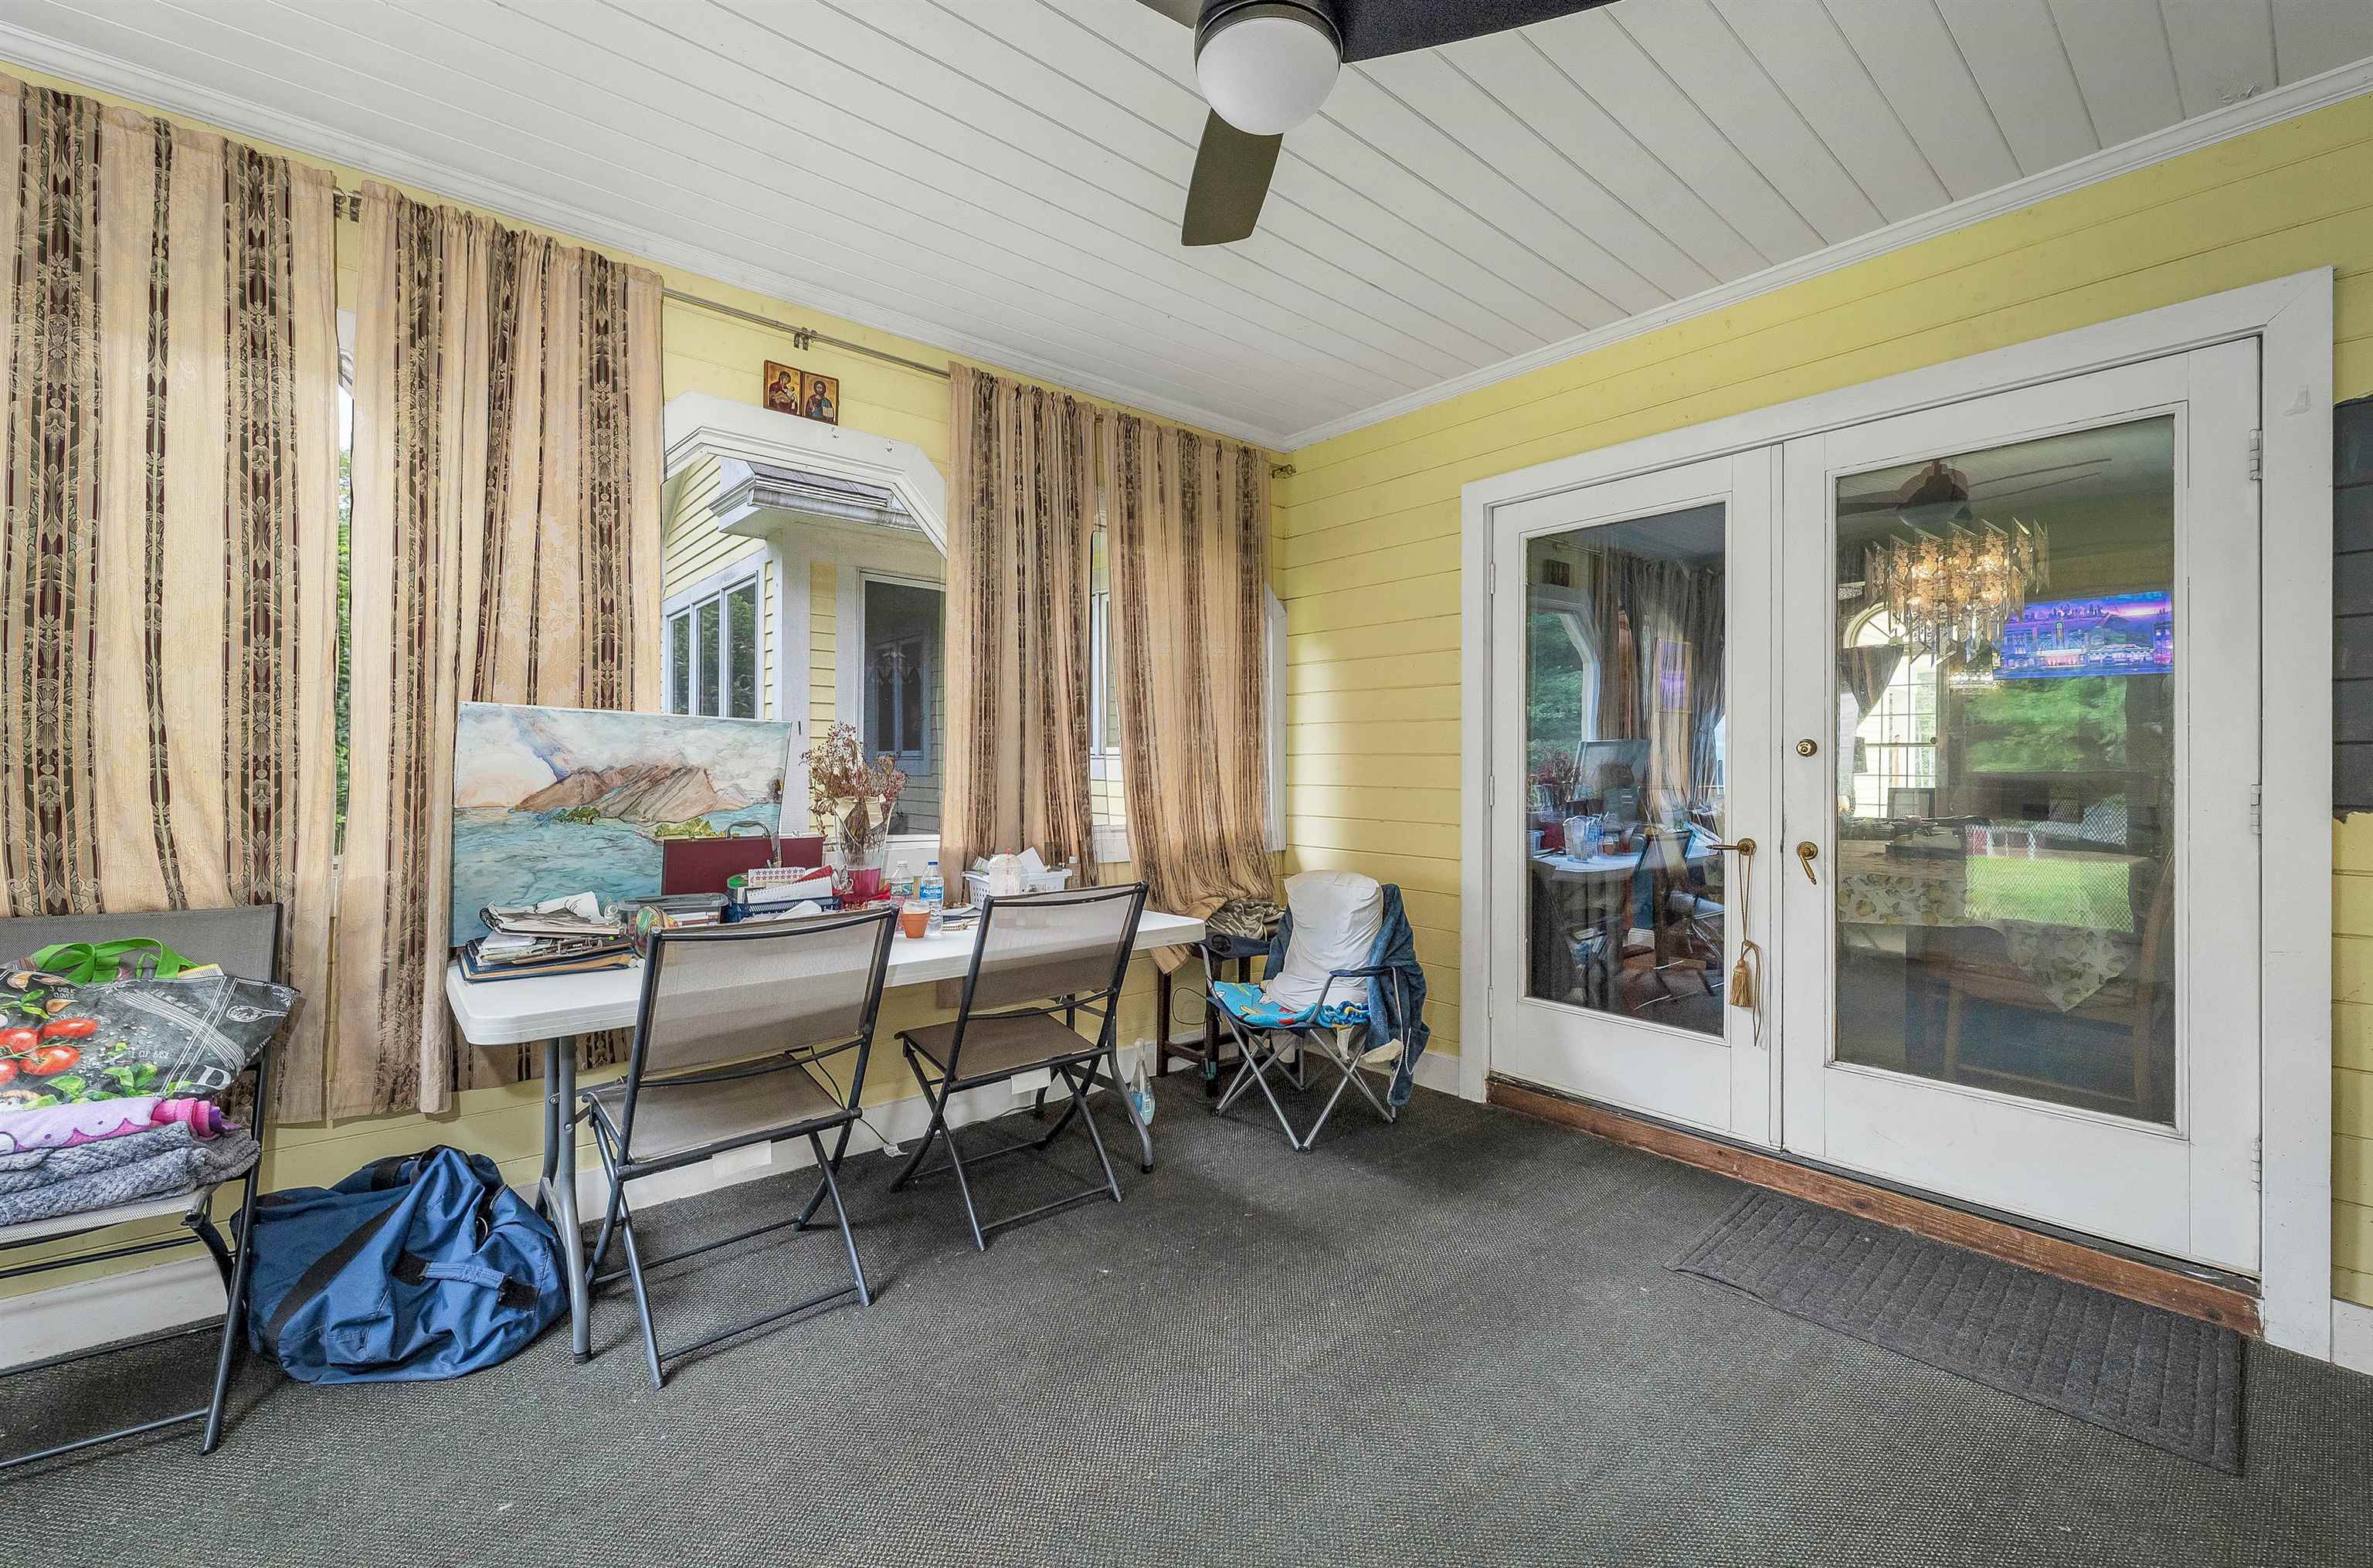
Enclosed porch with yellow walls, curtained windows, and white glass-paneled double doors.
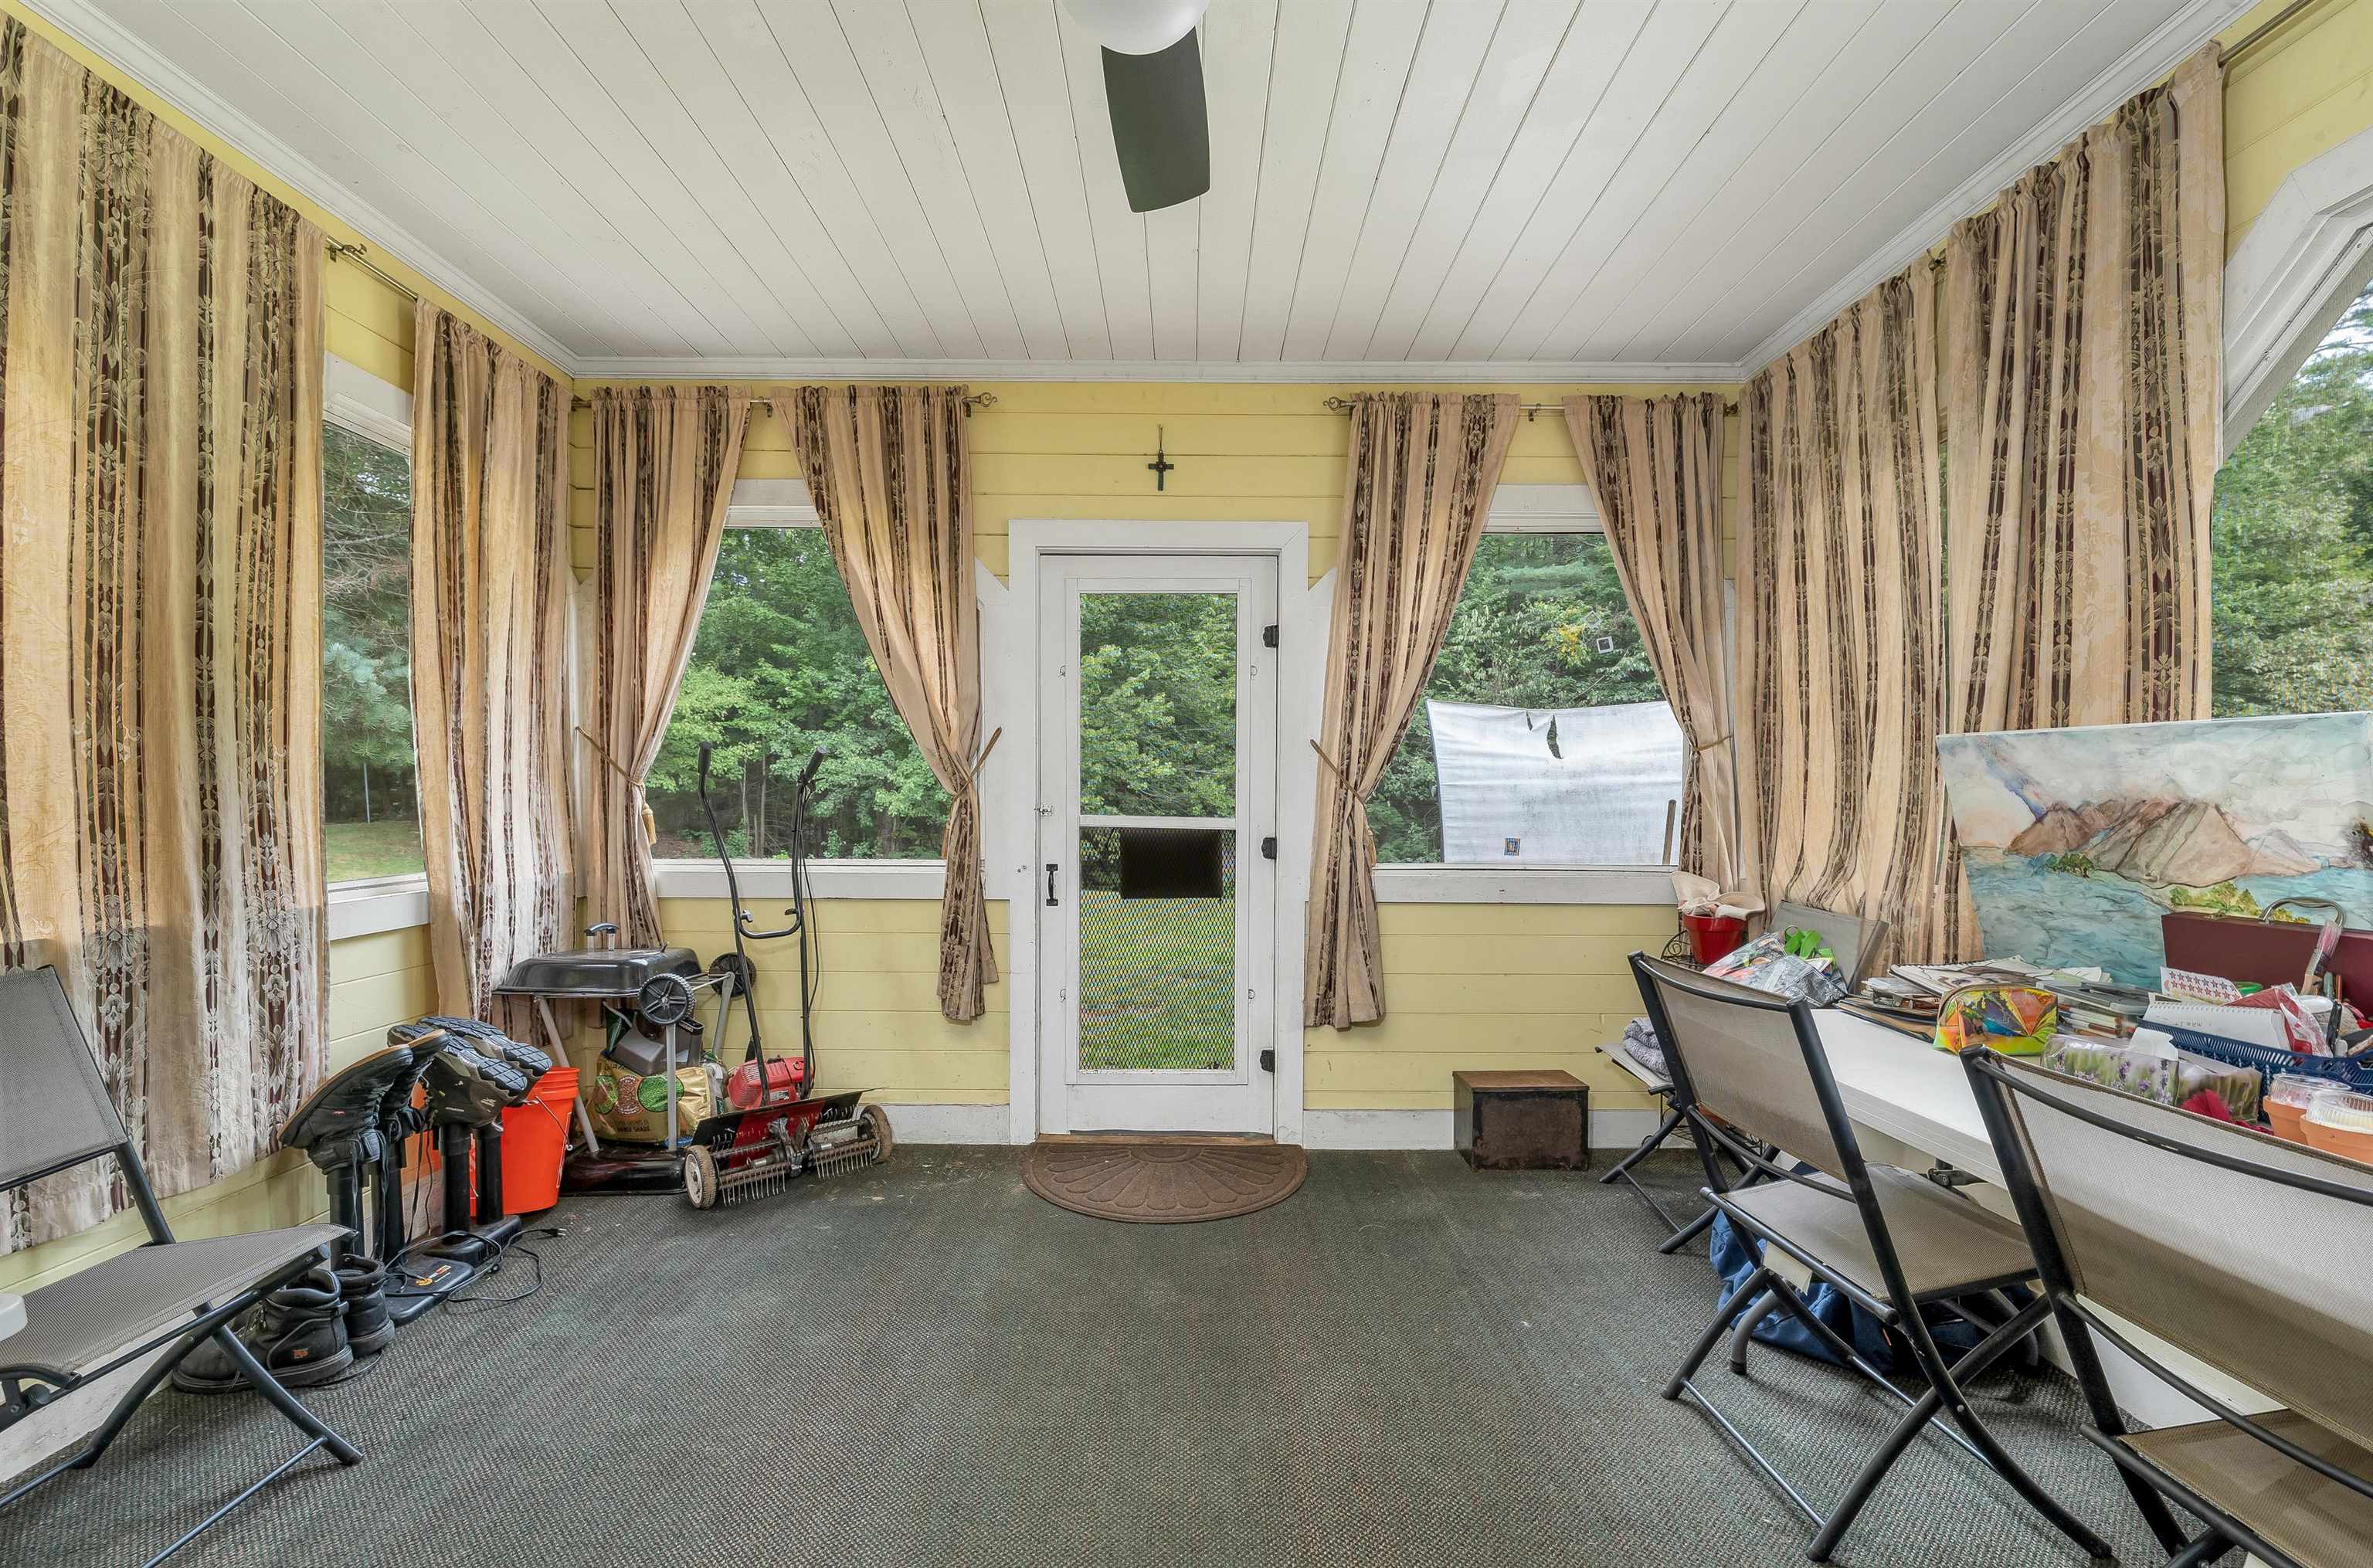
Enclosed porch with yellow walls, curtained windows, a screen door, and folding chairs.
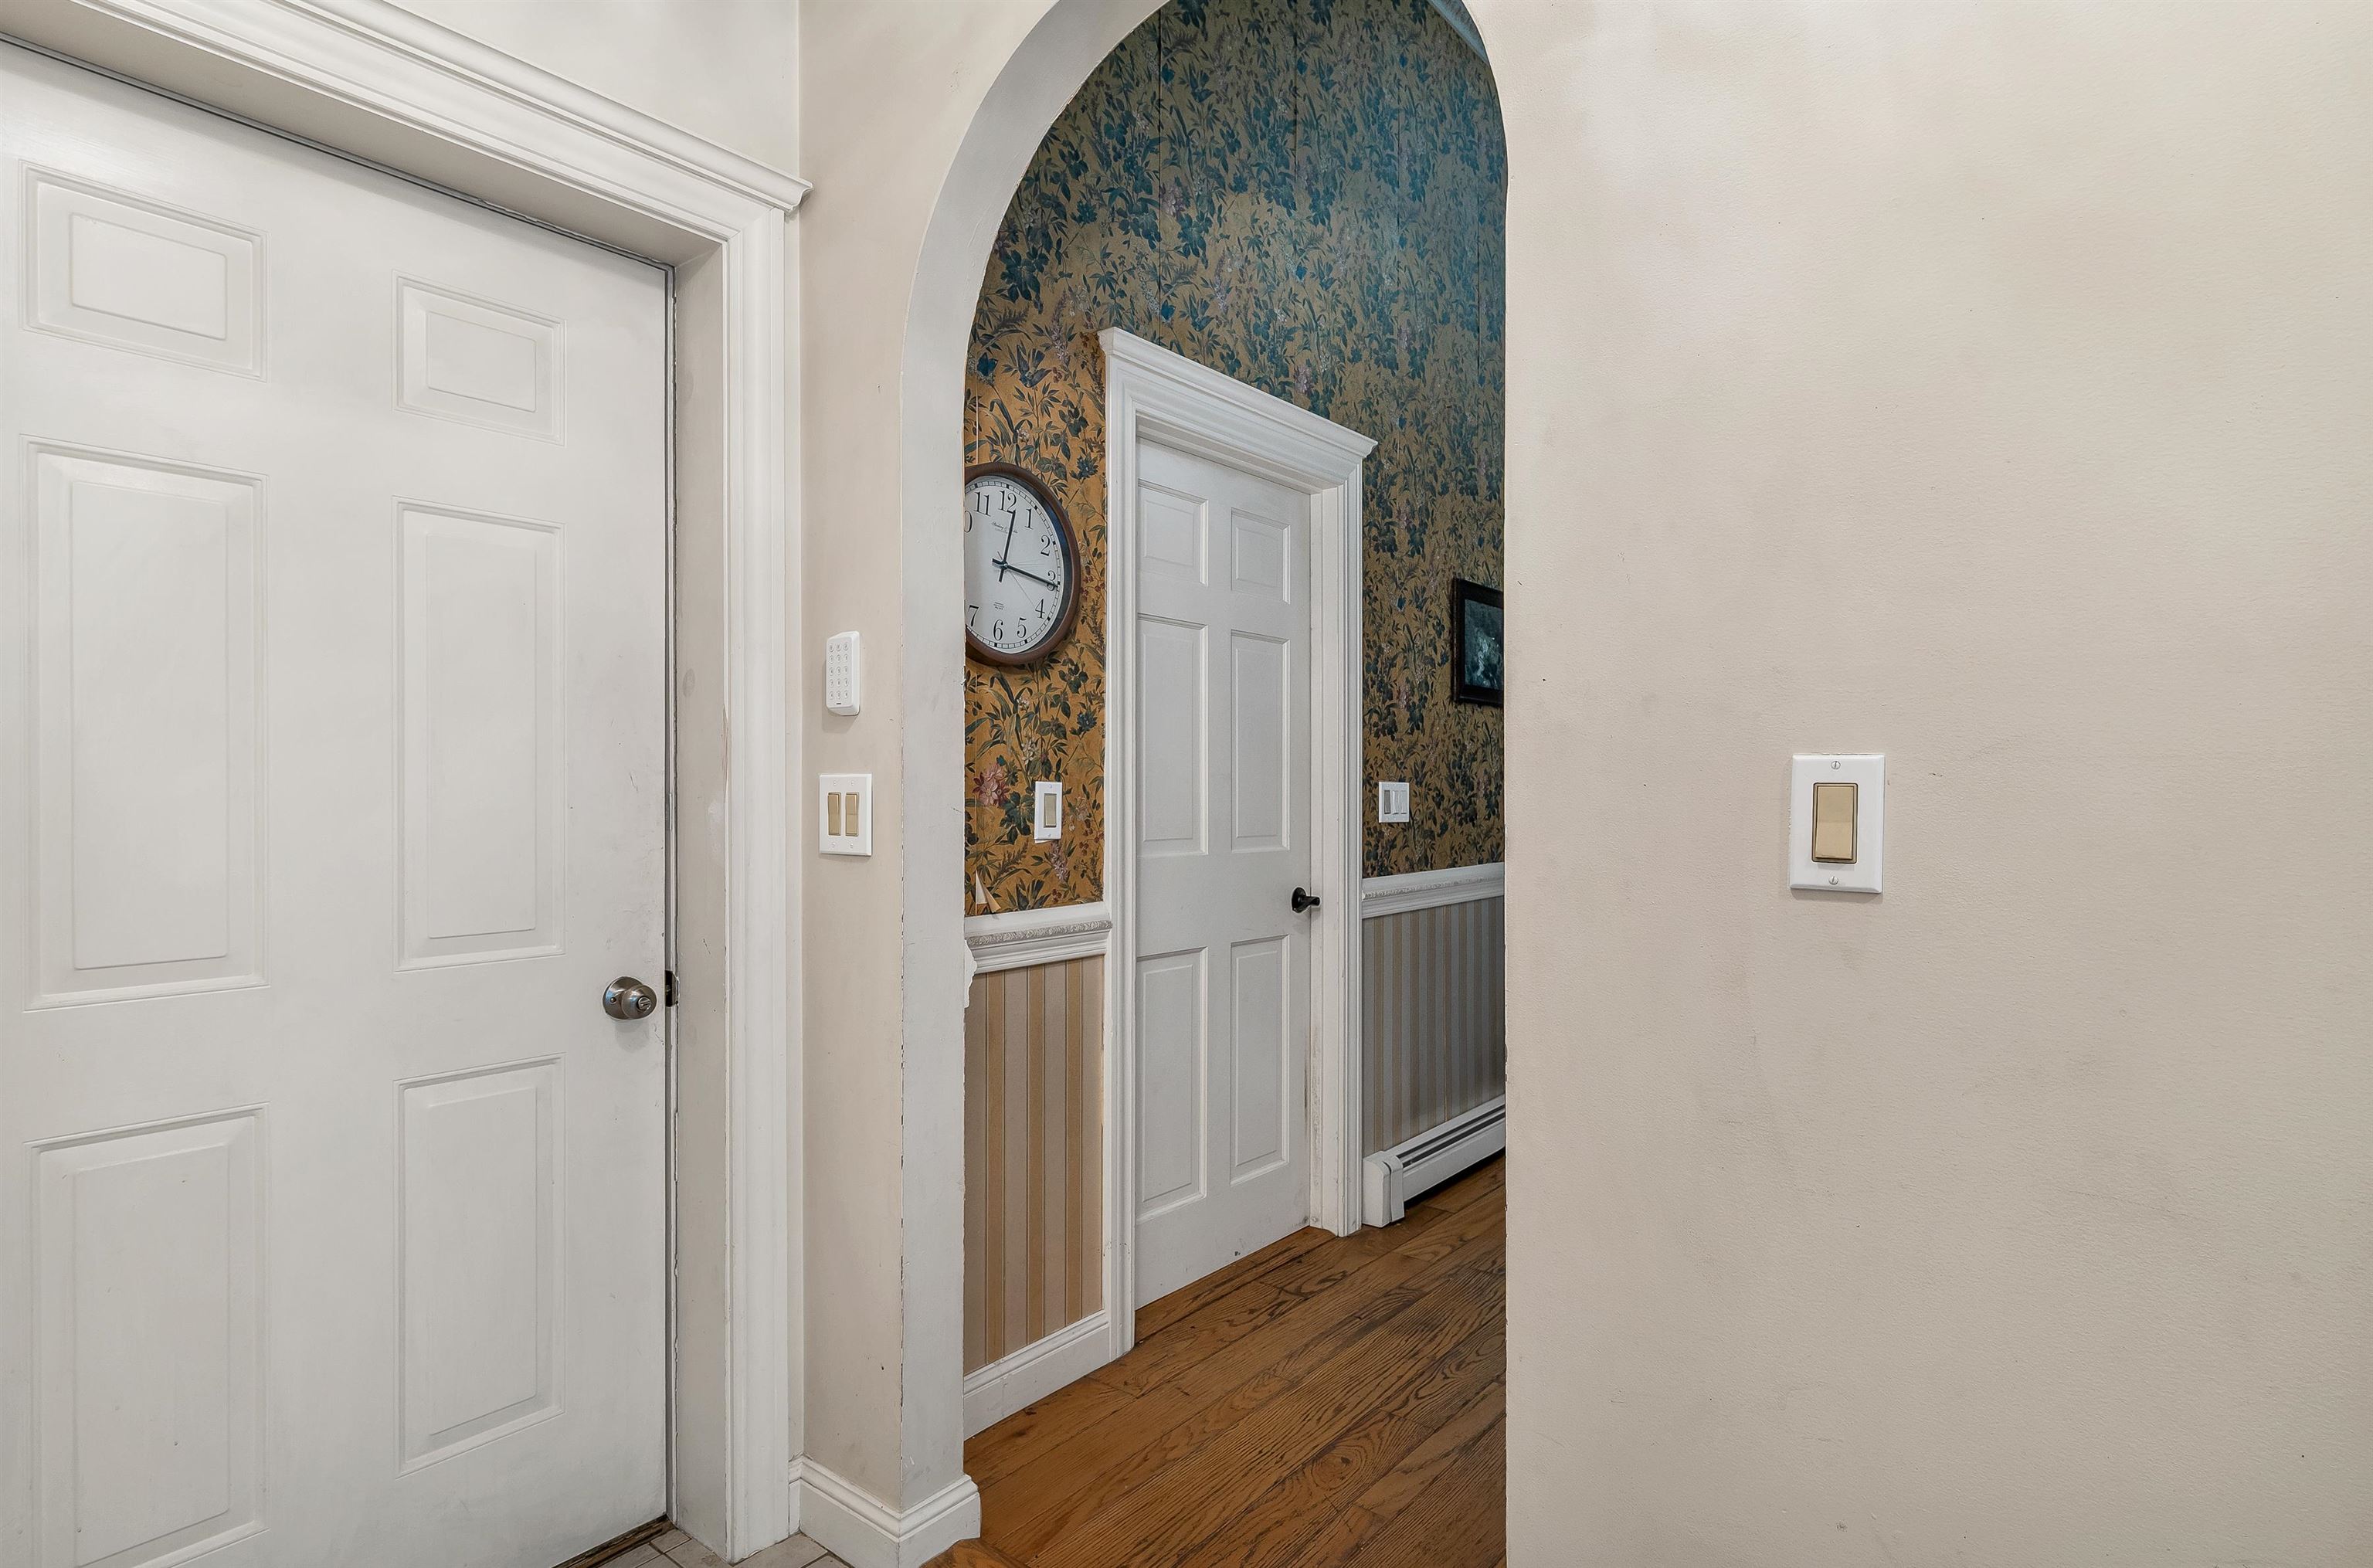
Hallway with an arched opening, floral wallpaper, white paneled doors, and hardwood floors.
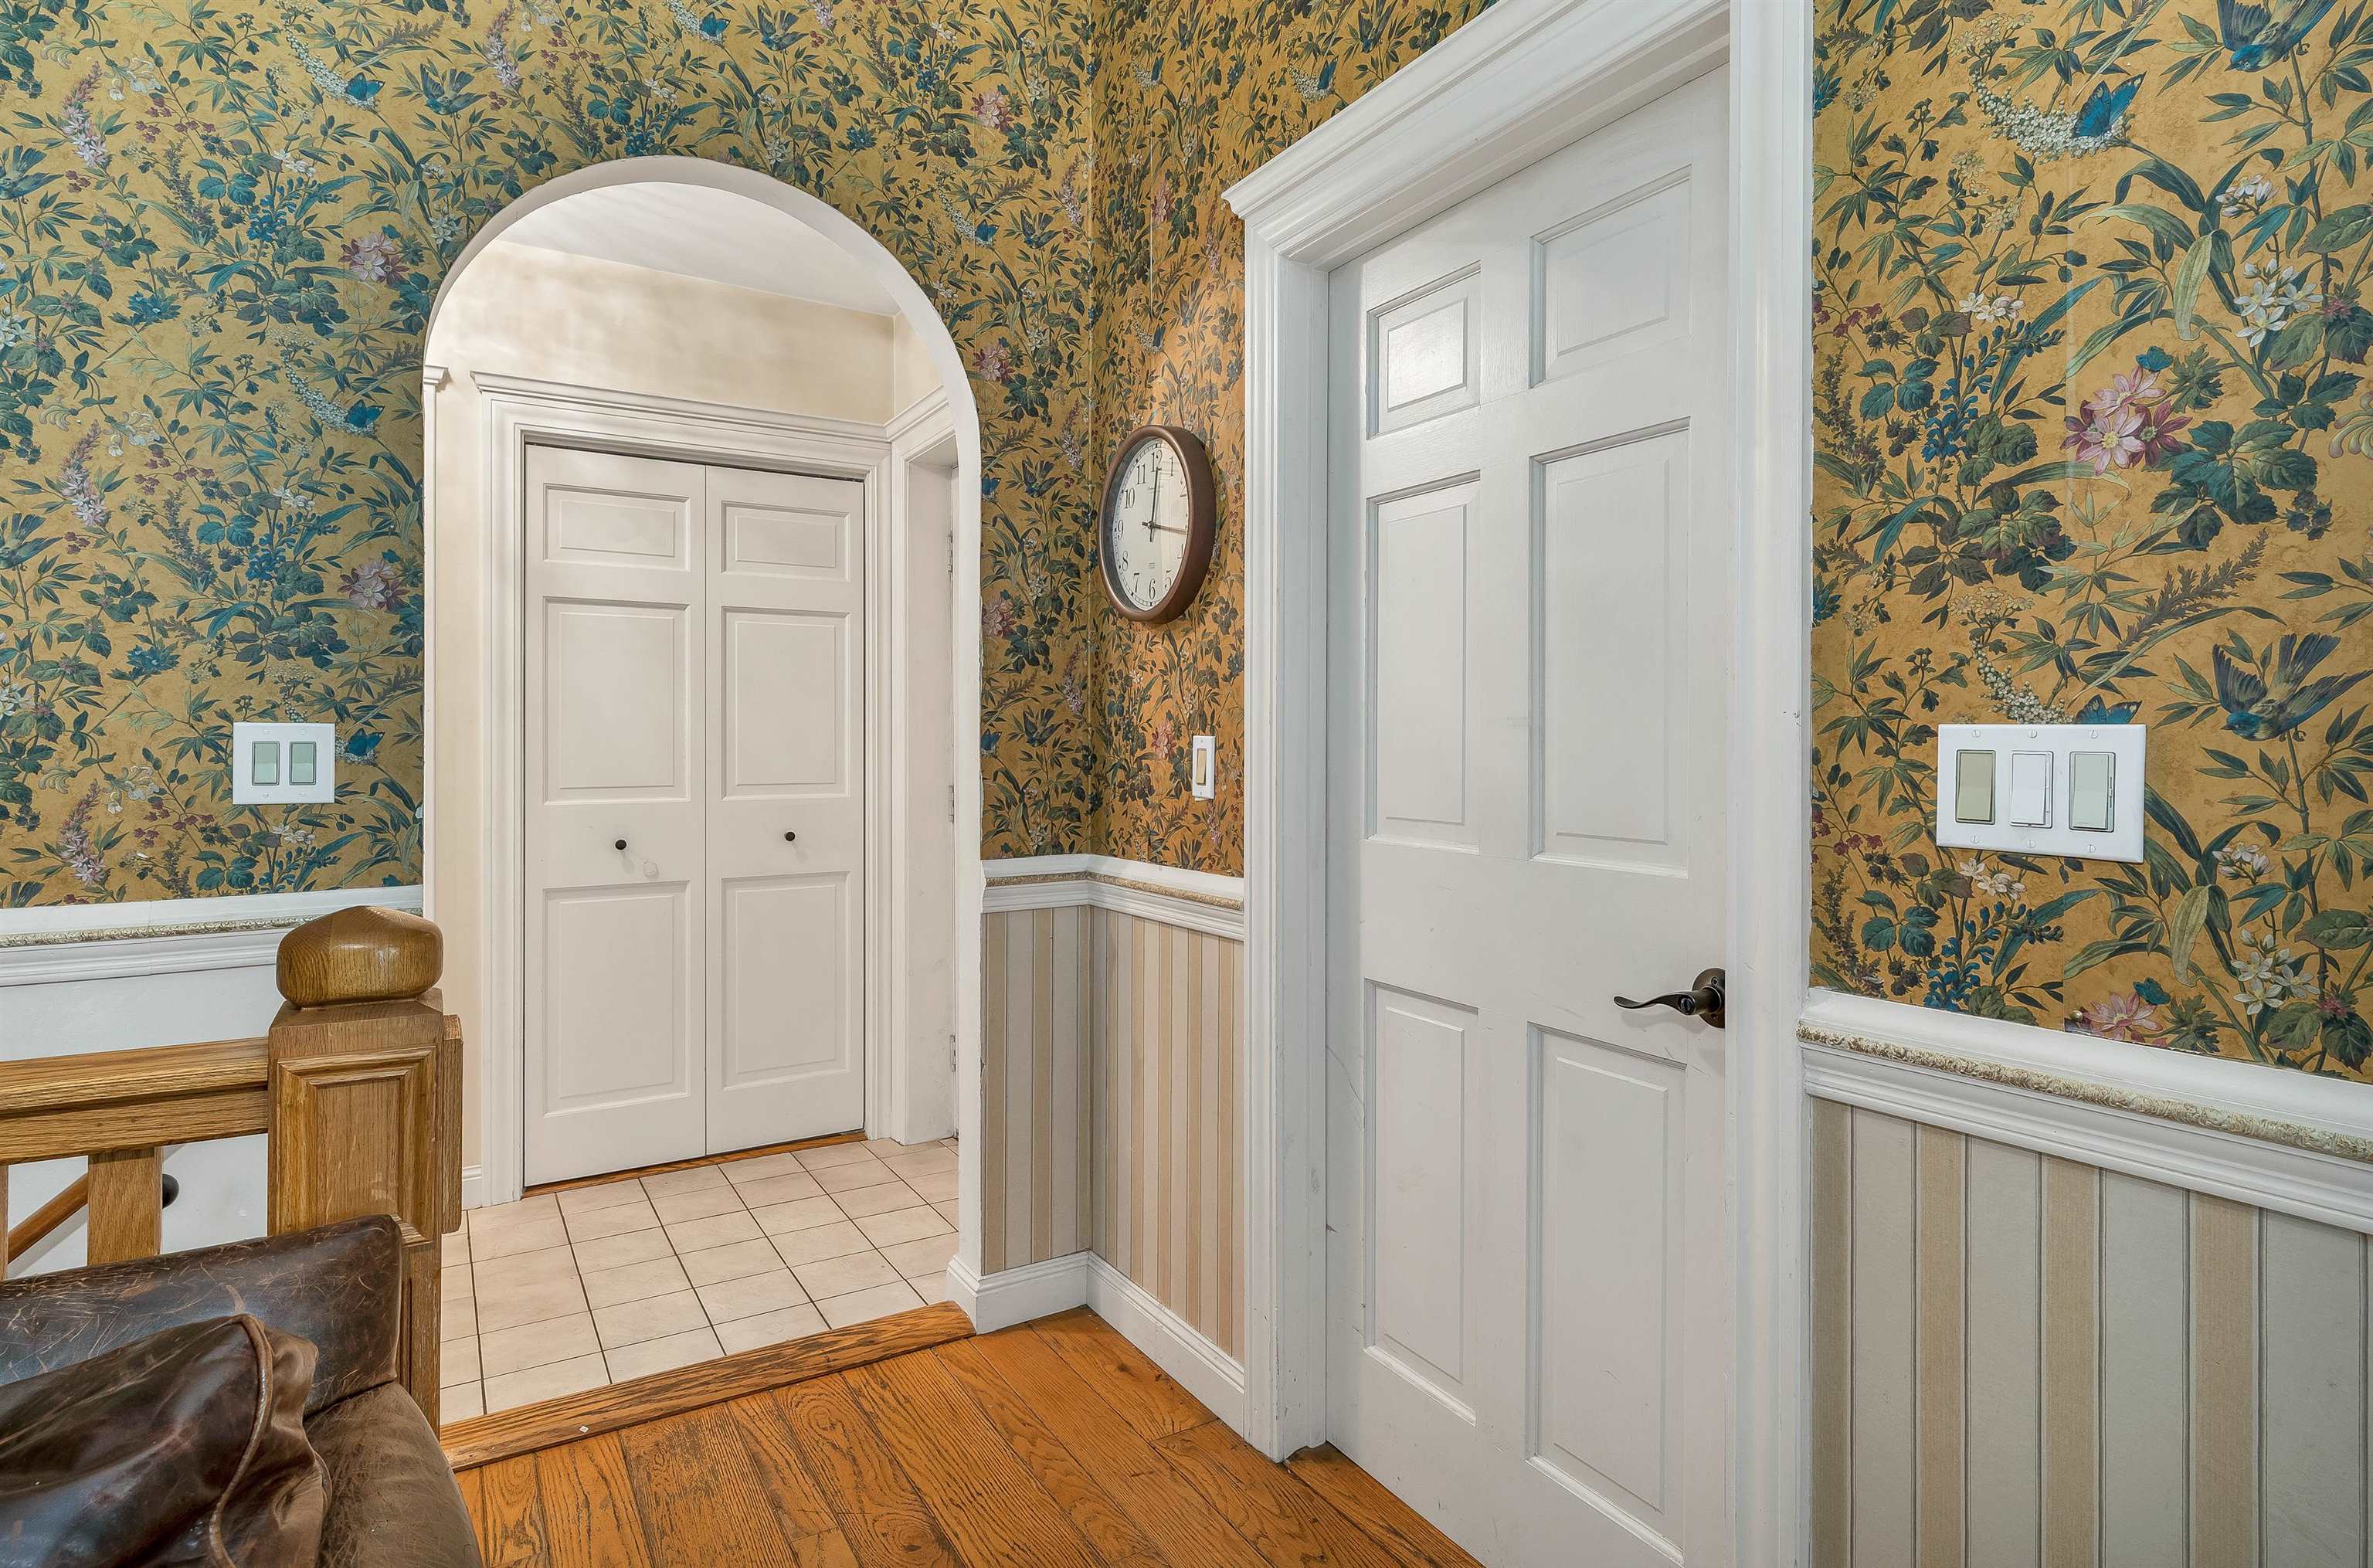
Entry hall with floral bird wallpaper, white paneled doors, and a round wall clock.
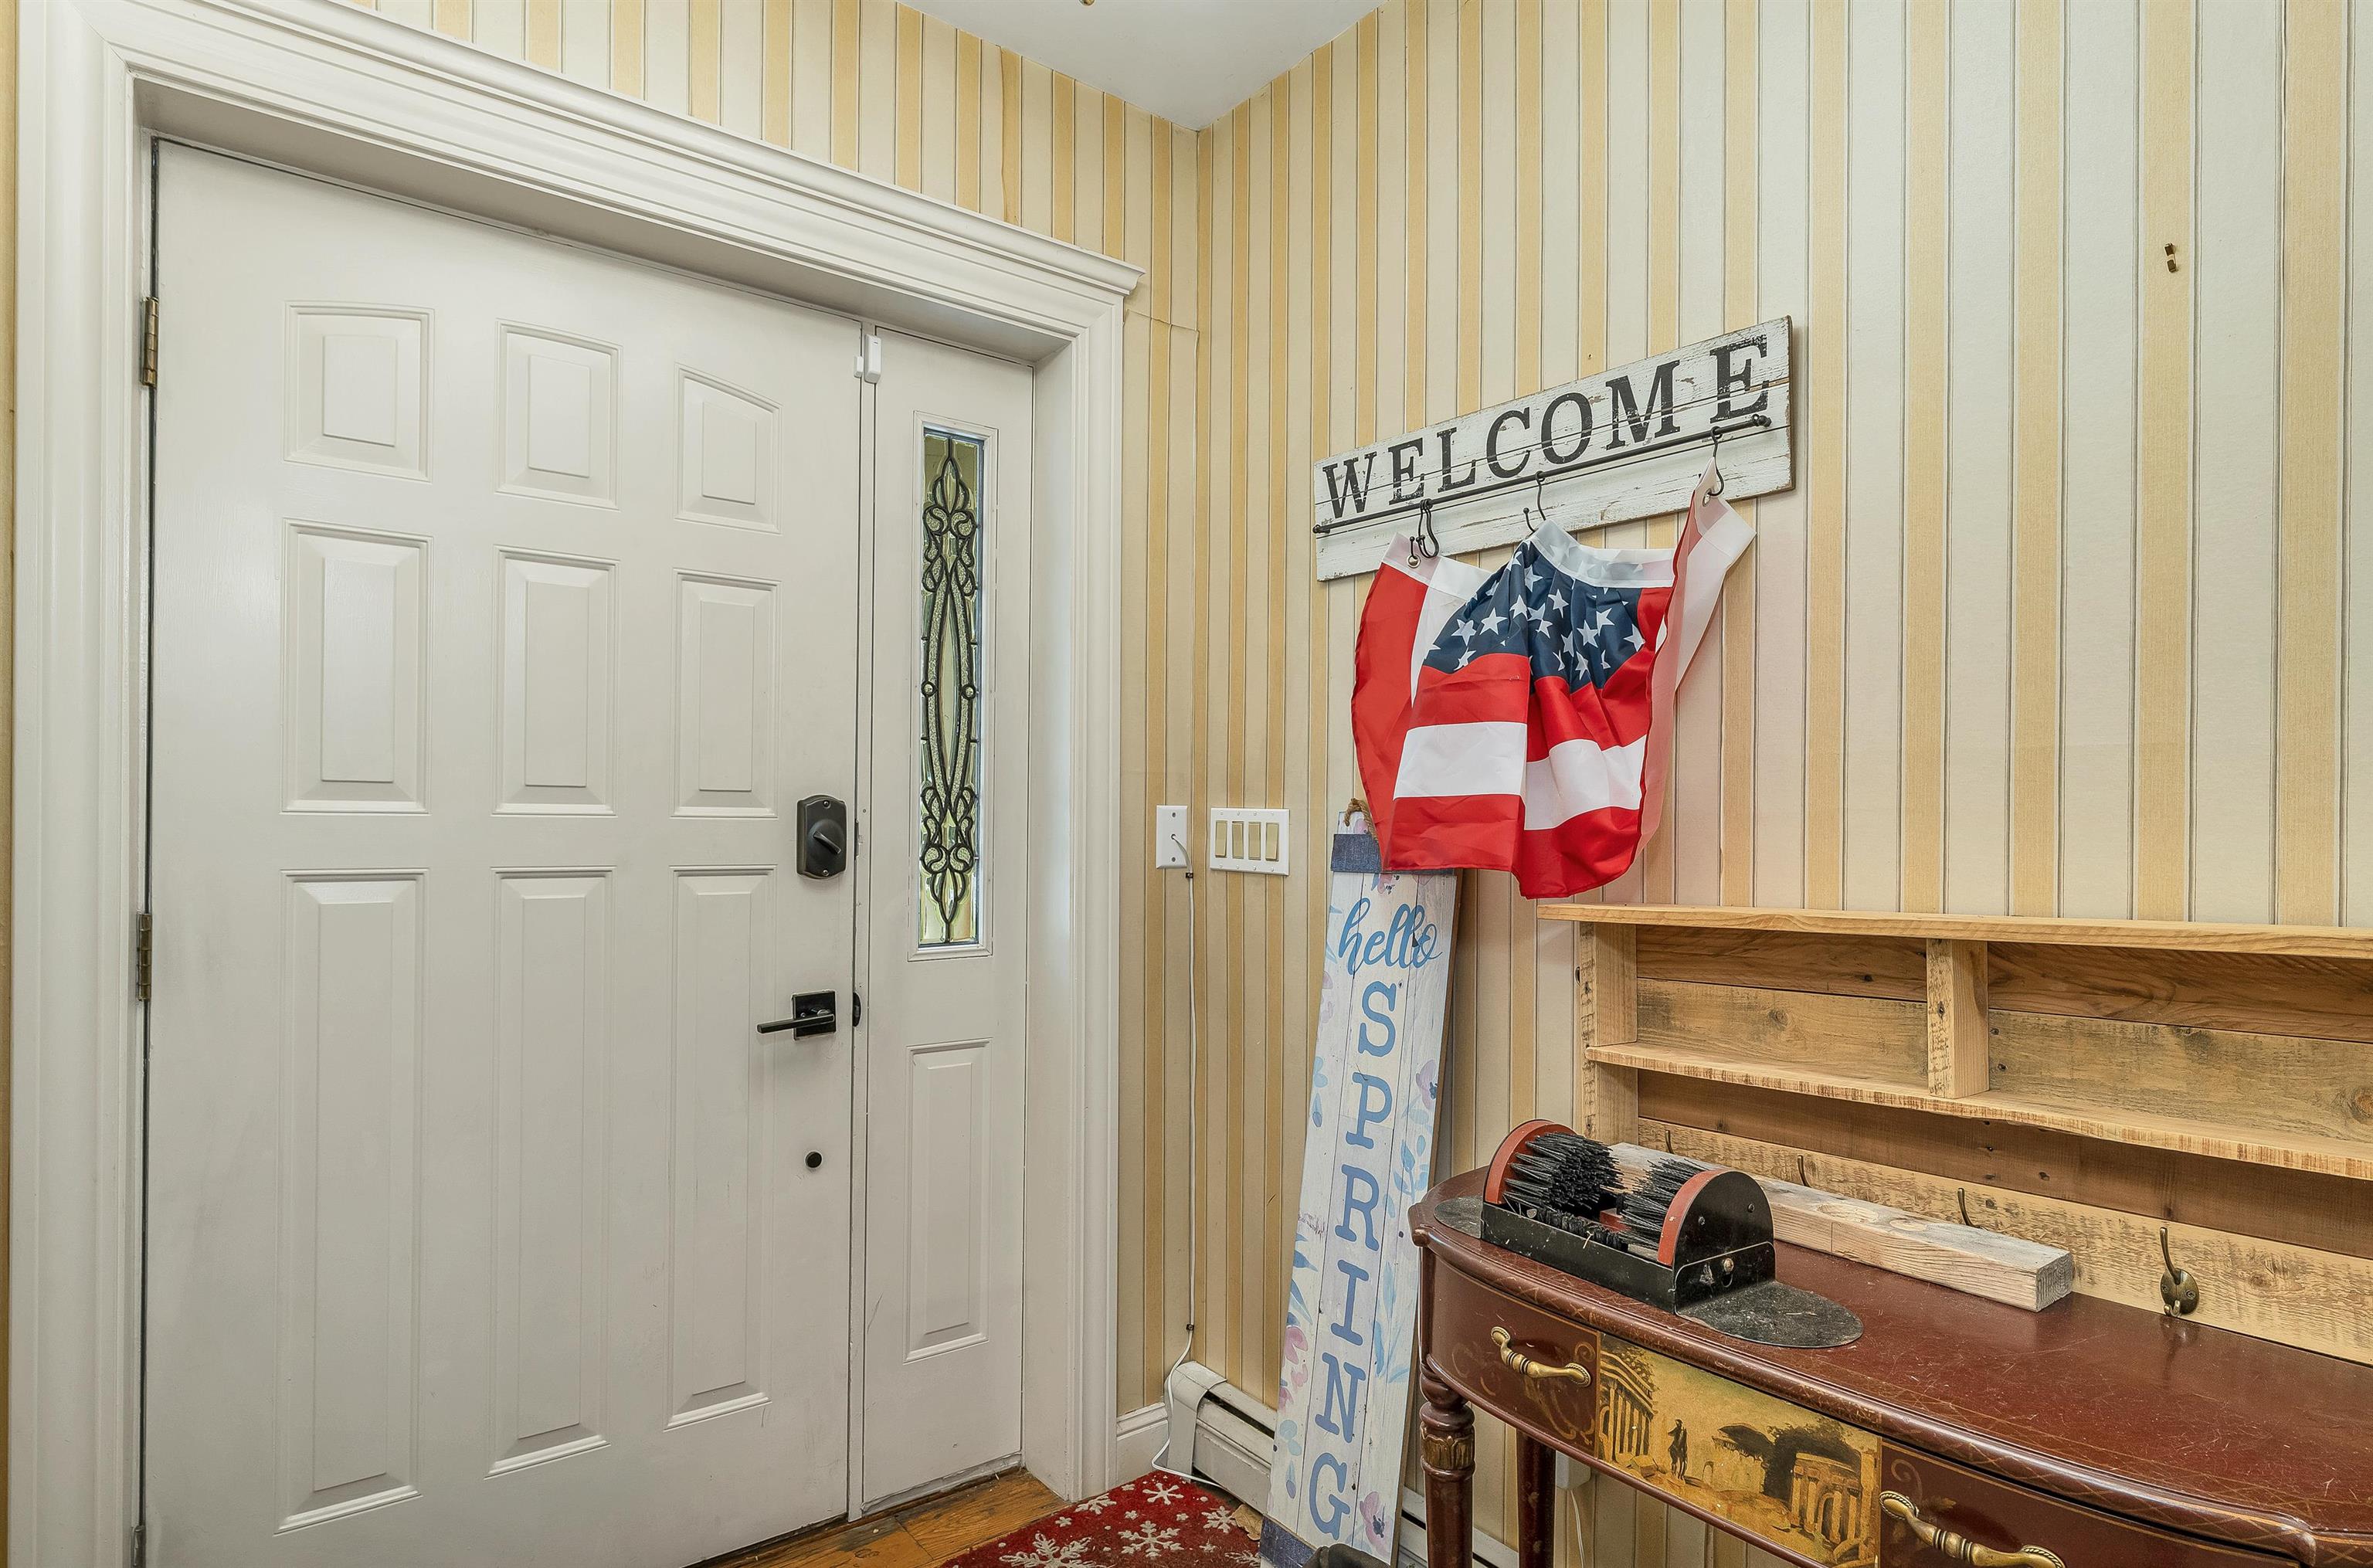
Entryway with a white paneled front door, wooden bench, and American flag beneath a welcome sign.
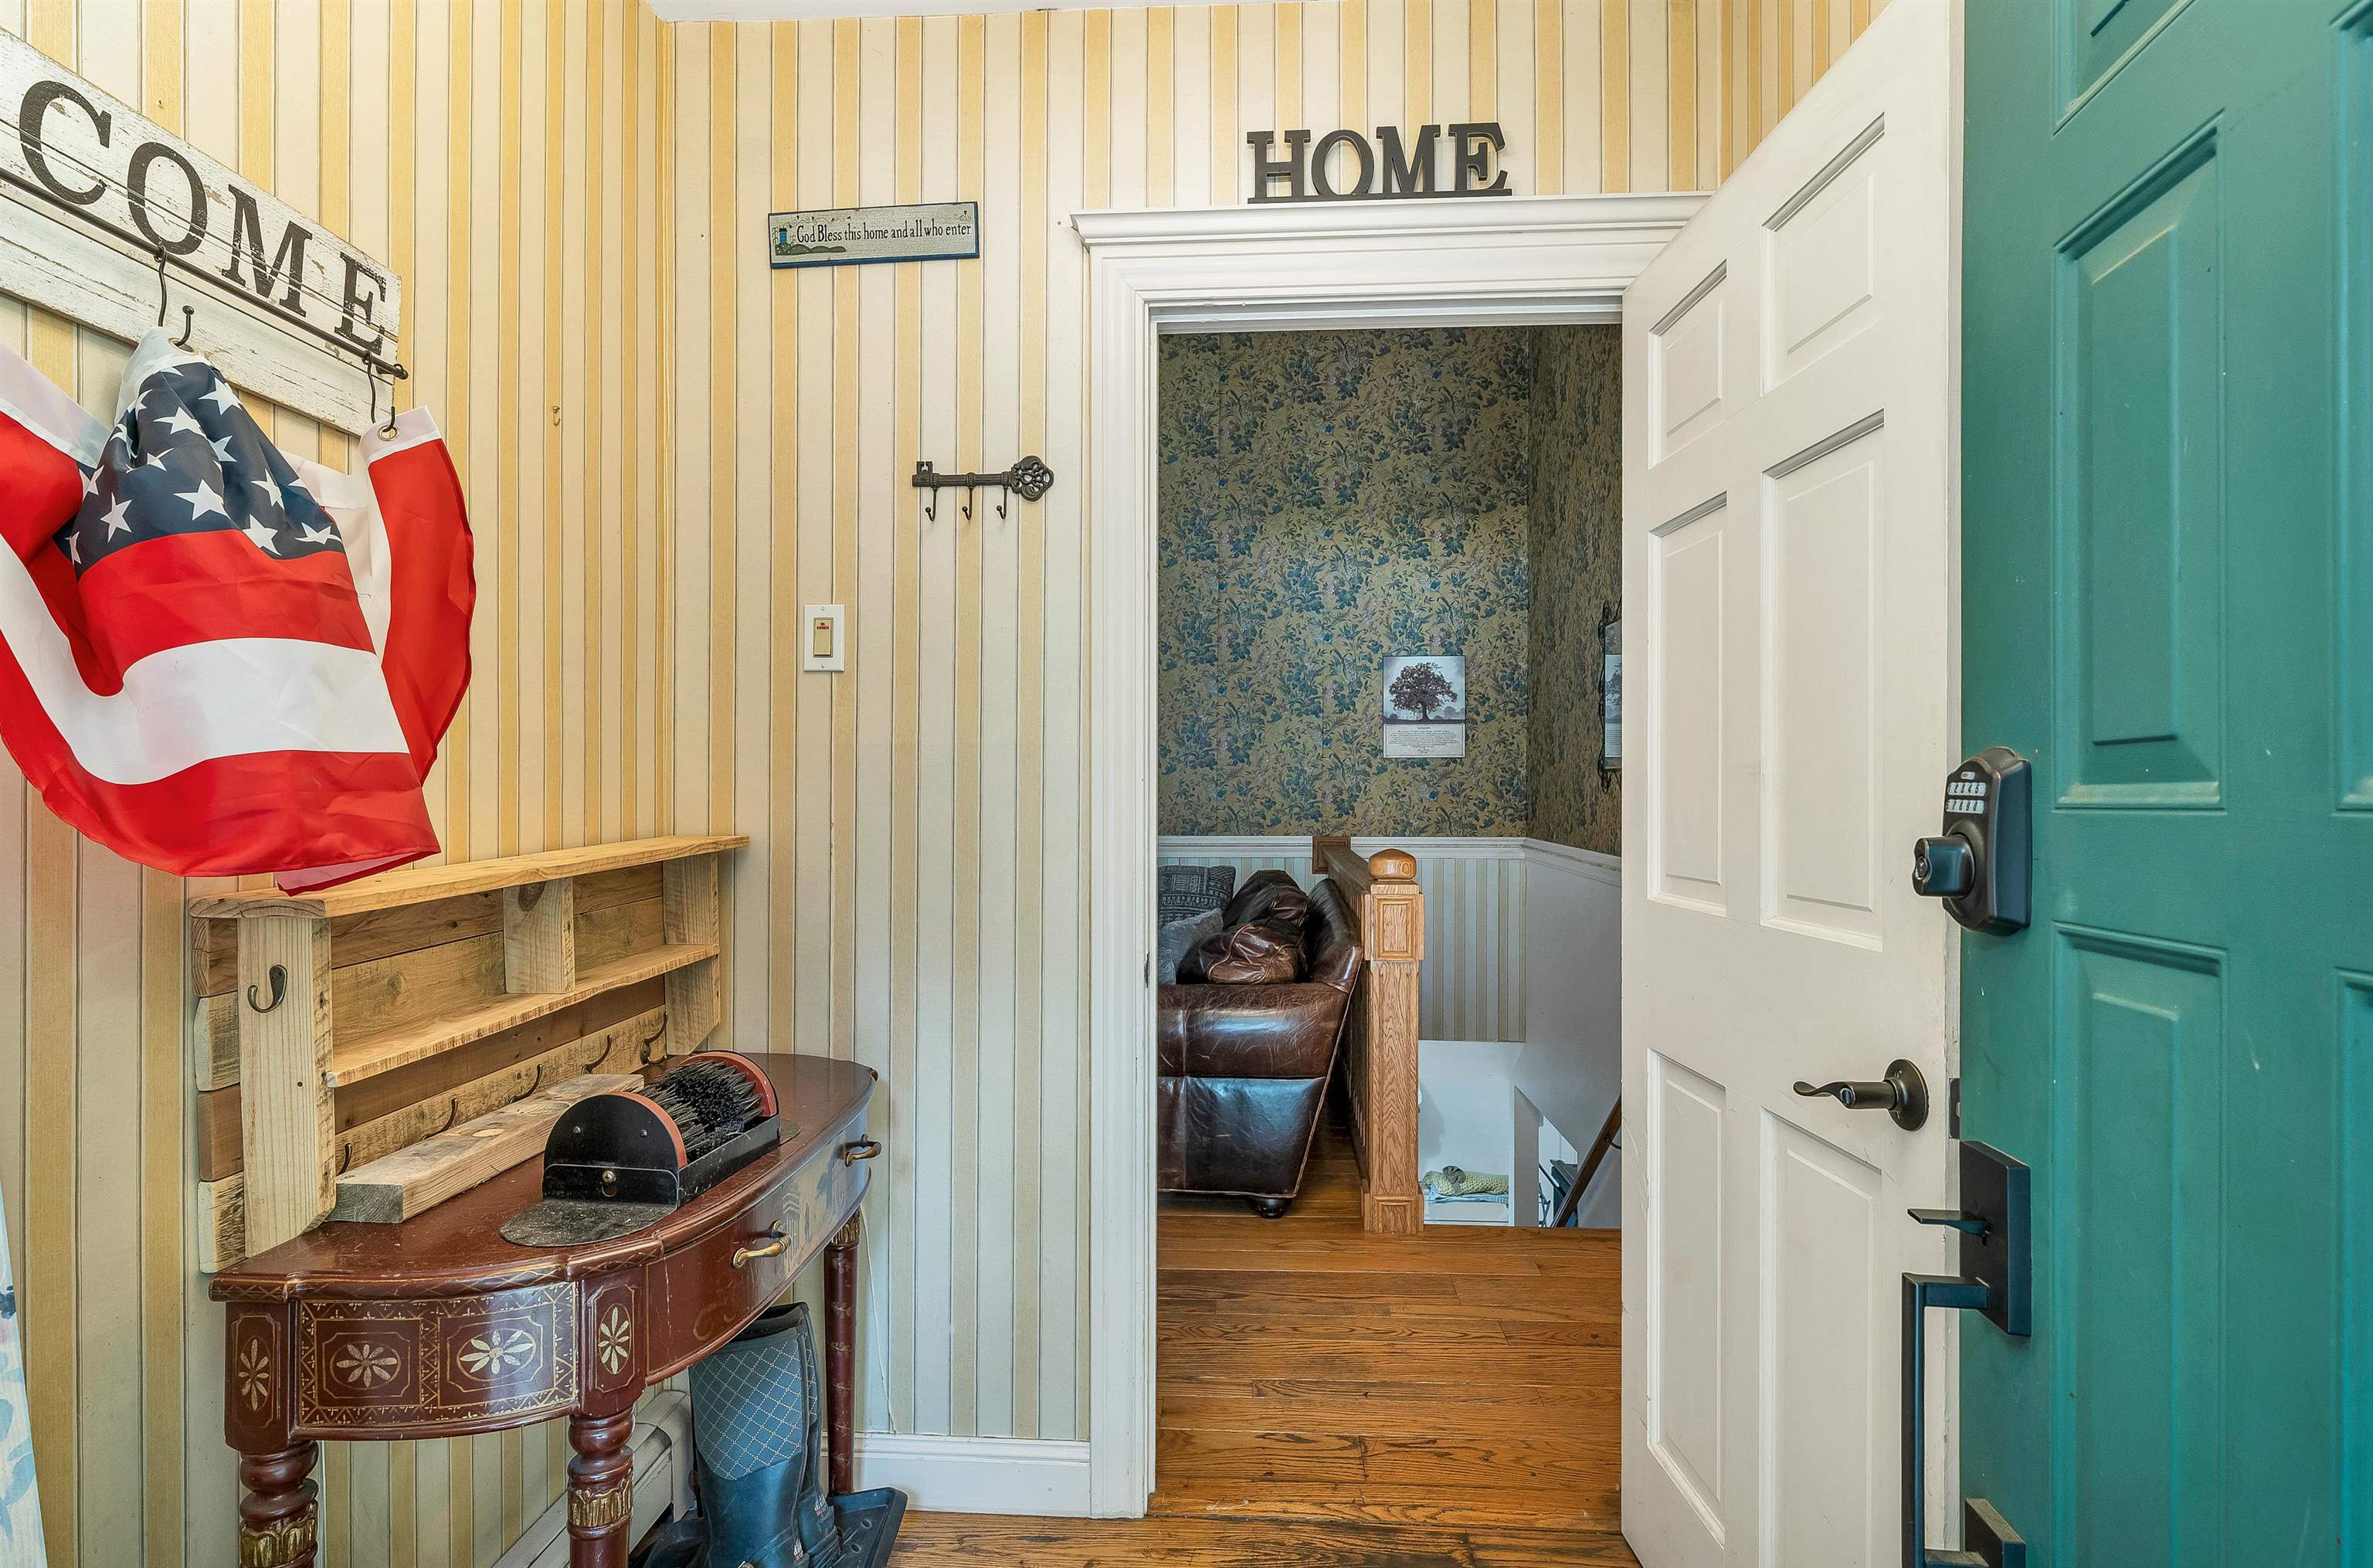
Entryway with an open teal door, striped walls, an American flag, and an antique console table.
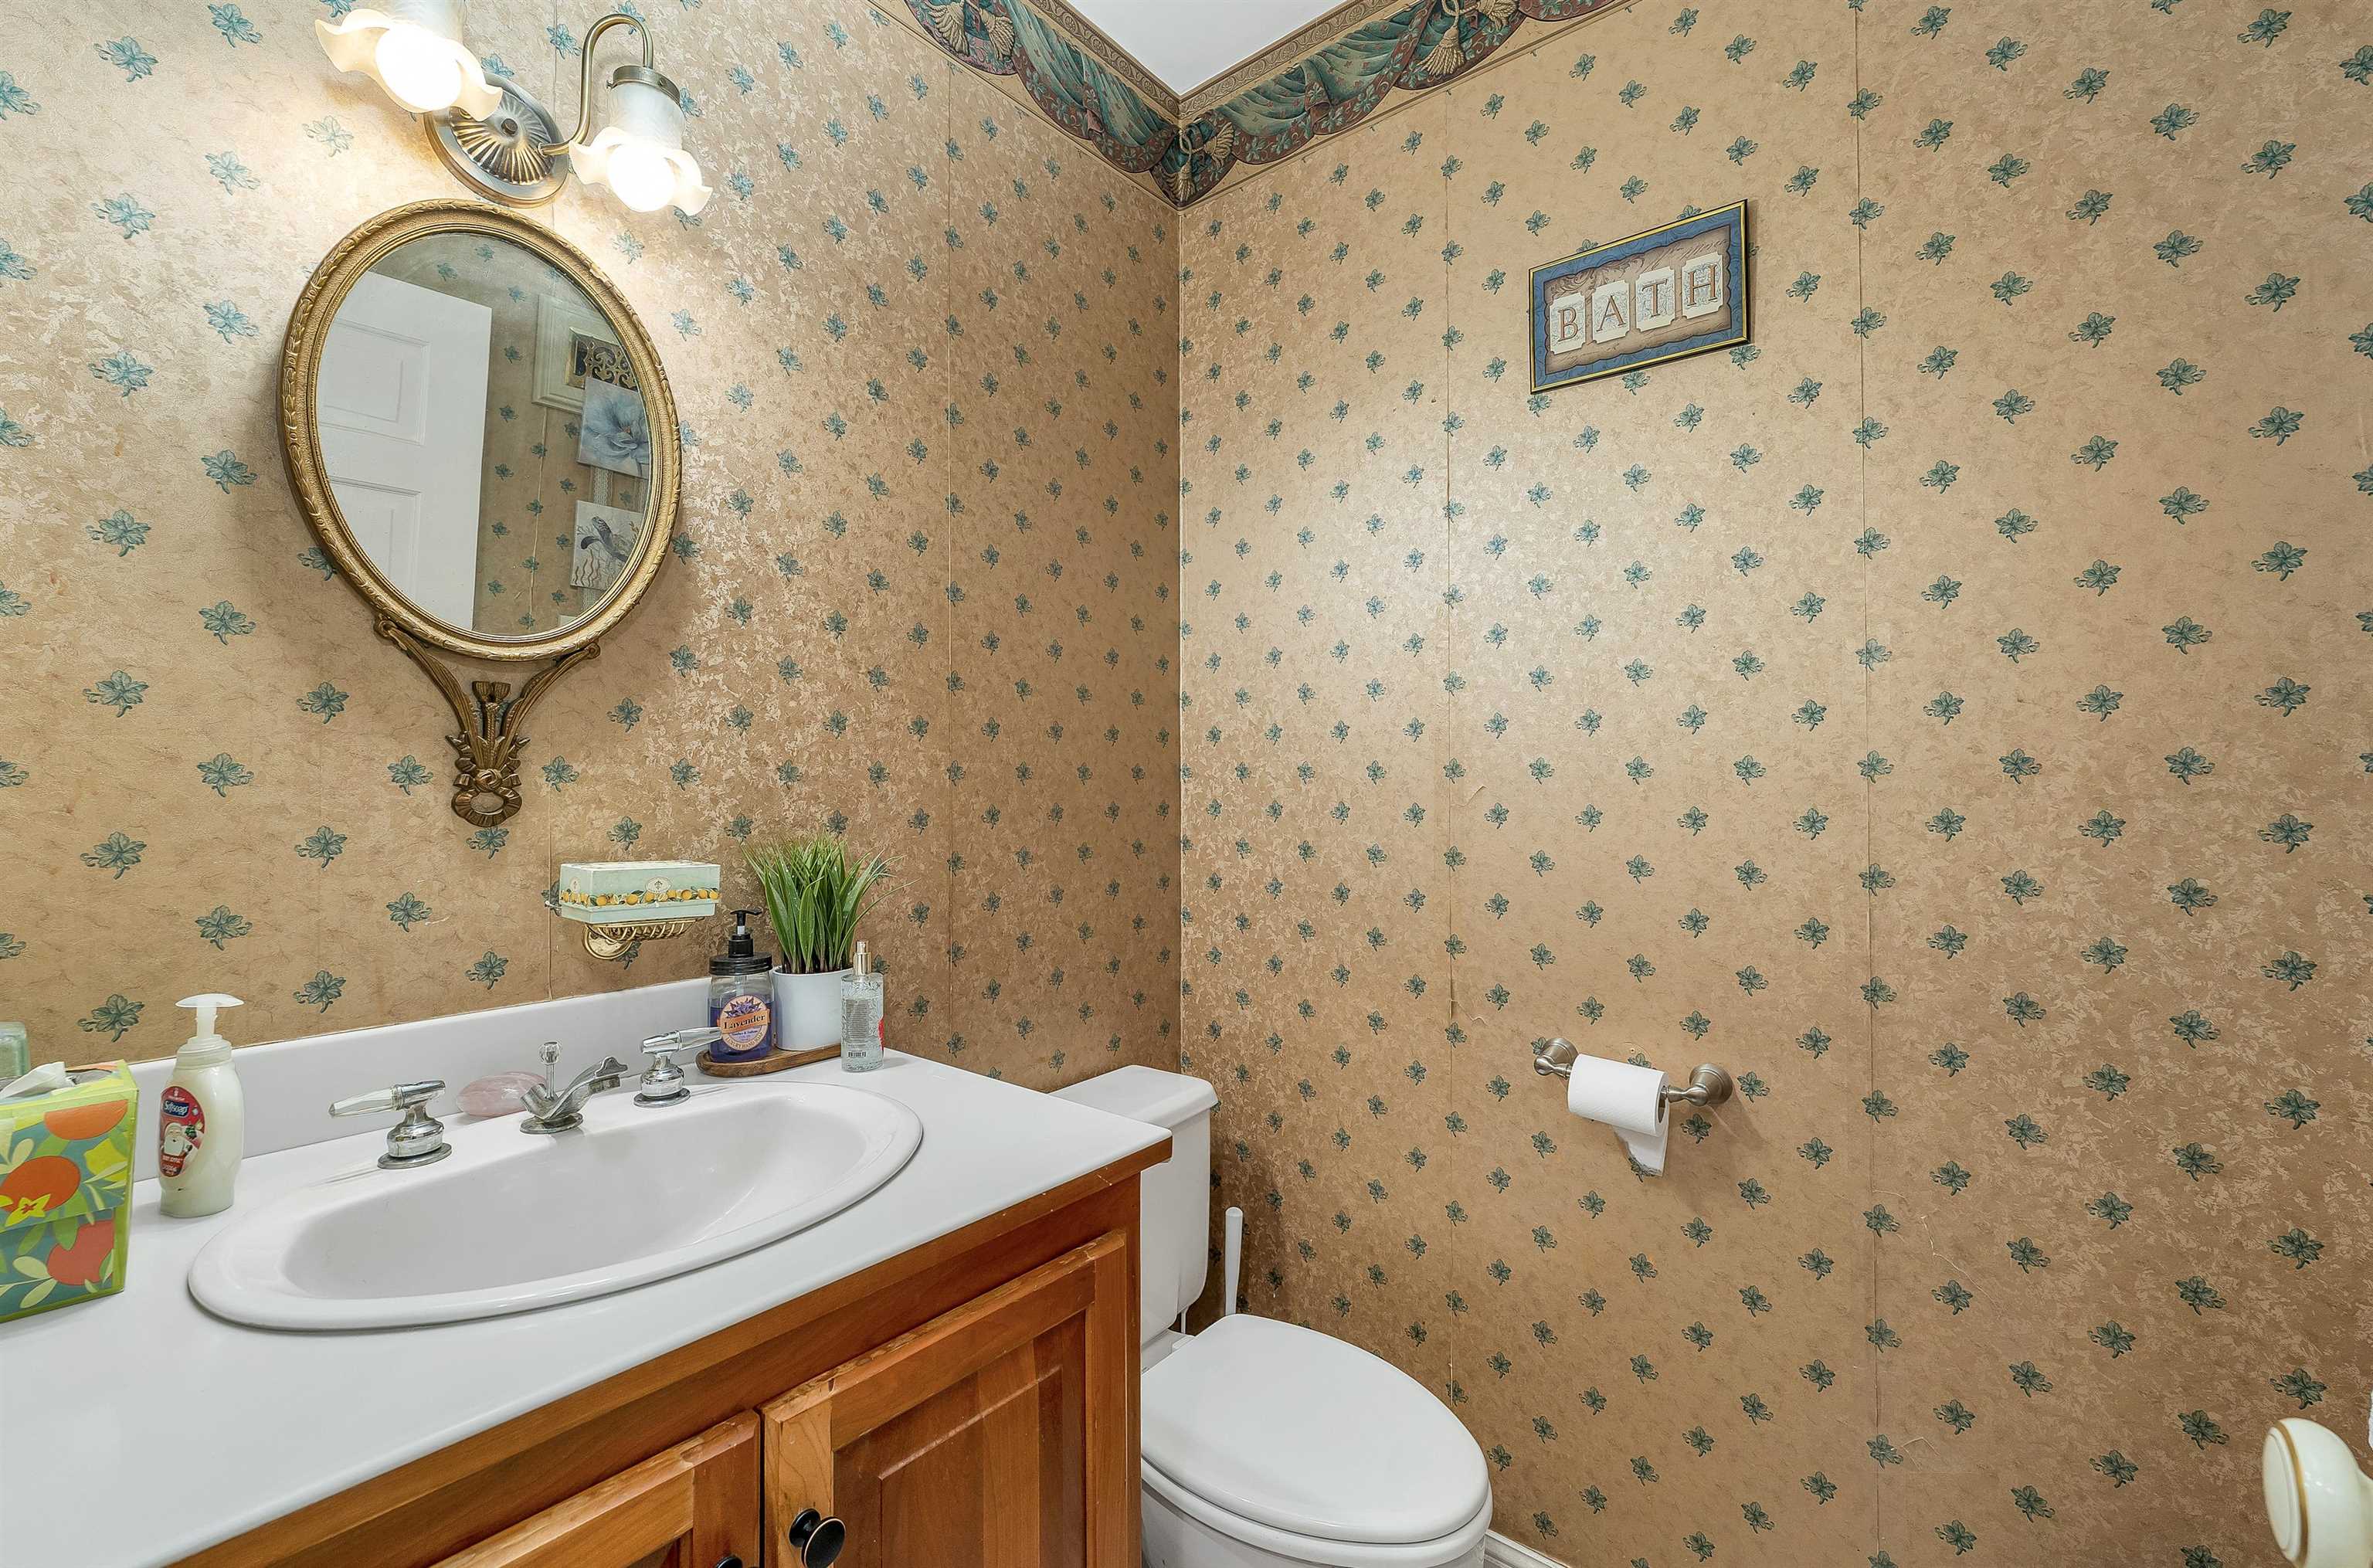
Bathroom with tan floral wallpaper, a wood vanity, and an ornate oval mirror.
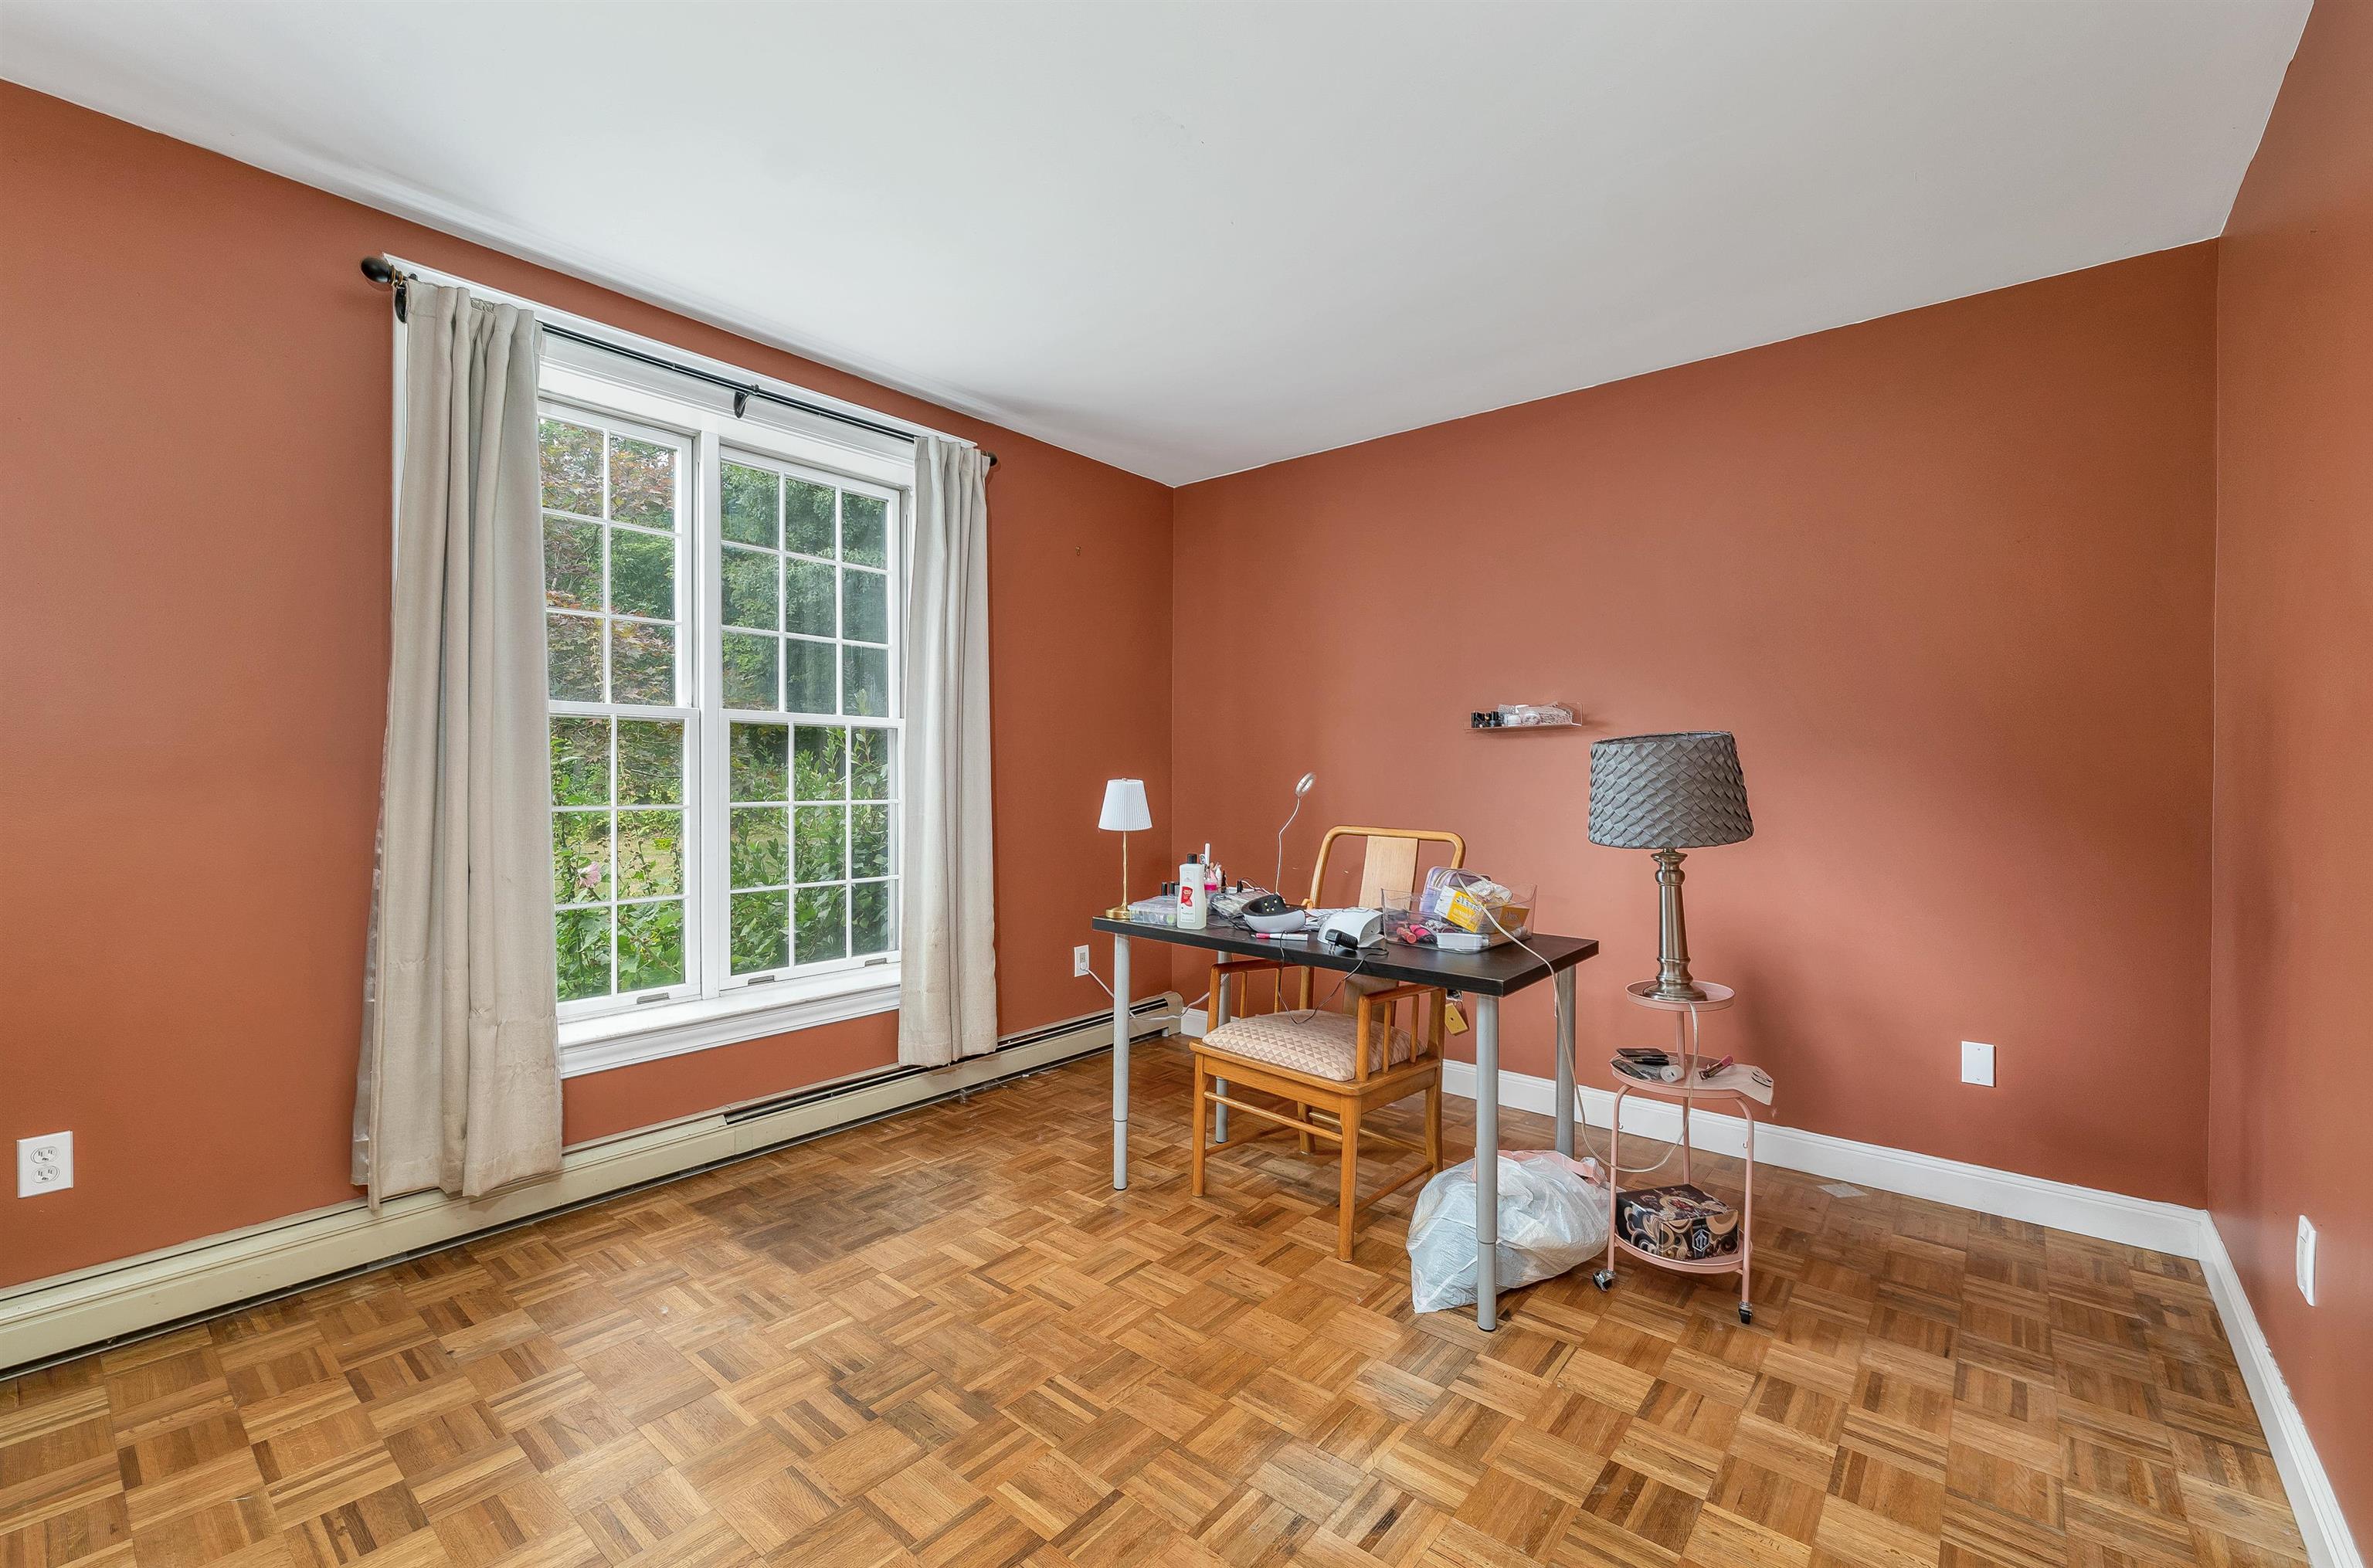
Room with terracotta walls, parquet flooring, and a desk beside a large curtained window.
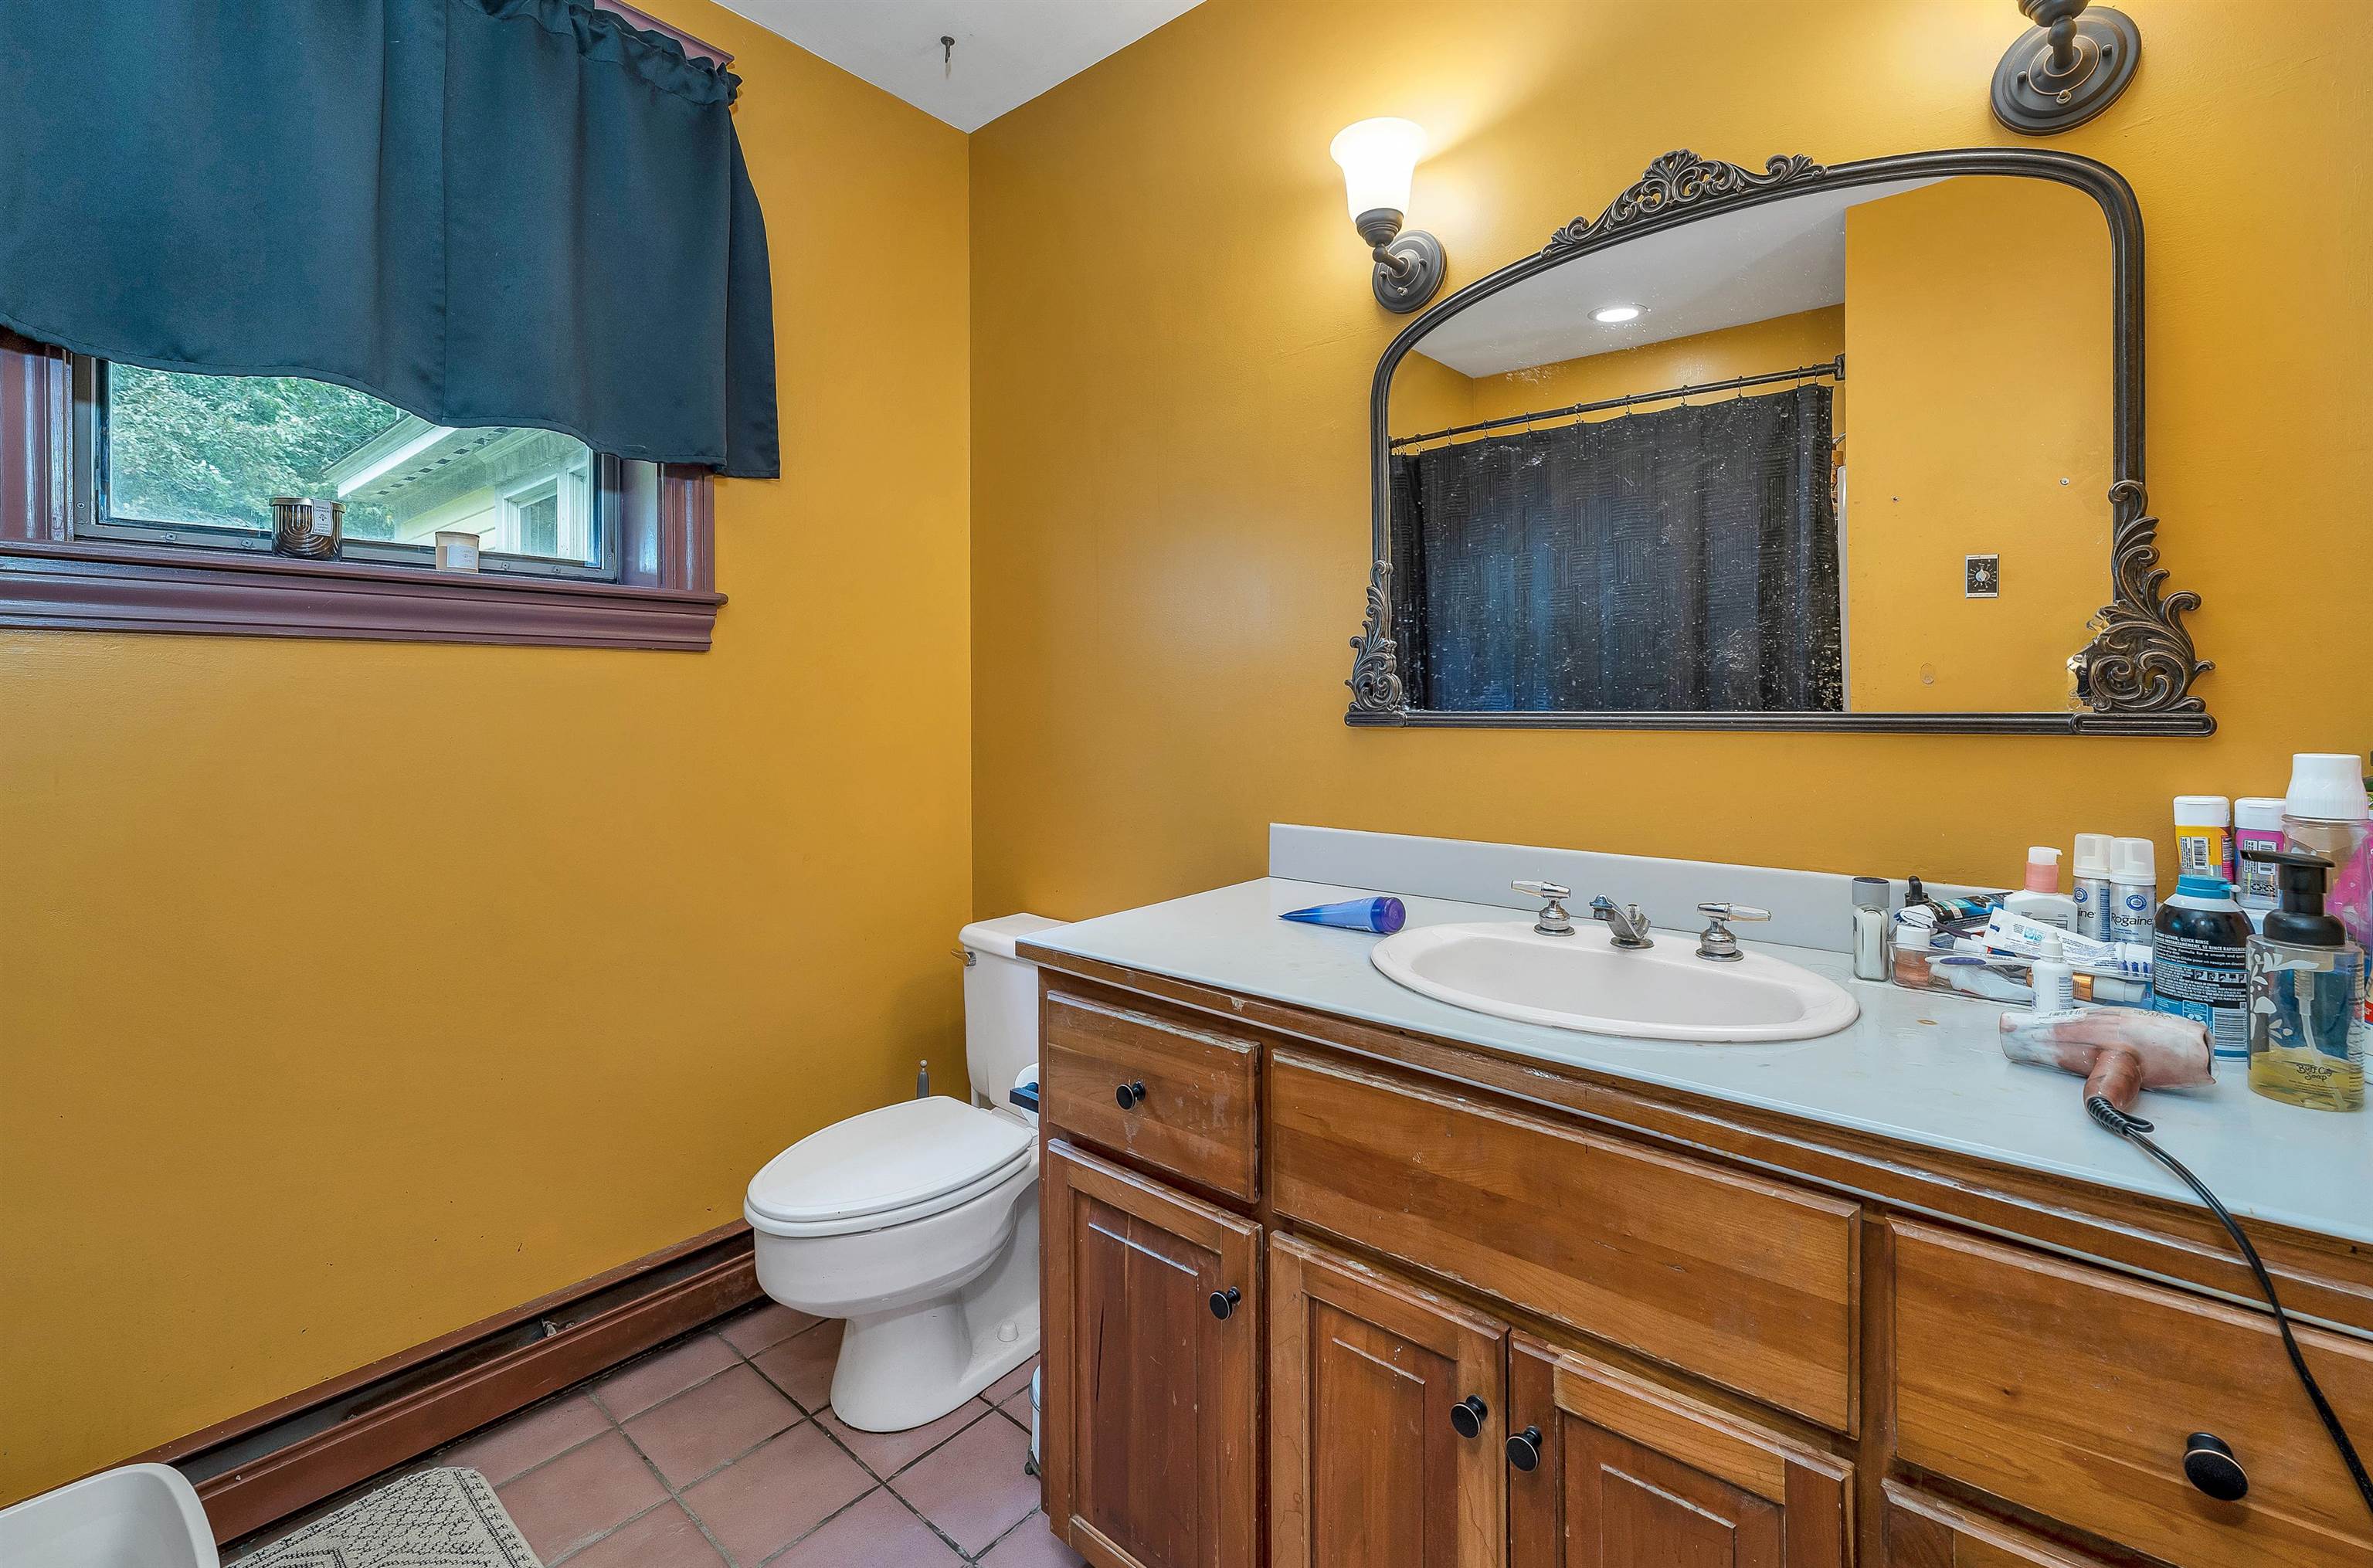
Bathroom with a wood vanity, ornate mirror, and mustard-yellow walls.
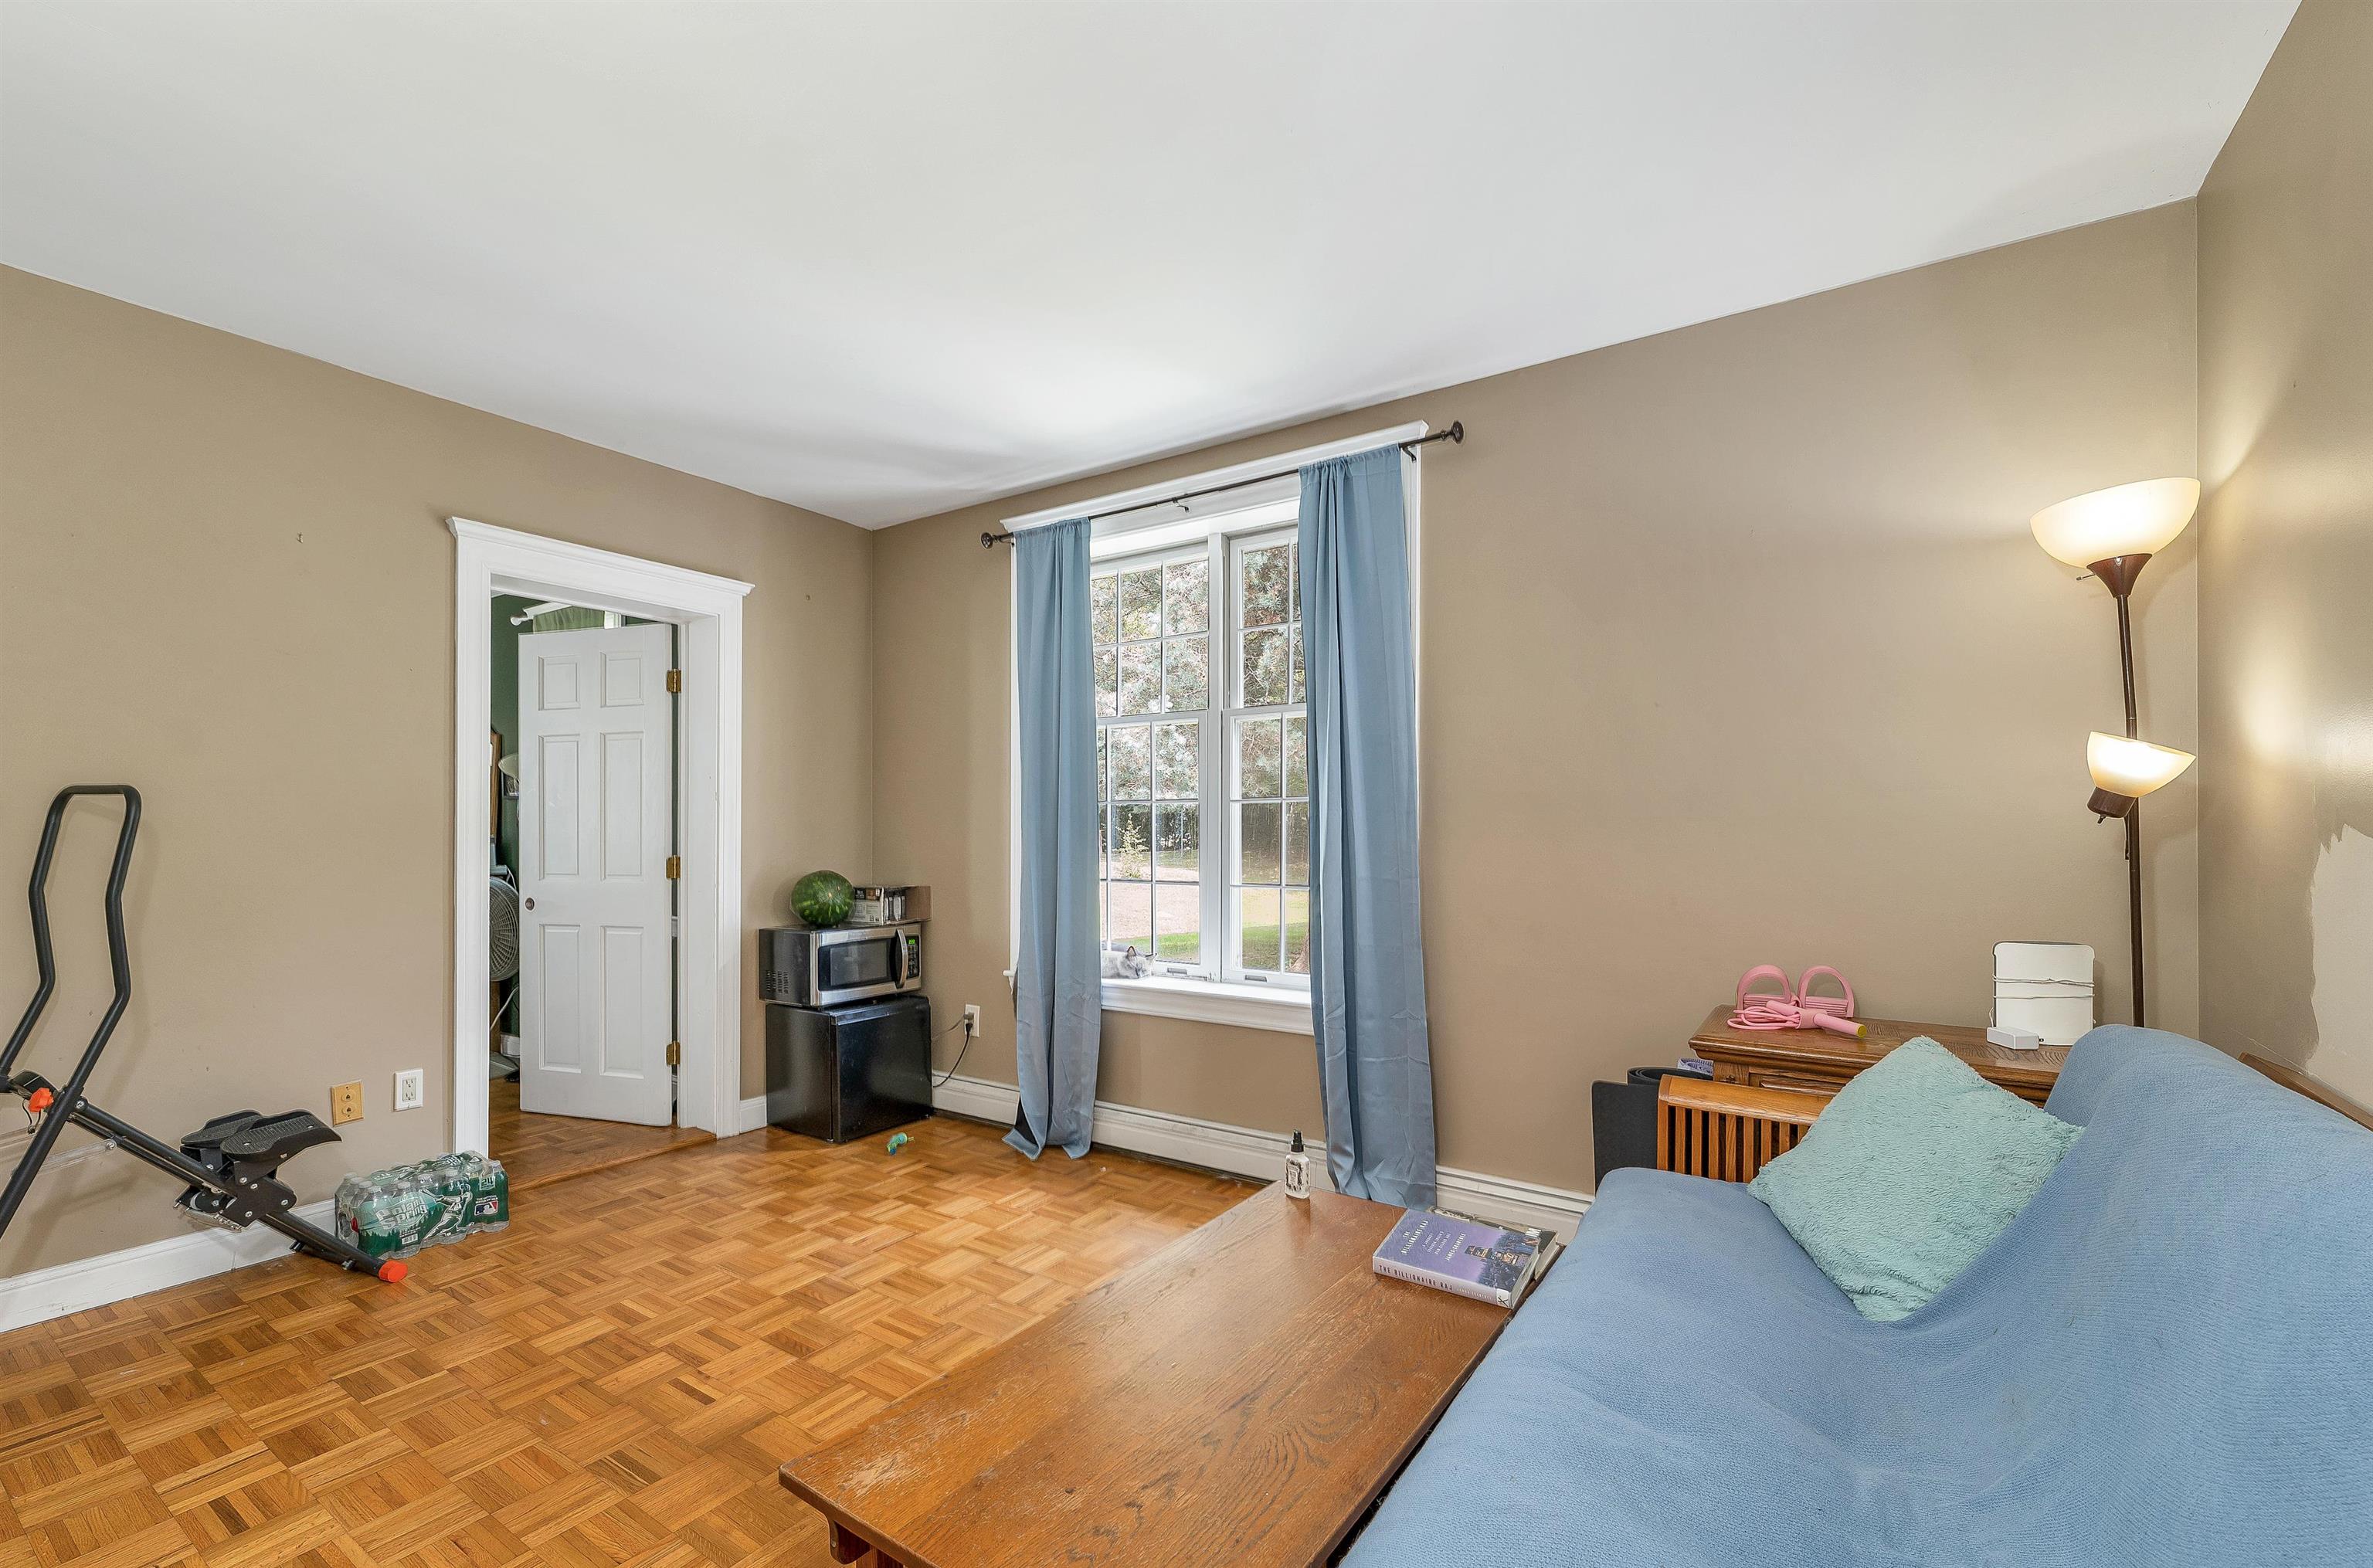
Living room with blue sofa, large curtained window, parquet floor, and wooden coffee table.
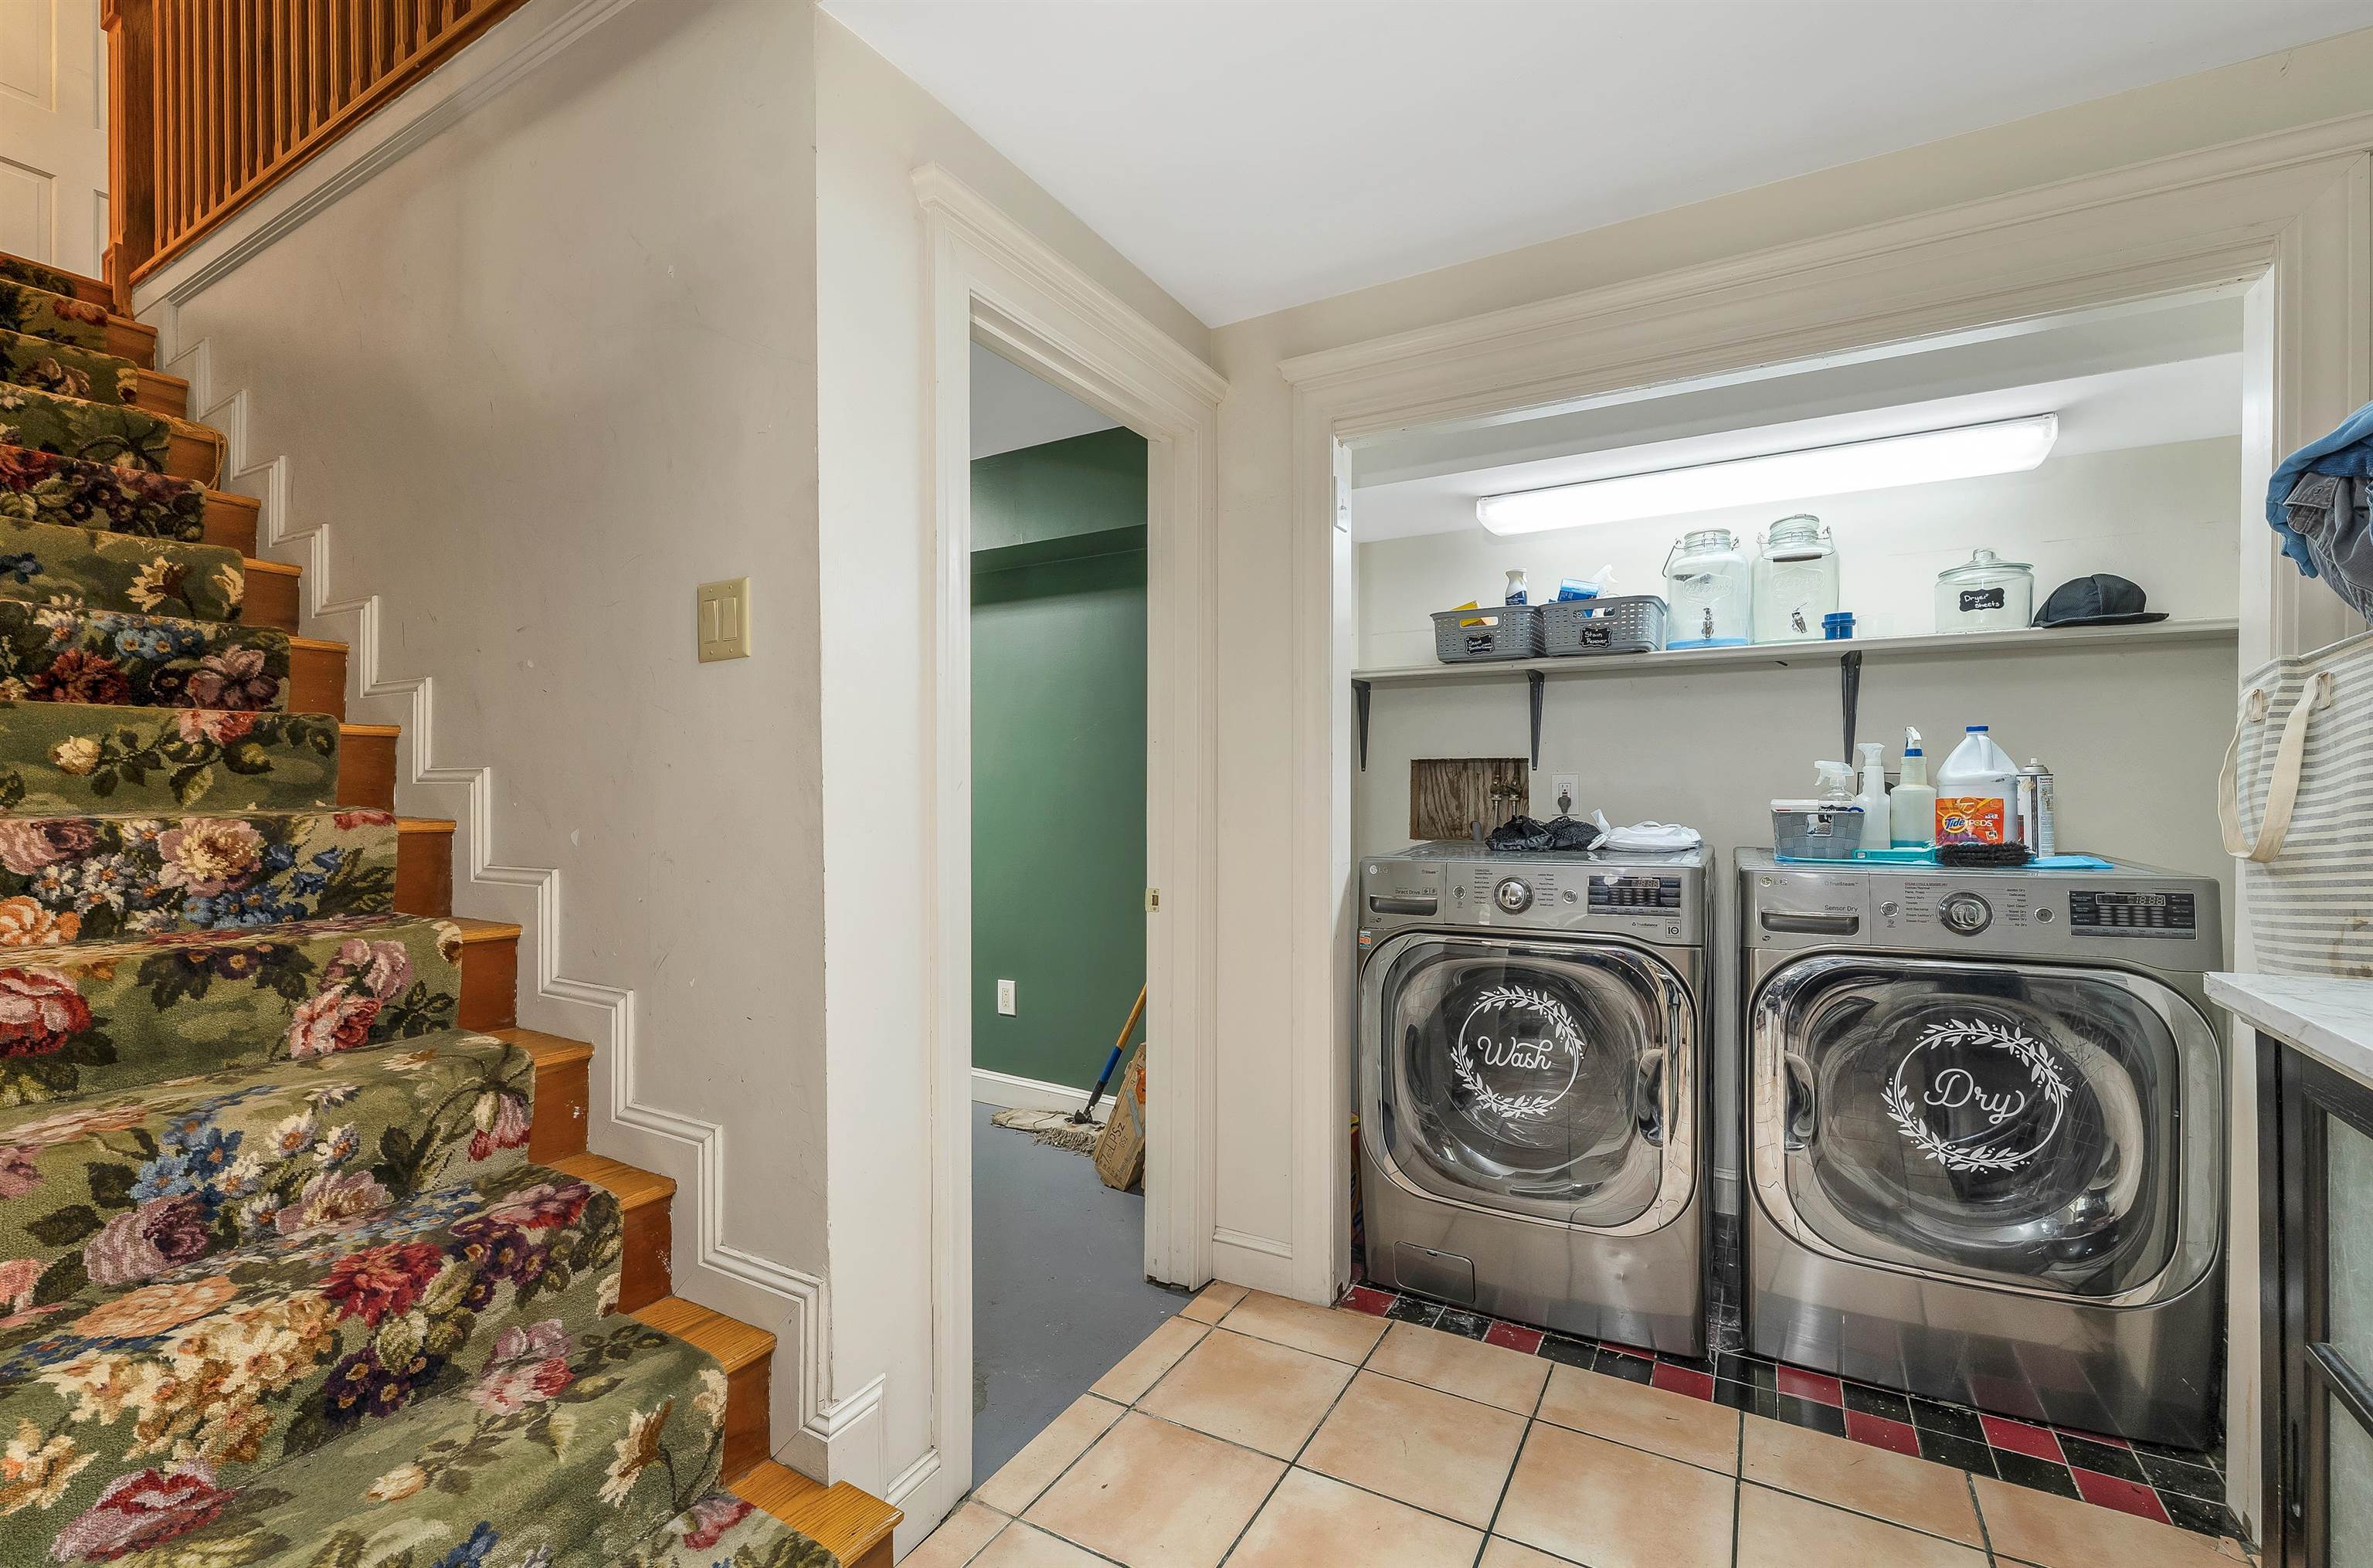
Laundry area with front-loading washer and dryer beside a floral-carpeted staircase.
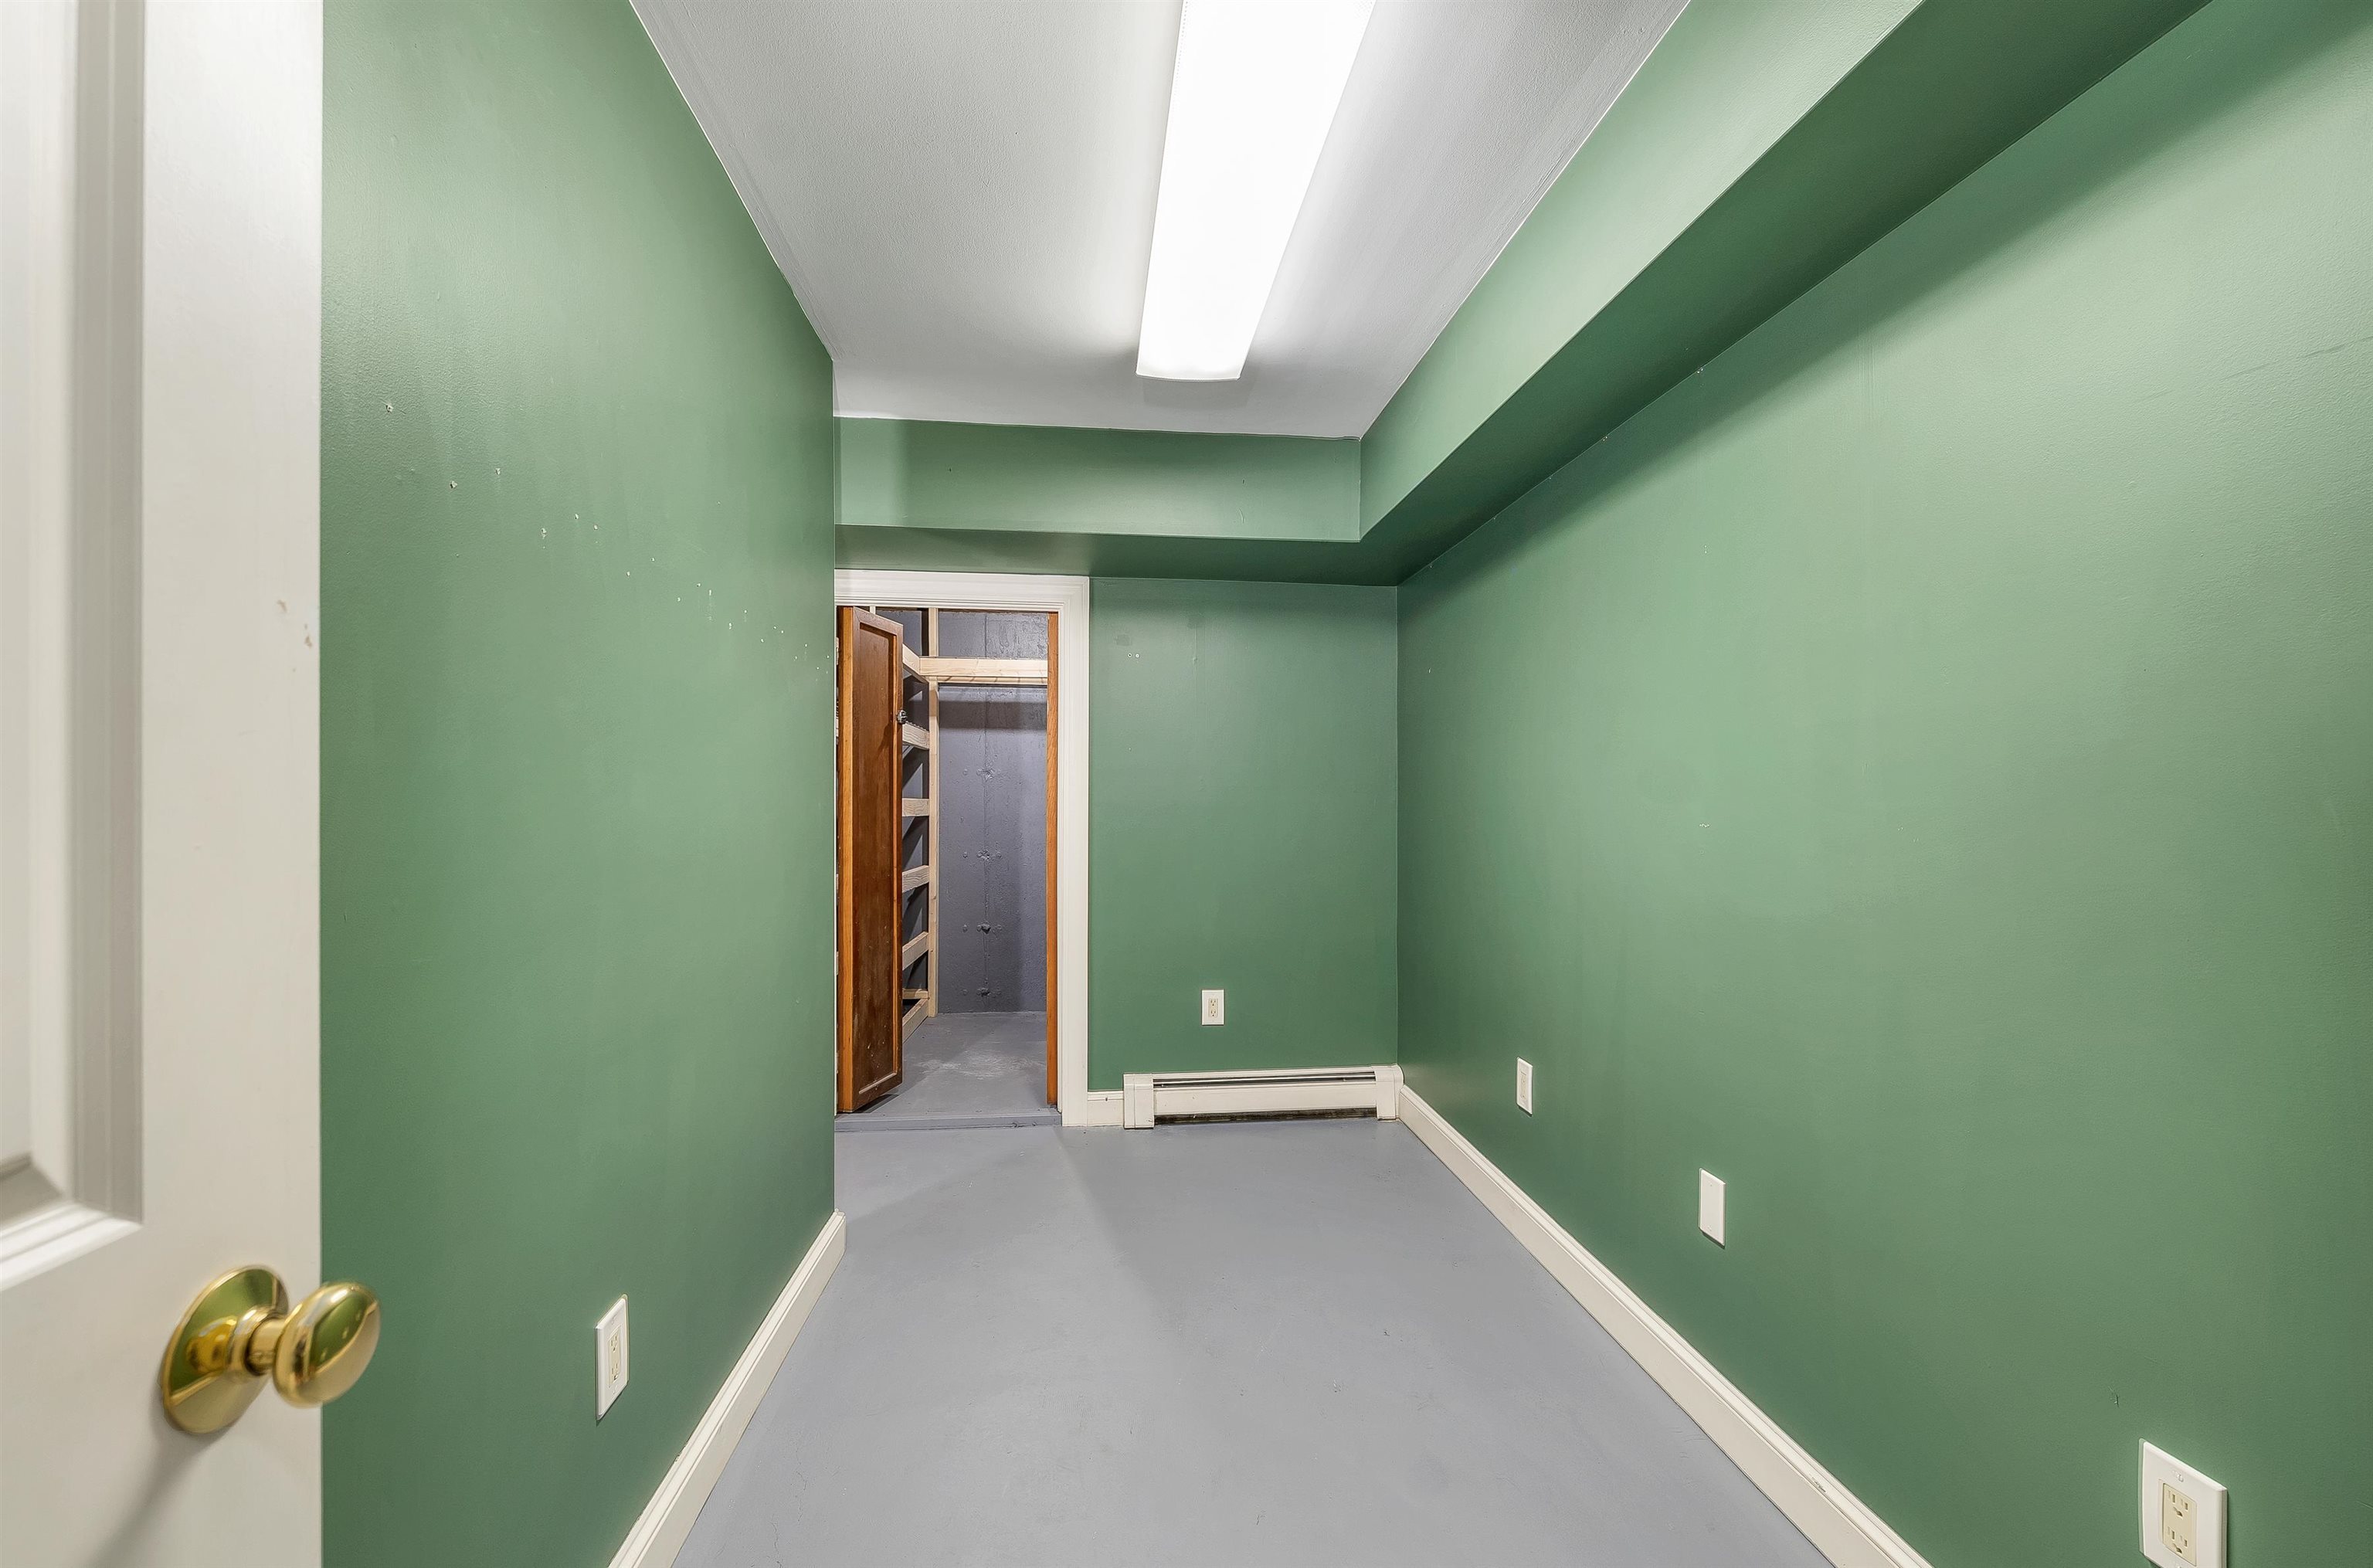
Vacant green-walled room with gray flooring and an open doorway to a storage area.
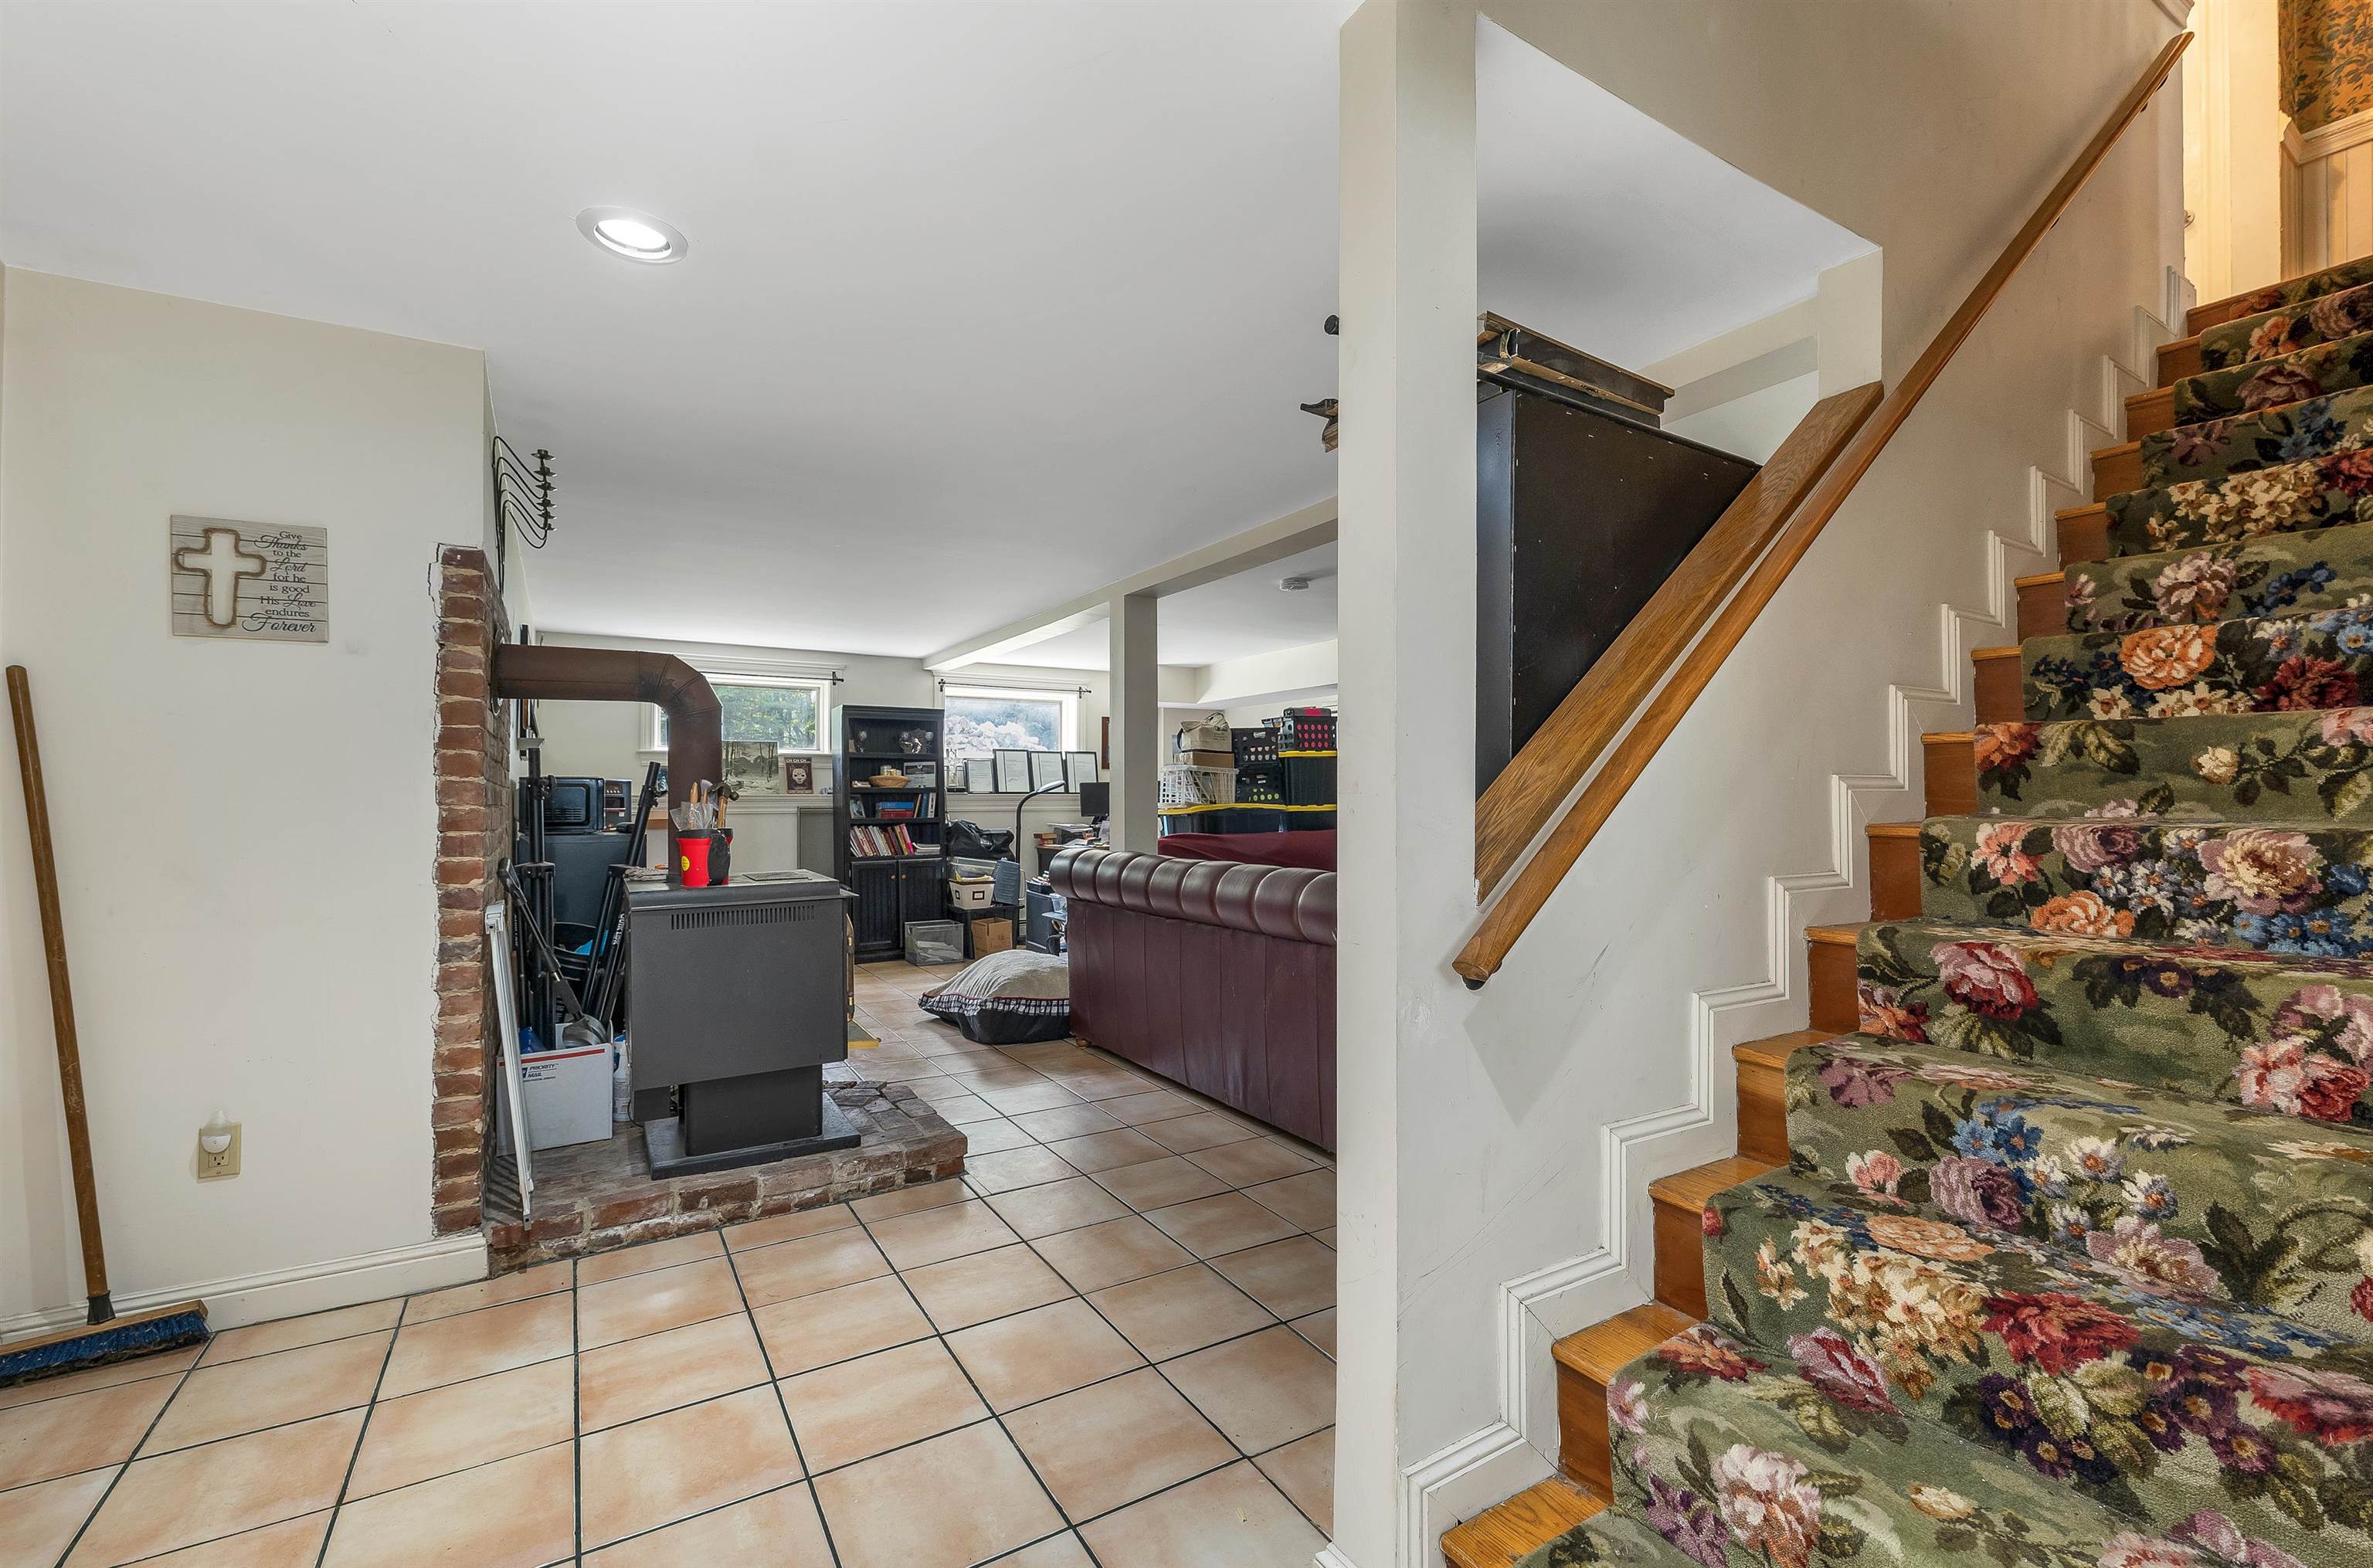
Basement recreation room with a brick-hearth wood stove and floral-carpeted staircase.
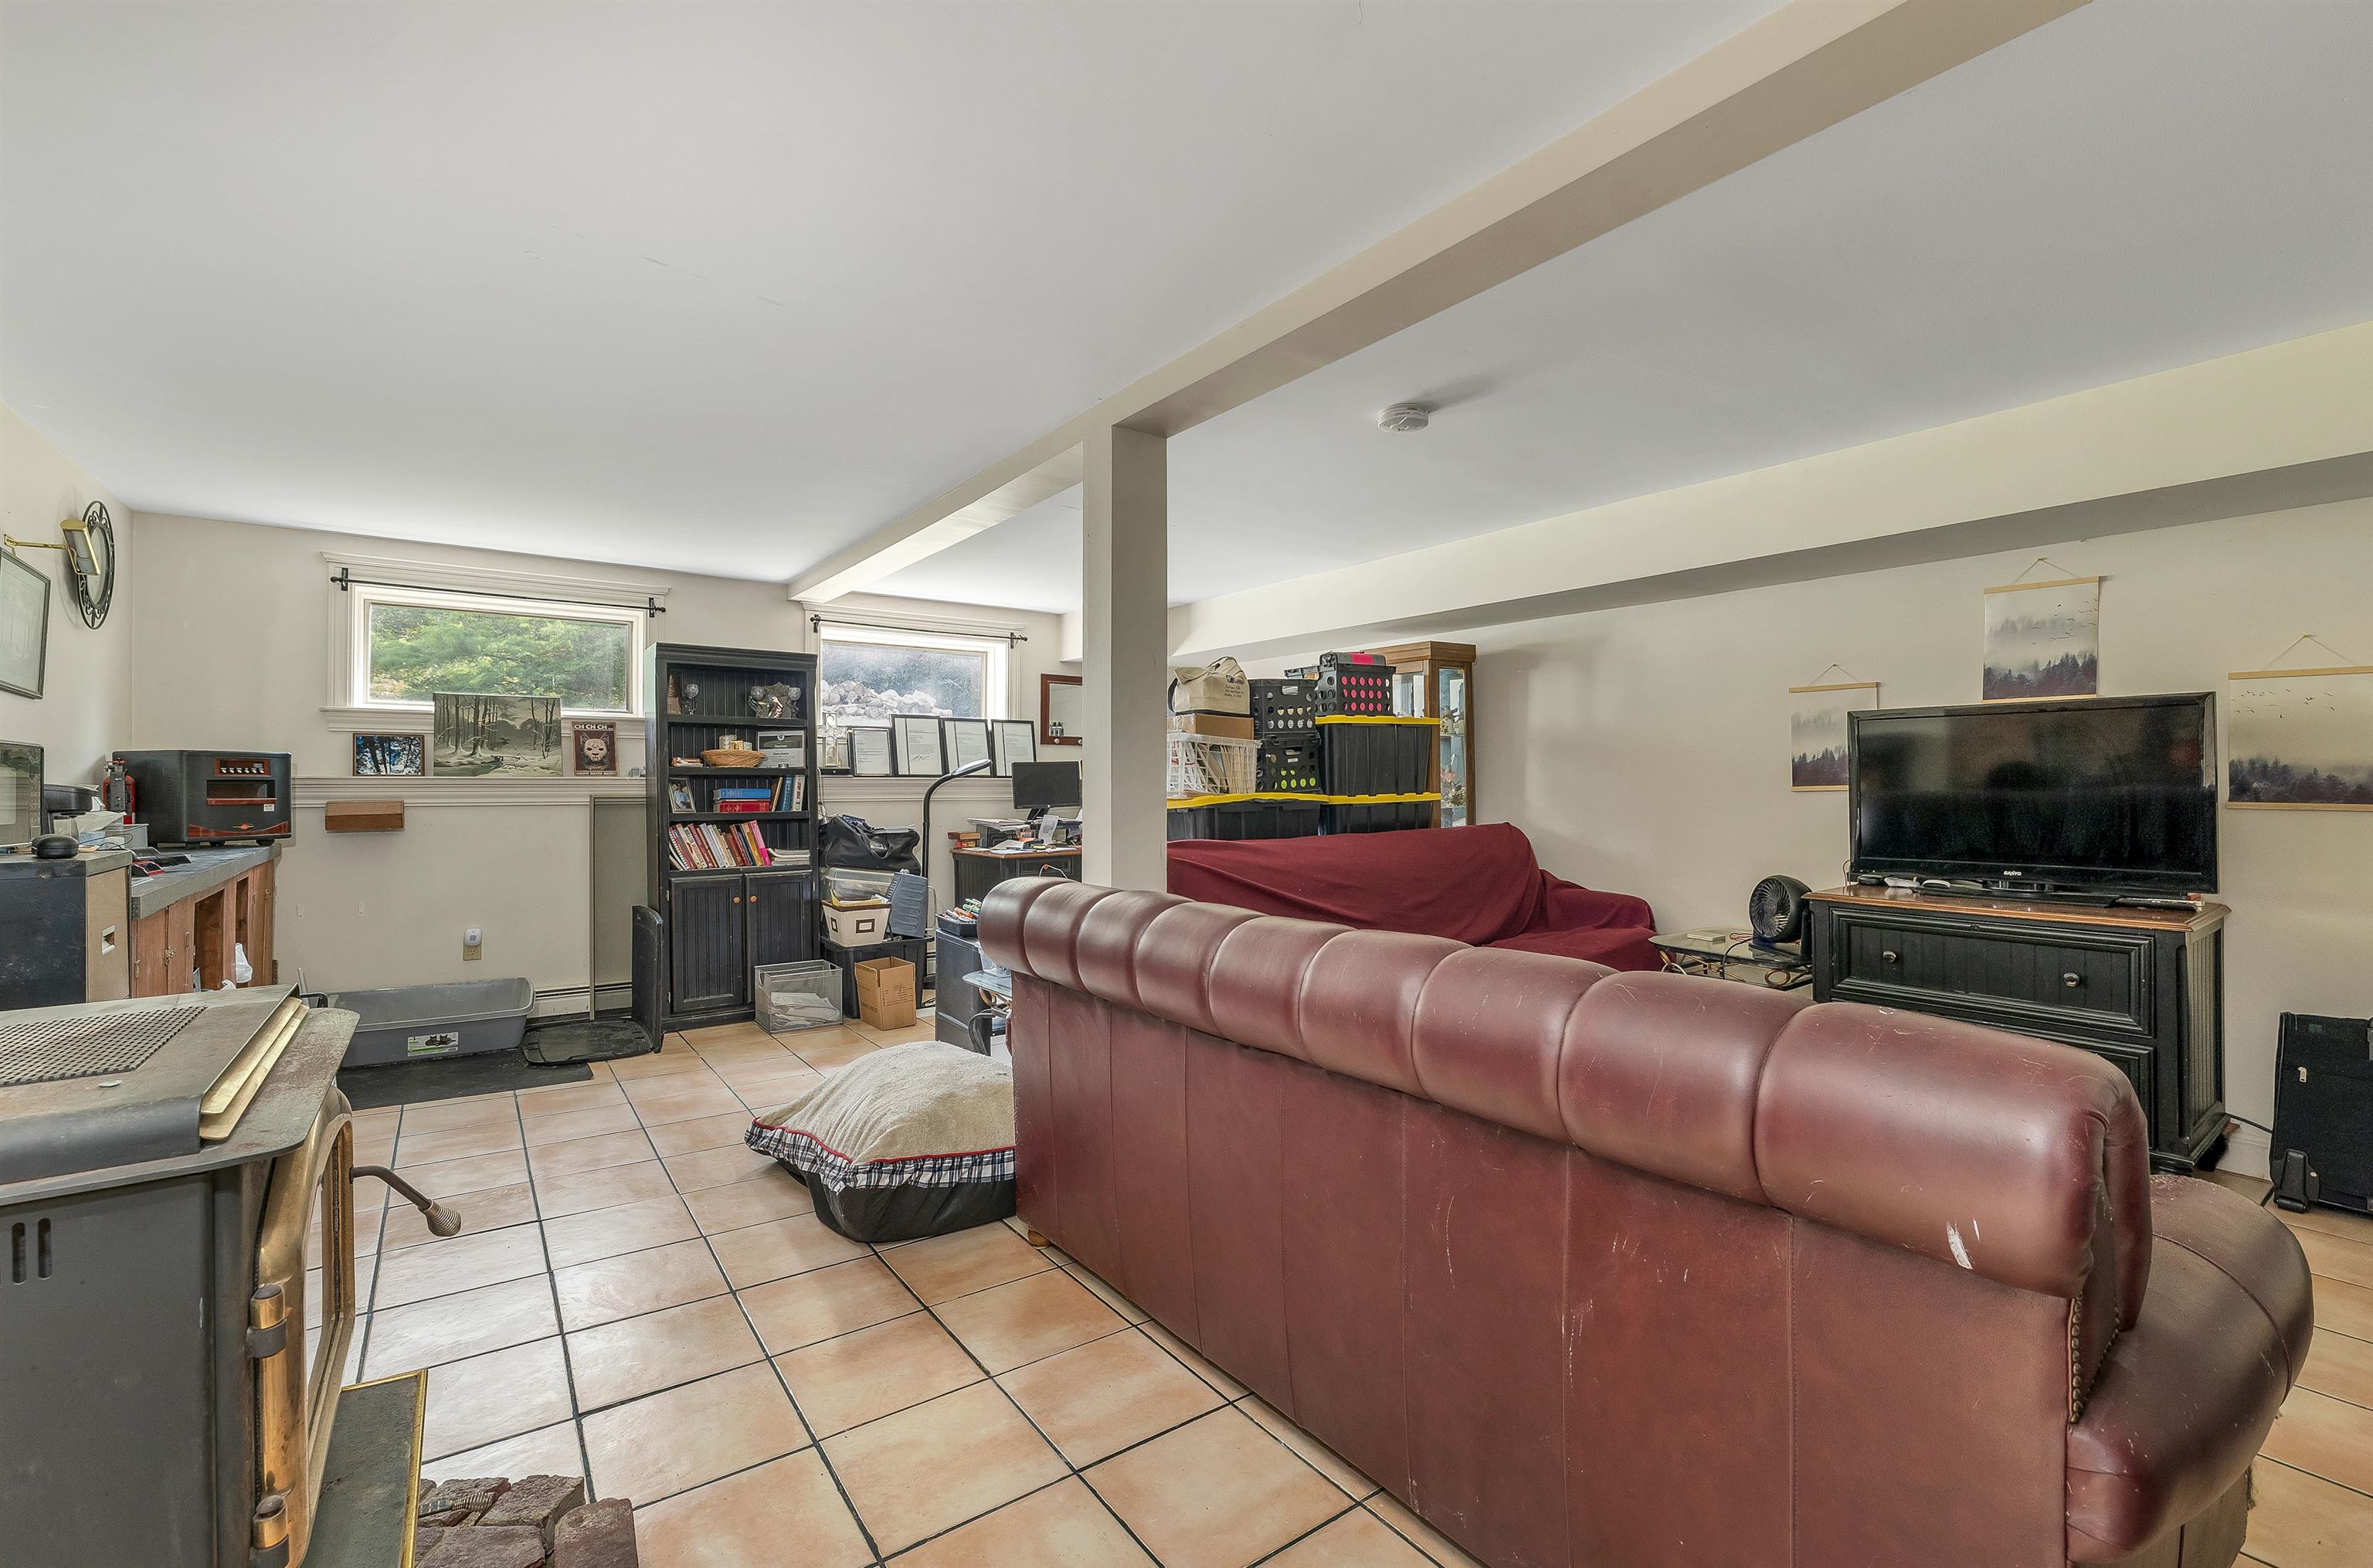
Furnished room with a burgundy sectional, television, tiled floor, and storage shelves.
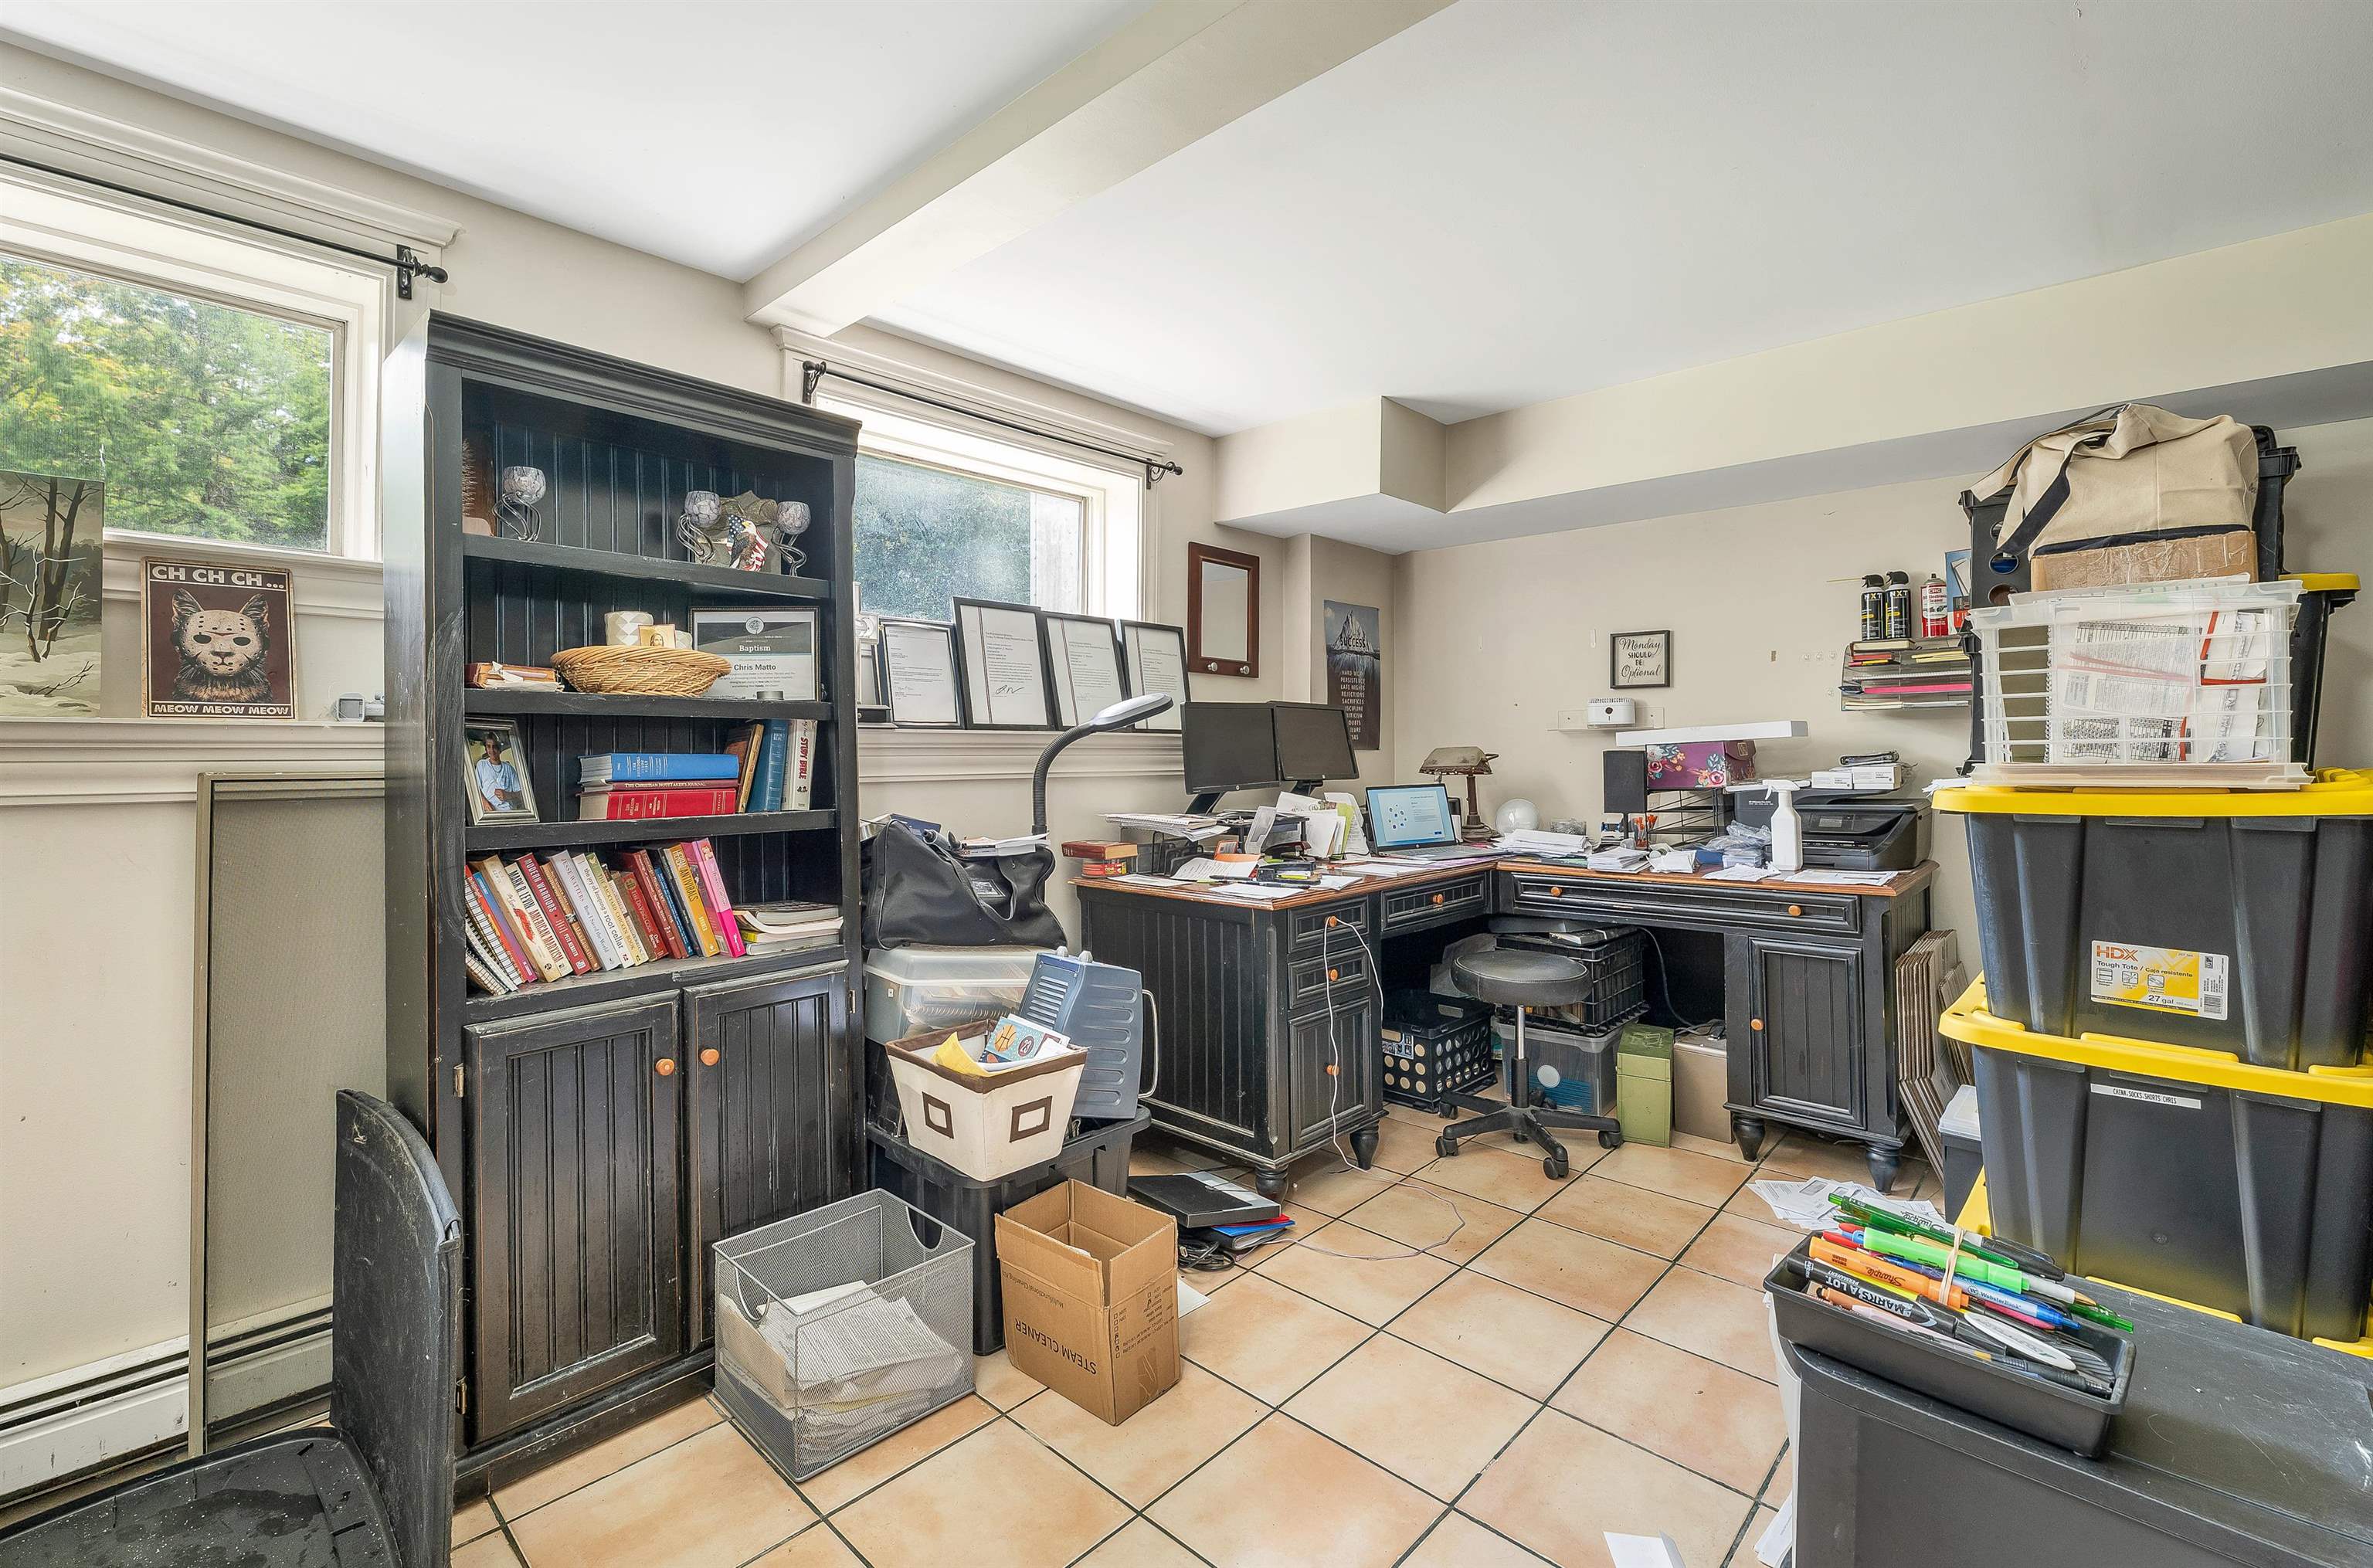
Cluttered office with dark built-in shelving, paper-covered desks, tiled floor, and stacked storage bins.
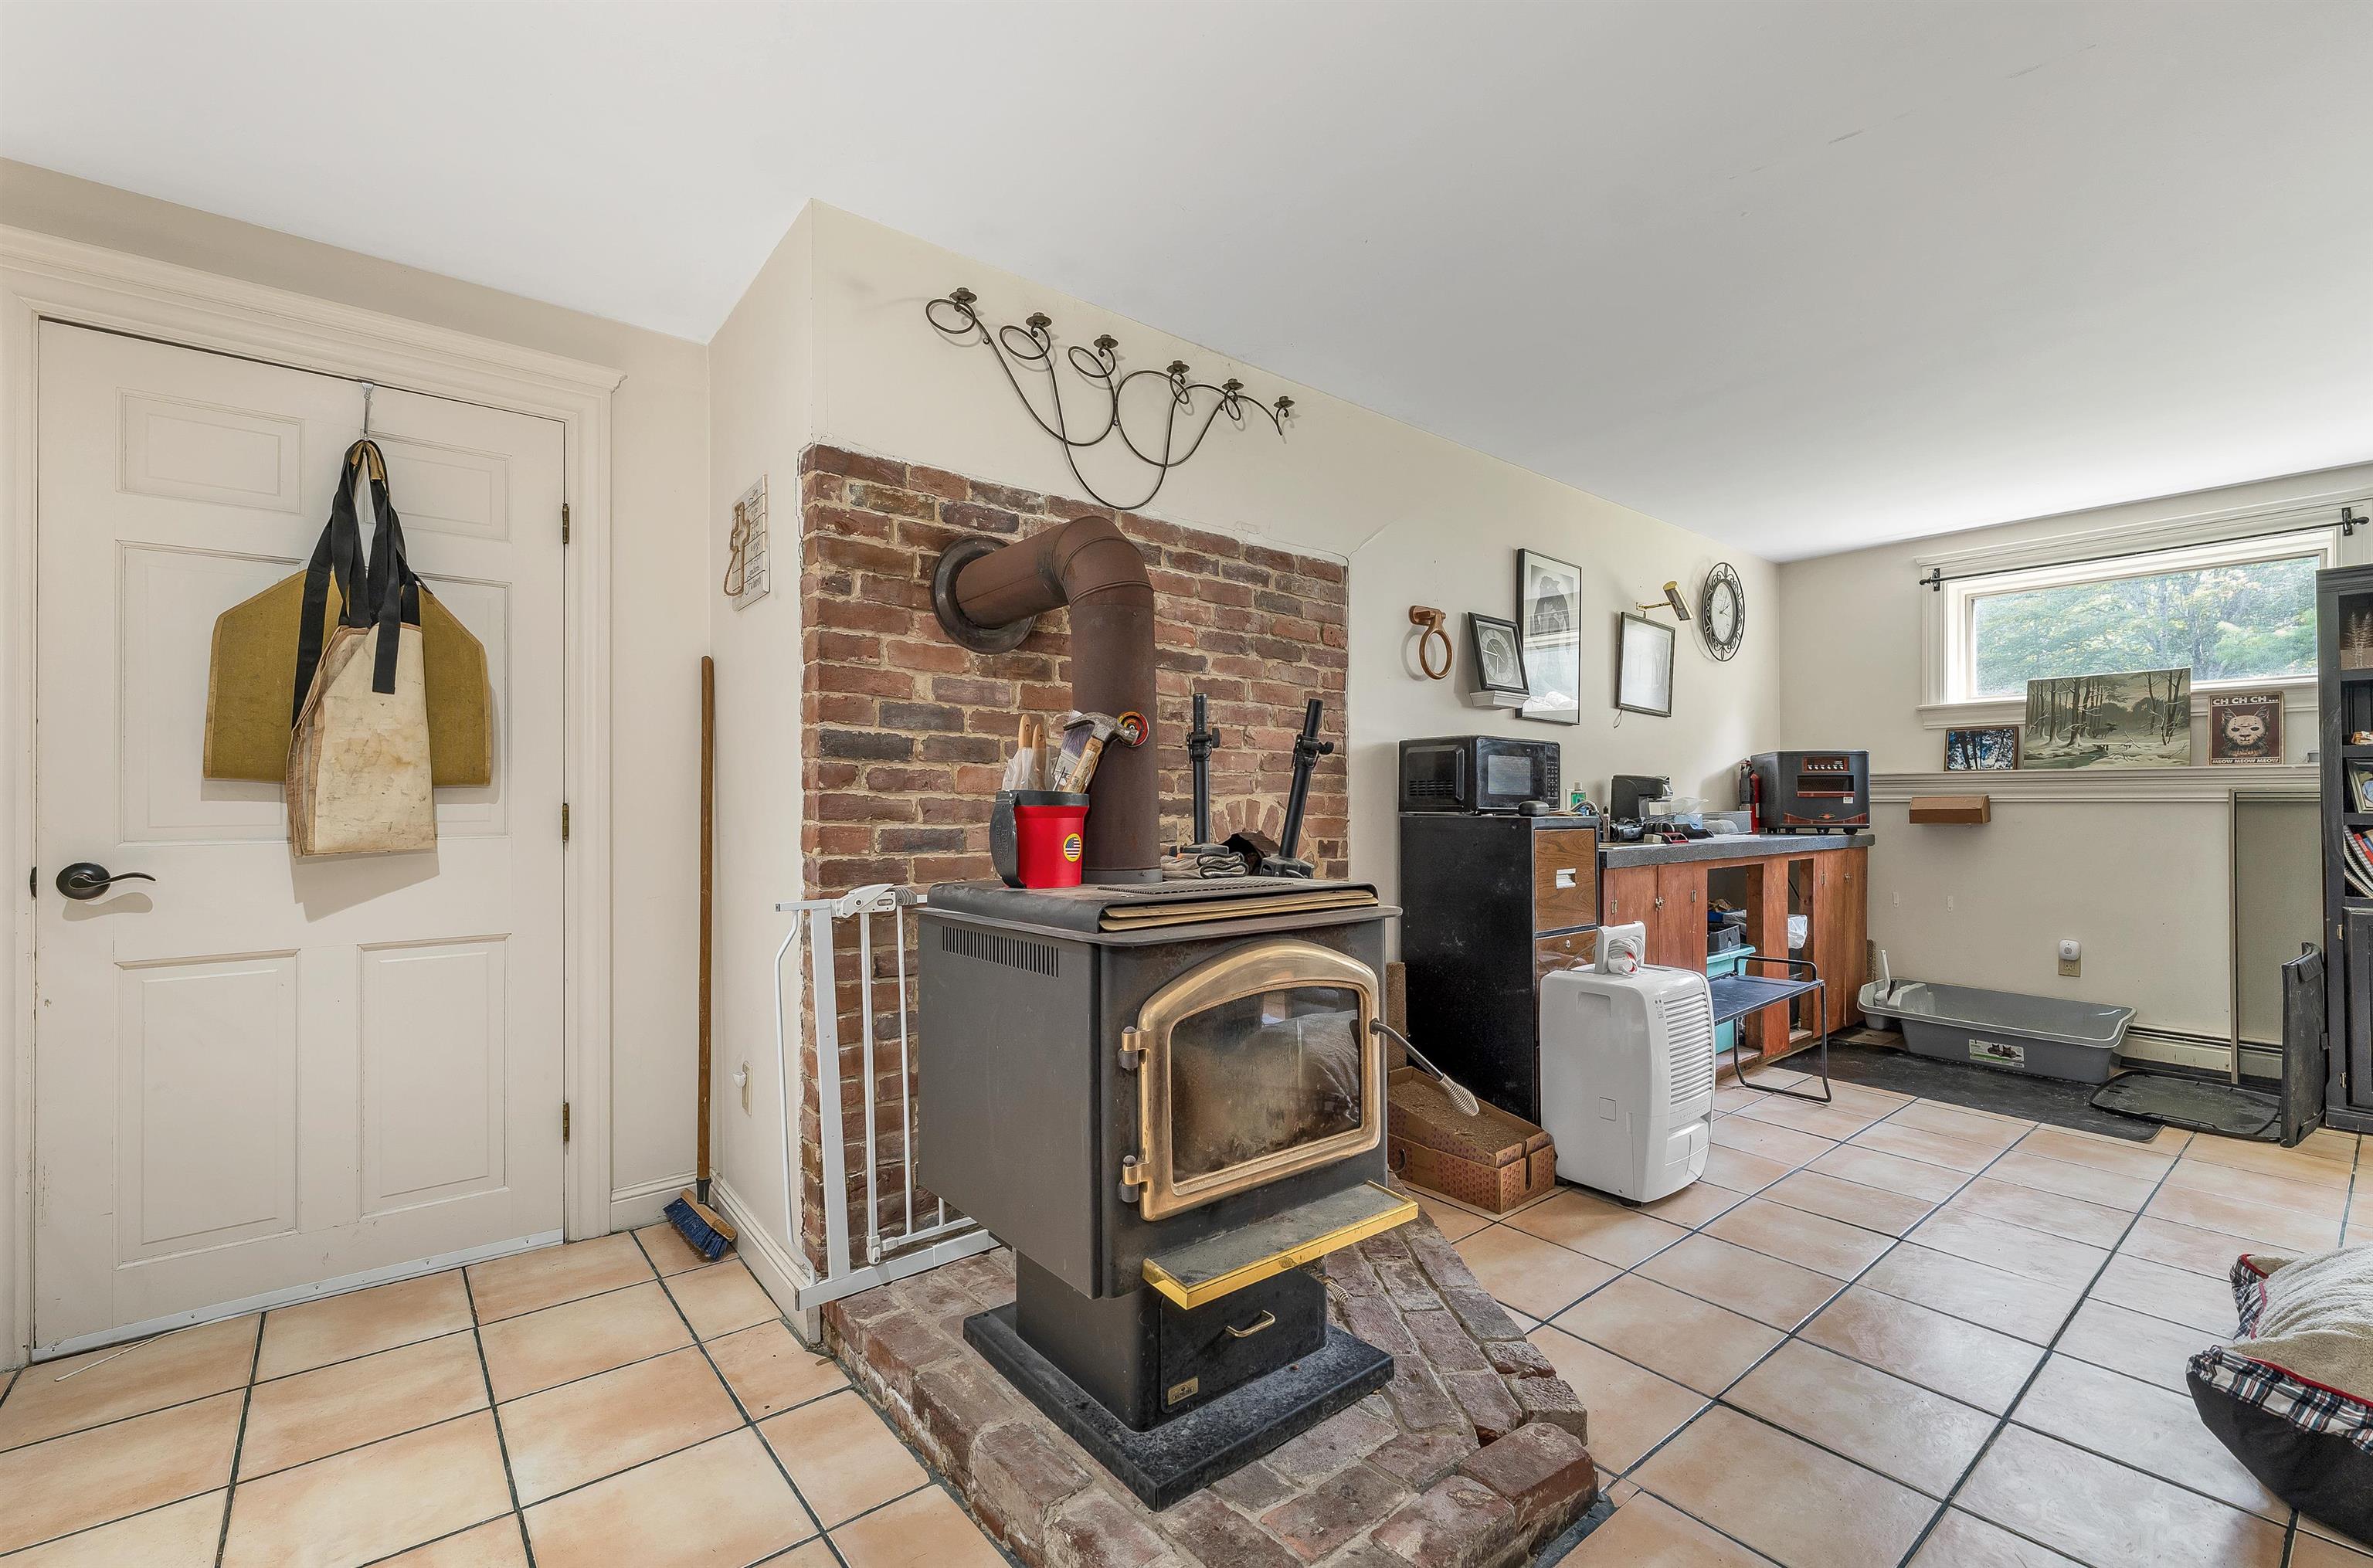
Utility room with a wood-burning stove on a brick hearth beside a tiled floor and workbench.
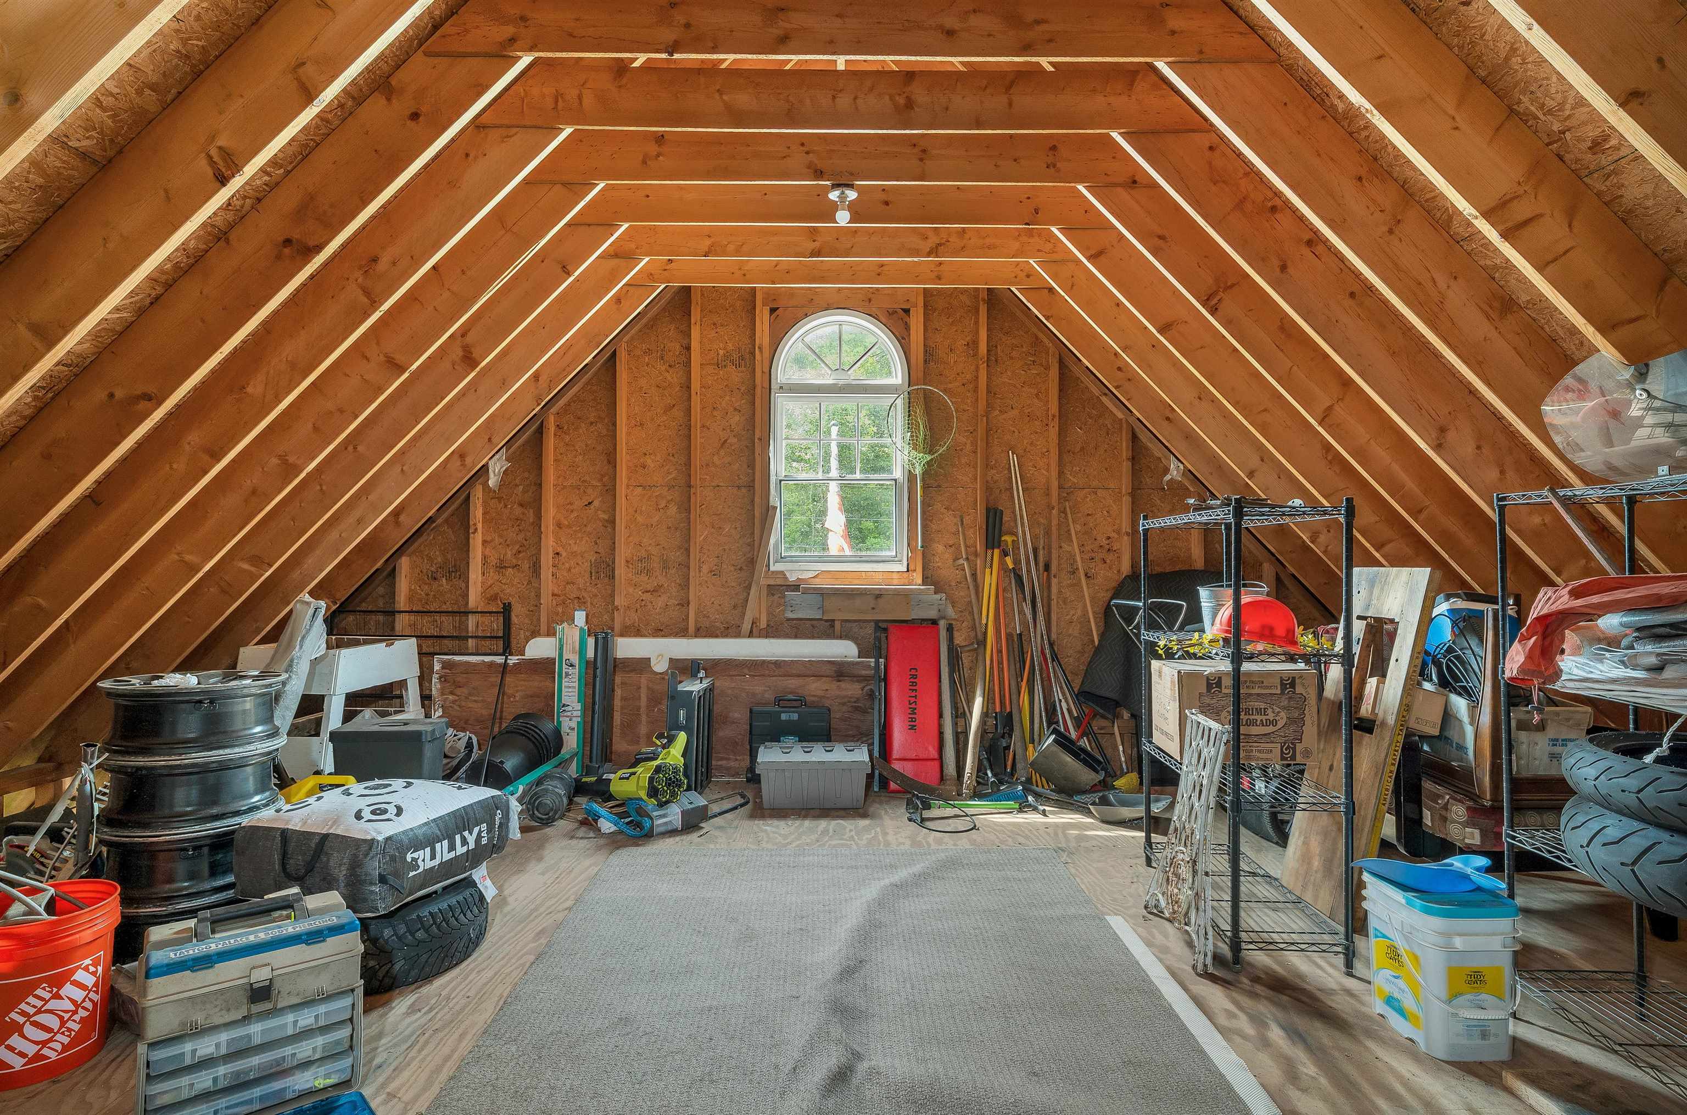
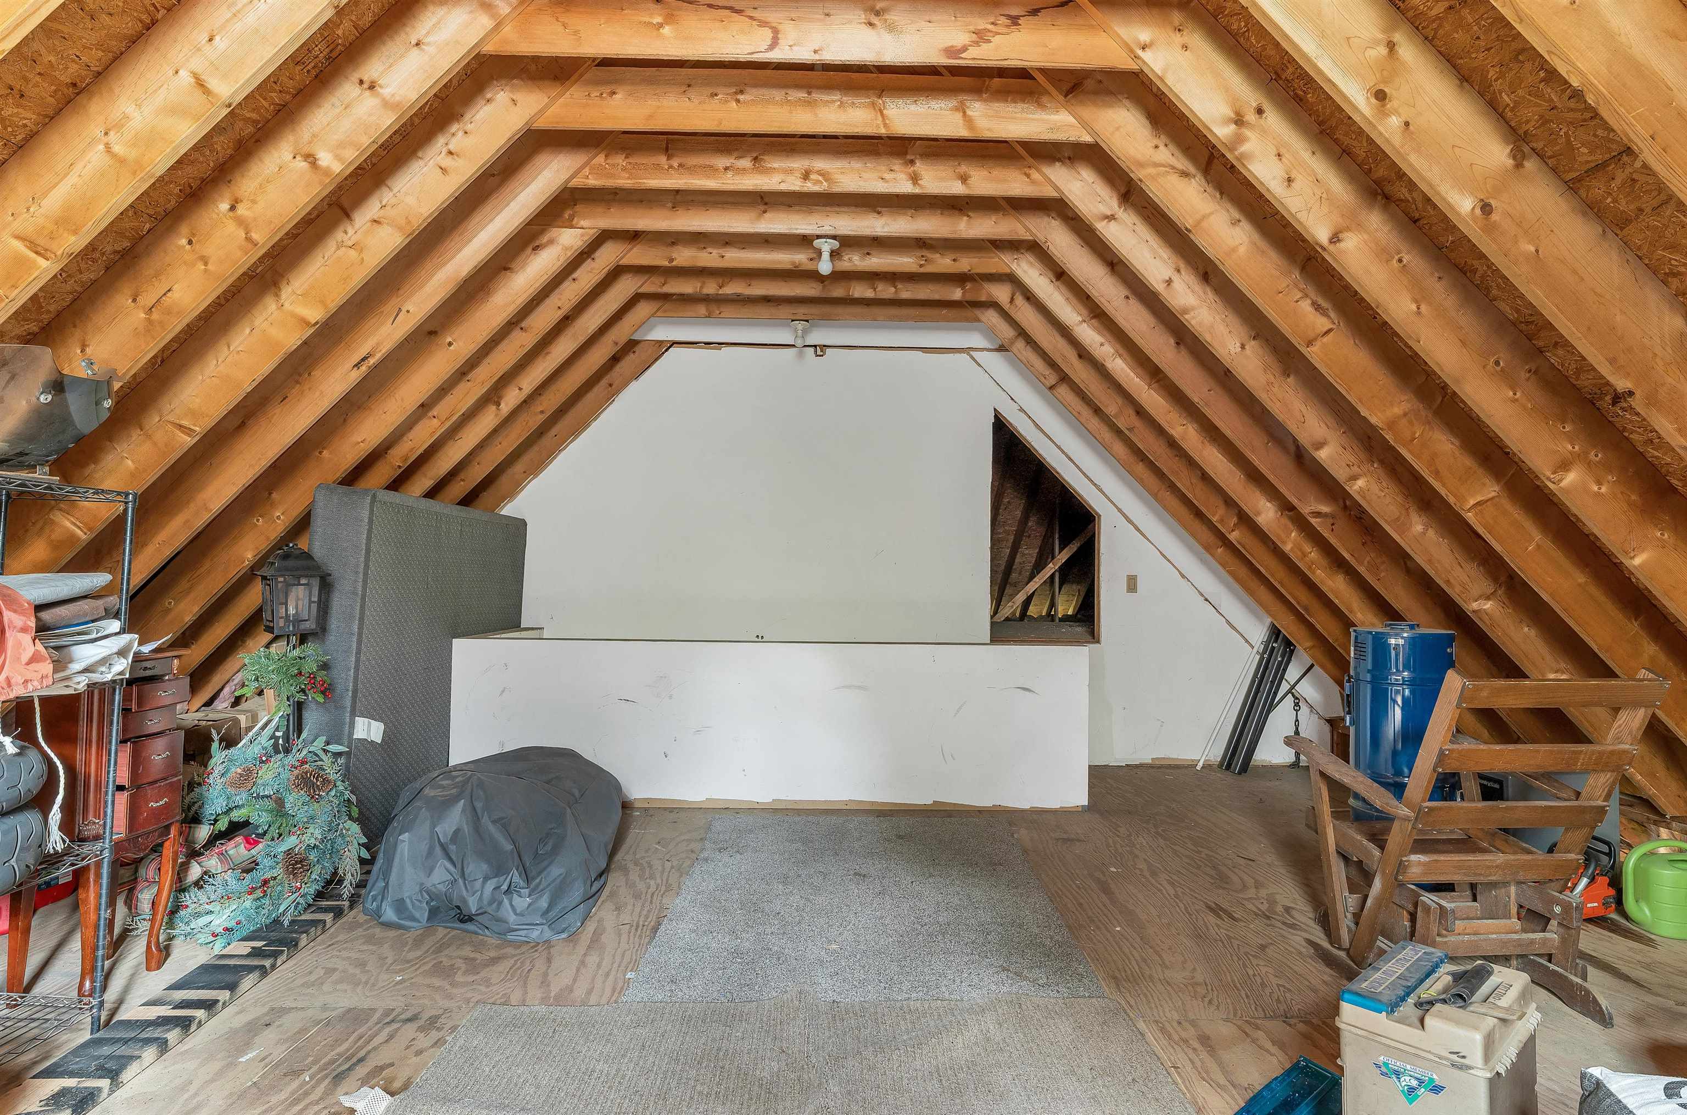
Unfinished attic storage space with exposed rafters, an arched window, tools, shelves, and tires.
Attic storage area with exposed wooden rafters, sloped ceiling, plywood floor, and stored household items.
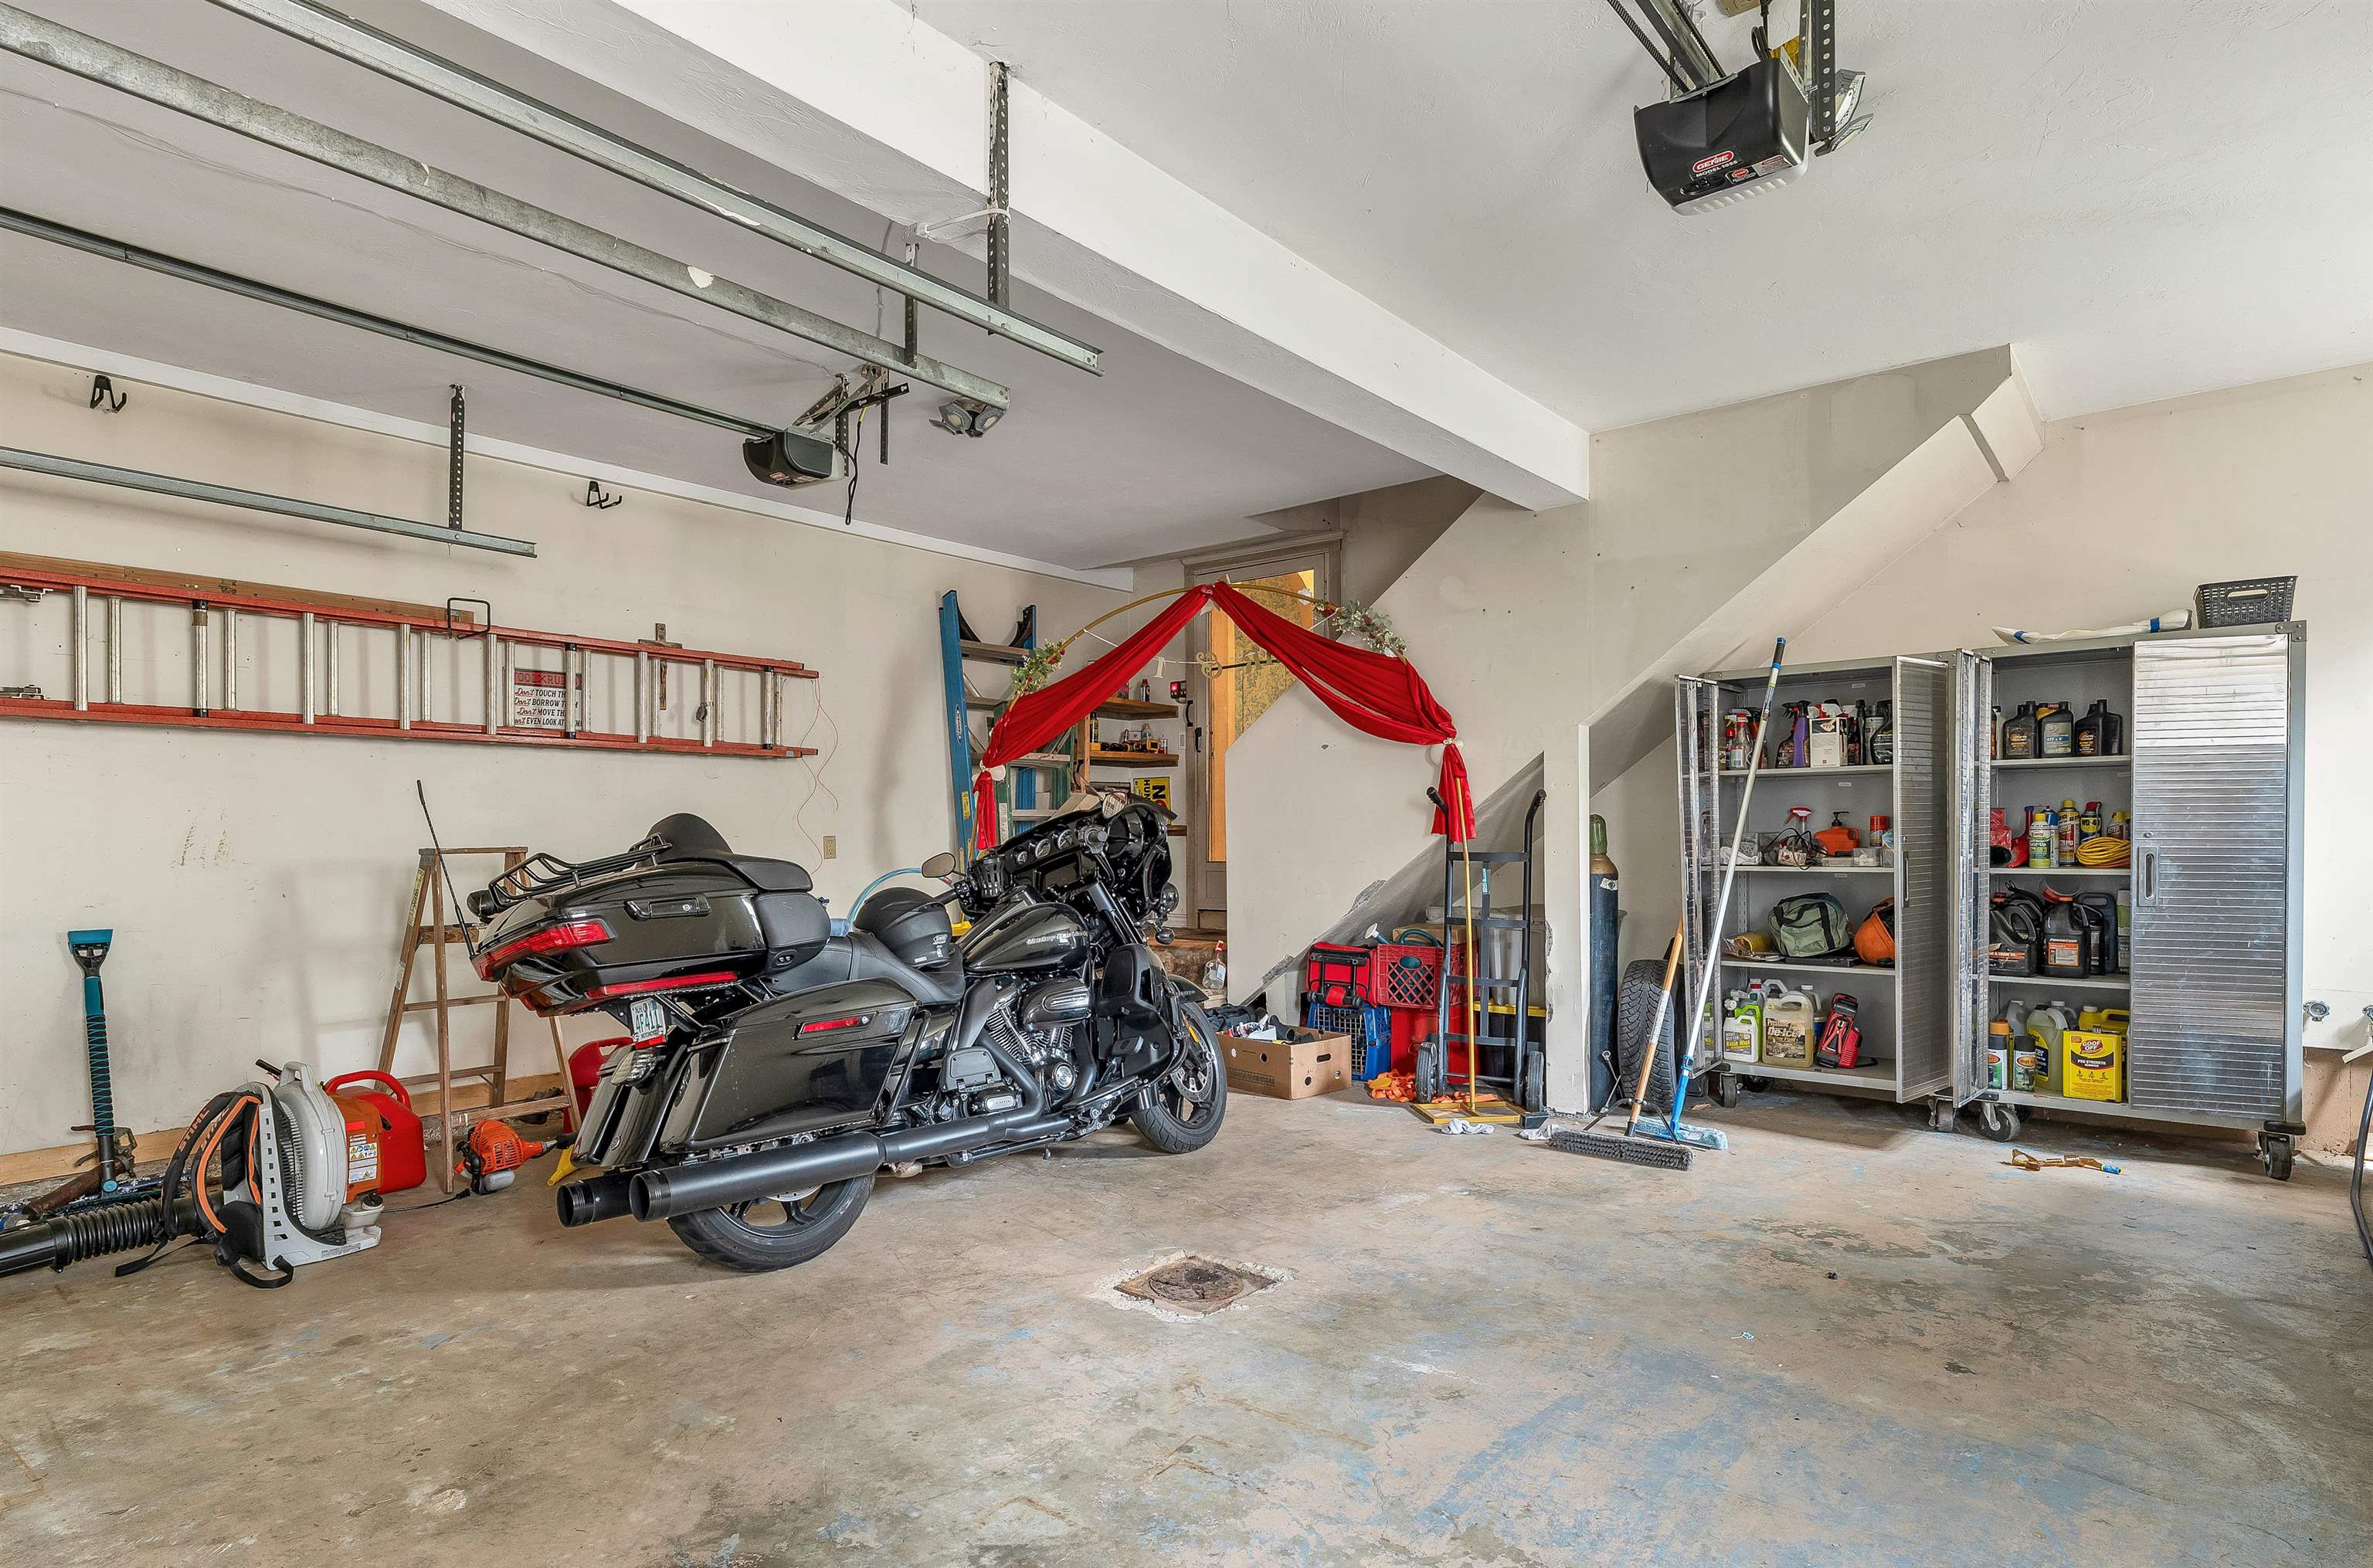
Spacious garage with two black touring motorcycles, a wall-mounted ladder, and metal storage cabinets.
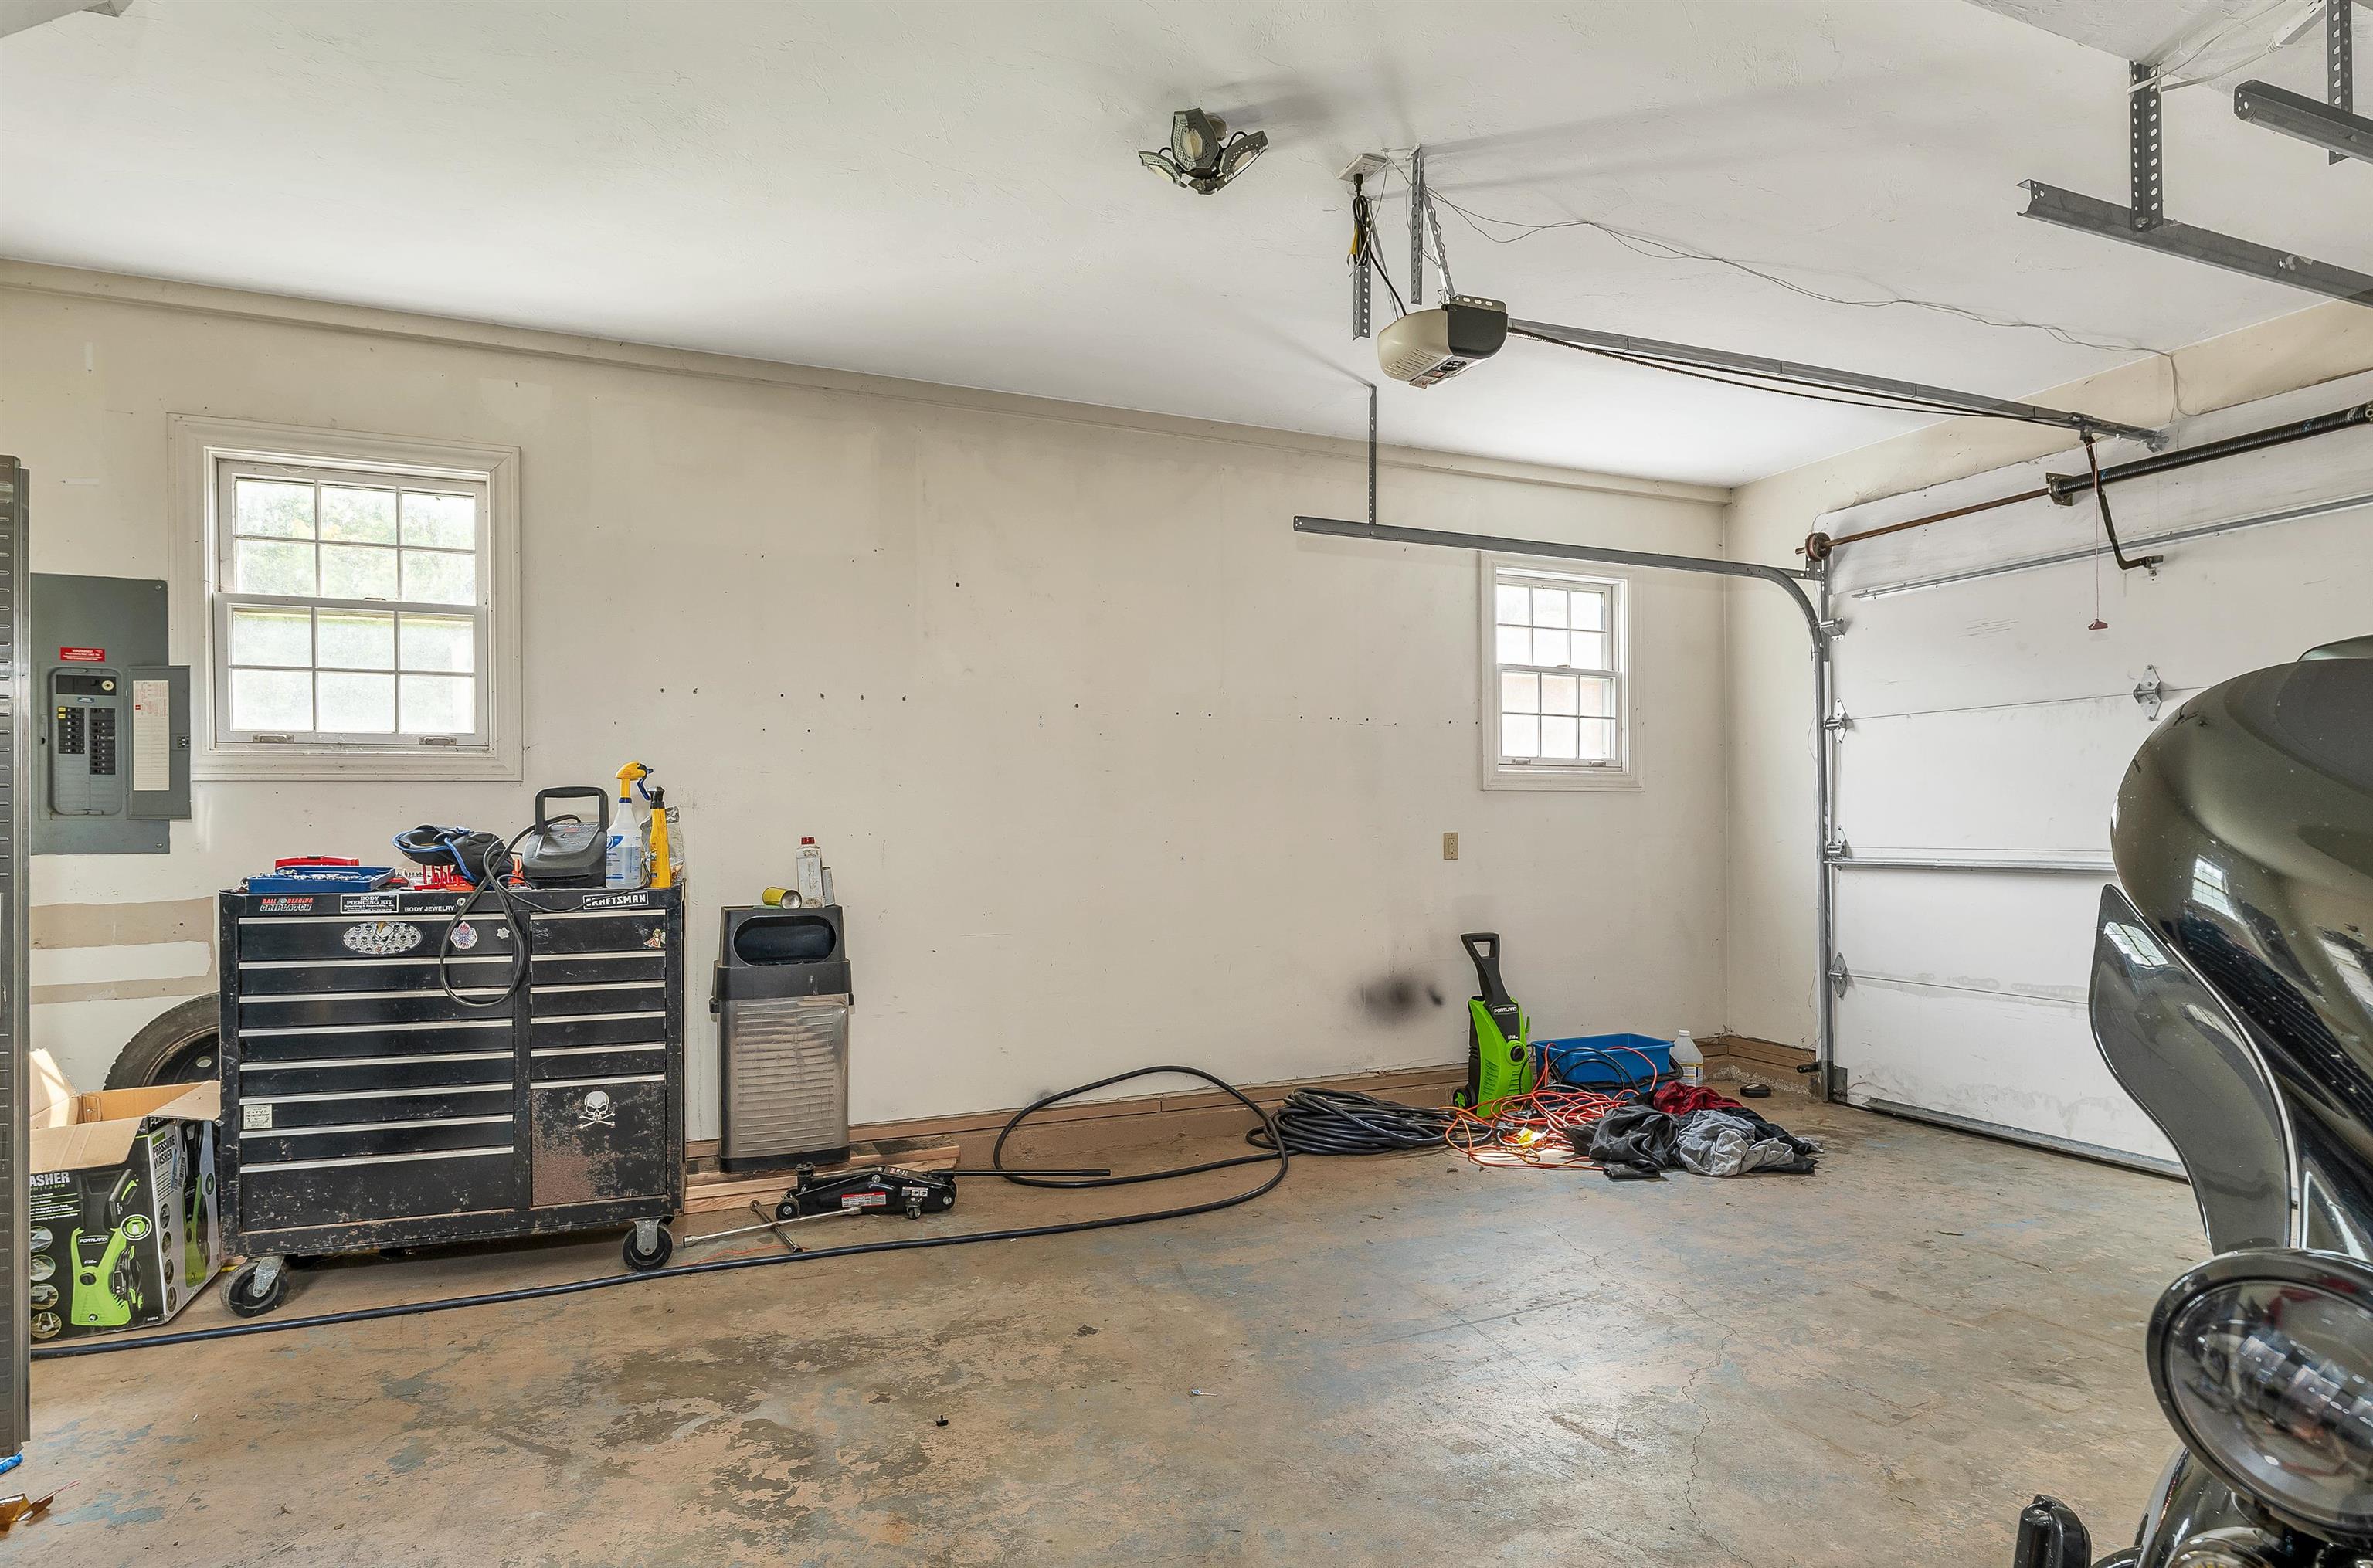
Residential garage with a concrete floor, tool chest, two windows, and closed overhead door.
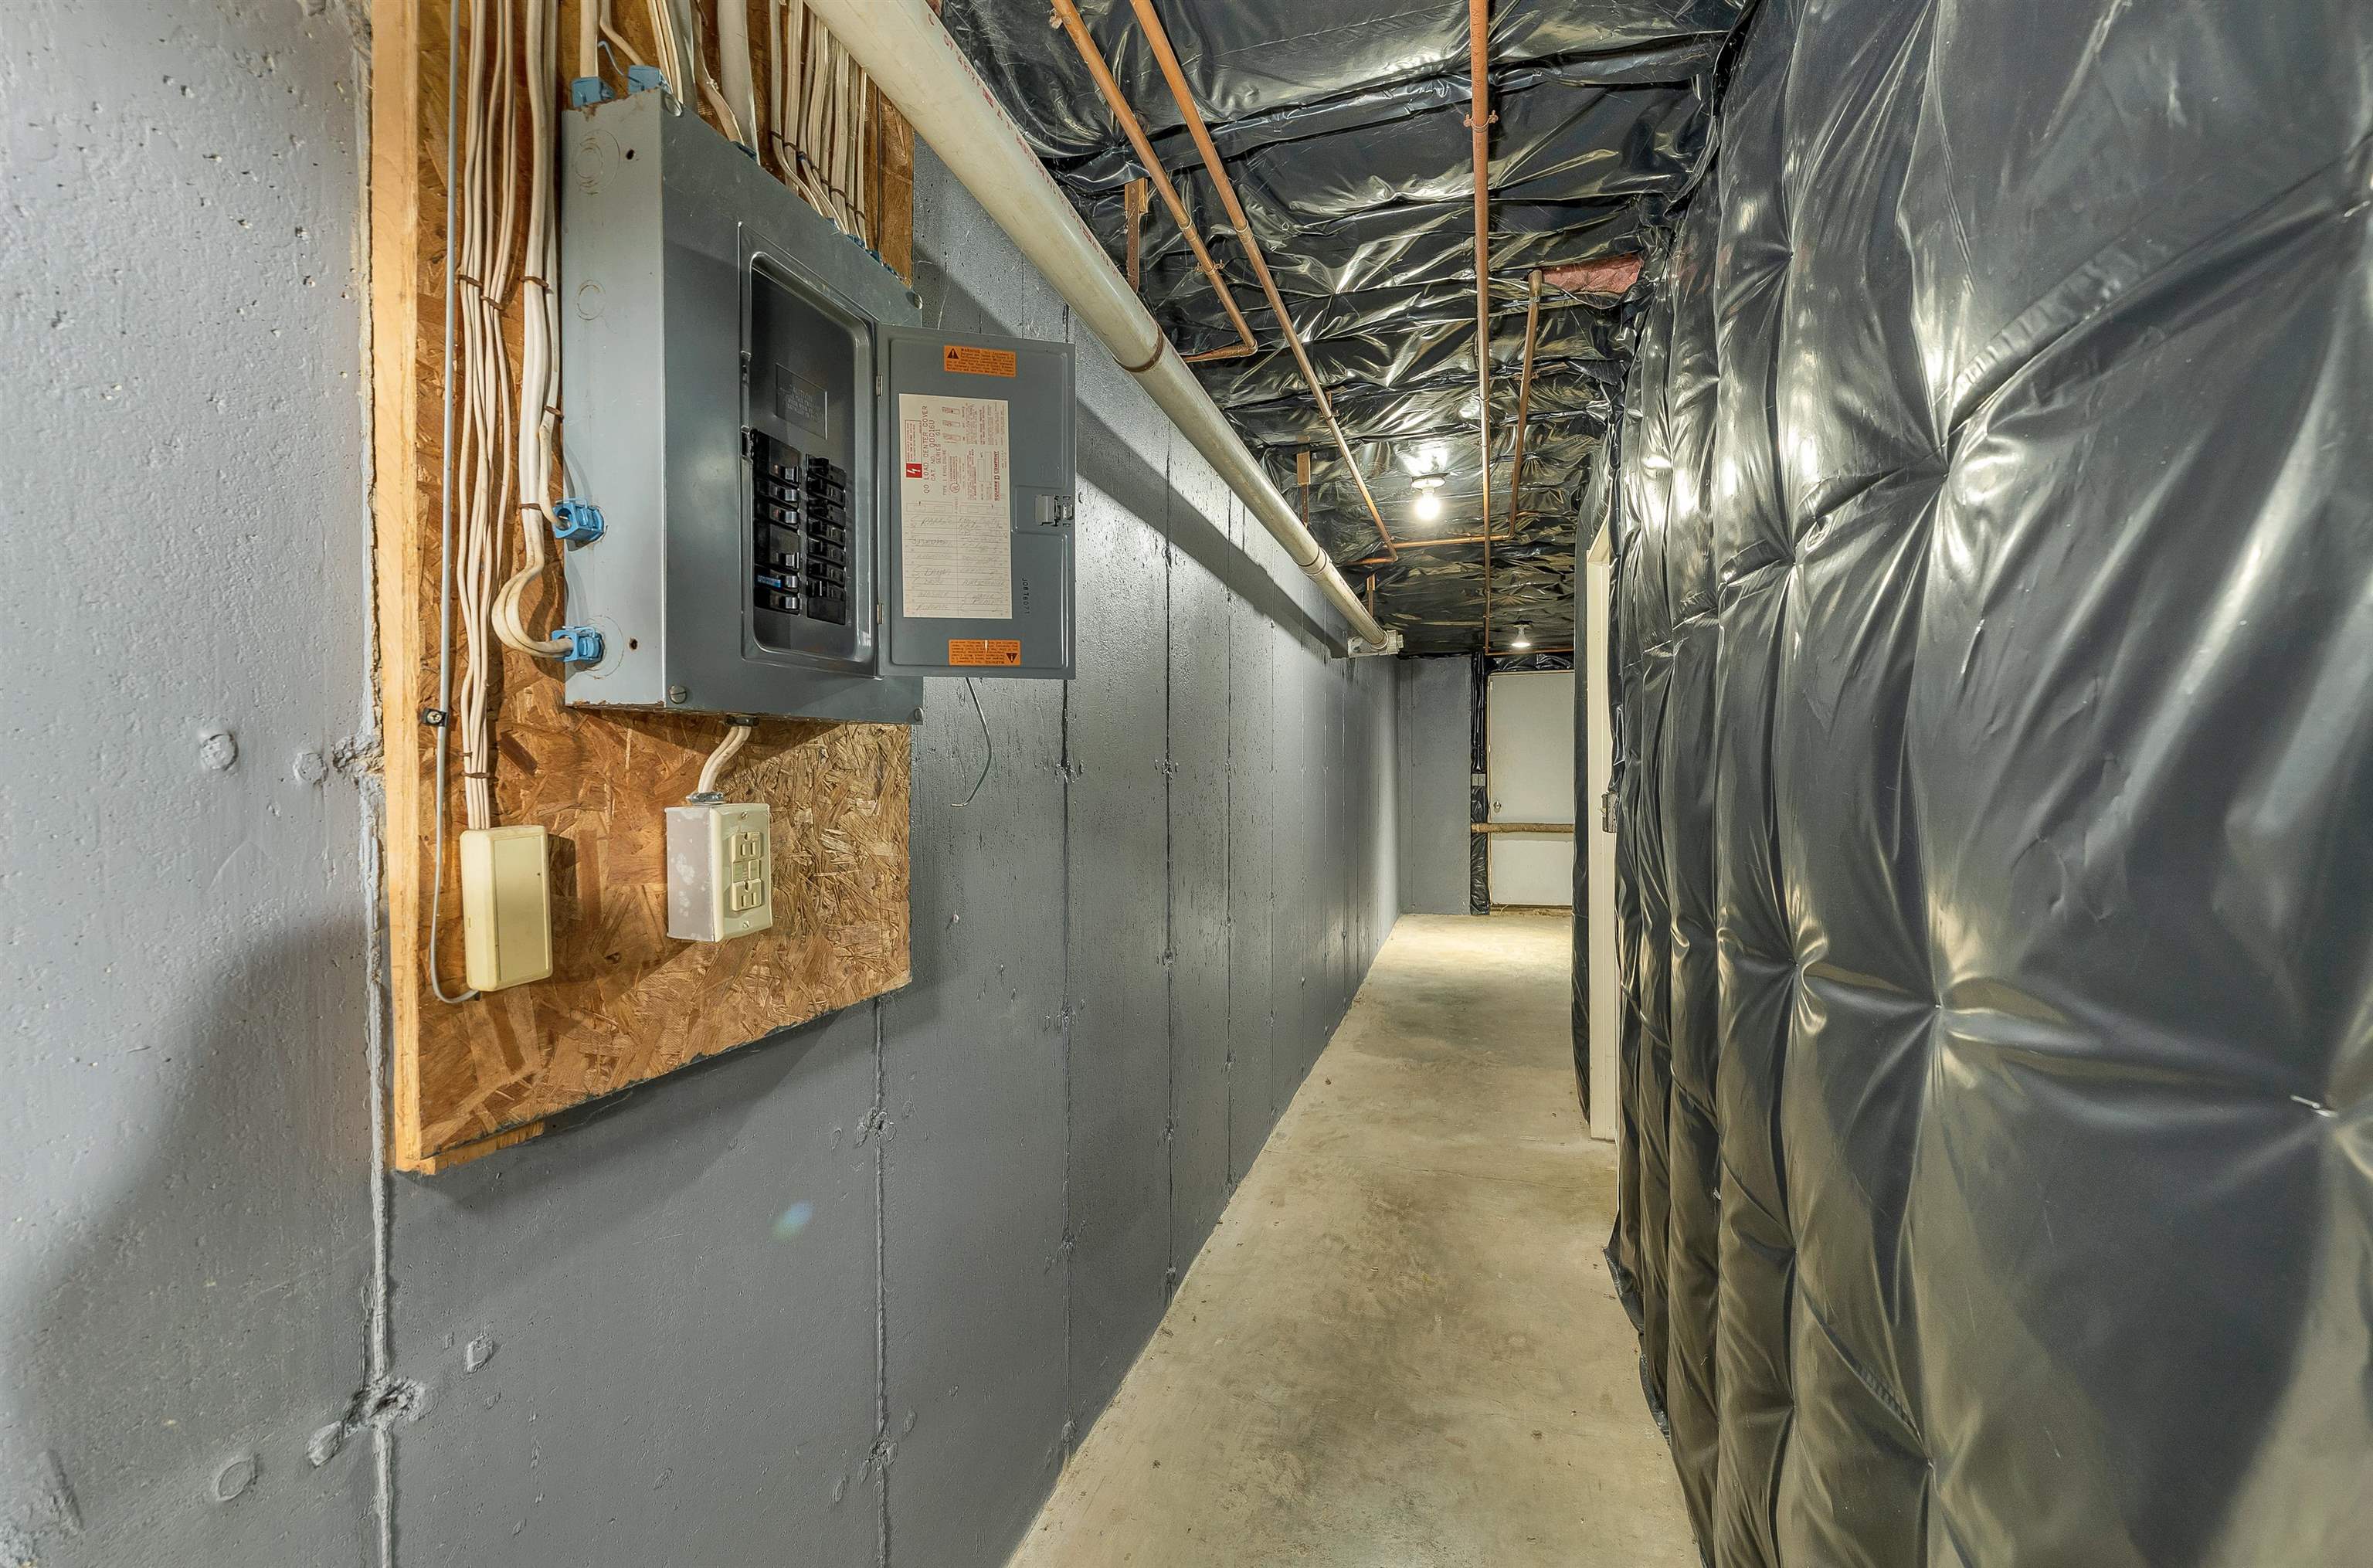
Unfinished basement corridor with an electrical panel, exposed pipes, and plastic-covered insulation.
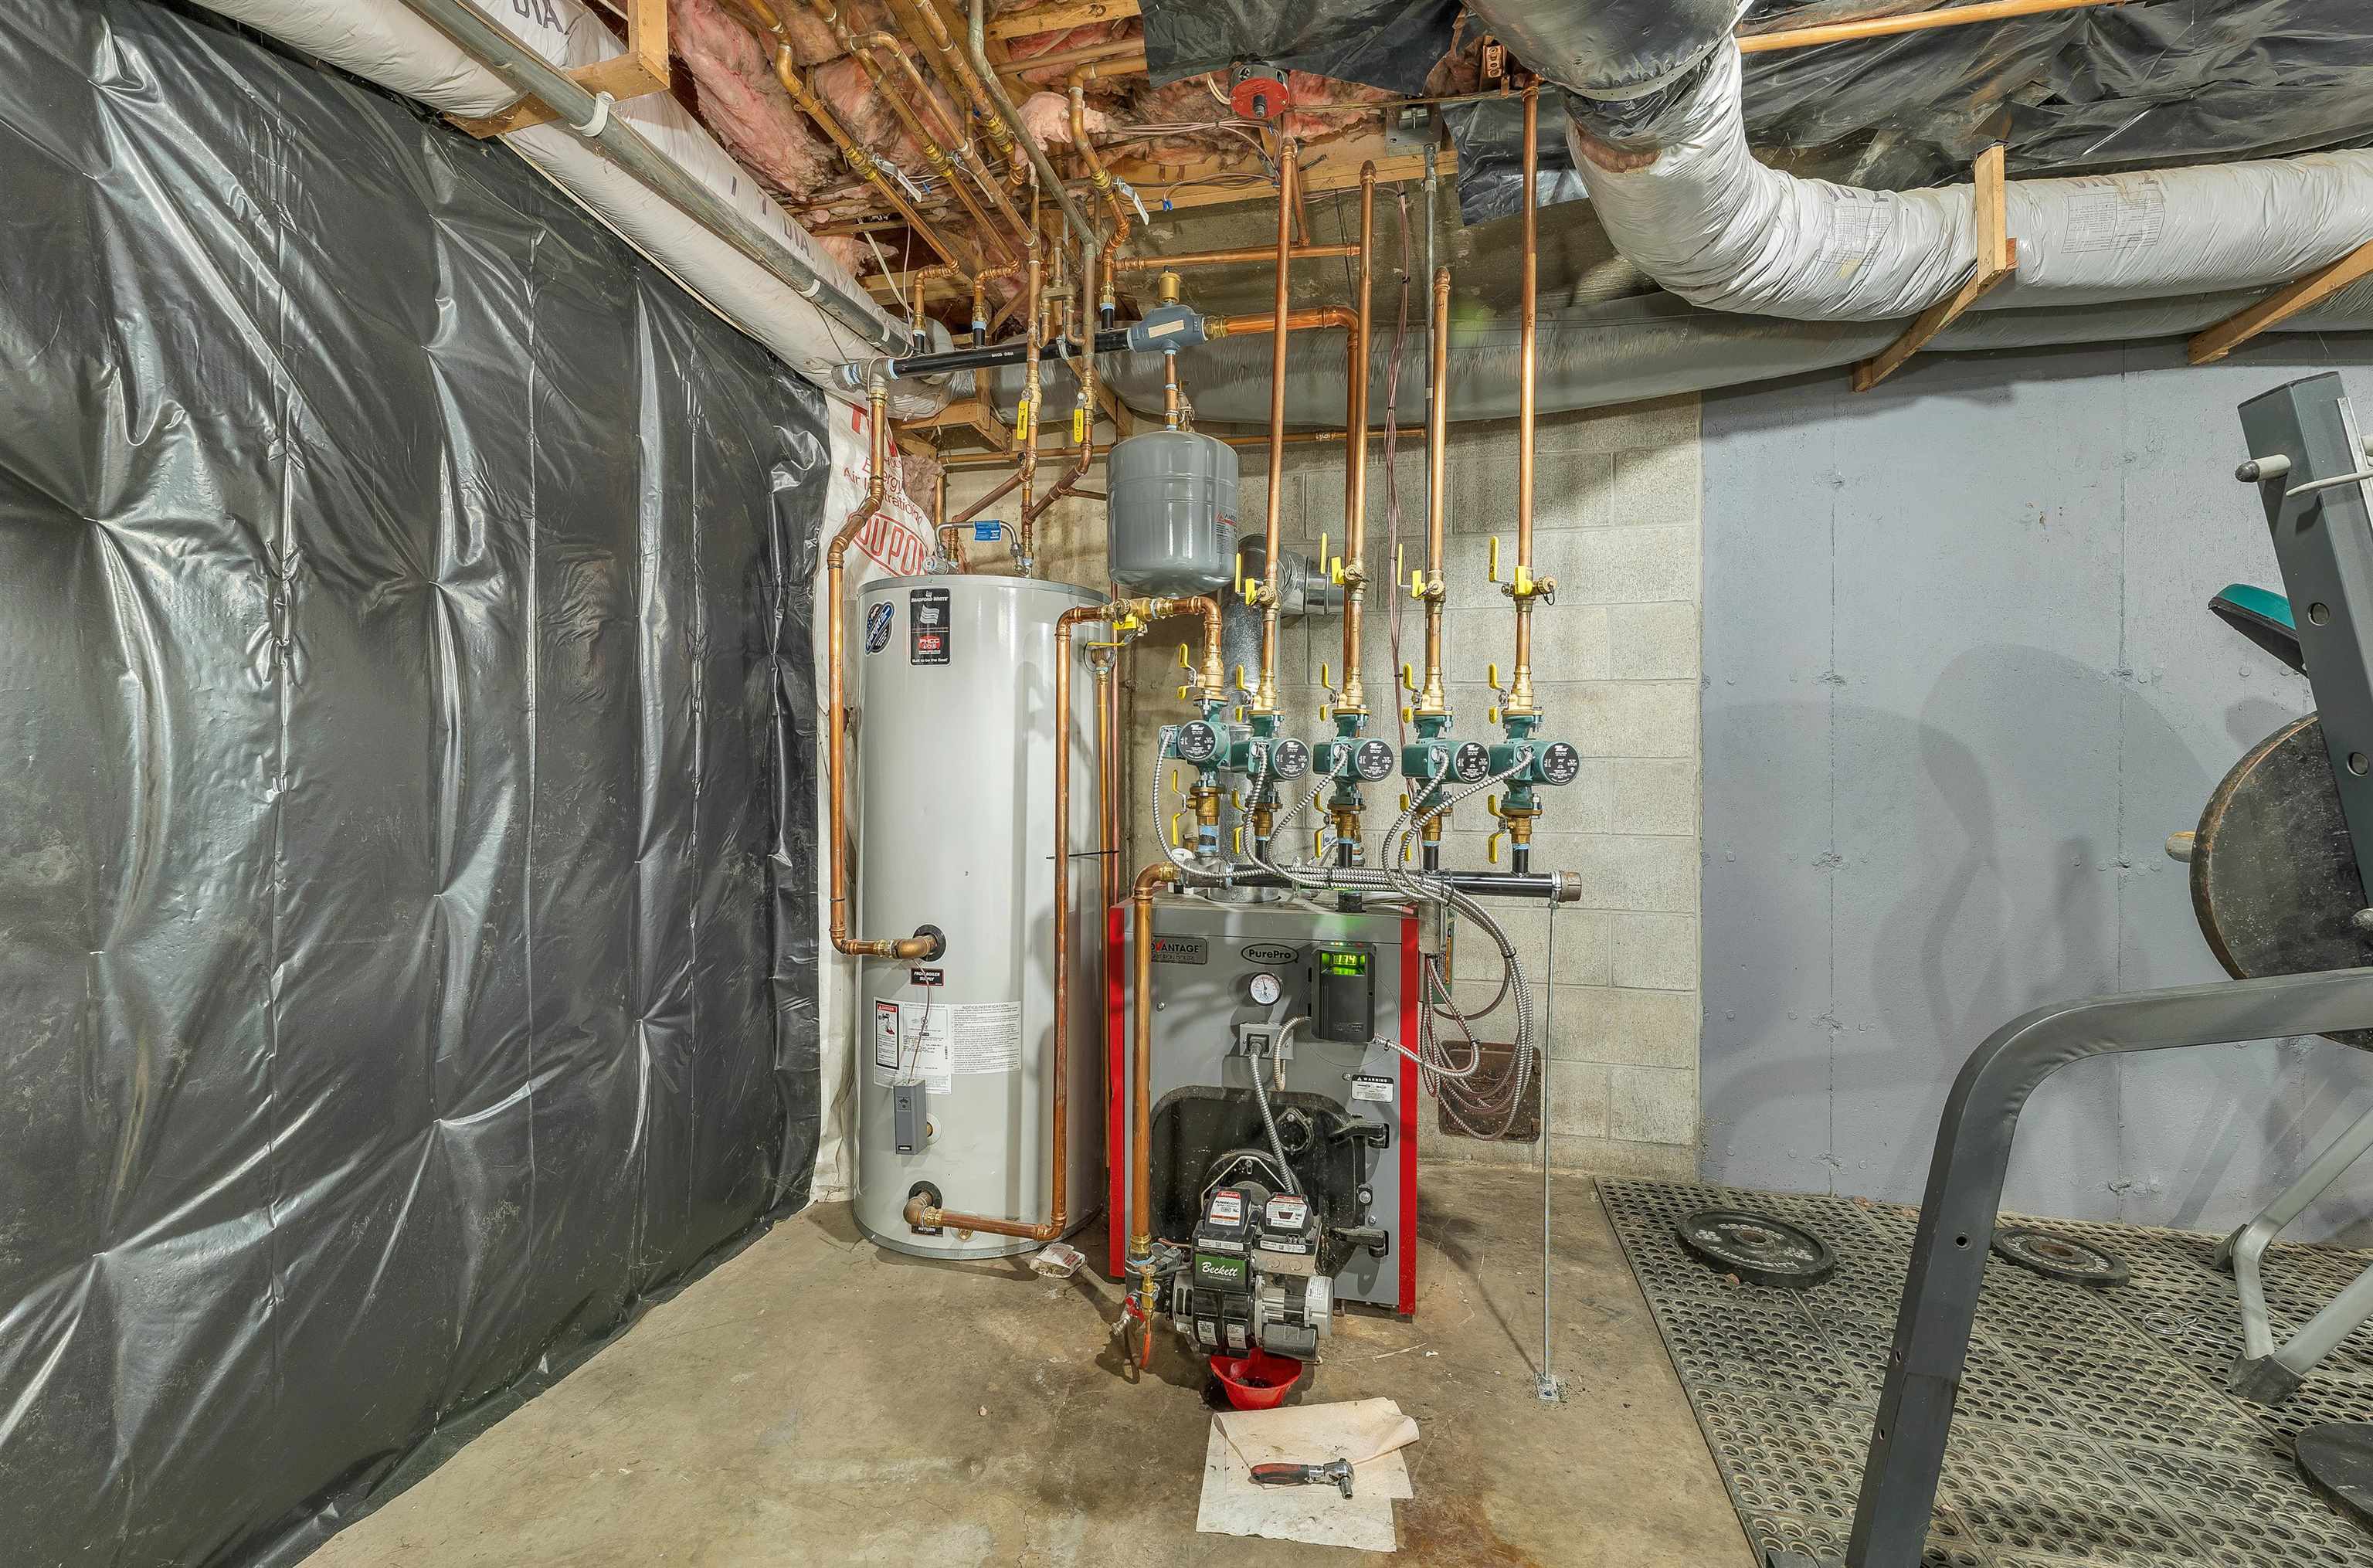
Basement mechanical room with a boiler, hot-water tank, copper piping, and overhead ducts.
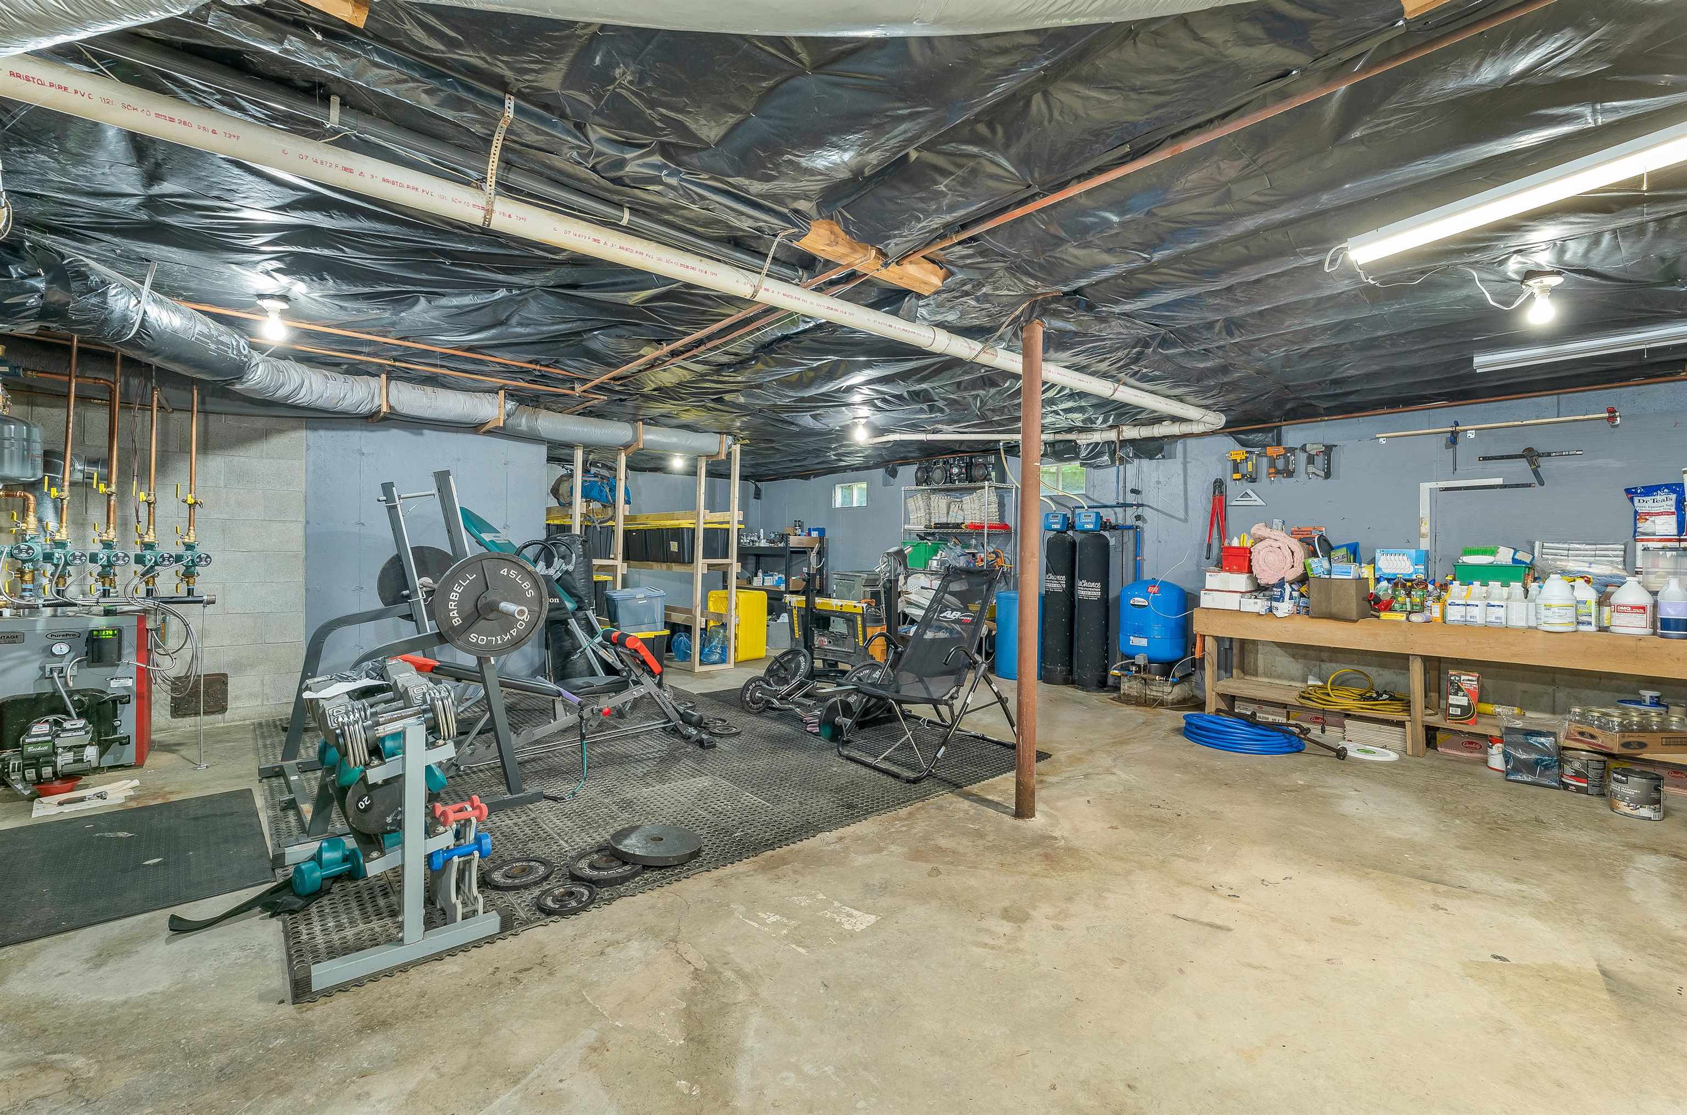
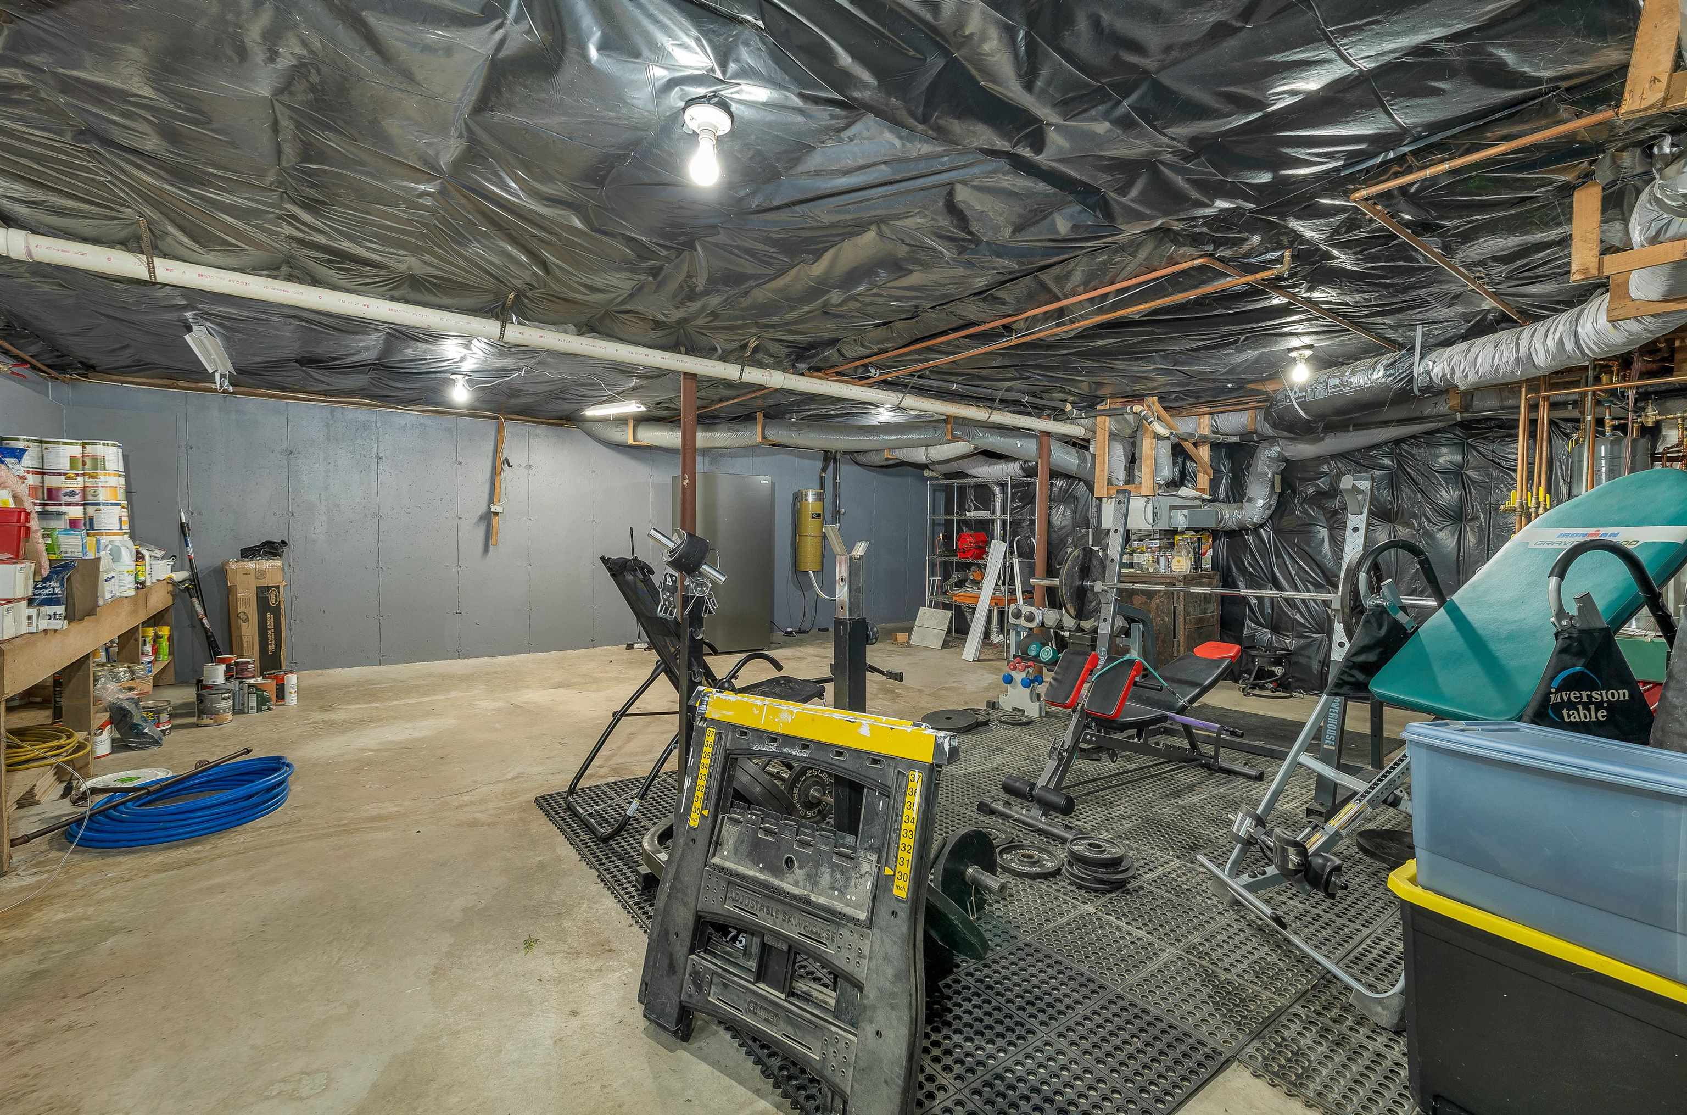
Basement home gym with weight equipment, exposed ceiling pipes, and a storage workbench.
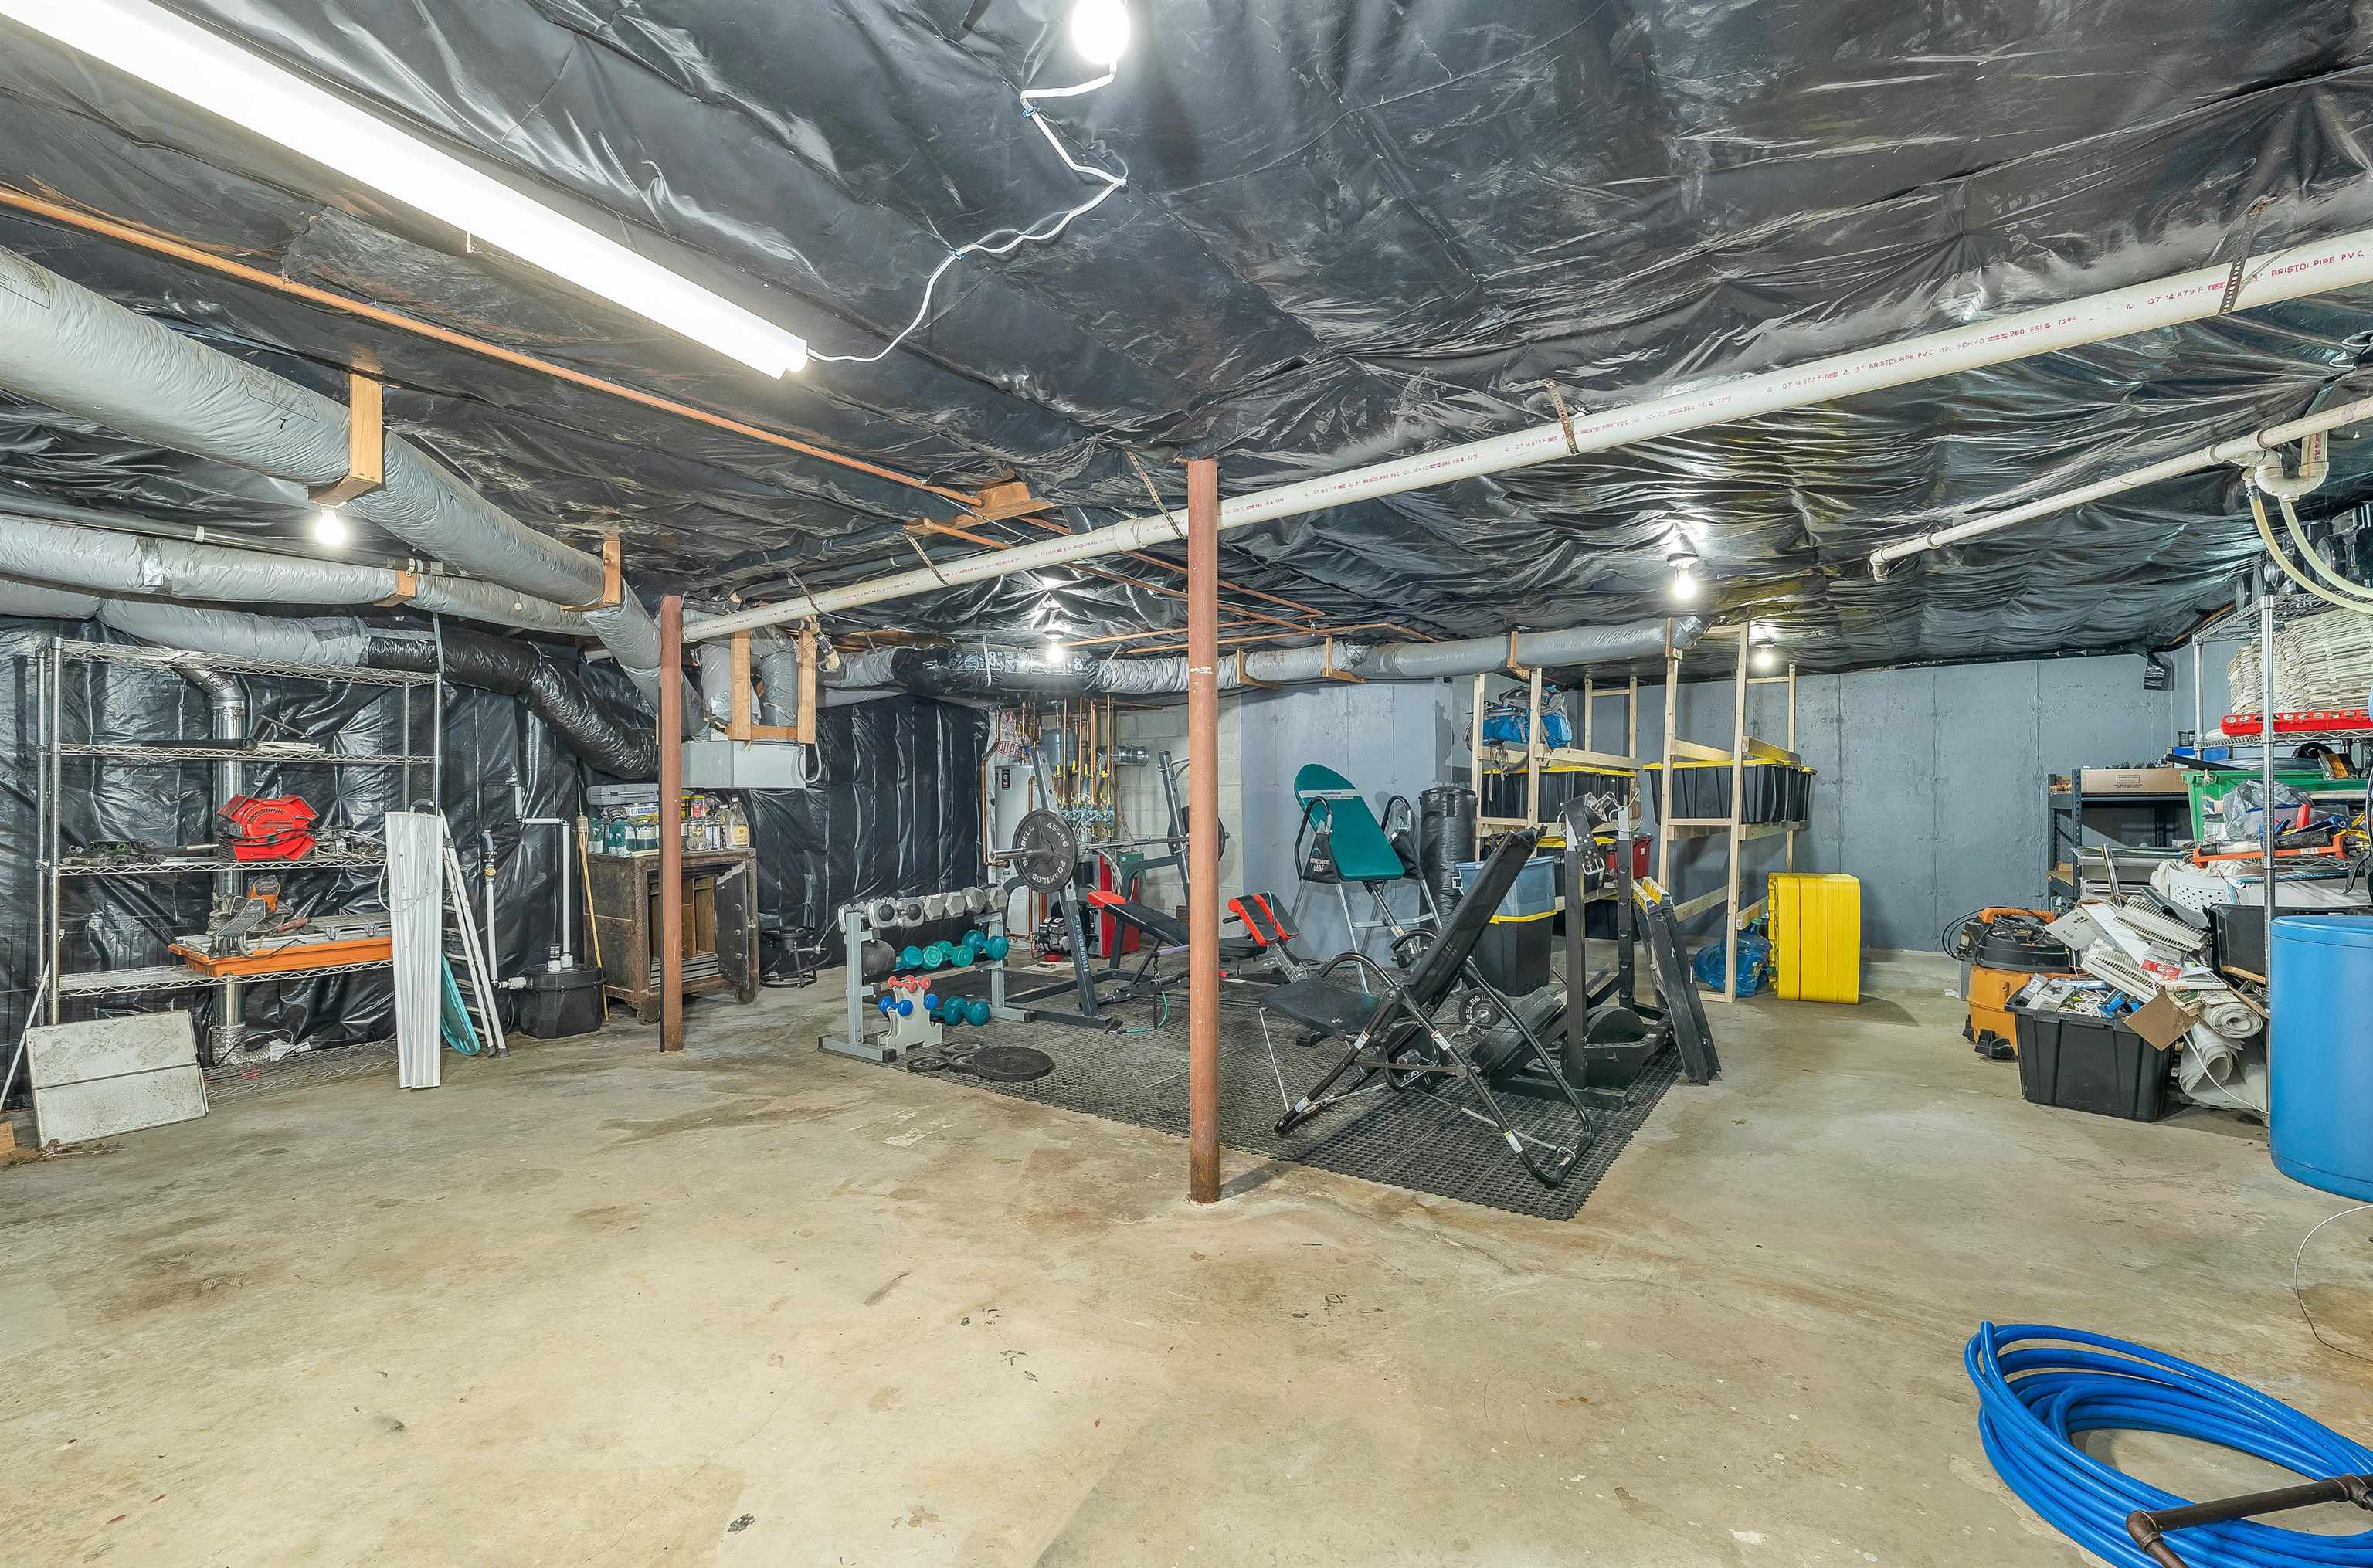
Basement gym with weight equipment, exercise machines, exposed posts, and storage shelves.
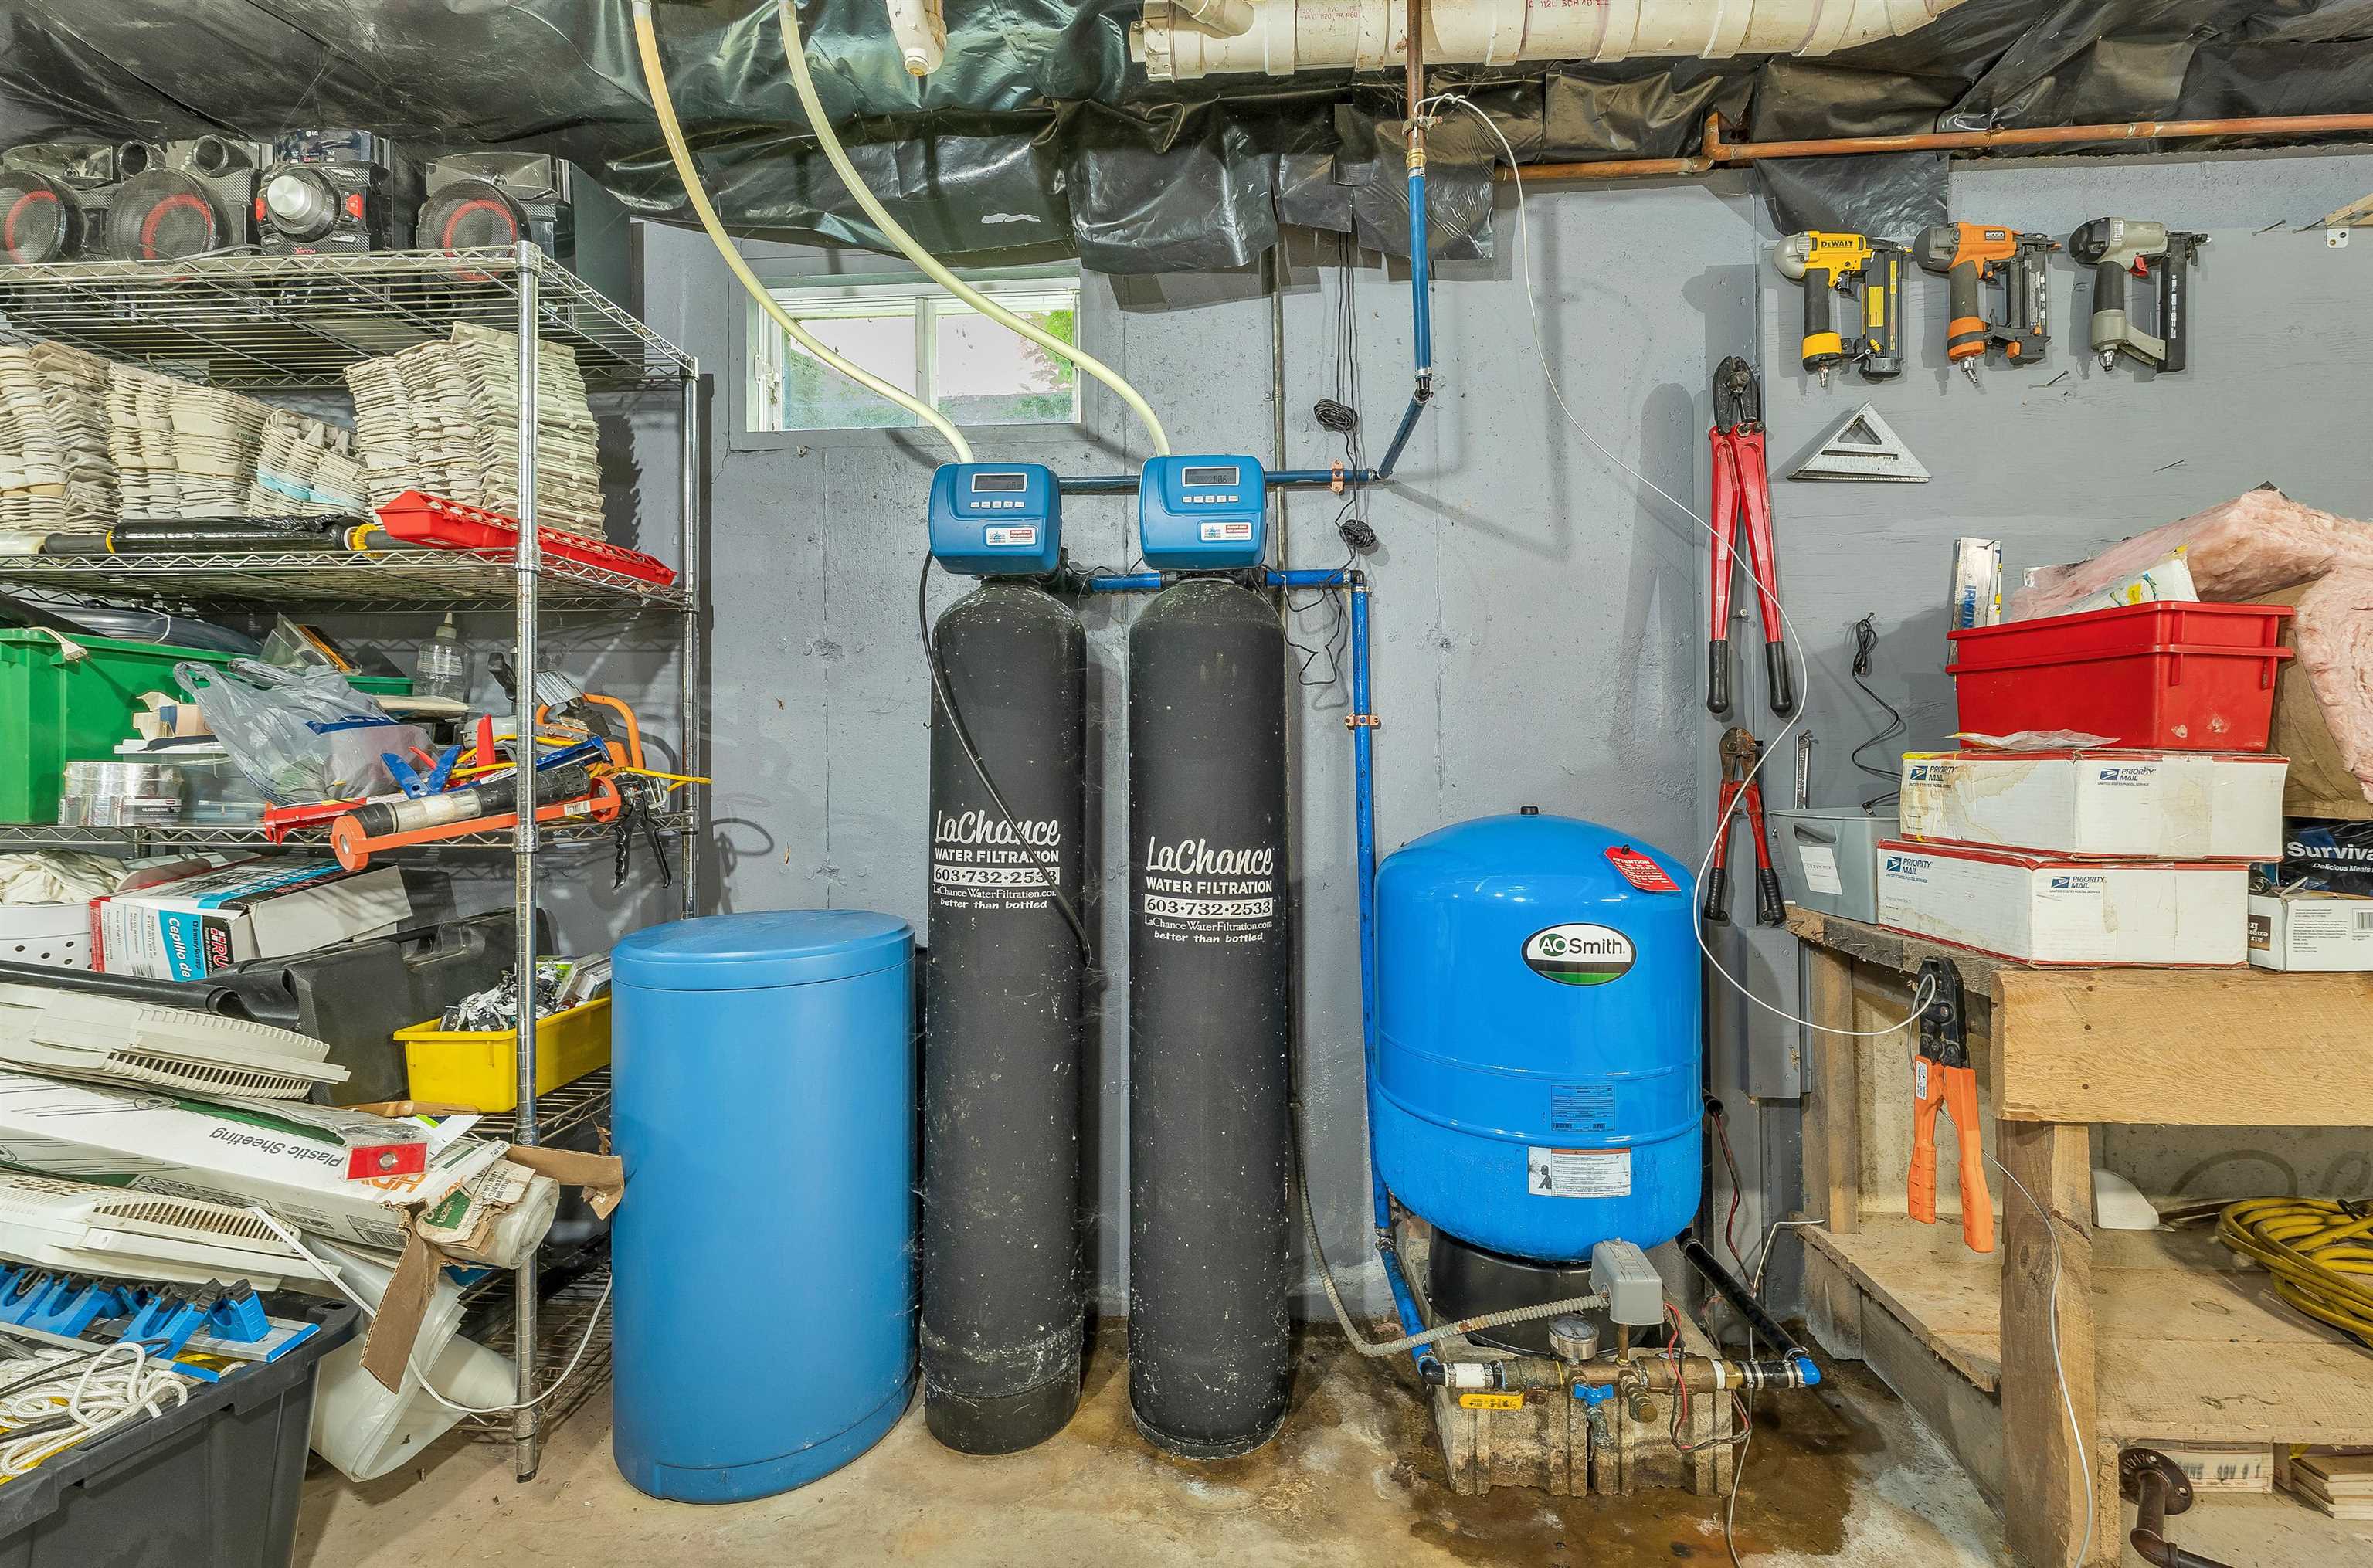
Utility room with water filtration tanks, a blue pressure tank, exposed plumbing, and crowded supply shelves.
Basement gym with exercise machines, weights, and an unfinished ceiling.
SEE ALL PHOTOS
Yellow house with teal gables, rooftop solar panels, stone chimney, and white picket fence.
Aerial view of wooded acreage outlined in red, with a house near the road and a pond among the trees.
Aerial view of a house with rooftop solar panels and a tree-lined lawn.
Aerial view of a home amid forest, with a pond, meadow, and distant mountains.
Yellow house with teal gables, rooftop solar panels, stone chimney, and two-car garage.
Yellow house with stone chimney, rooftop solar panels, and a covered porch with a green door.
Pale yellow-green gabled house with an attached two-car garage, framed by mature trees and lawn.
Yellow house with solar panels and a stone chimney, set behind a lawn and mature trees.
Pale yellow gabled house with rooftop solar panels and a stone chimney, framed by mature trees.
Pale yellow house with a brick chimney, angled windows, and a wooded lawn.
Yellow house with a two-car garage, partly obscured by a large mature tree.
Yellow-sided house with gabled roofs, satellite dishes, and a broad lawn among mature trees.
Paved driveway entrance with white picket fencing, stone pillars, and a wooded yard.
Lawn and garden beside a wooded area, with a small green greenhouse.
Yellow-sided house beside a broad lawn, garden, and wooded yard.
Kitchen with warm wood cabinetry, a central peninsula, stainless steel appliances, and geometric tile flooring.
Kitchen with warm wooden cabinets, black tile backsplash, and a double sink beneath a window.
Kitchen with wood cabinetry and white peninsula beside a windowed dining area overlooking a green yard.
Kitchen with warm wood cabinets, stainless steel appliances, dark tile backsplash, and geometric floor tiles.
Kitchen with warm wood cabinetry, stainless-steel appliances, and a large white island.
Dining nook with a glass table, striped chairs, stained-glass pendant, and tall windows overlooking trees.
Dining room with teal walls, a lemon-print tablecloth, wooden chairs, and a floral chandelier.
Dining room with a lemon-patterned tablecloth, opening to a living room with a fireplace.
Dining room with teal walls, a lemon-print tablecloth, and an ornate chandelier.
Living and dining room with a leather sectional, bold floral wallpaper, and crystal chandeliers.
Living room with a white fireplace, leather sectional, ornate rug, and patterned wallpaper.
Enclosed porch with yellow paneled walls, curtained windows, and white French doors.
Enclosed porch with yellow walls, curtained windows, and white glass-paneled double doors.
Enclosed porch with yellow walls, curtained windows, a screen door, and folding chairs.
Hallway with an arched opening, floral wallpaper, white paneled doors, and hardwood floors.
Entry hall with floral bird wallpaper, white paneled doors, and a round wall clock.
Entryway with a white paneled front door, wooden bench, and American flag beneath a welcome sign.
Entryway with an open teal door, striped walls, an American flag, and an antique console table.
Bathroom with tan floral wallpaper, a wood vanity, and an ornate oval mirror.
Room with terracotta walls, parquet flooring, and a desk beside a large curtained window.
Bathroom with a wood vanity, ornate mirror, and mustard-yellow walls.
Living room with blue sofa, large curtained window, parquet floor, and wooden coffee table.
Laundry area with front-loading washer and dryer beside a floral-carpeted staircase.
Vacant green-walled room with gray flooring and an open doorway to a storage area.
Basement recreation room with a brick-hearth wood stove and floral-carpeted staircase.
Furnished room with a burgundy sectional, television, tiled floor, and storage shelves.
Cluttered office with dark built-in shelving, paper-covered desks, tiled floor, and stacked storage bins.
Utility room with a wood-burning stove on a brick hearth beside a tiled floor and workbench.
Unfinished attic storage space with exposed rafters, an arched window, tools, shelves, and tires.
Attic storage area with exposed wooden rafters, sloped ceiling, plywood floor, and stored household items.
Spacious garage with two black touring motorcycles, a wall-mounted ladder, and metal storage cabinets.
Residential garage with a concrete floor, tool chest, two windows, and closed overhead door.
Unfinished basement corridor with an electrical panel, exposed pipes, and plastic-covered insulation.
Basement mechanical room with a boiler, hot-water tank, copper piping, and overhead ducts.
Basement home gym with weight equipment, exposed ceiling pipes, and a storage workbench.
Basement gym with weight equipment, exercise machines, exposed posts, and storage shelves.
Utility room with water filtration tanks, a blue pressure tank, exposed plumbing, and crowded supply shelves.
Basement gym with exercise machines, weights, and an unfinished ceiling.
Listed by Chip Hornbeek with Coldwell Banker Realty Gilford NH Cell: 603-273-7694
For Sale

433 Hurricane Road

433 Hurricane Road, Belmont, NH 03220

$750,000
A rare opportunity to own 52 acres in the heart of Belmont! This expansive property offers the perfect combination of privacy, land, and convenience, with a comfortable three-bedroom, three-bath home set among the acreage. Whether you're looking for a private country retreat, a property with room to explore, or land with future possibilities, 433 Hurricane Road offers an exceptional opportunity. The substantial acreage provides plenty of space for outdoor recreation, gardening, trails, animals, or simply enjoying the peace and privacy of your own large parcel. The three-bedroom, three-bath home provides a solid foundation for comfortable living while giving you the opportunity to make the property your own. Features include a large screen porch, partially finished walk-out basement and large storage area above the garage. Located in Belmont, you'll enjoy a peaceful rural setting while remaining conveniently located to area amenities, lakes, skiing, shopping, and major roadways.

3
beds

3
baths

2,685 Sq.Ft. LIVING AREA

52 Acres lot

Chip Hornbeek

Chip Hornbeek

Features & Amenities

Interior

  • total bedrooms3
  • Total bathrooms3
  • full bathrooms2
  • half bathroom1
  • Laundry room Basement Laundry
  • Flooring Ceramic Tile, Hardwood
  • Fireplace 1 Fireplace
  • APPLIANCES Dishwasher, Dryer, Microwave, Electric Range, Refrigerator, Washer

Area & Lot

  • Status For Sale
  • Living Area2,685 Sq.Ft.
  • Total Area4,703 Sq.Ft.
  • Lot Area52 Acres
  • MLS® ID5107356
  • TypeResidential
  • YEAR BUILT1988
  • NeighborhoodWinnisquam Lake
  • View DescriptionRural

Exterior

  • Garage Space2.0
  • roofAsphalt Shingle
  • HEAT TYPEOil, Baseboard, Hot Water
  • AIR CONDITIONINGNone
  • sewerLeach Field, Private, Septic

Financial

  • Sales Price$750,000
  • Real Estate Tax $10,129/yr
Aerial view of wooded acreage outlined in red, with a house near the road and a pond among the trees.

Schedule a Showing

I would love to show you my beautiful property. Please select your preferred date and time below. I will be in touch shortly to confirm your appointment.

Schedule a Showing

I would love to show you my beautiful property. Please select your preferred date and time below. I will be in touch shortly to confirm your appointment.

Thank you for your interest in 433 Hurricane Road, Belmont, NH 03220. We are reviewing your request and will be in touch shortly!

Mortgage Calculator

Estimate your monthly mortgage payment, including the principal and interest, property taxes, and HOA. Adjust the values to generate a more accurate rate.

All estimates are provided for informational purposes only. Actual amounts may vary.
$0,000 Your Payment 20 15 65
$0,000 Your Payment

Winnisquam Lake

Winnisquam Lake is a 4200-acre lake in the Lake’s Region of Belknap County, New Hampshire, featuring Ahern State Park and several species of fish.

Explore

Work With Chip

Partner with Chip for expert guidance, personalized service, and a hands-on approach to making your dream home a reality. Contact him today!

Follow Me on Instagram